*
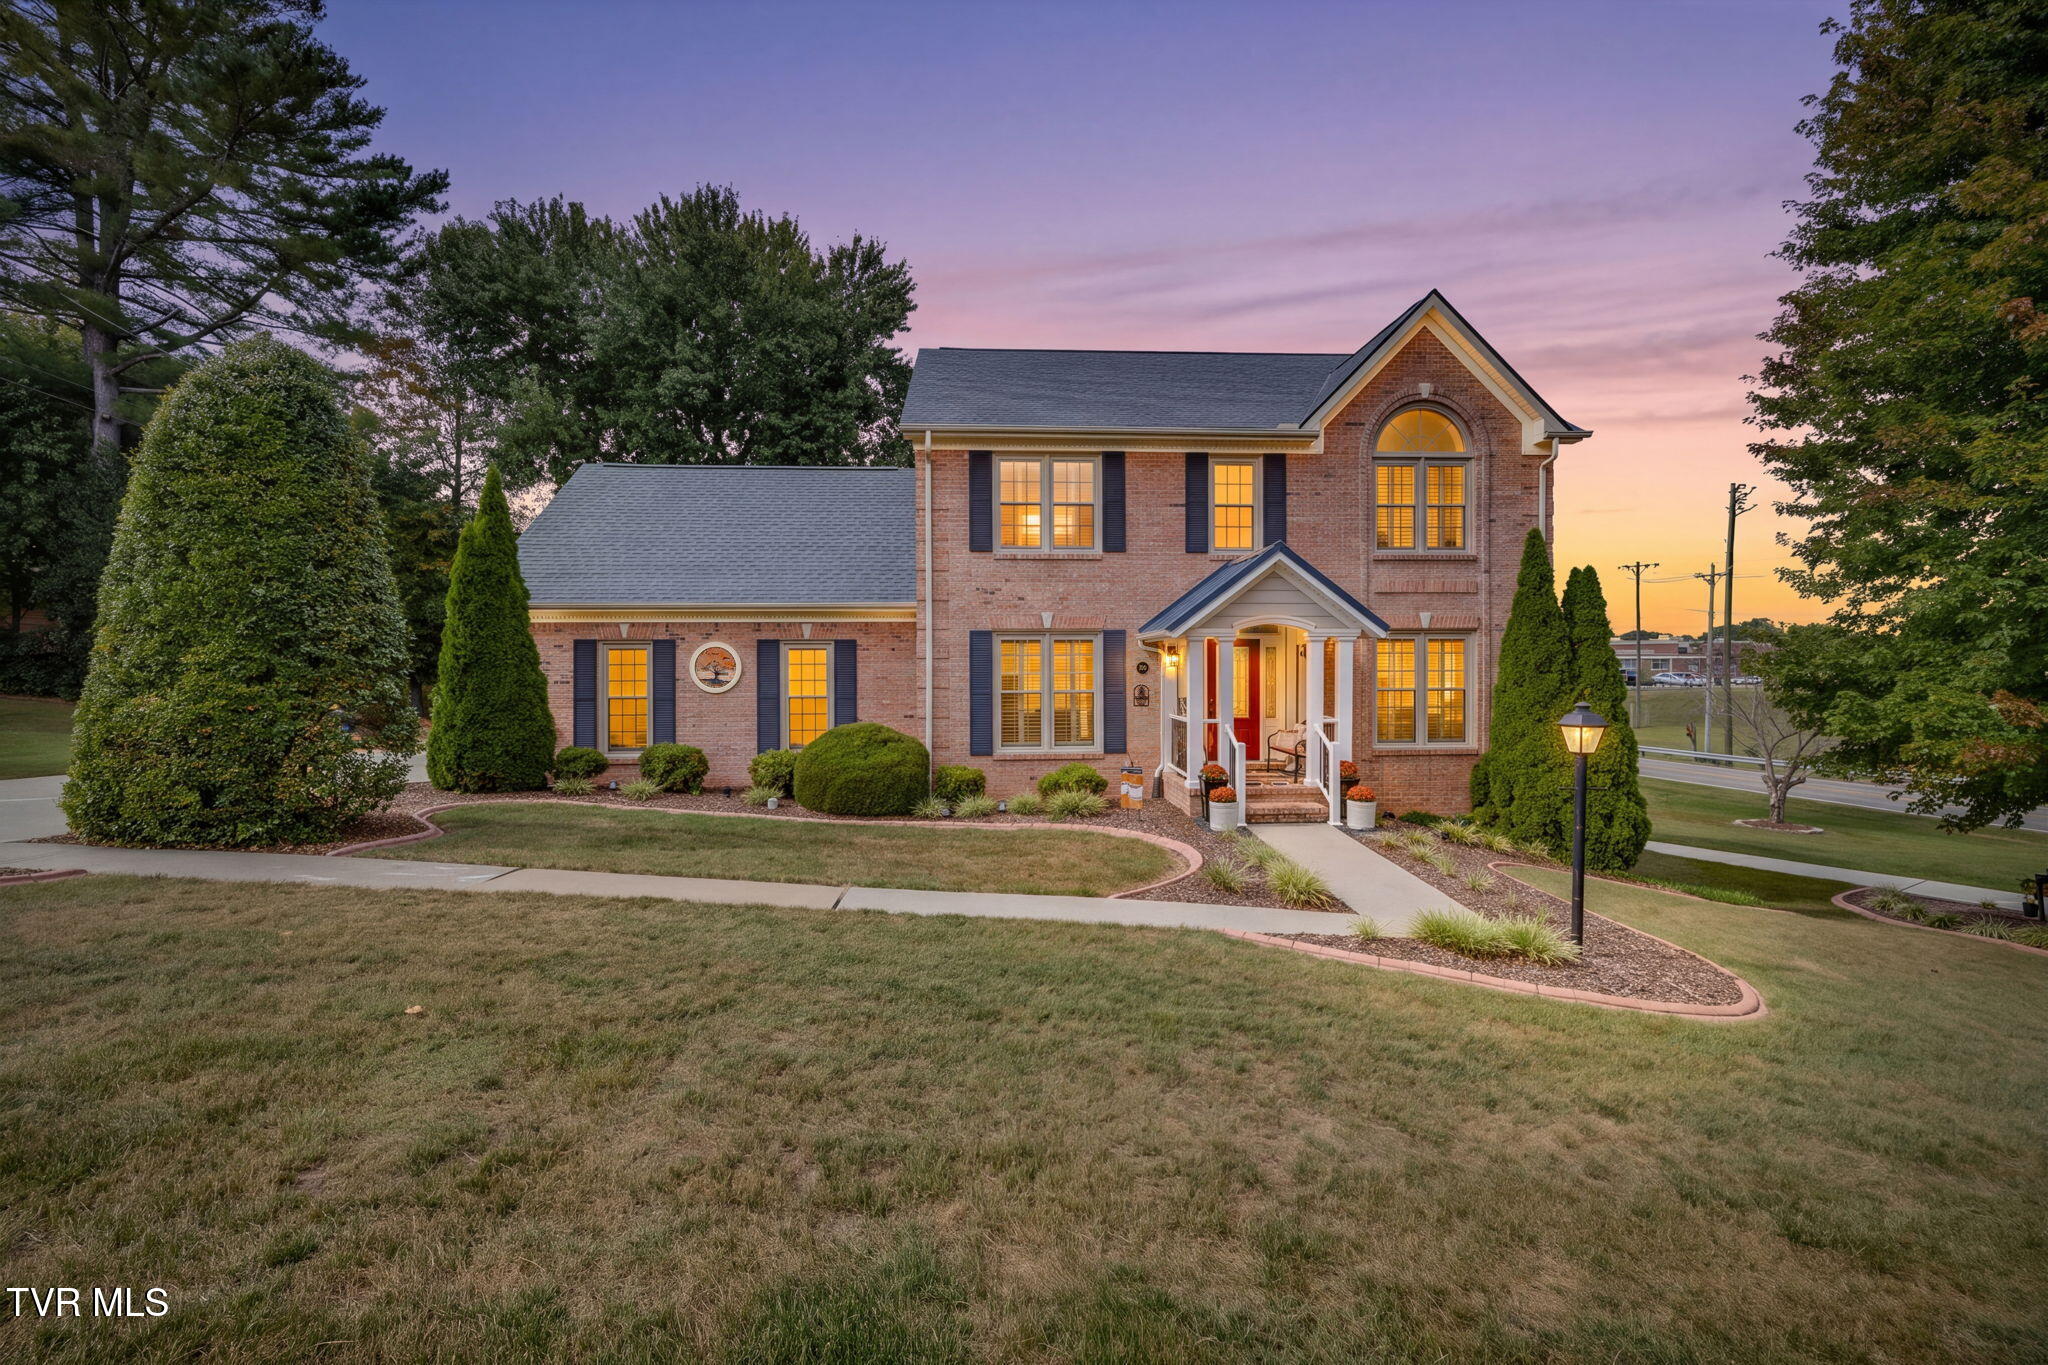
Two-story brick home with a covered entry and arched window, photographed at dusk.
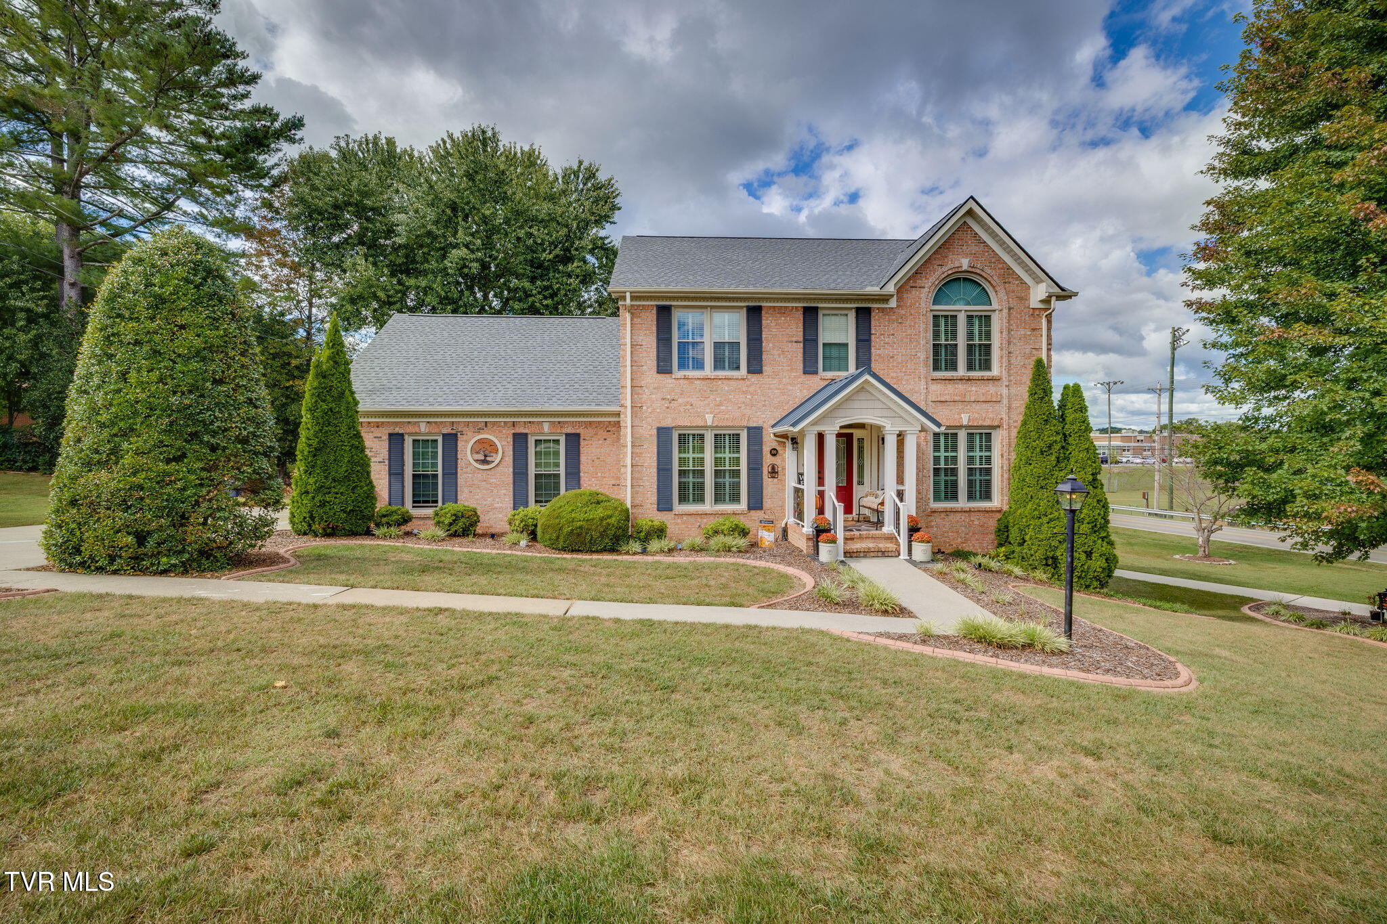
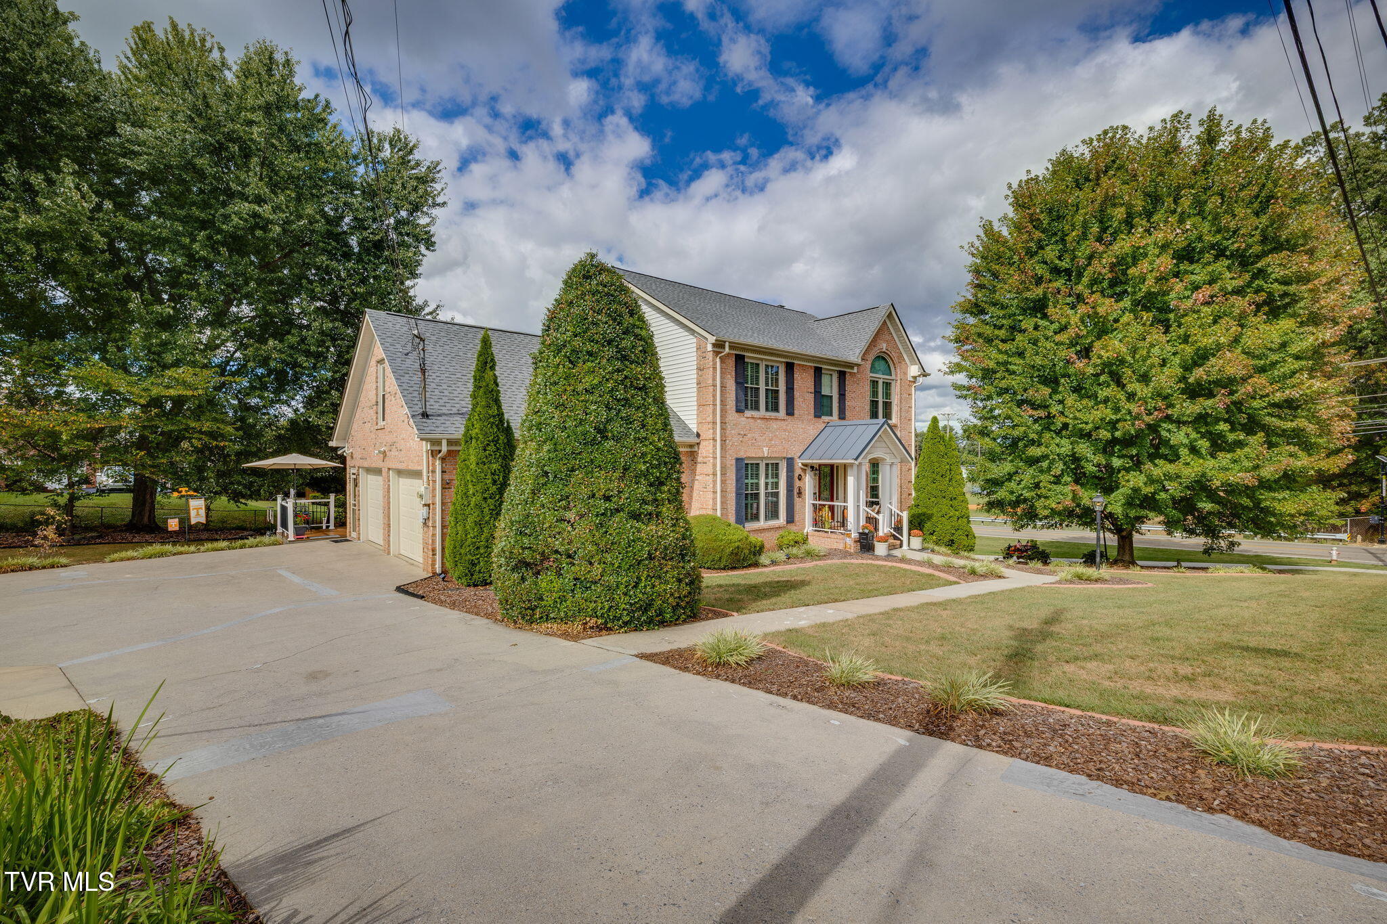
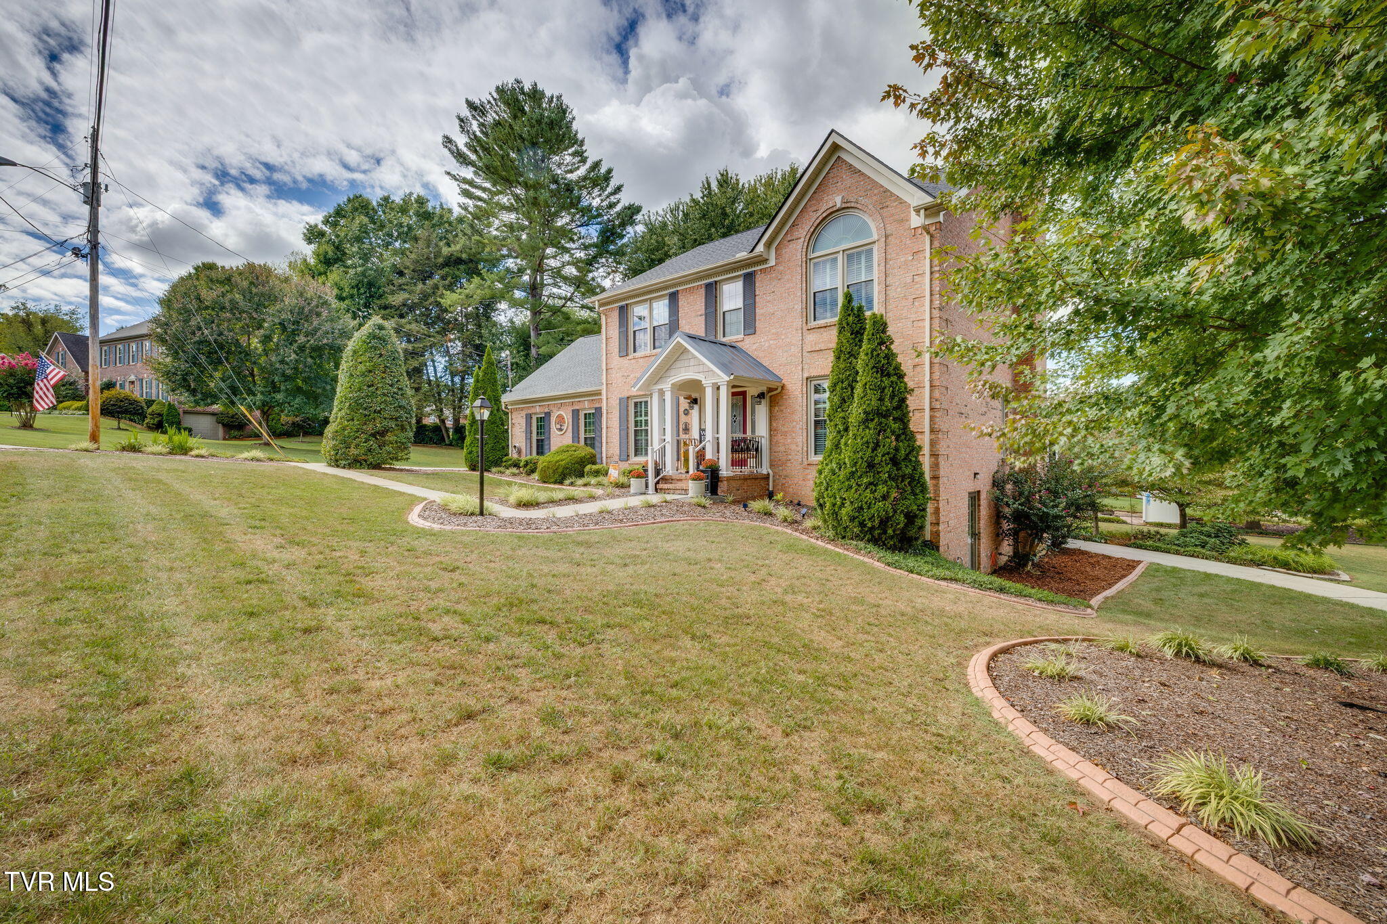
Two-story brick house with an arched upper window, covered porch, and landscaped front lawn.
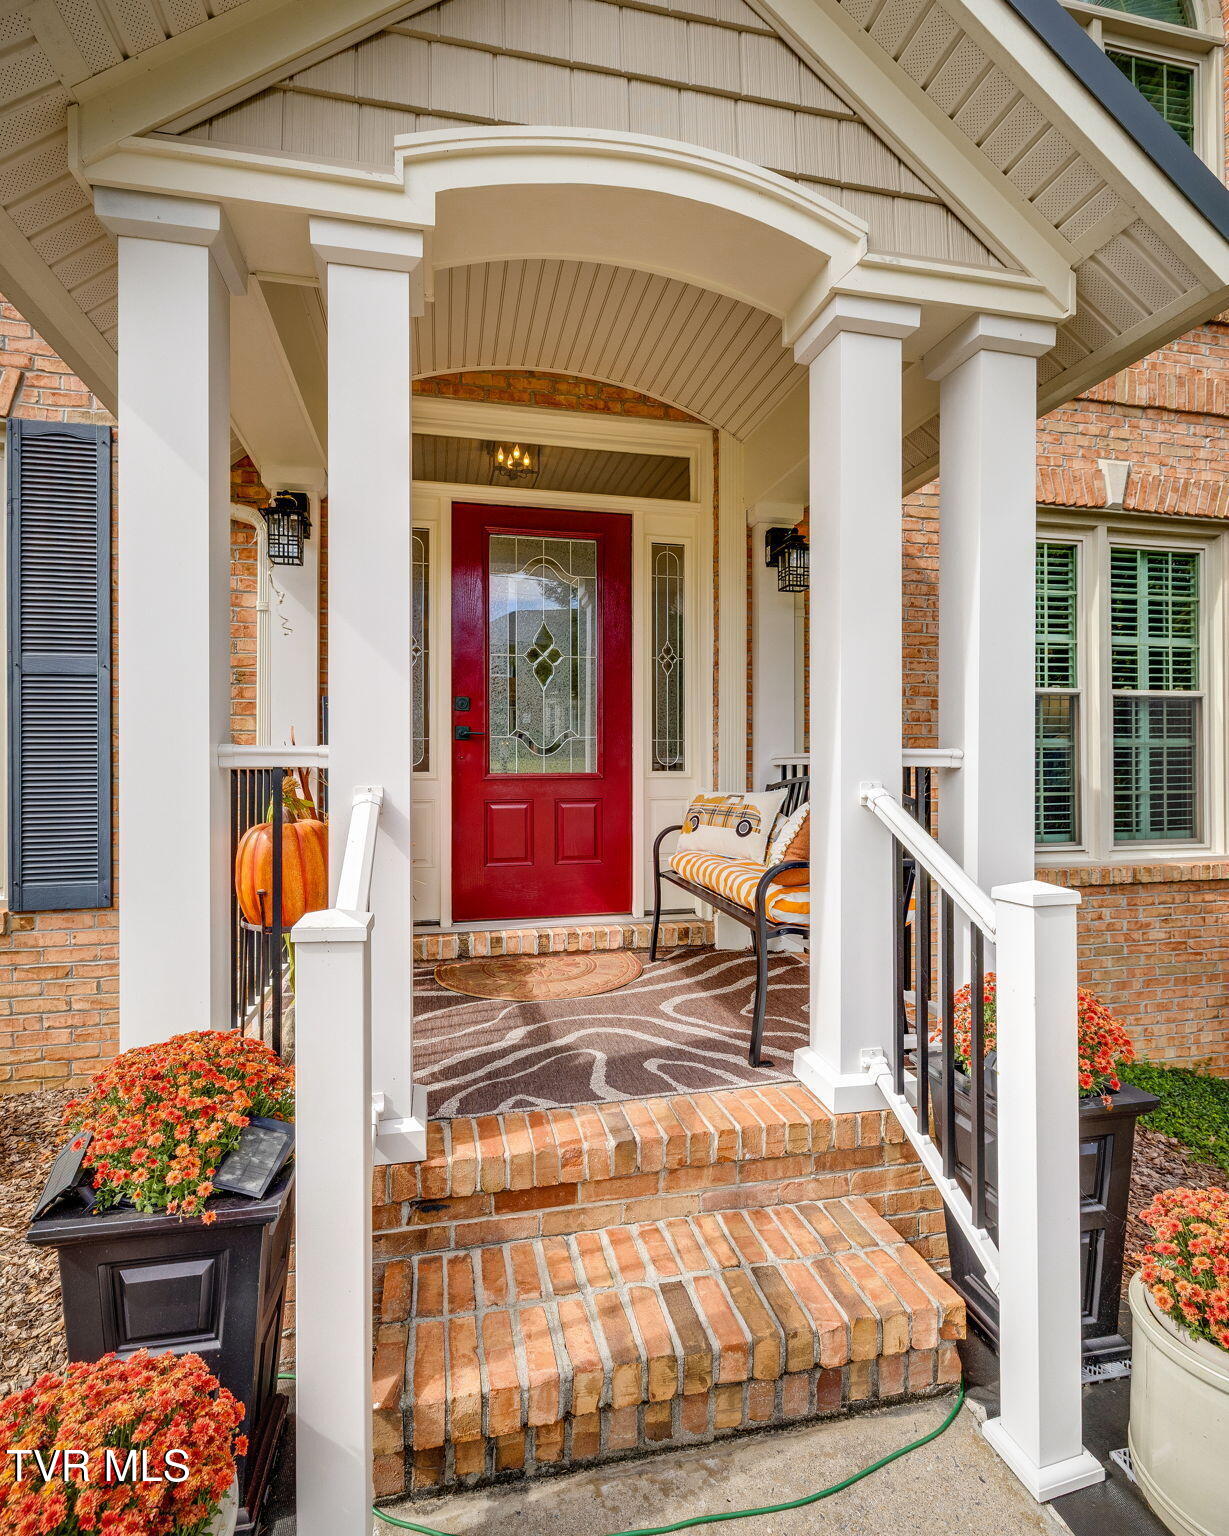
Brick home’s covered front porch with white columns, brick steps, and a distinctive red glass-paneled door.
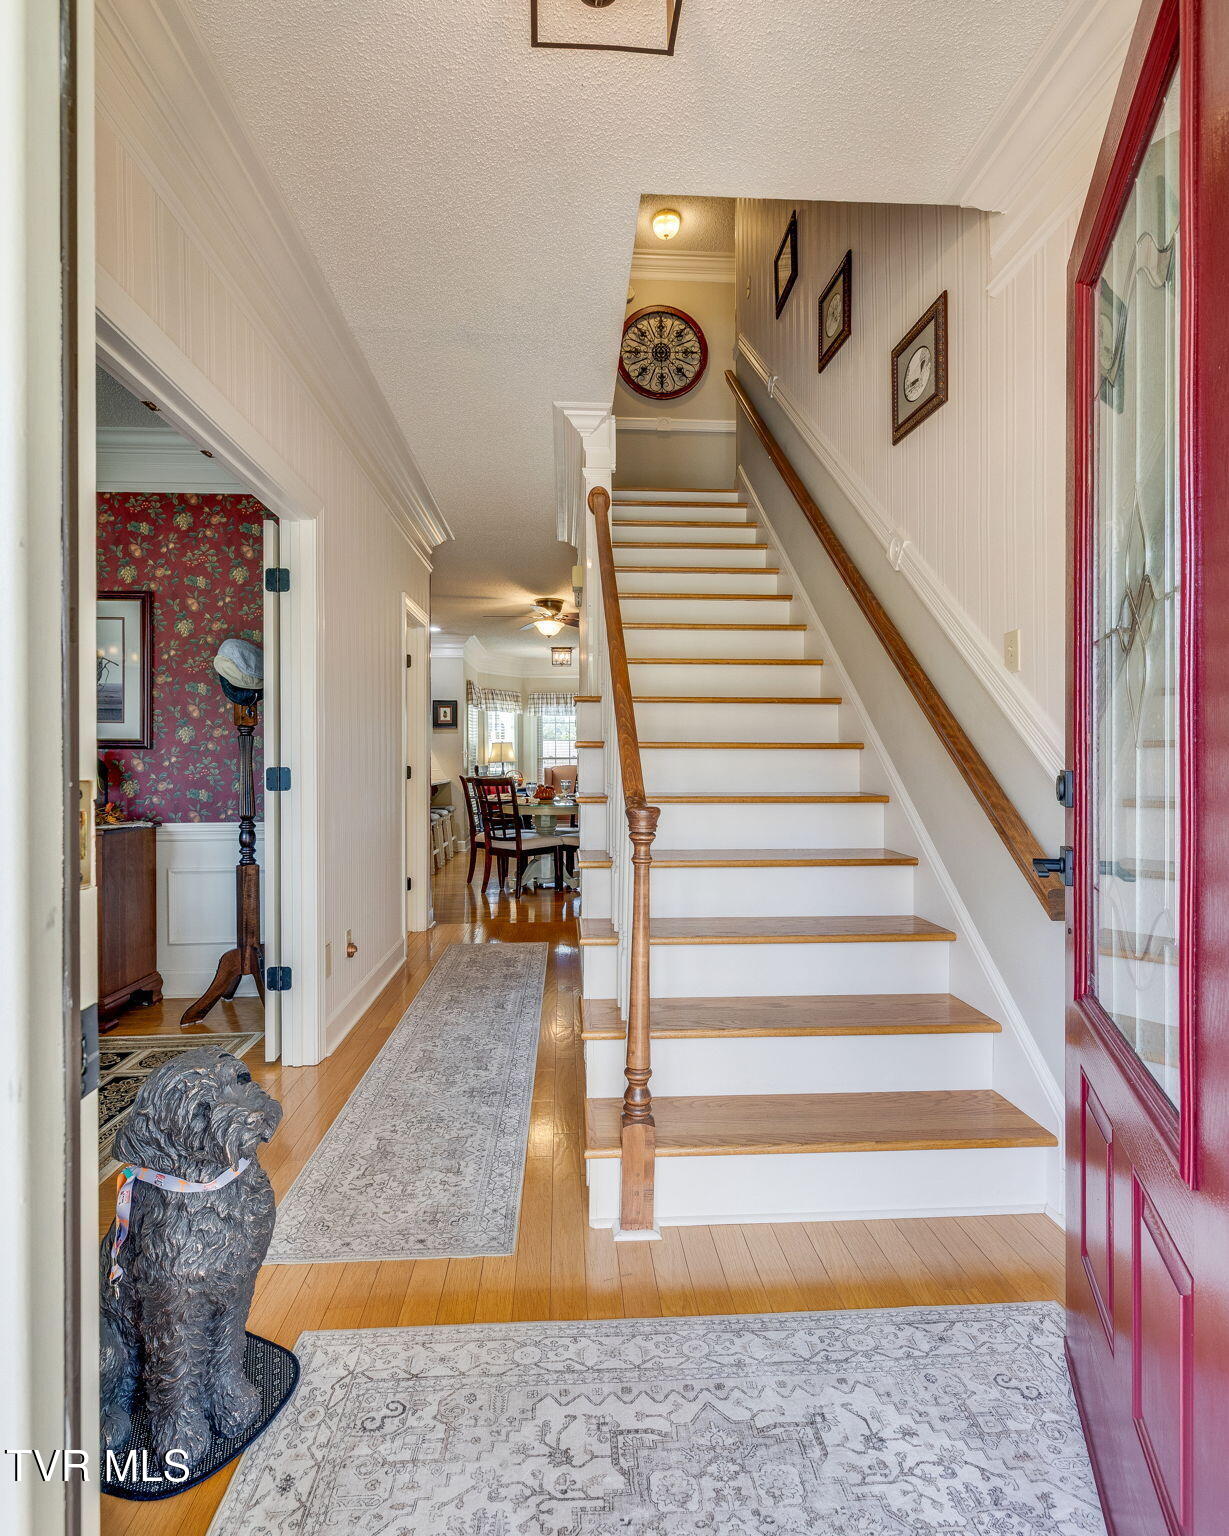
Entryway staircase with white risers, wood treads, and a red glass-paneled front door.
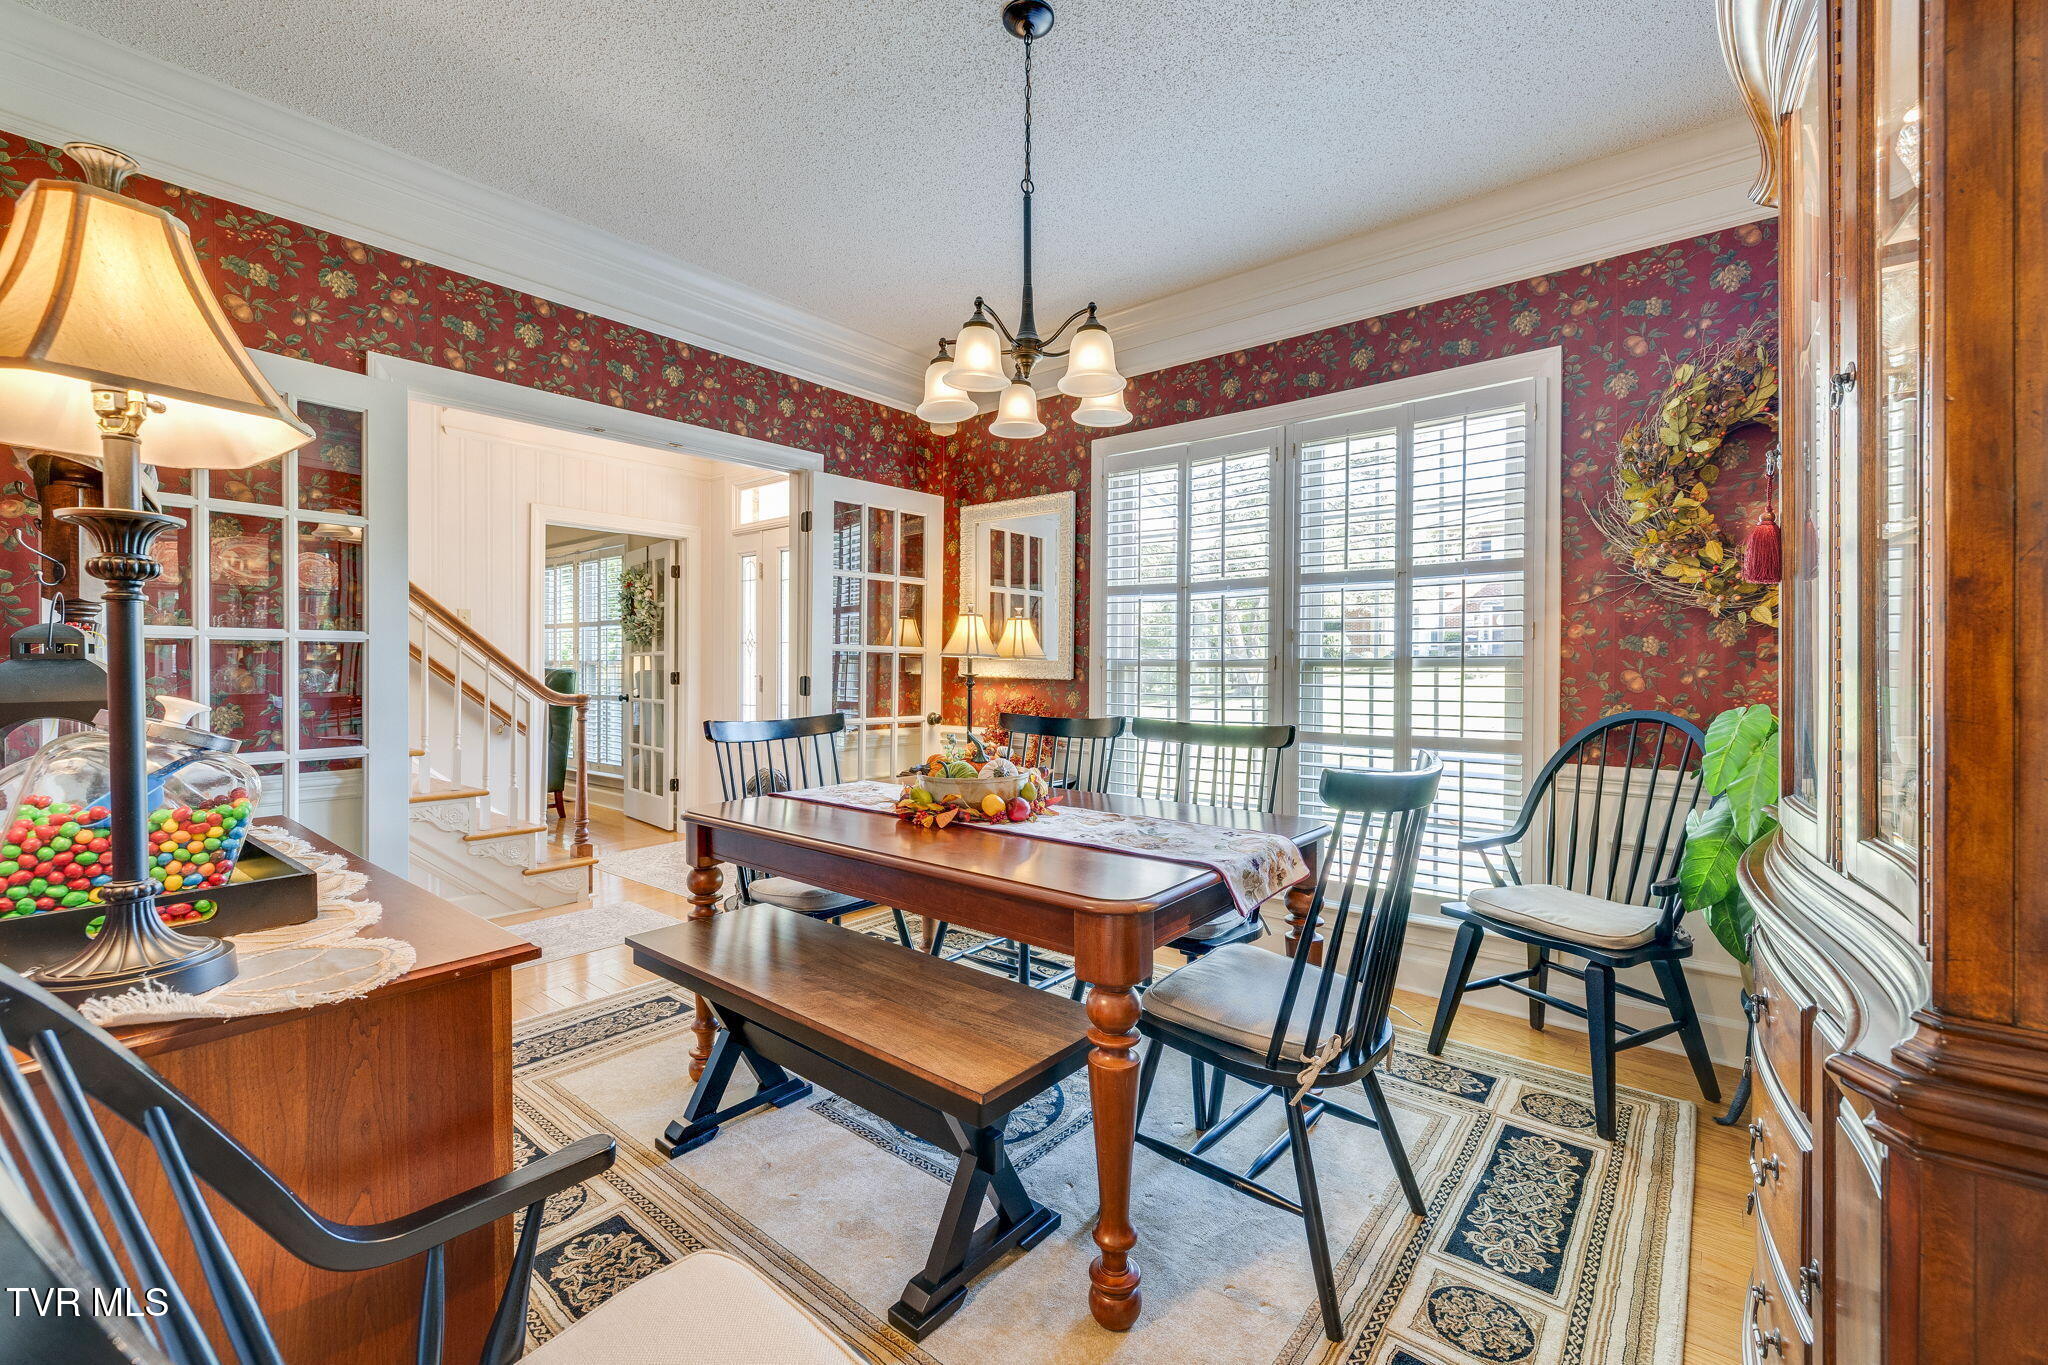
Dining room with floral red wallpaper, a dark wood table, black chairs, and bright shuttered windows.
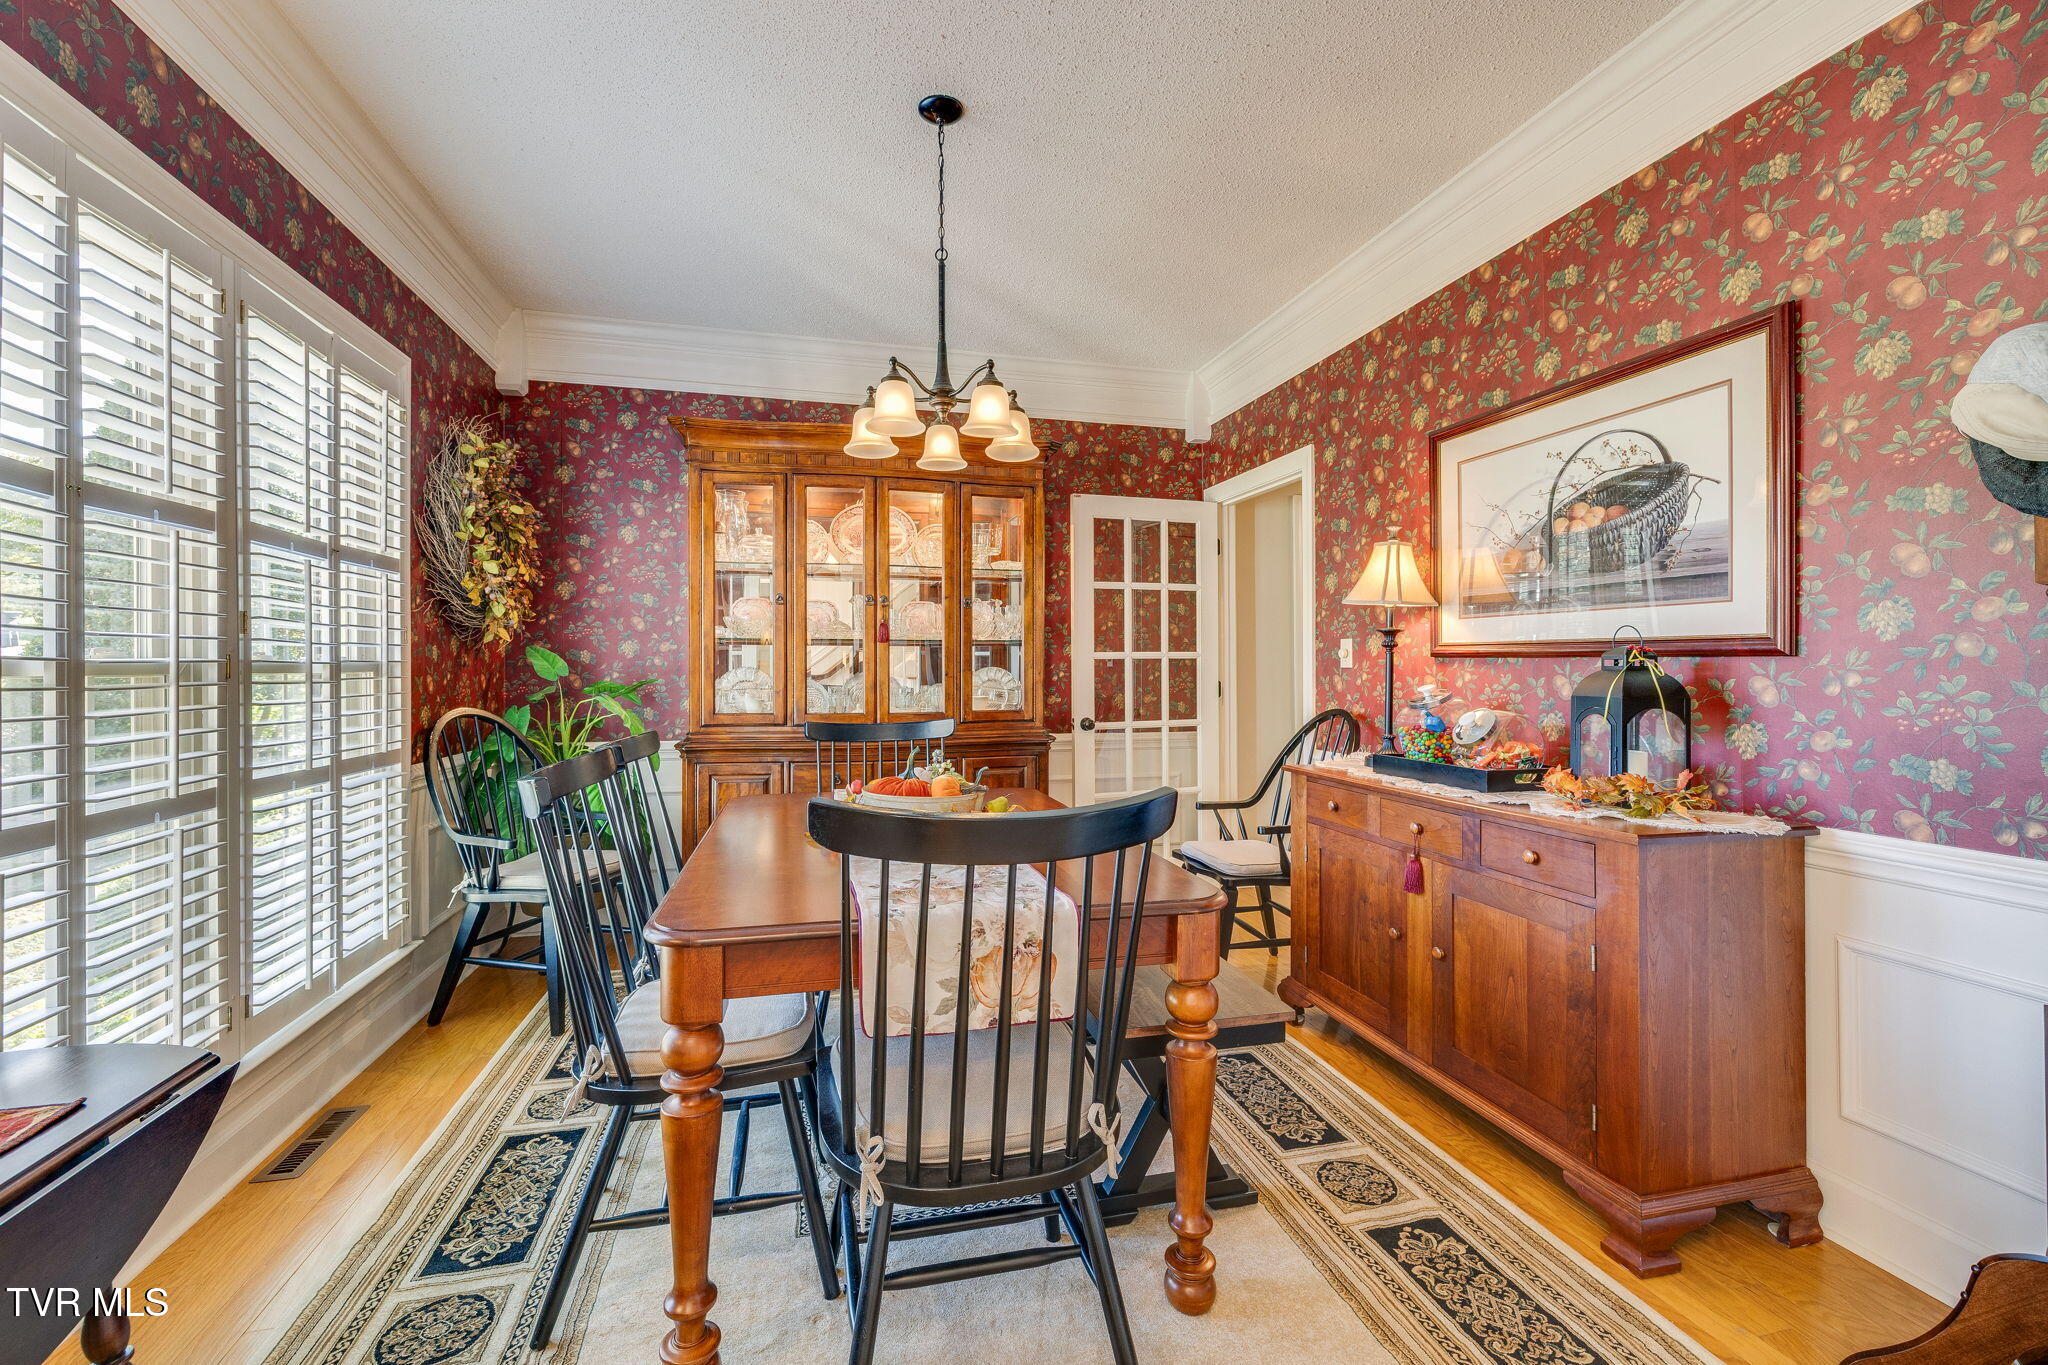
Dining room with red floral wallpaper, plantation shutters, and a wooden china cabinet.
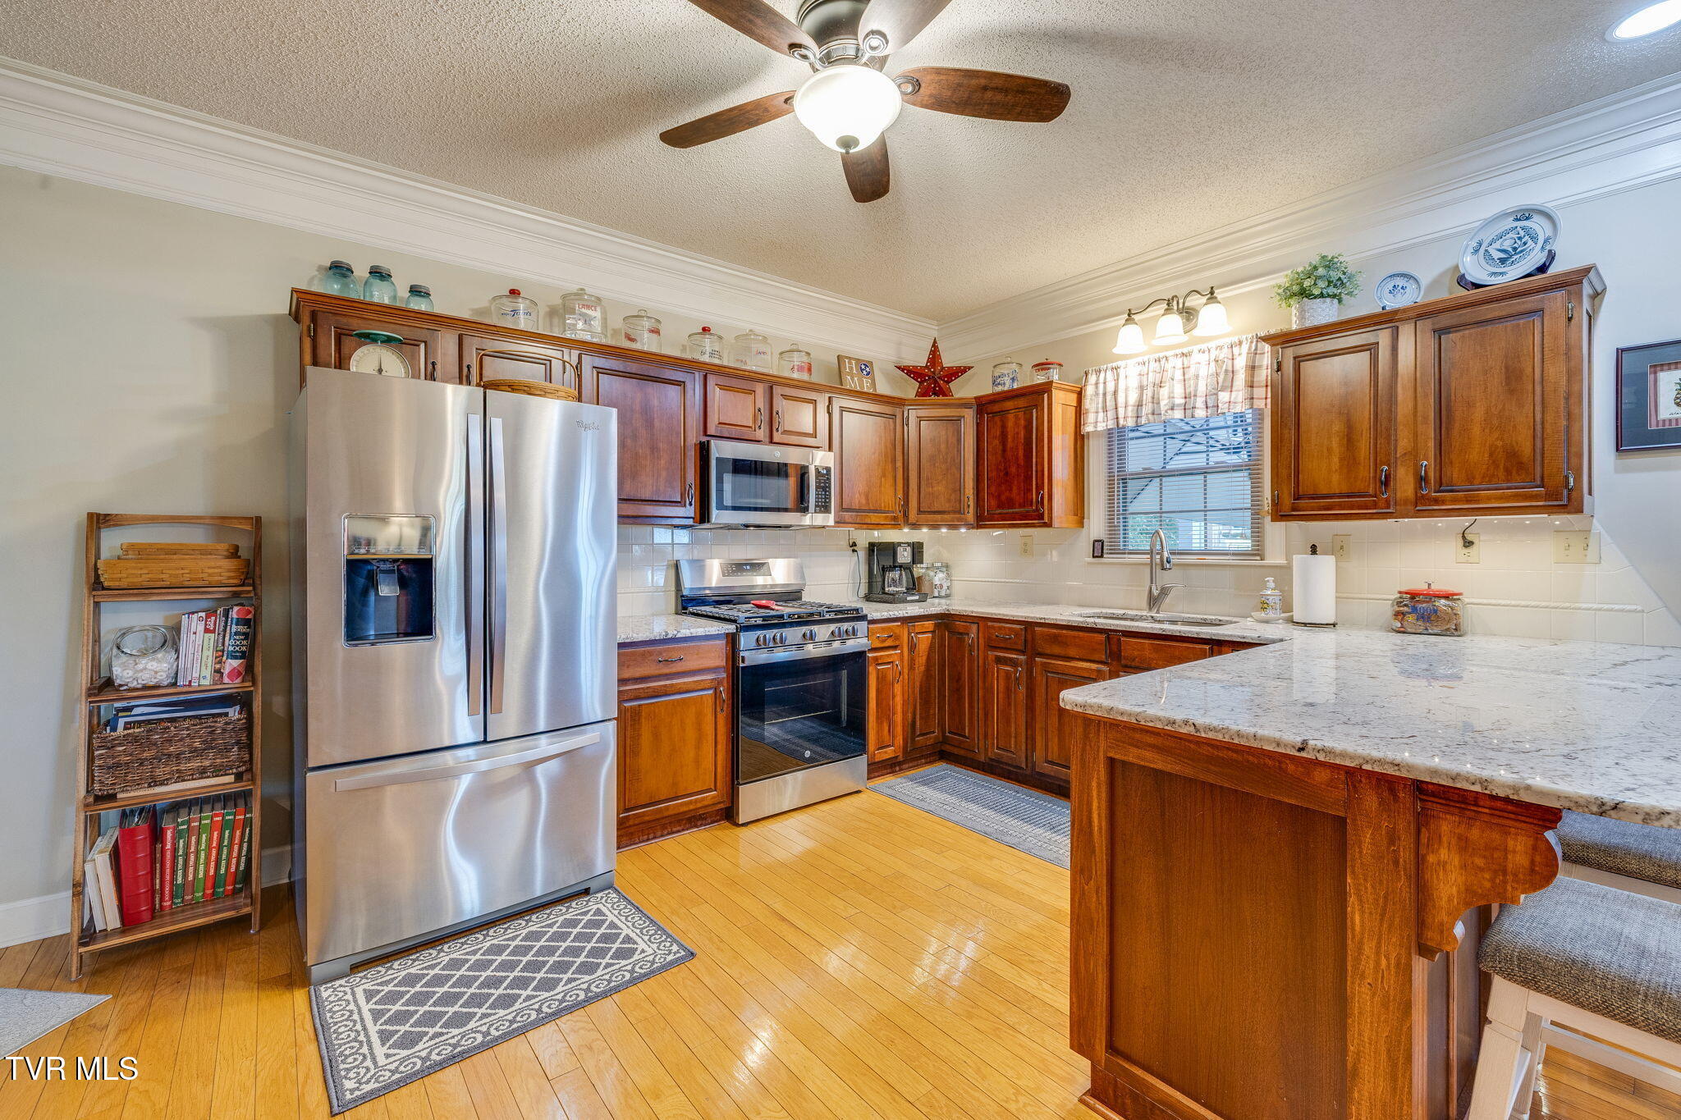
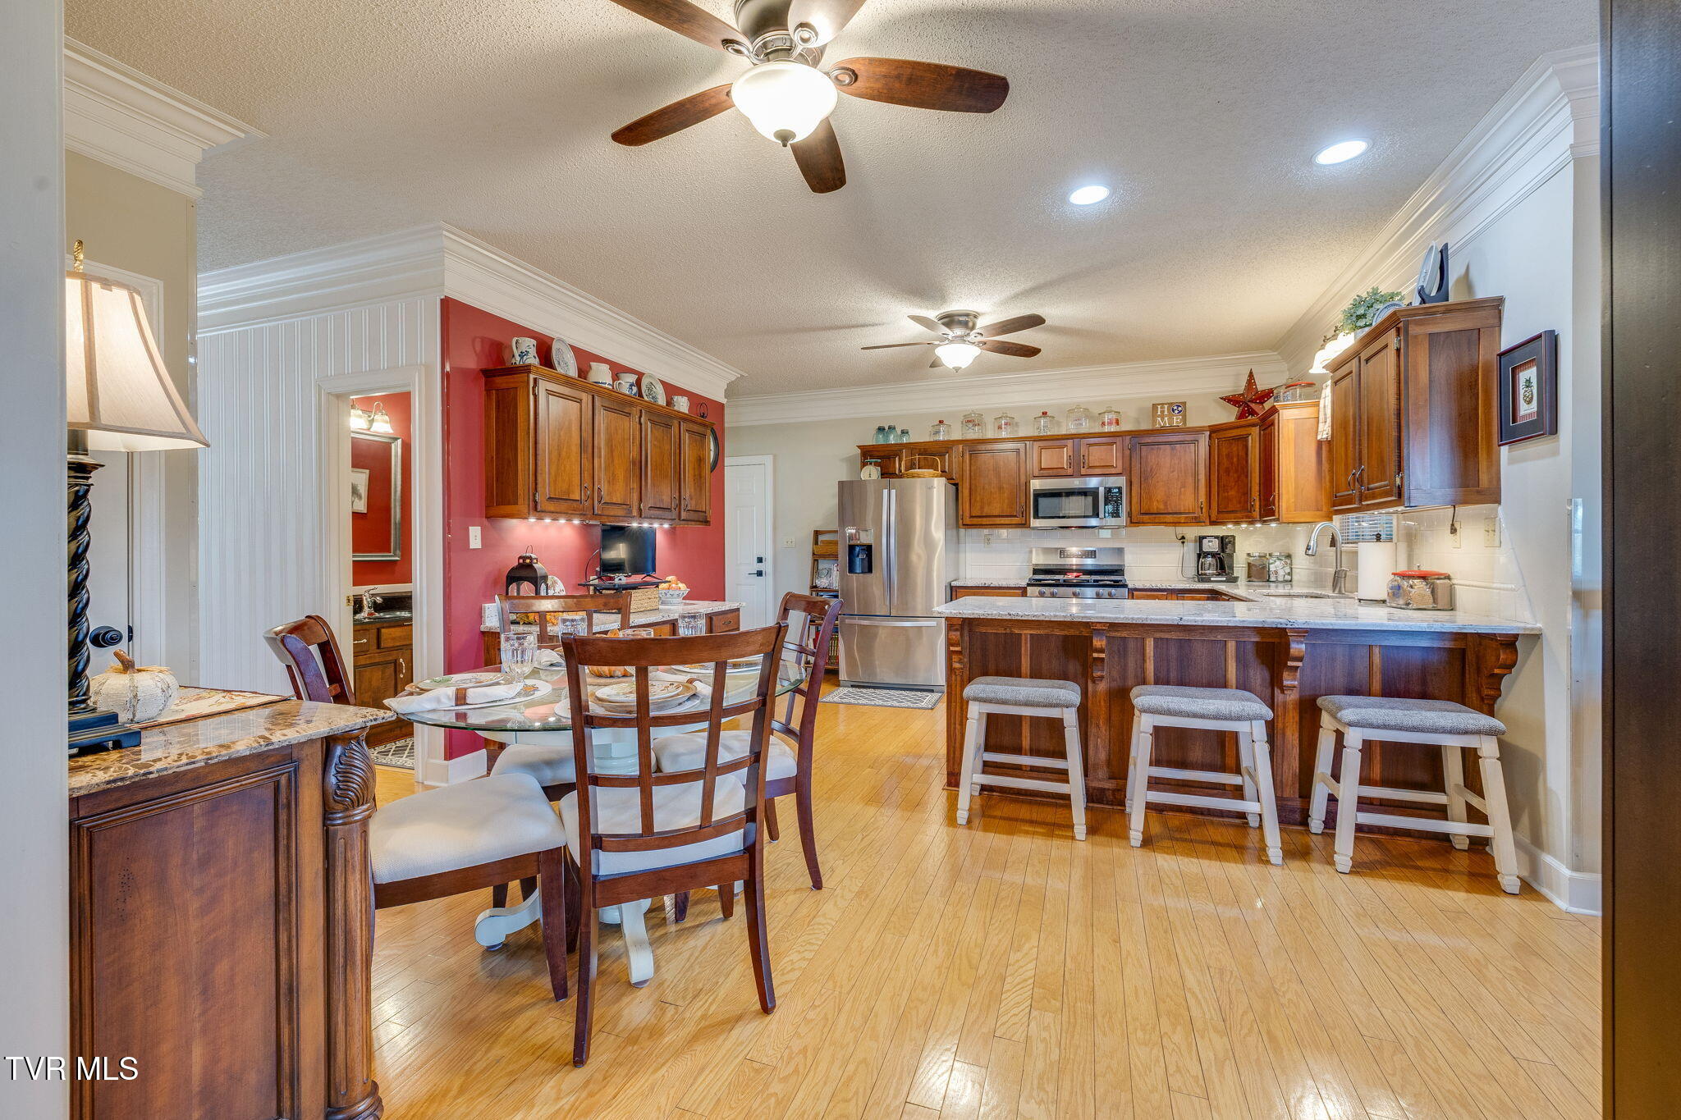
Kitchen with warm wood cabinets, stainless-steel appliances, hardwood floors, and a large granite-topped island.
Kitchen and dining area with a granite island, dark wood cabinets, and stainless steel appliances.
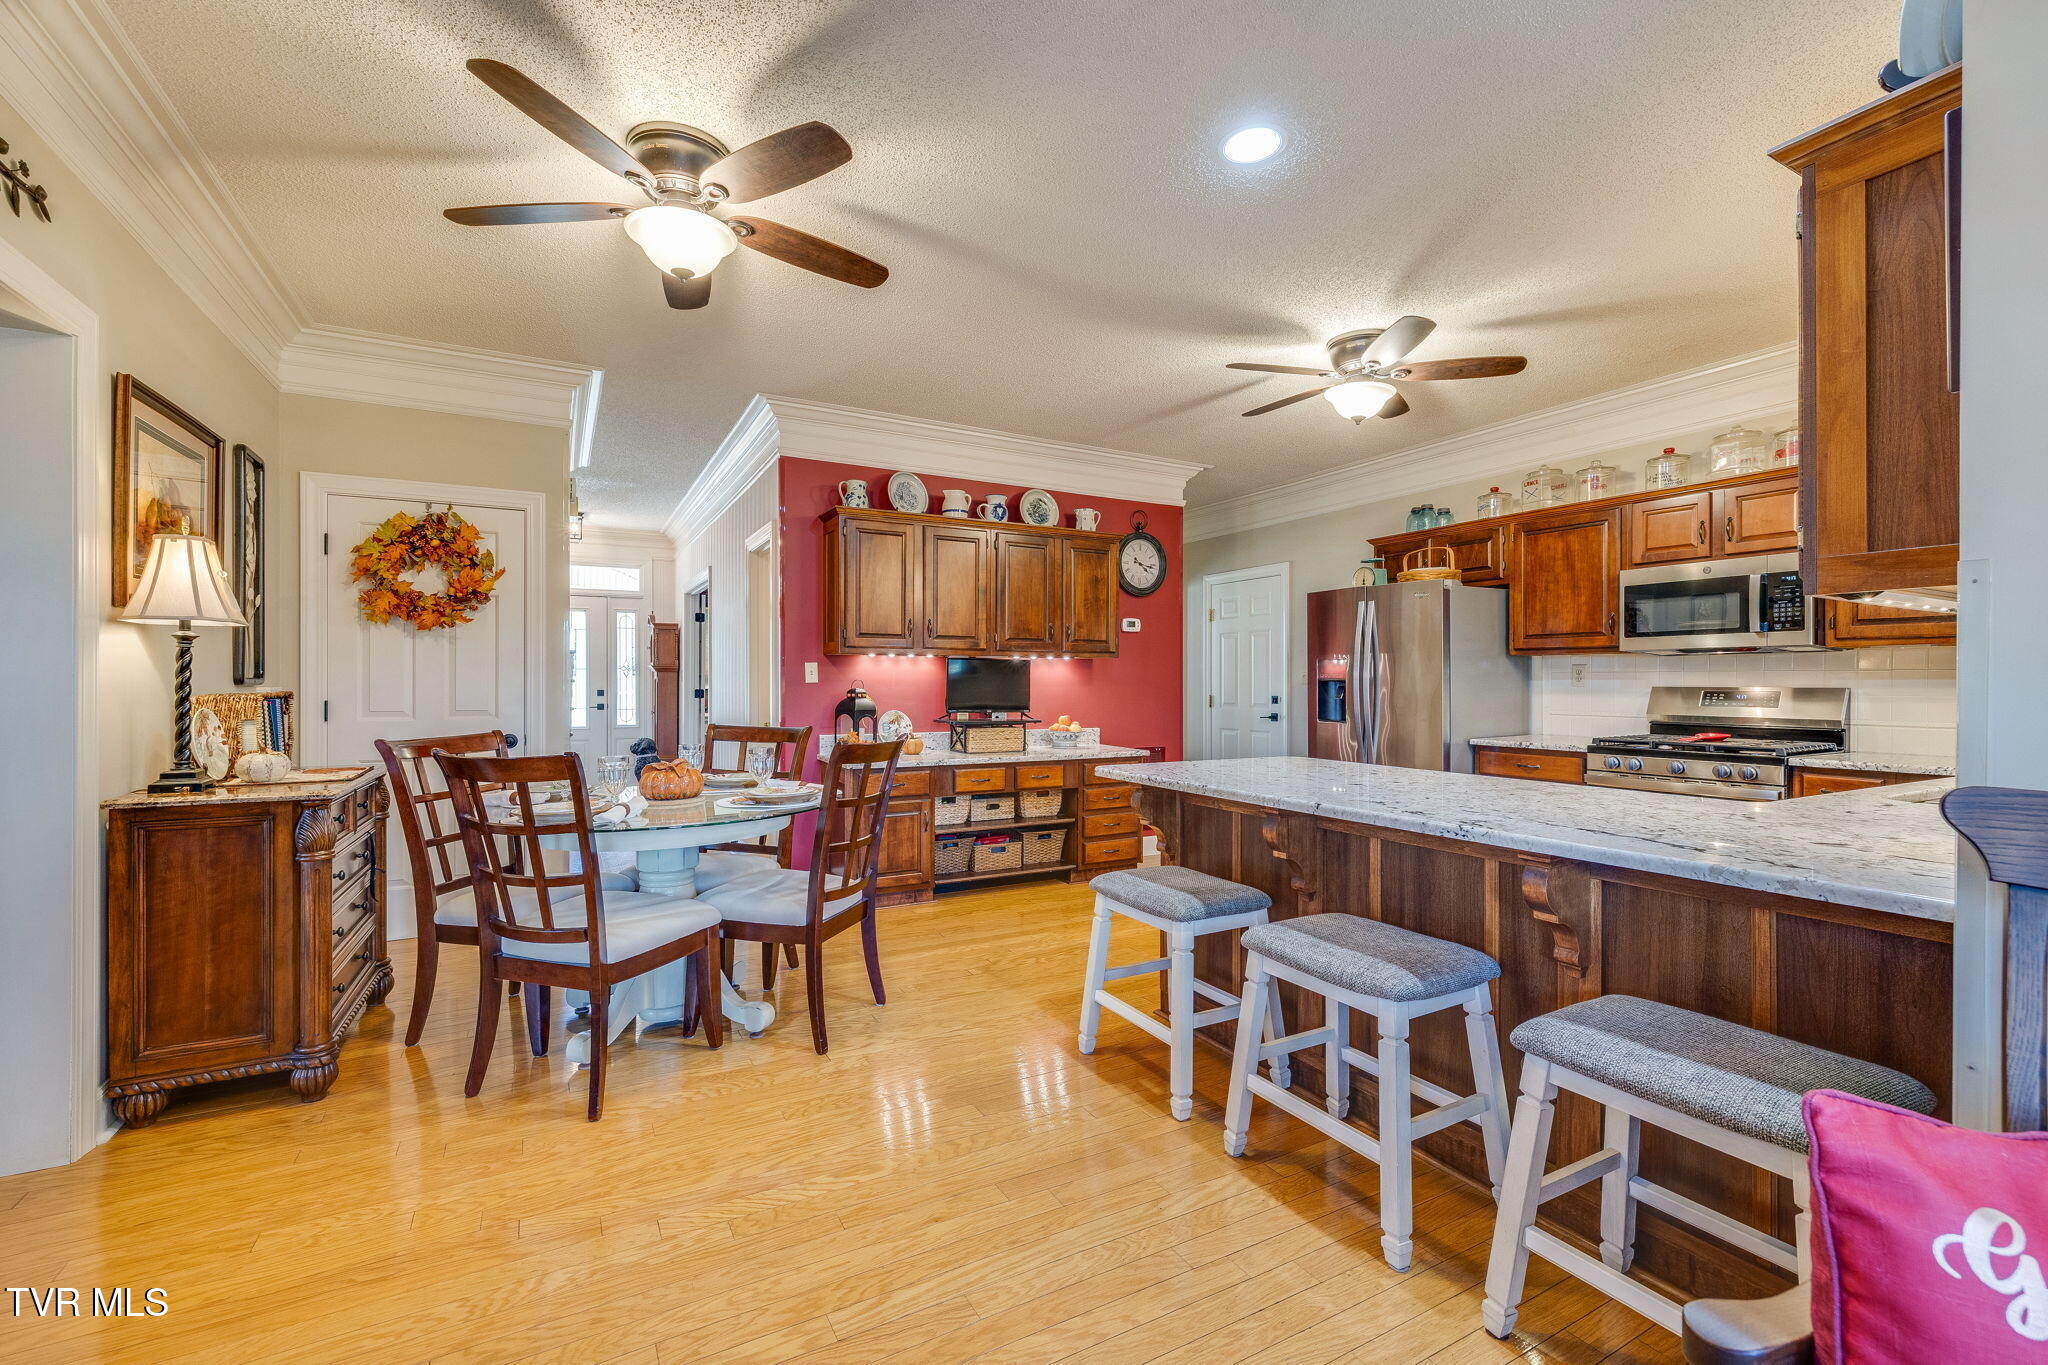
Kitchen with dark wood cabinets, stainless steel appliances, a large island, and an adjacent dining area.
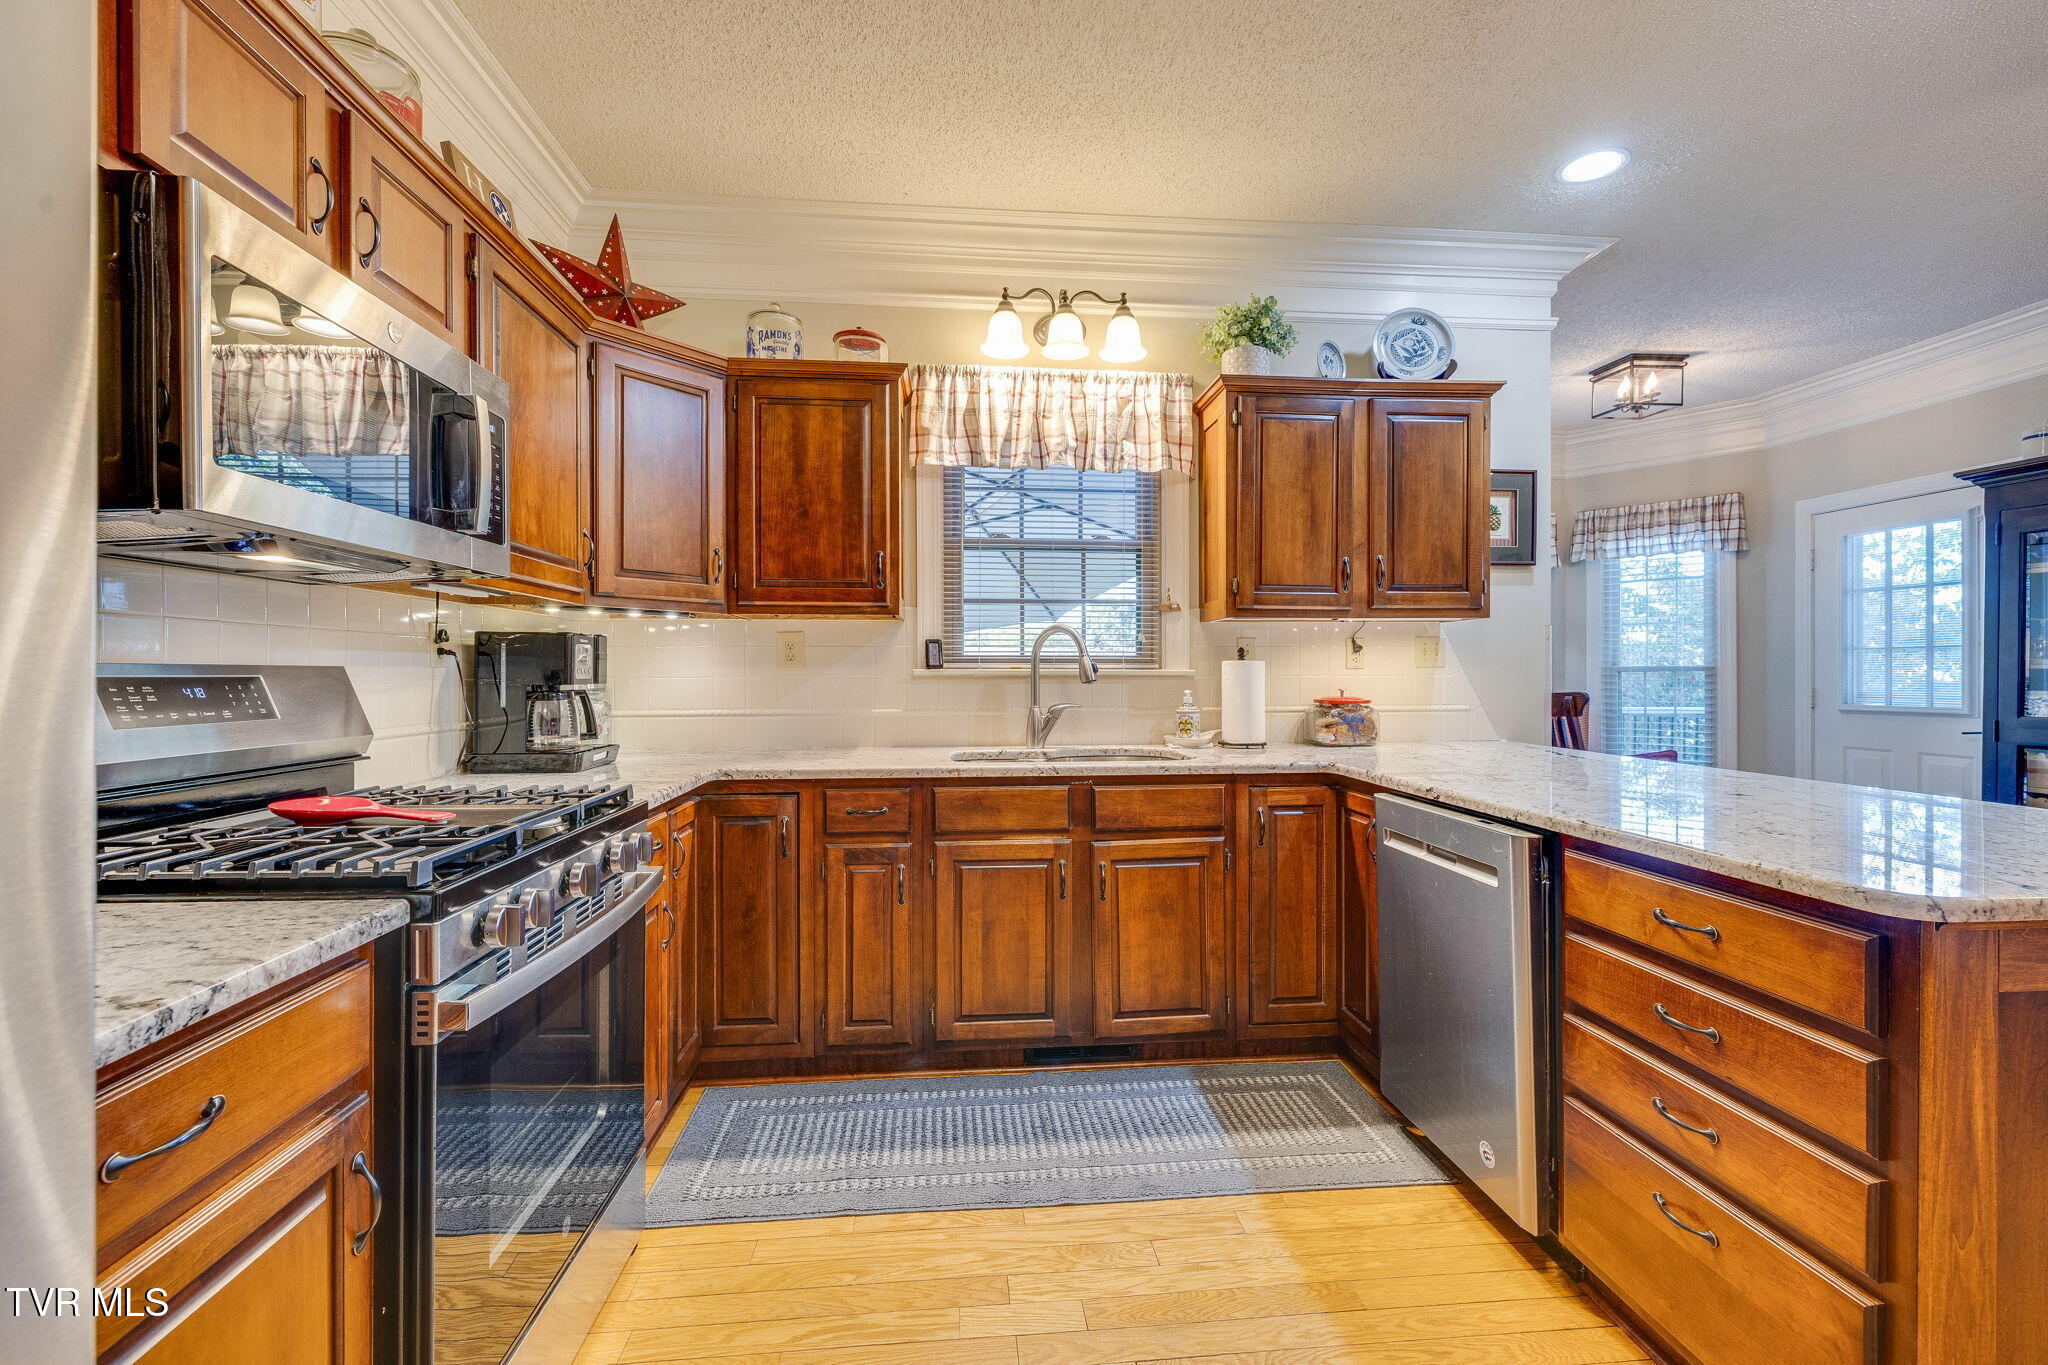
Kitchen with warm wood cabinetry, granite counters, and stainless-steel appliances.
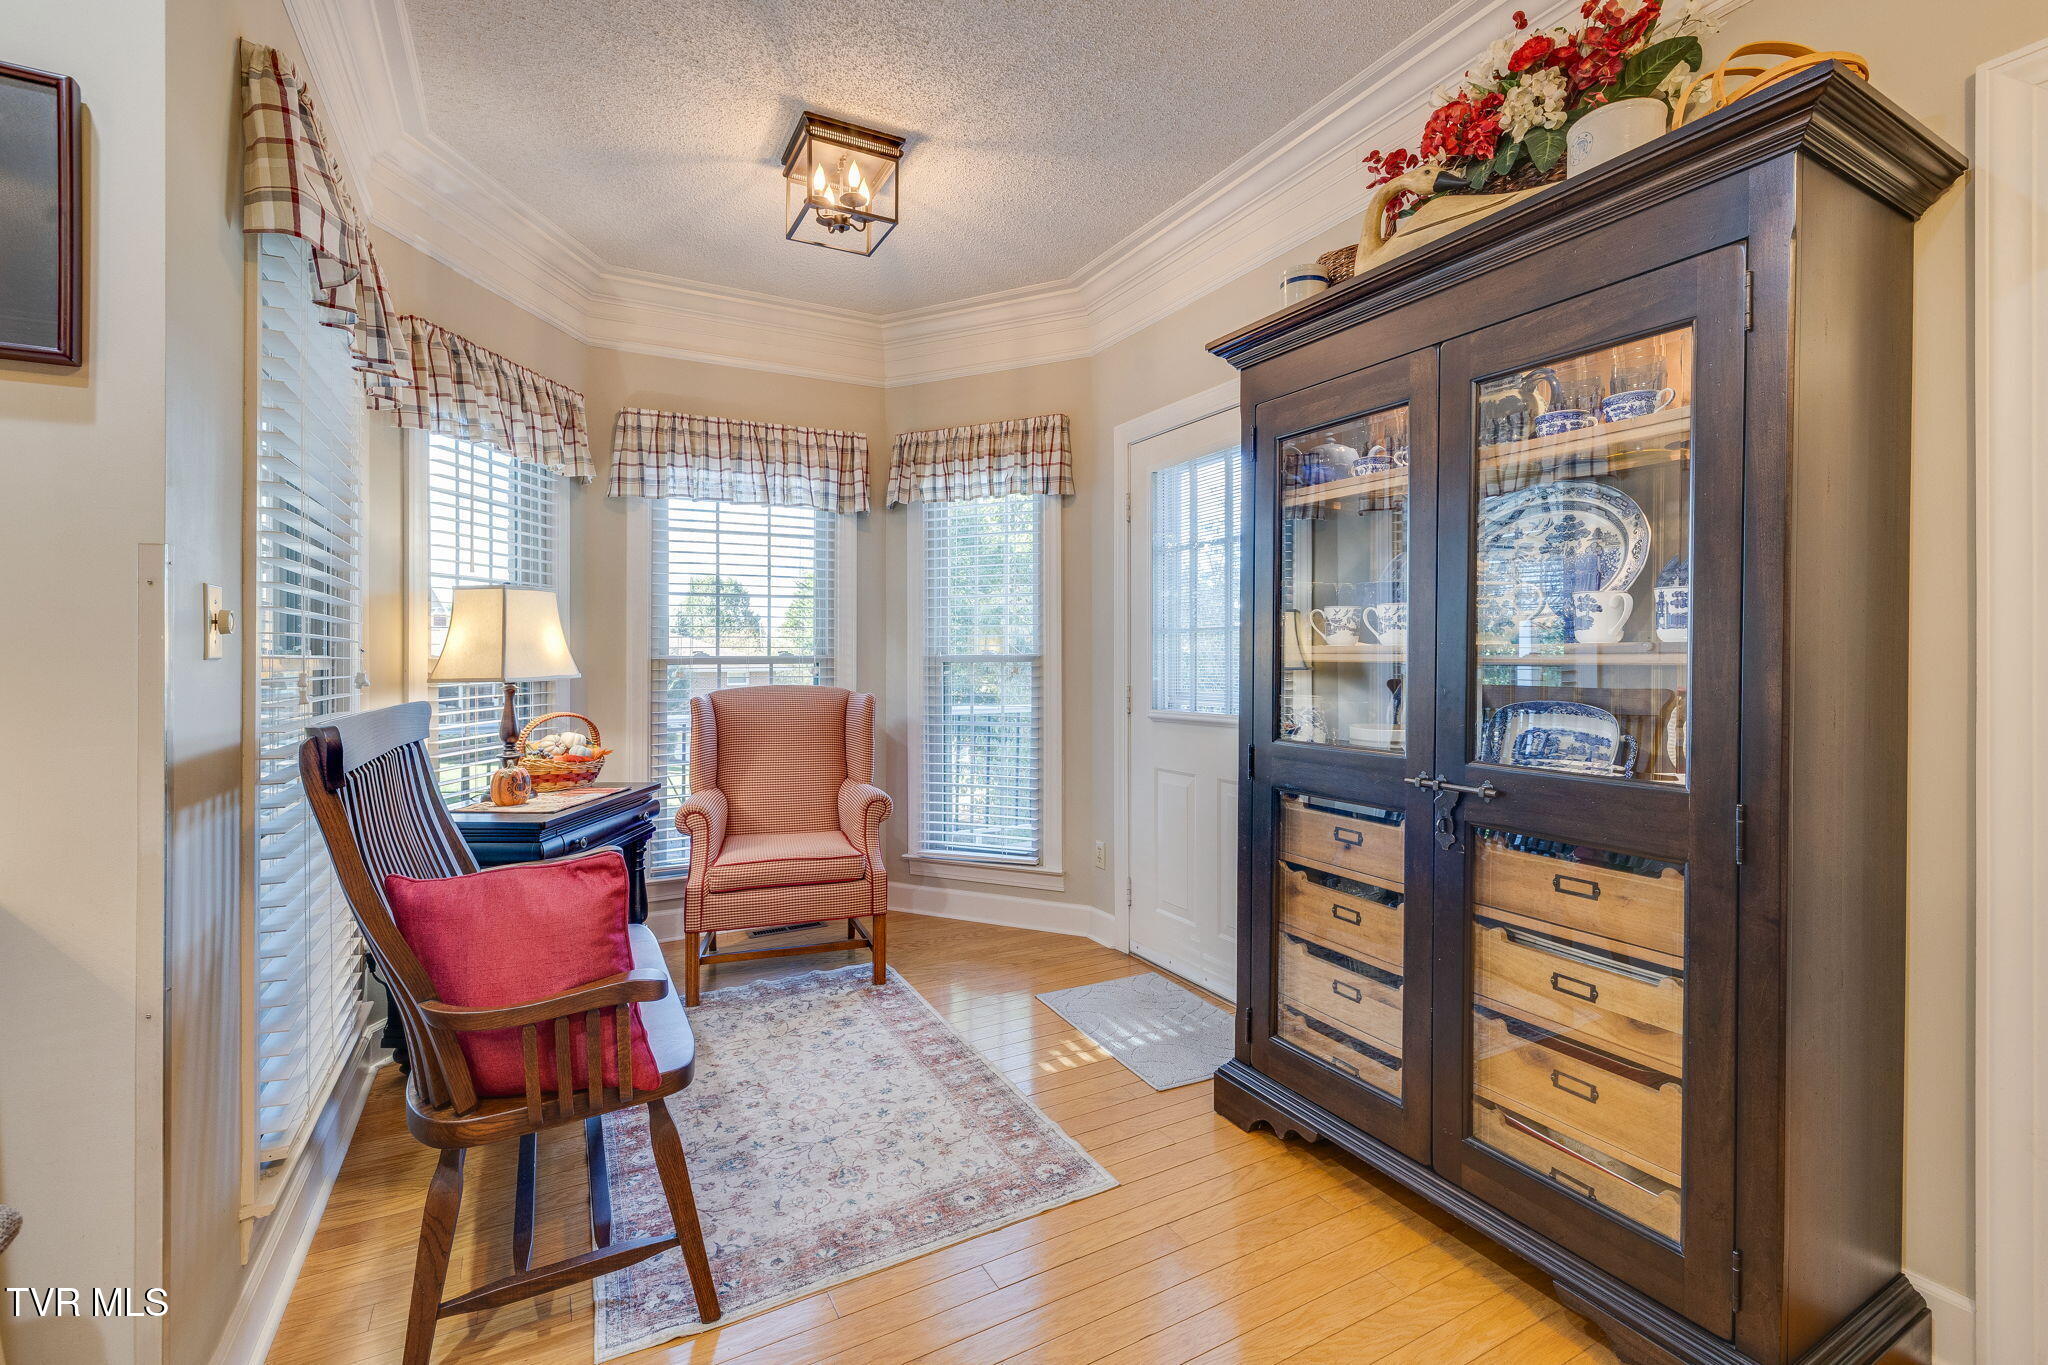
Sitting room with tall windows, two chairs, hardwood floors, and a large china cabinet.
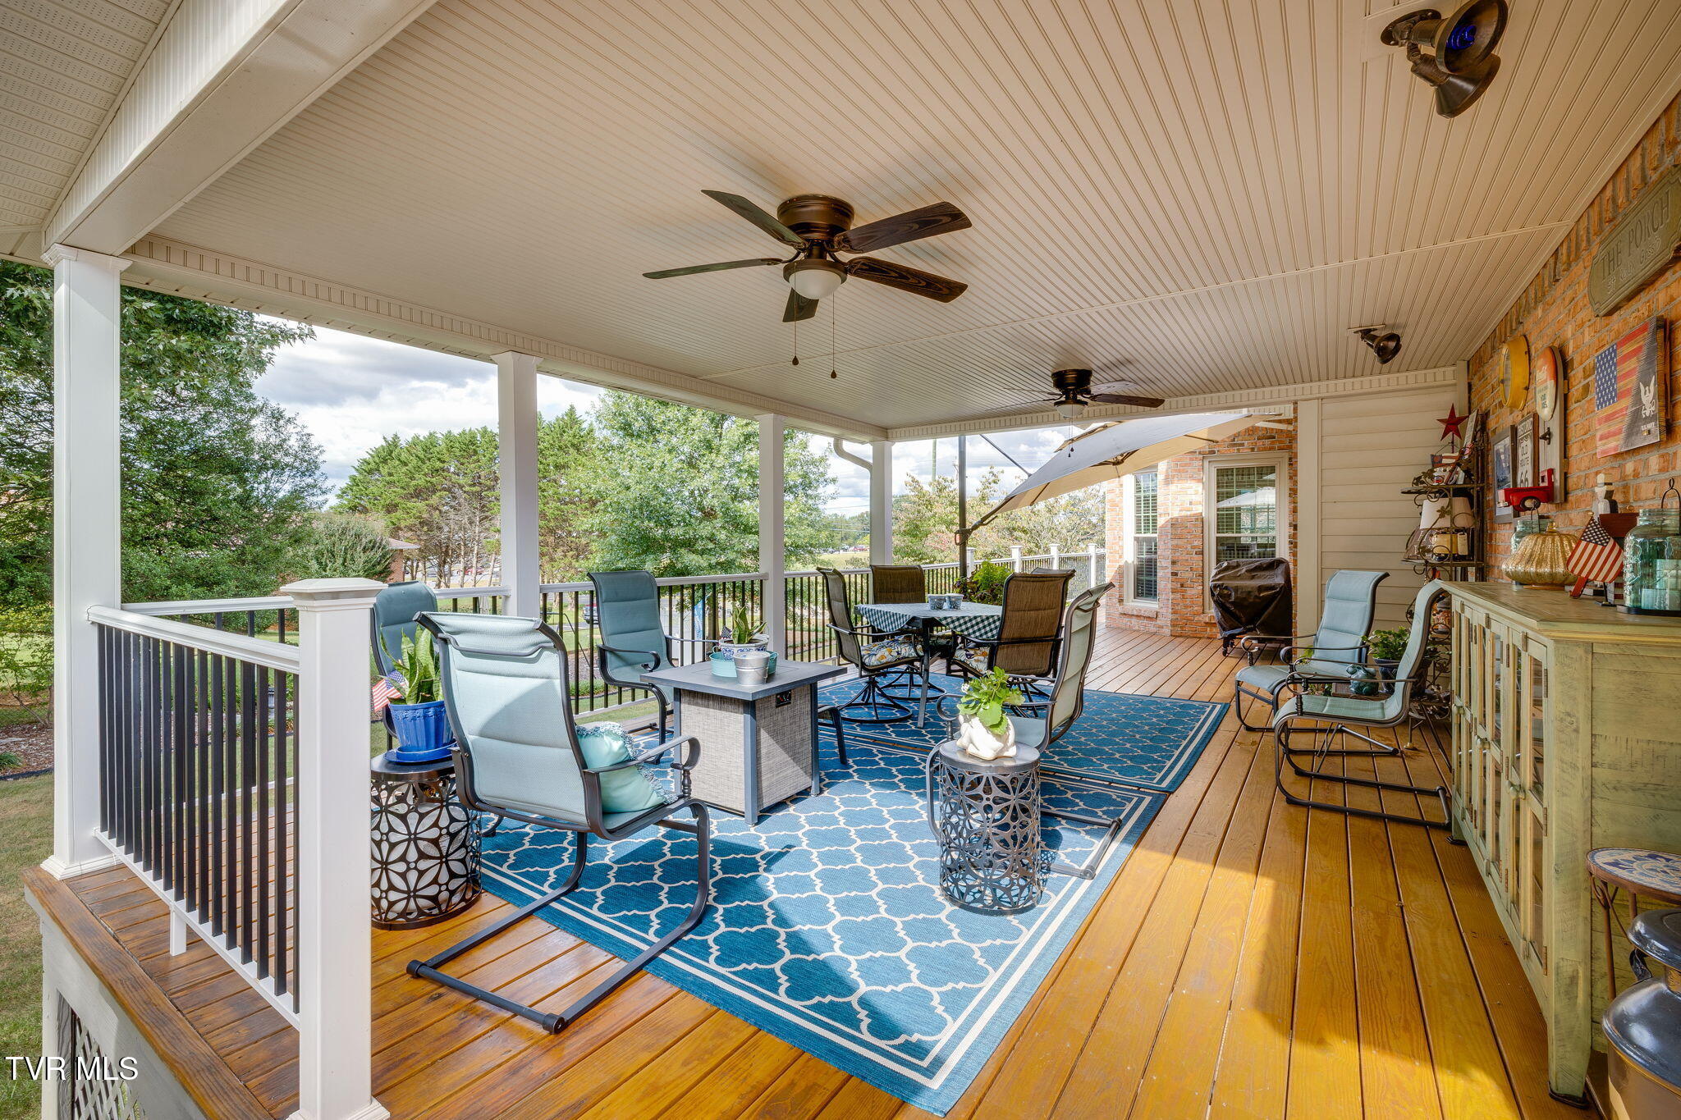
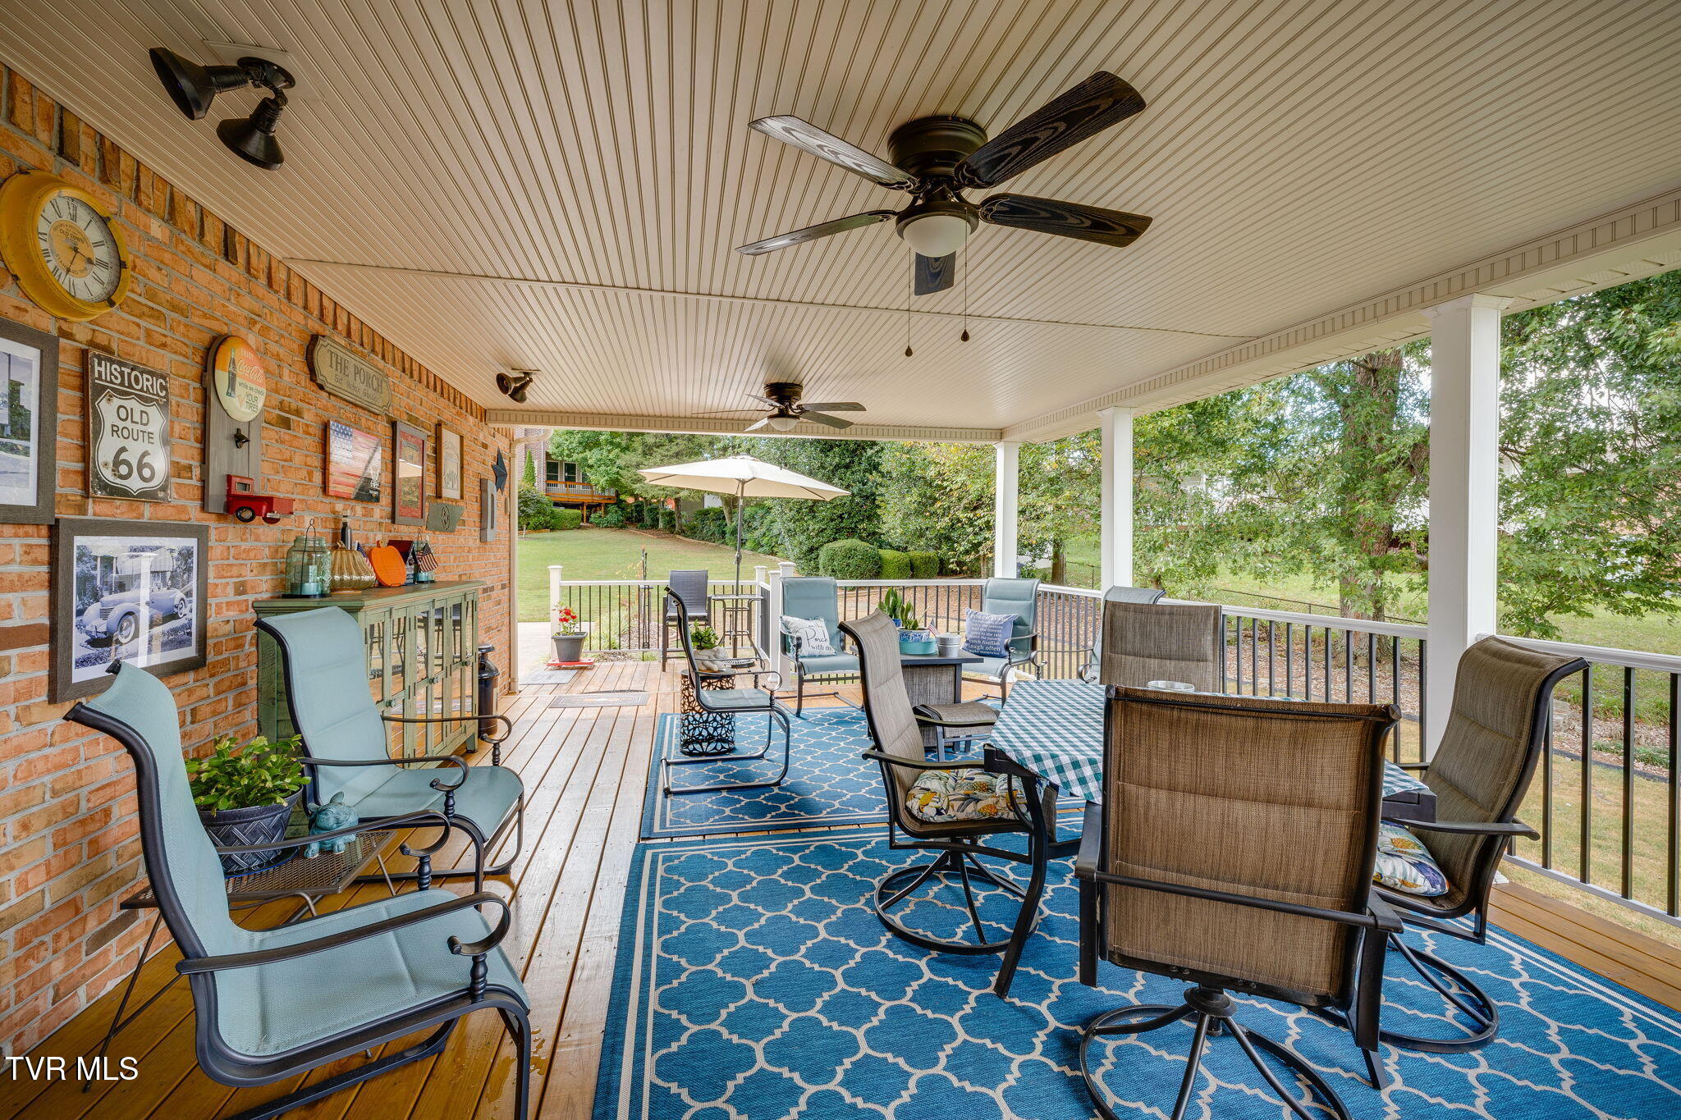
Covered porch with ceiling fans, blue rugs, outdoor seating and a dining area.
Covered porch with ceiling fans, brick wall, and seating arranged on blue patterned rugs.
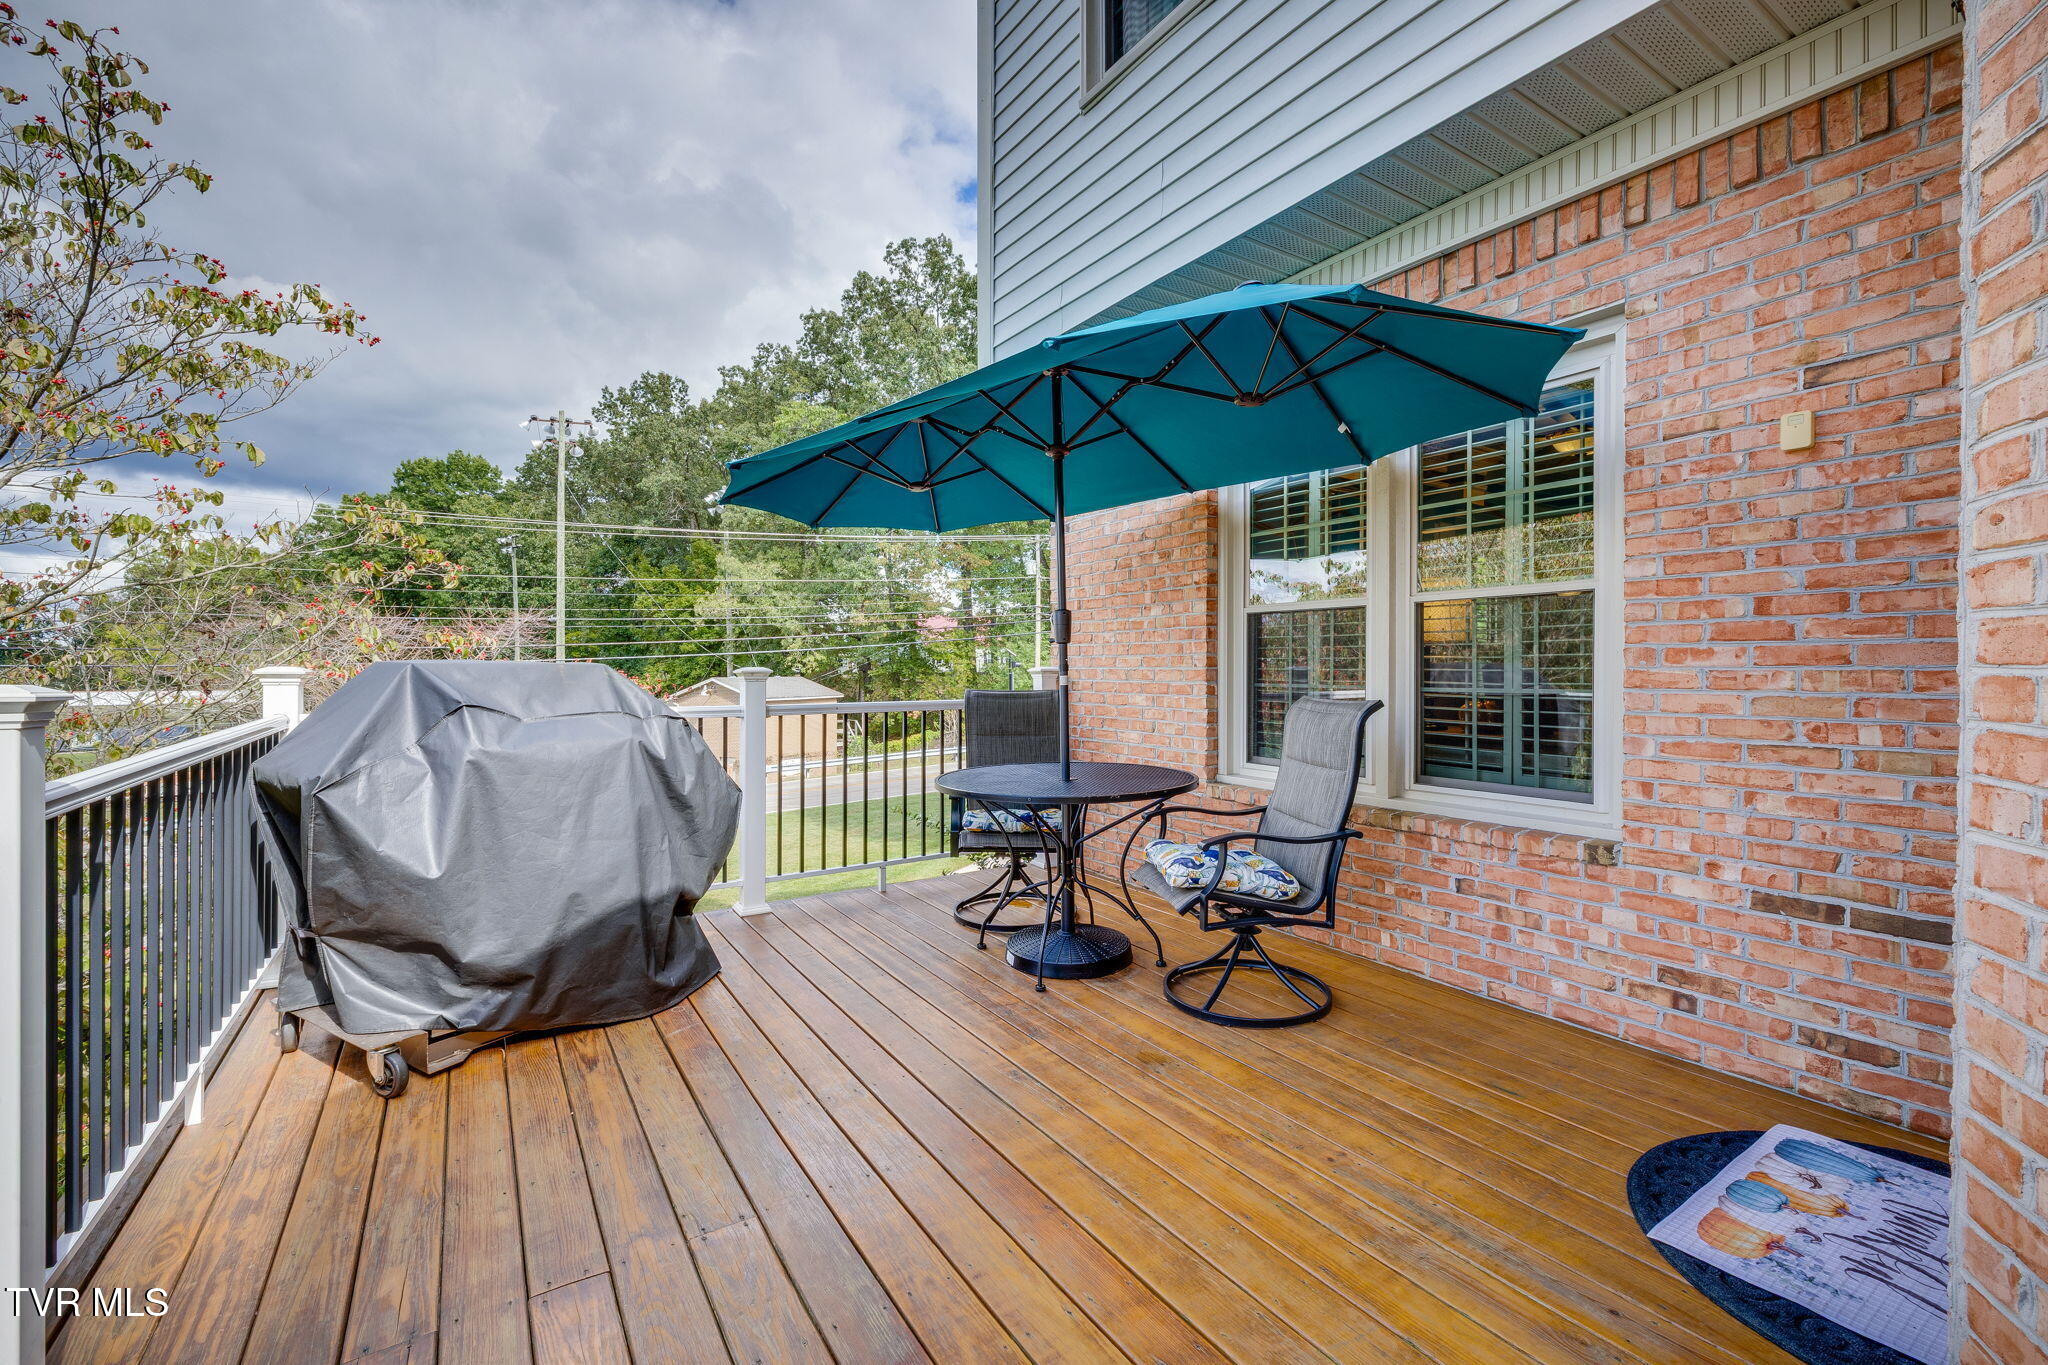
Wooden deck with a teal umbrella, round patio table, chairs, and covered grill beside a brick house.
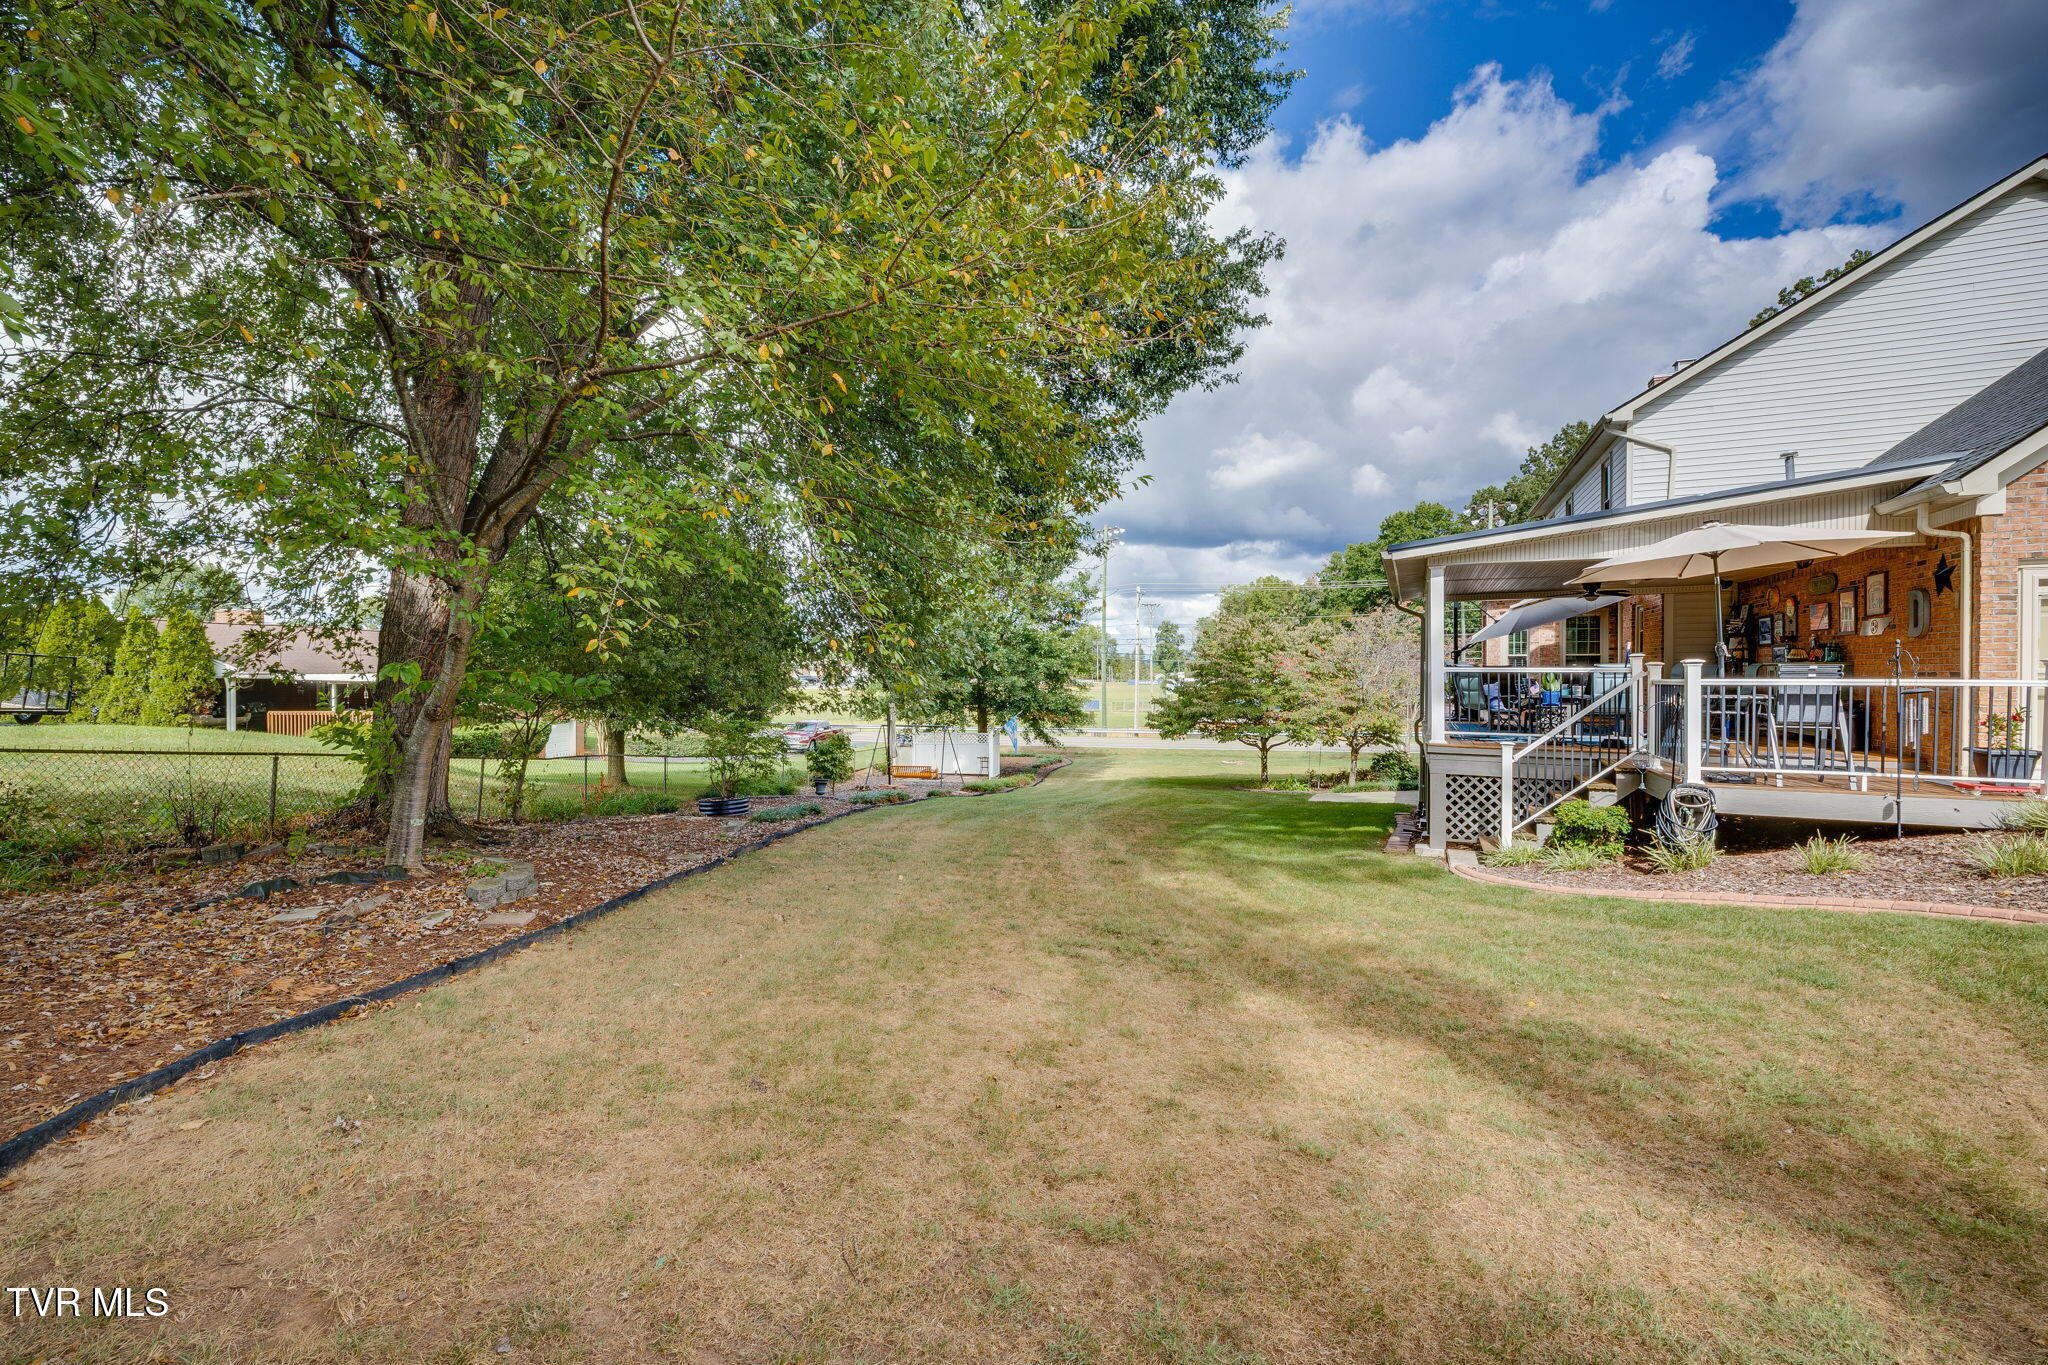
Backyard with a large shade tree, broad lawn, and covered brick patio with deck.
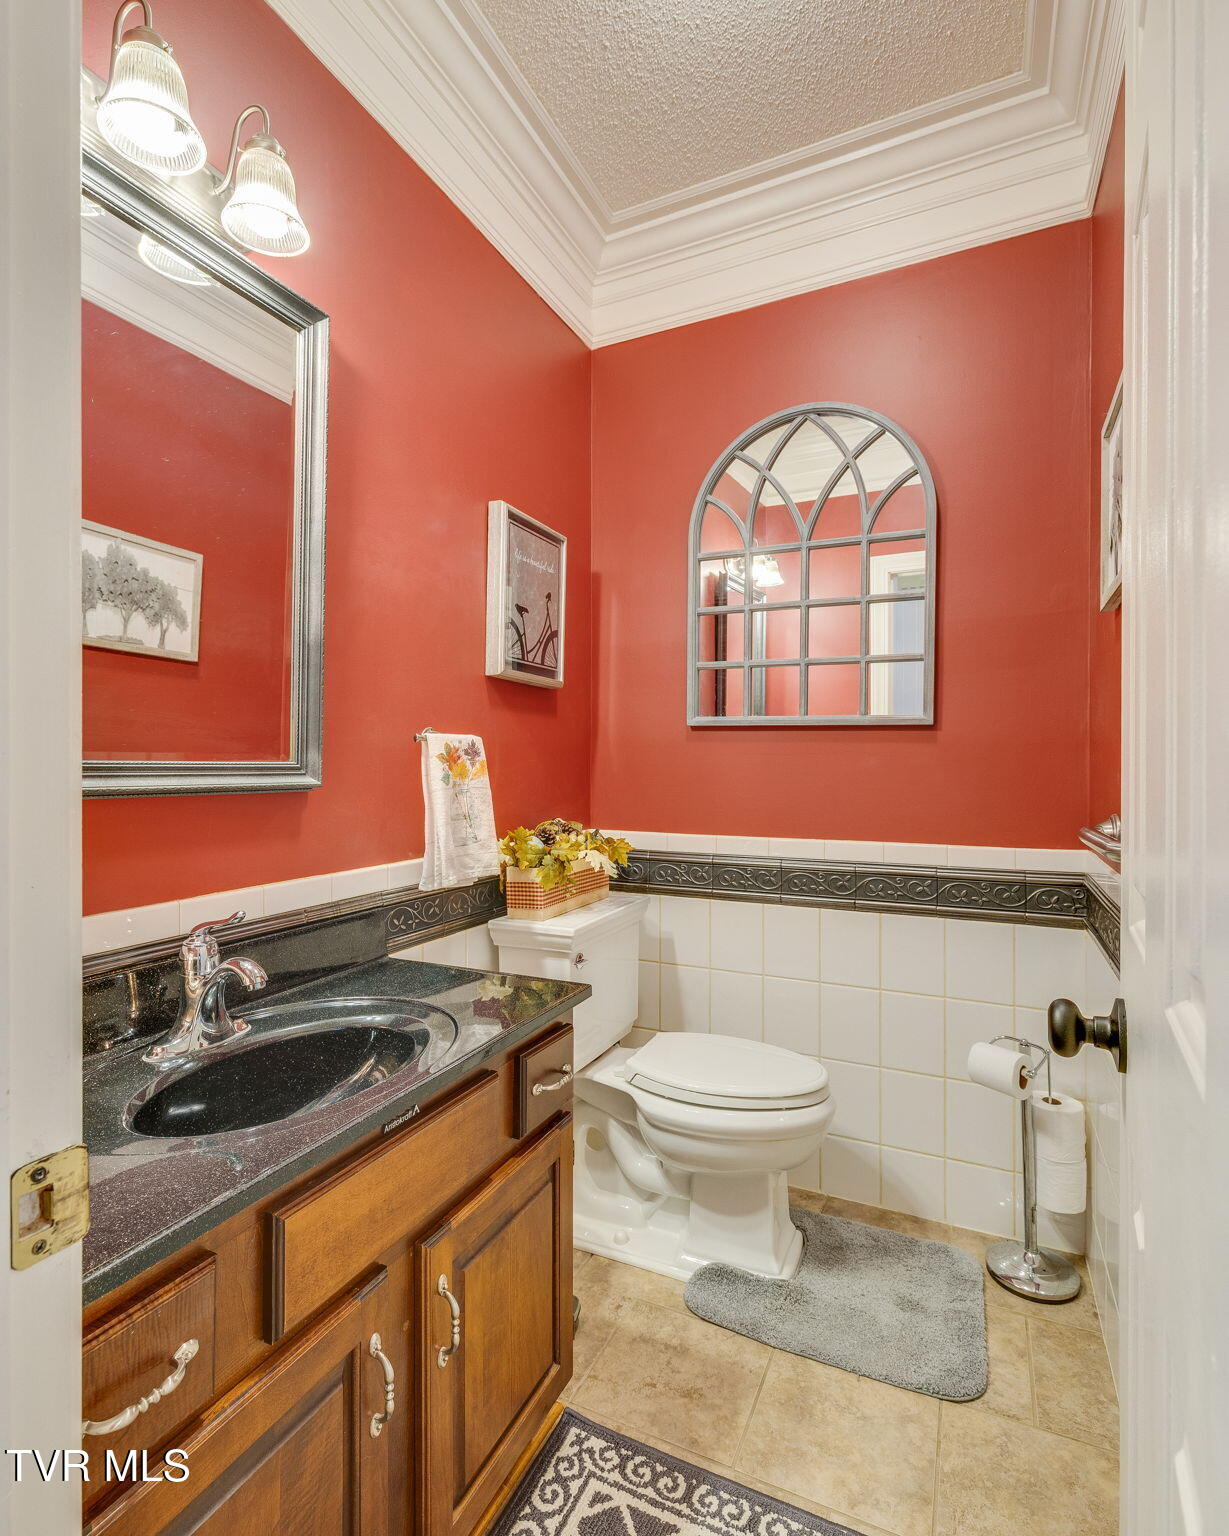
Bathroom with red walls, a wood vanity, white tile wainscoting, and an arched mirror.
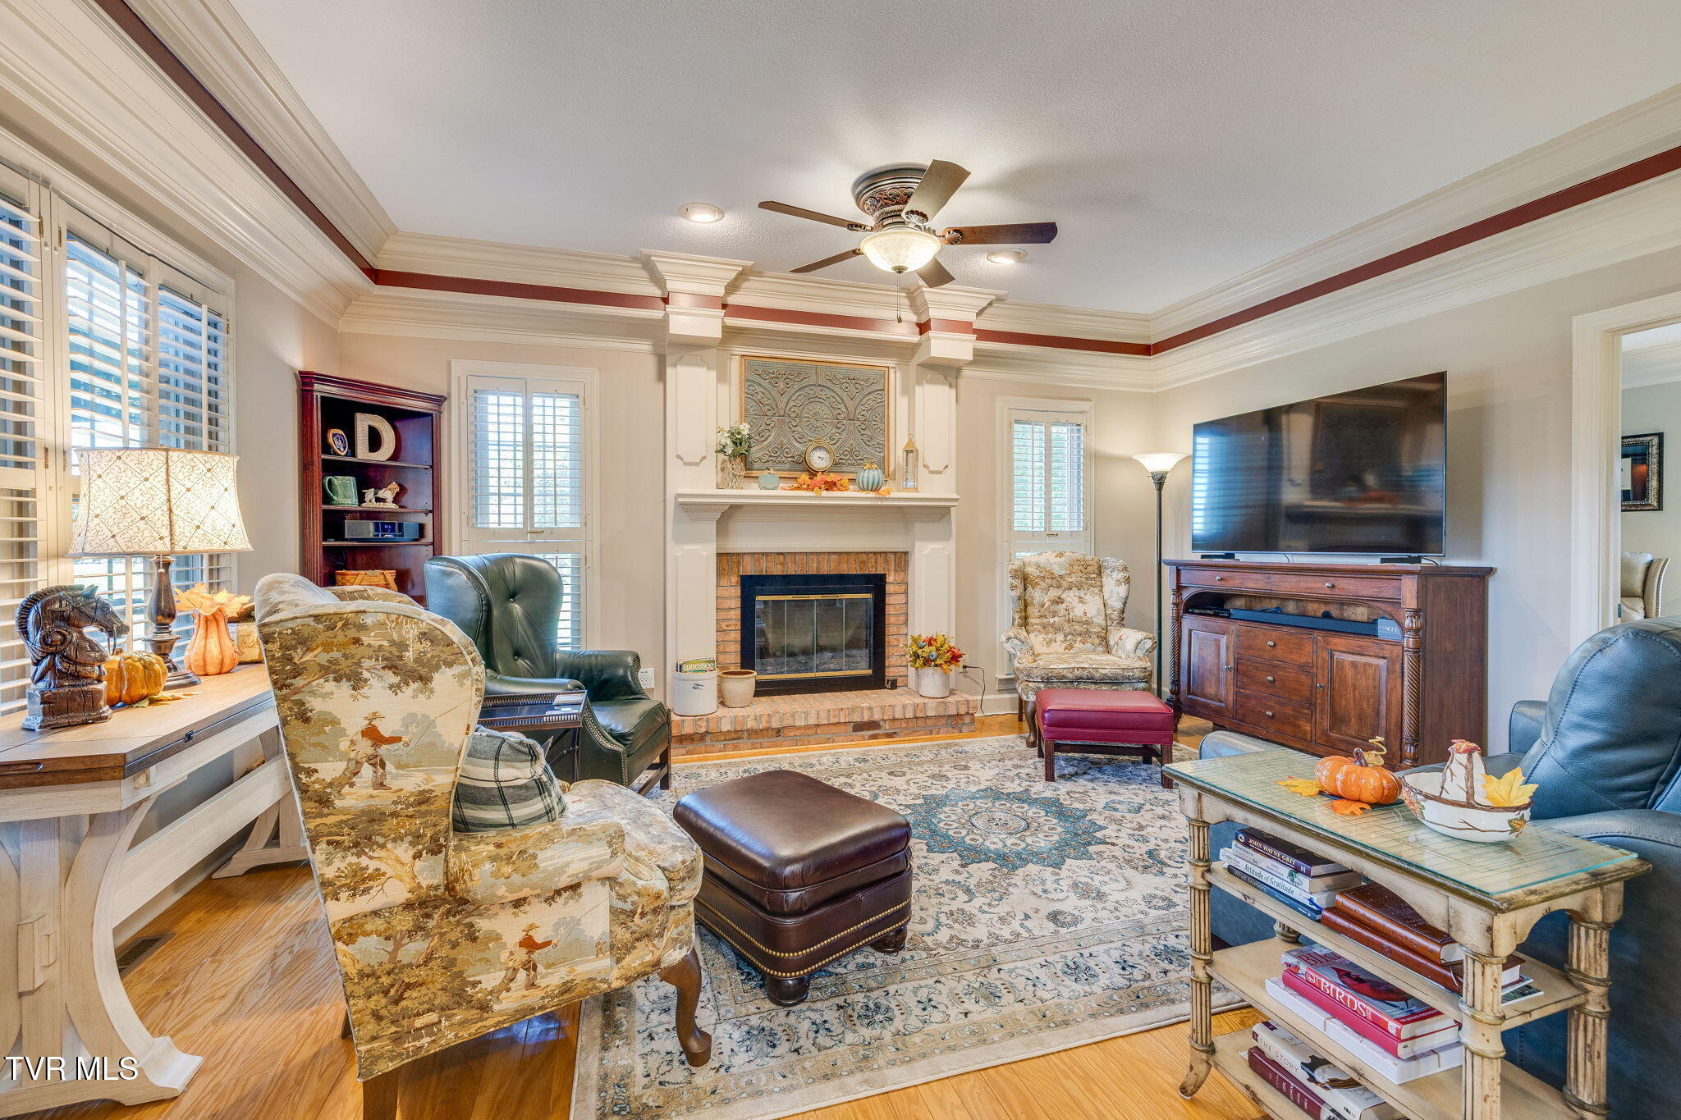
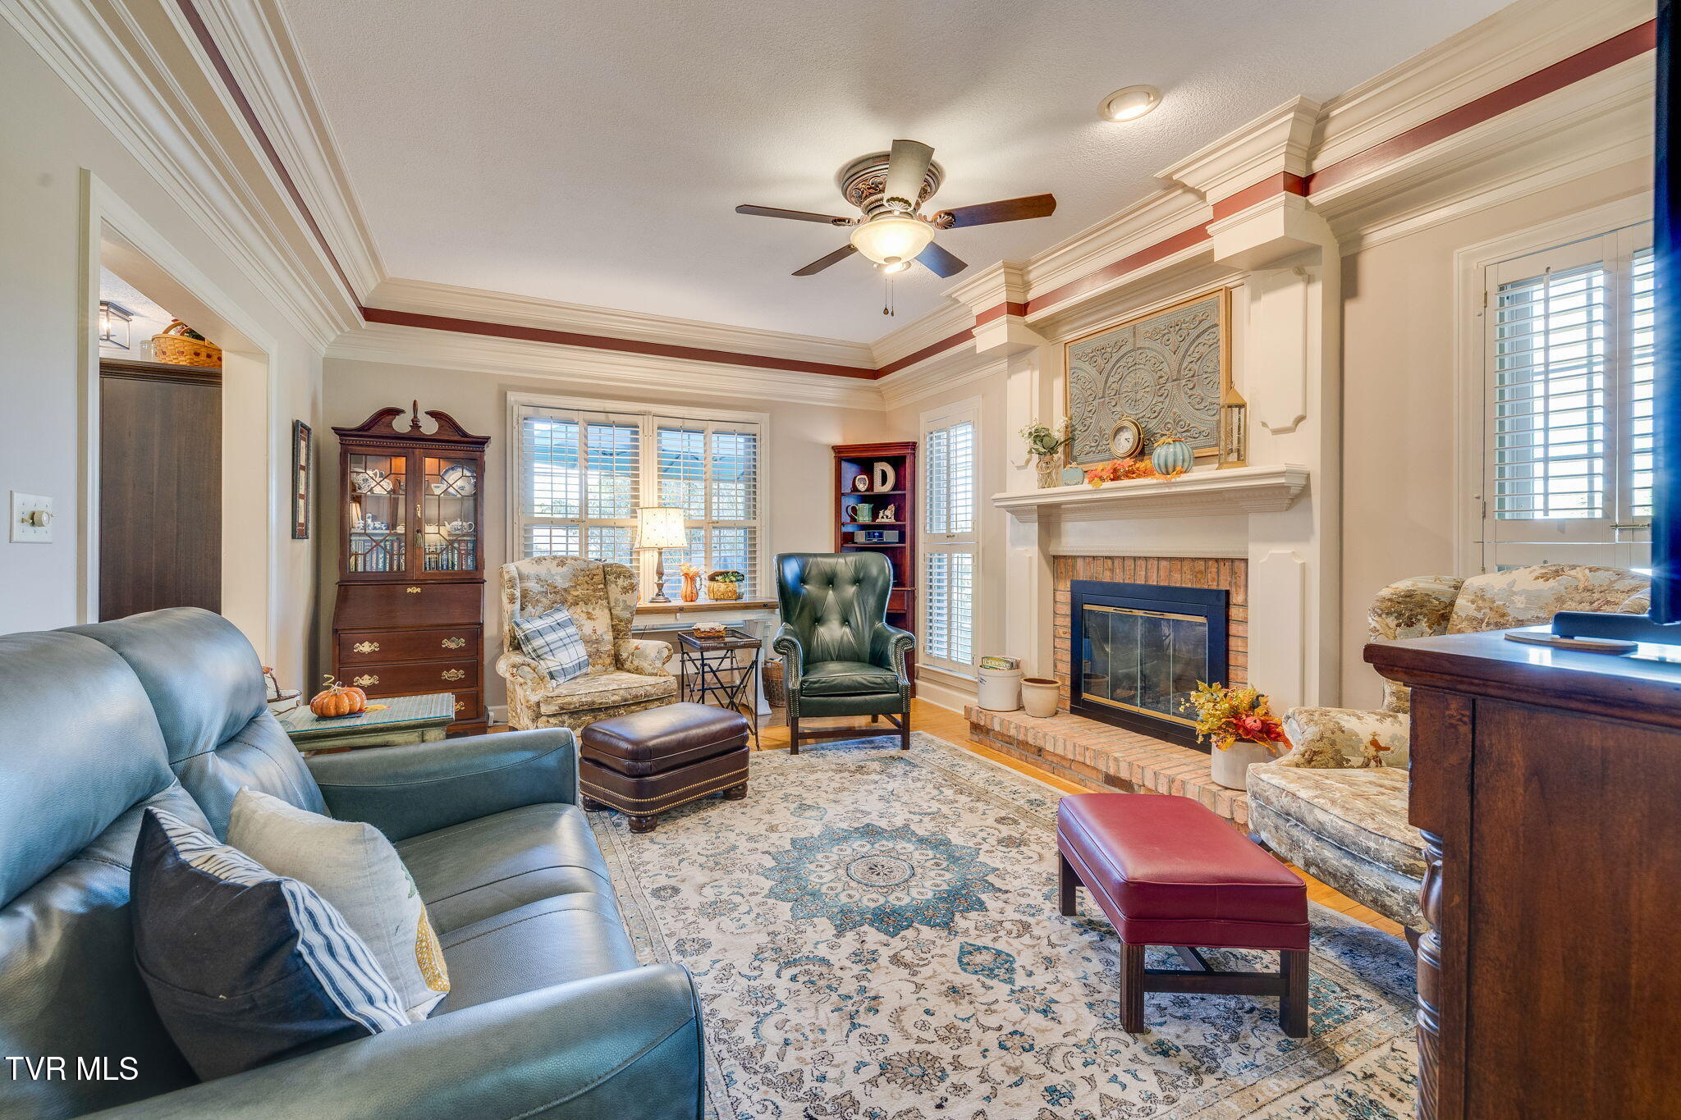
Furnished living room with a brick fireplace, ornate mantel, shuttered windows, and patterned rug.
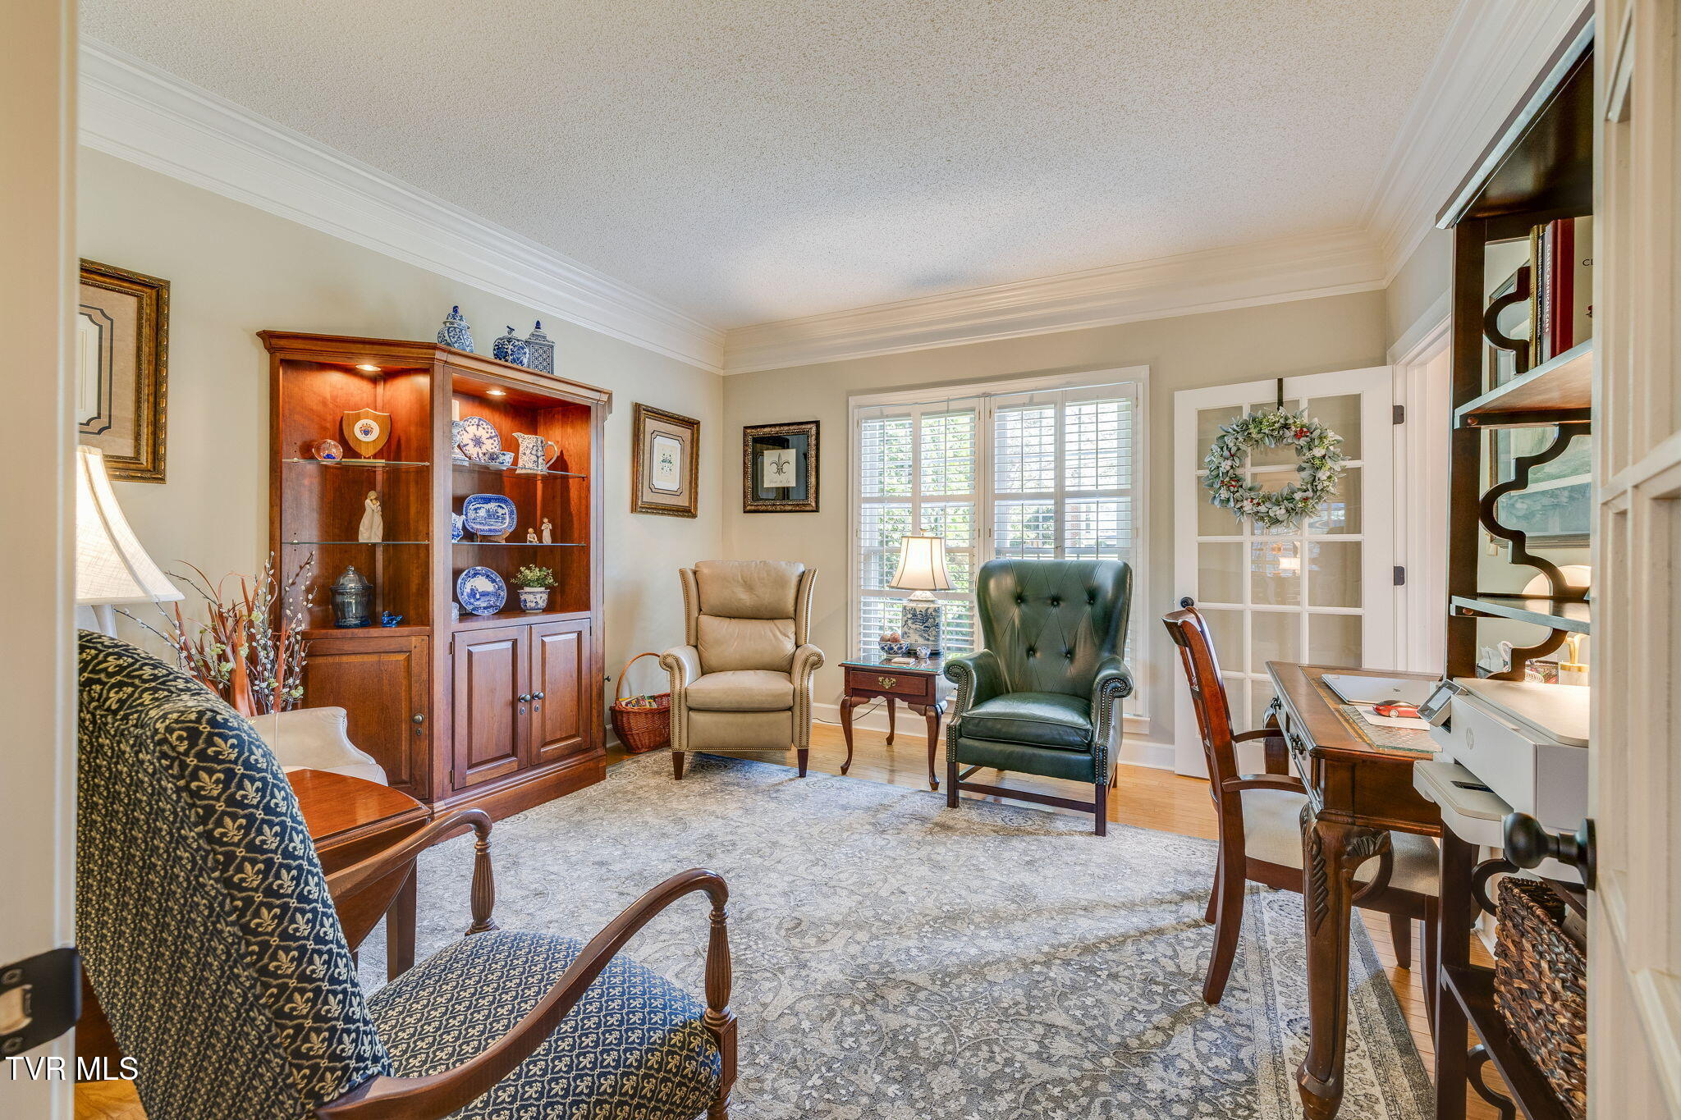
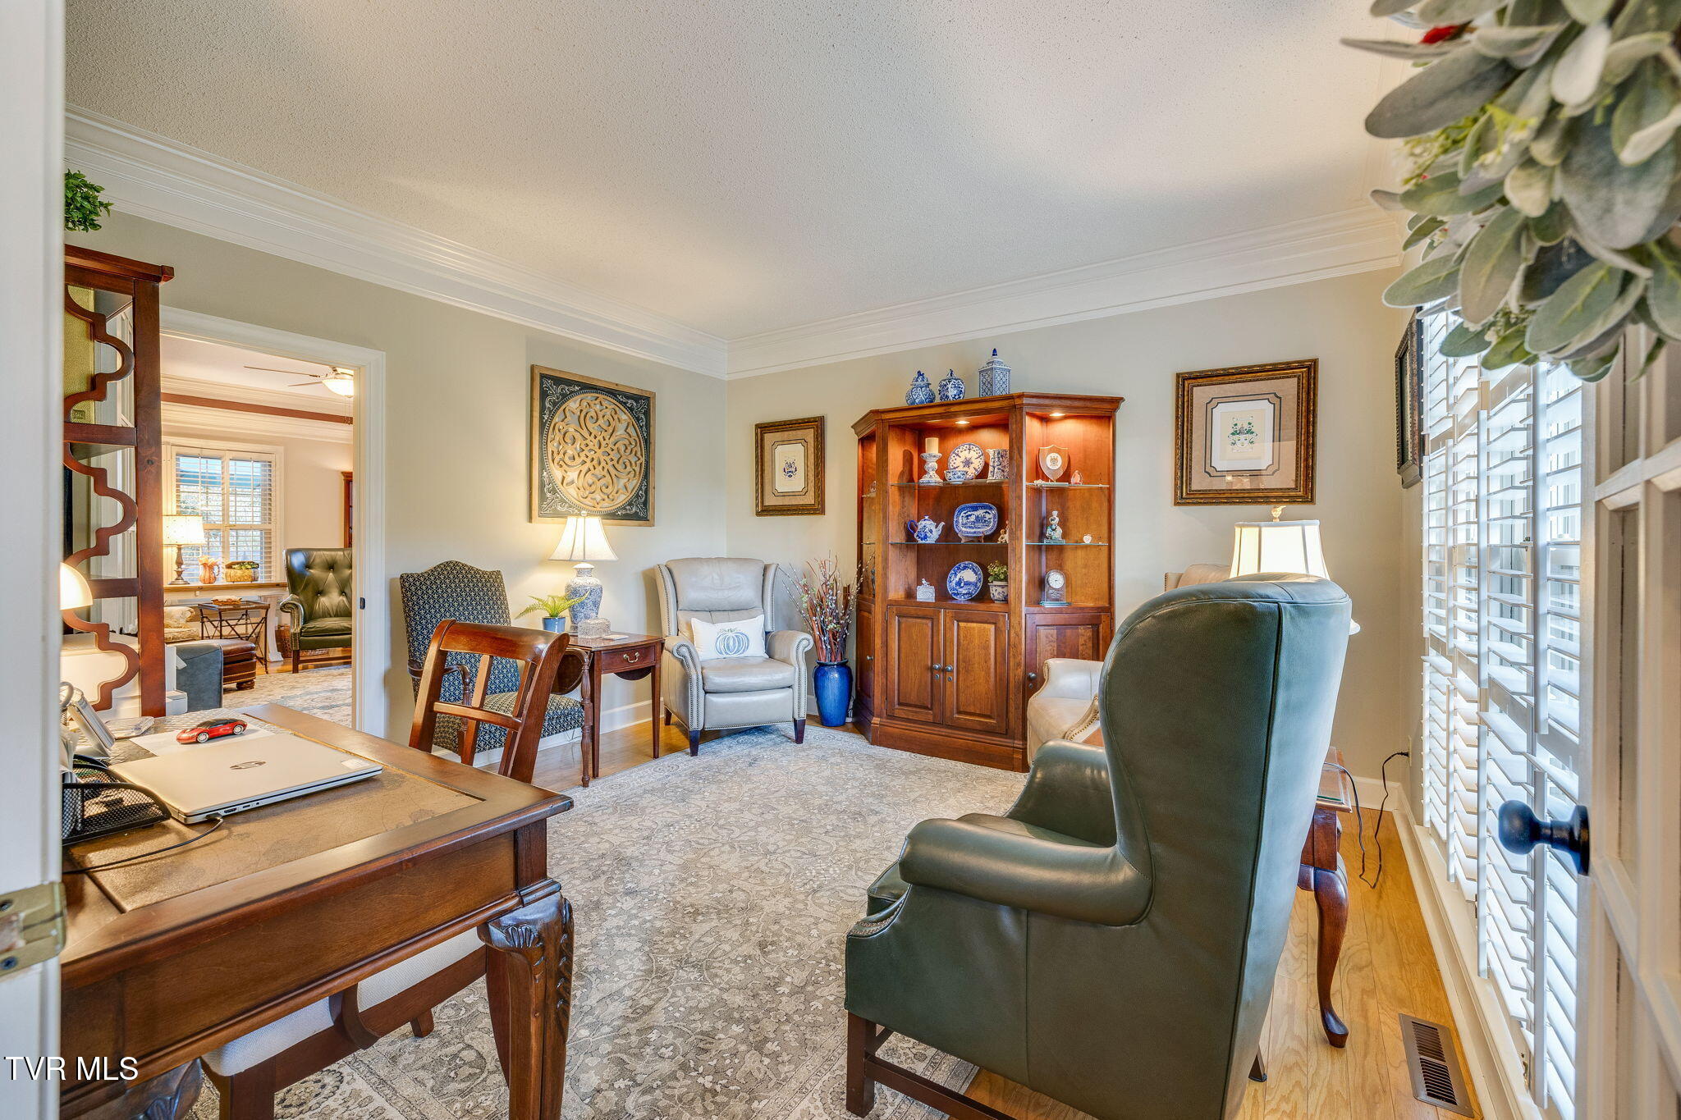
Furnished home office with a wooden display cabinet, two armchairs, and shuttered windows.
Furnished living room with a brick fireplace, ornate mantel, and large patterned rug.
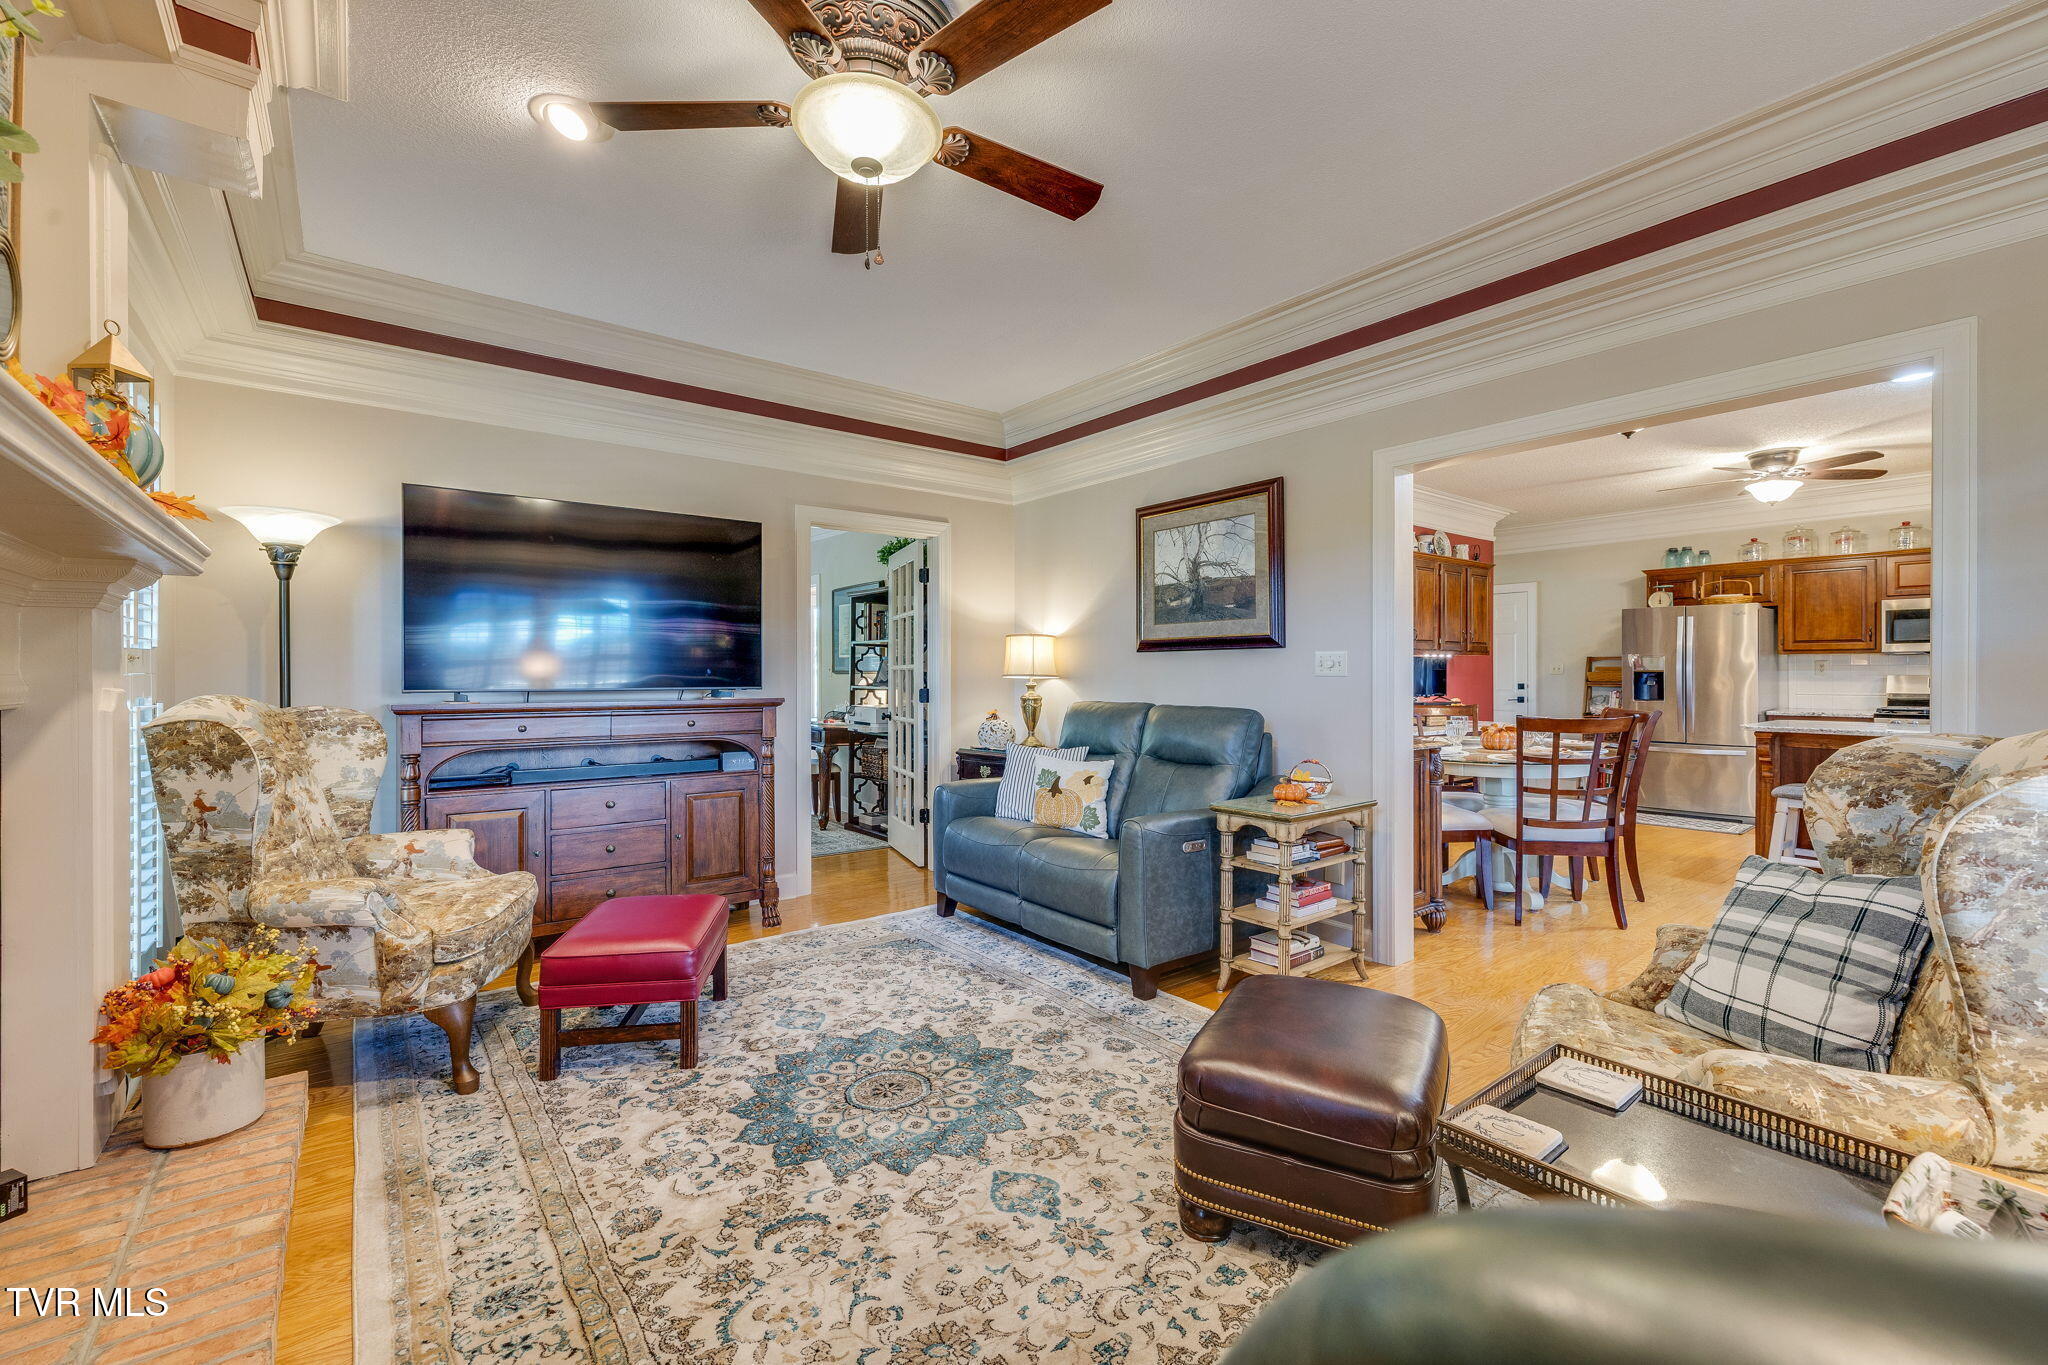
Living room with a fireplace, blue loveseat, patterned armchairs, and open kitchen beyond.
Furnished study with a wooden desk, display cabinet, upholstered chairs, and plantation shutters.
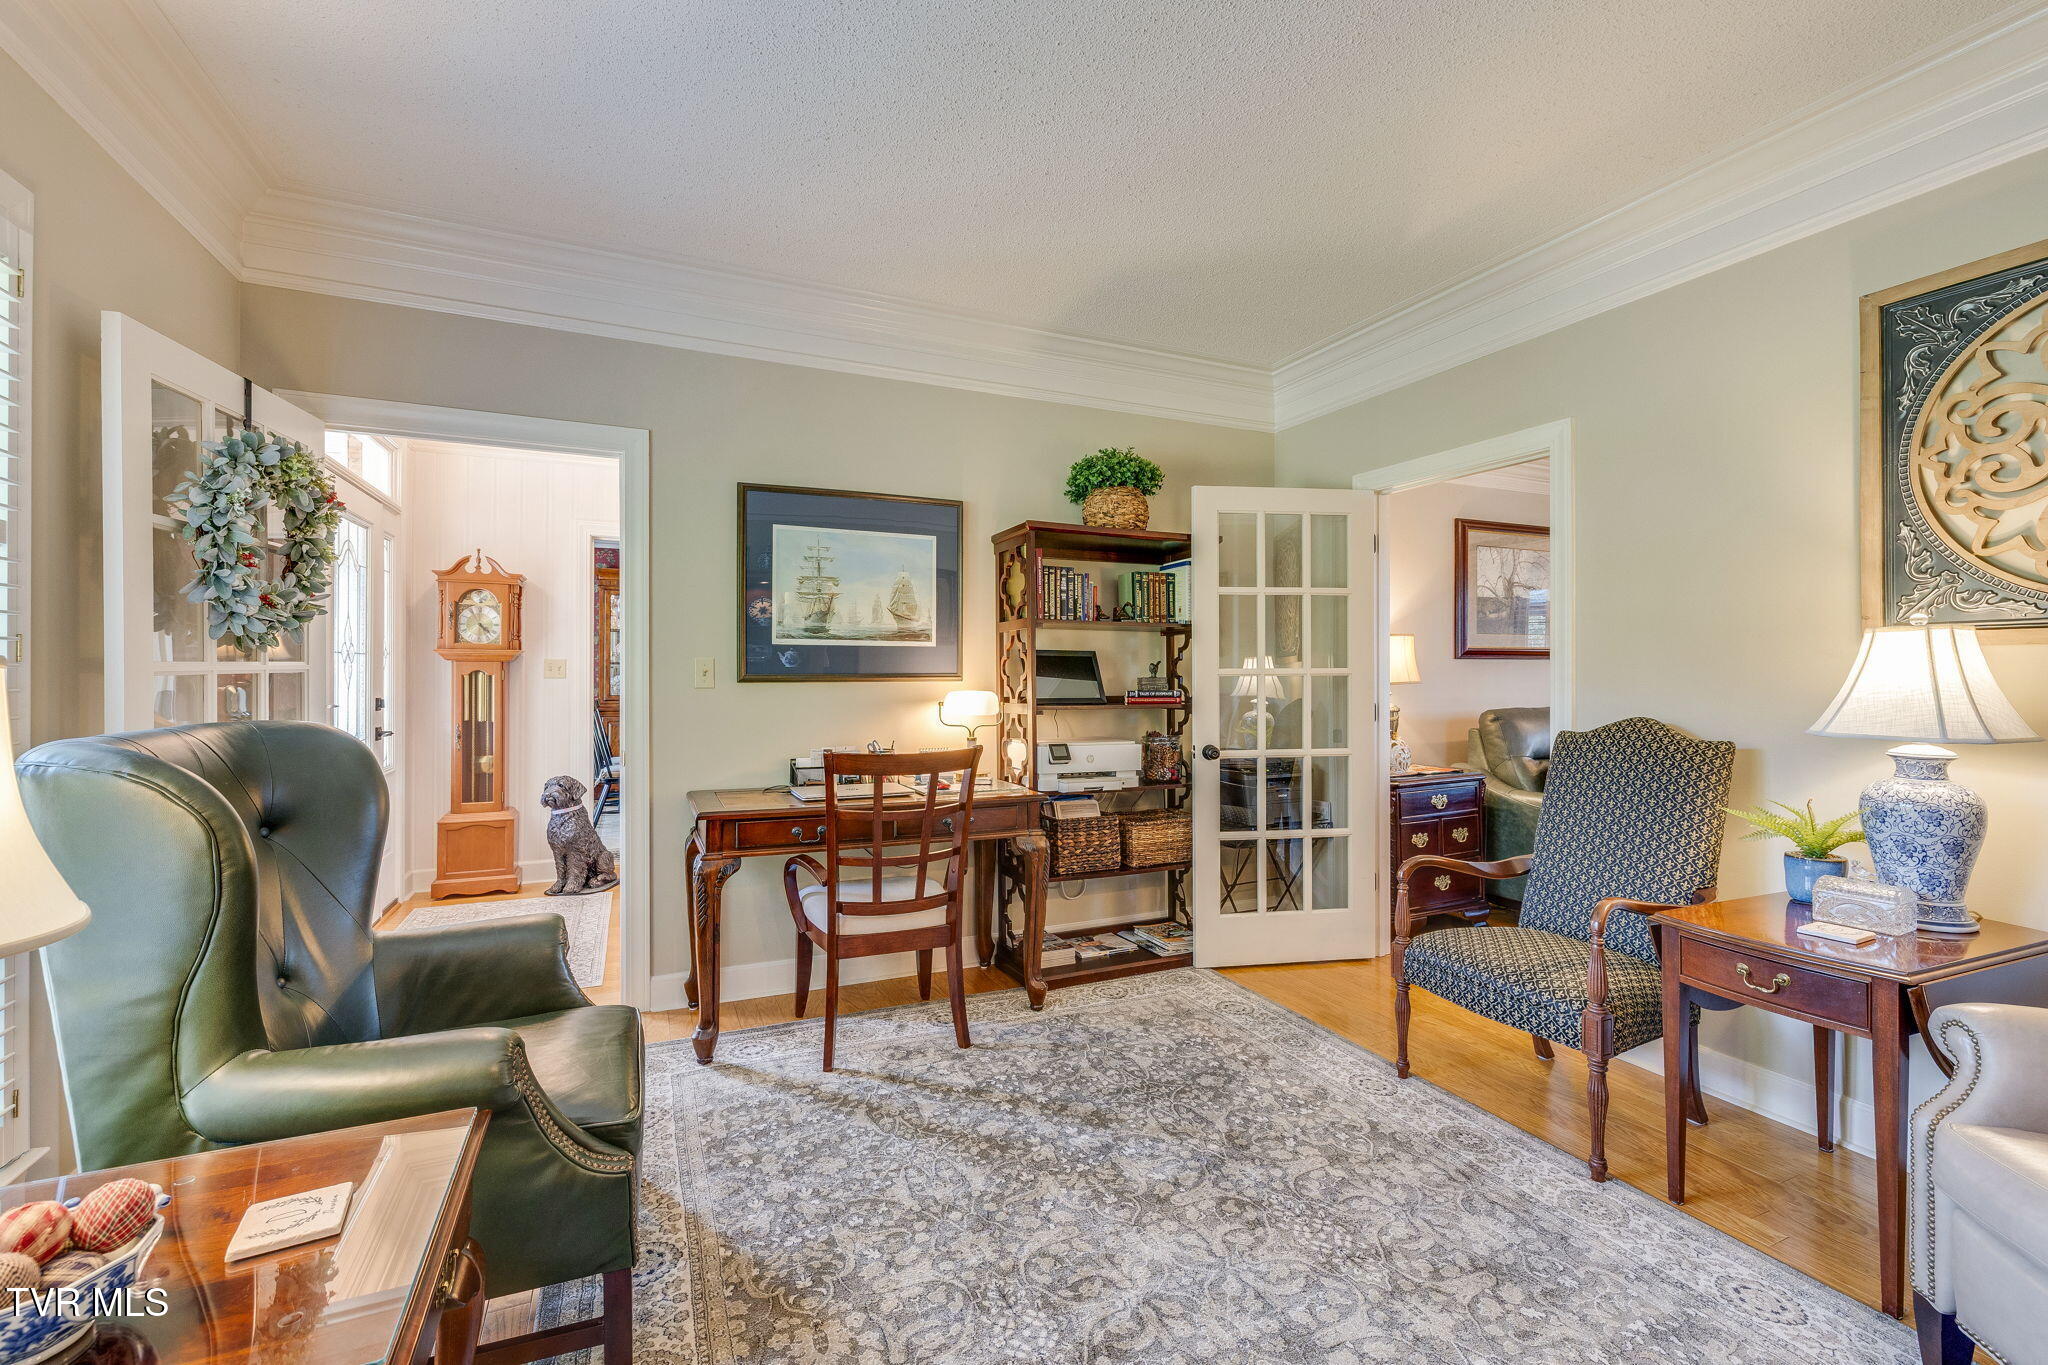
Furnished home office with a wooden desk, bookcase, green leather armchair, and French doors.
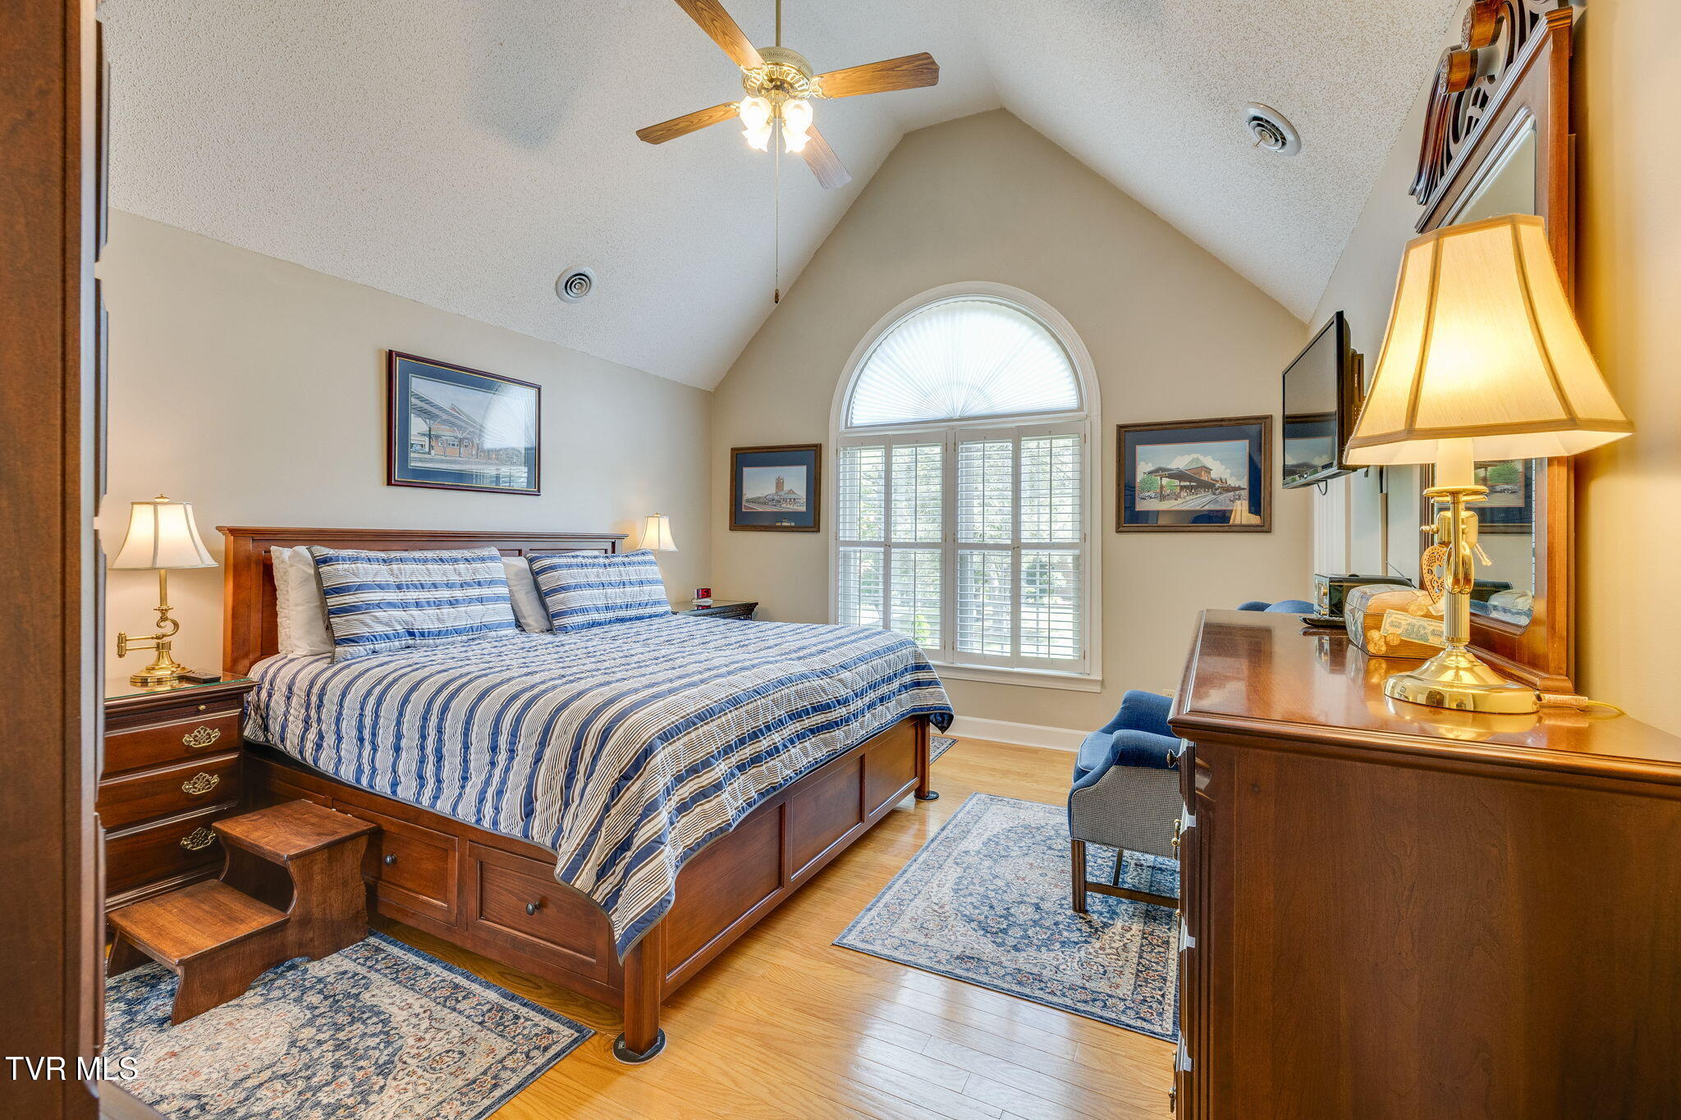
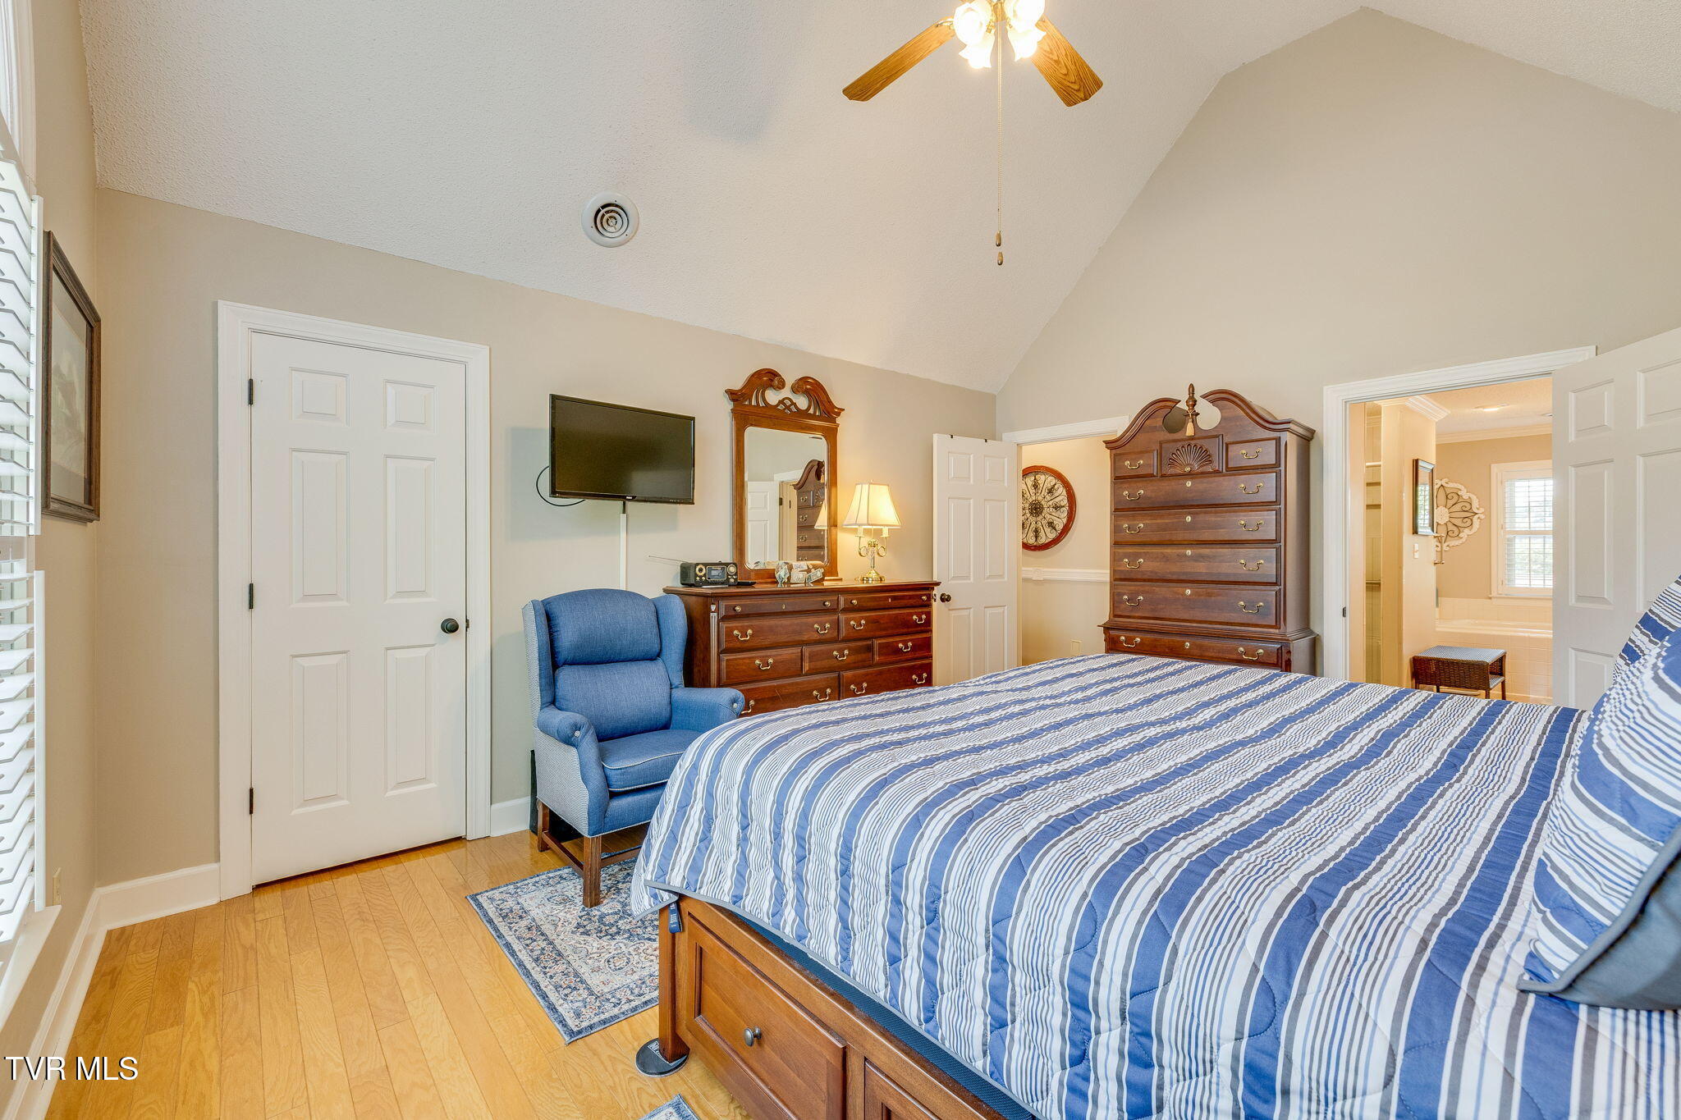
Furnished bedroom with a vaulted ceiling, arched shuttered window, and large wooden bed with blue striped bedding.
Bedroom with a wooden bed, blue striped bedding, matching dressers, and a vaulted ceiling.
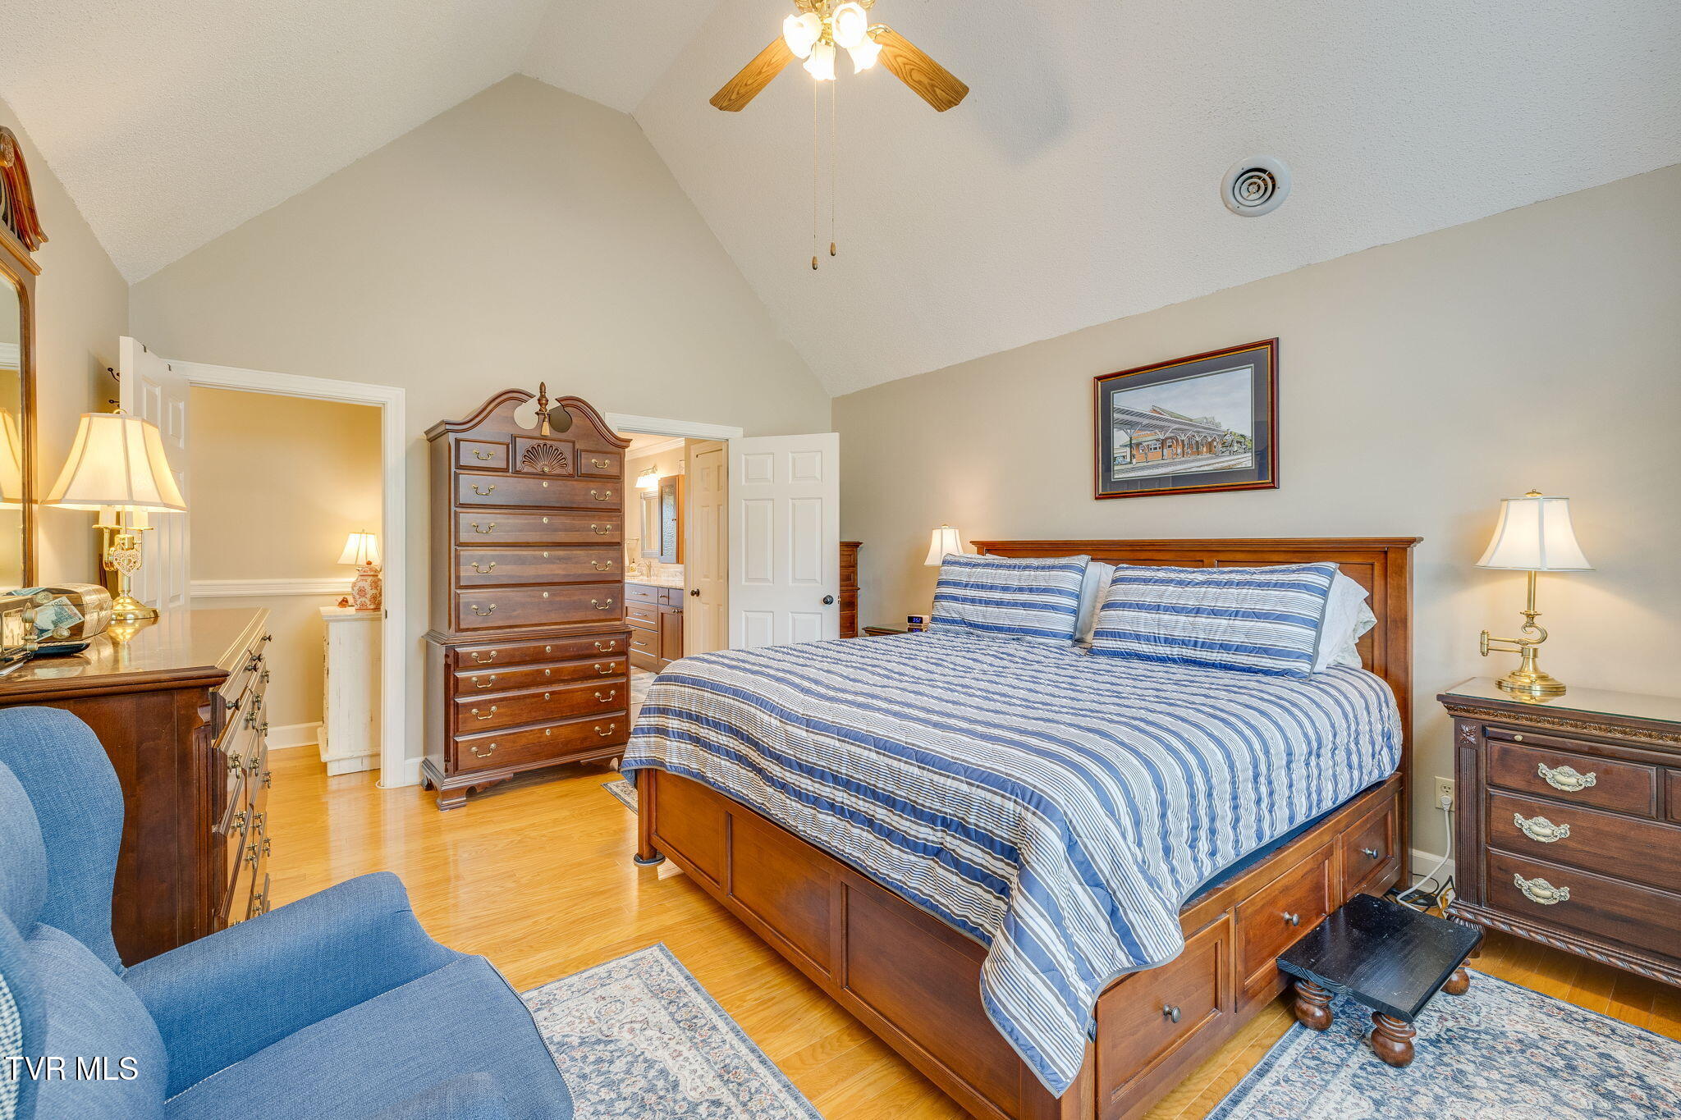
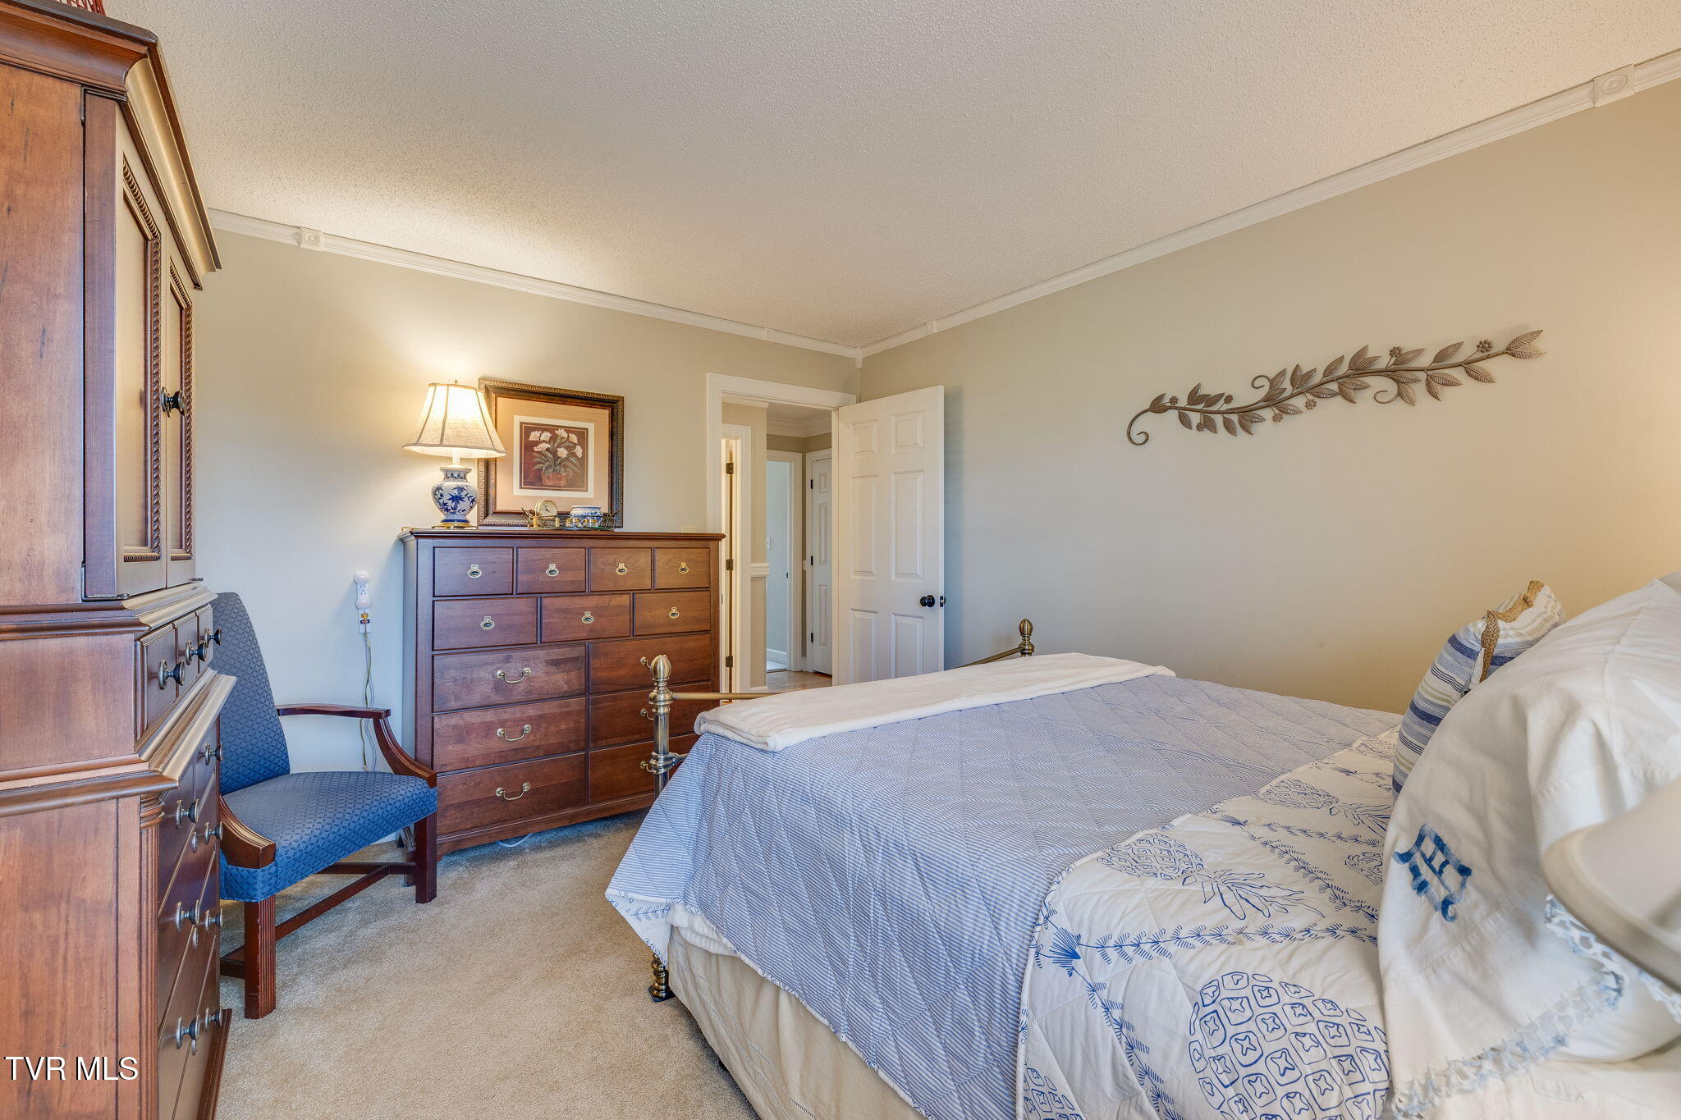
Furnished bedroom with a striped blue bed, blue armchair, and wooden dressers beside an adjoining bathroom.
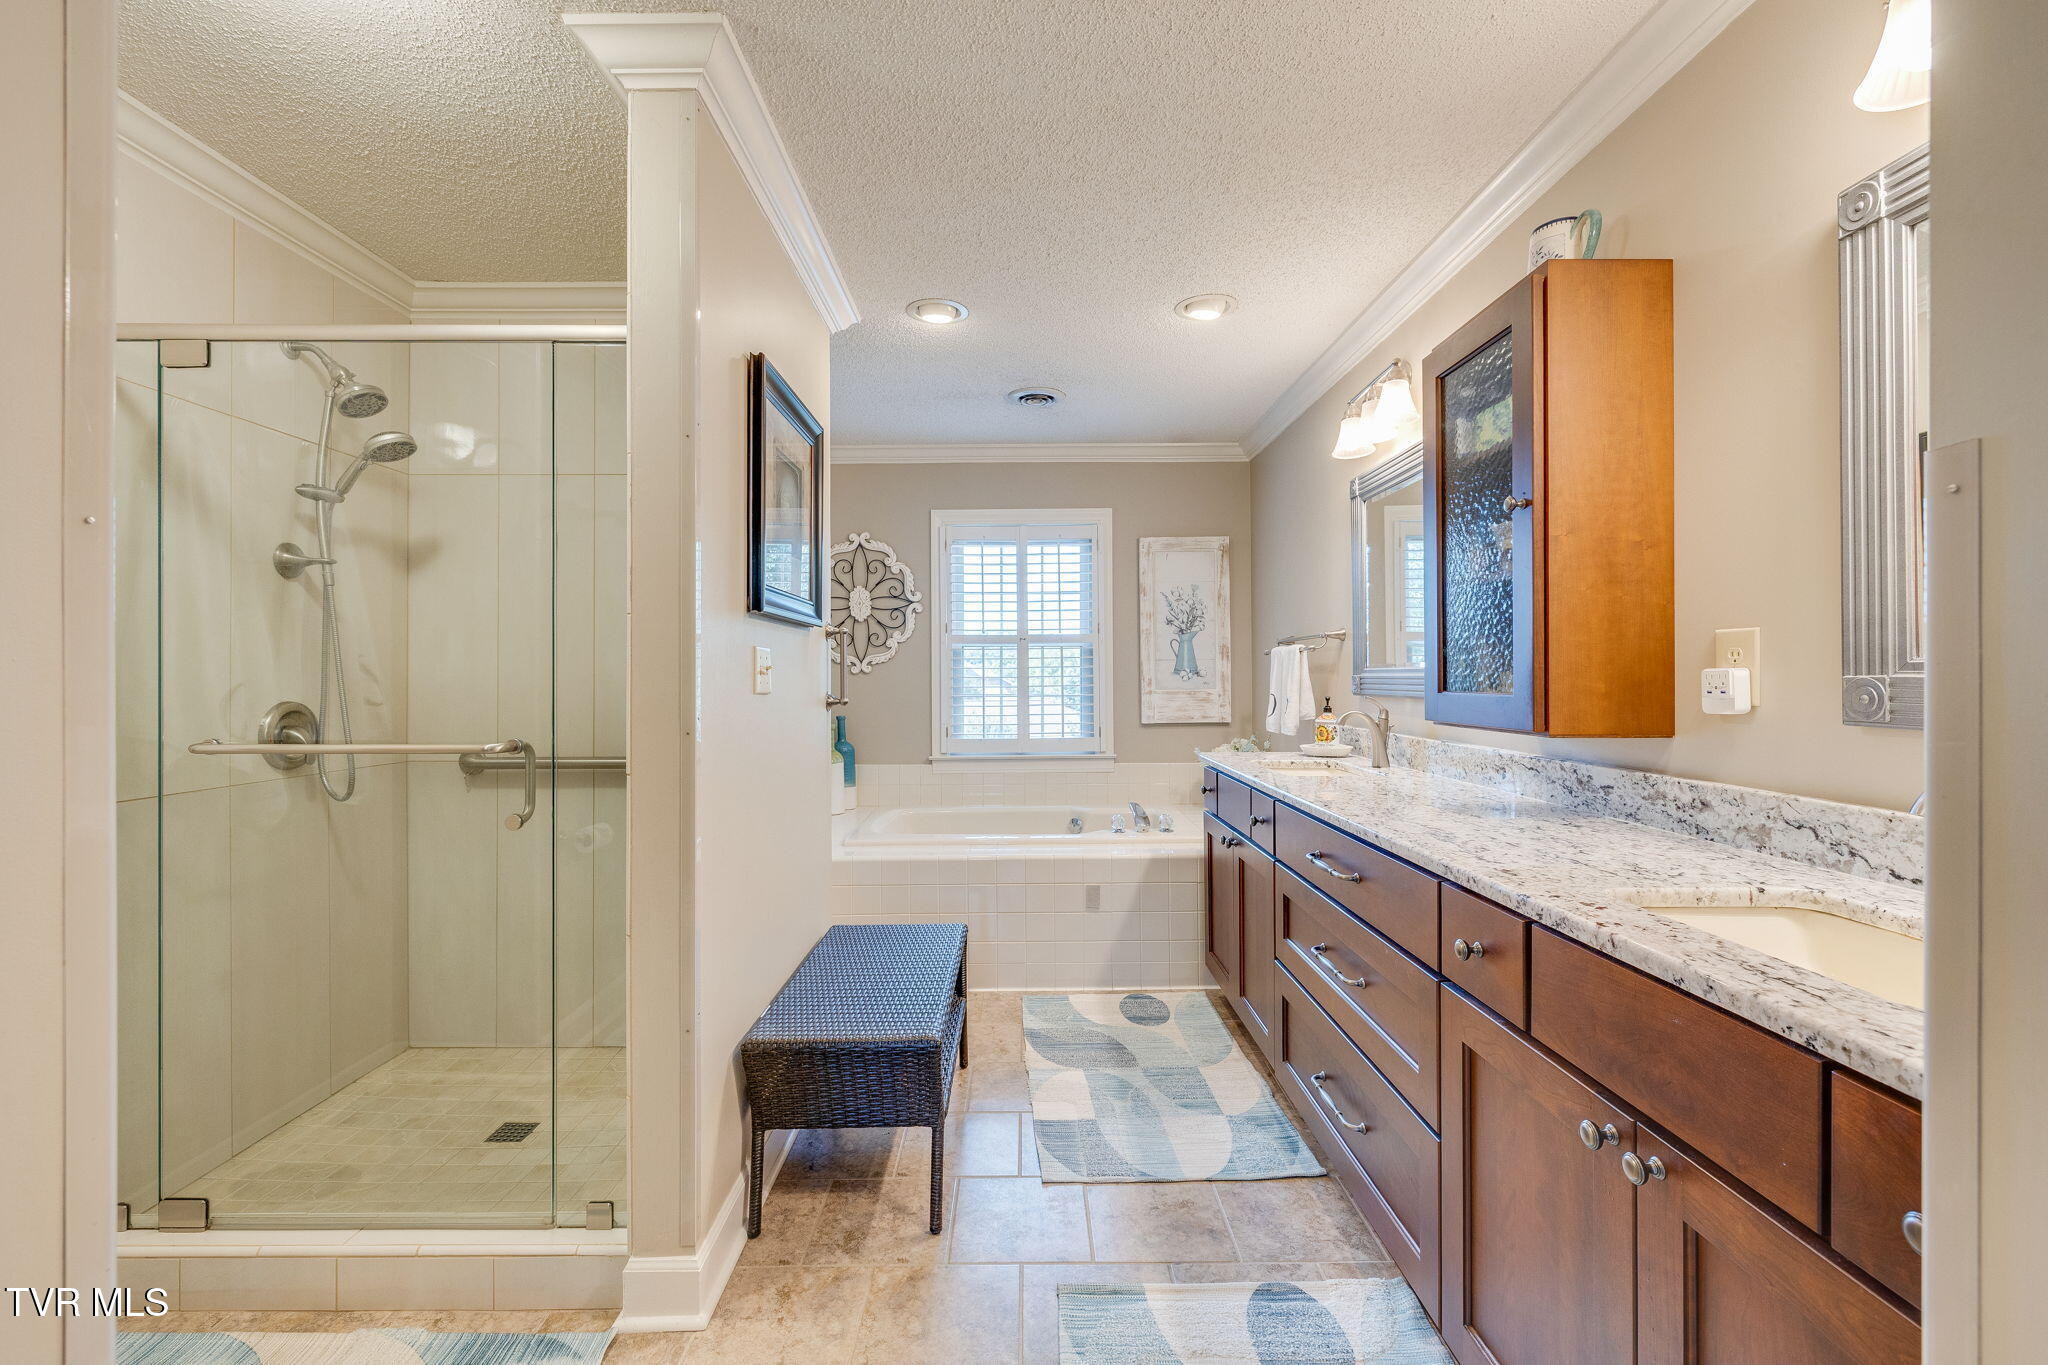
Bathroom with a glass walk-in shower, a bathtub beneath a shuttered window, and a long granite-topped vanity.
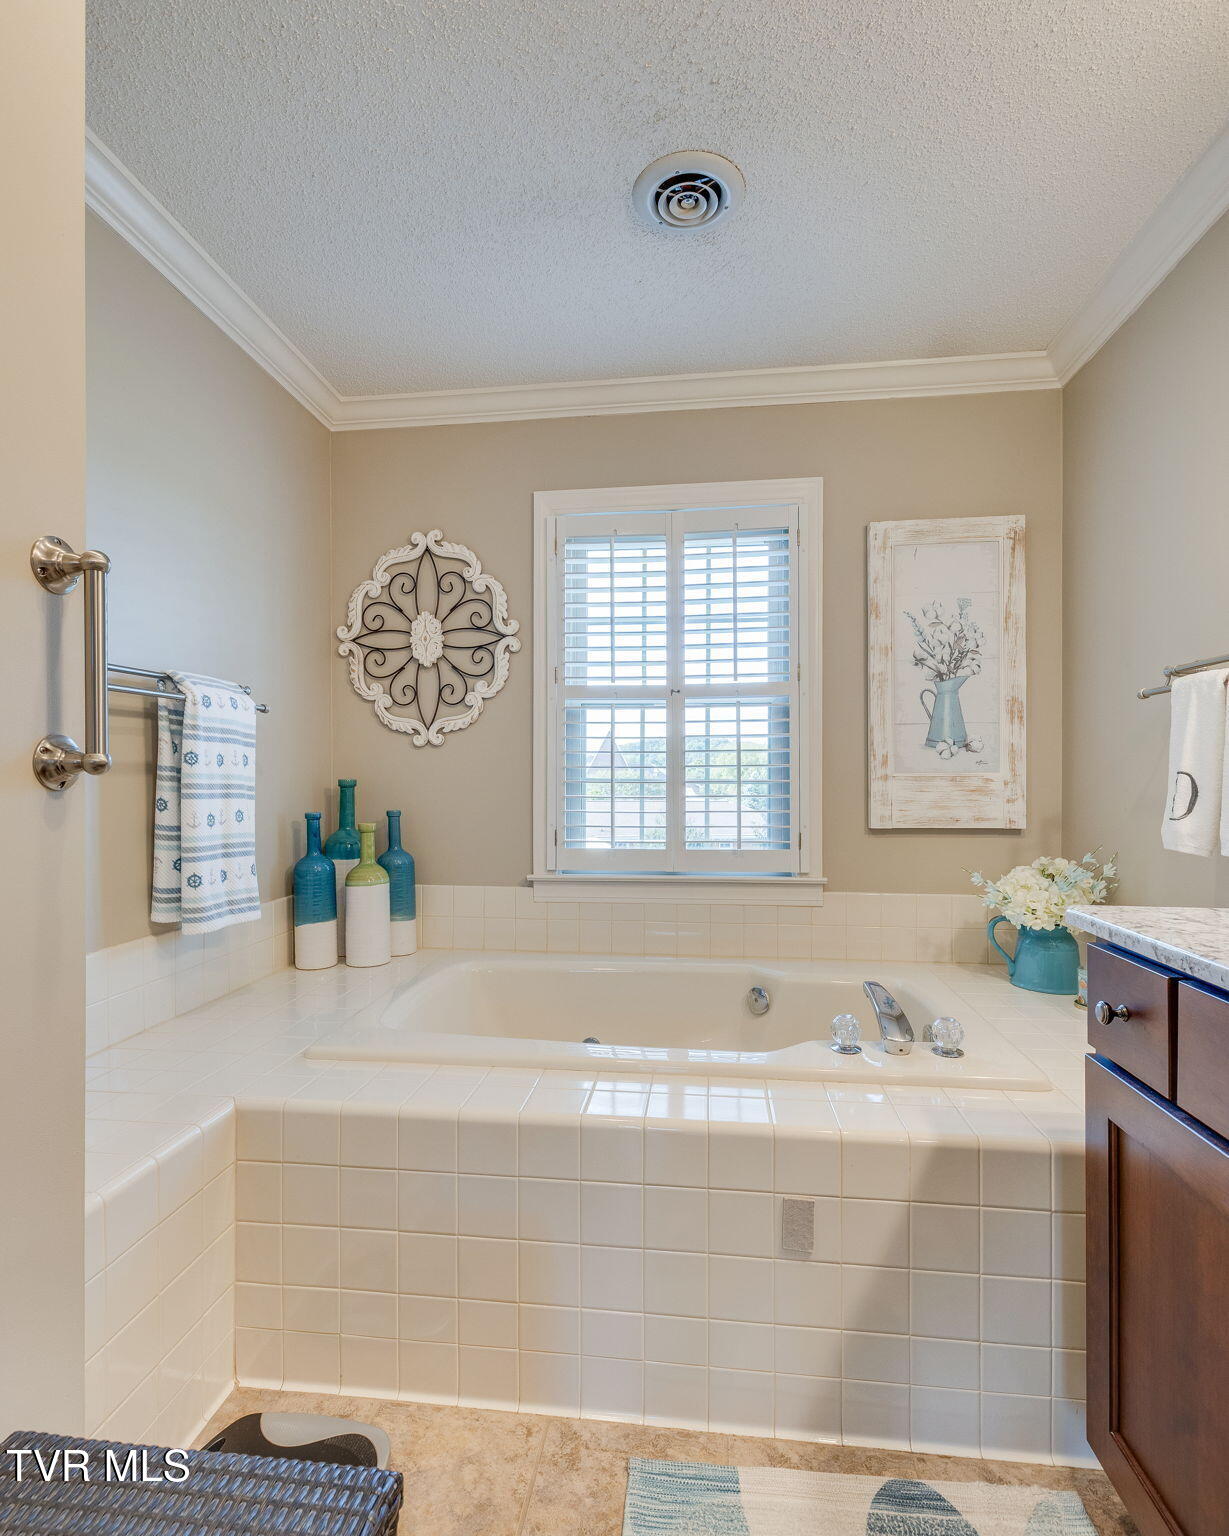
Bathroom with a tiled soaking tub beneath a shuttered window and a dark wood vanity.
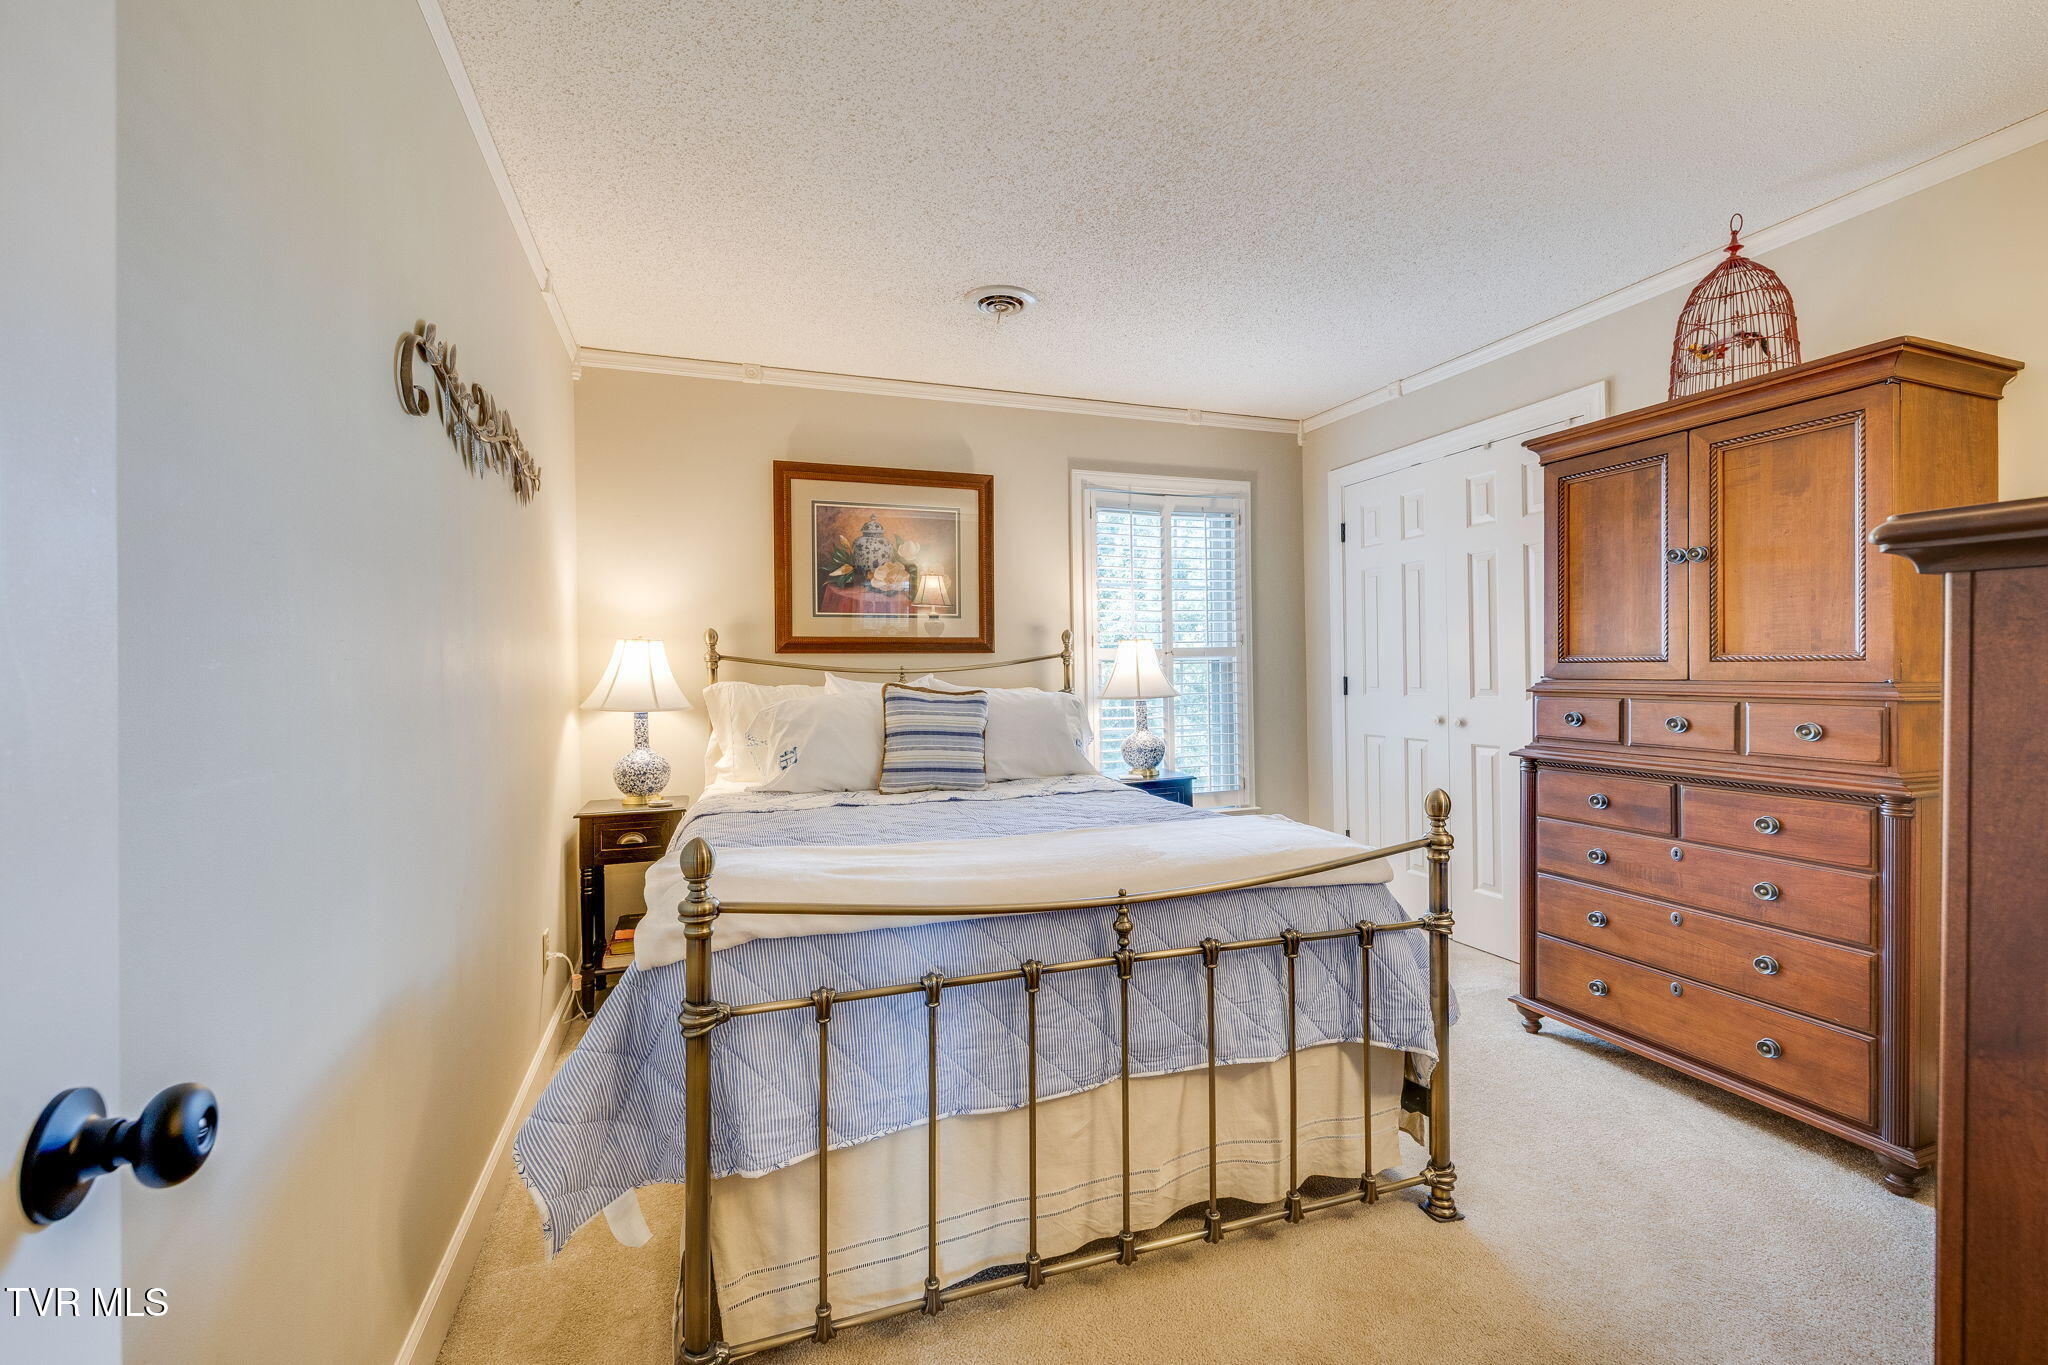
Bedroom with a brass bed, blue-and-white bedding, and a large wooden dresser.
Furnished bedroom with blue-and-white bedding, wooden dressers, and a blue upholstered chair.
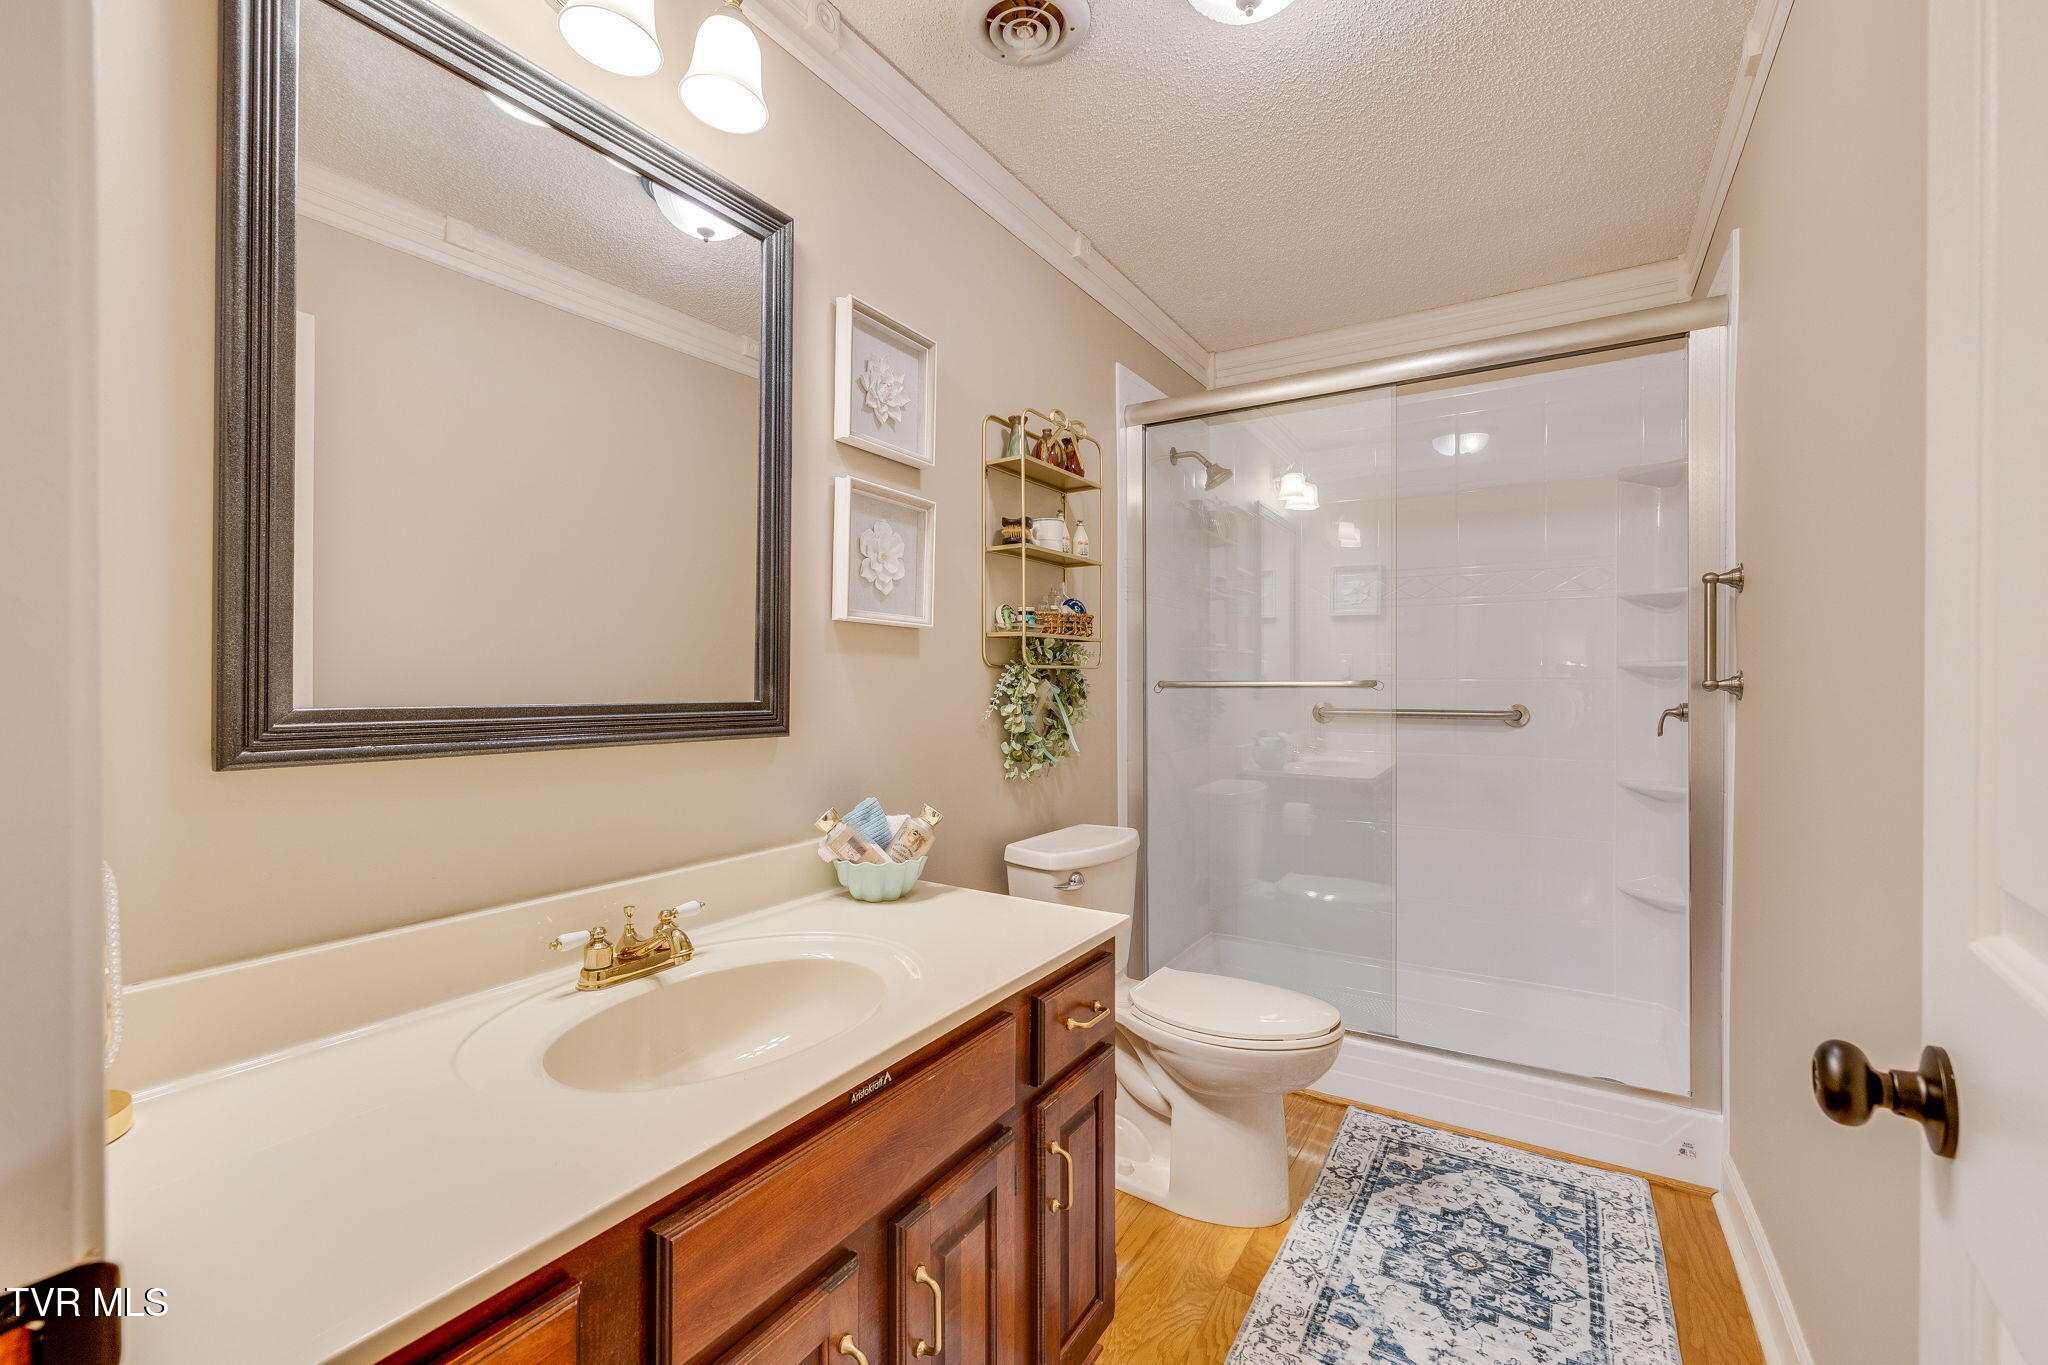
Bathroom with dark wood vanity and a glass-enclosed tiled shower with grab bars.
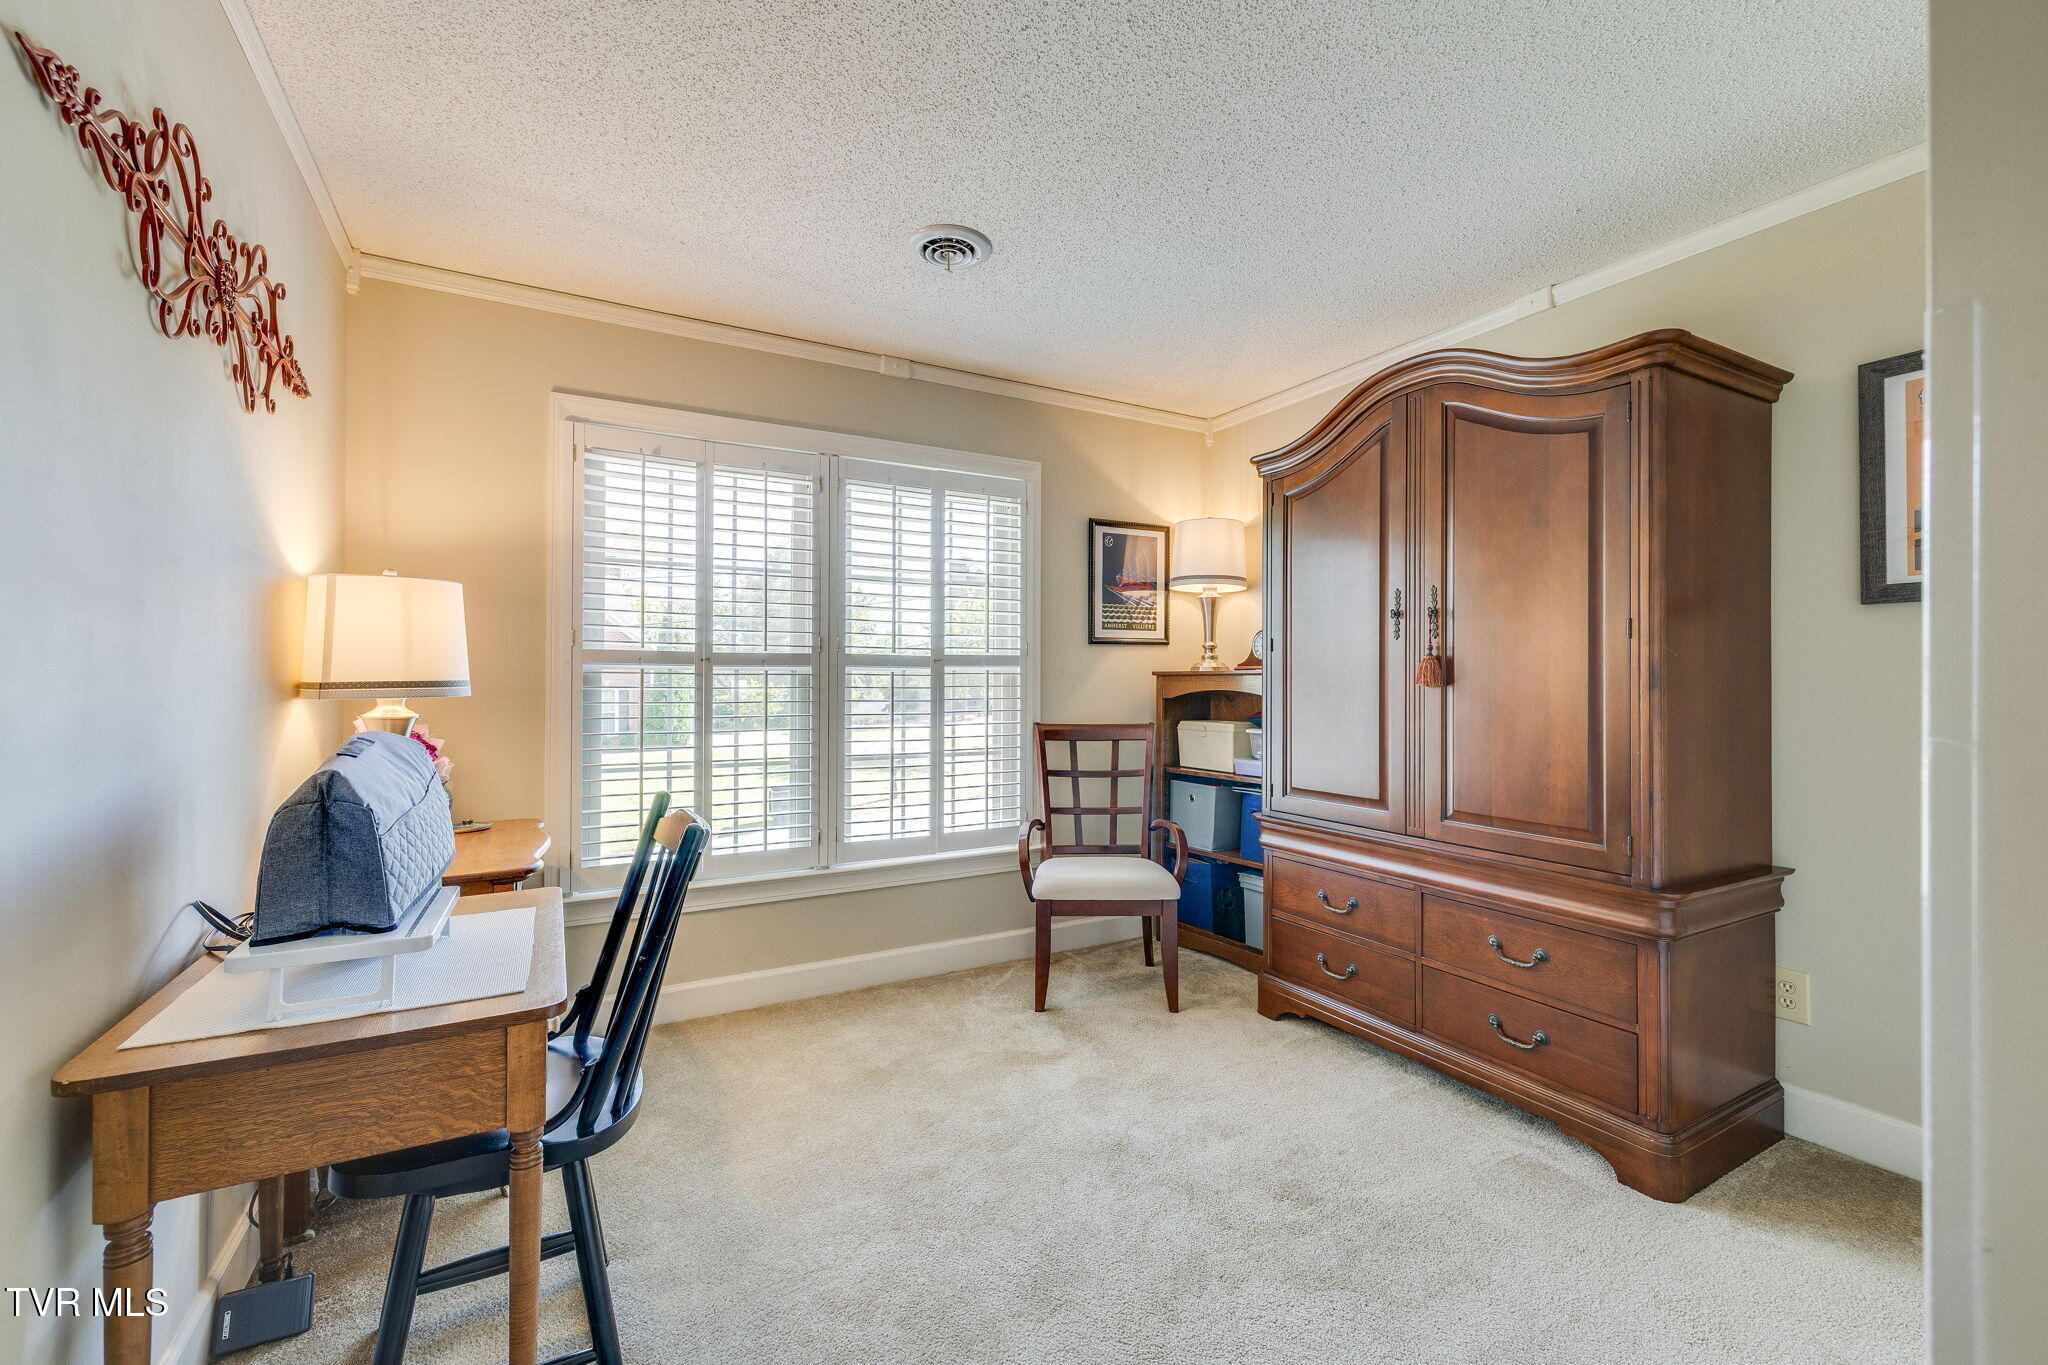
Furnished home office with a large wooden armoire and wide shuttered windows.
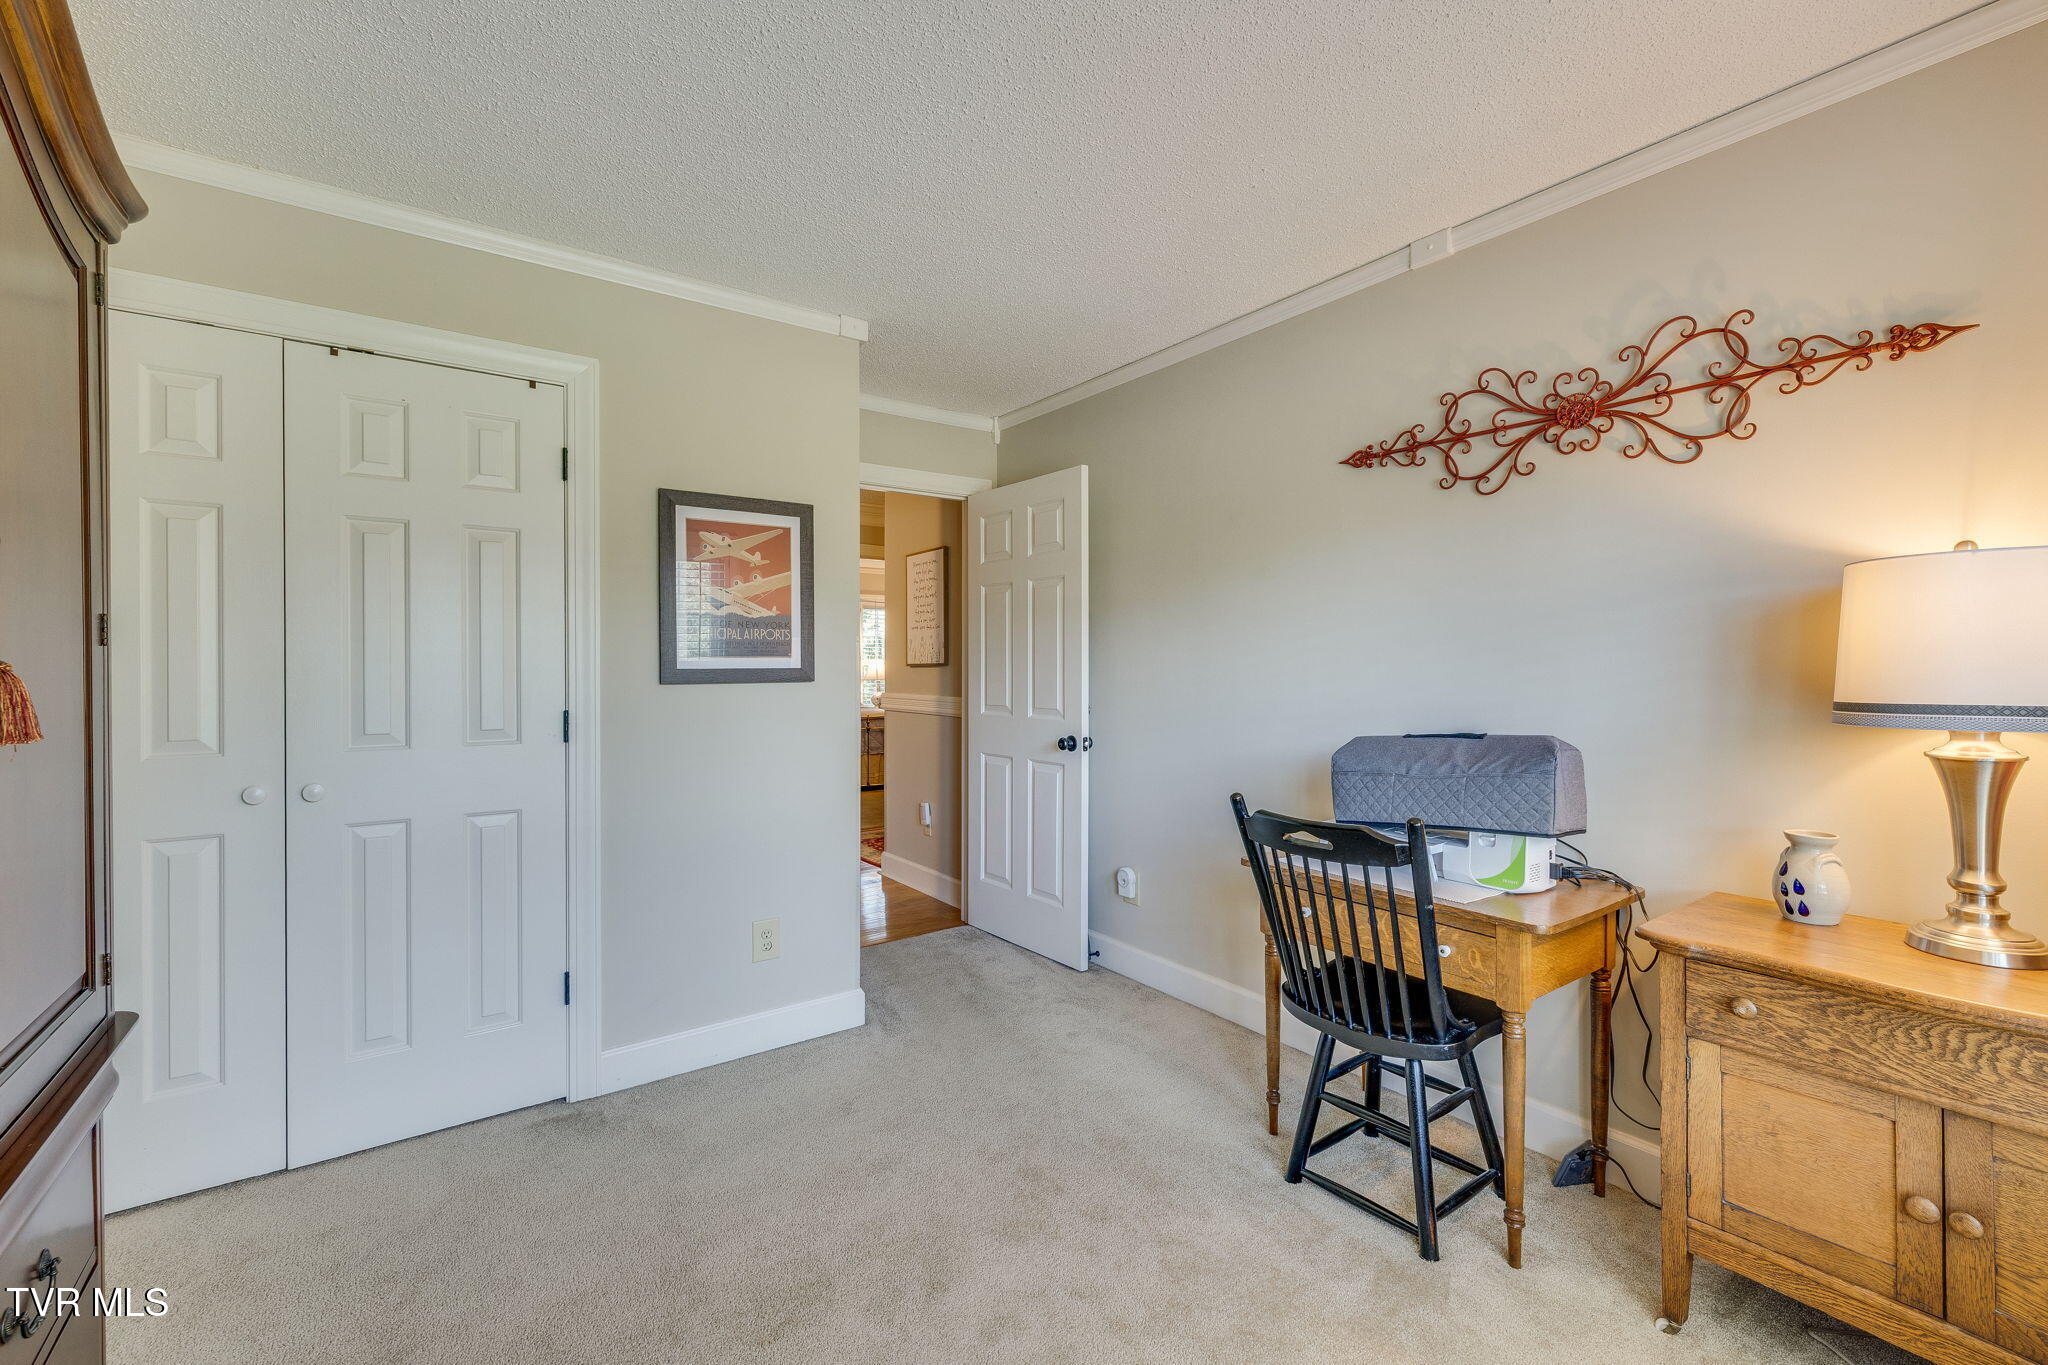
Furnished bedroom workspace with a sewing machine on the desk and double closet doors.
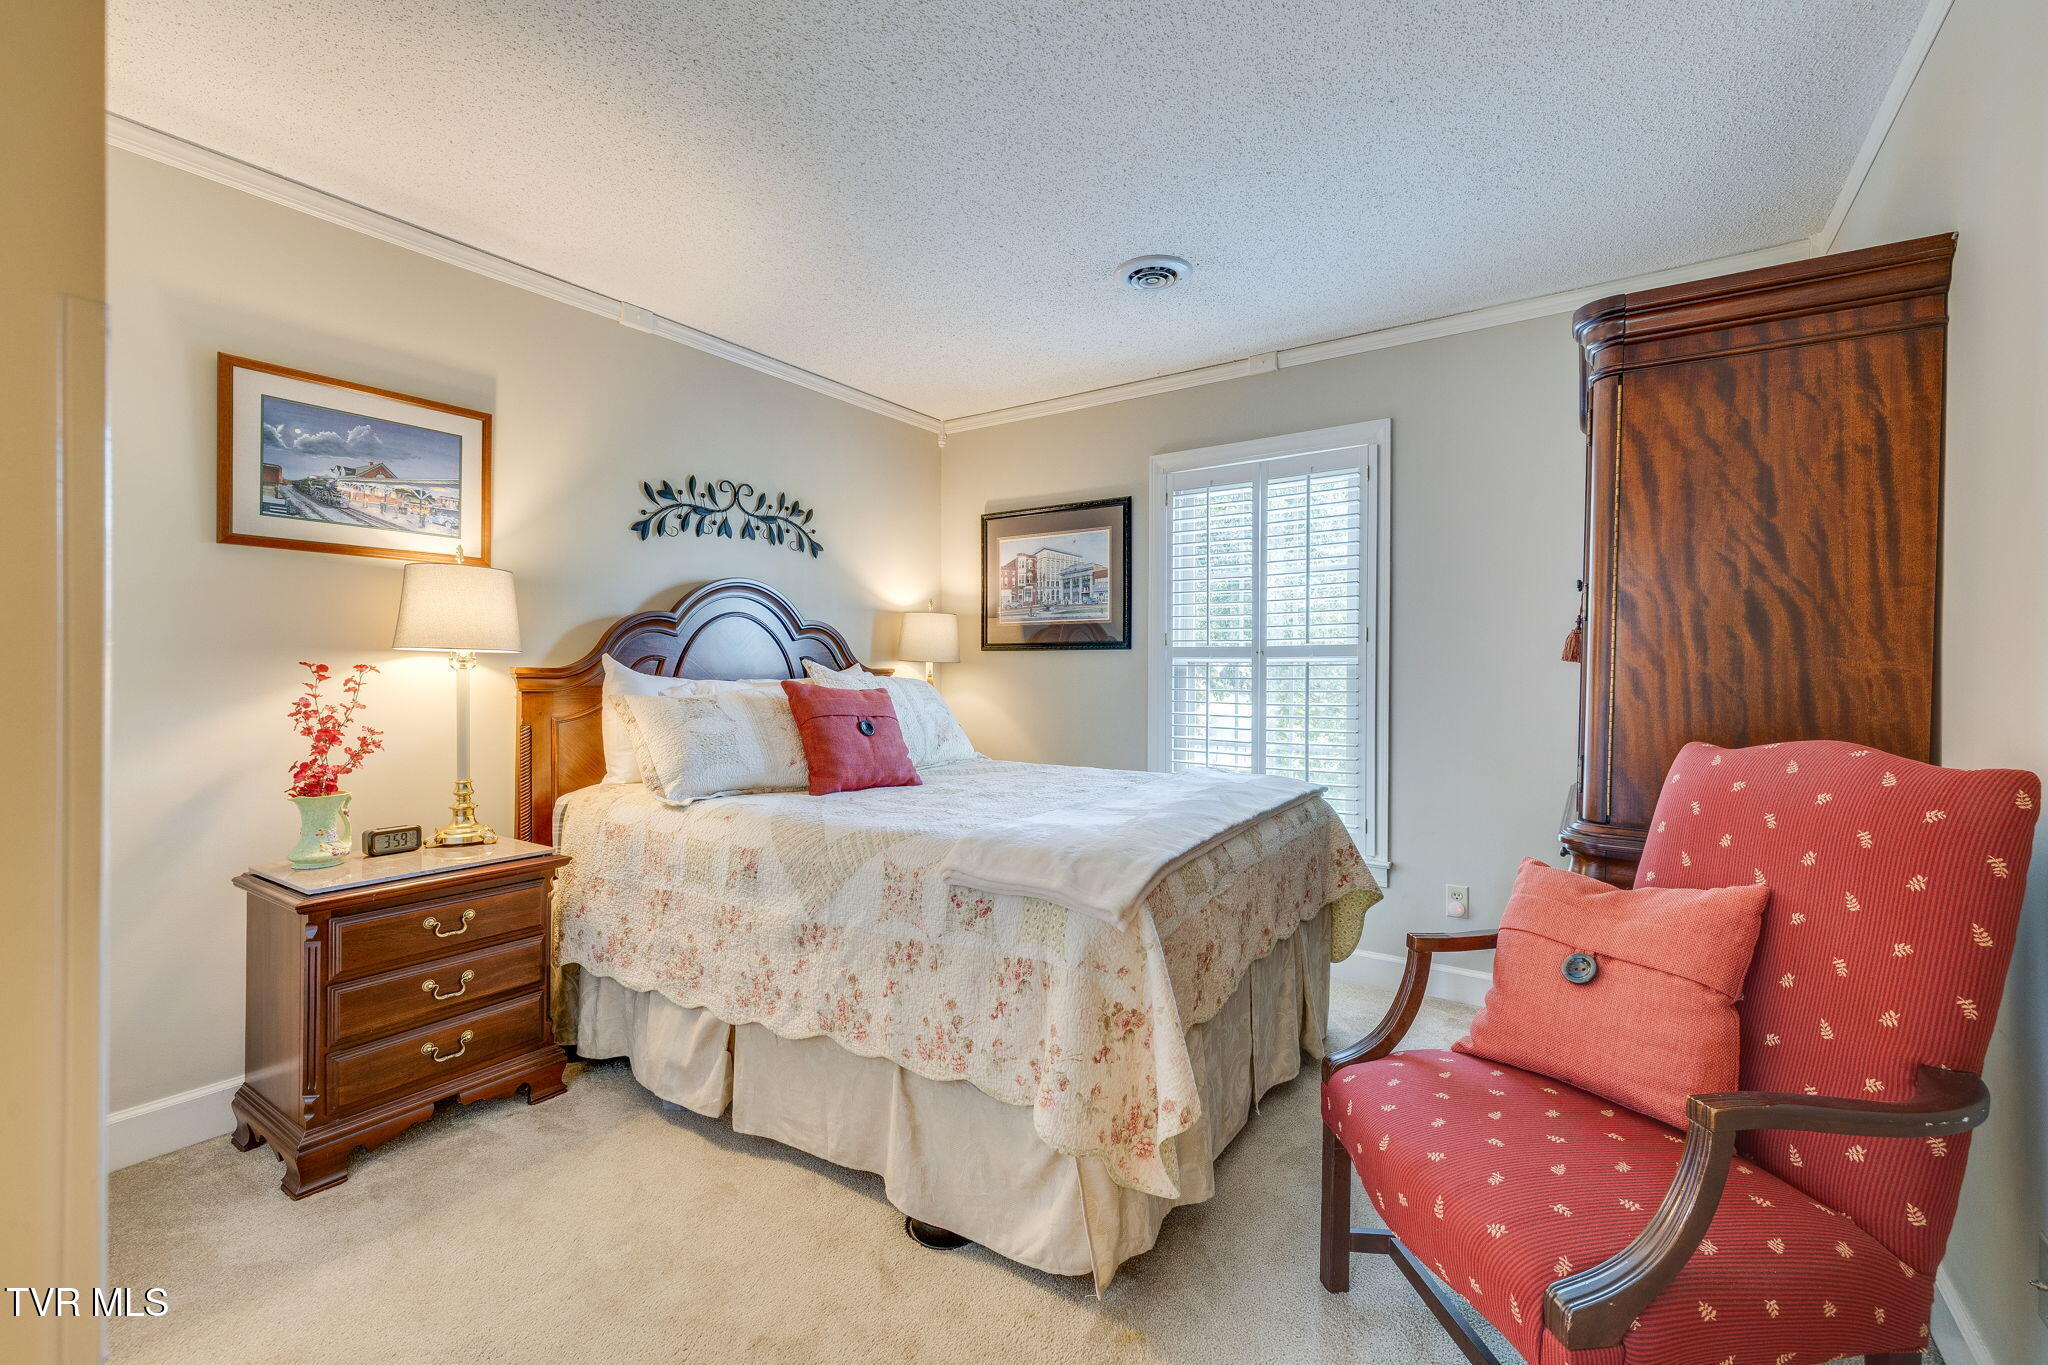
Bedroom with a floral-covered bed, dark wood furniture, and a red upholstered armchair.
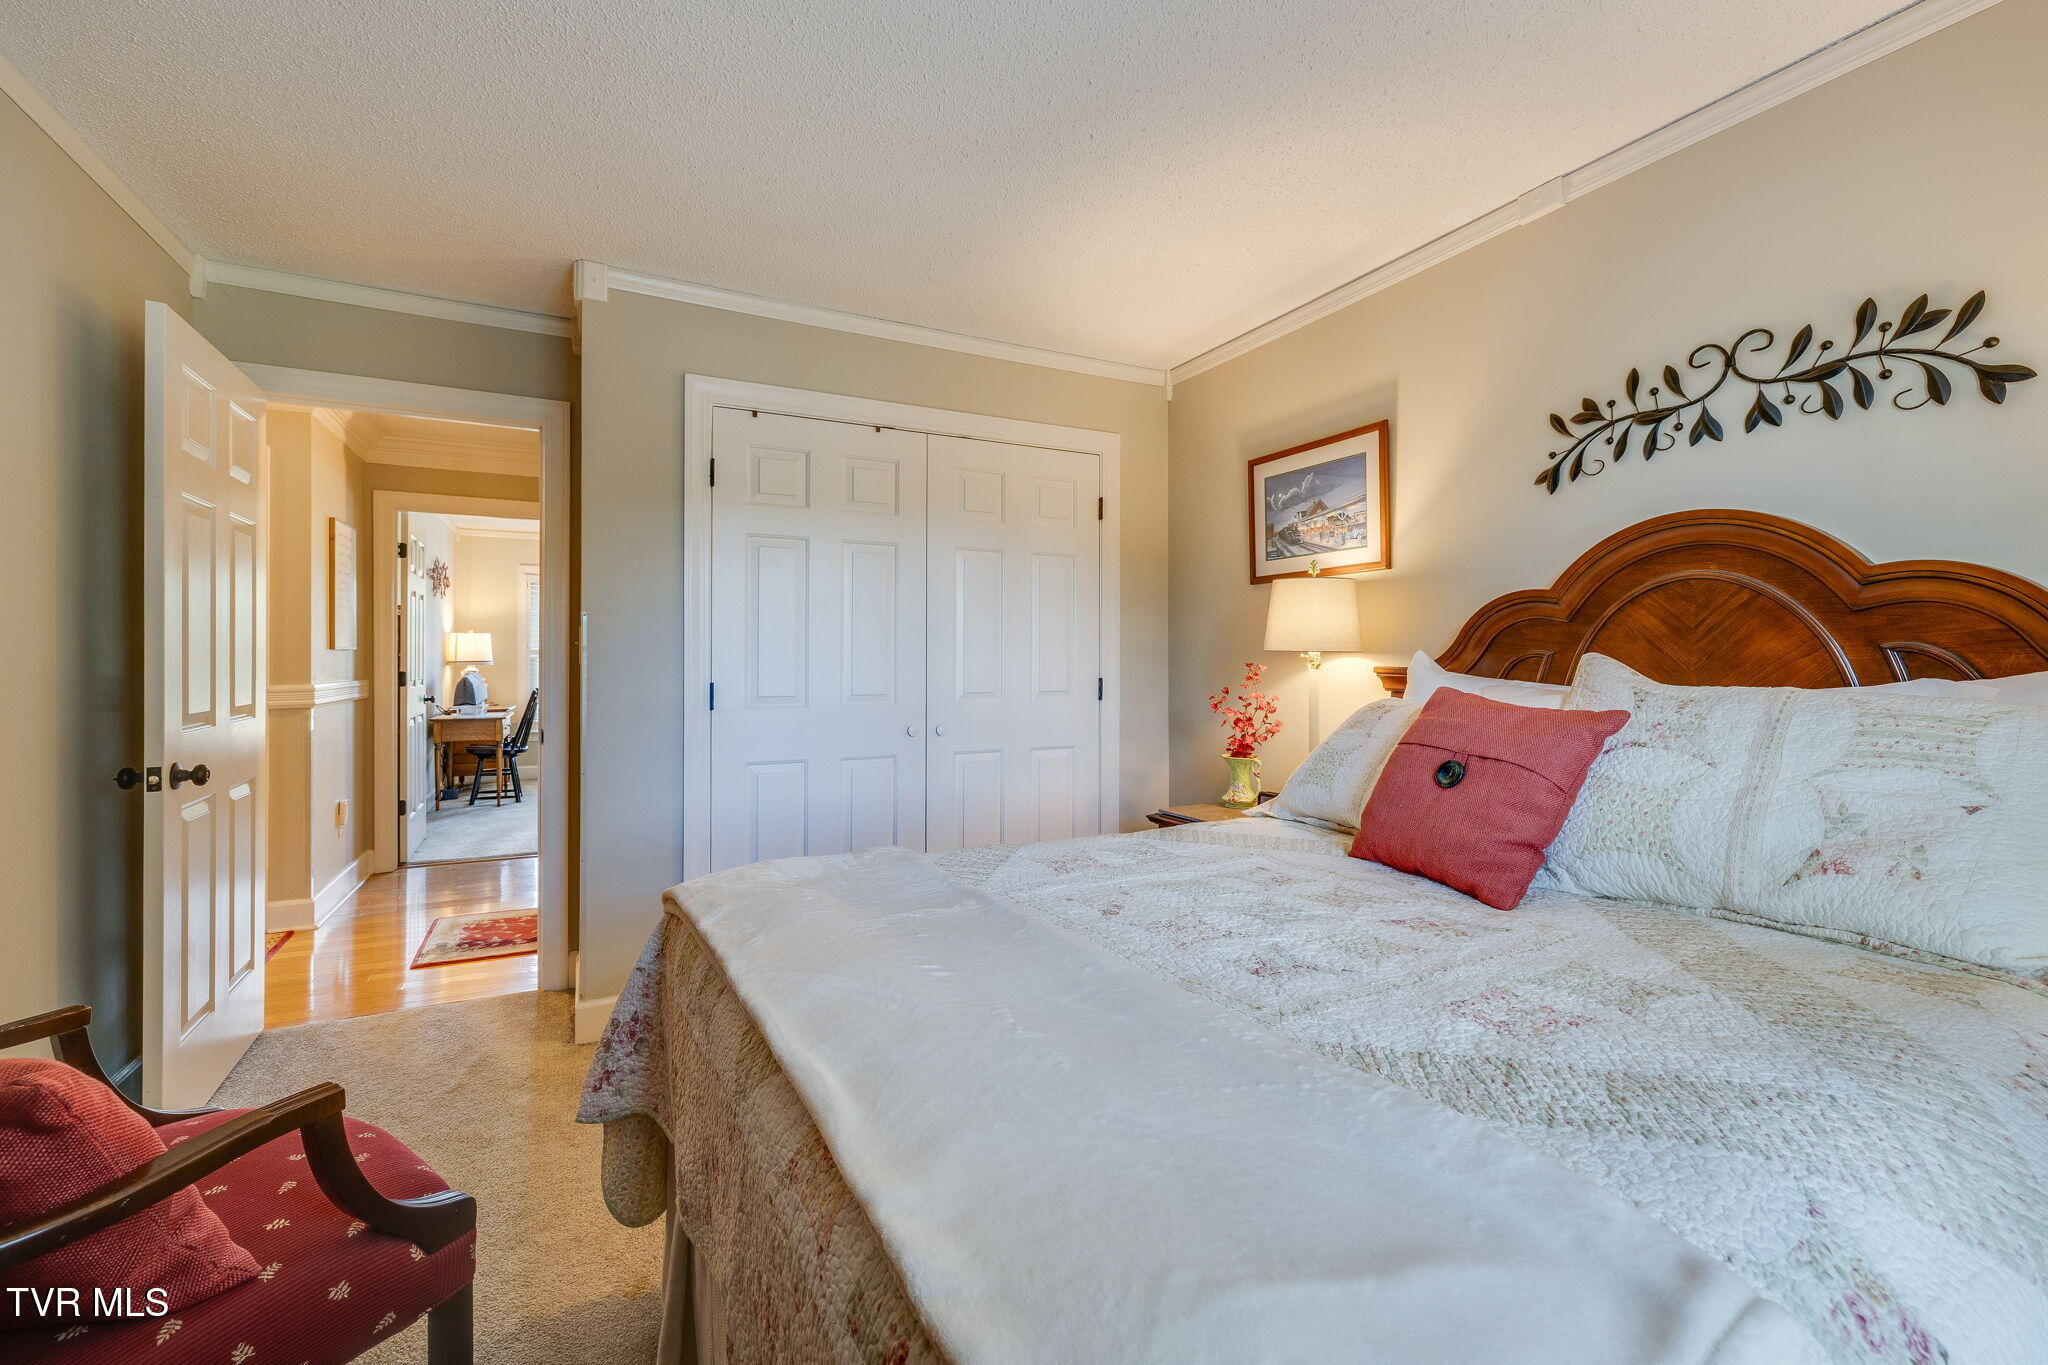
Bedroom with a carved wooden headboard, white floral bedding, red accent pillow, and open doorway.
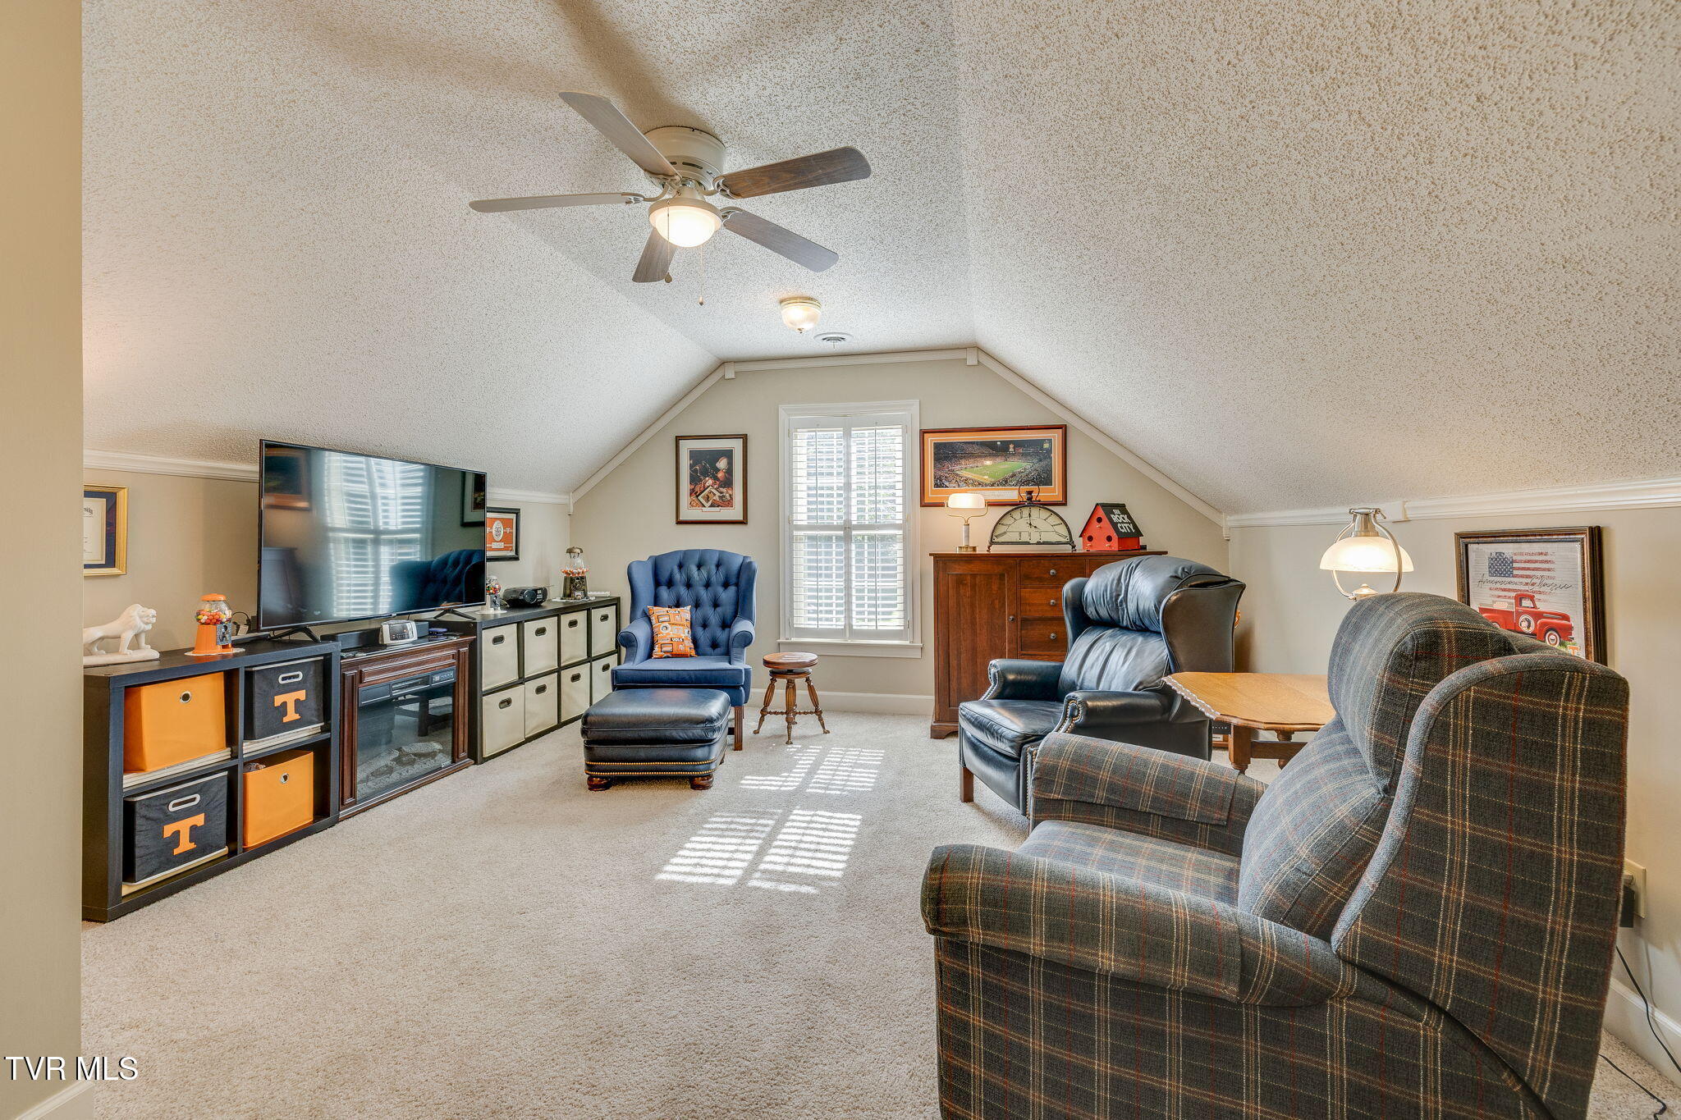
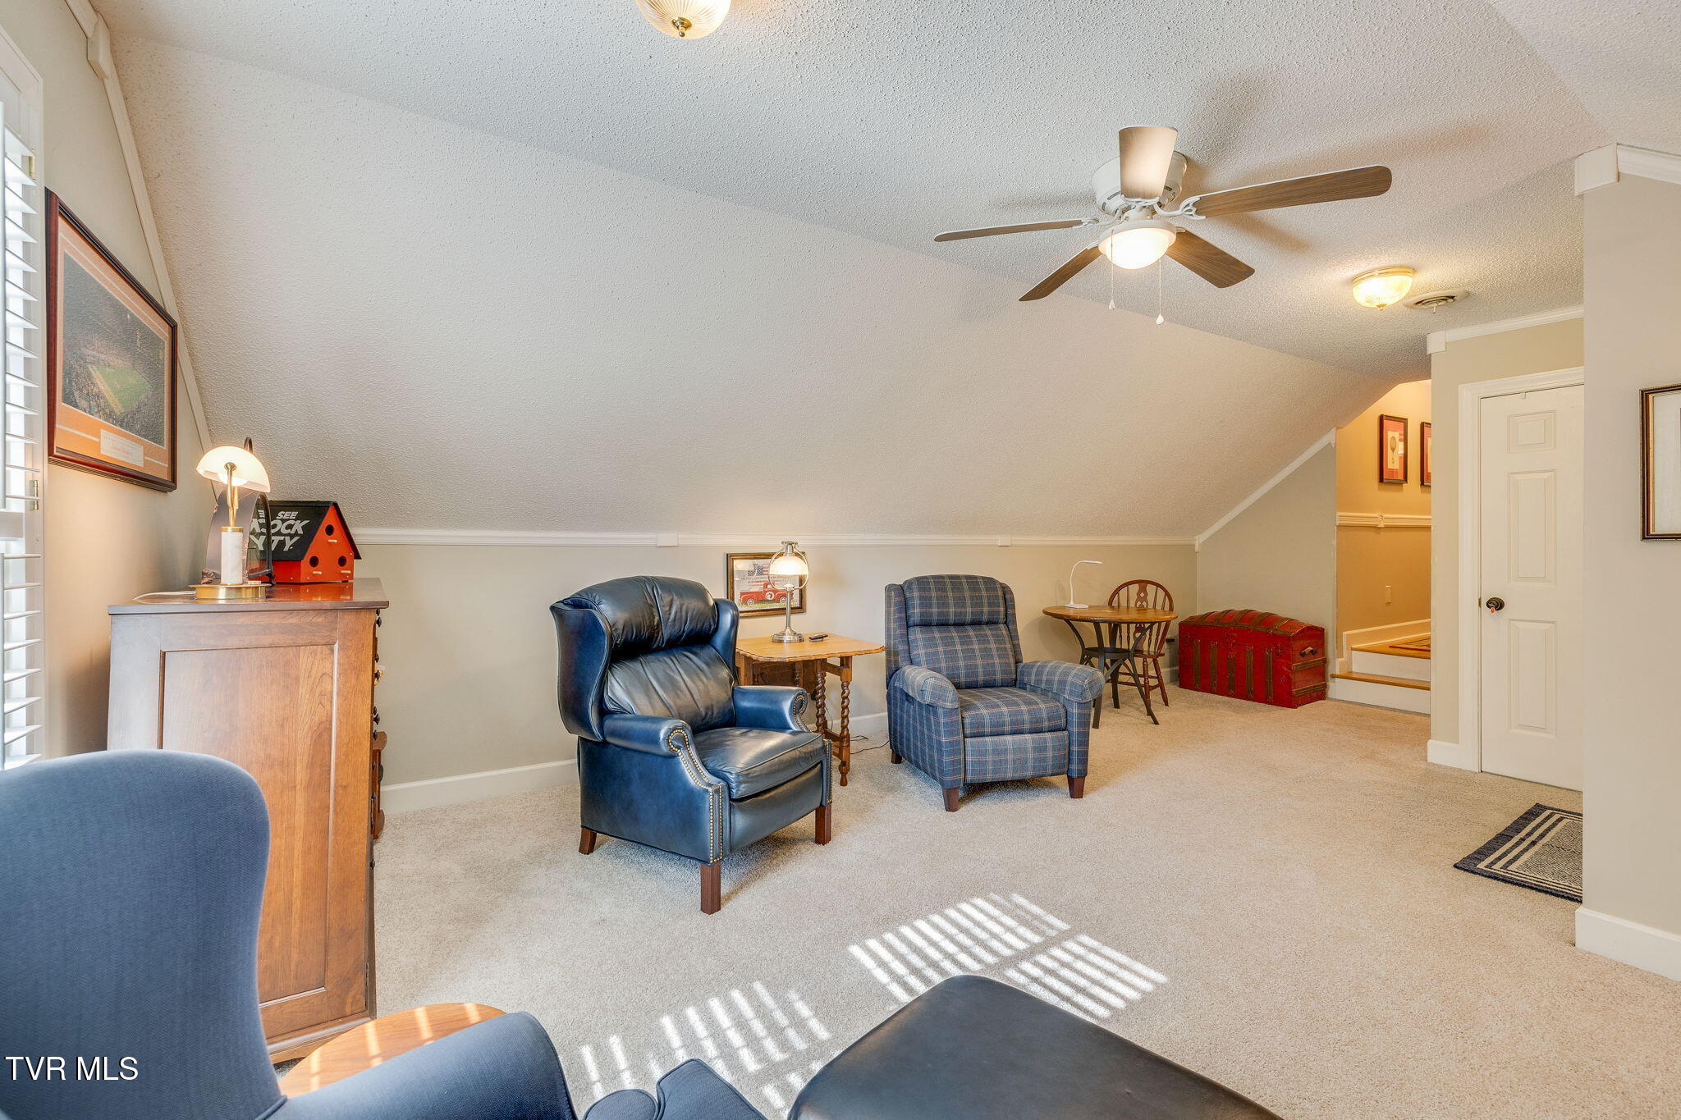
Attic bonus room with a television, blue armchair, plaid recliners, and daylight through shuttered window.
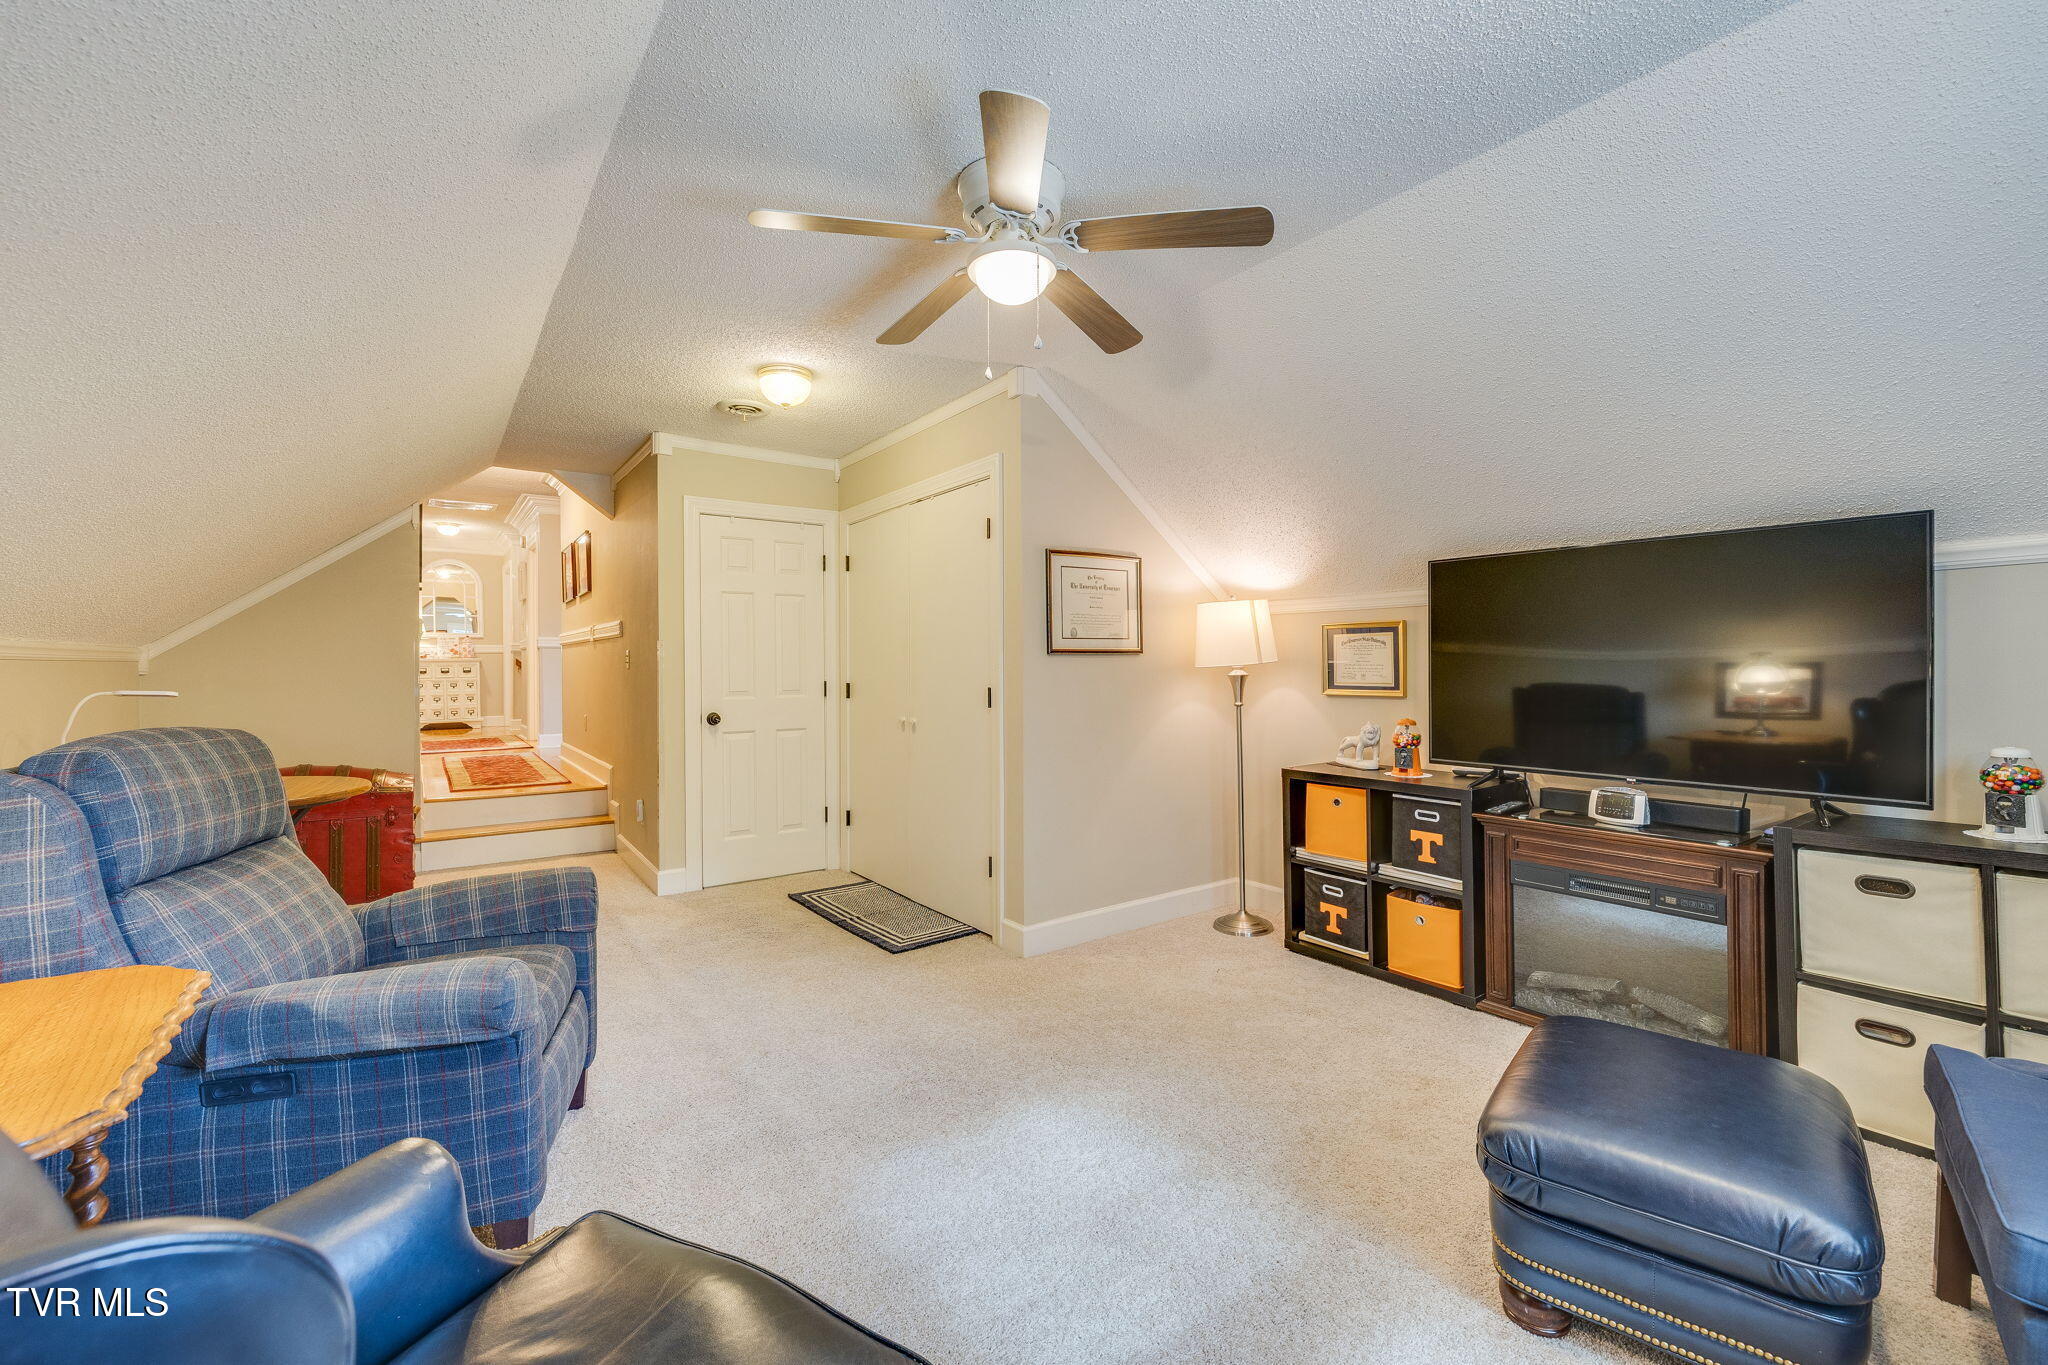
Furnished living room with sloped ceilings, blue plaid seating, and a large television.
Upstairs sitting room with a sloped ceiling, blue armchairs, and sunlight across the carpet.
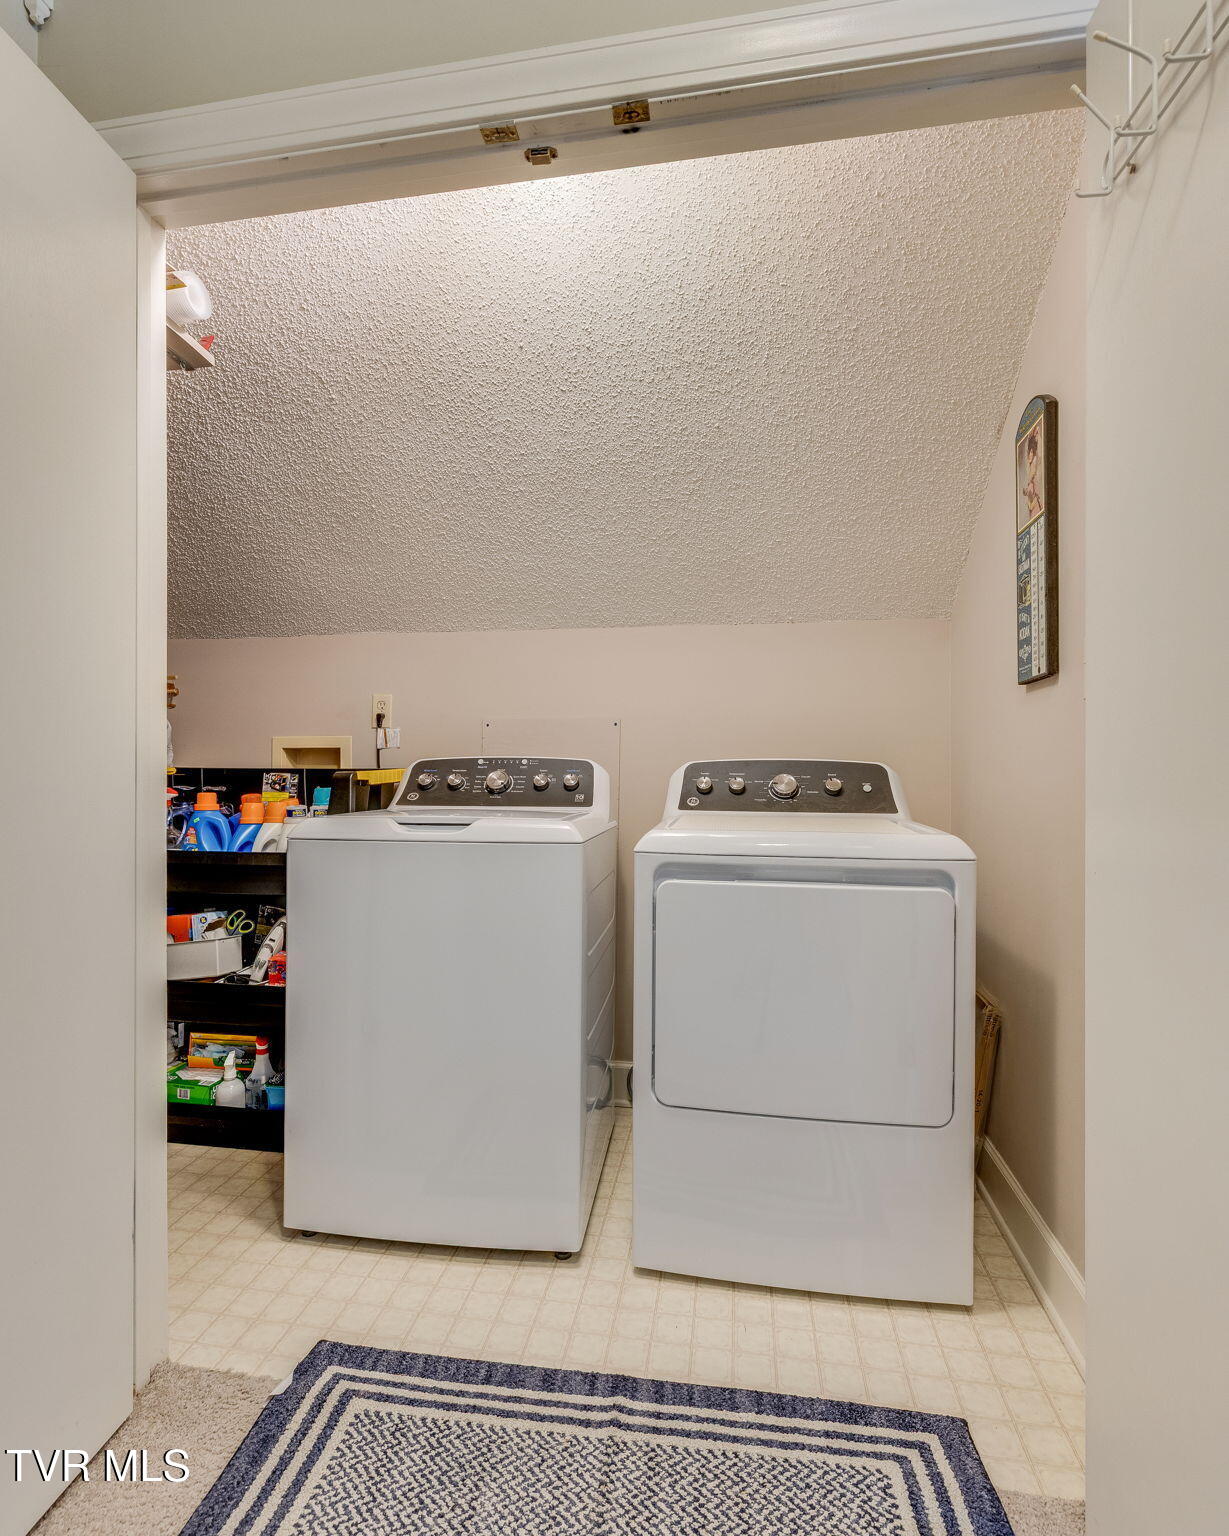
Laundry room with a top-loading washer, front-loading dryer, and open shelving.
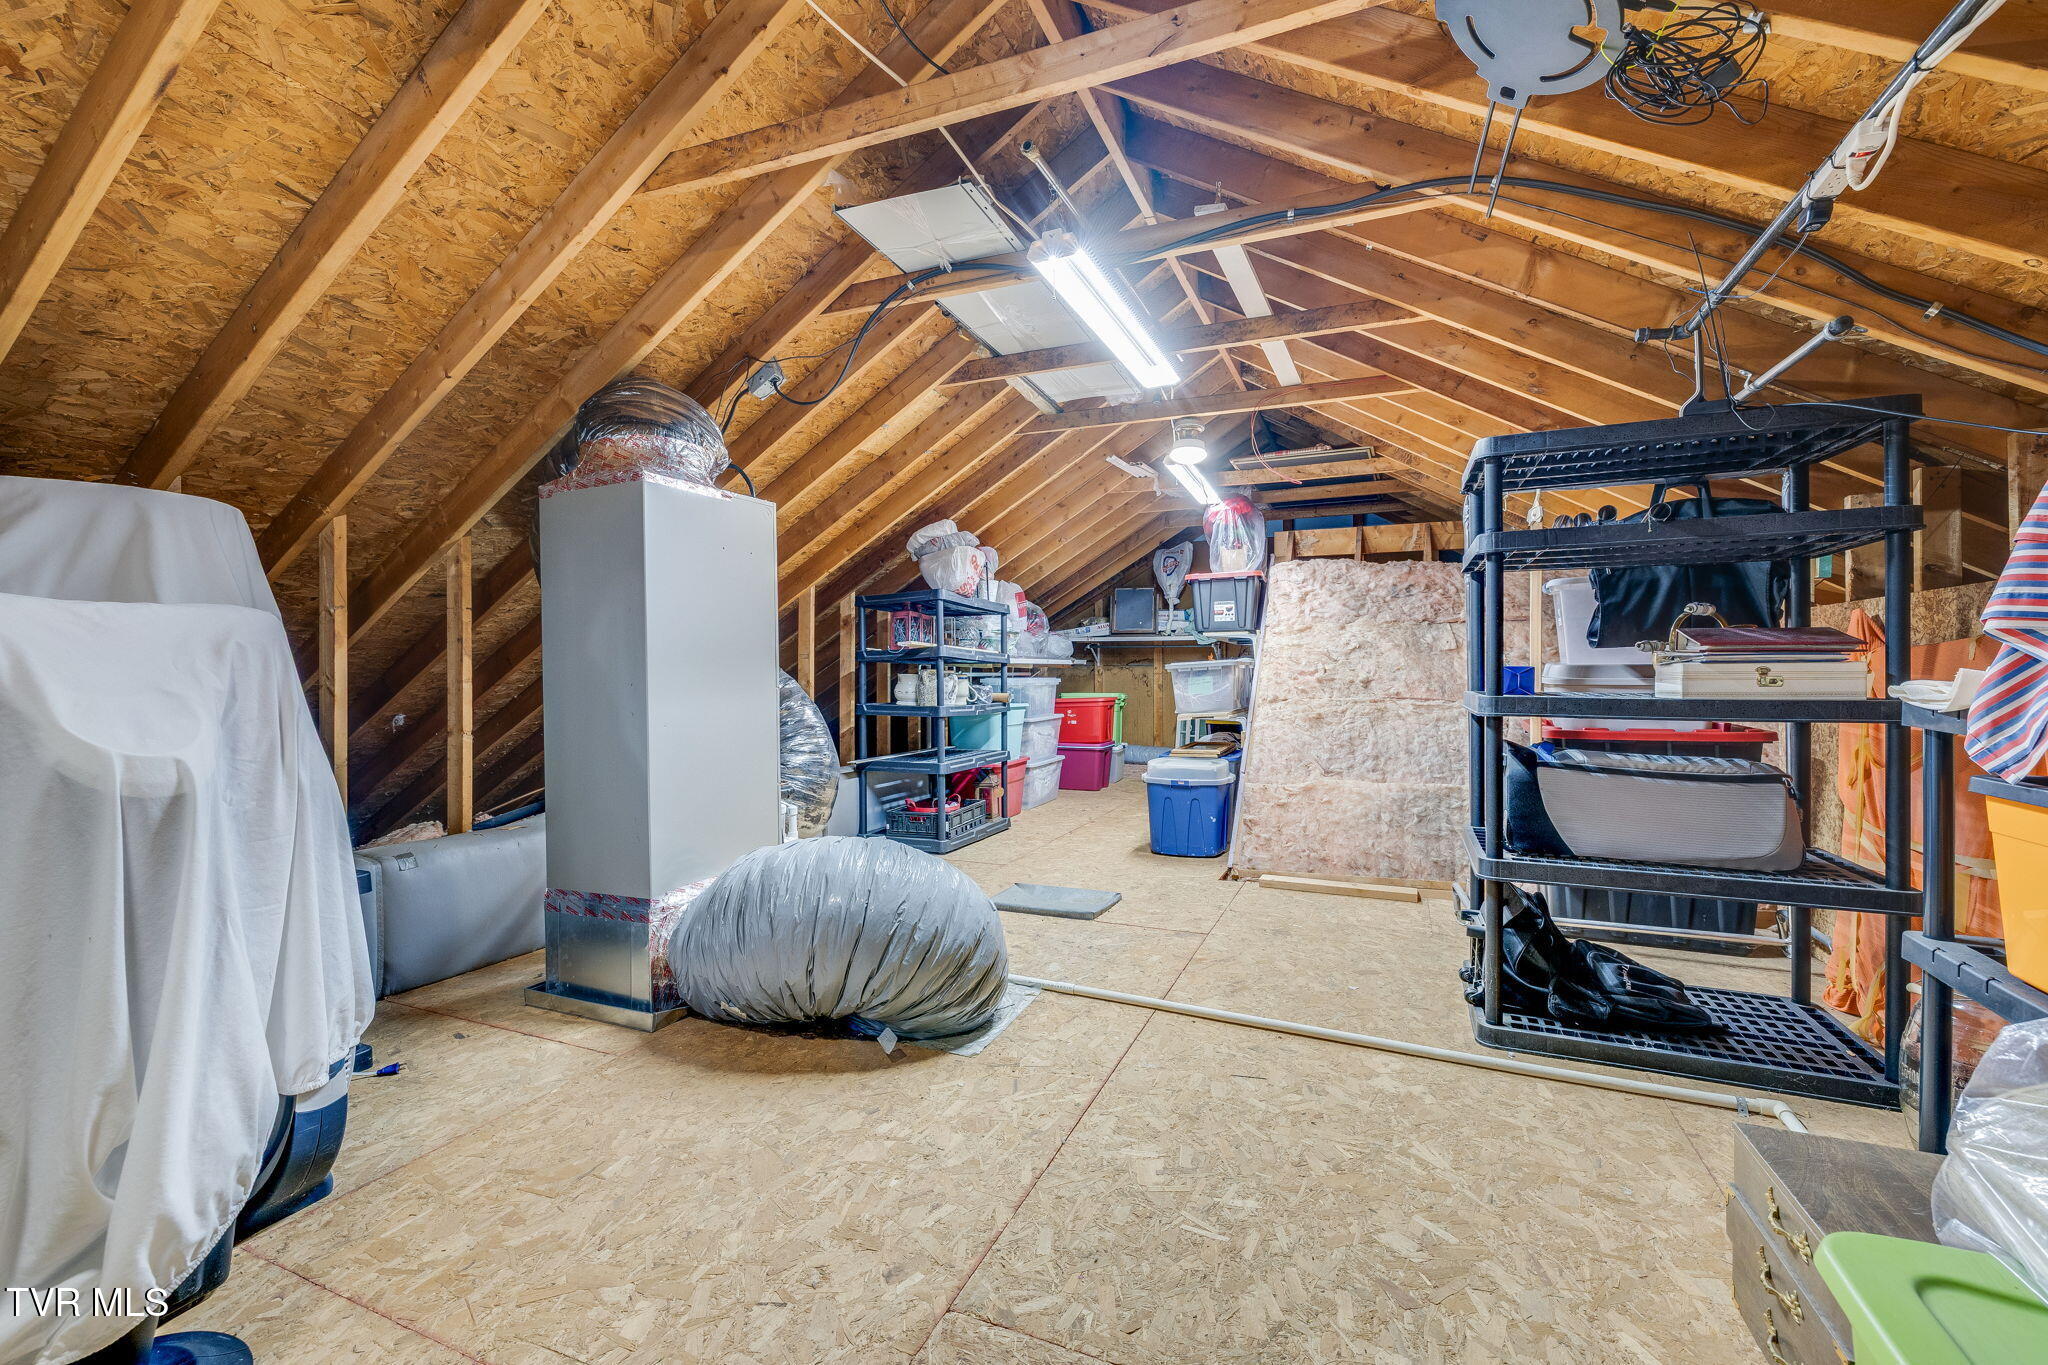
Unfinished attic storage space with exposed rafters, HVAC equipment, and shelving.
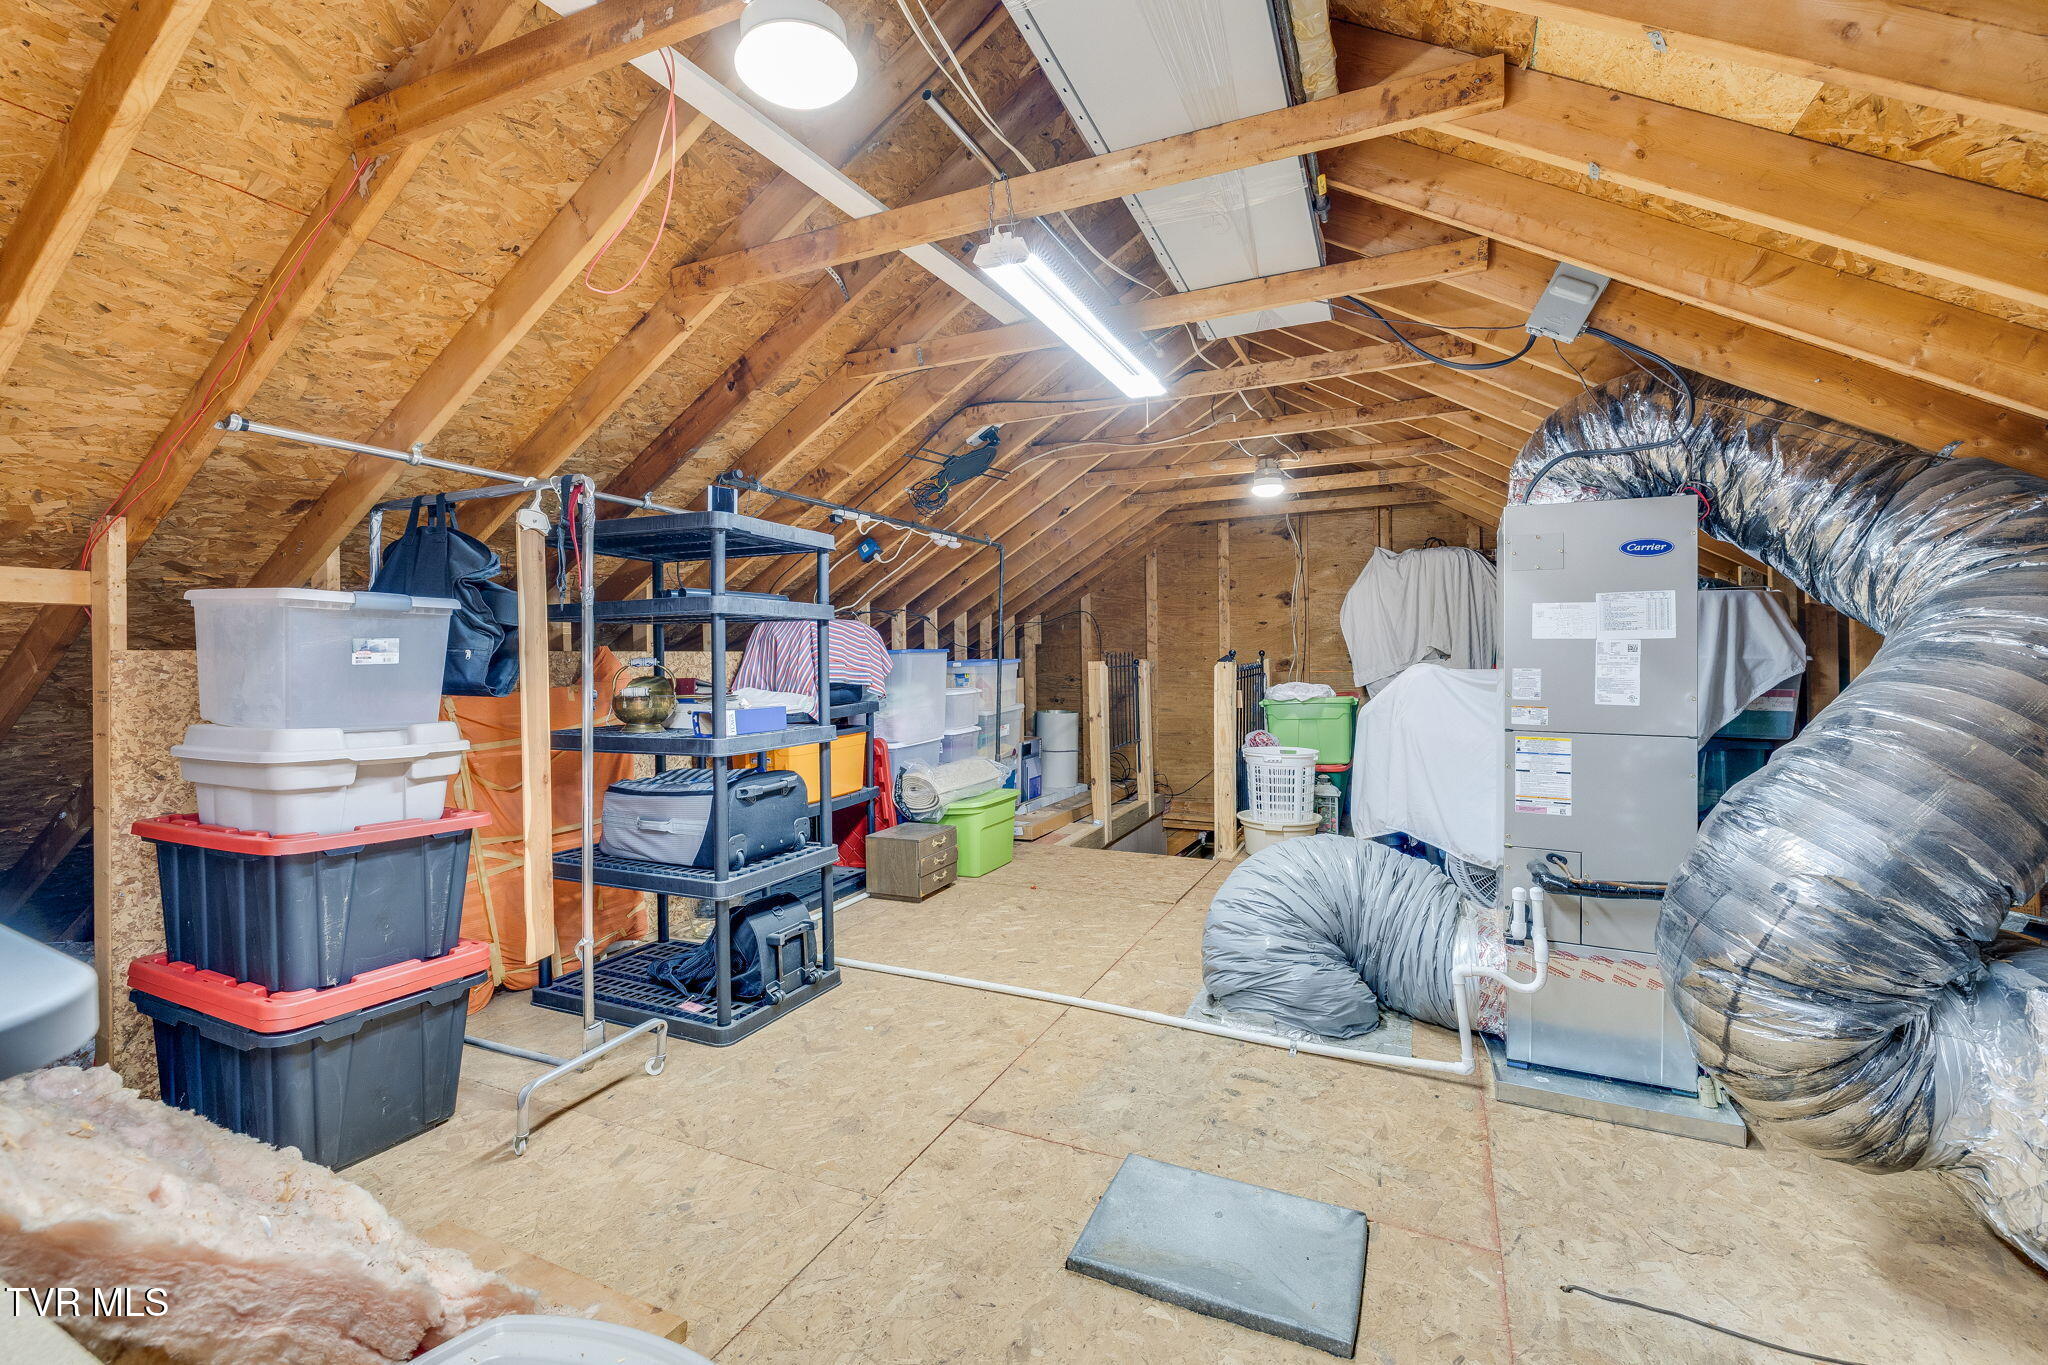
Unfinished attic with exposed rafters, storage shelving, and a large HVAC system.
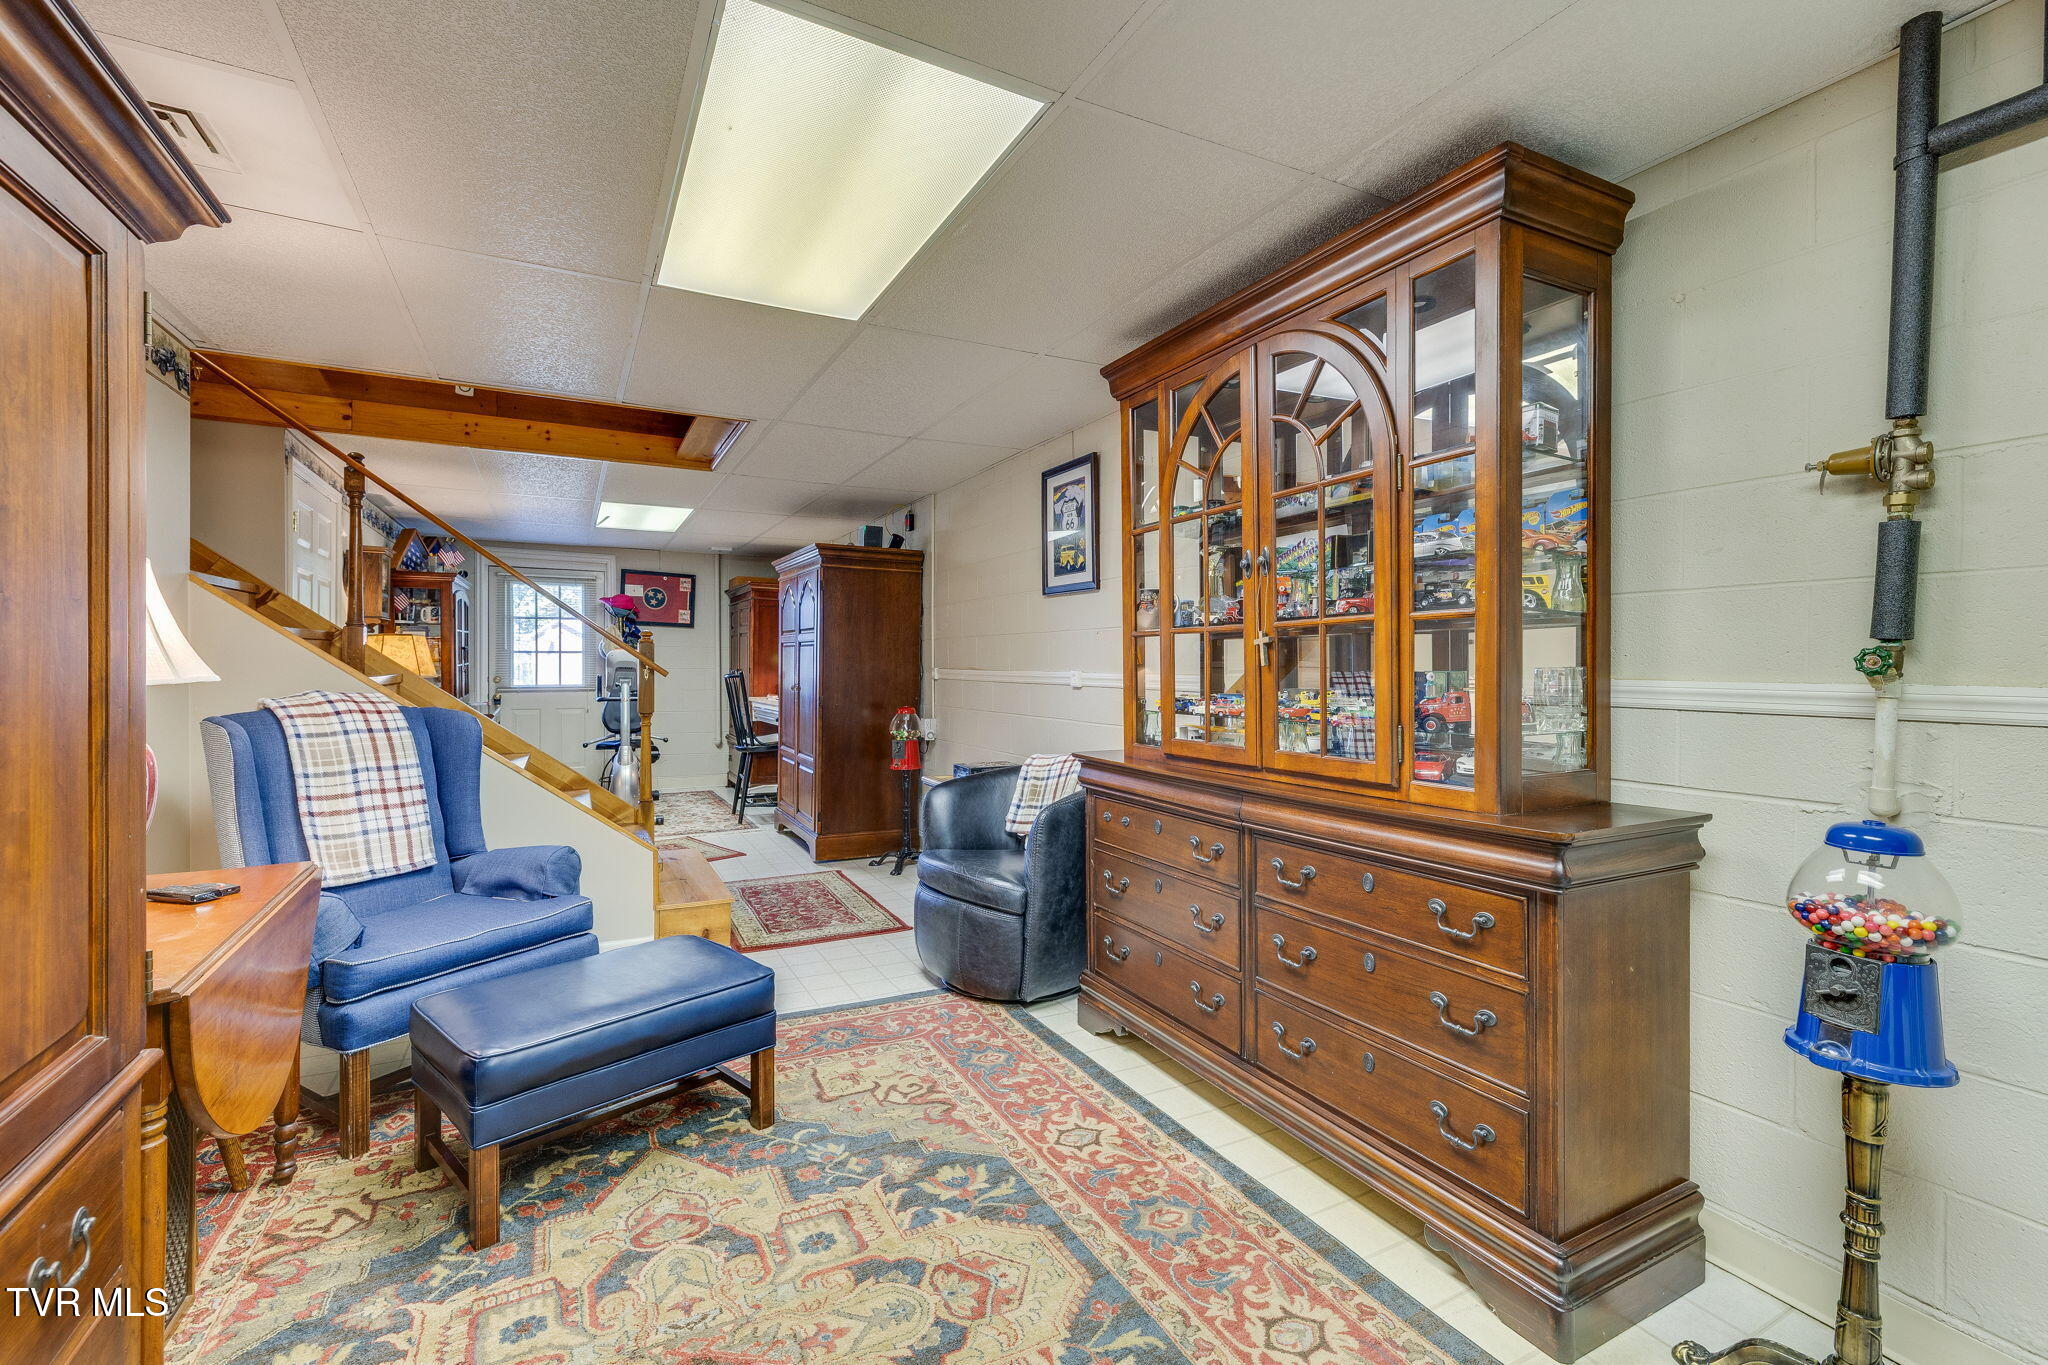
Furnished basement den with a large wooden display cabinet, model vehicles, staircase, and patterned rugs.
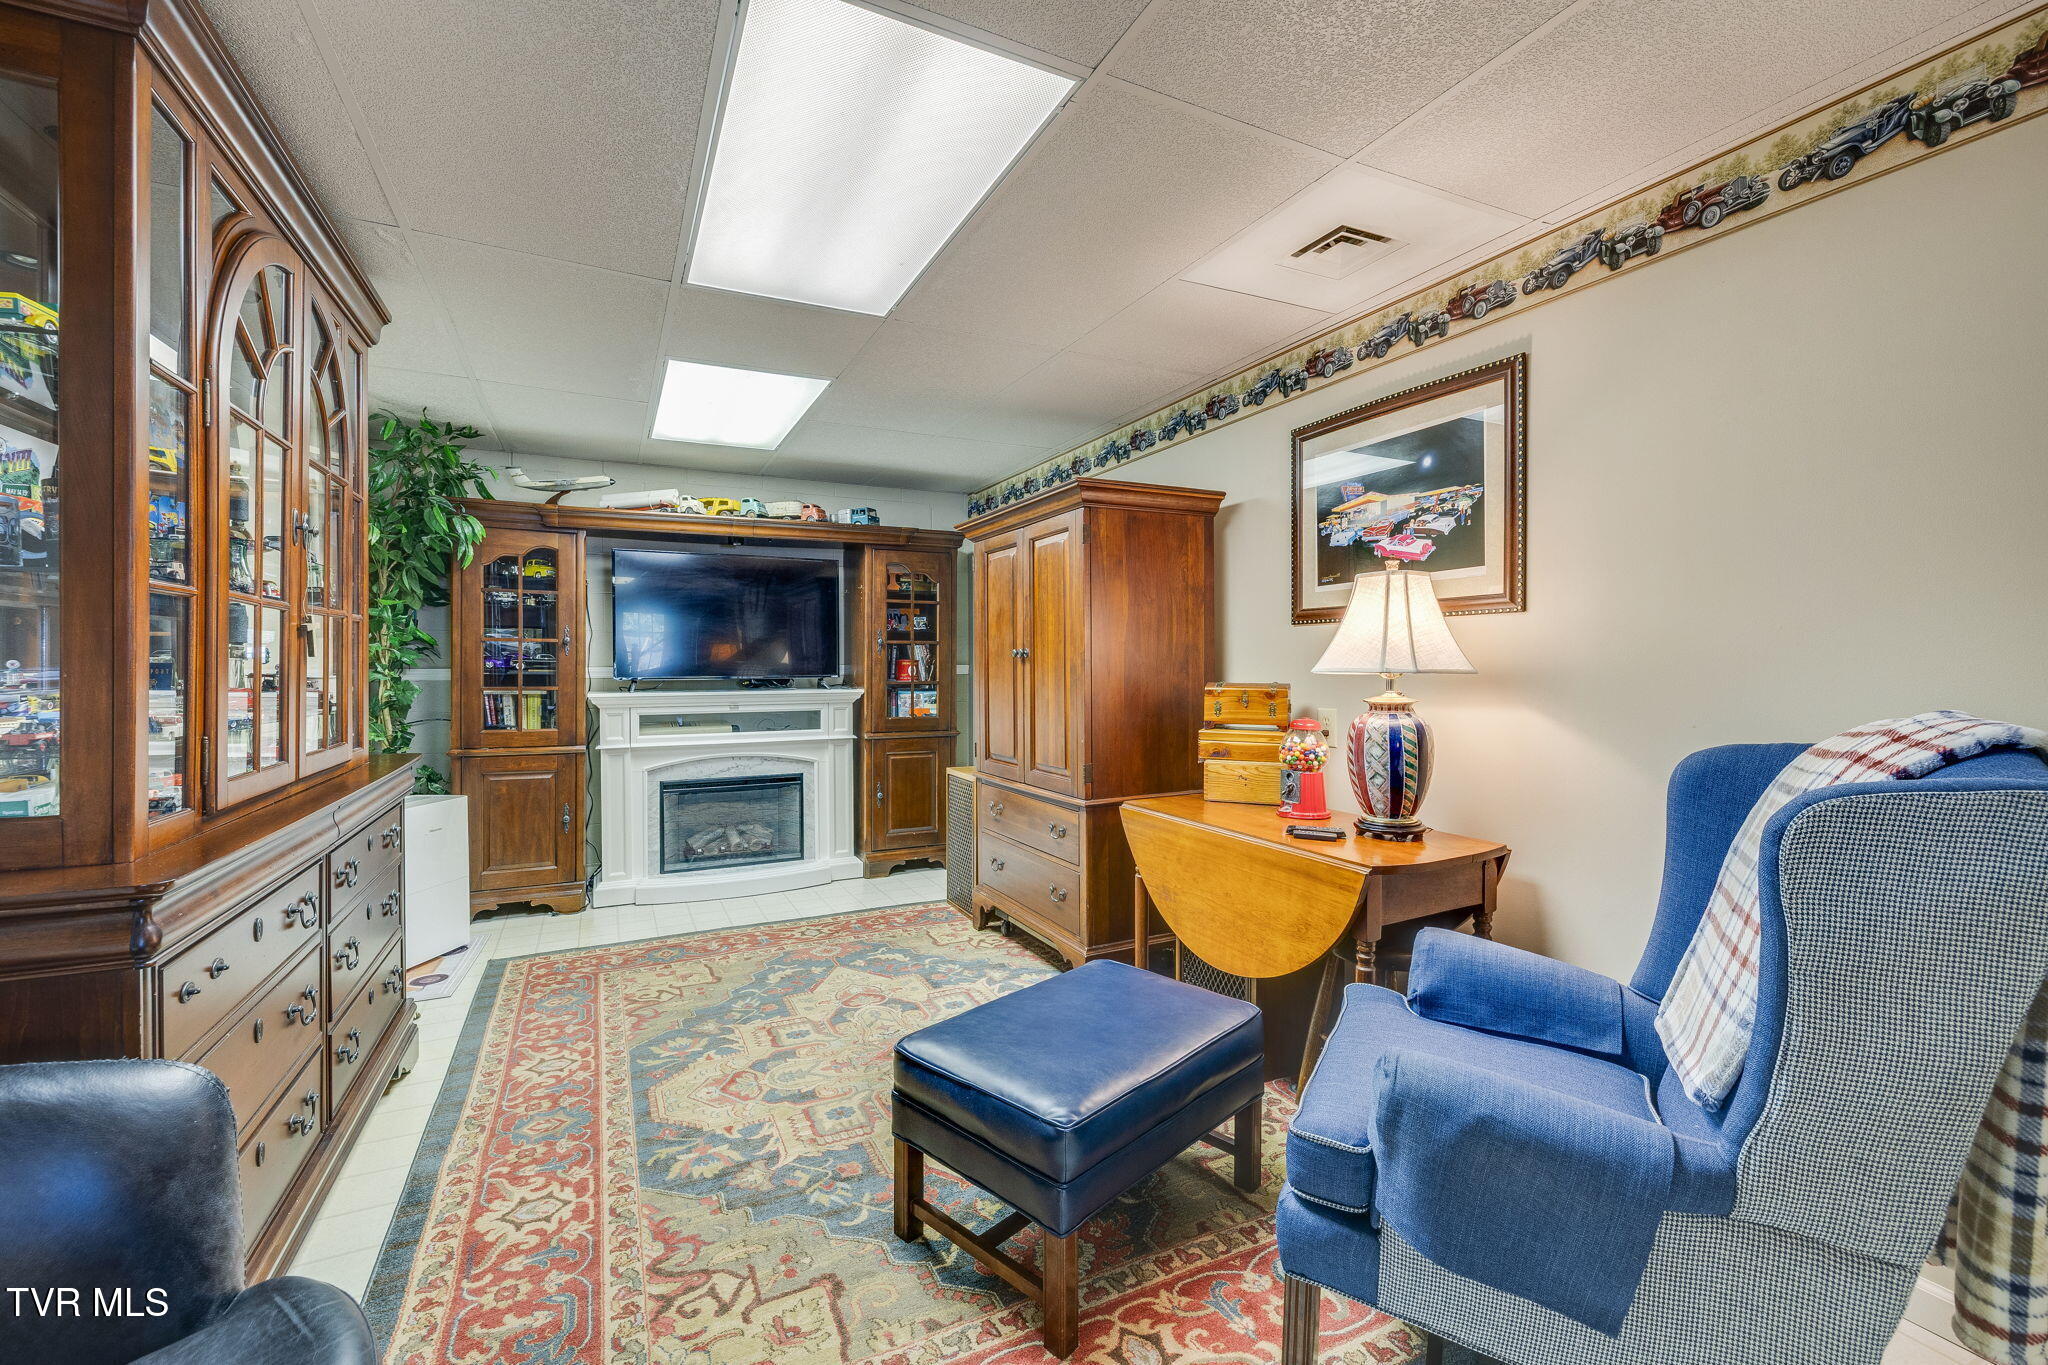
Living room with a white fireplace, wood cabinetry, blue armchair, and patterned rug.
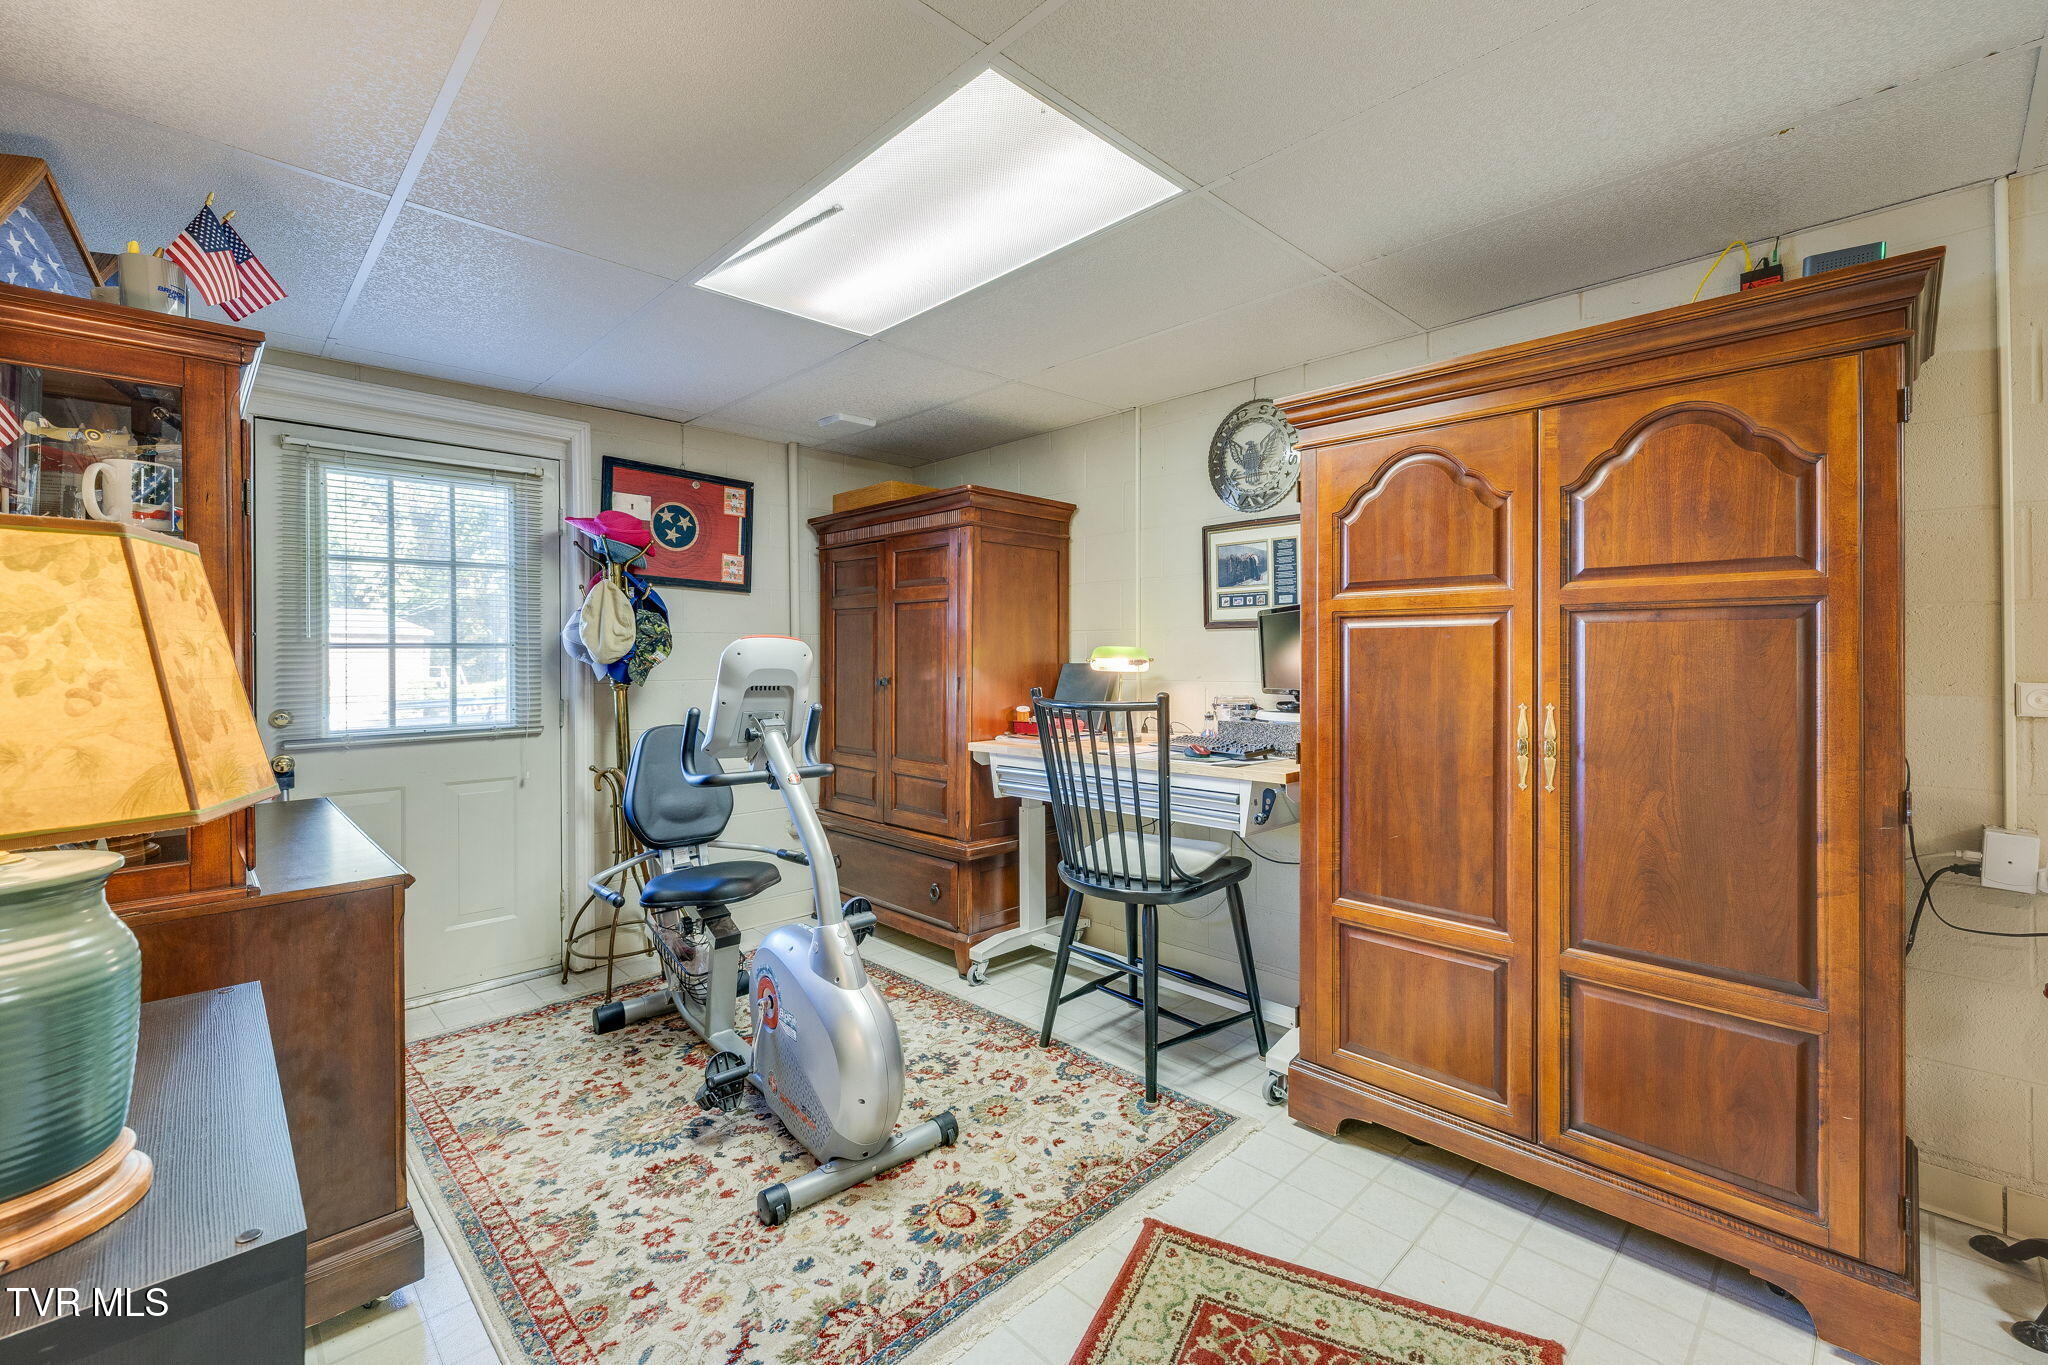
Office and exercise room with a stationary bike, desk, and large carved wooden cabinets.
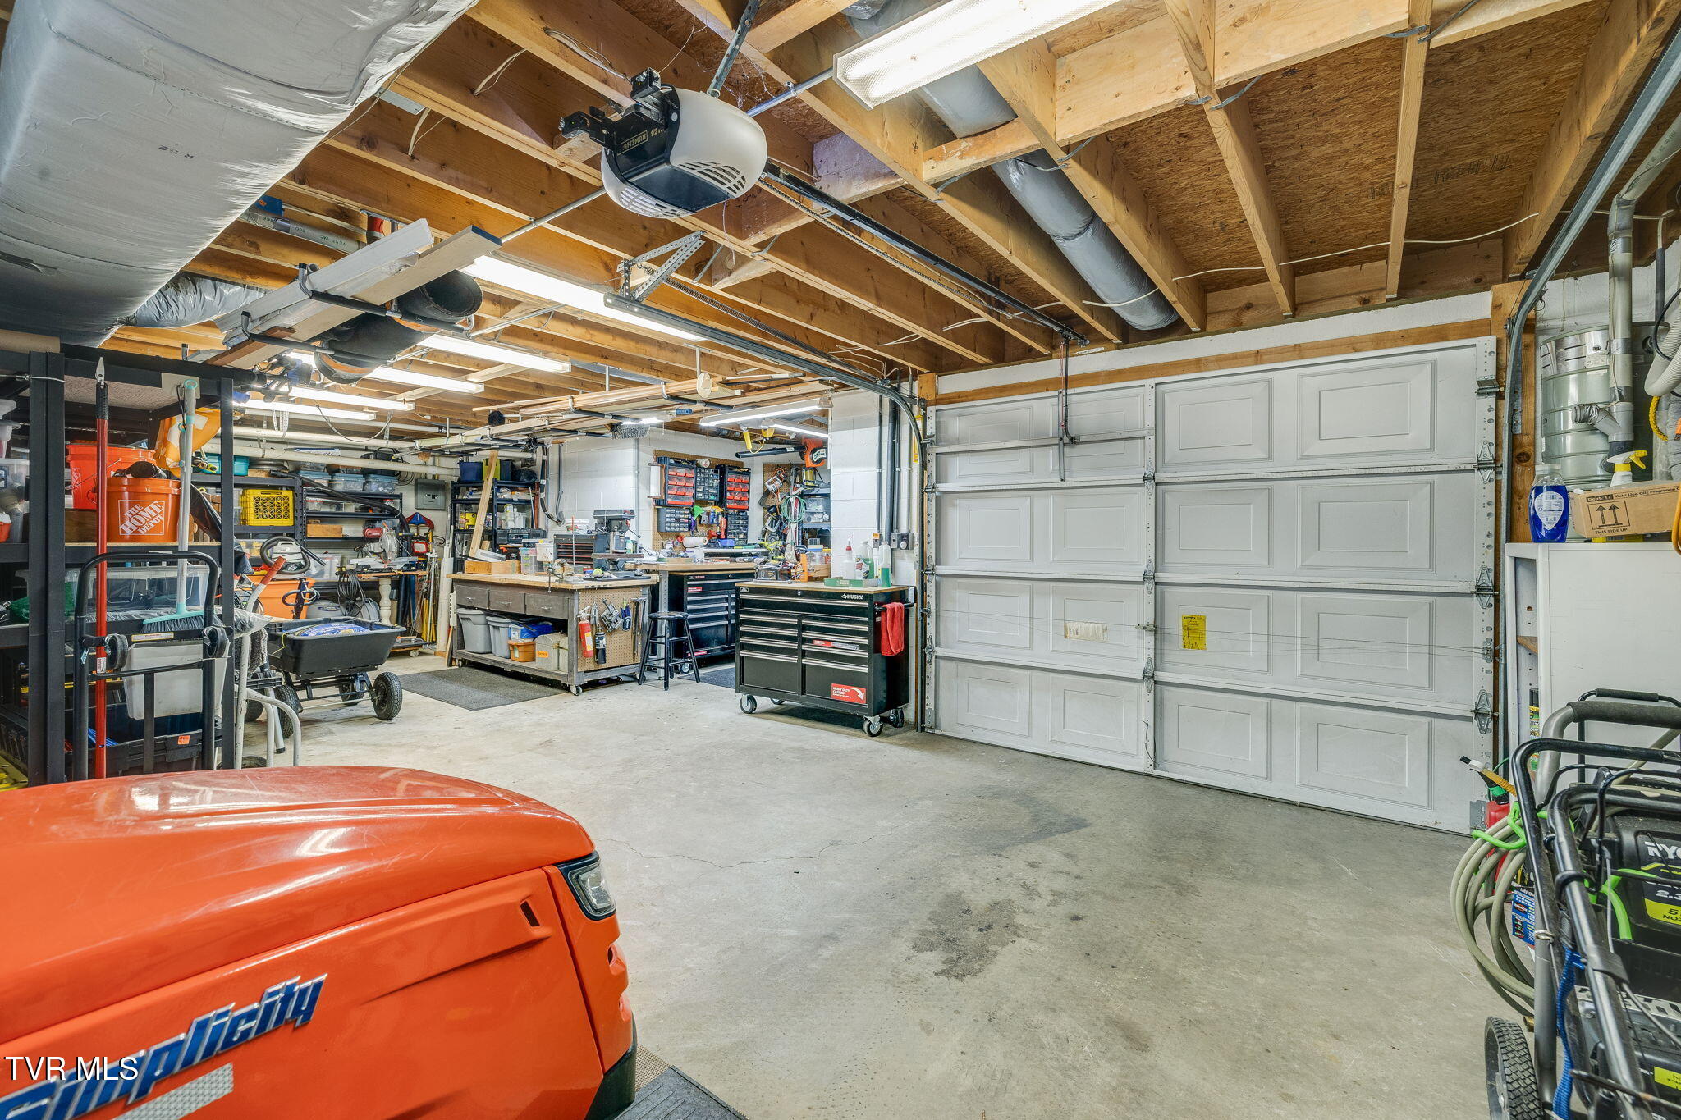
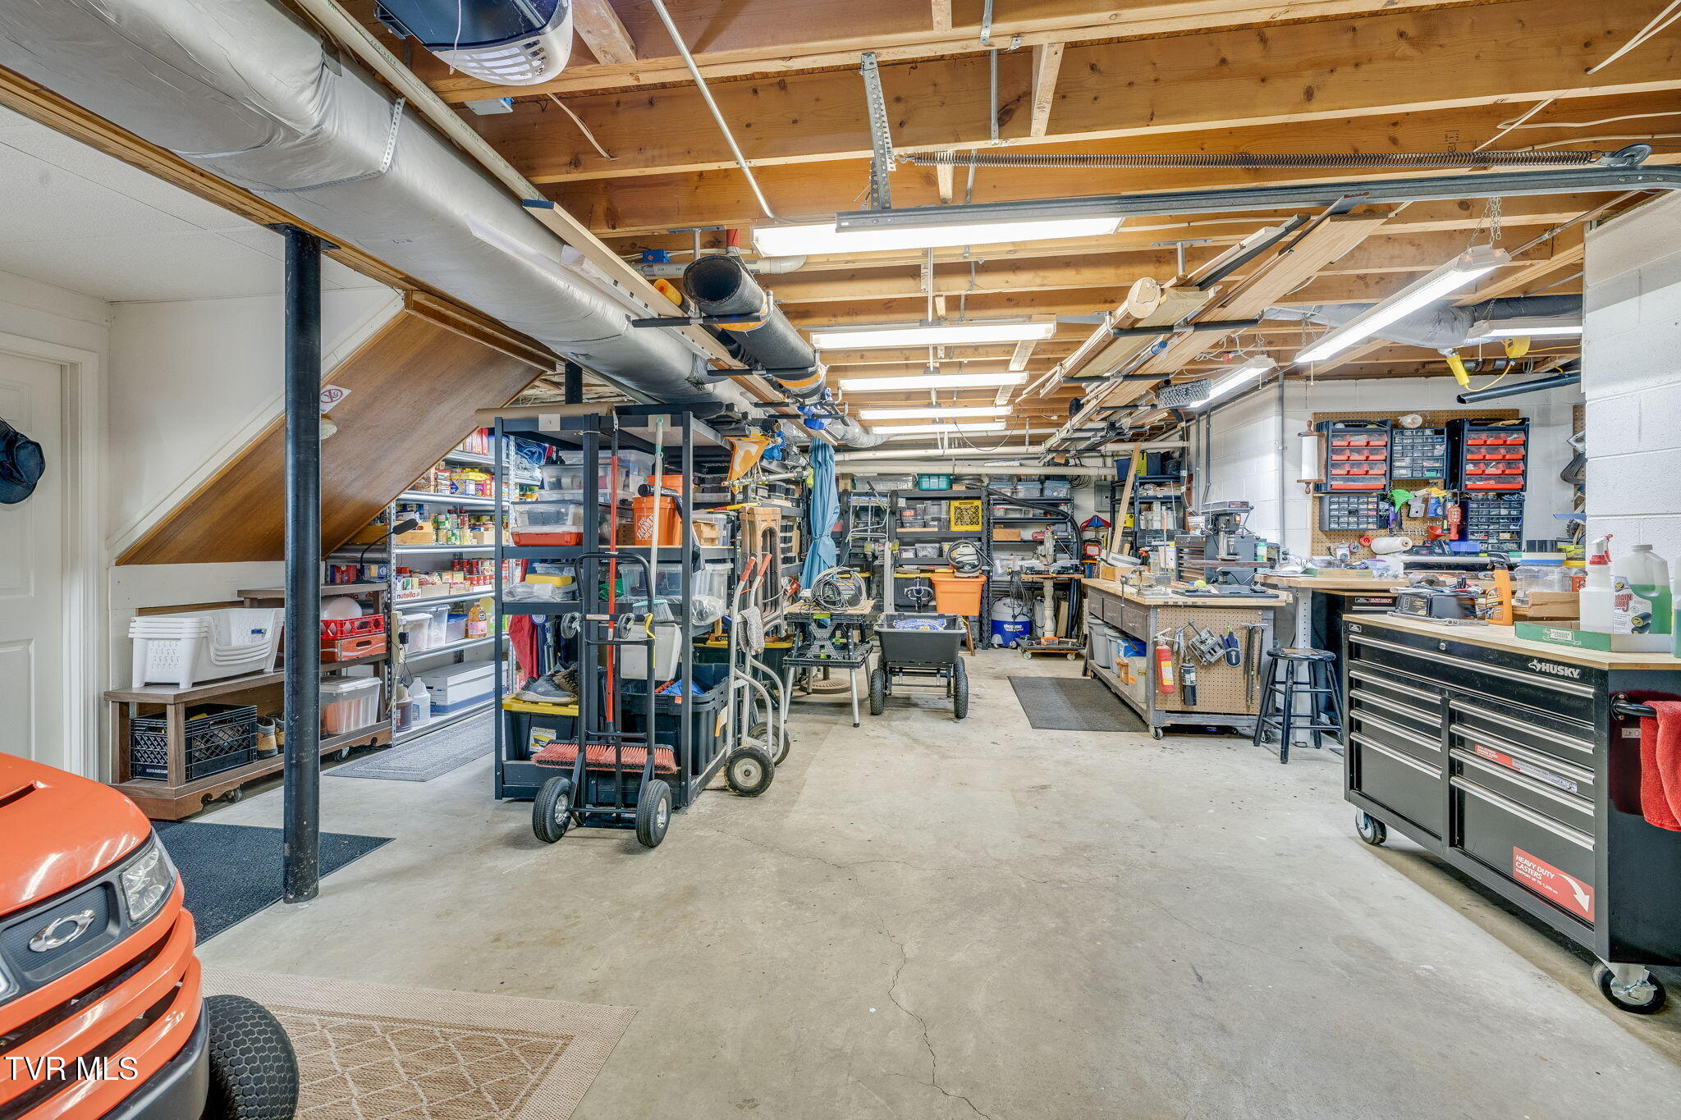
Garage workshop with exposed ceiling joists, extensive tool storage, workbenches, and an orange riding mower.
Spacious garage workshop with exposed beams, organized tool storage, workbenches, and an orange riding mower.
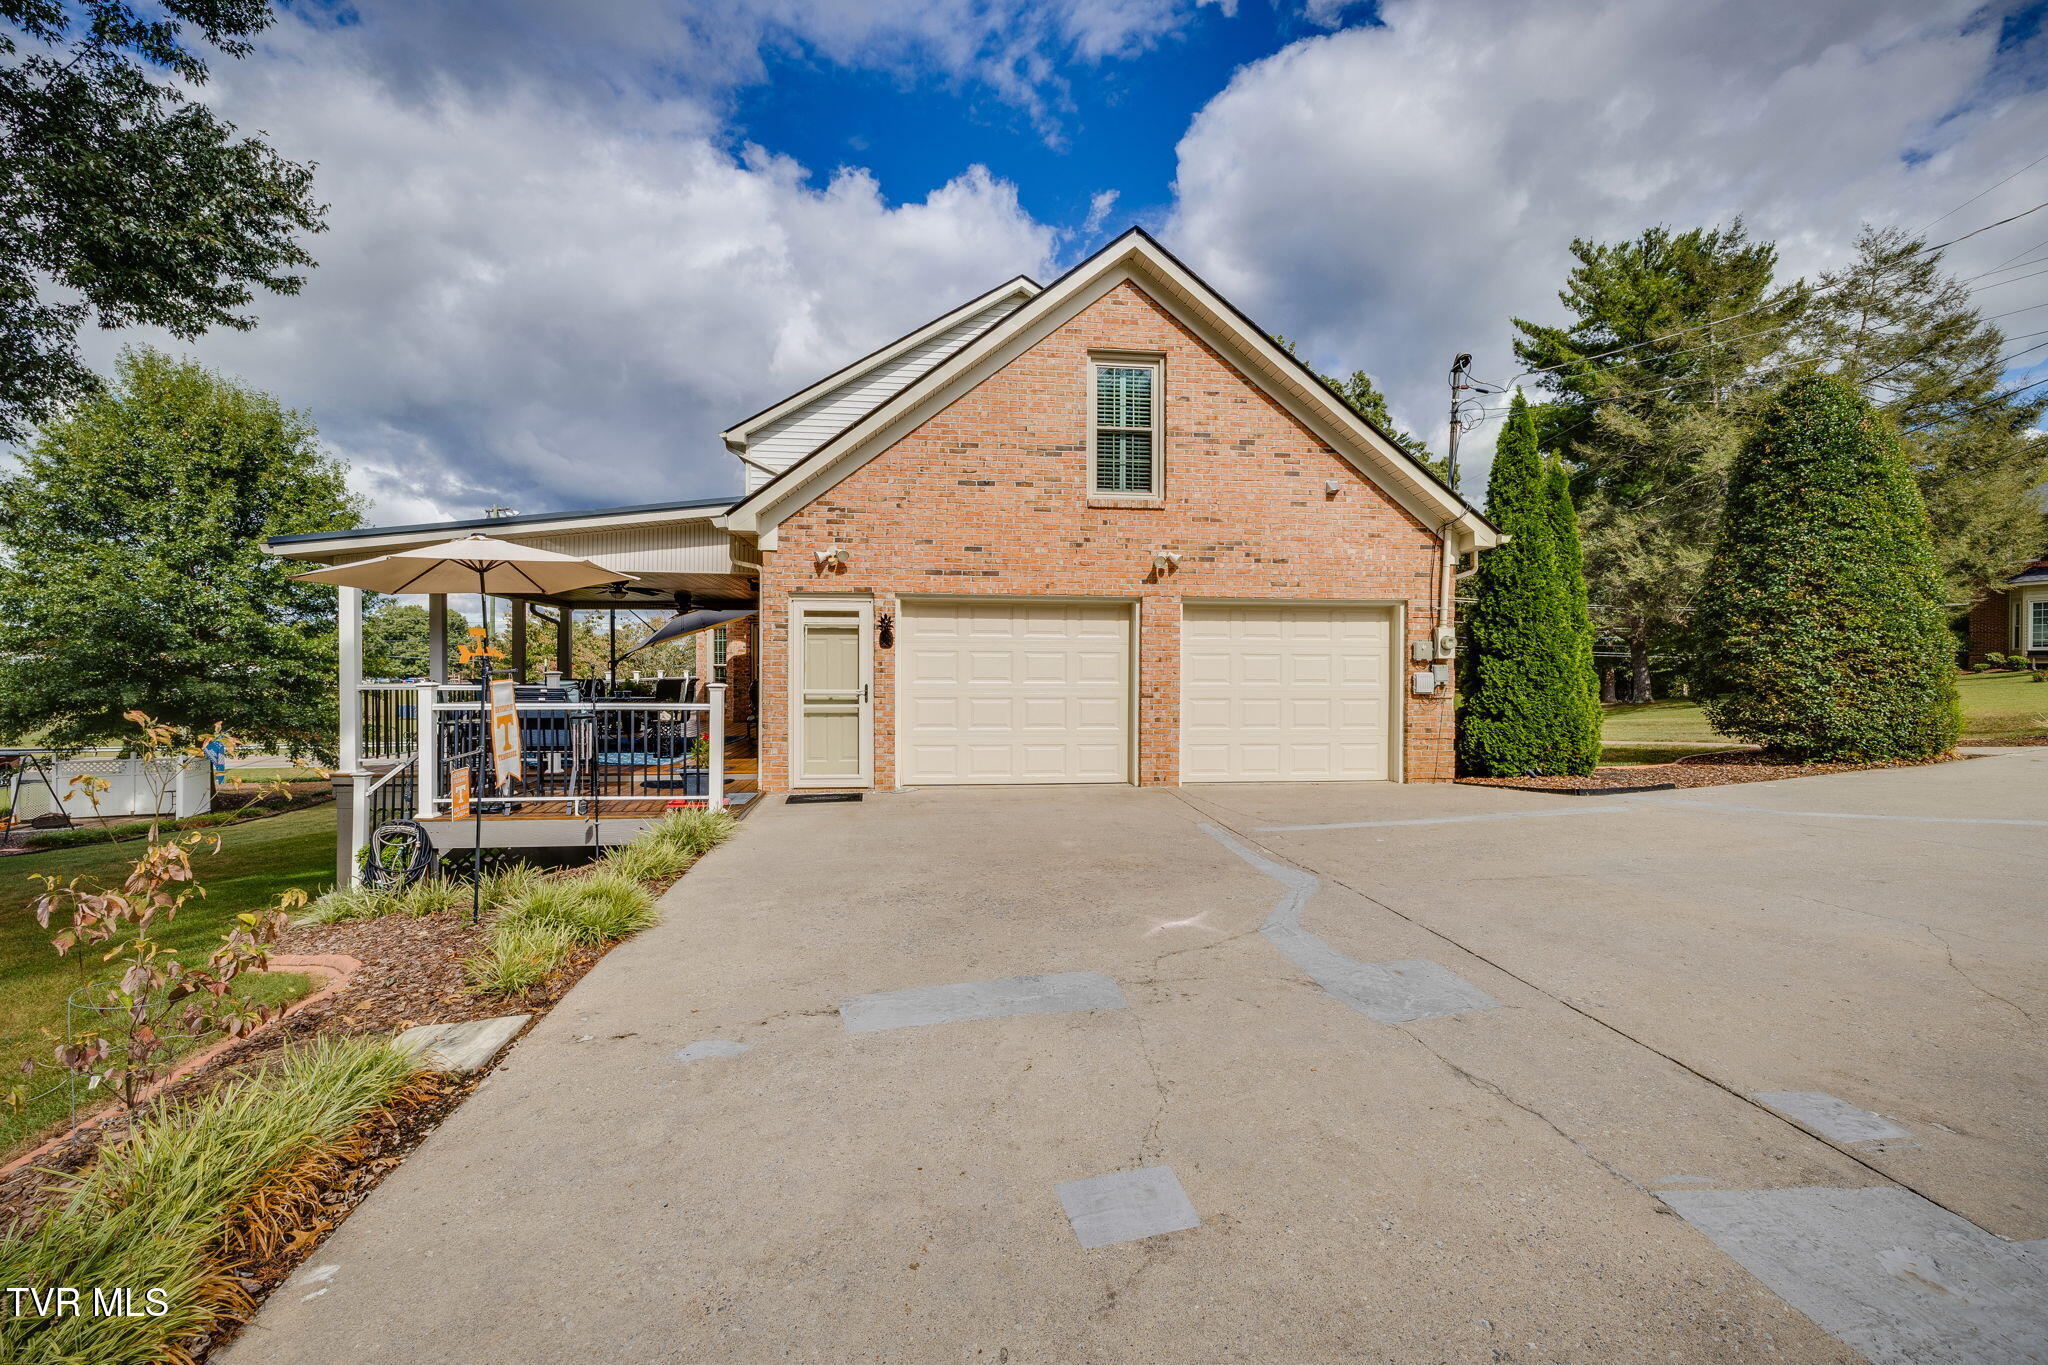
Brick house with two garage doors, a broad driveway, and a covered patio with seating.
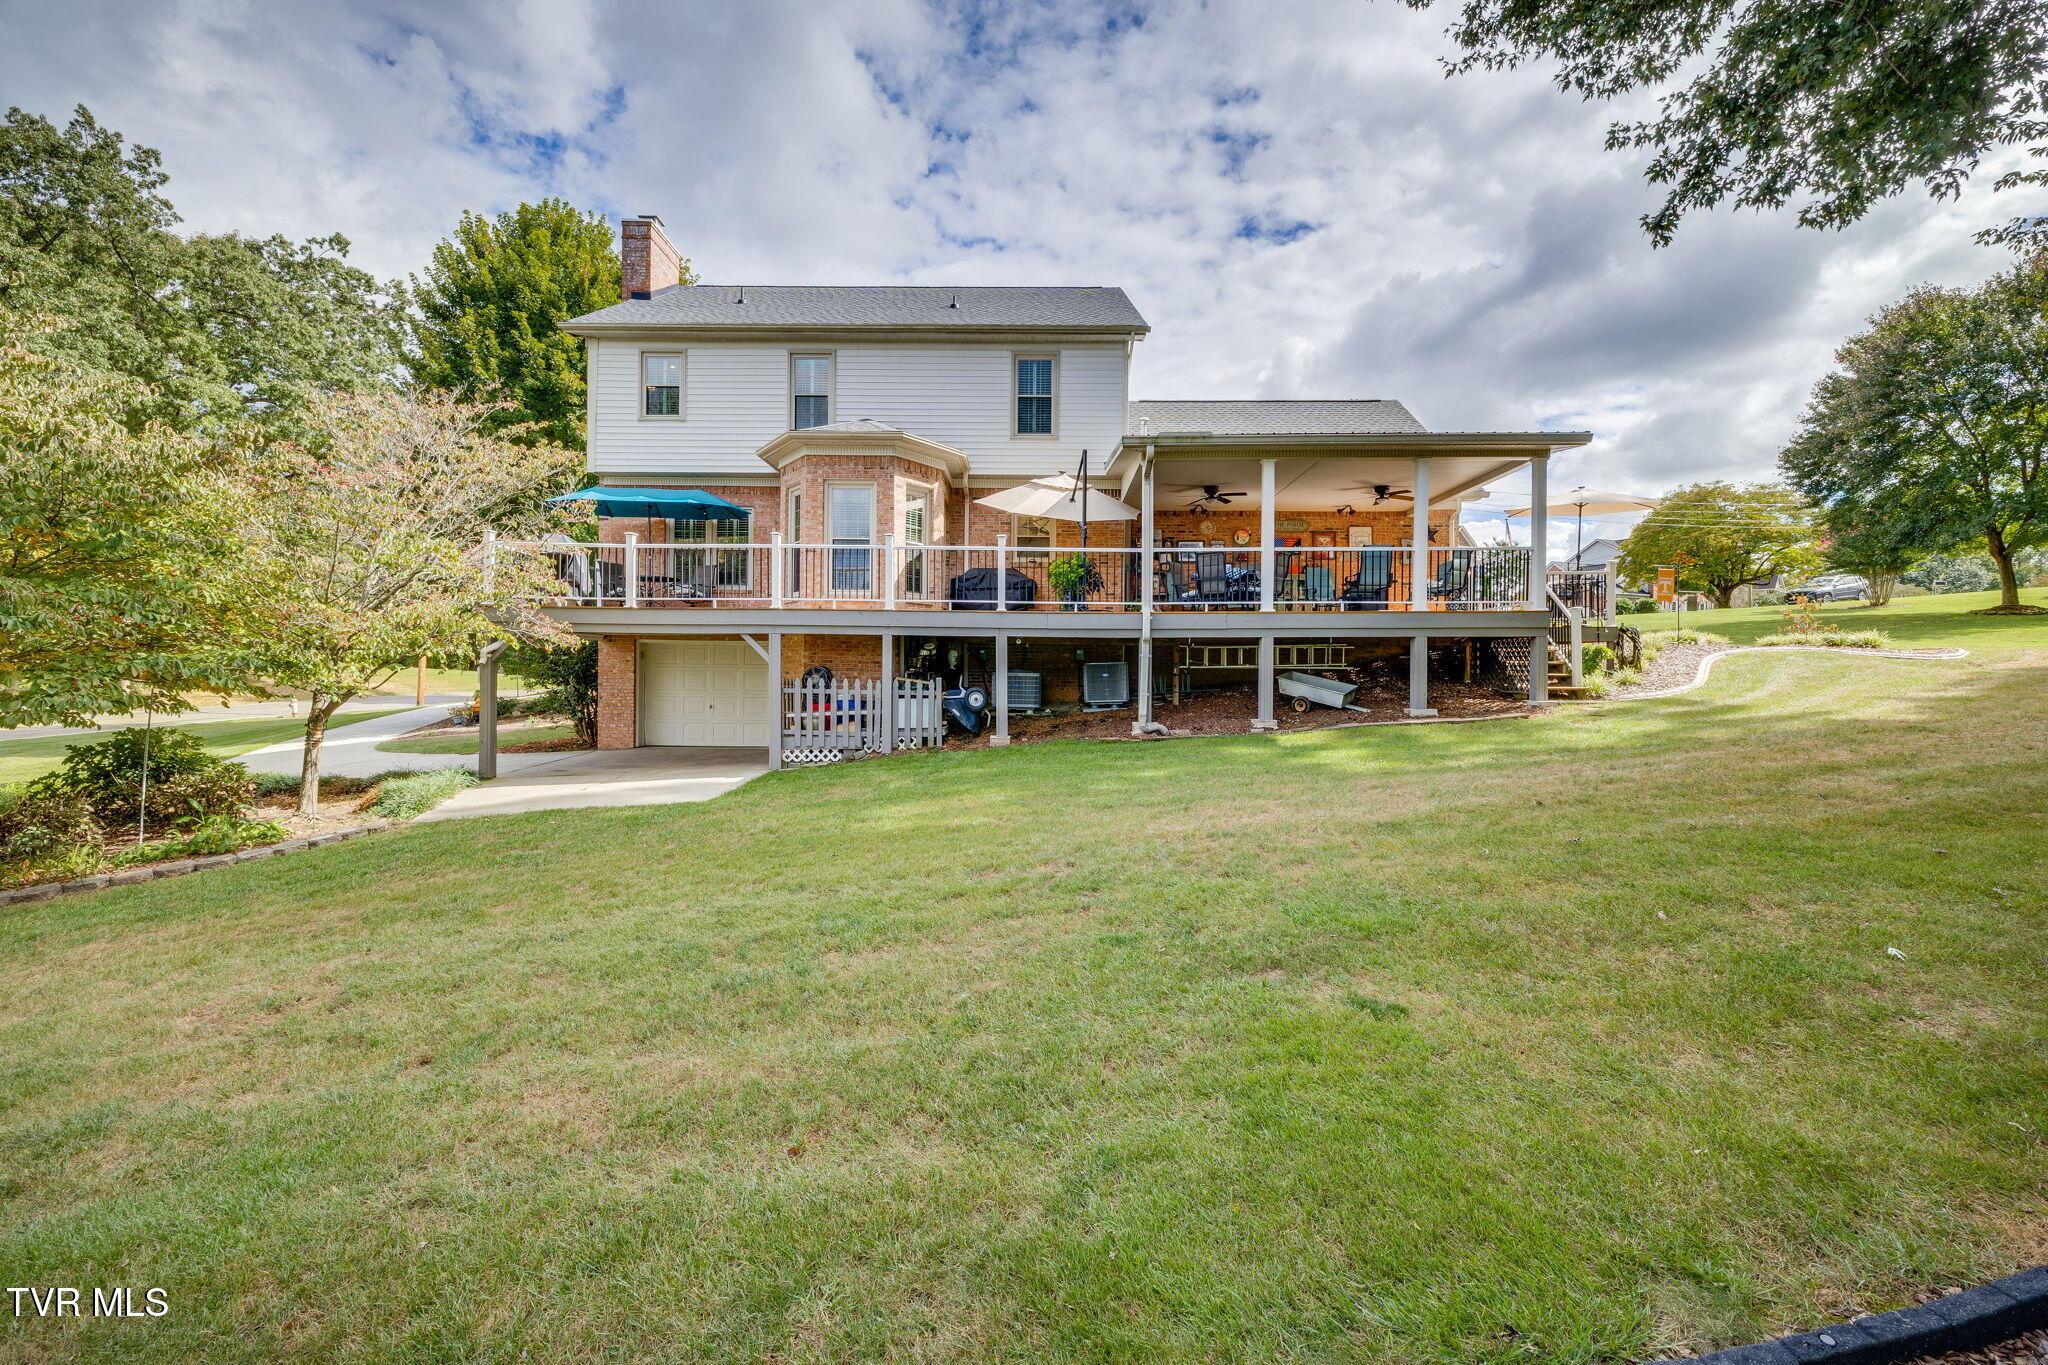
Two-story home with a large elevated deck, covered patio, and broad lawn.
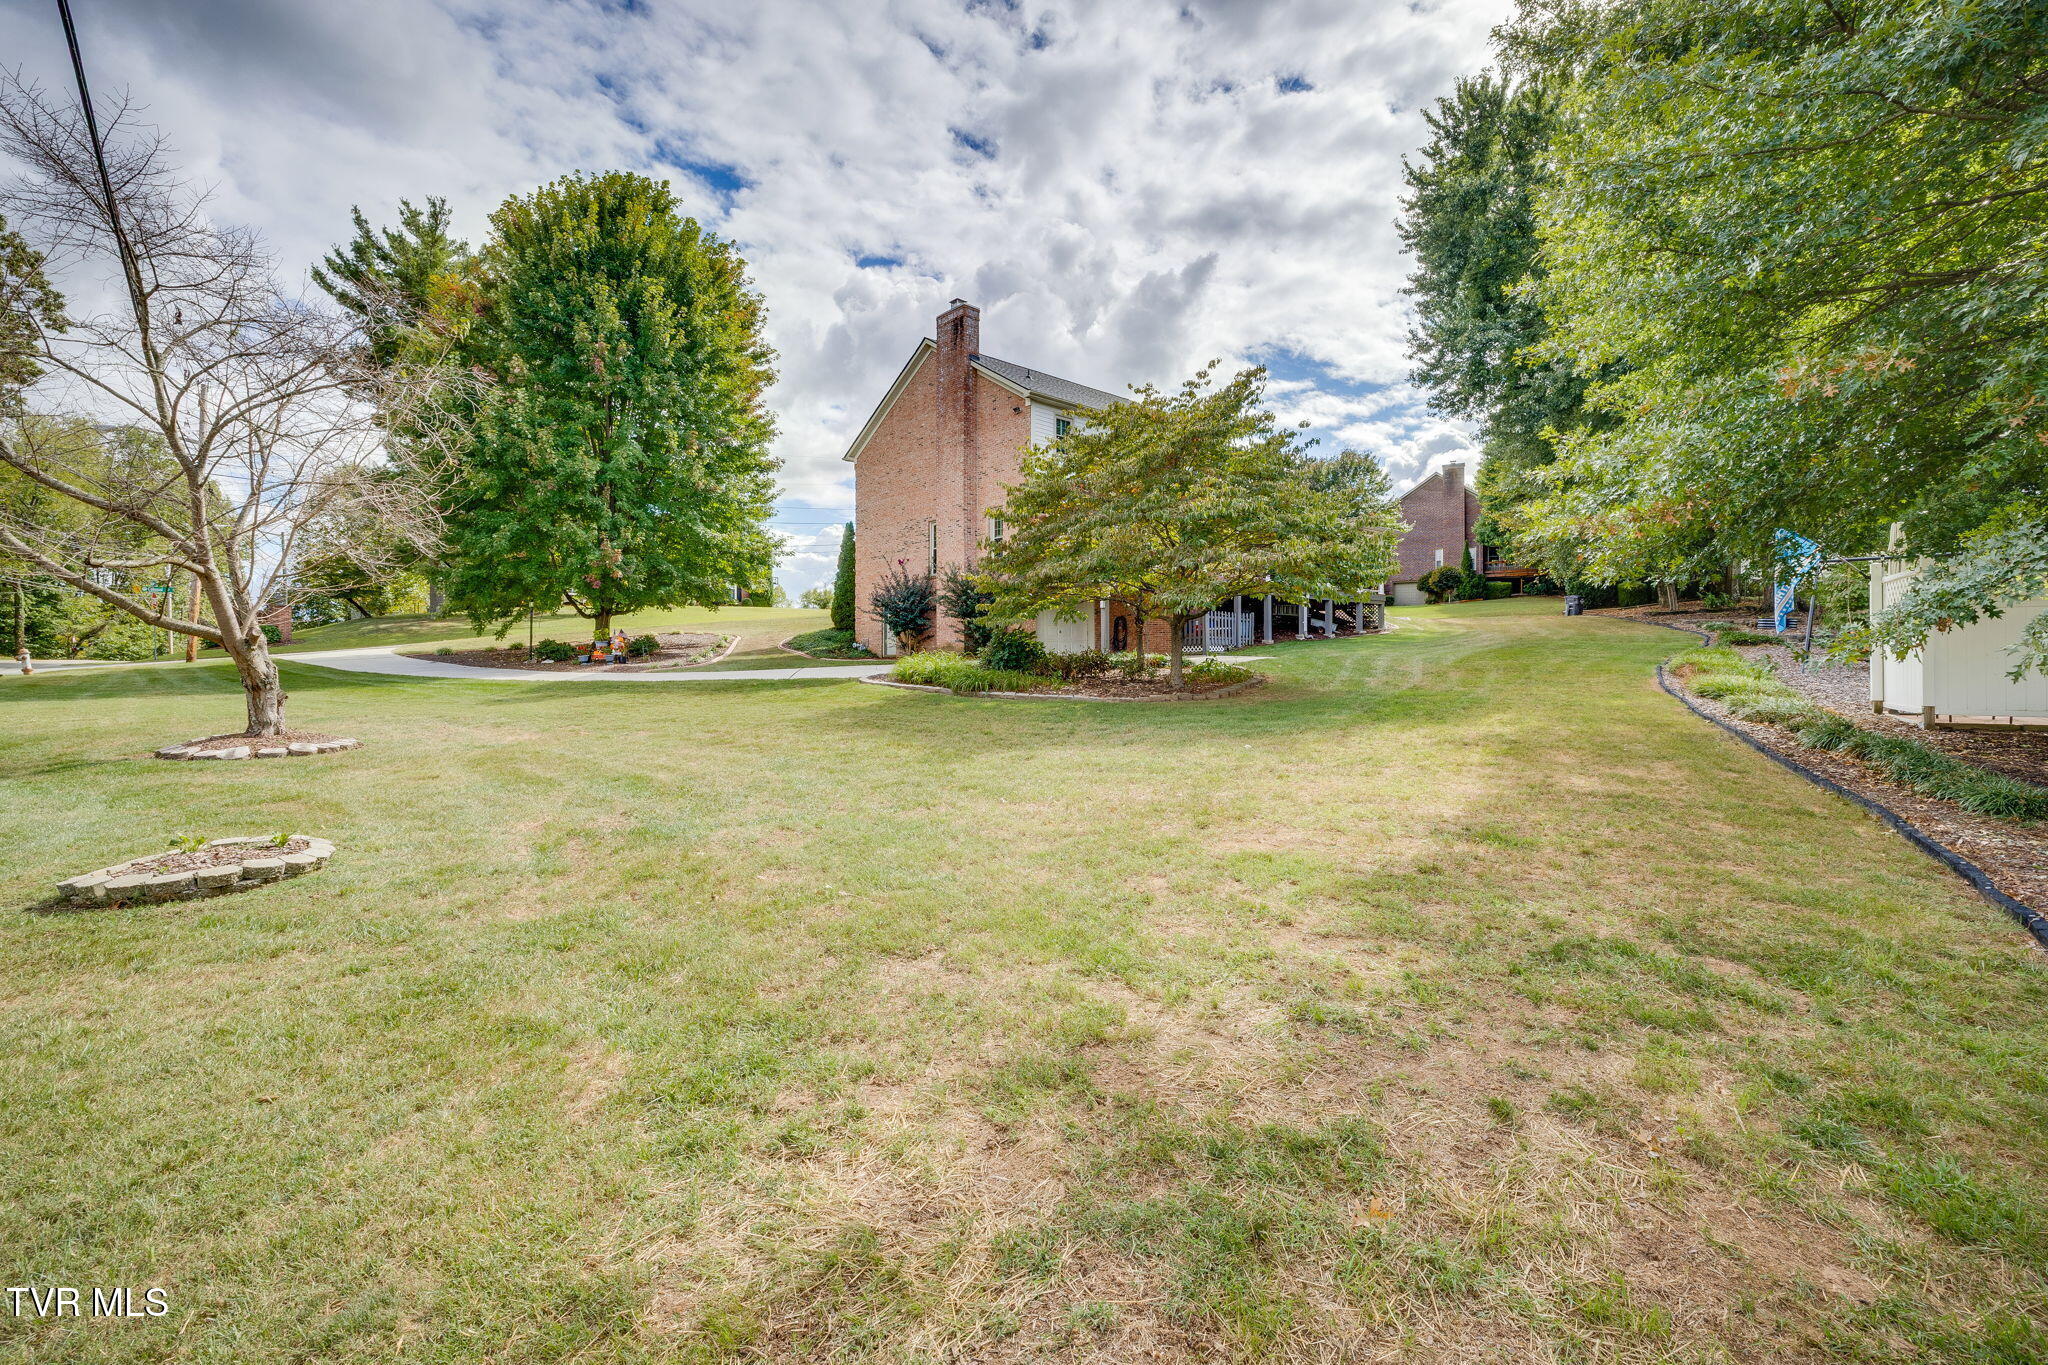
Two-story brick home beyond a broad lawn, framed by mature trees, with a covered patio below.
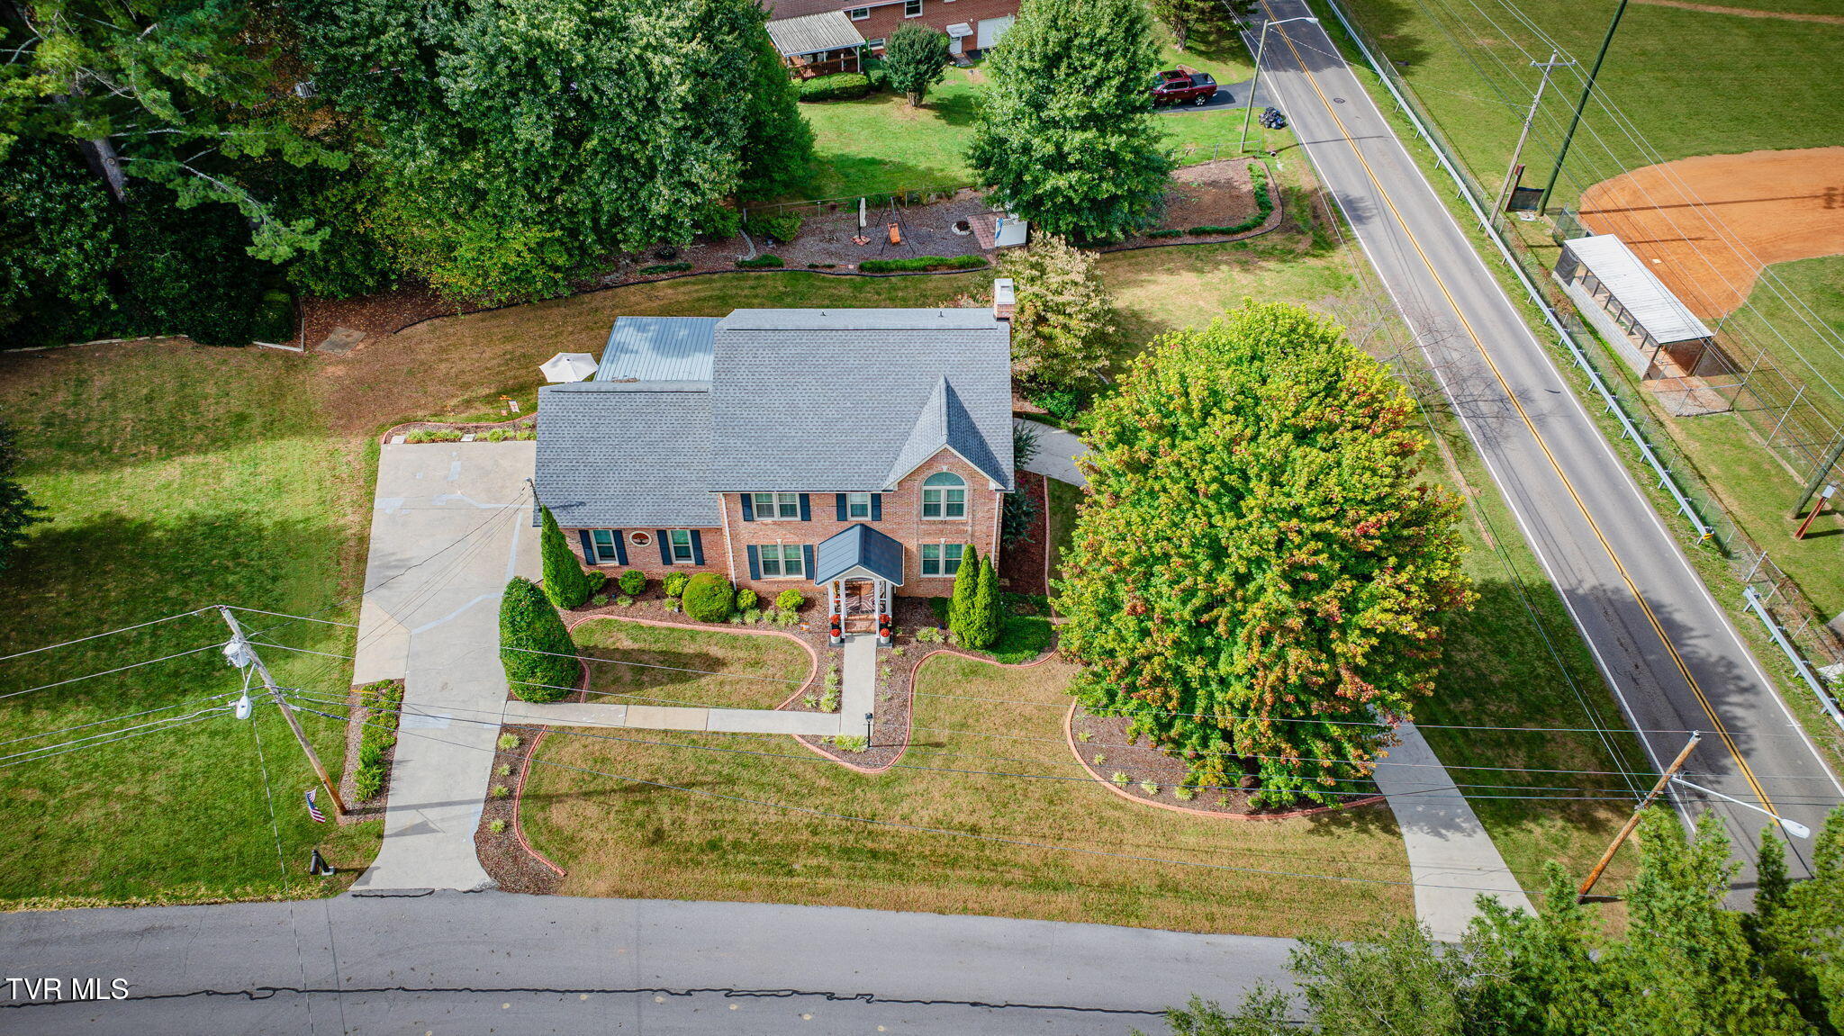
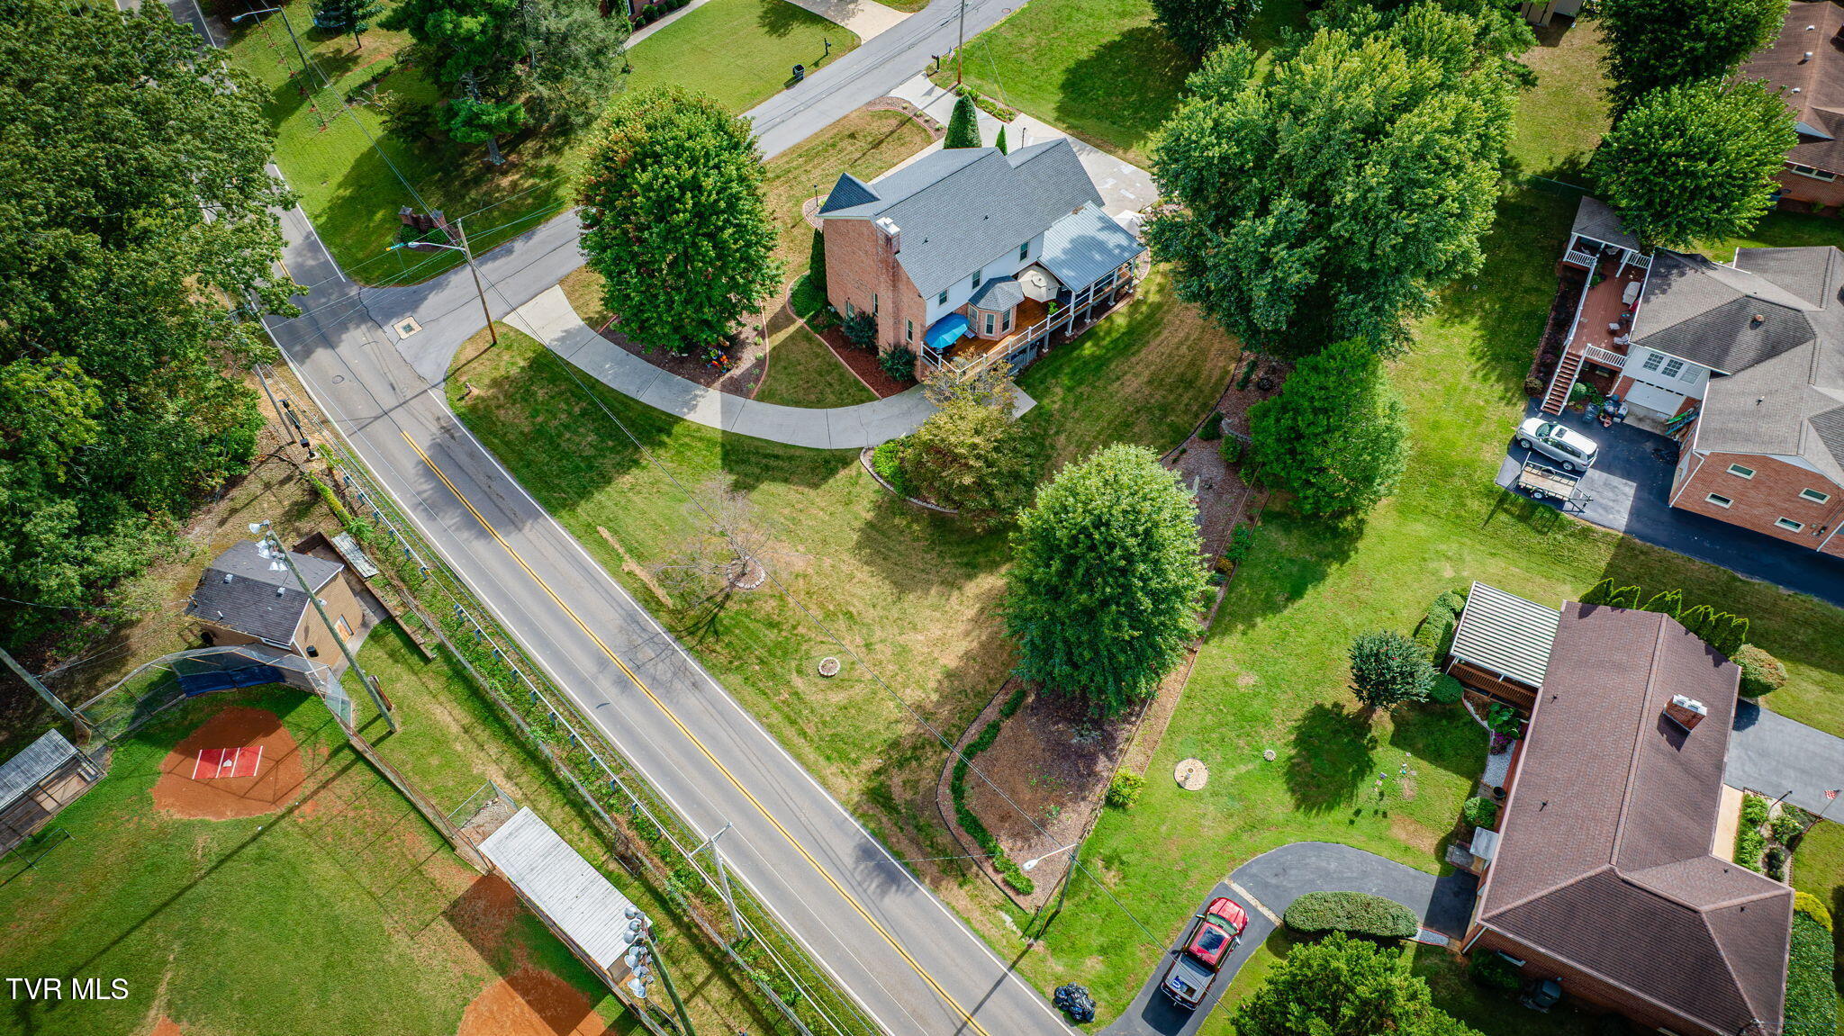
Two-story brick house with landscaped yard and driveway, seen from above beside a road.
Two-story brick house with an attached garage, landscaped lawn, and broad concrete driveway.
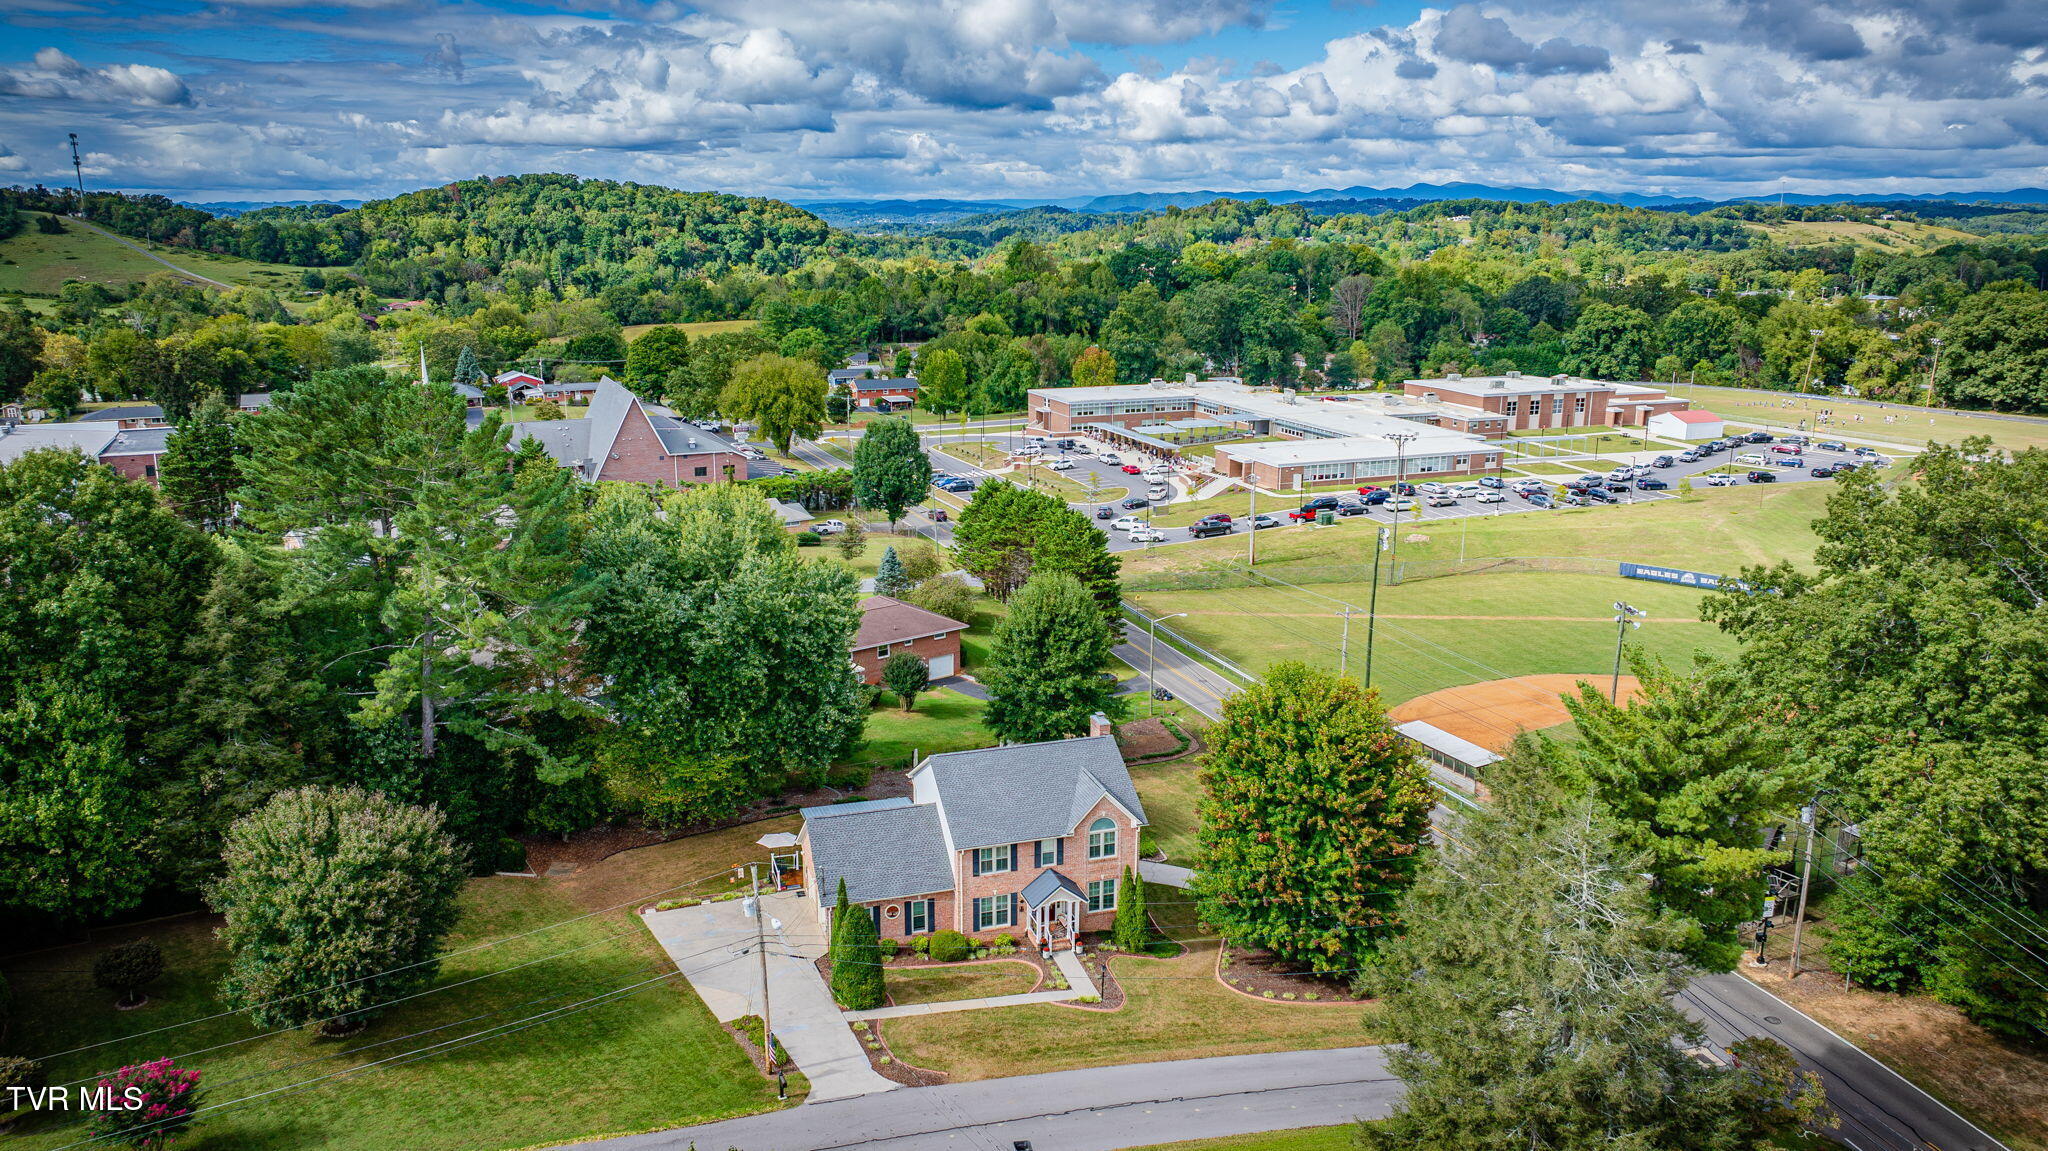
Brick two-story home with a landscaped yard, viewed aerially with a school and wooded hills beyond.
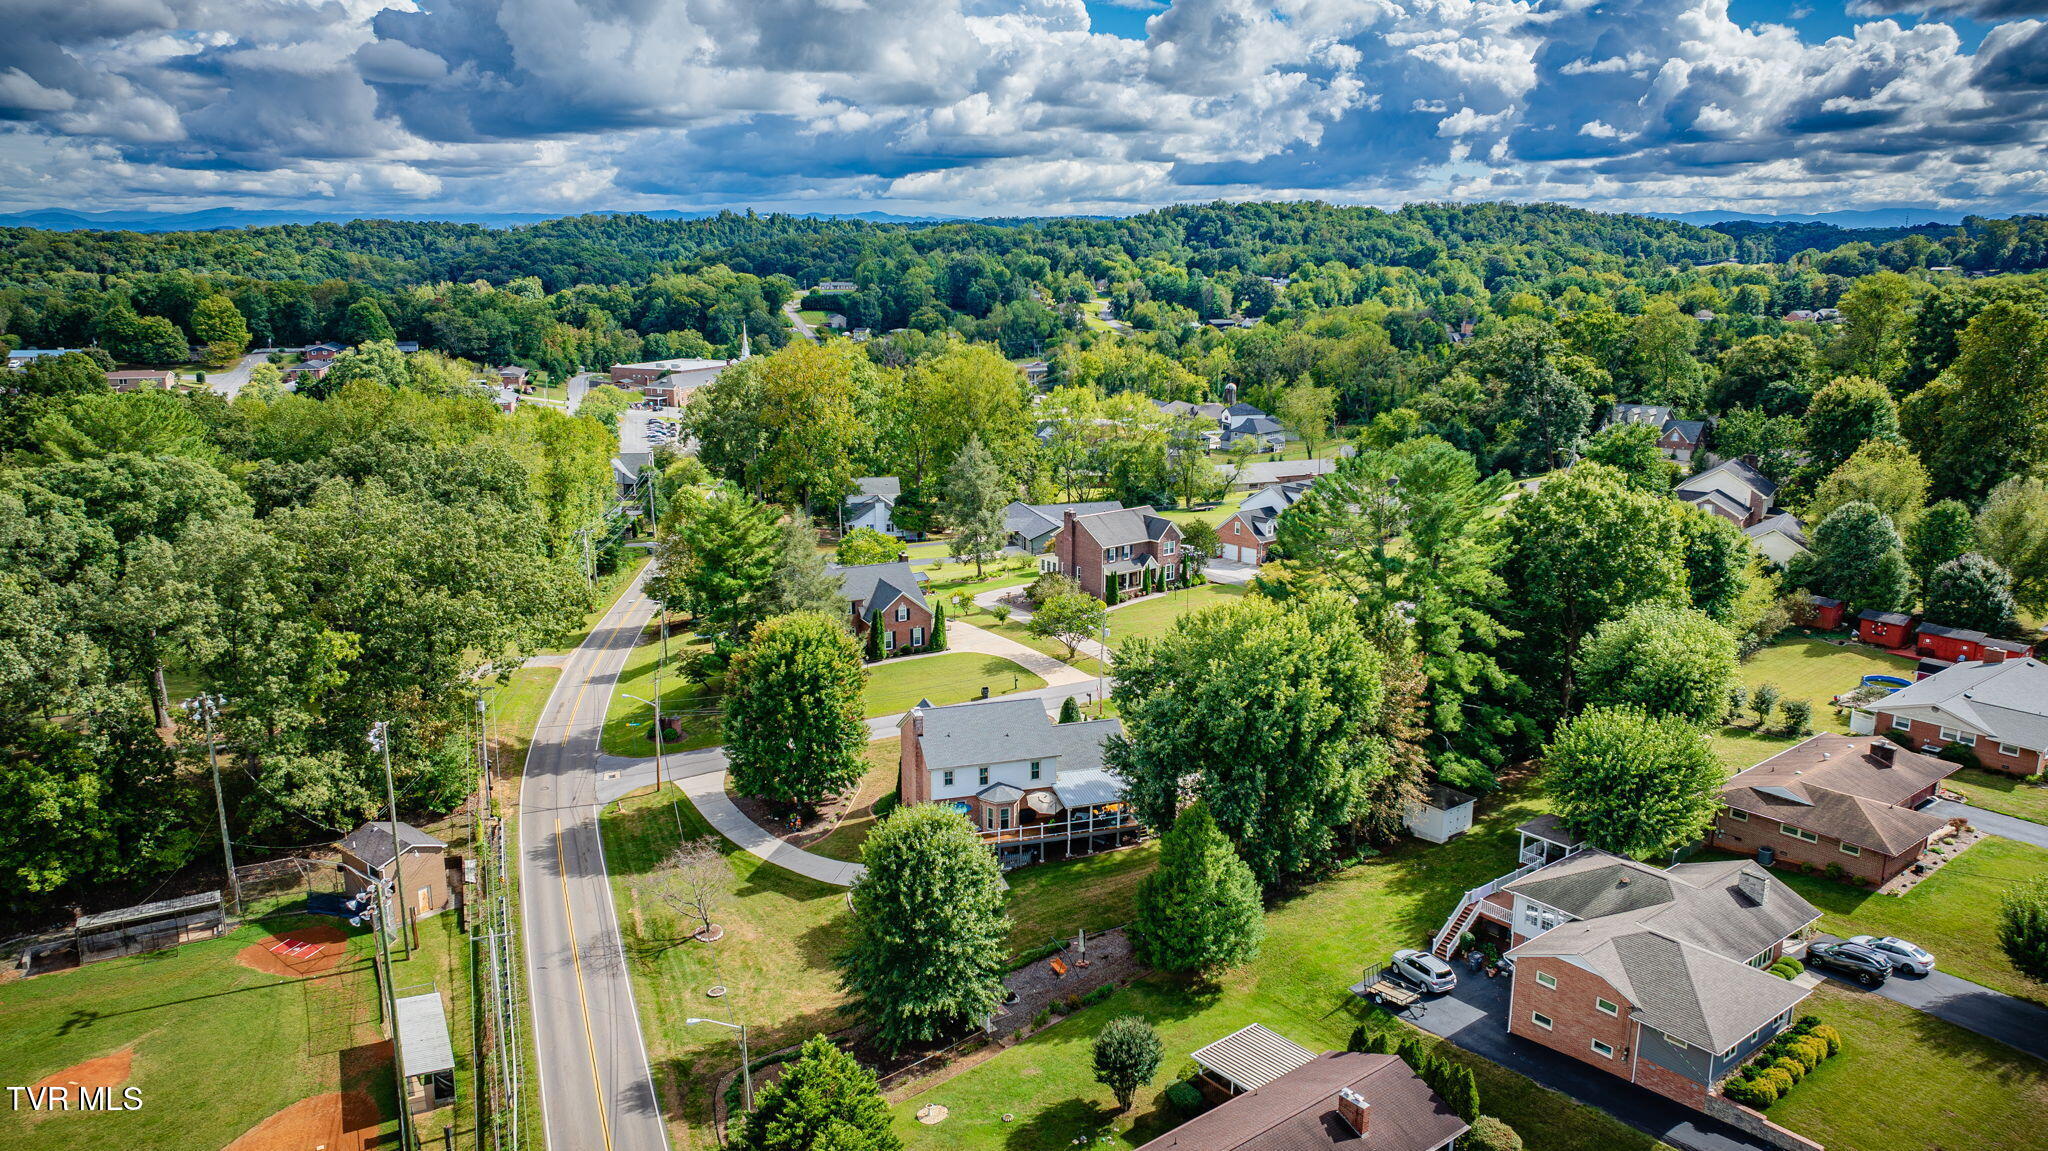
Aerial view of a wooded residential neighborhood with homes, a winding road, and distant mountains.
Aerial view of a two-story home with a wraparound deck and mature trees on its spacious yard.
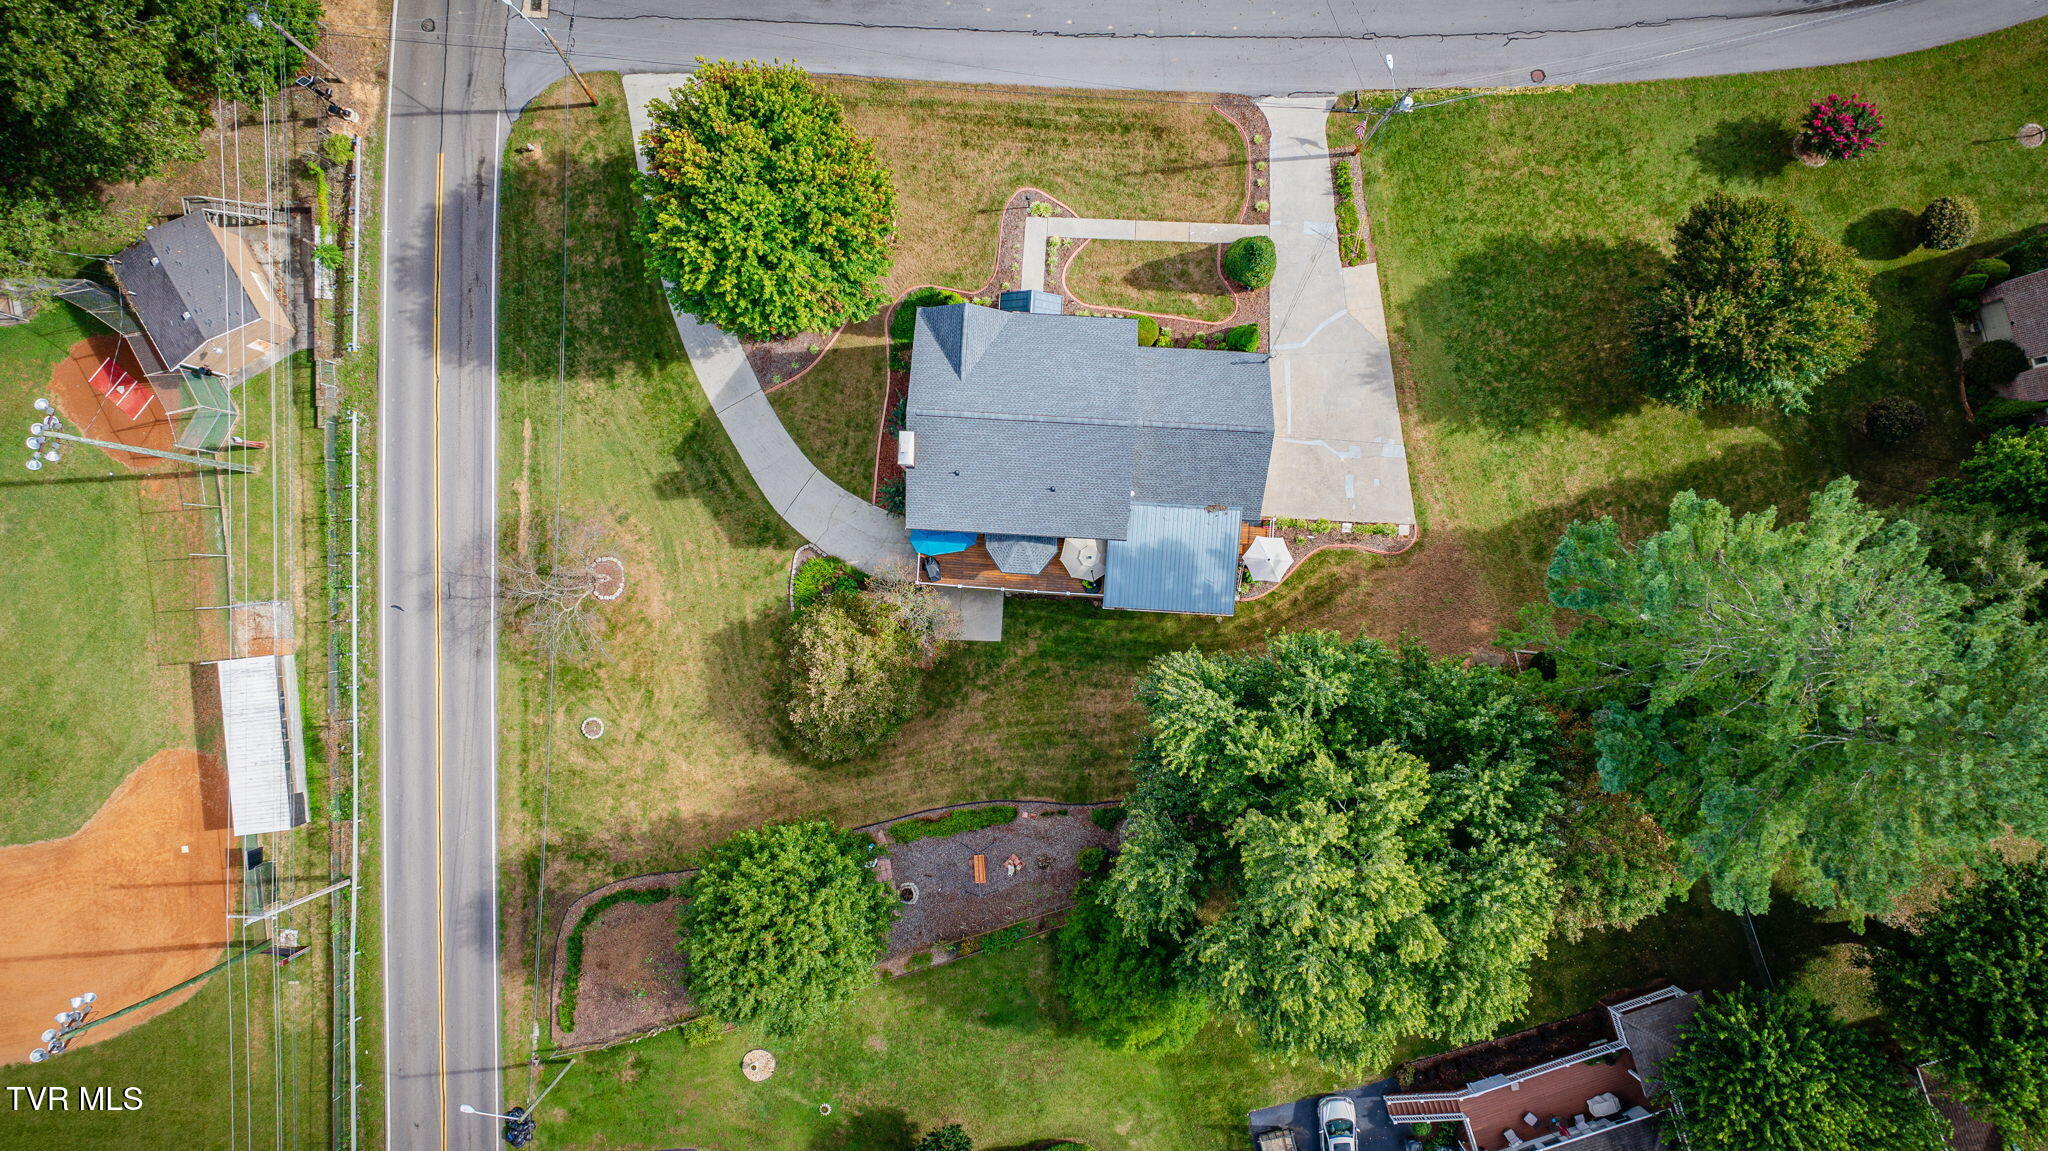
Aerial view of a home with landscaped grounds, curved walkways, and a broad driveway.
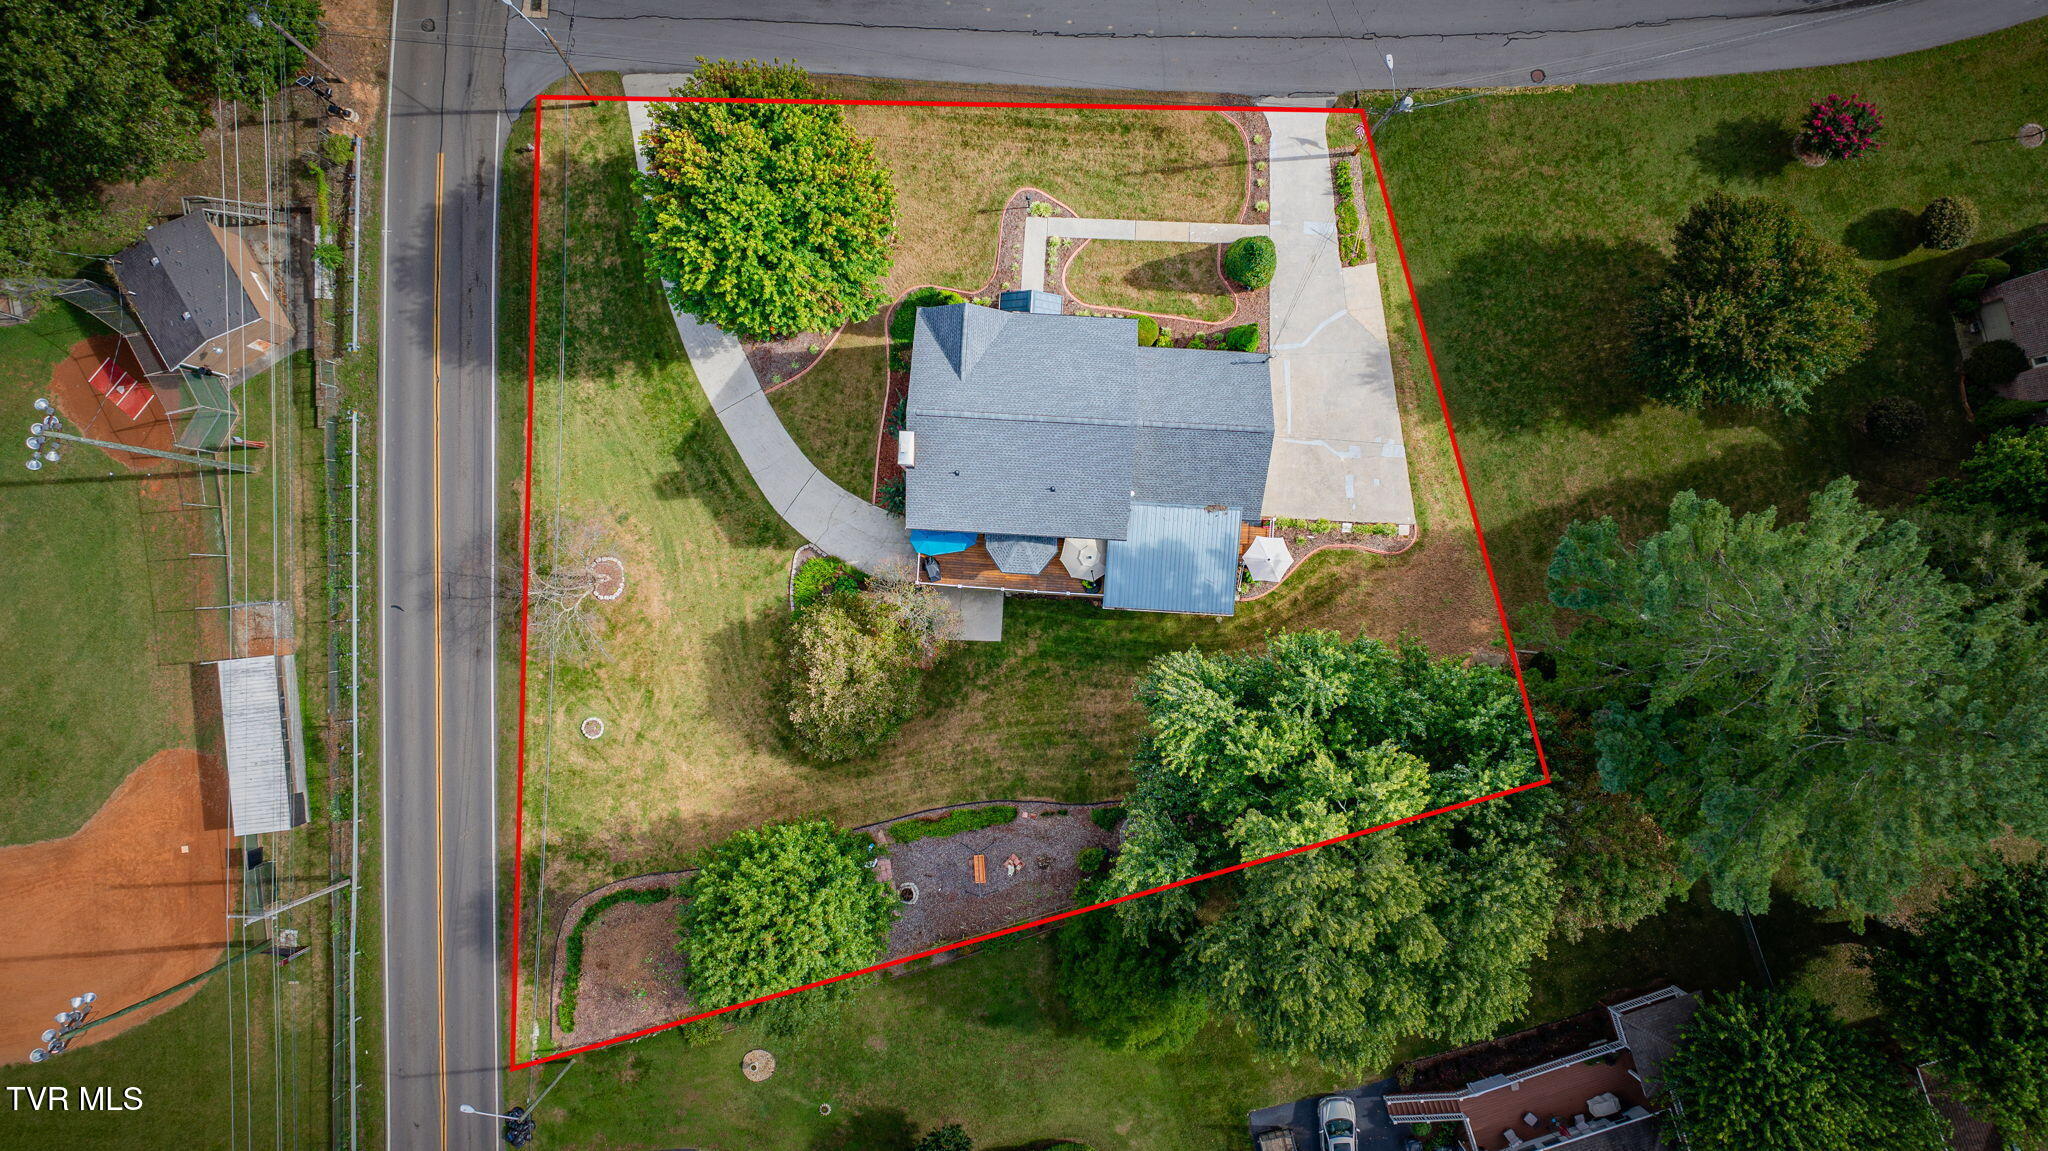
Aerial view of a home and landscaped lot outlined in red, with a large driveway and mature trees.
Two-story brick house with a covered entrance, arched window, and landscaped lawn.
SEE ALL PHOTOS
Two-story brick home with a covered entry and arched window, photographed at dusk.
Two-story brick house with an arched upper window, covered porch, and landscaped front lawn.
Brick home’s covered front porch with white columns, brick steps, and a distinctive red glass-paneled door.
Entryway staircase with white risers, wood treads, and a red glass-paneled front door.
Dining room with floral red wallpaper, a dark wood table, black chairs, and bright shuttered windows.
Dining room with red floral wallpaper, plantation shutters, and a wooden china cabinet.
Kitchen with warm wood cabinets, stainless-steel appliances, hardwood floors, and a large granite-topped island.
Kitchen and dining area with a granite island, dark wood cabinets, and stainless steel appliances.
Kitchen with dark wood cabinets, stainless steel appliances, a large island, and an adjacent dining area.
Kitchen with warm wood cabinetry, granite counters, and stainless-steel appliances.
Sitting room with tall windows, two chairs, hardwood floors, and a large china cabinet.
Covered porch with ceiling fans, blue rugs, outdoor seating and a dining area.
Covered porch with ceiling fans, brick wall, and seating arranged on blue patterned rugs.
Wooden deck with a teal umbrella, round patio table, chairs, and covered grill beside a brick house.
Backyard with a large shade tree, broad lawn, and covered brick patio with deck.
Bathroom with red walls, a wood vanity, white tile wainscoting, and an arched mirror.
Furnished living room with a brick fireplace, ornate mantel, shuttered windows, and patterned rug.
Furnished home office with a wooden display cabinet, two armchairs, and shuttered windows.
Furnished living room with a brick fireplace, ornate mantel, and large patterned rug.
Living room with a fireplace, blue loveseat, patterned armchairs, and open kitchen beyond.
Furnished study with a wooden desk, display cabinet, upholstered chairs, and plantation shutters.
Furnished home office with a wooden desk, bookcase, green leather armchair, and French doors.
Furnished bedroom with a vaulted ceiling, arched shuttered window, and large wooden bed with blue striped bedding.
Bedroom with a wooden bed, blue striped bedding, matching dressers, and a vaulted ceiling.
Furnished bedroom with a striped blue bed, blue armchair, and wooden dressers beside an adjoining bathroom.
Bathroom with a glass walk-in shower, a bathtub beneath a shuttered window, and a long granite-topped vanity.
Bathroom with a tiled soaking tub beneath a shuttered window and a dark wood vanity.
Bedroom with a brass bed, blue-and-white bedding, and a large wooden dresser.
Furnished bedroom with blue-and-white bedding, wooden dressers, and a blue upholstered chair.
Bathroom with dark wood vanity and a glass-enclosed tiled shower with grab bars.
Furnished home office with a large wooden armoire and wide shuttered windows.
Furnished bedroom workspace with a sewing machine on the desk and double closet doors.
Bedroom with a floral-covered bed, dark wood furniture, and a red upholstered armchair.
Bedroom with a carved wooden headboard, white floral bedding, red accent pillow, and open doorway.
Attic bonus room with a television, blue armchair, plaid recliners, and daylight through shuttered window.
Furnished living room with sloped ceilings, blue plaid seating, and a large television.
Upstairs sitting room with a sloped ceiling, blue armchairs, and sunlight across the carpet.
Laundry room with a top-loading washer, front-loading dryer, and open shelving.
Unfinished attic storage space with exposed rafters, HVAC equipment, and shelving.
Unfinished attic with exposed rafters, storage shelving, and a large HVAC system.
Furnished basement den with a large wooden display cabinet, model vehicles, staircase, and patterned rugs.
Living room with a white fireplace, wood cabinetry, blue armchair, and patterned rug.
Office and exercise room with a stationary bike, desk, and large carved wooden cabinets.
Garage workshop with exposed ceiling joists, extensive tool storage, workbenches, and an orange riding mower.
Spacious garage workshop with exposed beams, organized tool storage, workbenches, and an orange riding mower.
Brick house with two garage doors, a broad driveway, and a covered patio with seating.
Two-story home with a large elevated deck, covered patio, and broad lawn.
Two-story brick home beyond a broad lawn, framed by mature trees, with a covered patio below.
Two-story brick house with landscaped yard and driveway, seen from above beside a road.
Two-story brick house with an attached garage, landscaped lawn, and broad concrete driveway.
Brick two-story home with a landscaped yard, viewed aerially with a school and wooded hills beyond.
Aerial view of a wooded residential neighborhood with homes, a winding road, and distant mountains.
Aerial view of a two-story home with a wraparound deck and mature trees on its spacious yard.
Aerial view of a home with landscaped grounds, curved walkways, and a broad driveway.
Aerial view of a home and landscaped lot outlined in red, with a large driveway and mature trees.
Two-story brick house with a covered entrance, arched window, and landscaped lawn.
For Sale

100 Colonial Court

100 Colonial Court, Kingsport, TN 37663

$609,000
At 100 Colonial Court, the care this home has received is easy to see--and the improvements go well beyond appearances. Set on a half-acre lot in Colonial Heights, this four-bedroom brick home offers hardwood floors, a family room with a gas fireplace, a second-floor primary suite, and a partially finished walk-out basement with flexible space.

The thoughtful floor plan provides plenty of room to gather, work, and unwind. In addition to the main-level family room and a separate living room that could also serve as a home office, the home features a bonus room upstairs over the garage and another flexible finished bonus space within the basement. Upper and lower driveways provide convenient access to three garage spaces, all equipped with electric doors--an exceptional feature for additional vehicles, storage, hobbies, or workshop space.

The kitchen has been refreshed with granite countertops, a new sink and faucet, and a 2026 GE gas range and microwave. Upstairs, the primary bath features a walk-in tile shower, updated cabinetry, and a generous granite vanity. The hall bath received a new walk-in shower in 2026. A covered front porch welcomes you home, while the extended rear deck provides both covered and open space overlooking the backyard.

The owners have invested thoughtfully in the home over the years, including replacement windows, an updated front door, a public sewer connection, a 2023 upstairs Carrier HVAC unit, gas heat for the lower living area, and a new roof with gutter shields in 2024. The deck was rebuilt in 2019 and resealed in 2025.

Located in Colonial Heights within Kingsport City Schools and within walking distance of Tri-Cities Christian School, this well-maintained home combines a convenient location with generous living, parking, and storage space and a substantial history of improvements. *Note that the kitchen refrigerator, washer, dryer, basement refrigerator, basement fireplace and 2 basement cabinets convey!* Additional items negotiable. Make plans to see this one when it goes live on October 2!

All information herein deemed reliable but not guaranteed. Buyer or Buyer's Agent to verify. Please see attachment for detailed information on updates and utilities.

4
beds

3
baths

3,368 Sq.Ft. LIVING AREA

0.53 Acres lot

Mary Glenn Lively

Mary Glenn Lively

Features & Amenities

Interior

  • total bedrooms4
  • Total bathrooms3
  • full bathrooms2
  • half bathroom1
  • Laundry room Electric Dryer Hookup, Washer Hookup
  • Flooring Carpet, Hardwood, Tile
  • Fireplace Gas Log, Living Room
  • APPLIANCES Dishwasher, Disposal, Dryer, Gas Range, Microwave, Refrigerator, Washer
  • other interior Features Primary Downstairs, Built-in Features, Central Vacuum, Eat-in Kitchen, Entrance Foyer, Granite Counters, Pantry, Shower Only, Soaking Tub

Area & Lot

  • Status For Sale
  • Living Area3,368 Sq.Ft.
  • Total Area4,103 Sq.Ft.
  • Lot Area0.53 Acres
  • MLS® ID10001438
  • TypeResidential
  • YEAR BUILT1989
  • NeighborhoodKingsport
  • Architecture StylesTraditional
  • Elementary SchoolJohn Adams
  • Middle SchoolRobinson
  • High SchoolDobyns Bennett

Exterior

  • STORIES2
  • Garage Space3.0
  • water SourcePublic
  • utilitiesElectricity Connected, Natural Gas Connected, Sewer Connected, Water Connected
  • roofComposition
  • parkingAttached, Concrete, Garage Door Opener, See Remarks
  • HEAT TYPEElectric, Heat Pump, Natural Gas
  • AIR CONDITIONINGHeat Pump
  • sewerPublic Sewer
  • SubstructureBlock
  • HOA AmenitiesLandscaping

Financial

  • Sales Price$609,000
  • Zoning R 1B
Two-story brick house with an arched upper window, covered porch, and landscaped front lawn.

Schedule a Showing

I would love to show you this beautiful property. Please select your preferred date and time below. I will be in touch shortly to confirm your appointment.

Schedule a Showing

I would love to show you this beautiful property. Please select your preferred date and time below. I will be in touch shortly to confirm your appointment.

Thank you for your interest in 100 Colonial Court, Kingsport, TN 37663. We are reviewing your request and will be in touch shortly!

Mortgage Calculator

Estimate your monthly mortgage payment, including the principal and interest, property taxes, and HOA. Adjust the values to generate a more accurate rate.
All estimates are provided for informational purposes only. Actual amounts may vary.
$0,000 Your Payment 20 15 65
$0,000 Your Payment

Kingsport

Explore

Work With Mary Glenn

Whether selling or buying, no one will outwork Mary Glenn. Her clients have consistently pointed to her attention to detail and impeccable work ethic setting her apart from others in the industry.

Follow Me on Instagram