
*
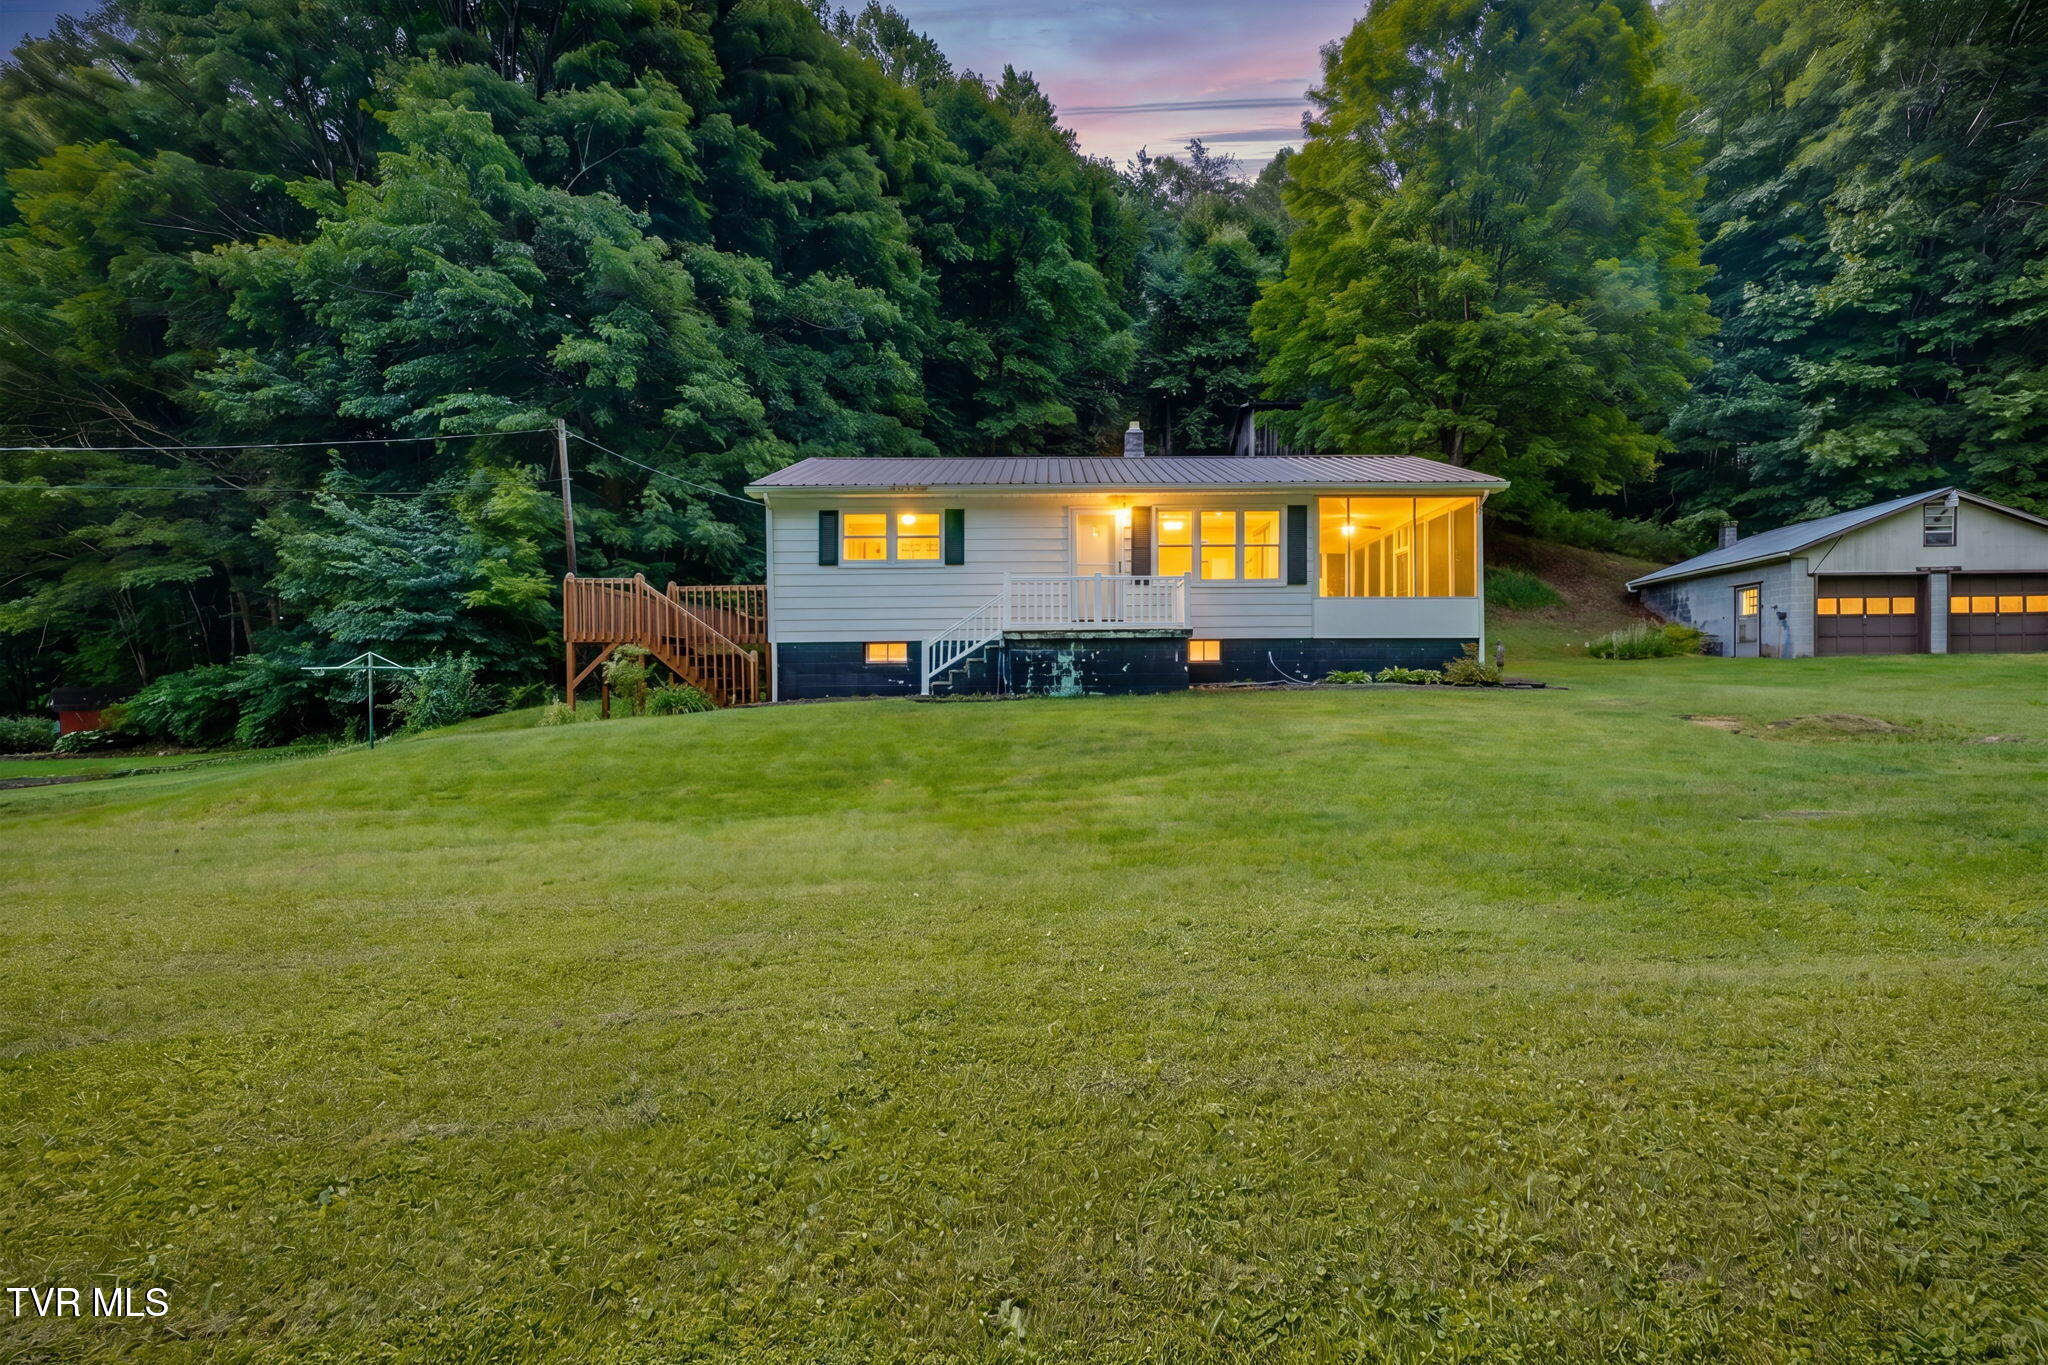
Single-story house with a wooden deck and glowing windows beside dense woods and a broad lawn.
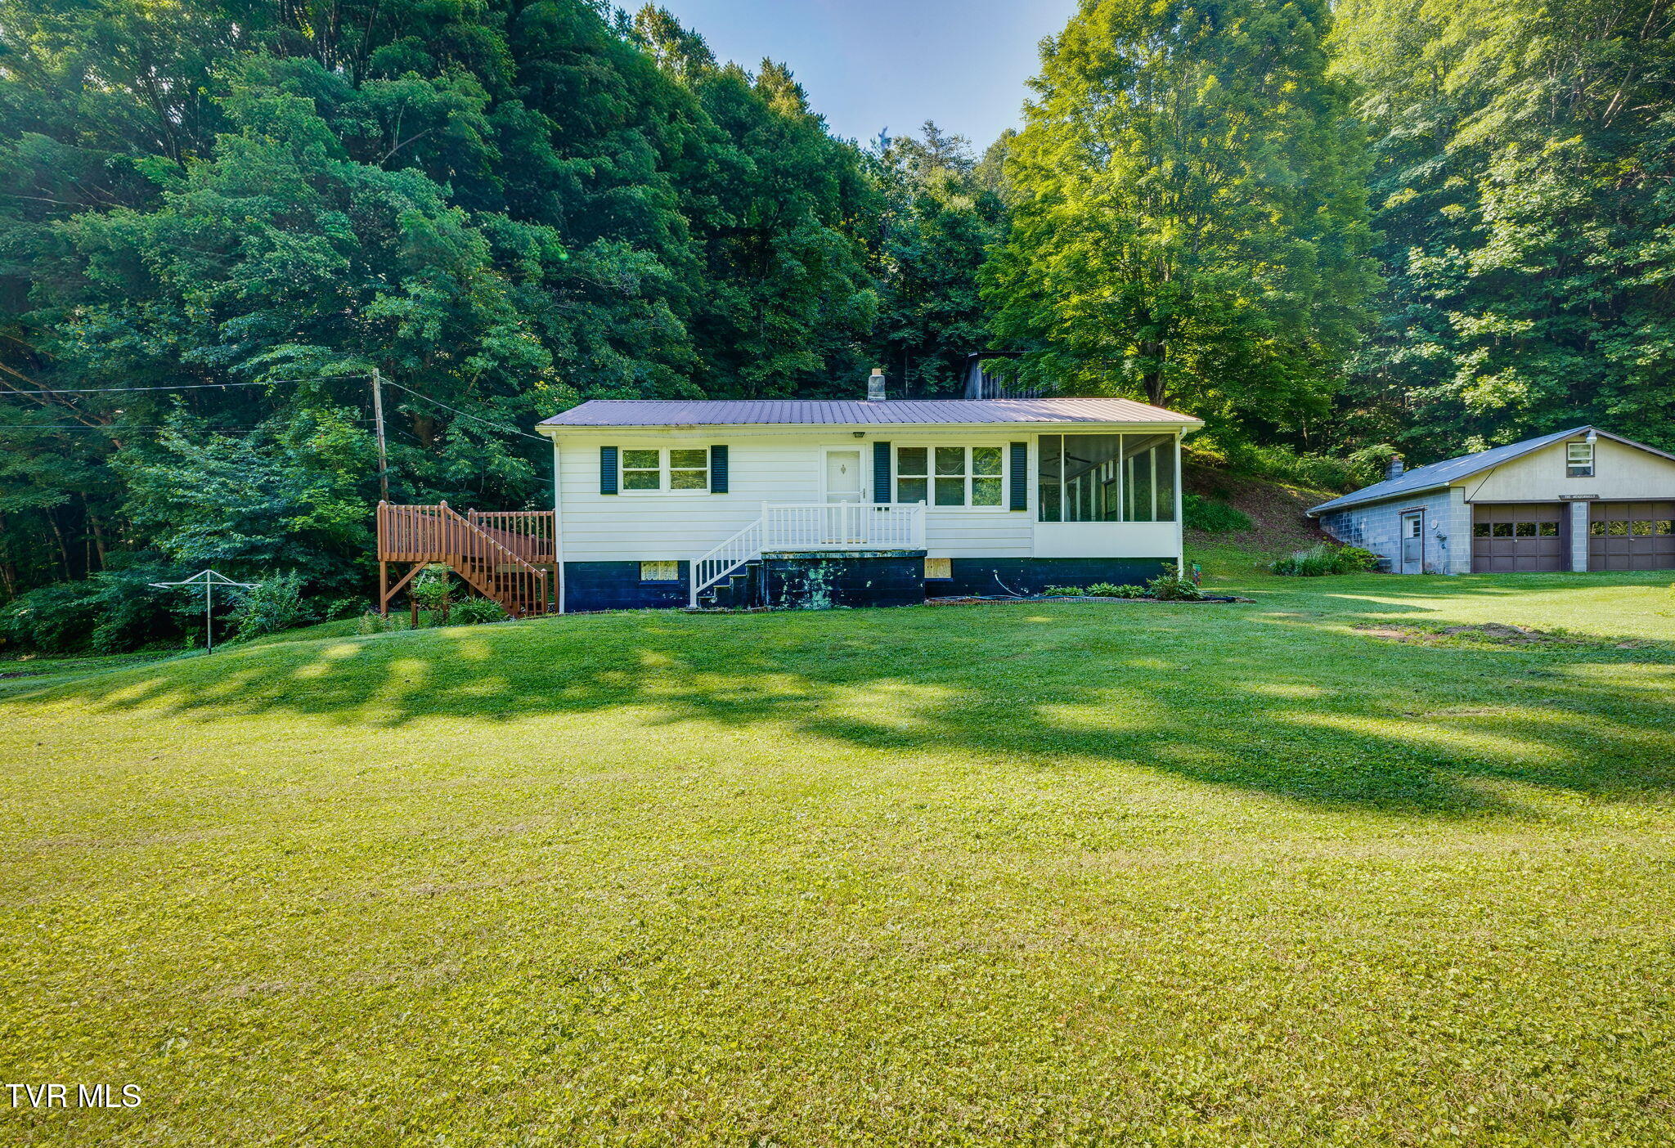
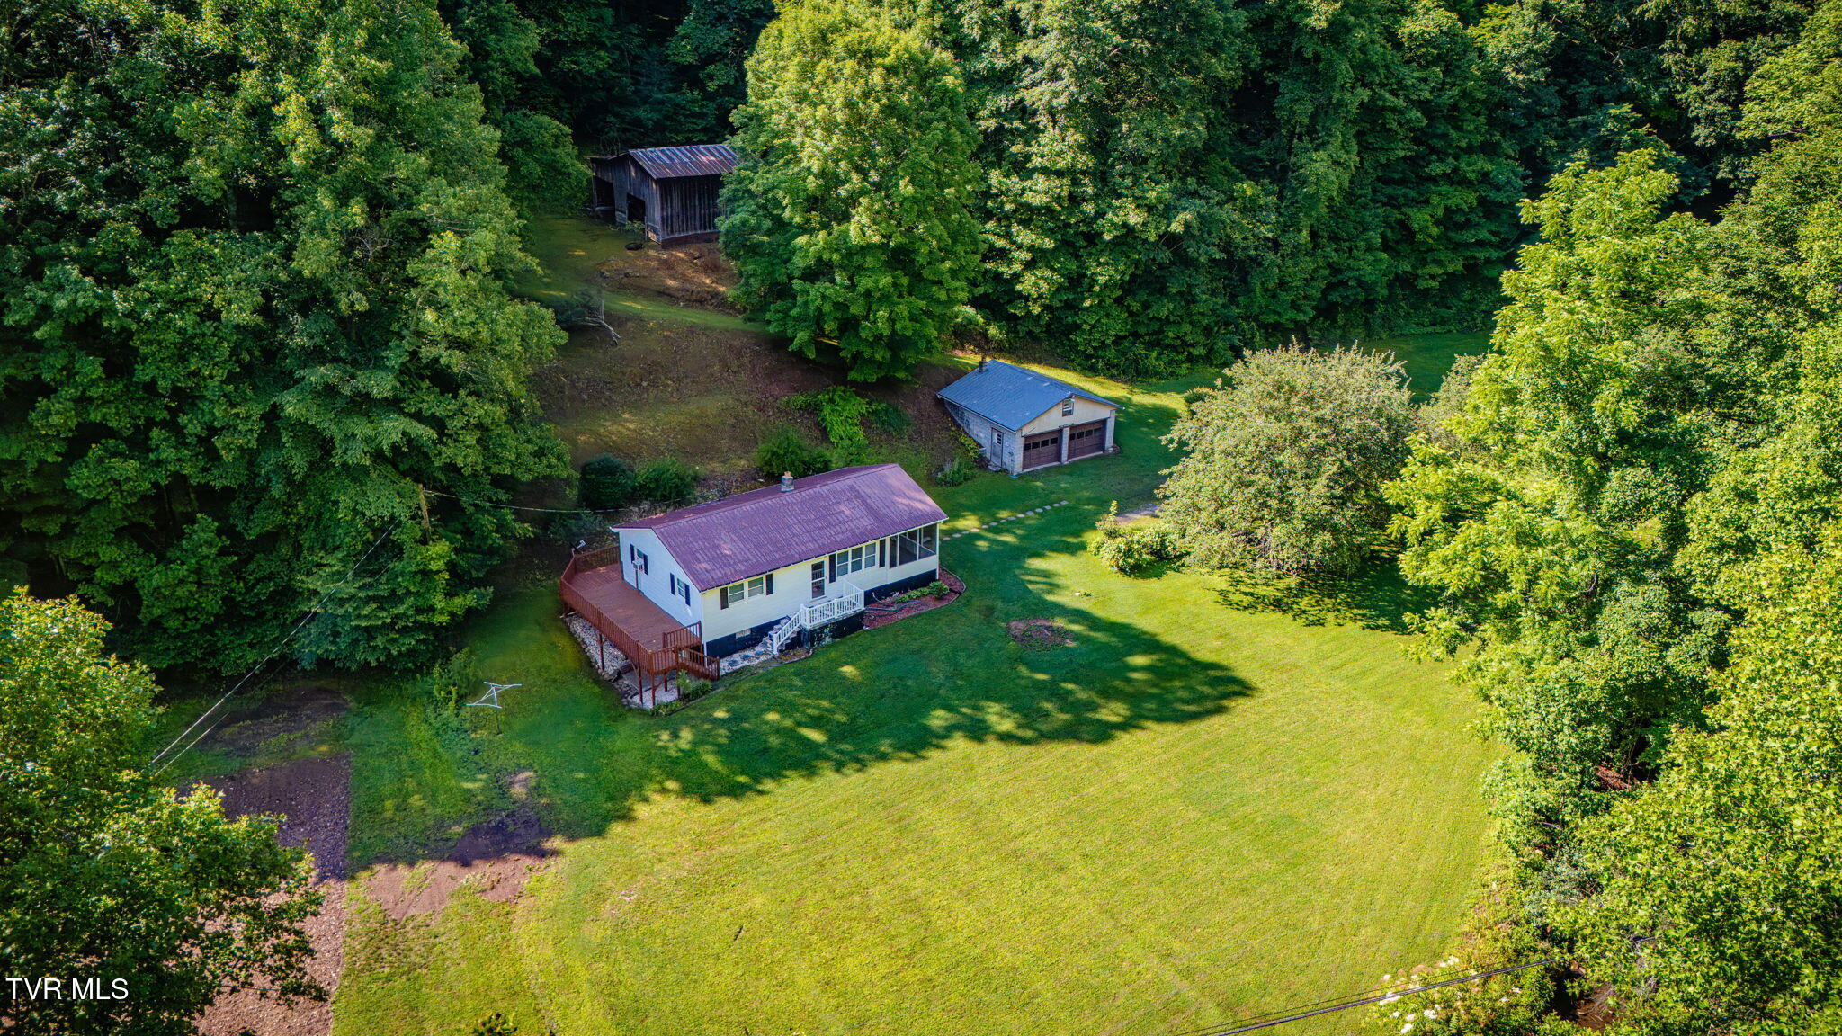
White single-story house with a screened porch and side deck, a detached garage, and woods behind a broad lawn.
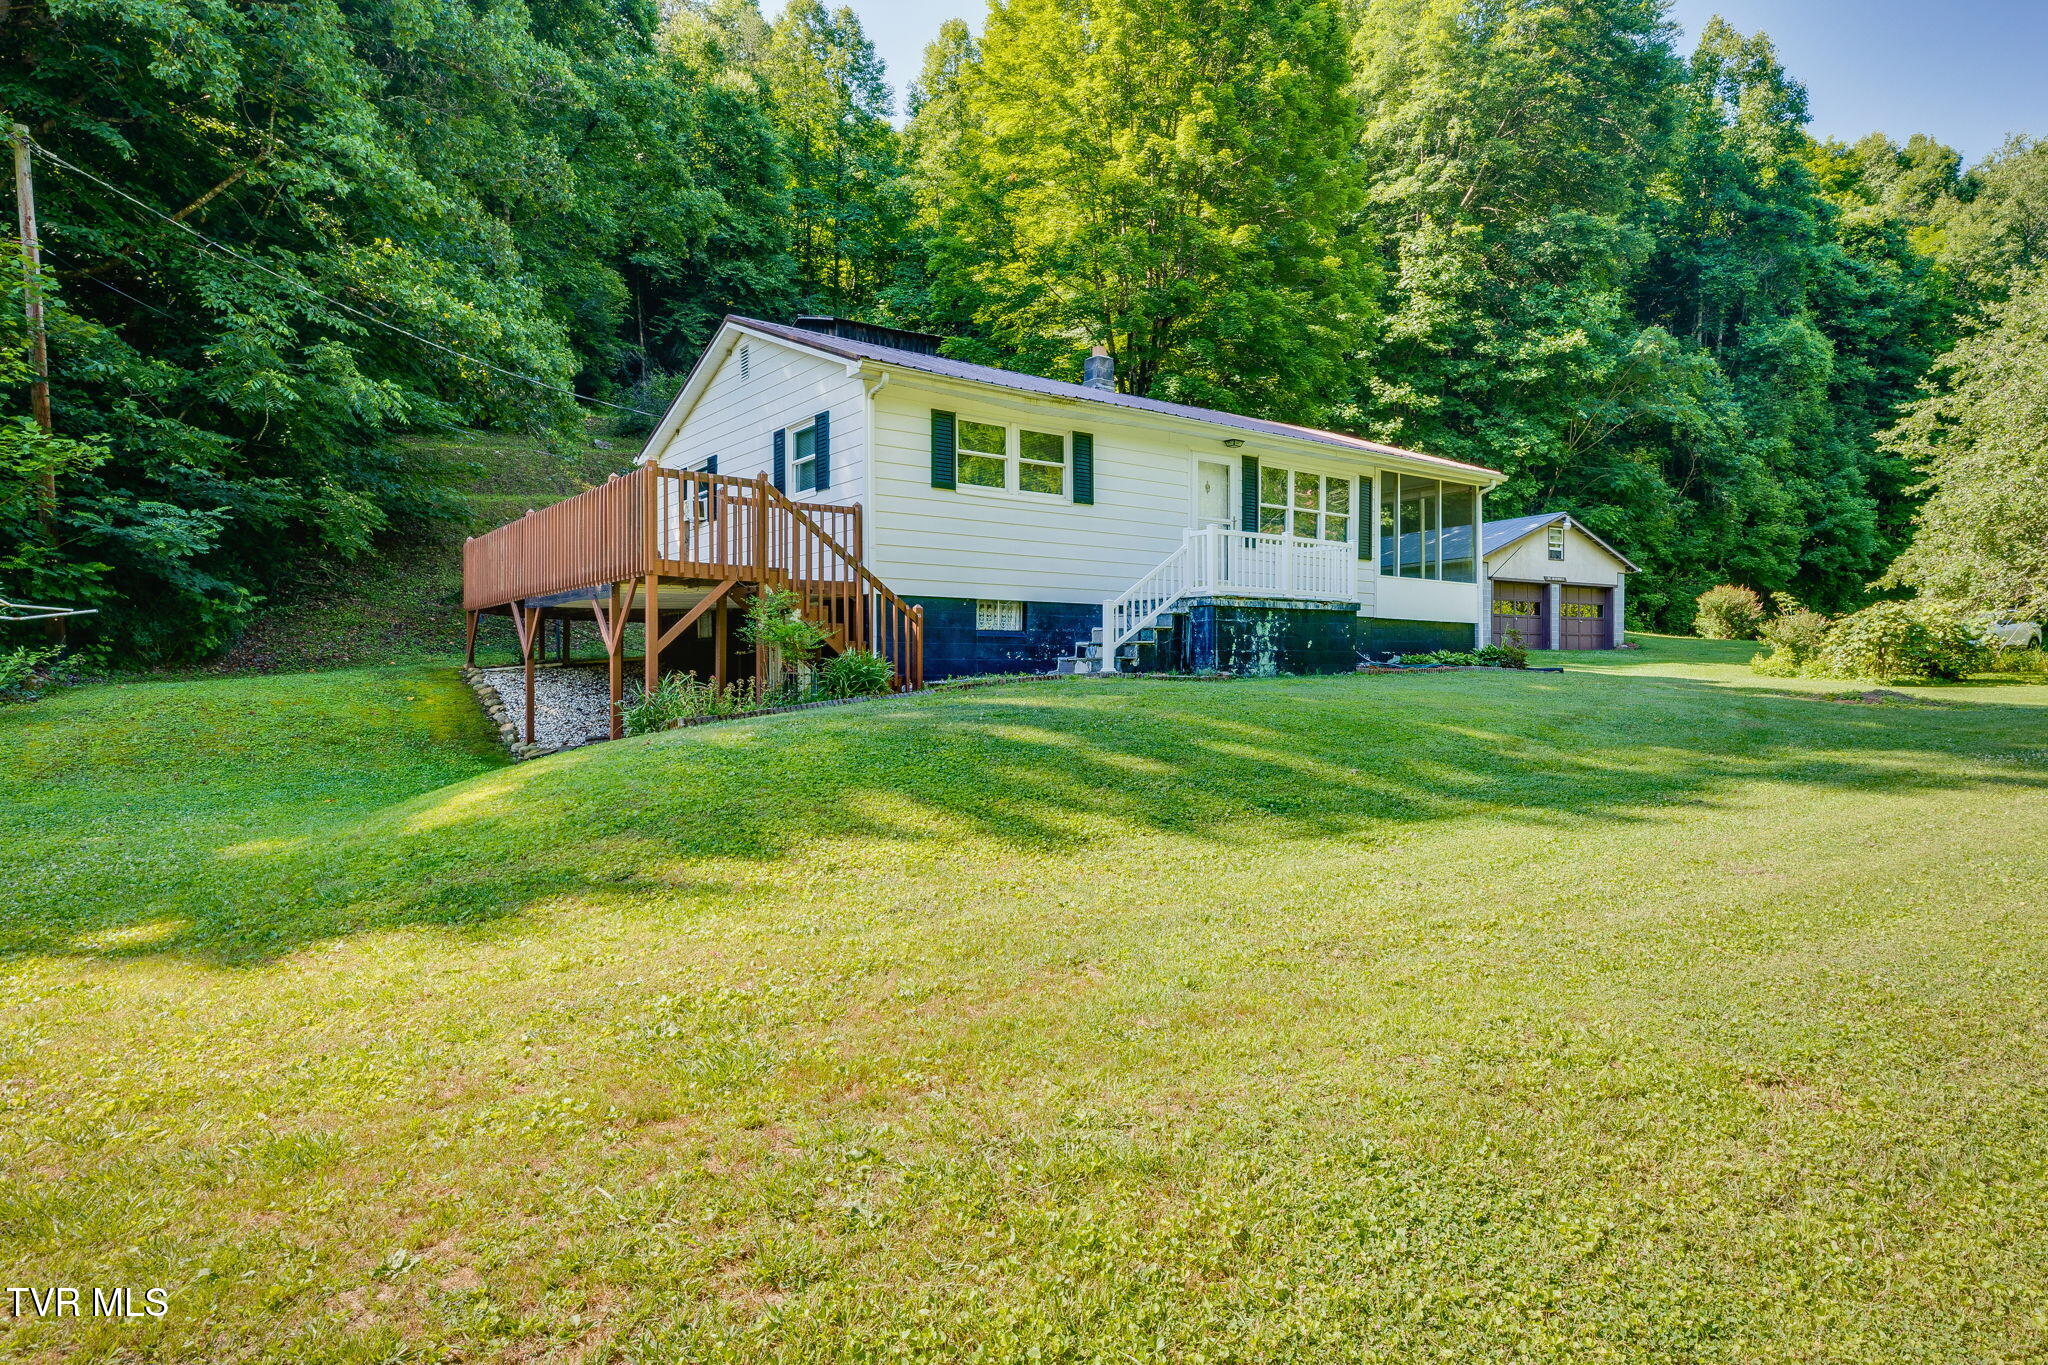
White one-story house with a raised wooden deck and detached garage, surrounded by lawn and woodland.
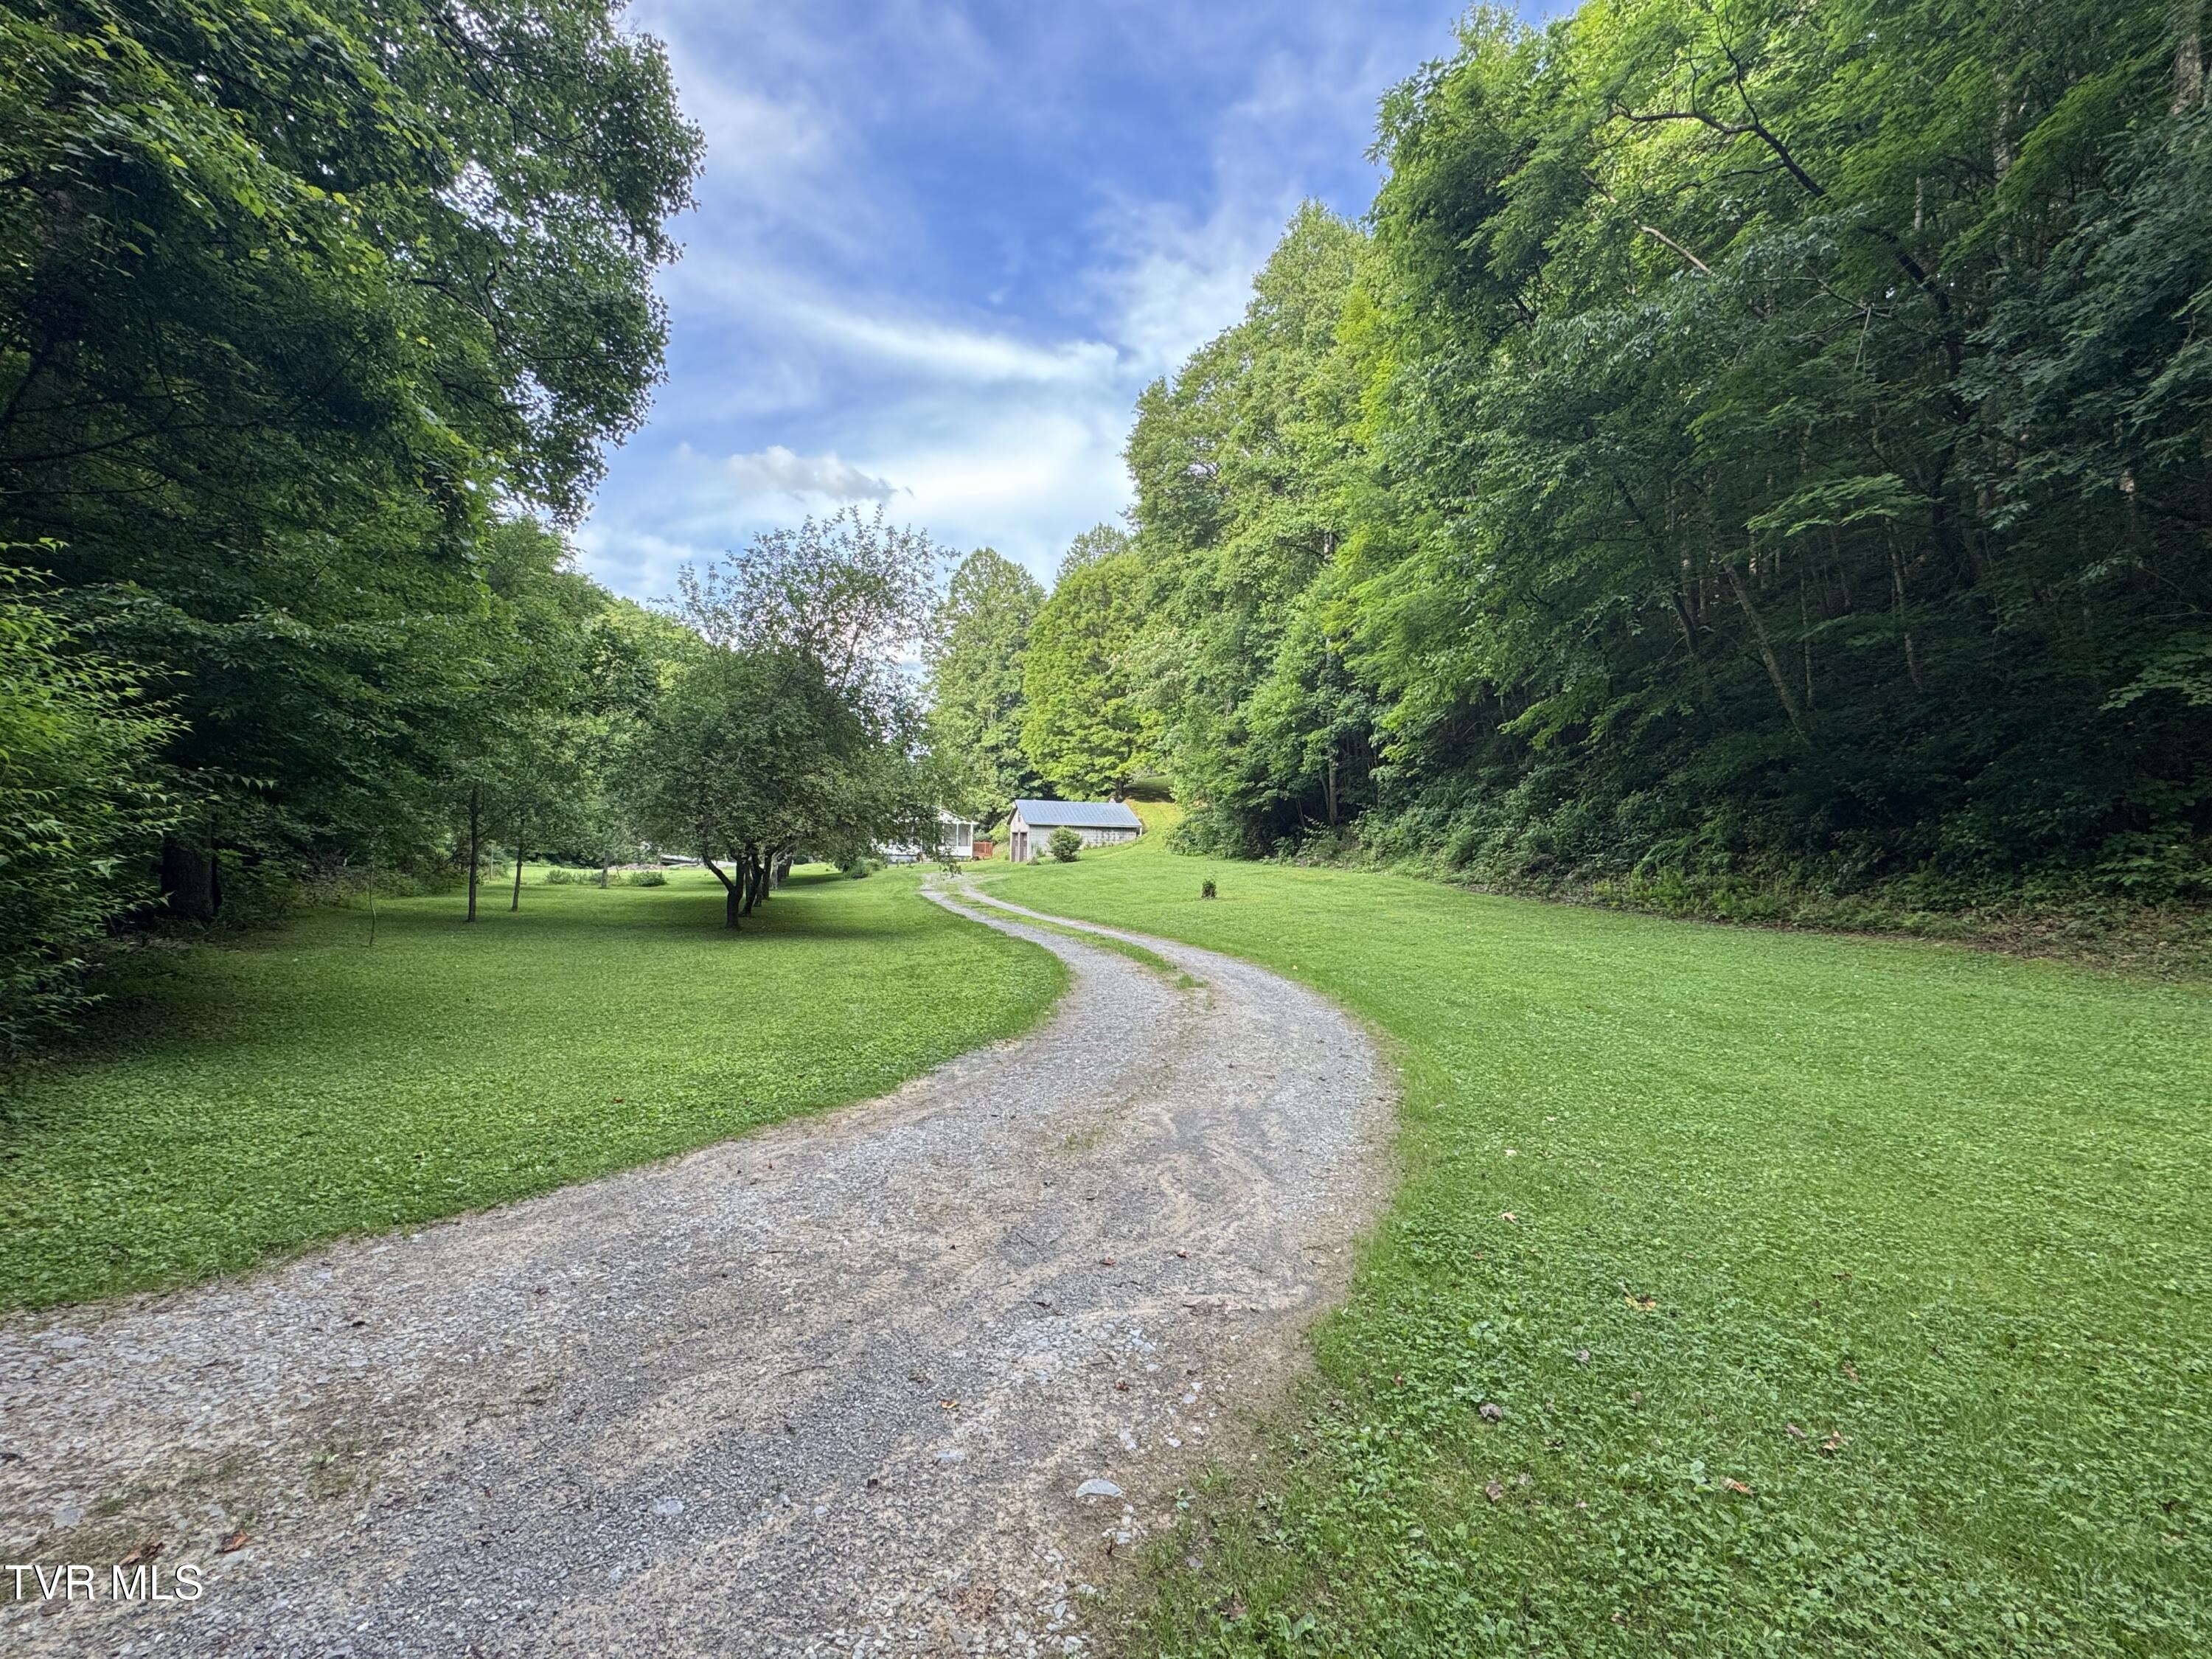
Curving gravel driveway across a wooded green lawn toward a small outbuilding.
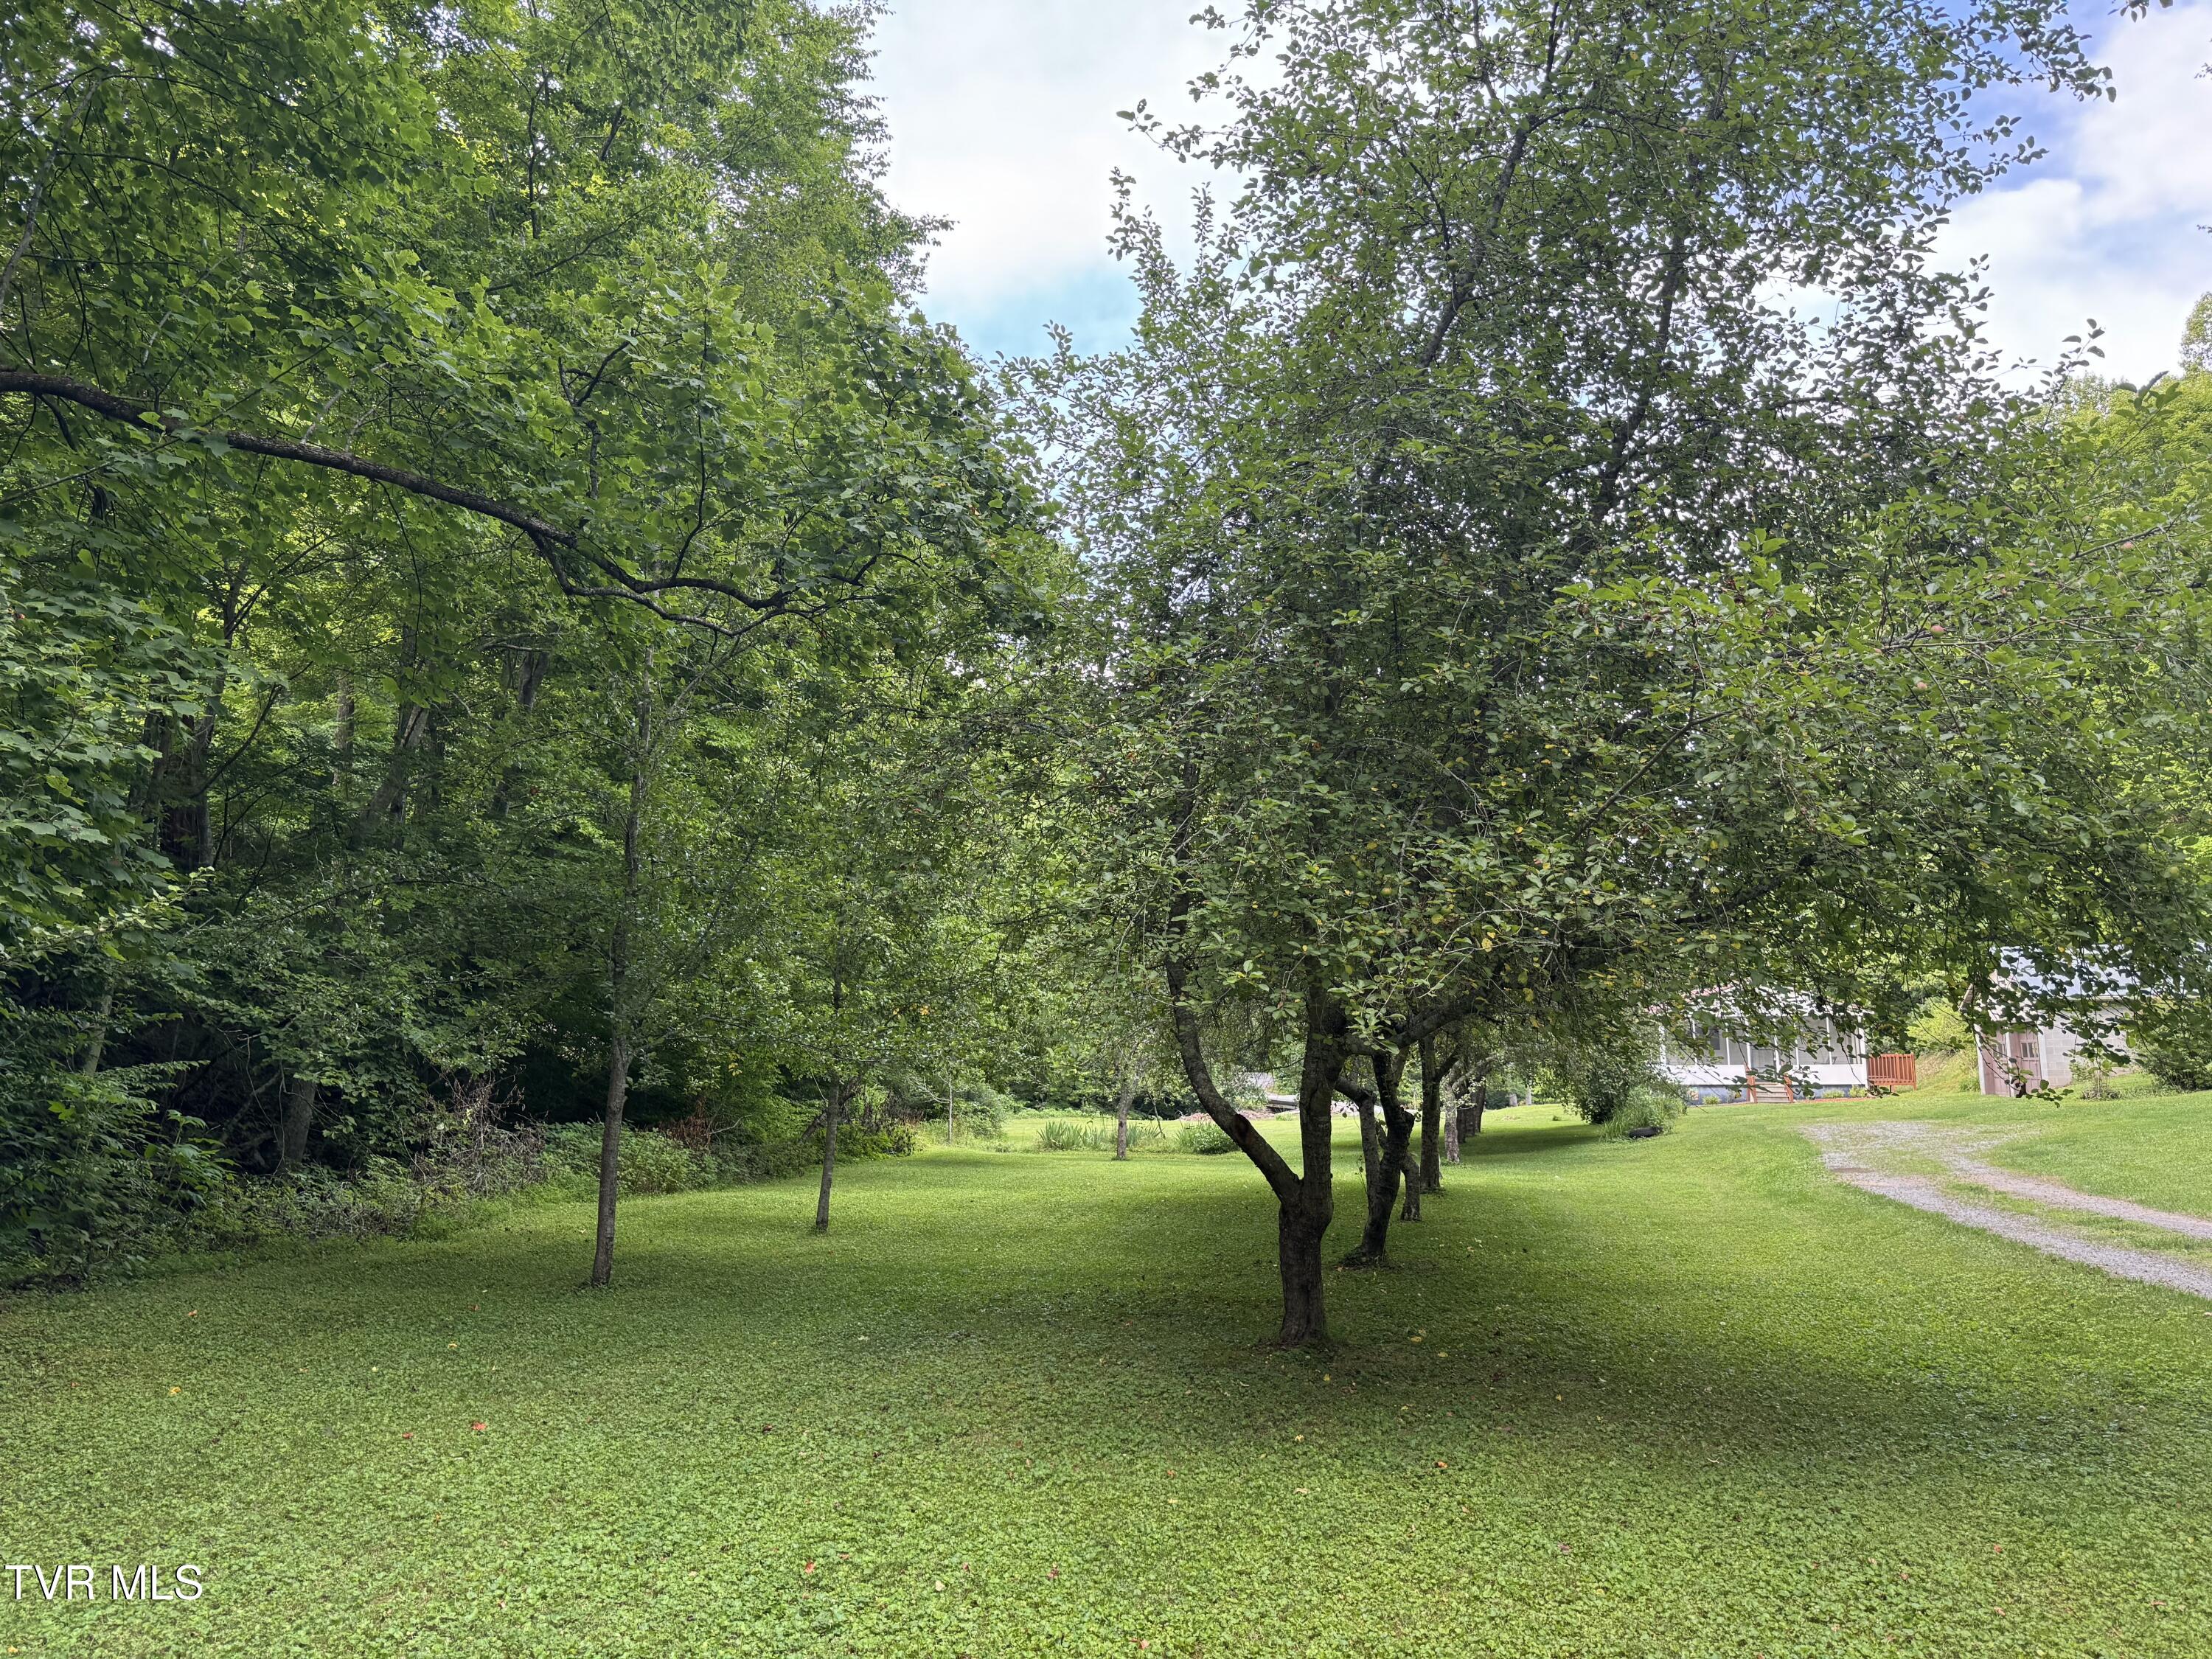
Tree-shaded lawn with mature trees, woodland, and a gravel driveway beside the house.
Green grape clusters hang among broad leaves on a grapevine.
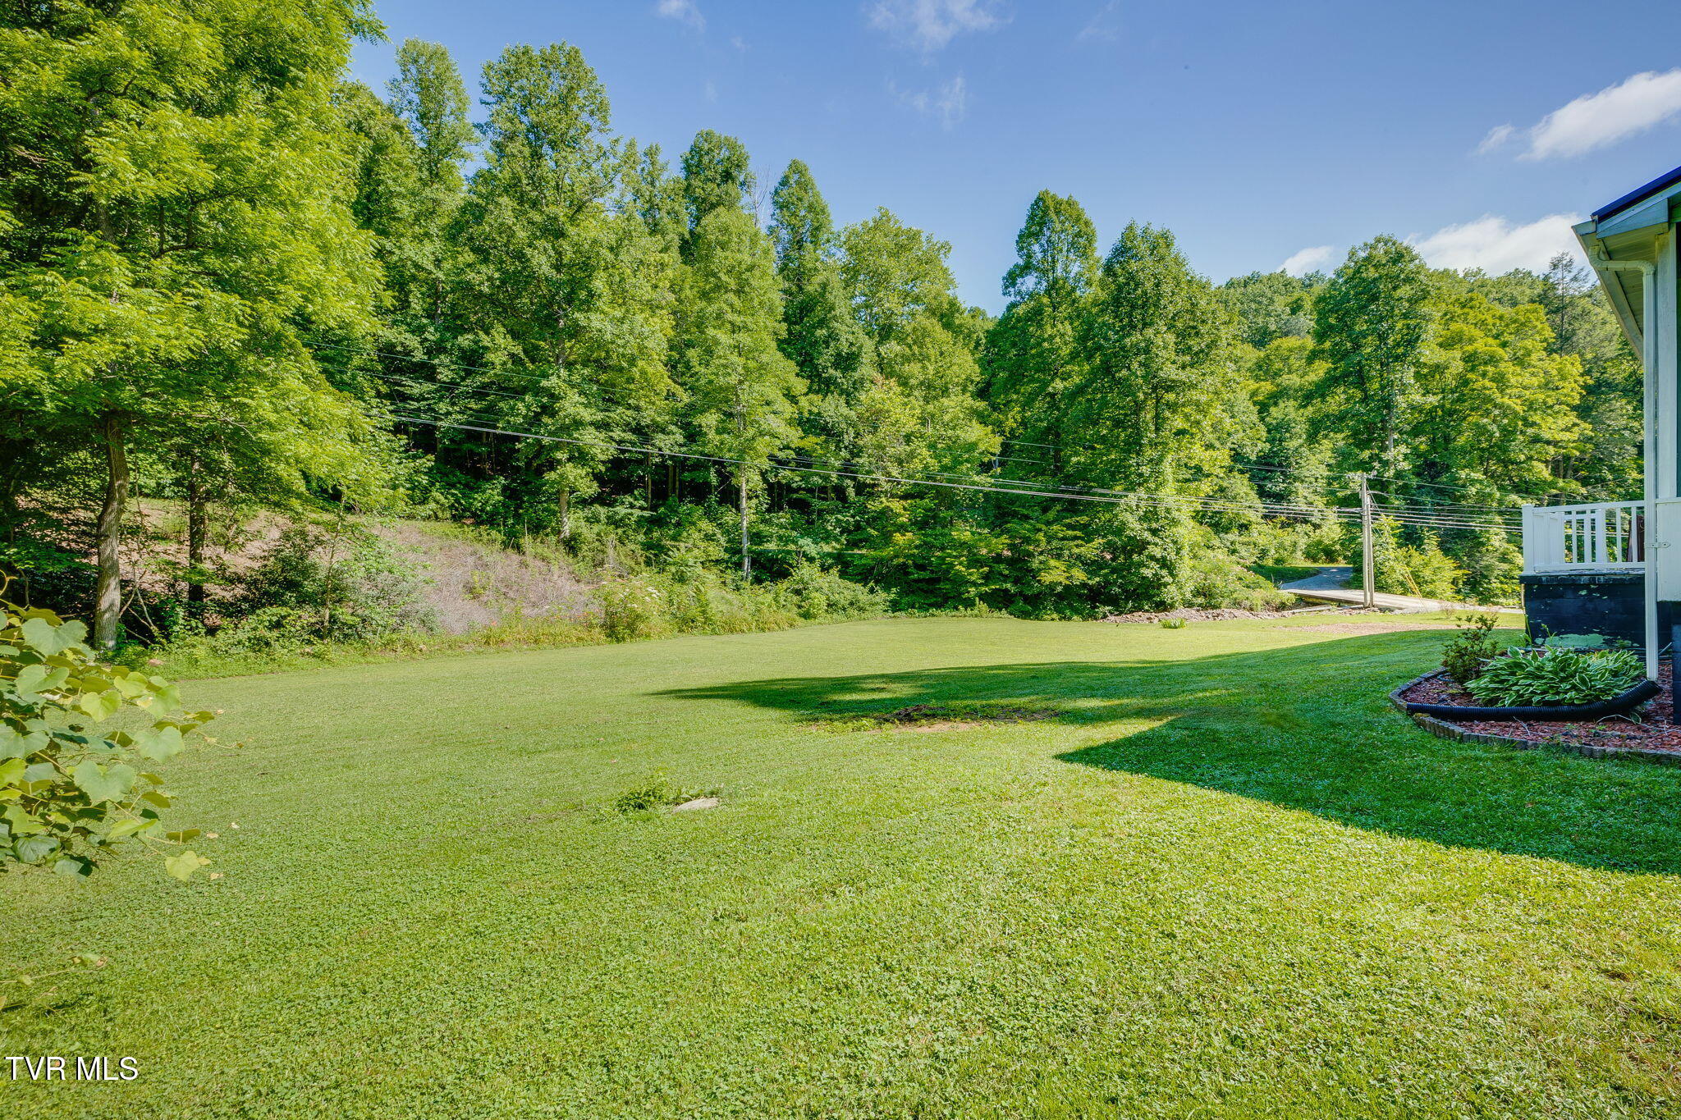
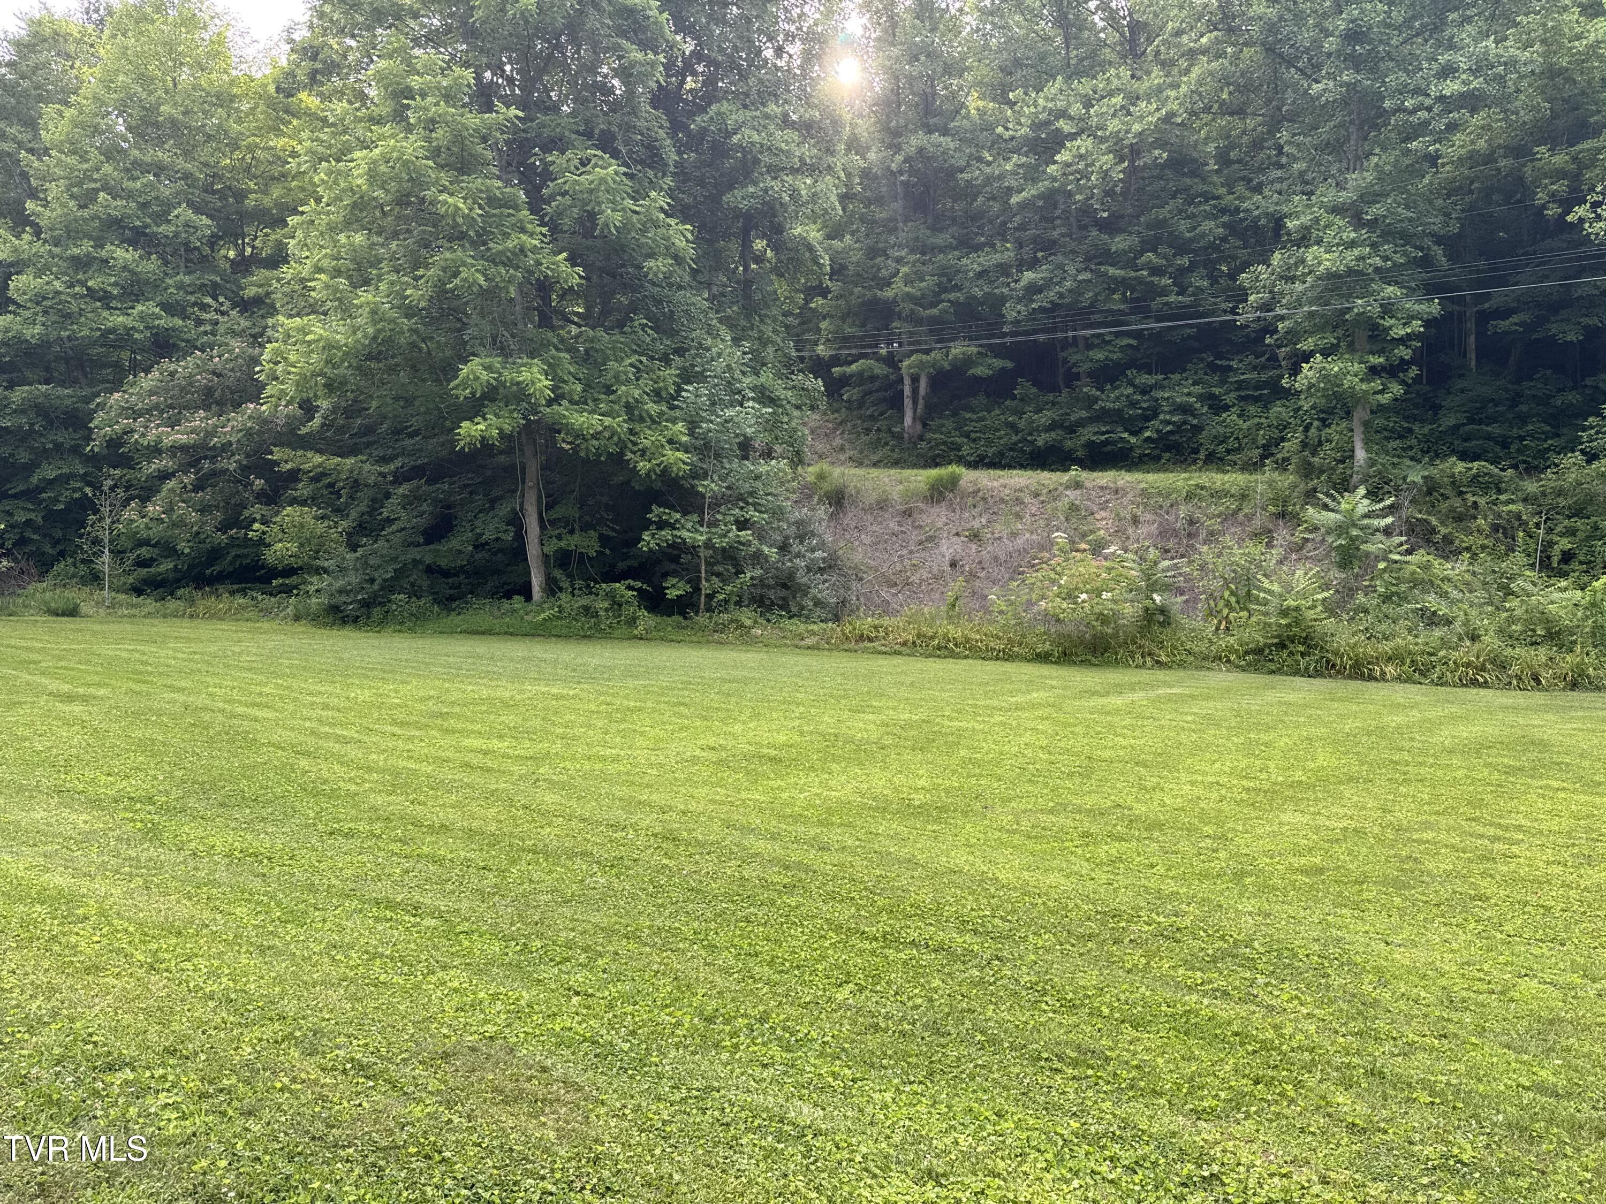
Expansive green lawn beside a house, bordered by dense woods and crossed by utility lines.
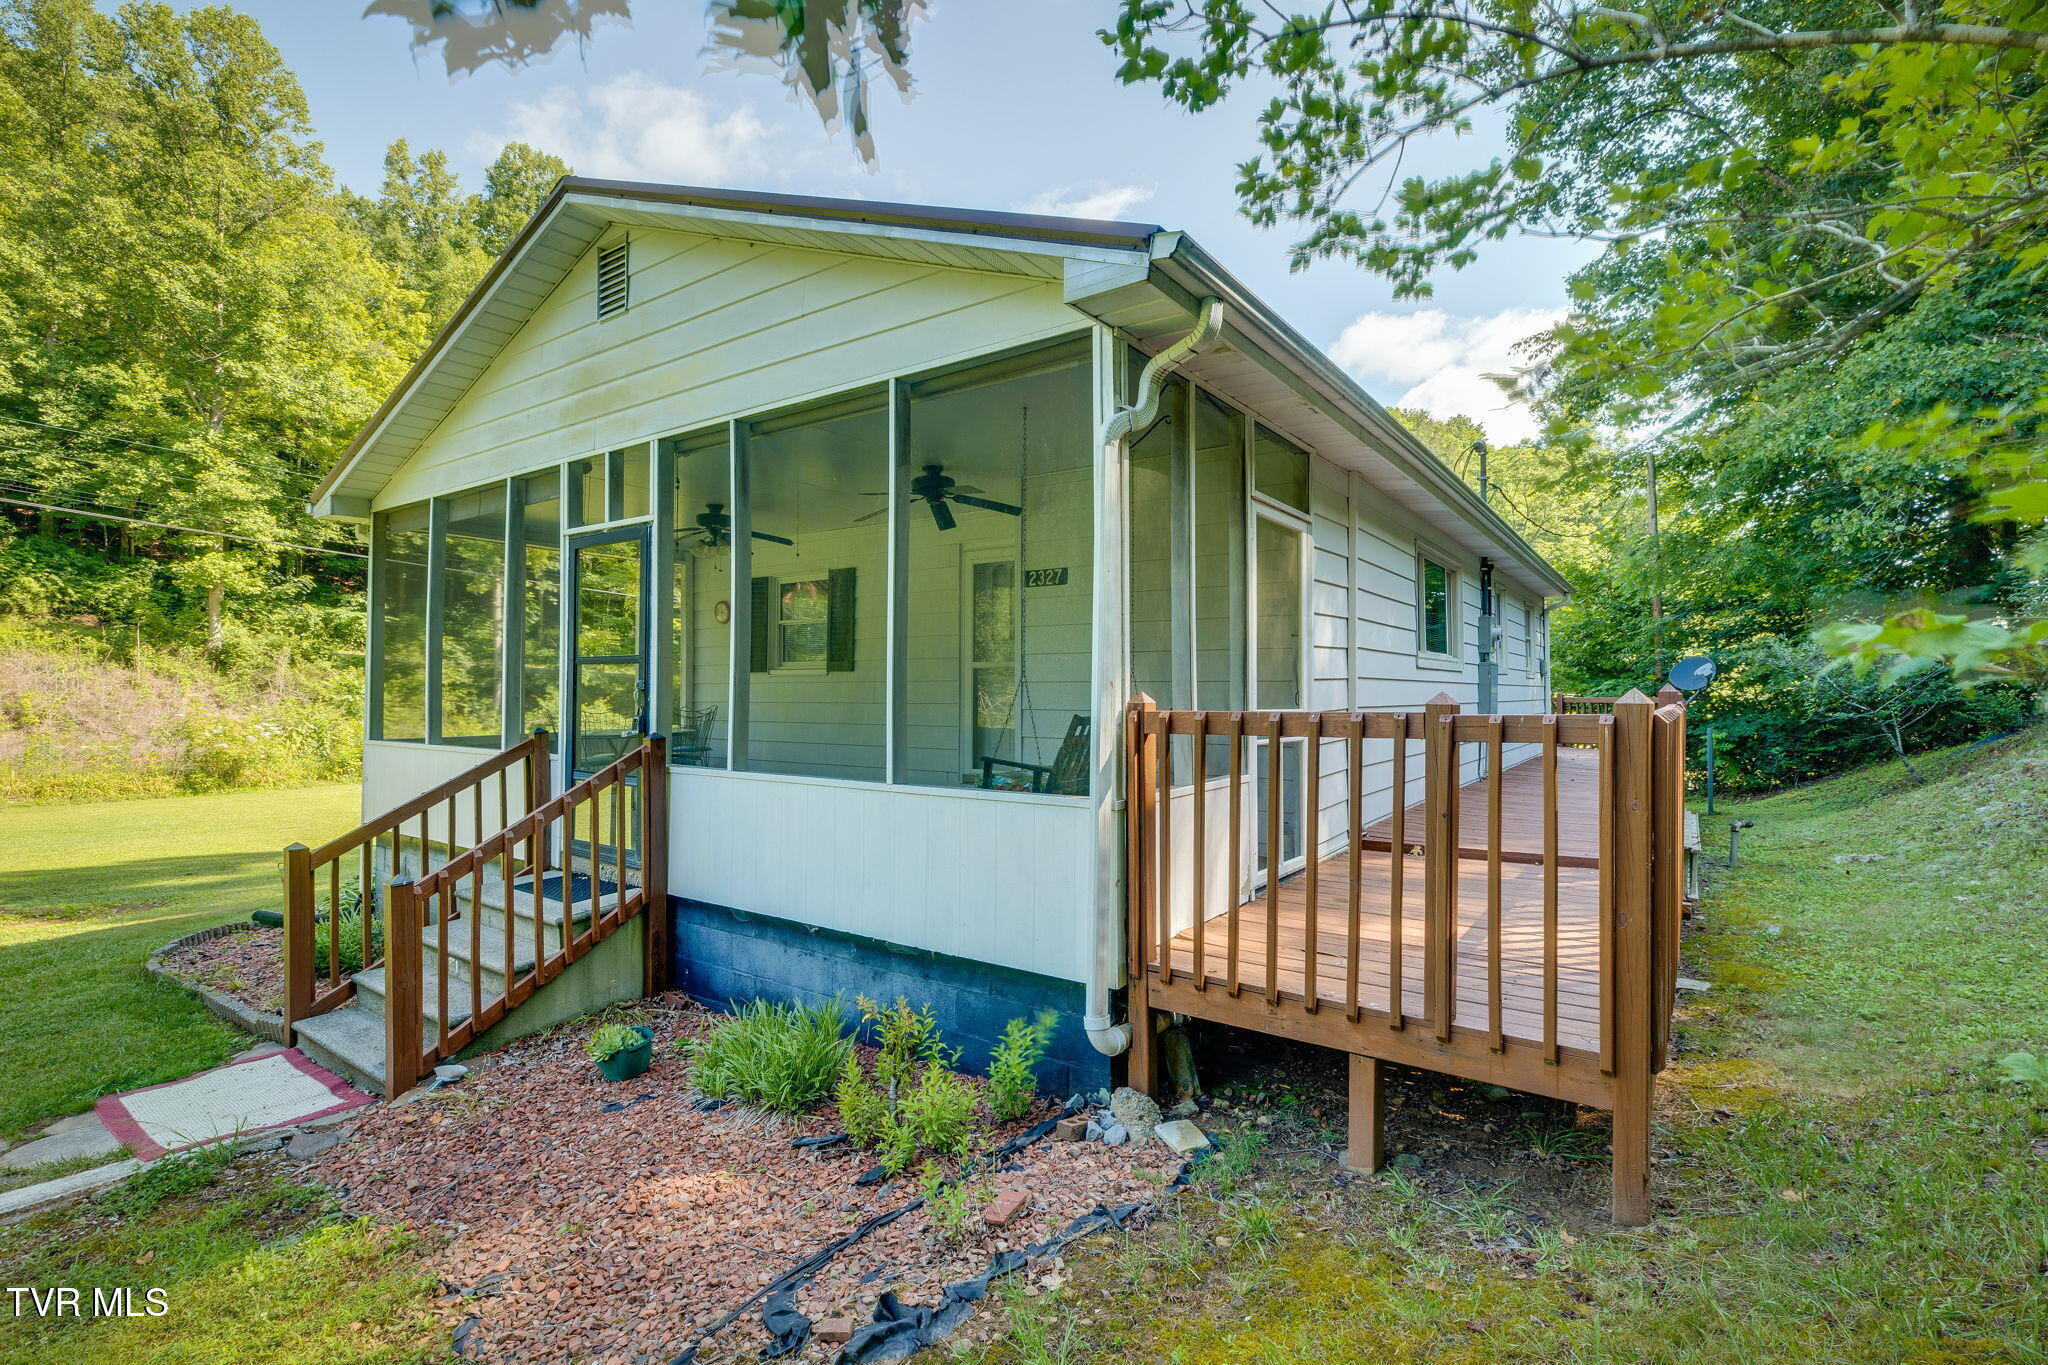
White single-story home with a screened porch, front steps, and raised wooden deck.
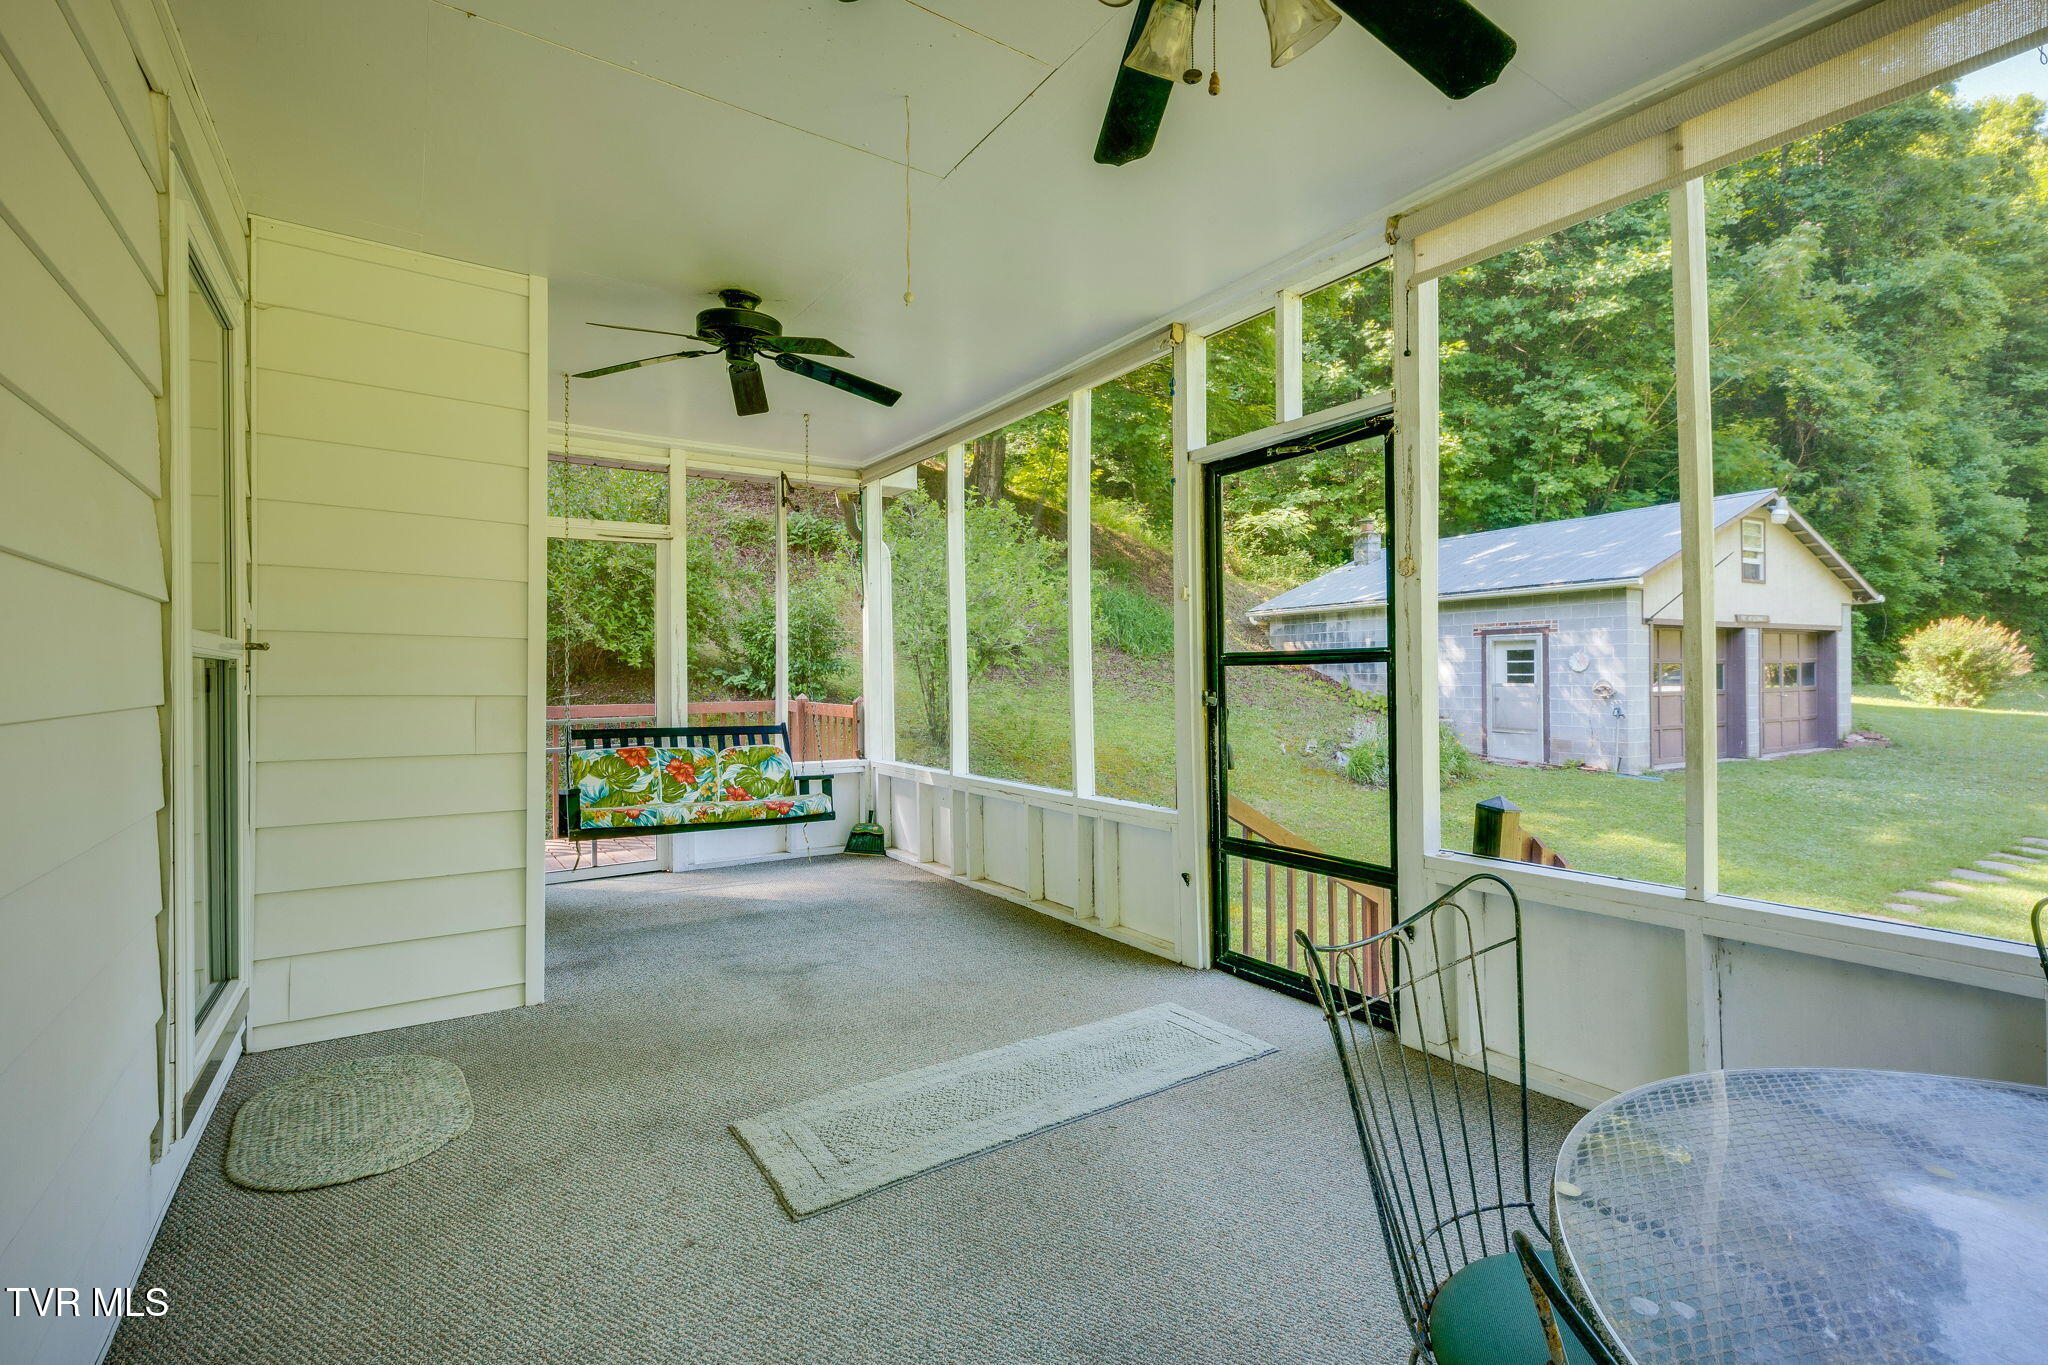
Screened porch with a floral-cushioned swing and views of the yard and detached outbuilding.
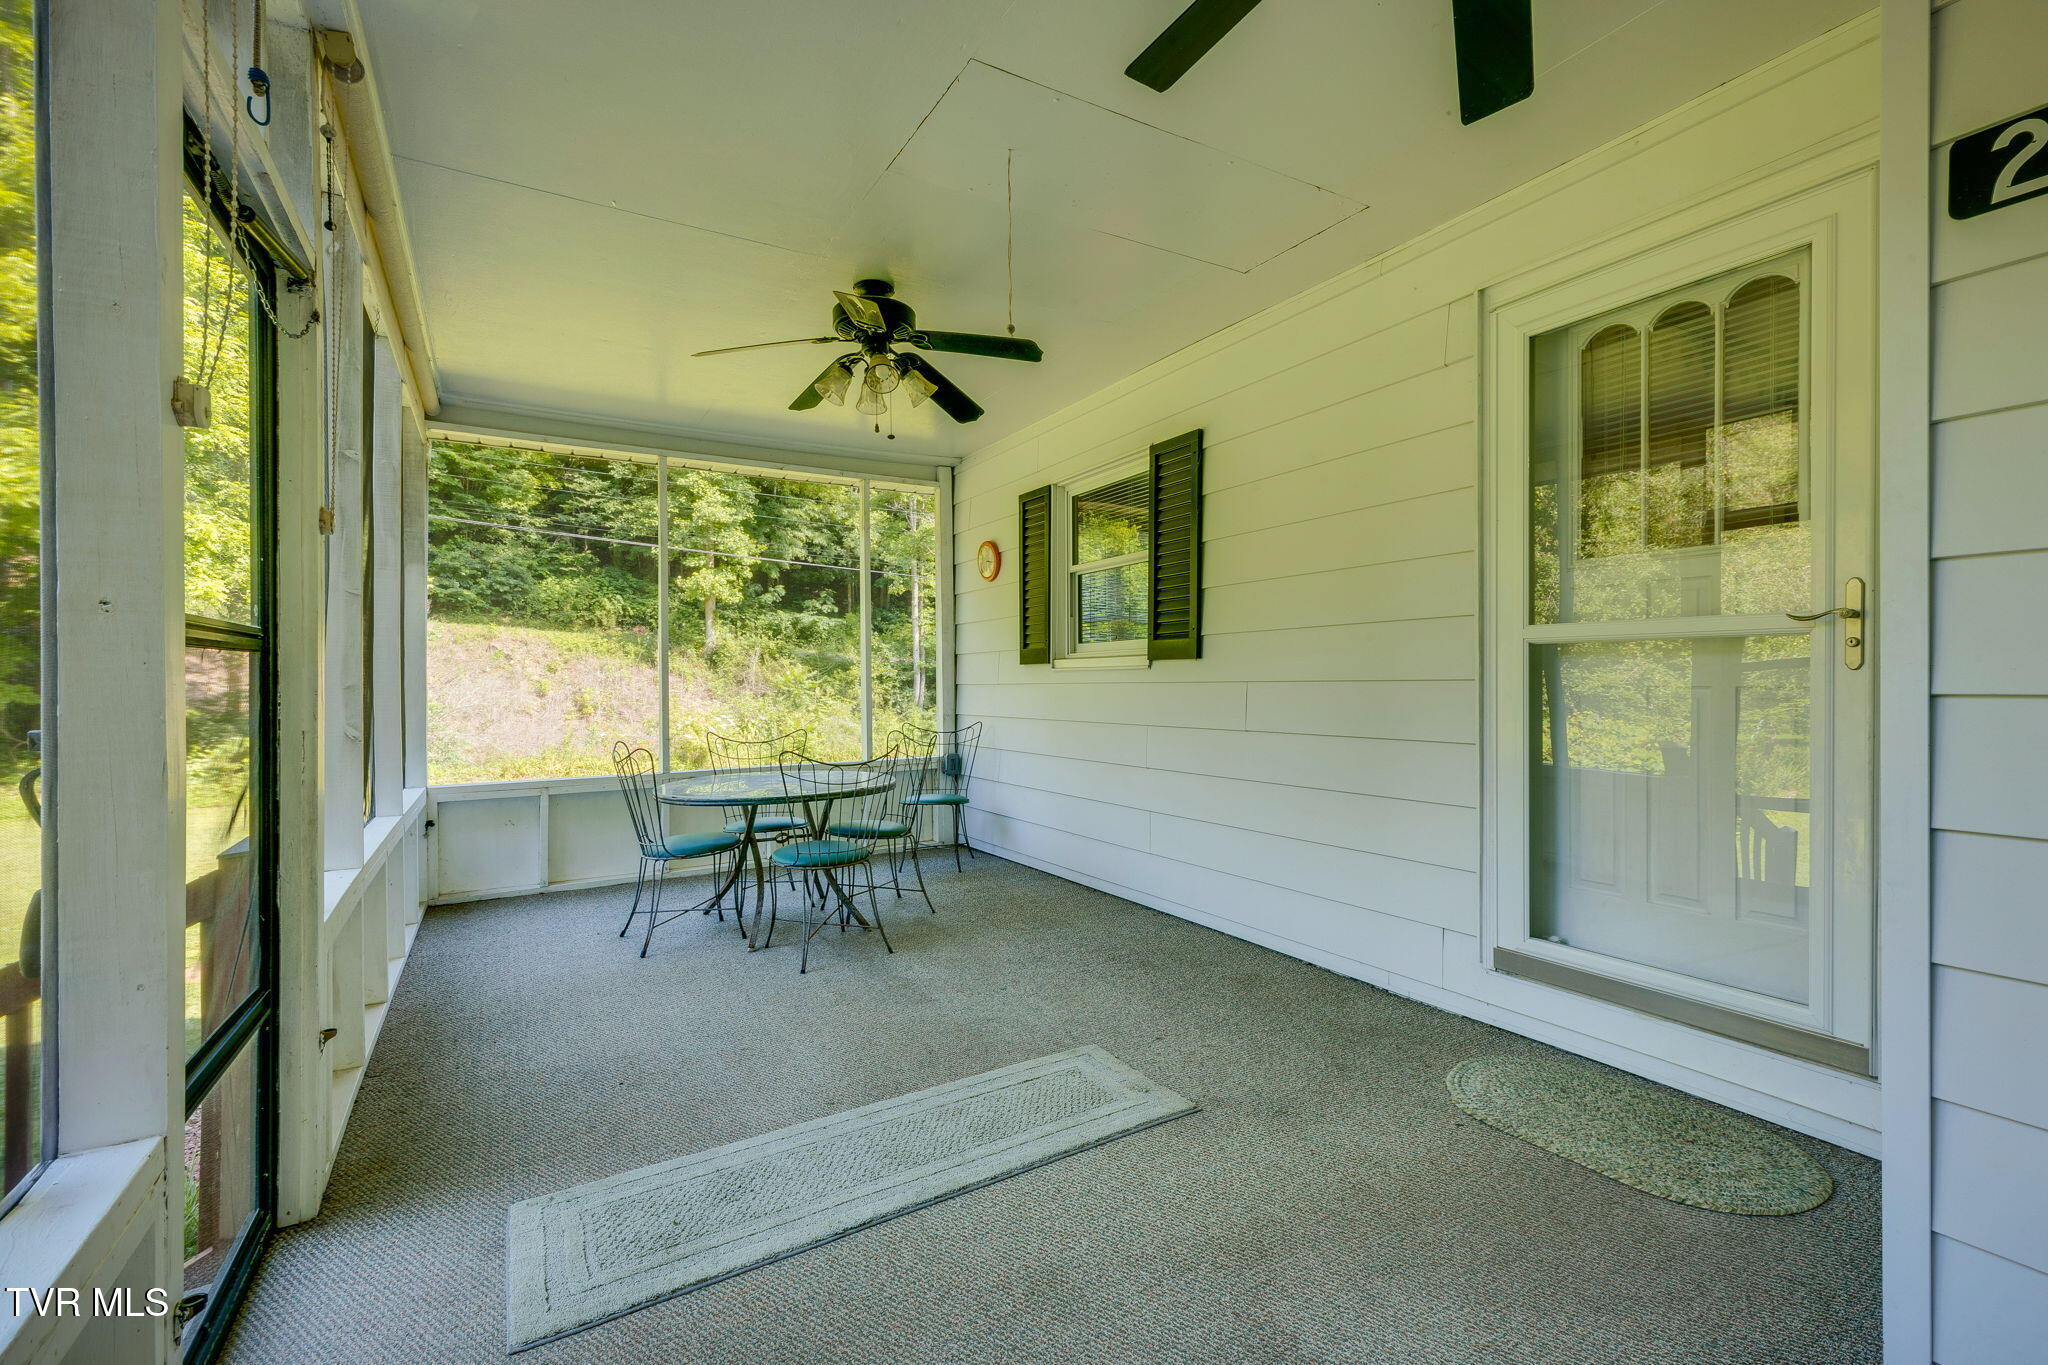
Screened porch with a patio table and chairs, carpeted floor, and views of leafy woods.
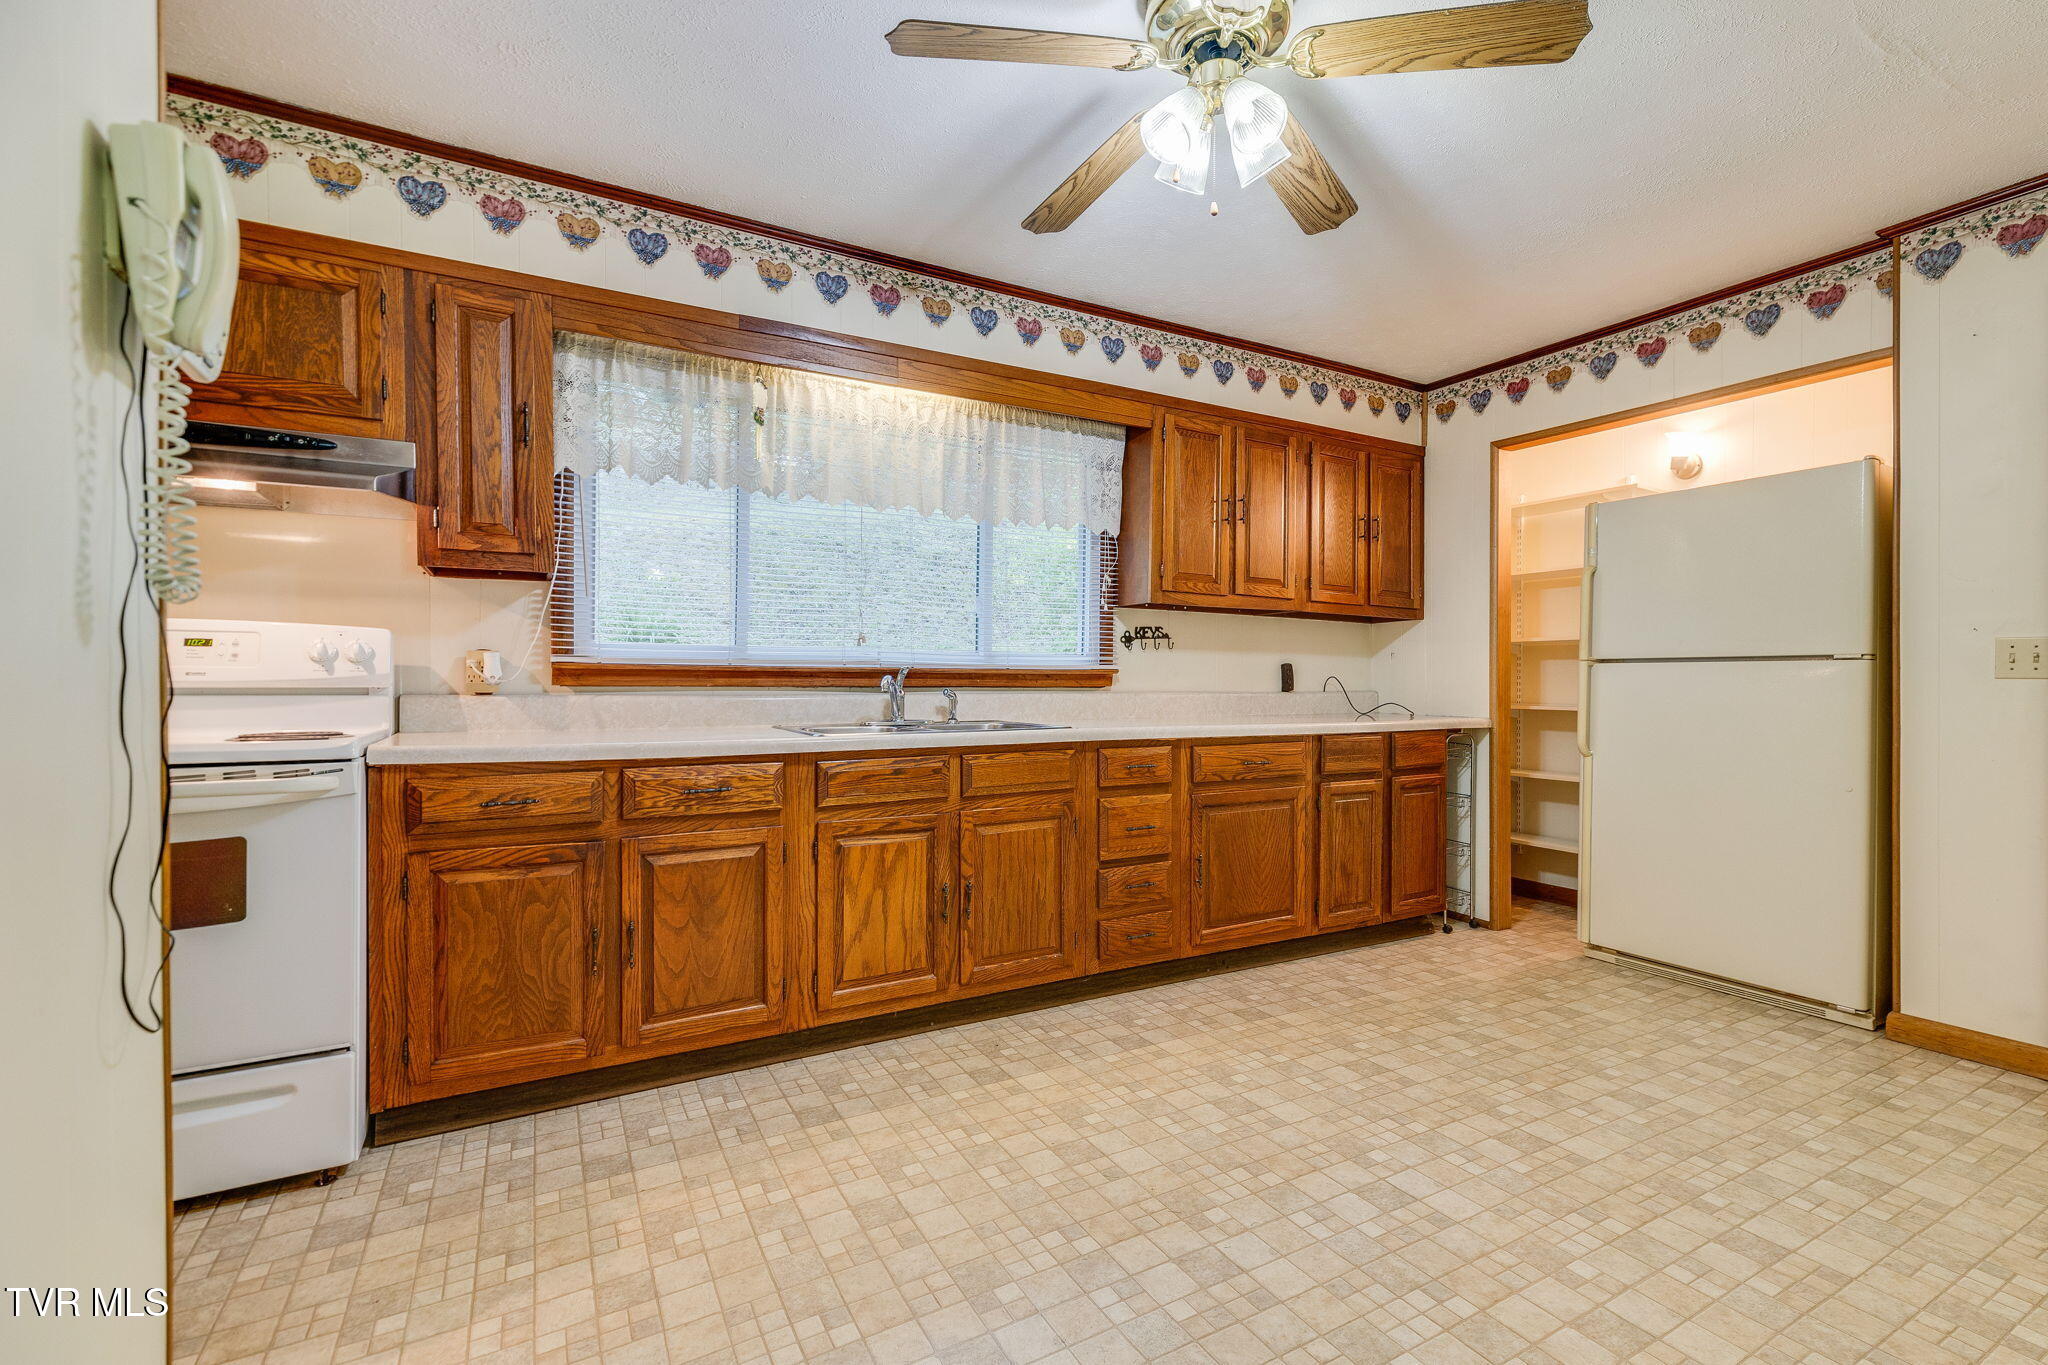
Kitchen with extensive wood cabinets, a wide window over the sink, and white appliances.
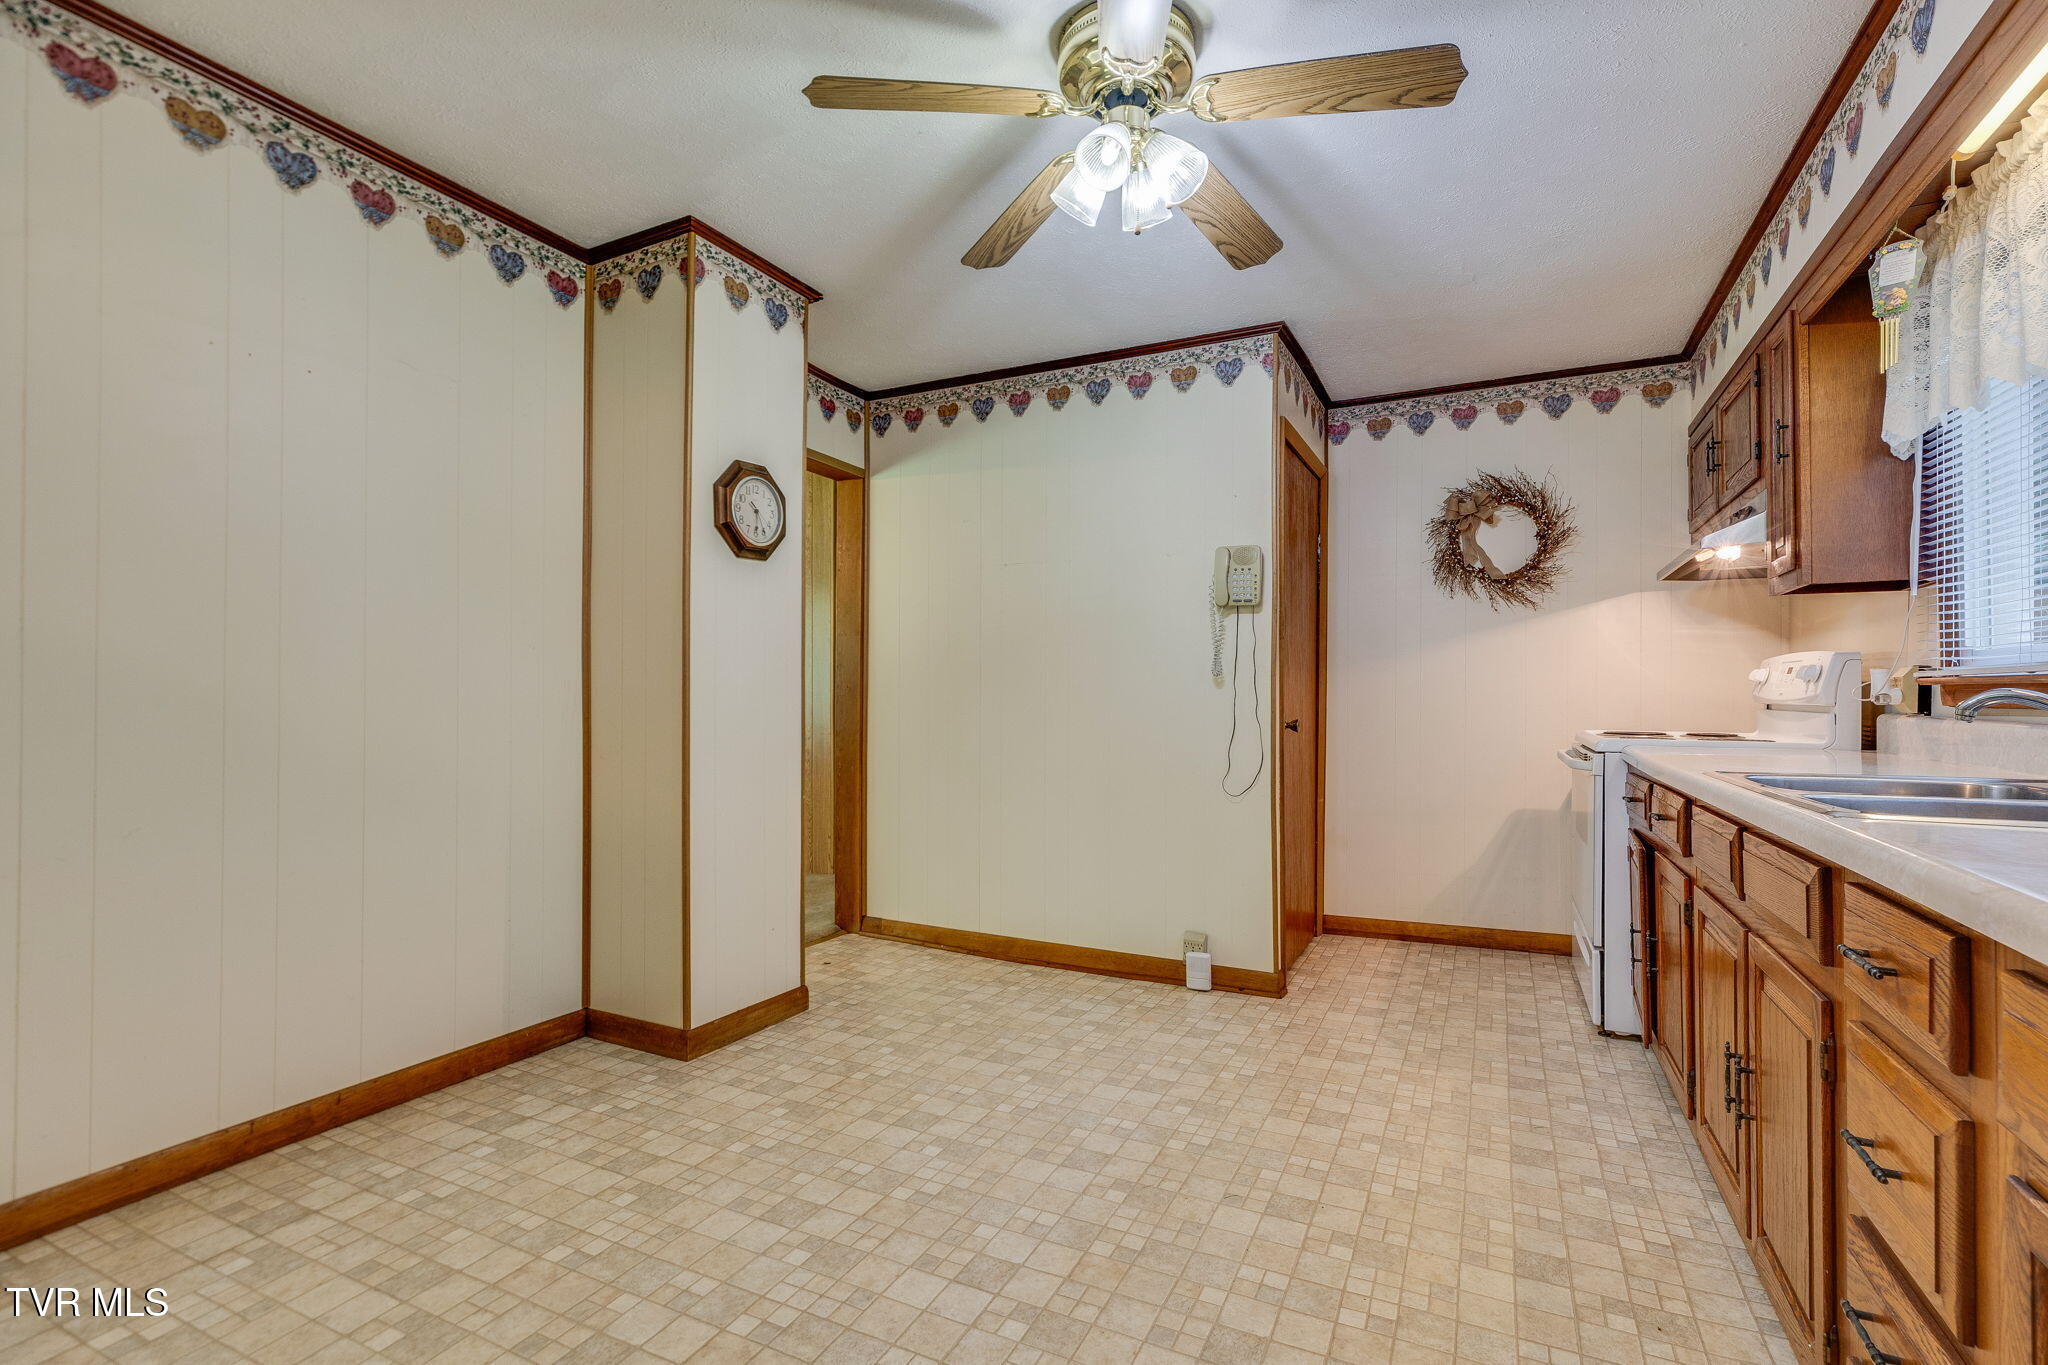
Empty kitchen with wood cabinets, white appliances, patterned floor, and ceiling fan.
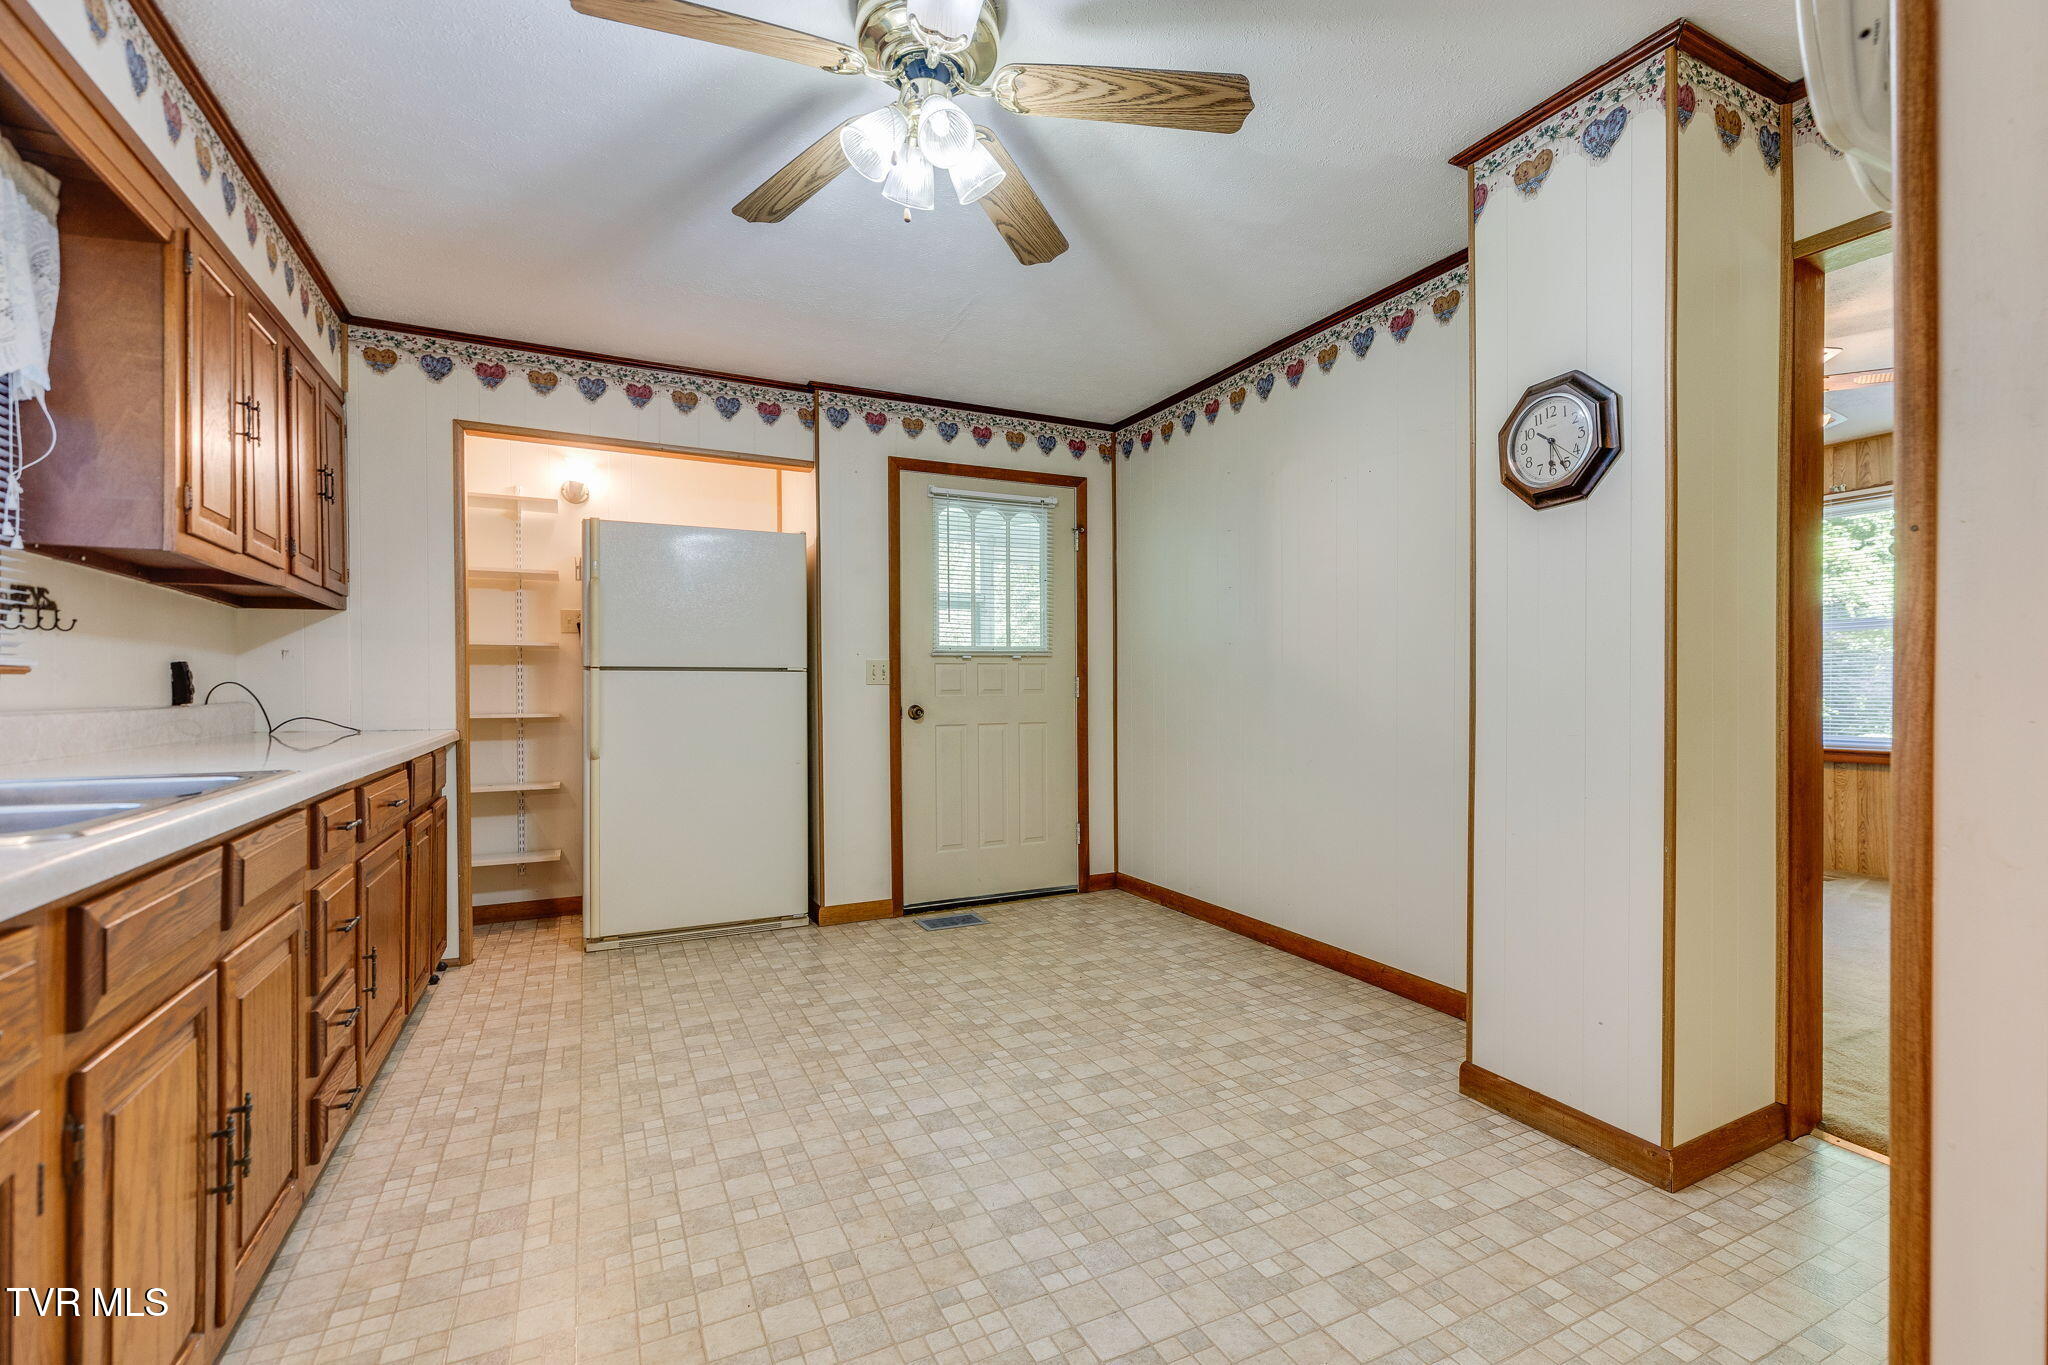
Kitchen with wood cabinets, a white refrigerator, and tiled flooring.
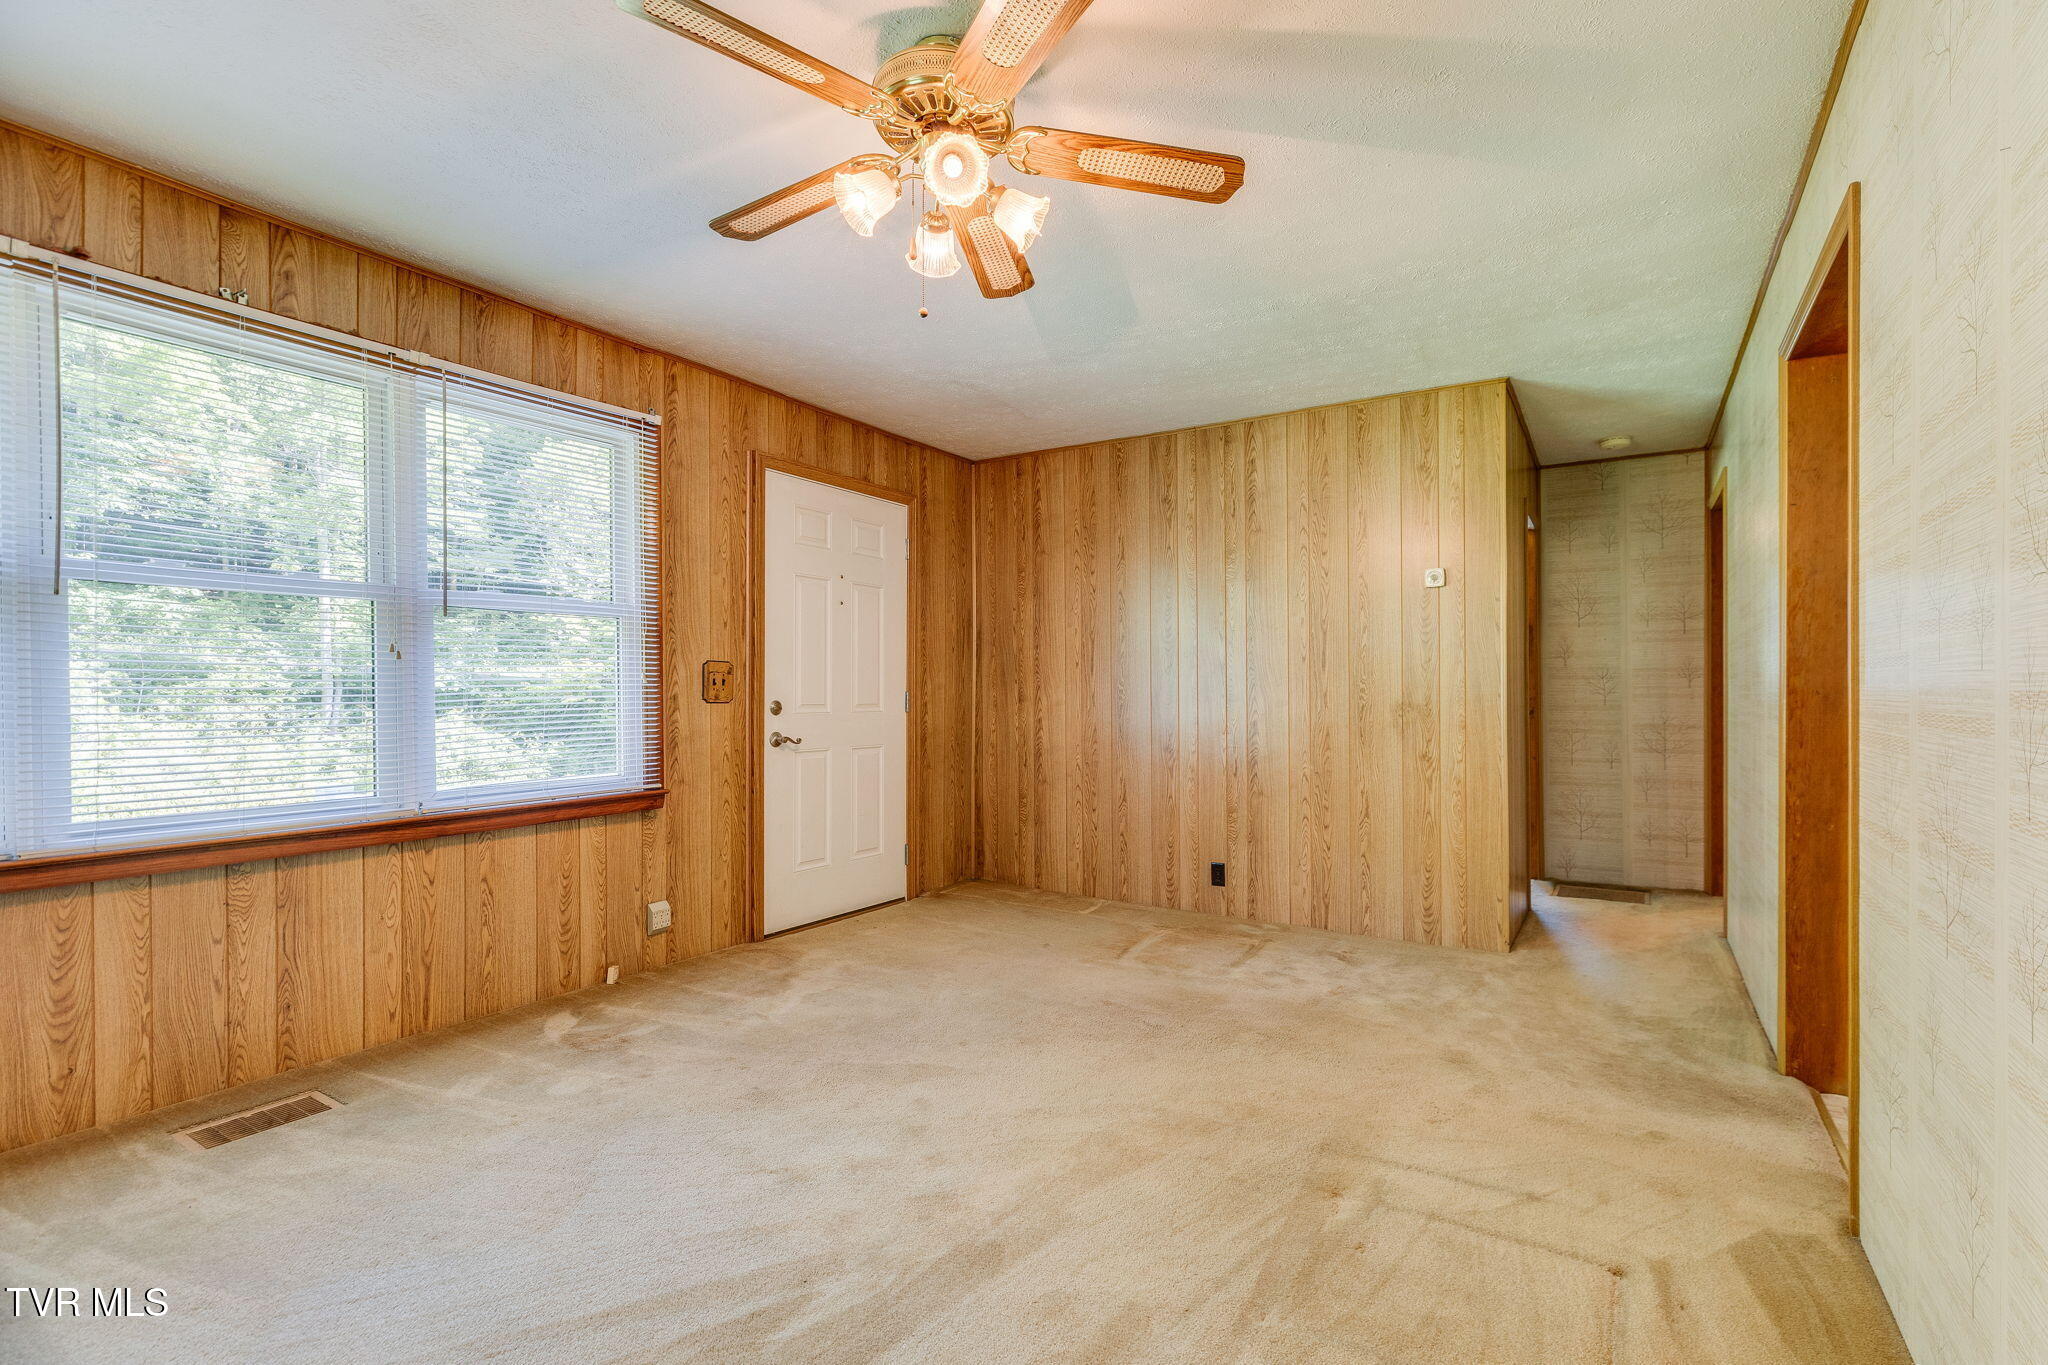
Empty carpeted room with wood-paneled walls, a large window, and a ceiling fan with lights.
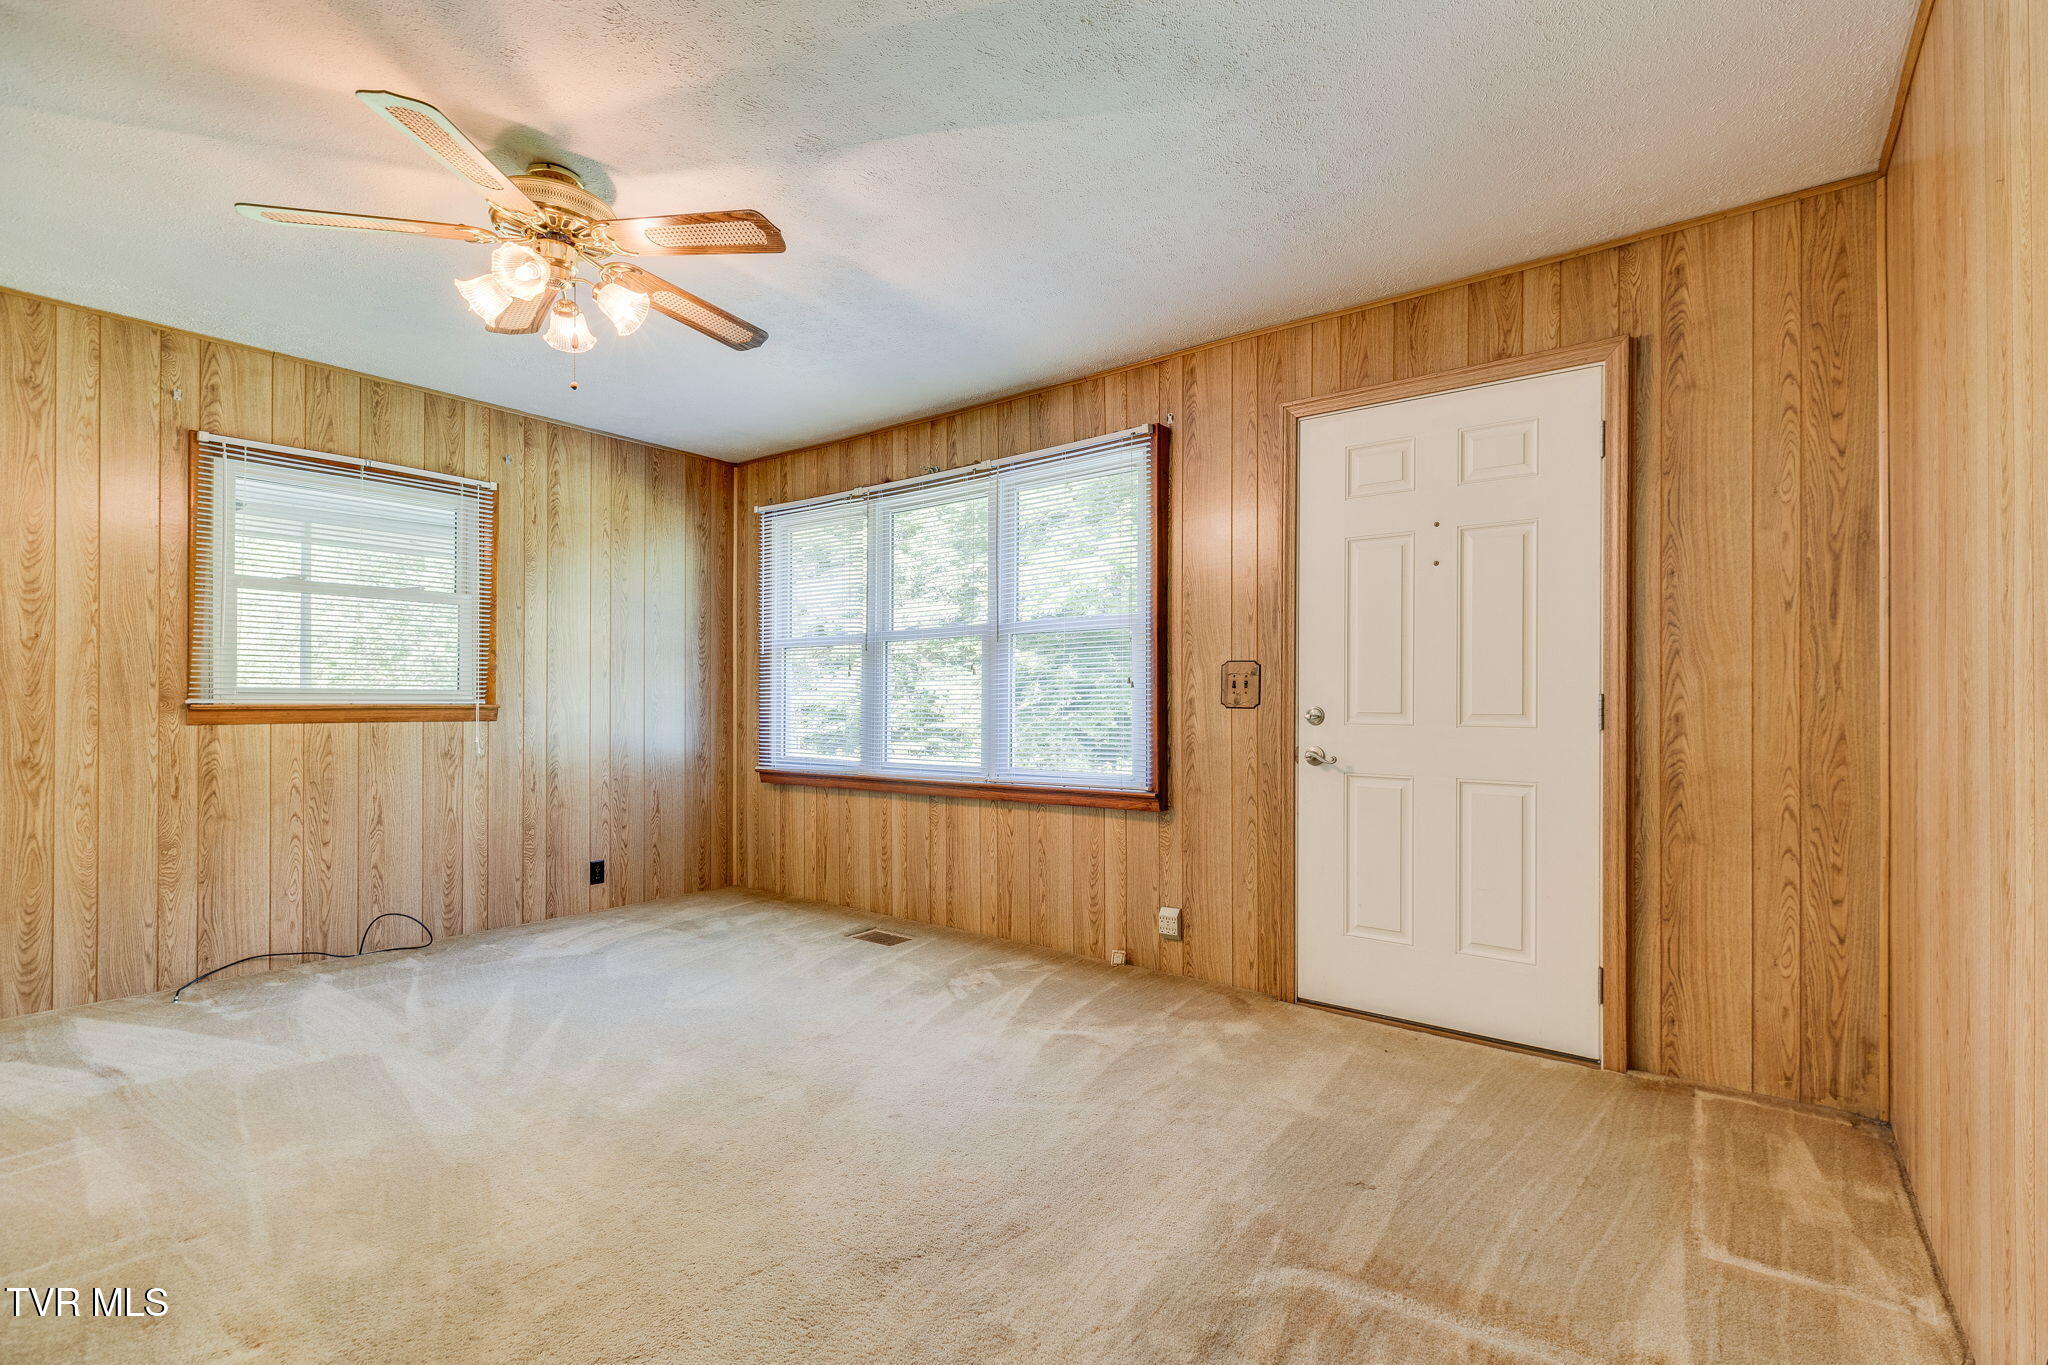
Empty carpeted room with wood-paneled walls, two windows, and a ceiling fan.
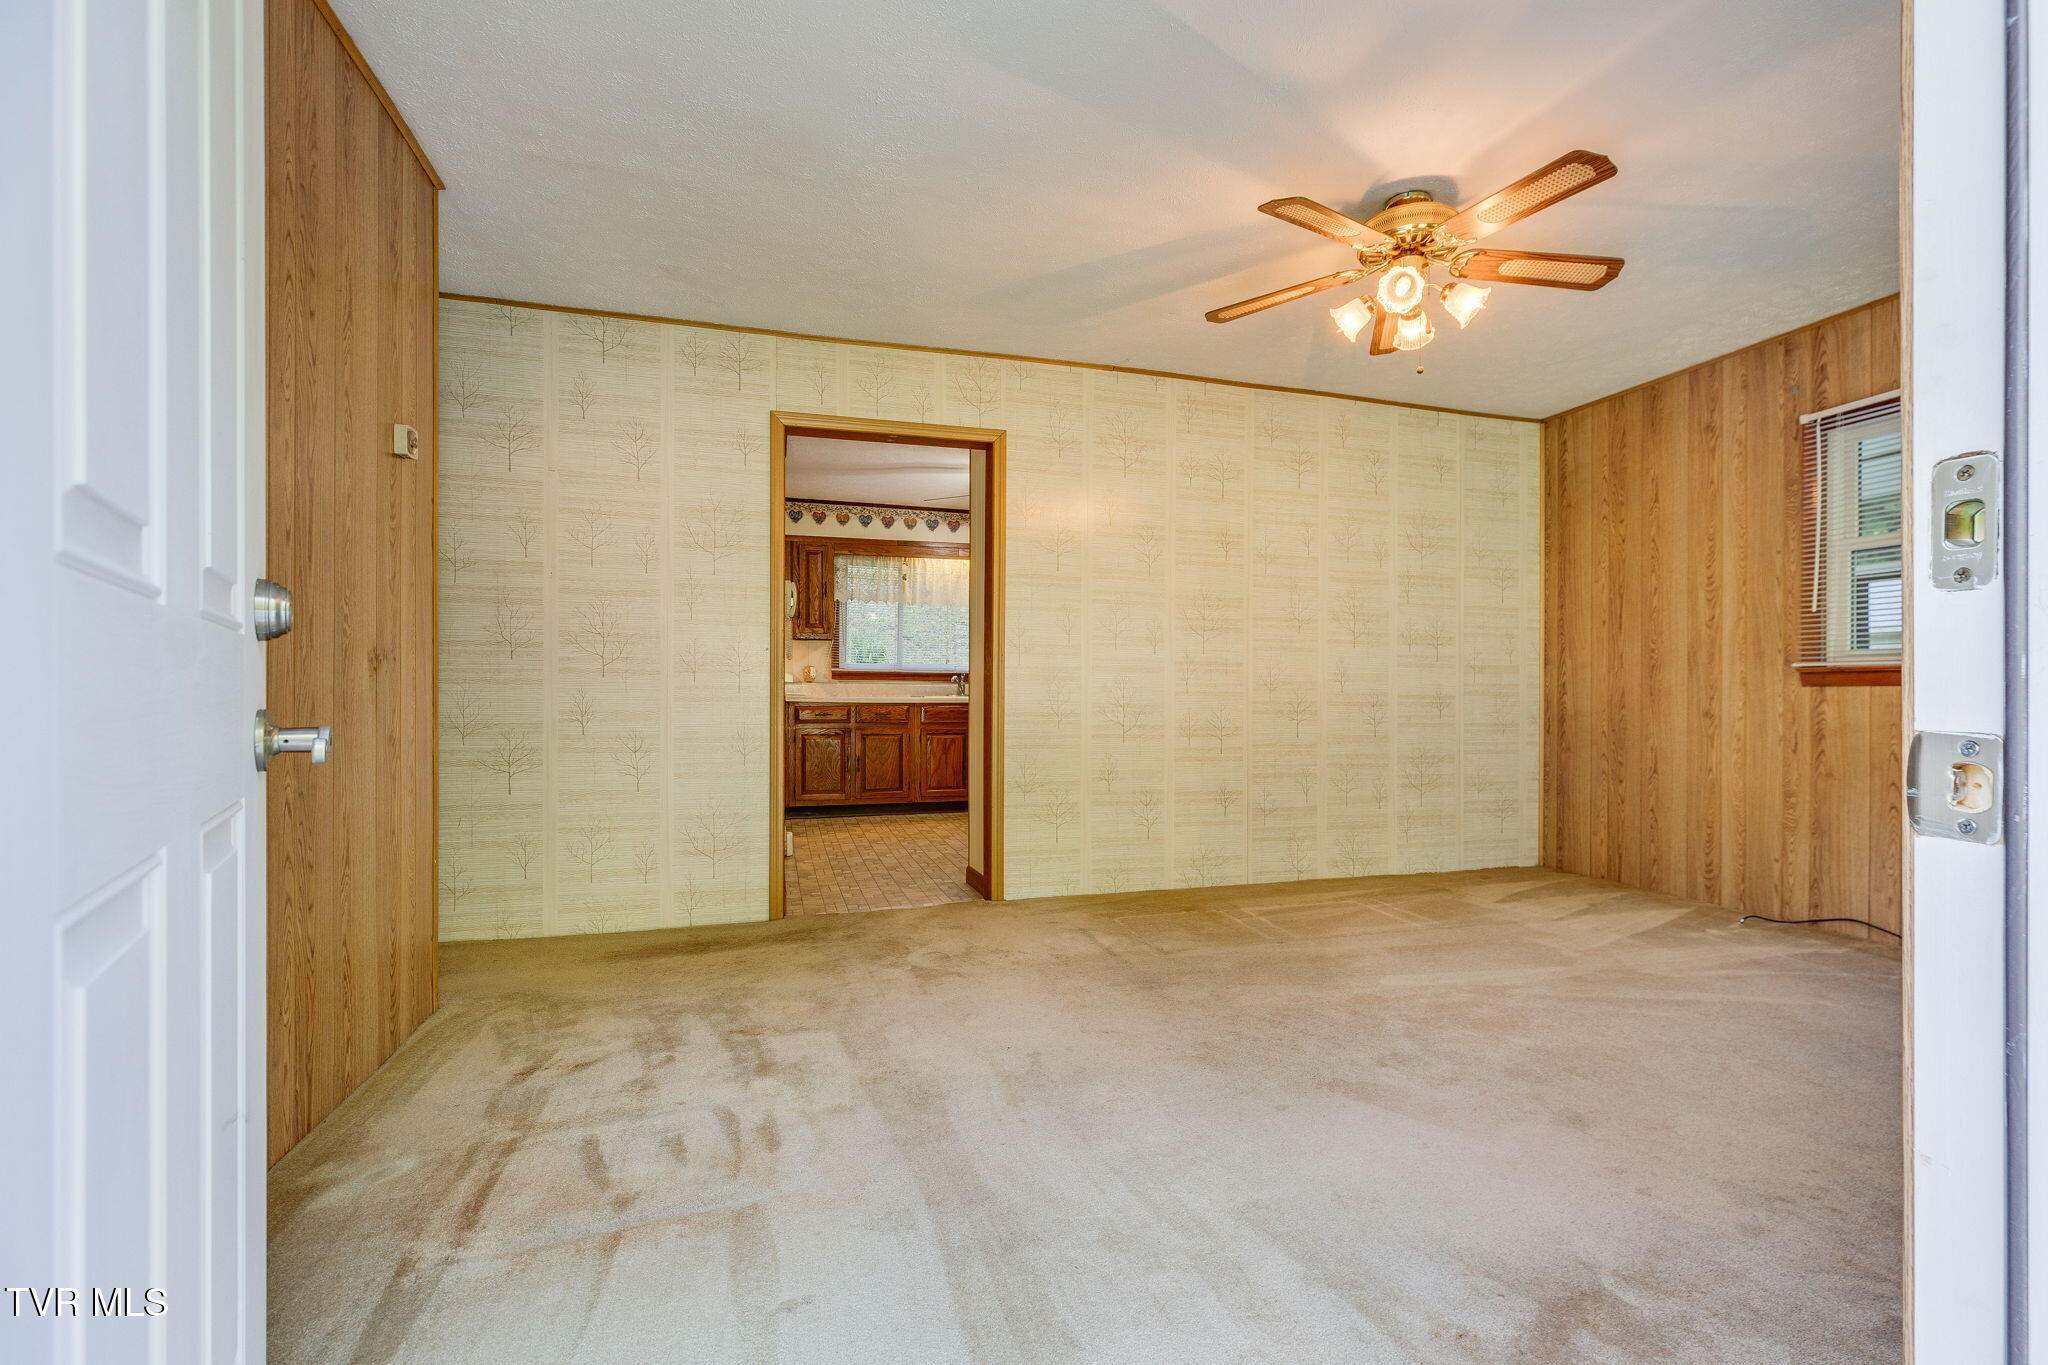
Empty carpeted room with wood paneling, tree-pattern wallpaper, and a doorway to the kitchen.
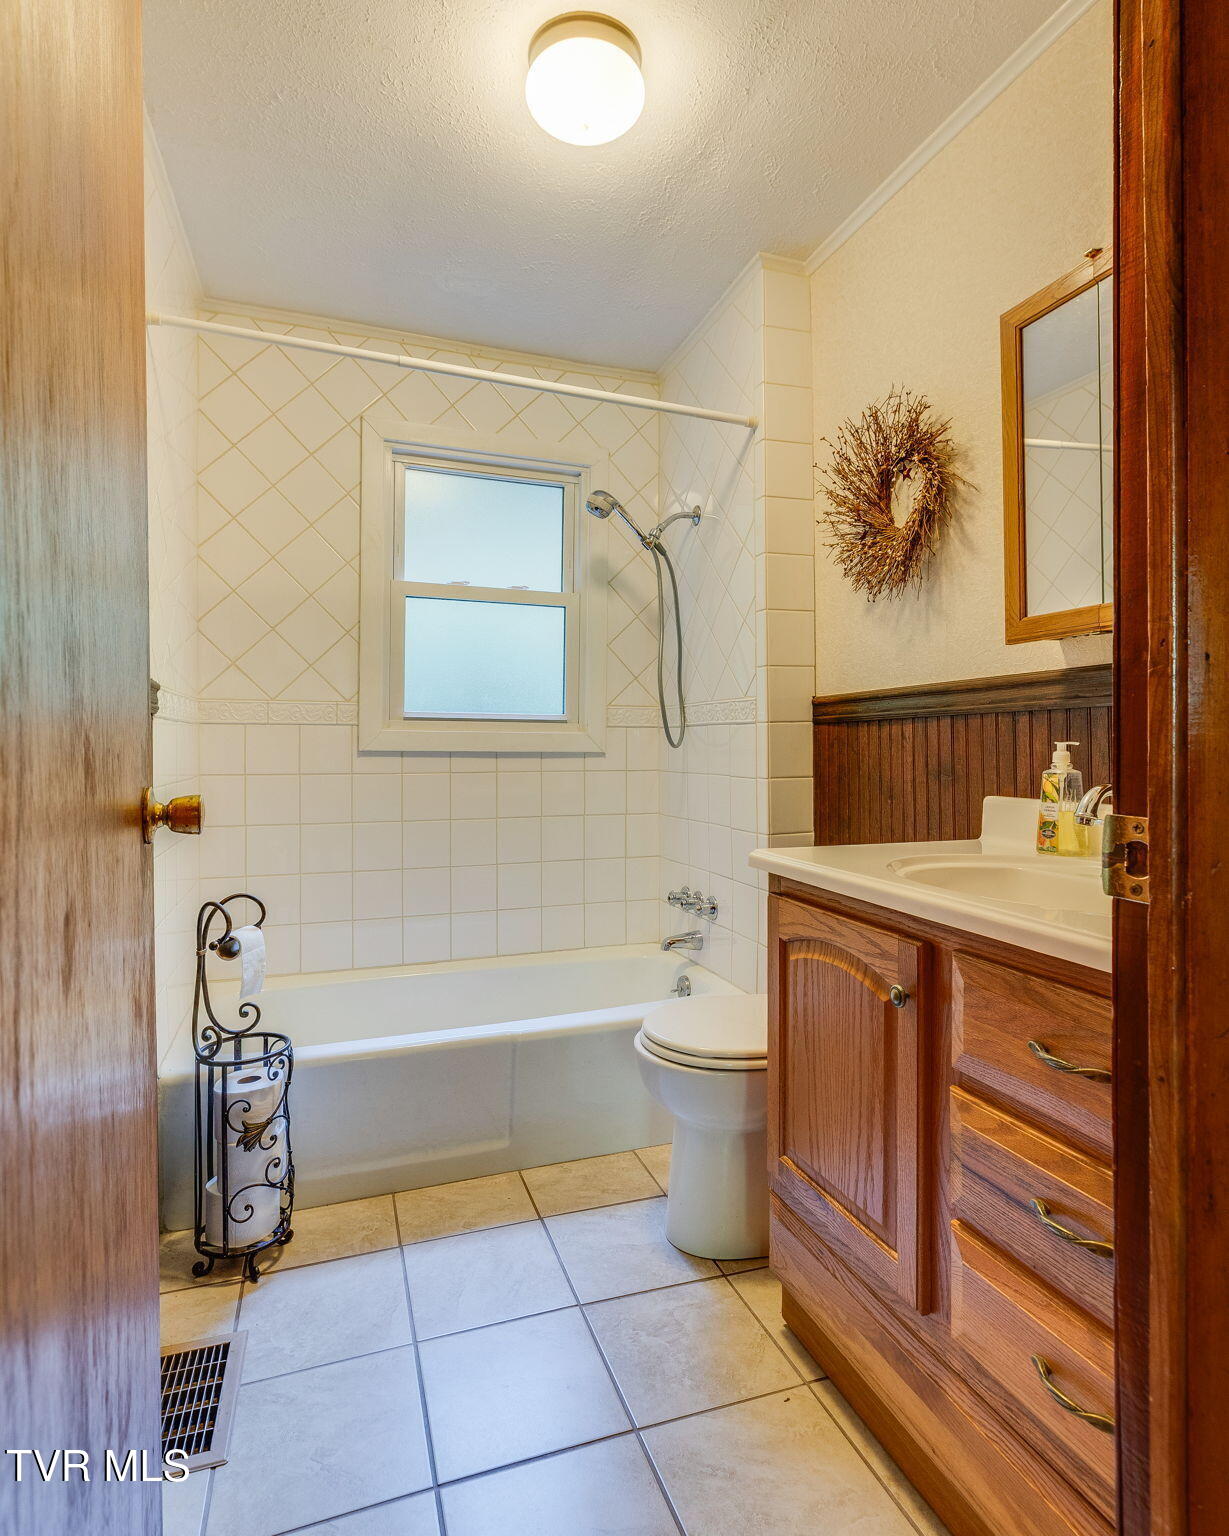
Bathroom with tiled tub and shower, frosted window, toilet, and wood vanity.
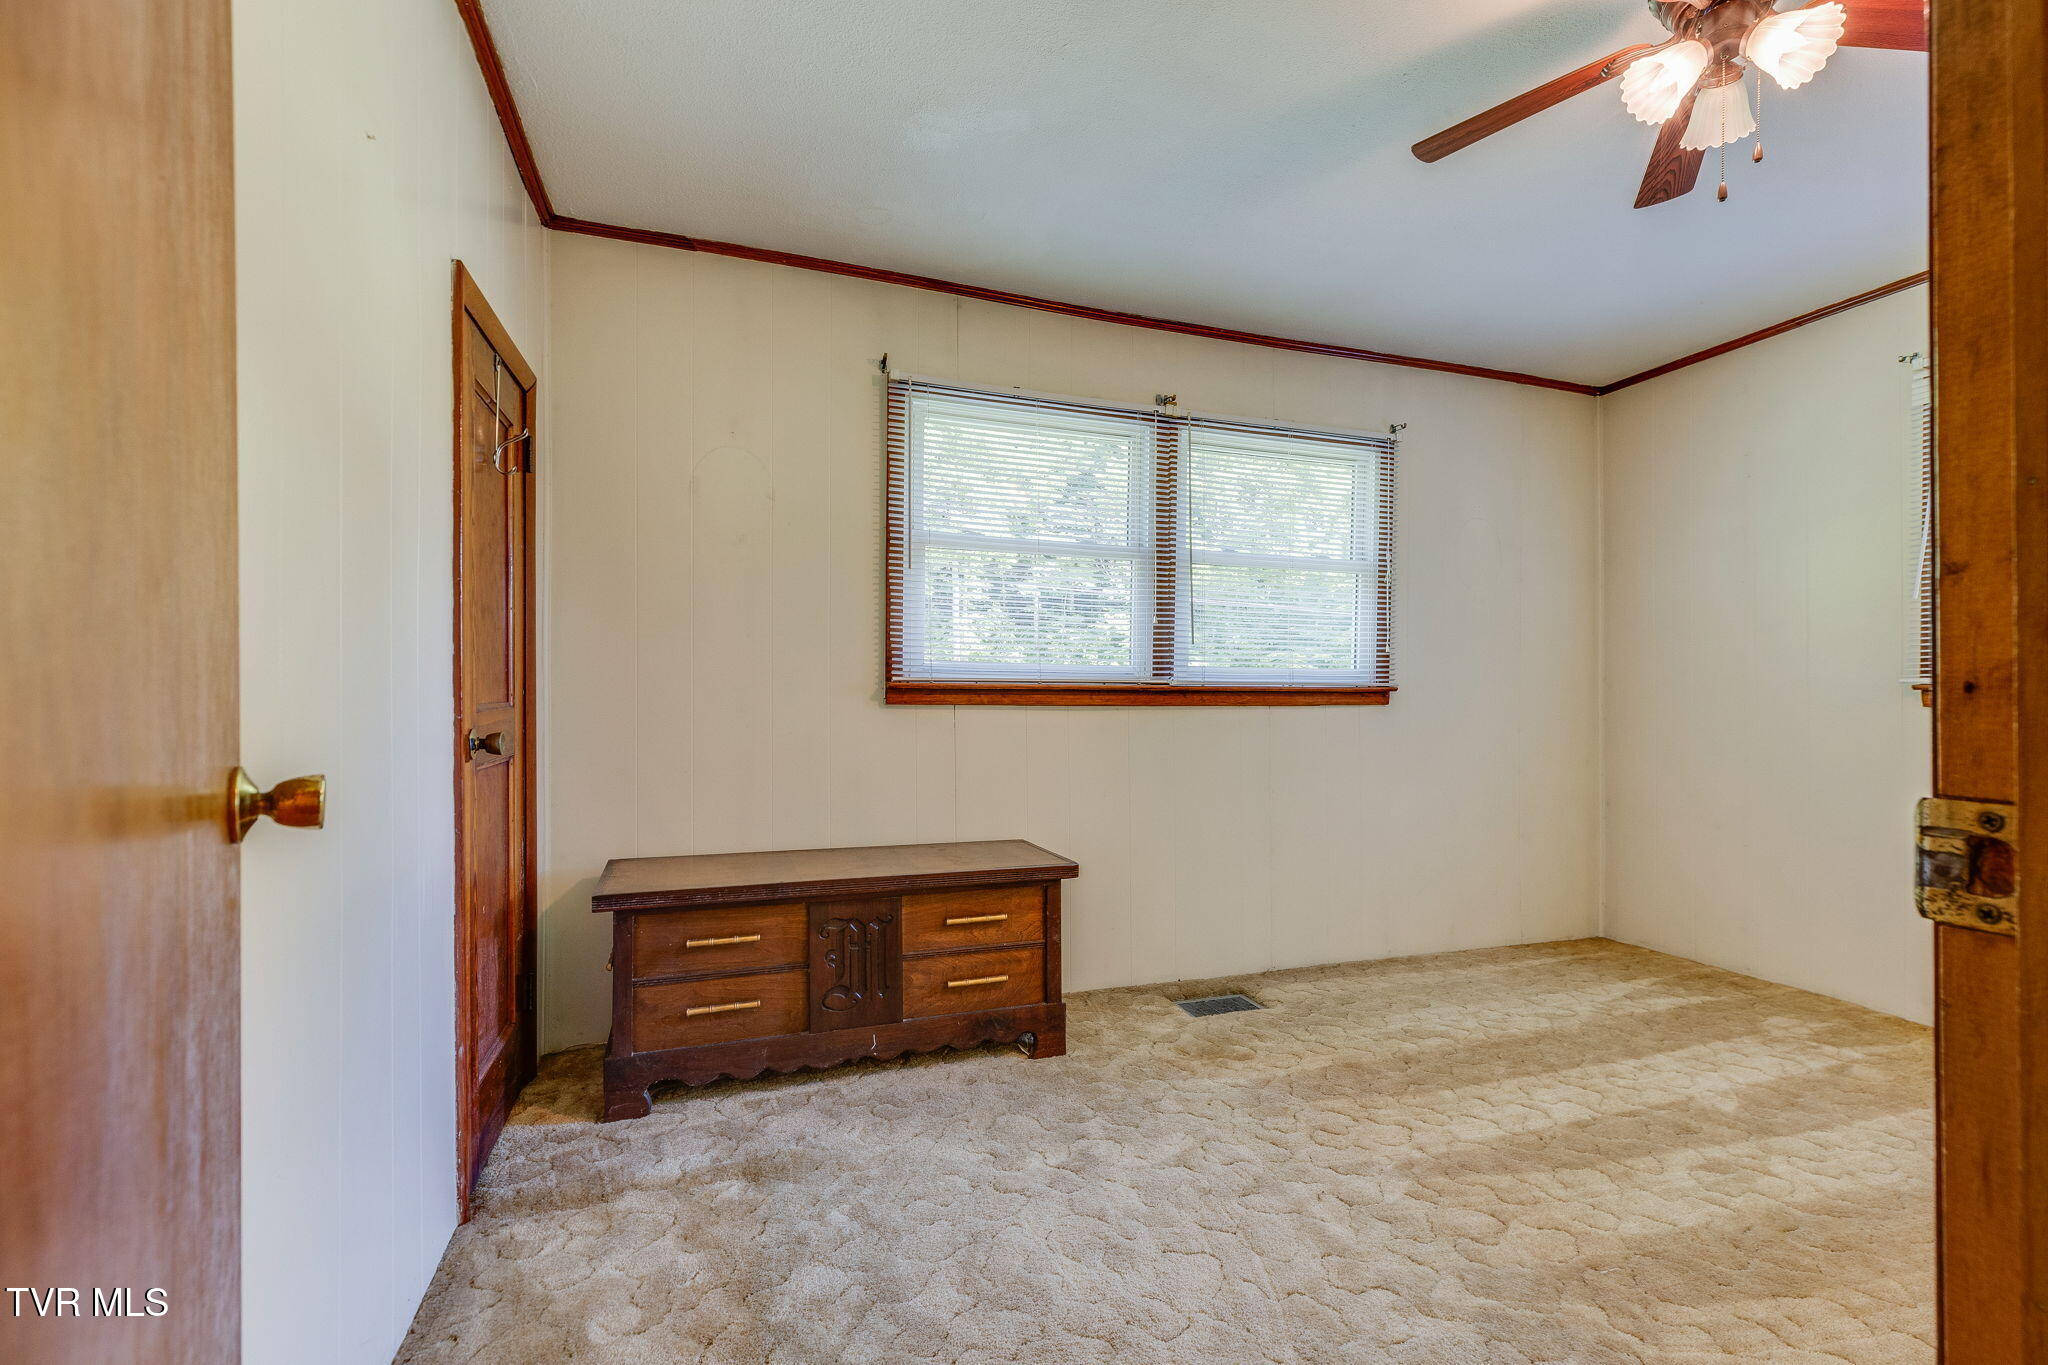
Mostly empty bedroom with beige carpet, a wooden dresser, and a wide window with blinds.
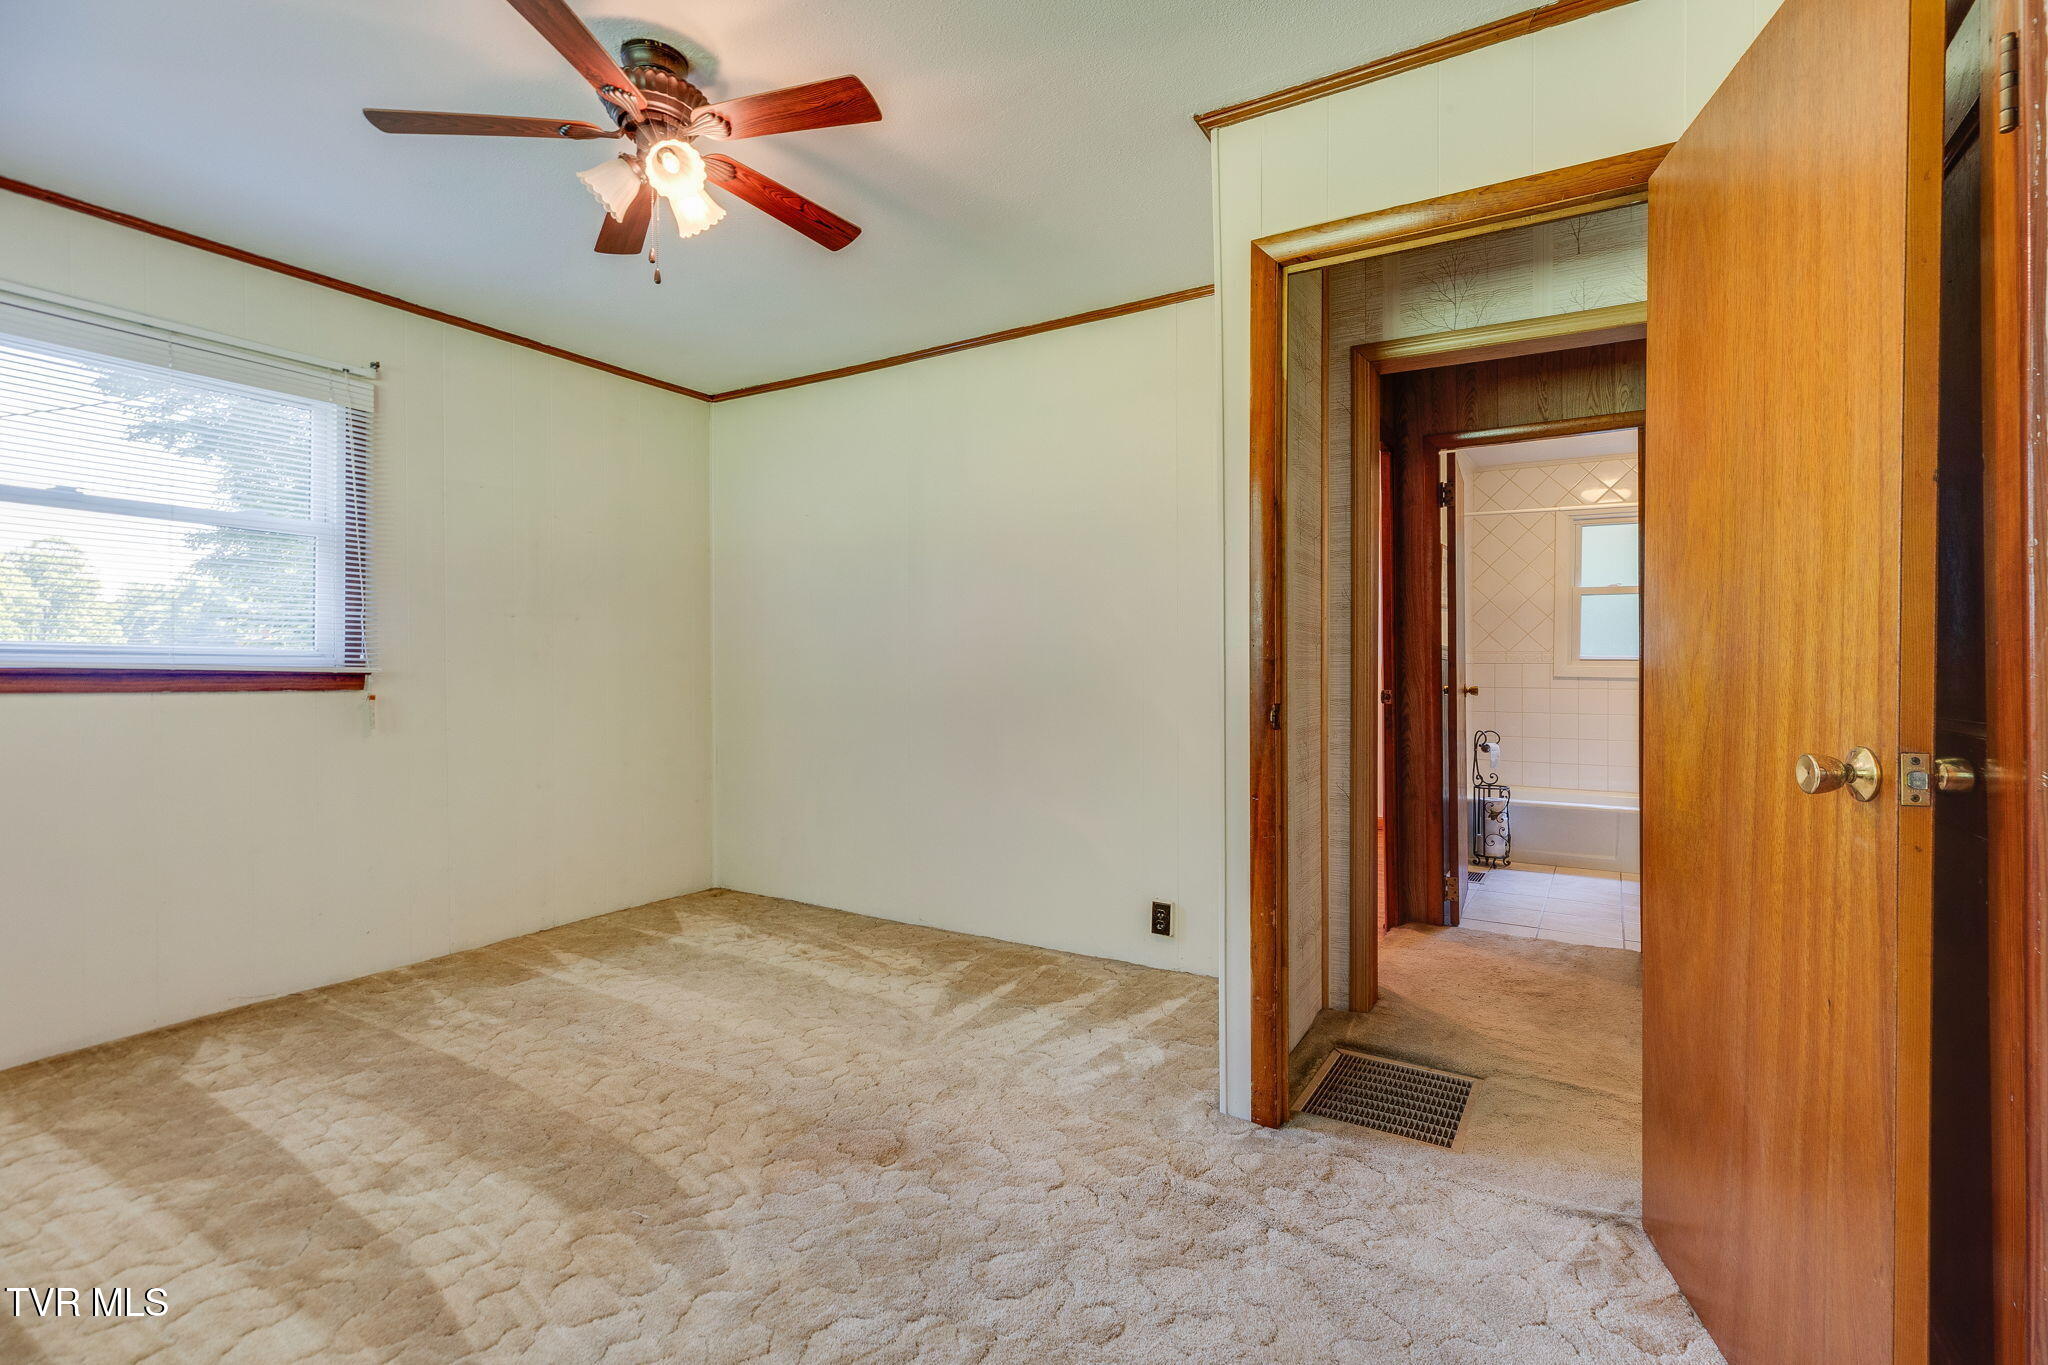
Empty carpeted bedroom with a ceiling fan and an open doorway toward a tiled bathroom.
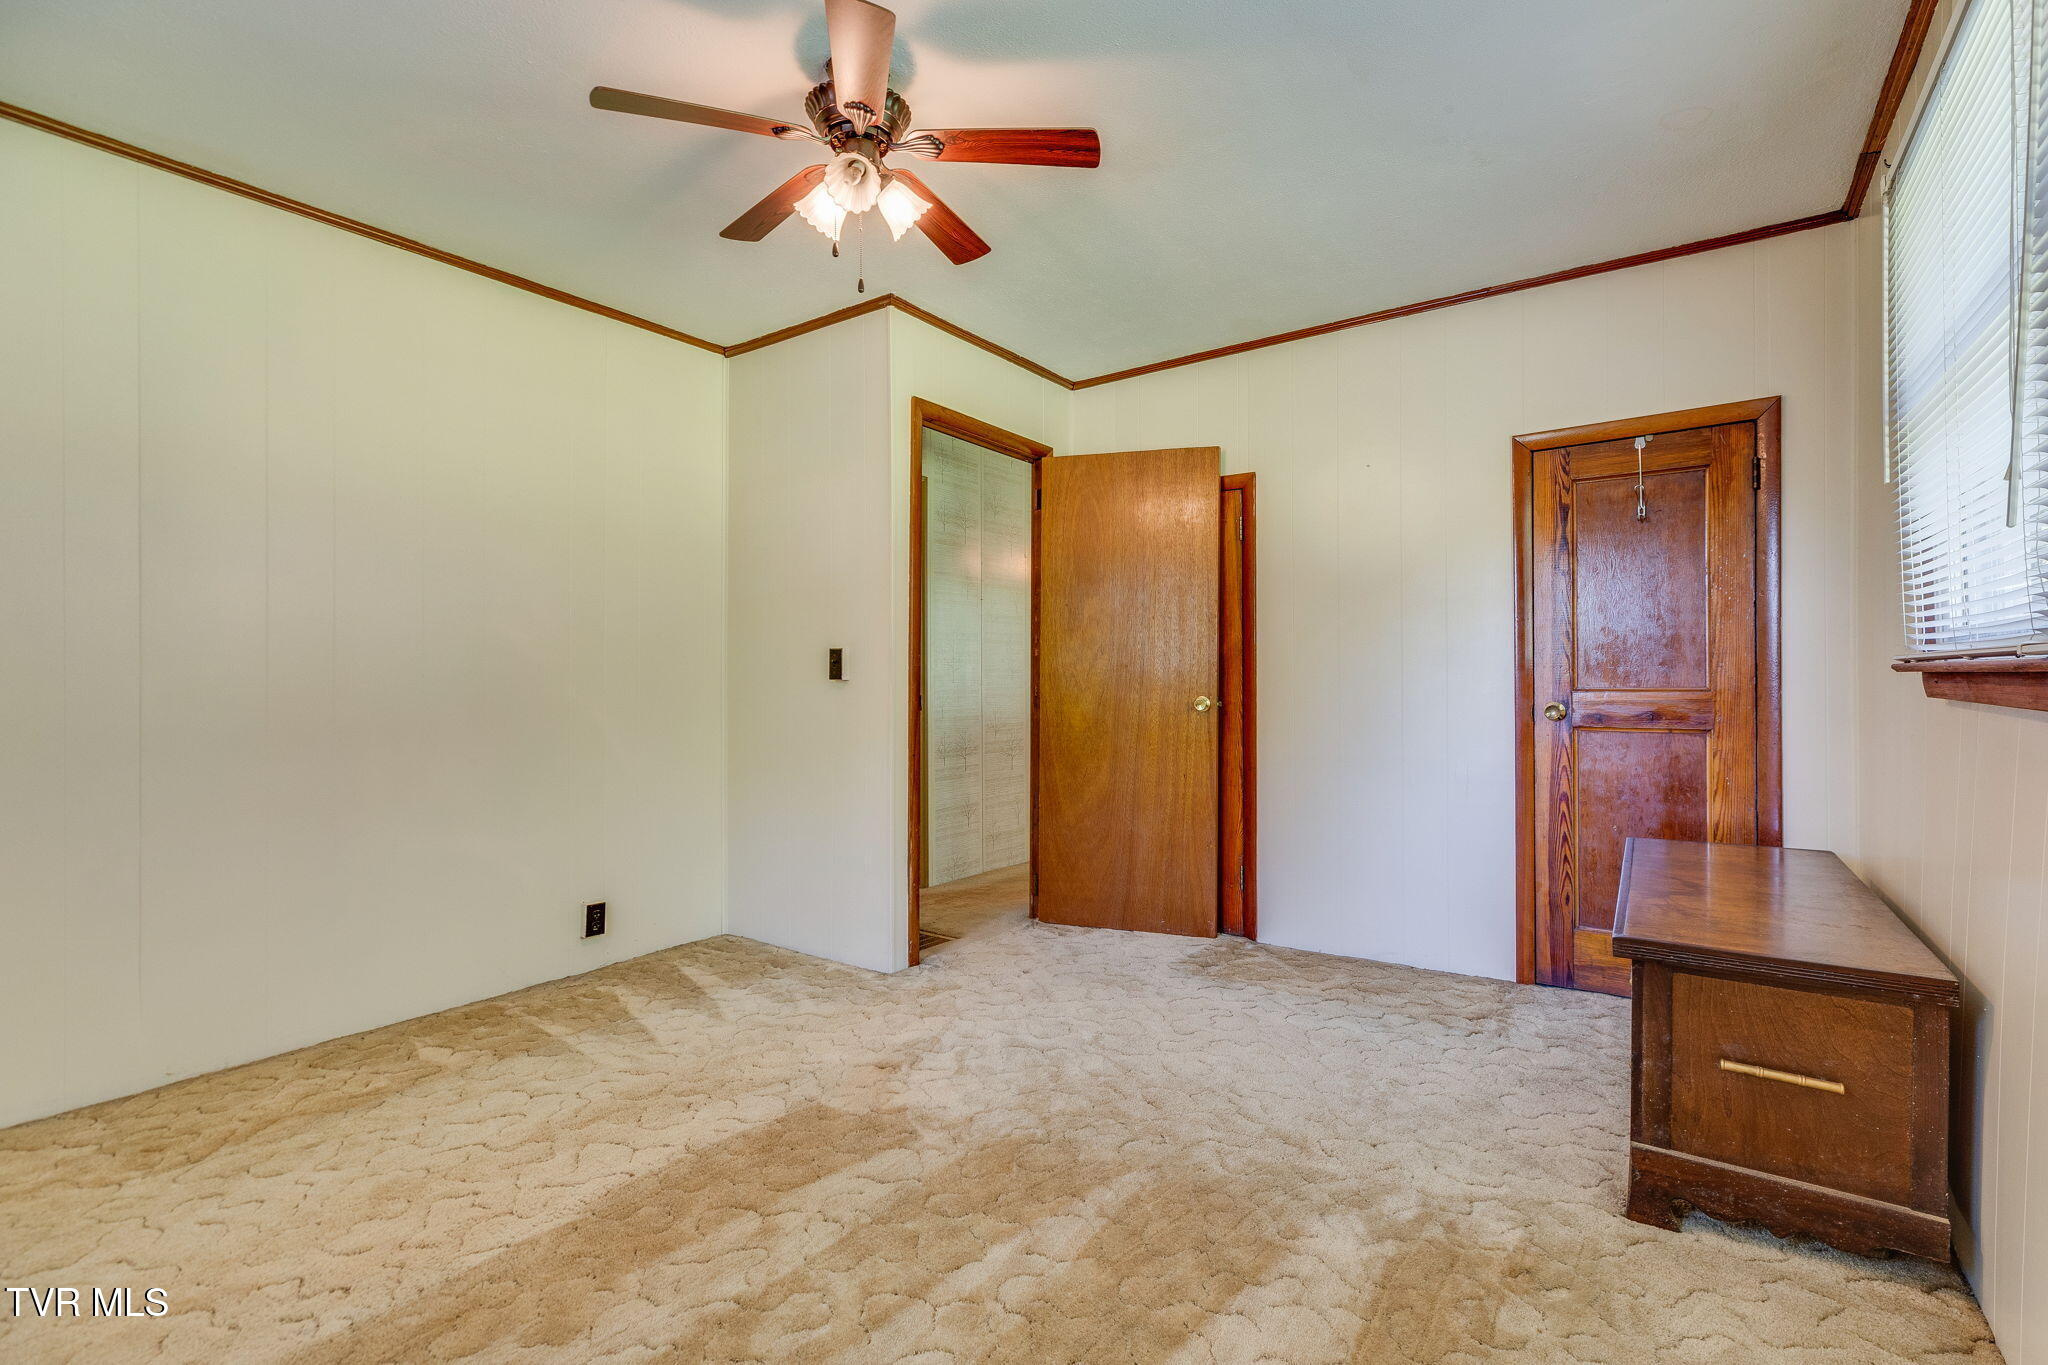
Carpeted room with a wooden dresser, ceiling fan, two doors, and a window with blinds.
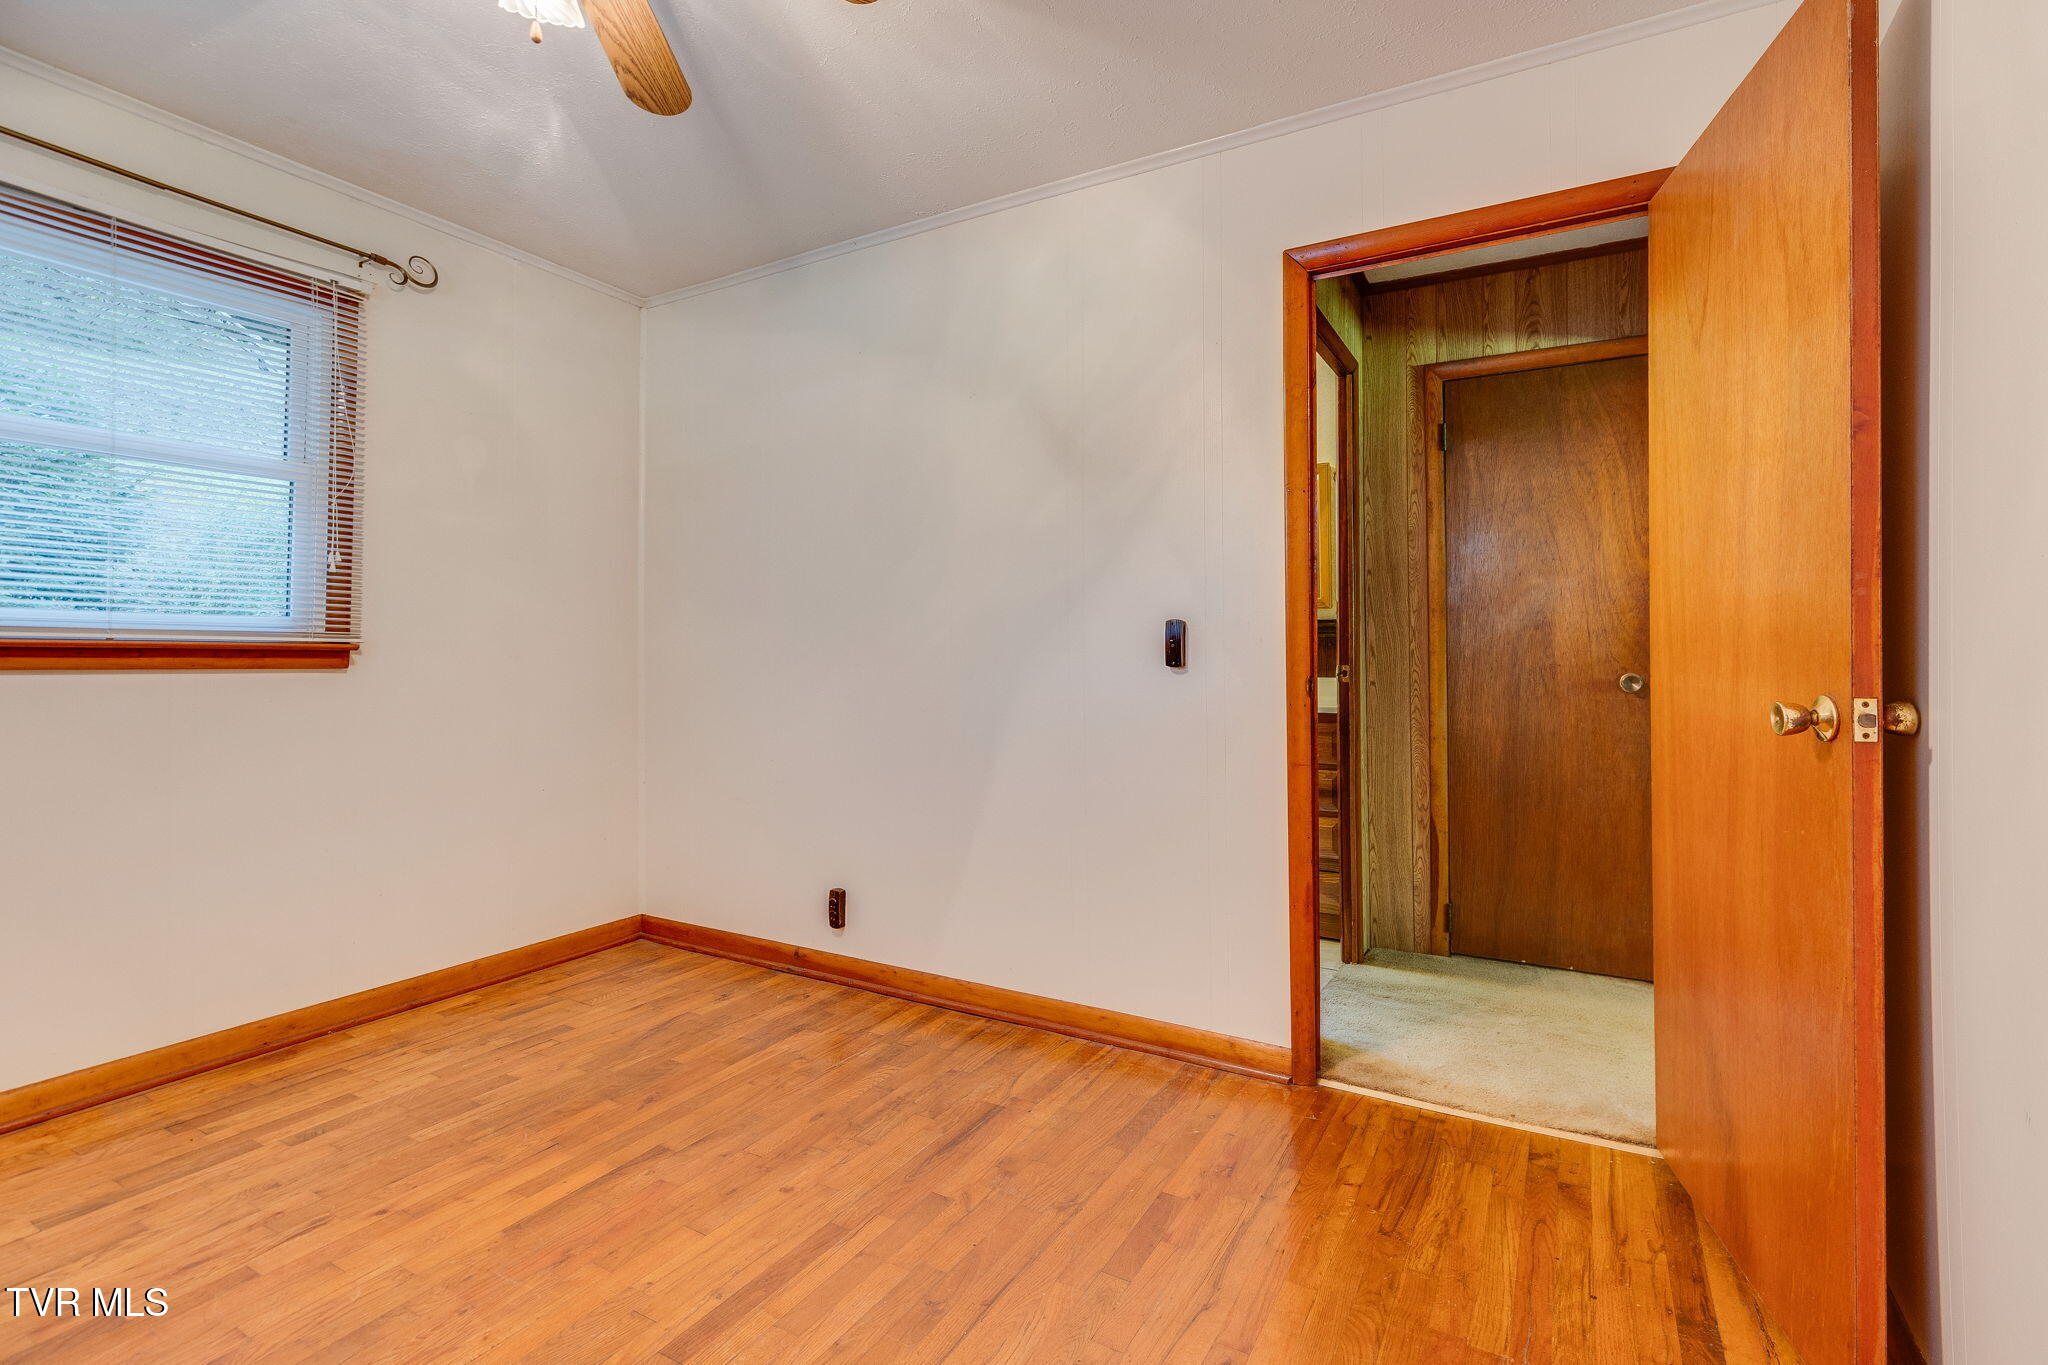
Empty room with hardwood floors, wood trim, ceiling fan, and an open doorway.
Empty room with hardwood floors, a window with blinds, and an open door to a carpeted hallway.
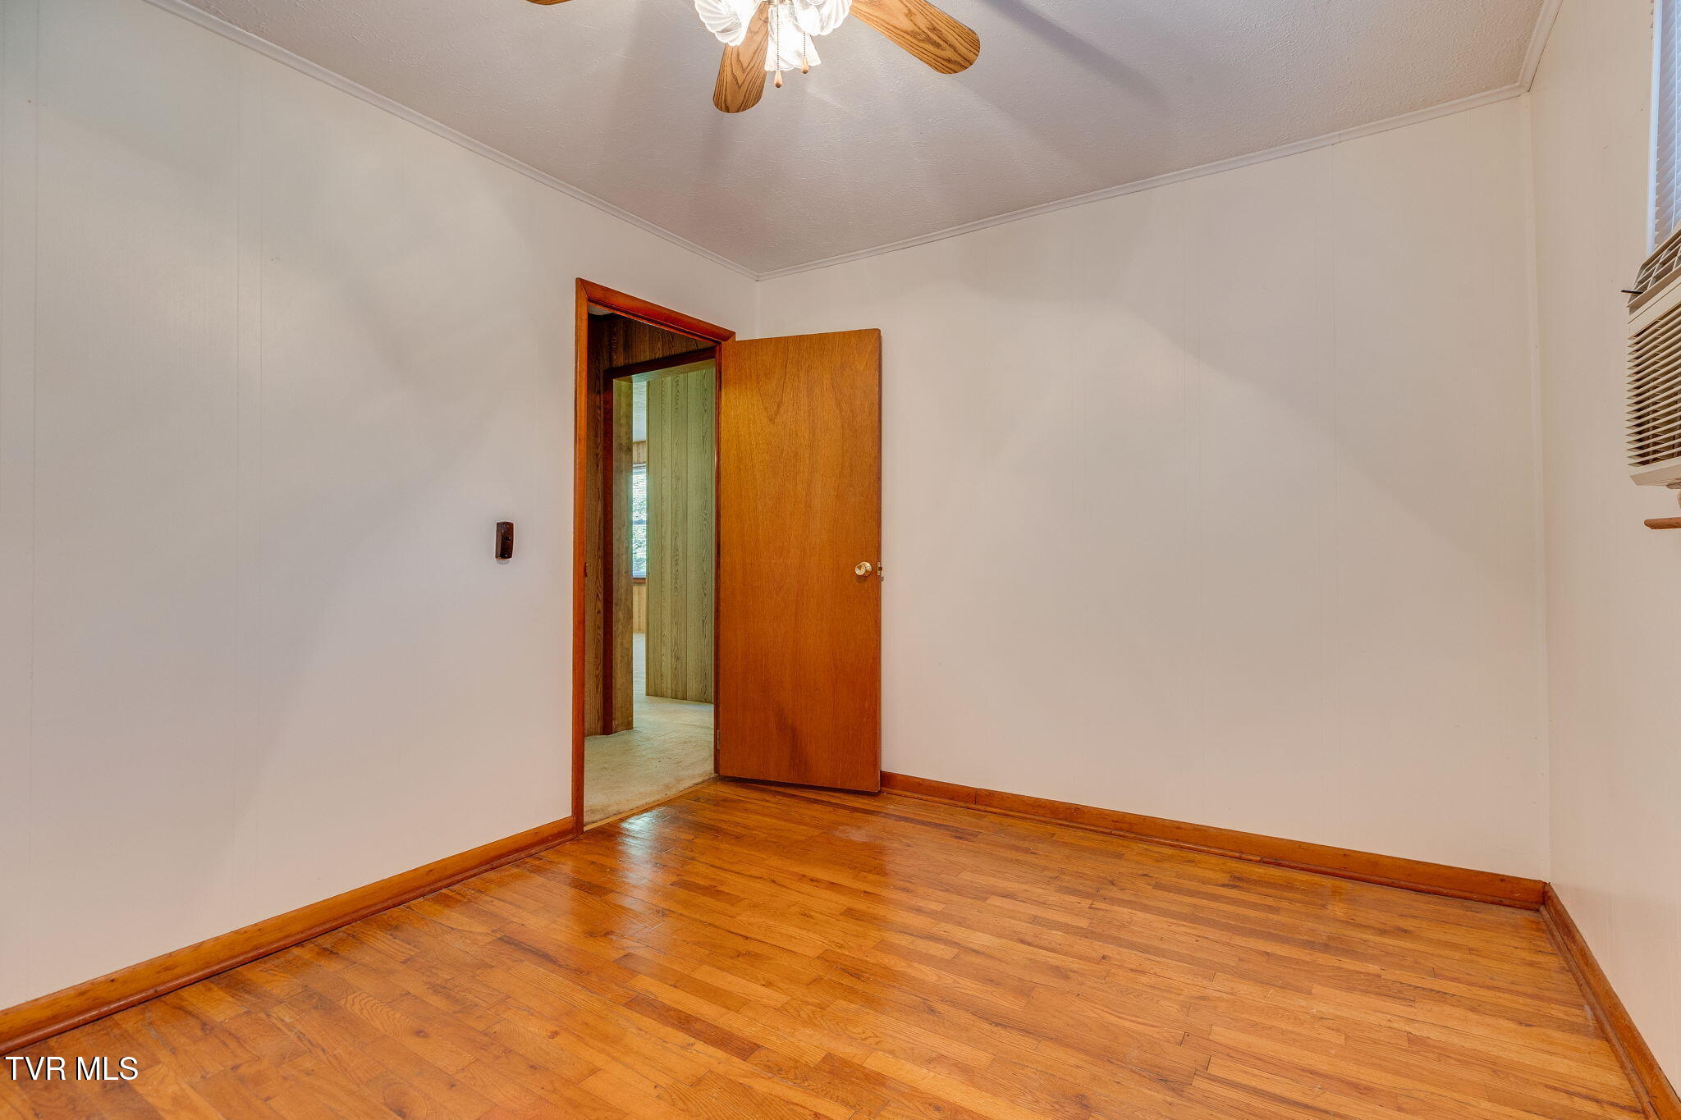
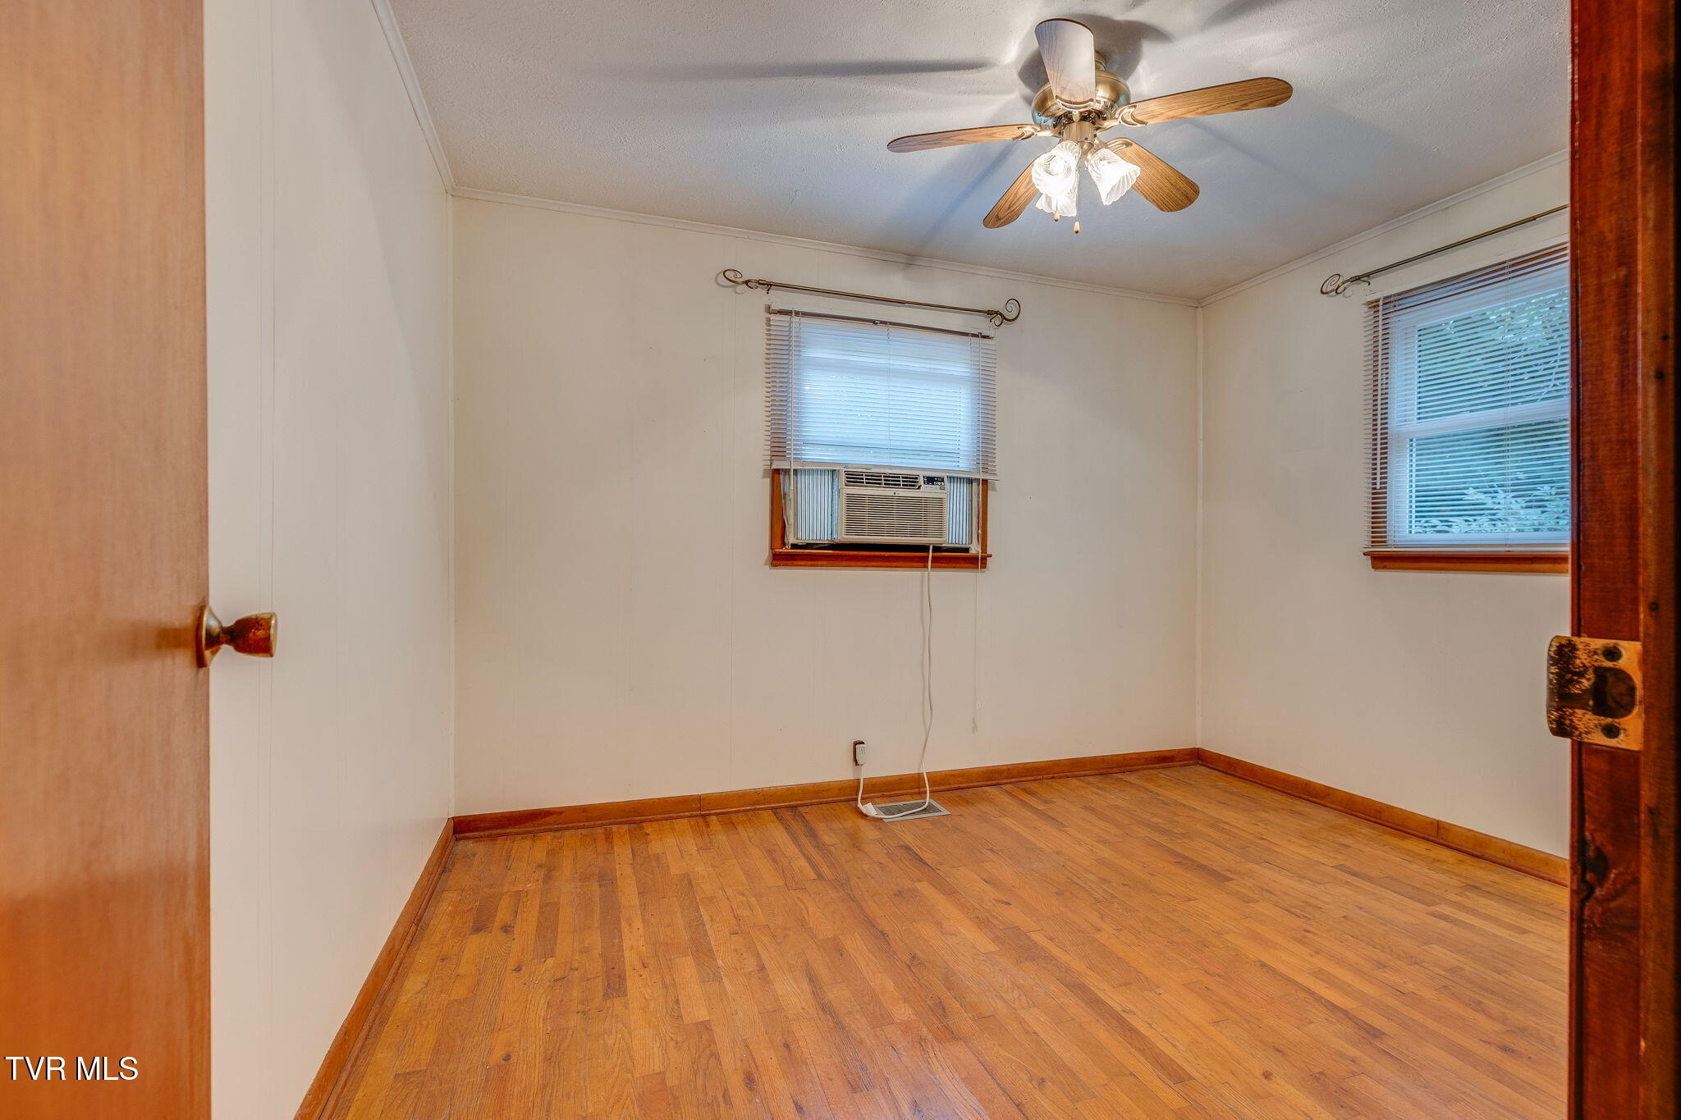
Empty room with hardwood floors, a ceiling fan, and a window air conditioner.
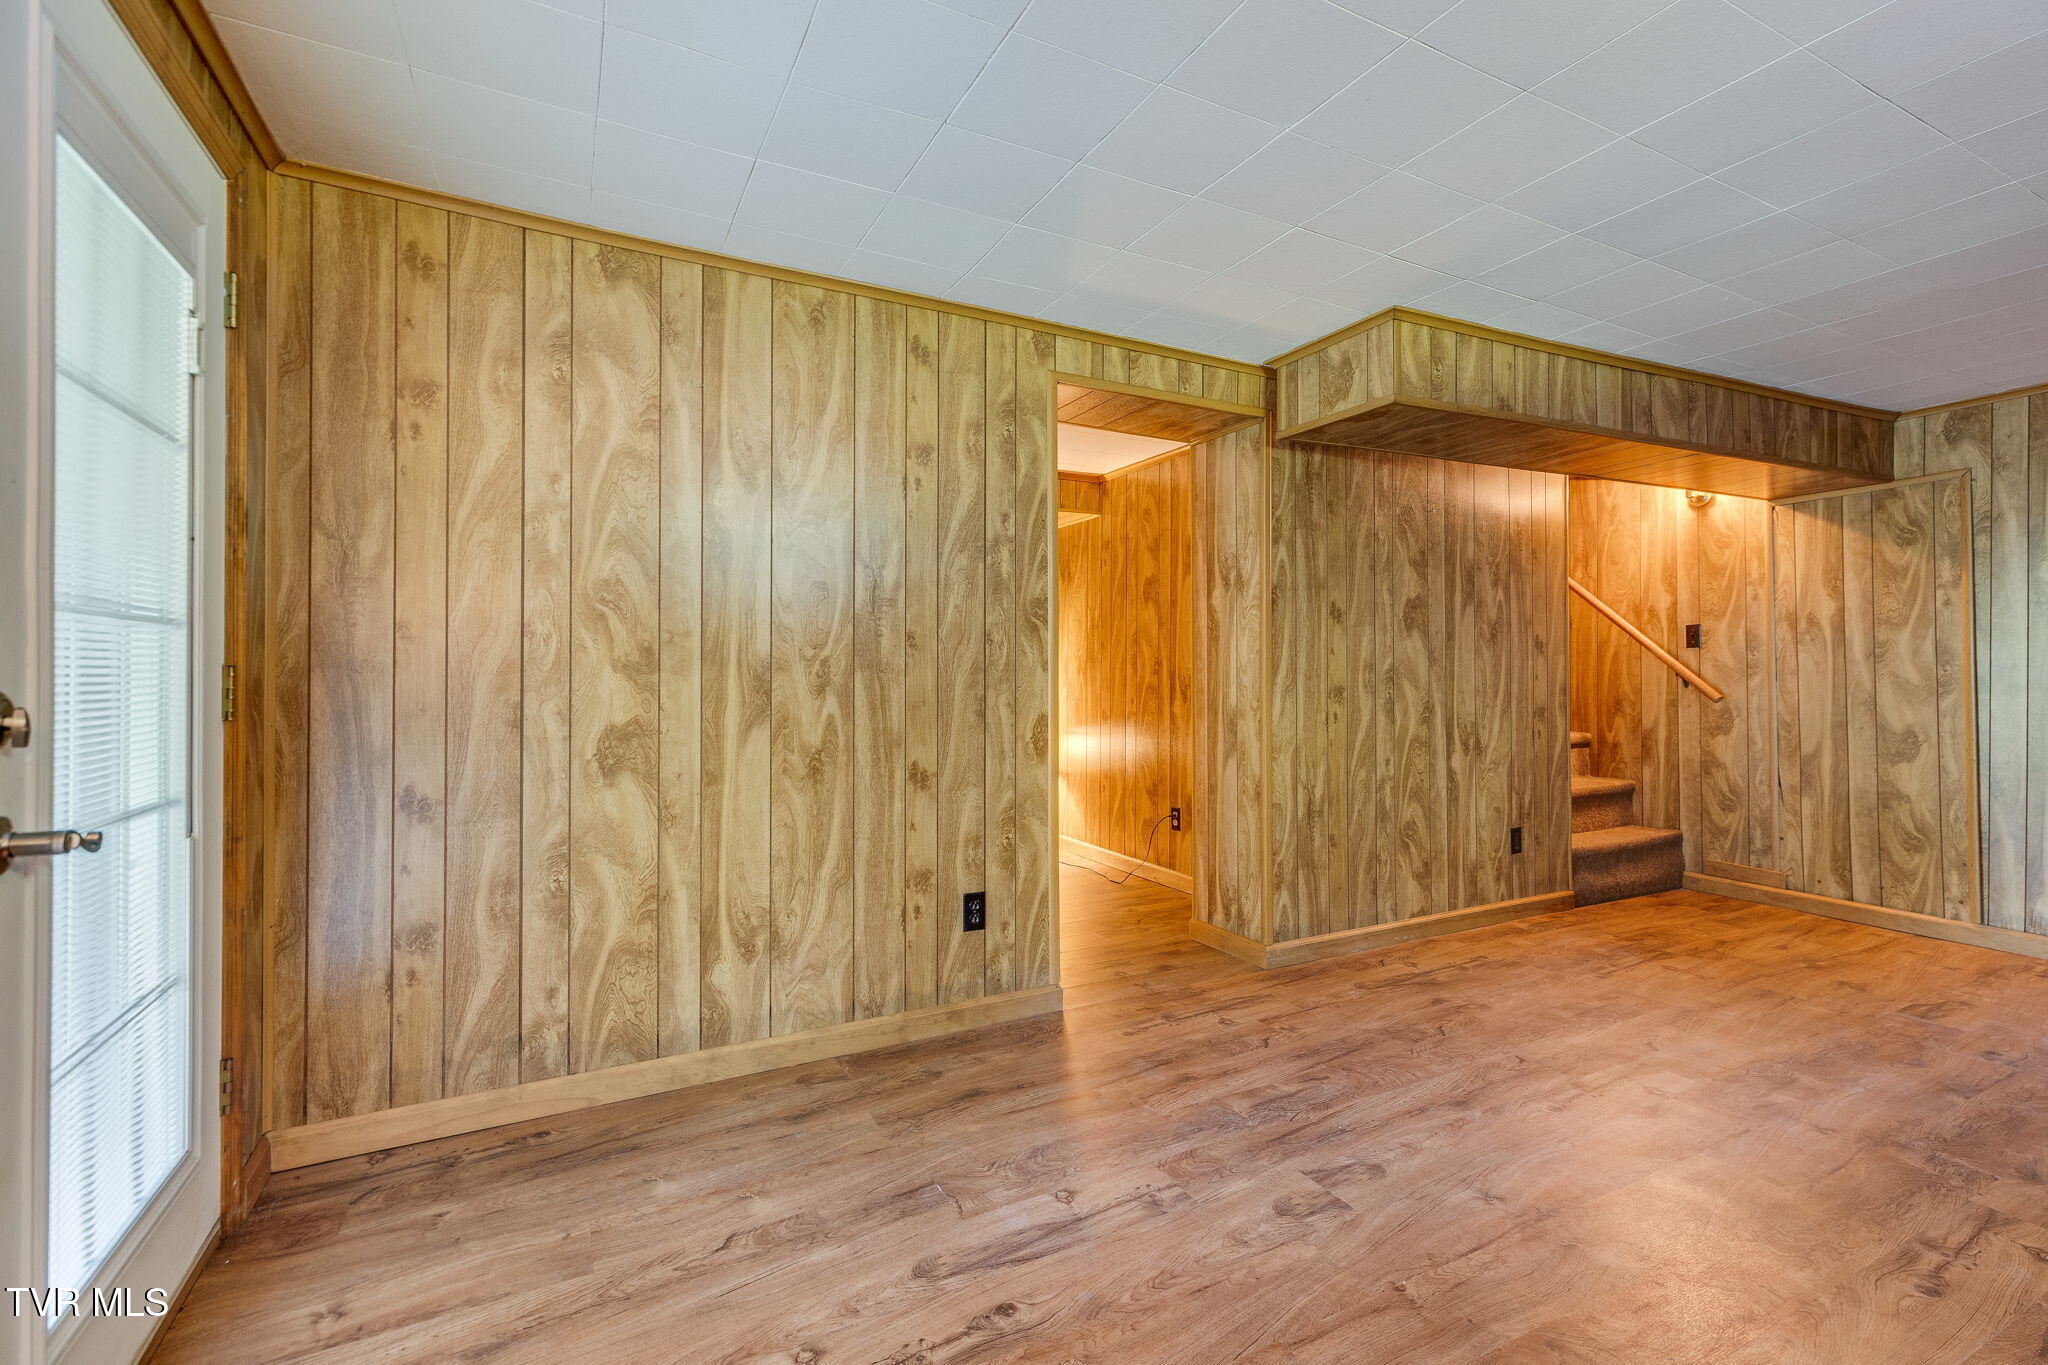
Empty wood-paneled room with wood-look flooring and a carpeted staircase.
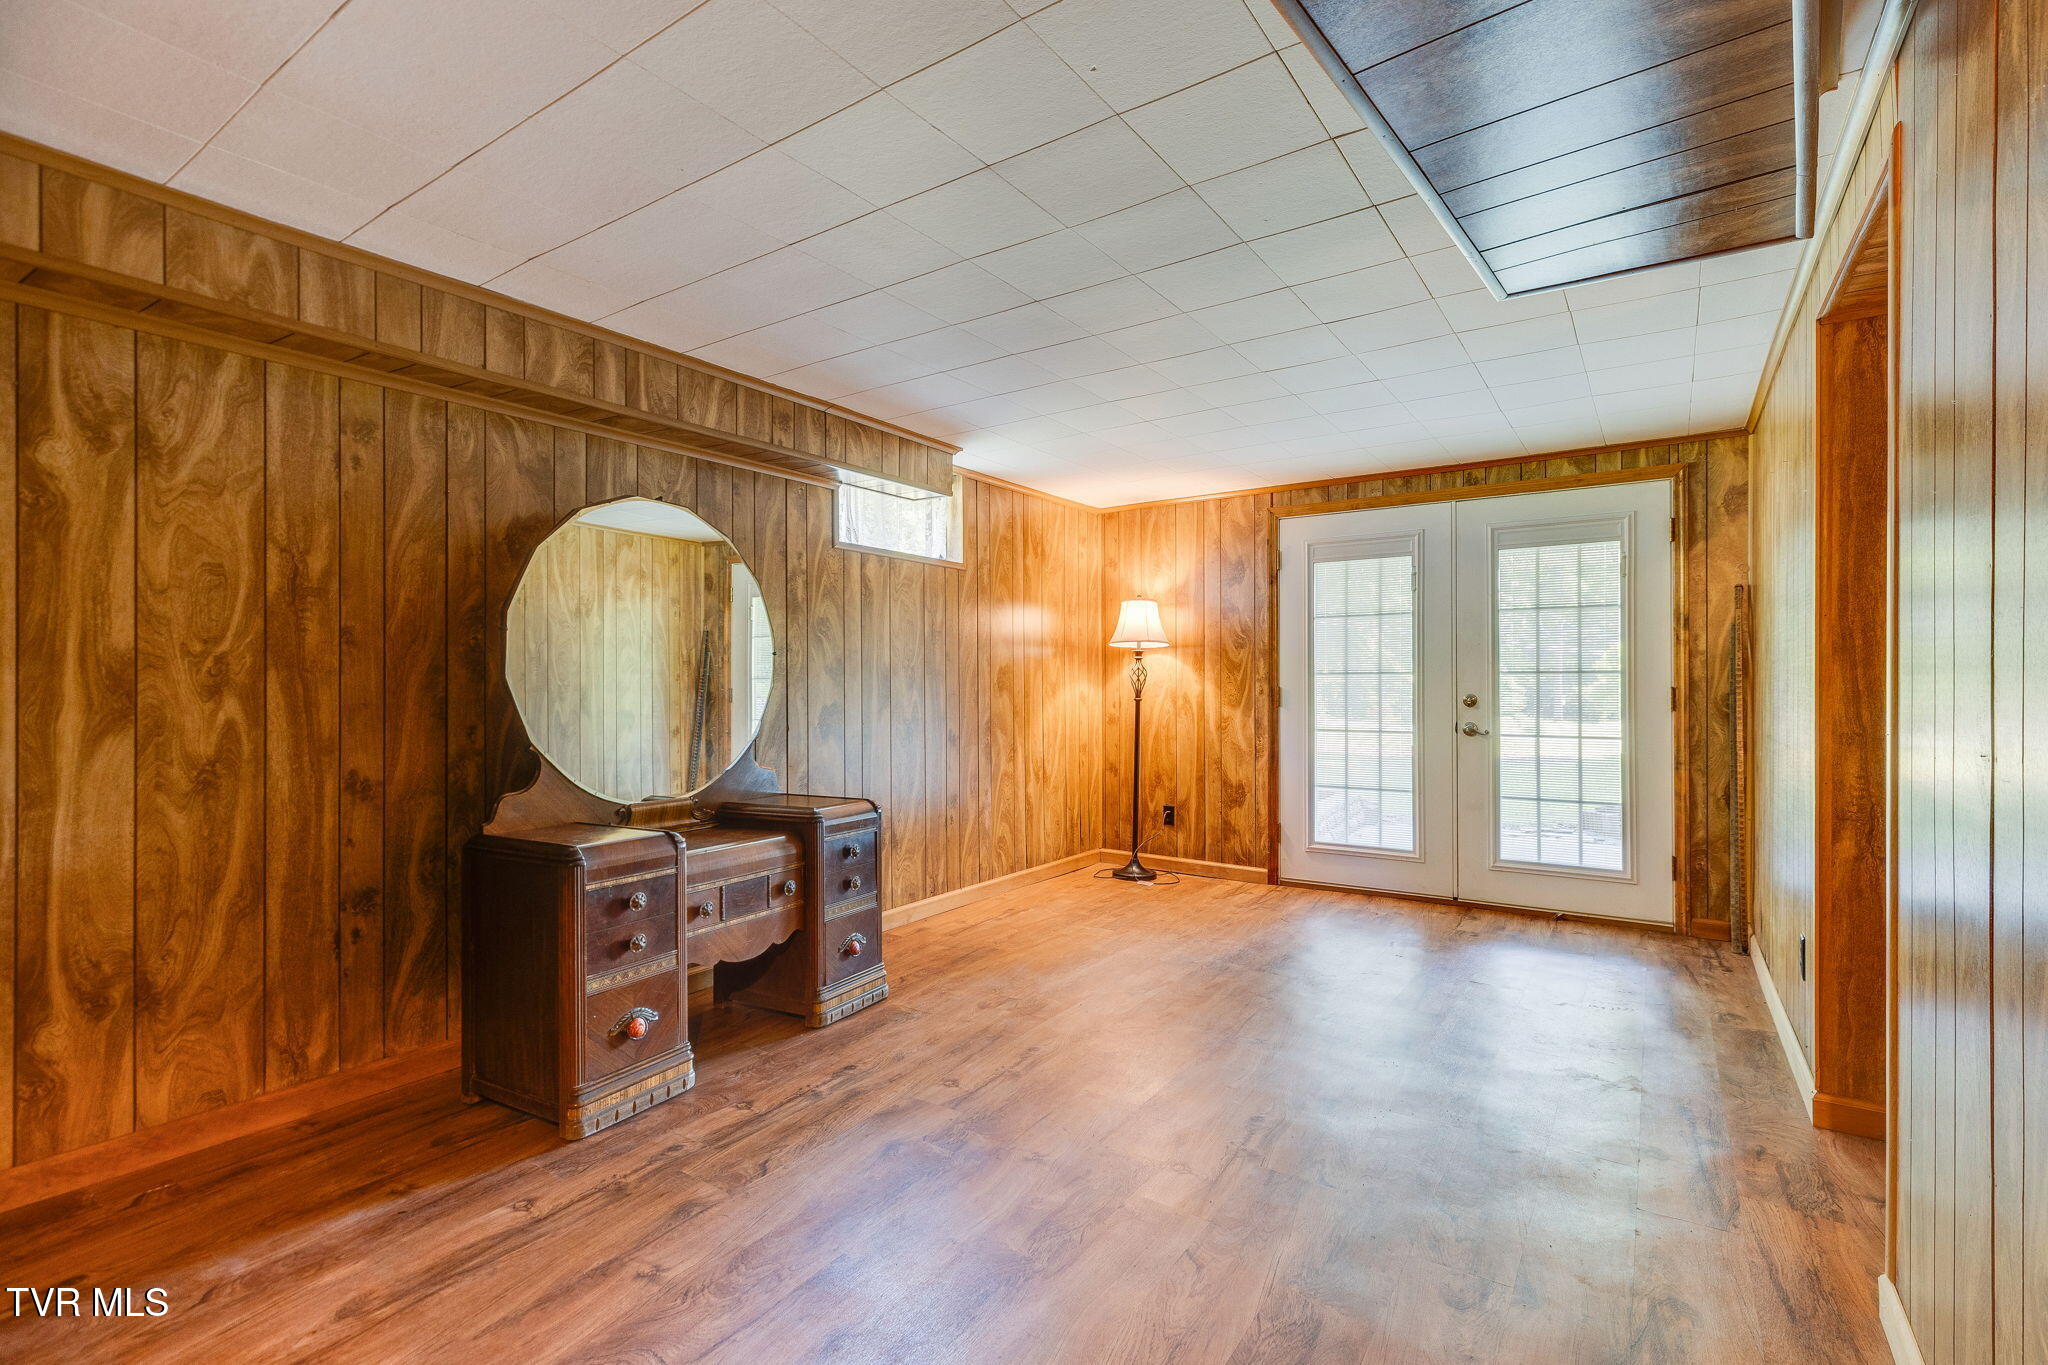
Wood-paneled room with hardwood floors, an antique vanity, and double glass doors with blinds.
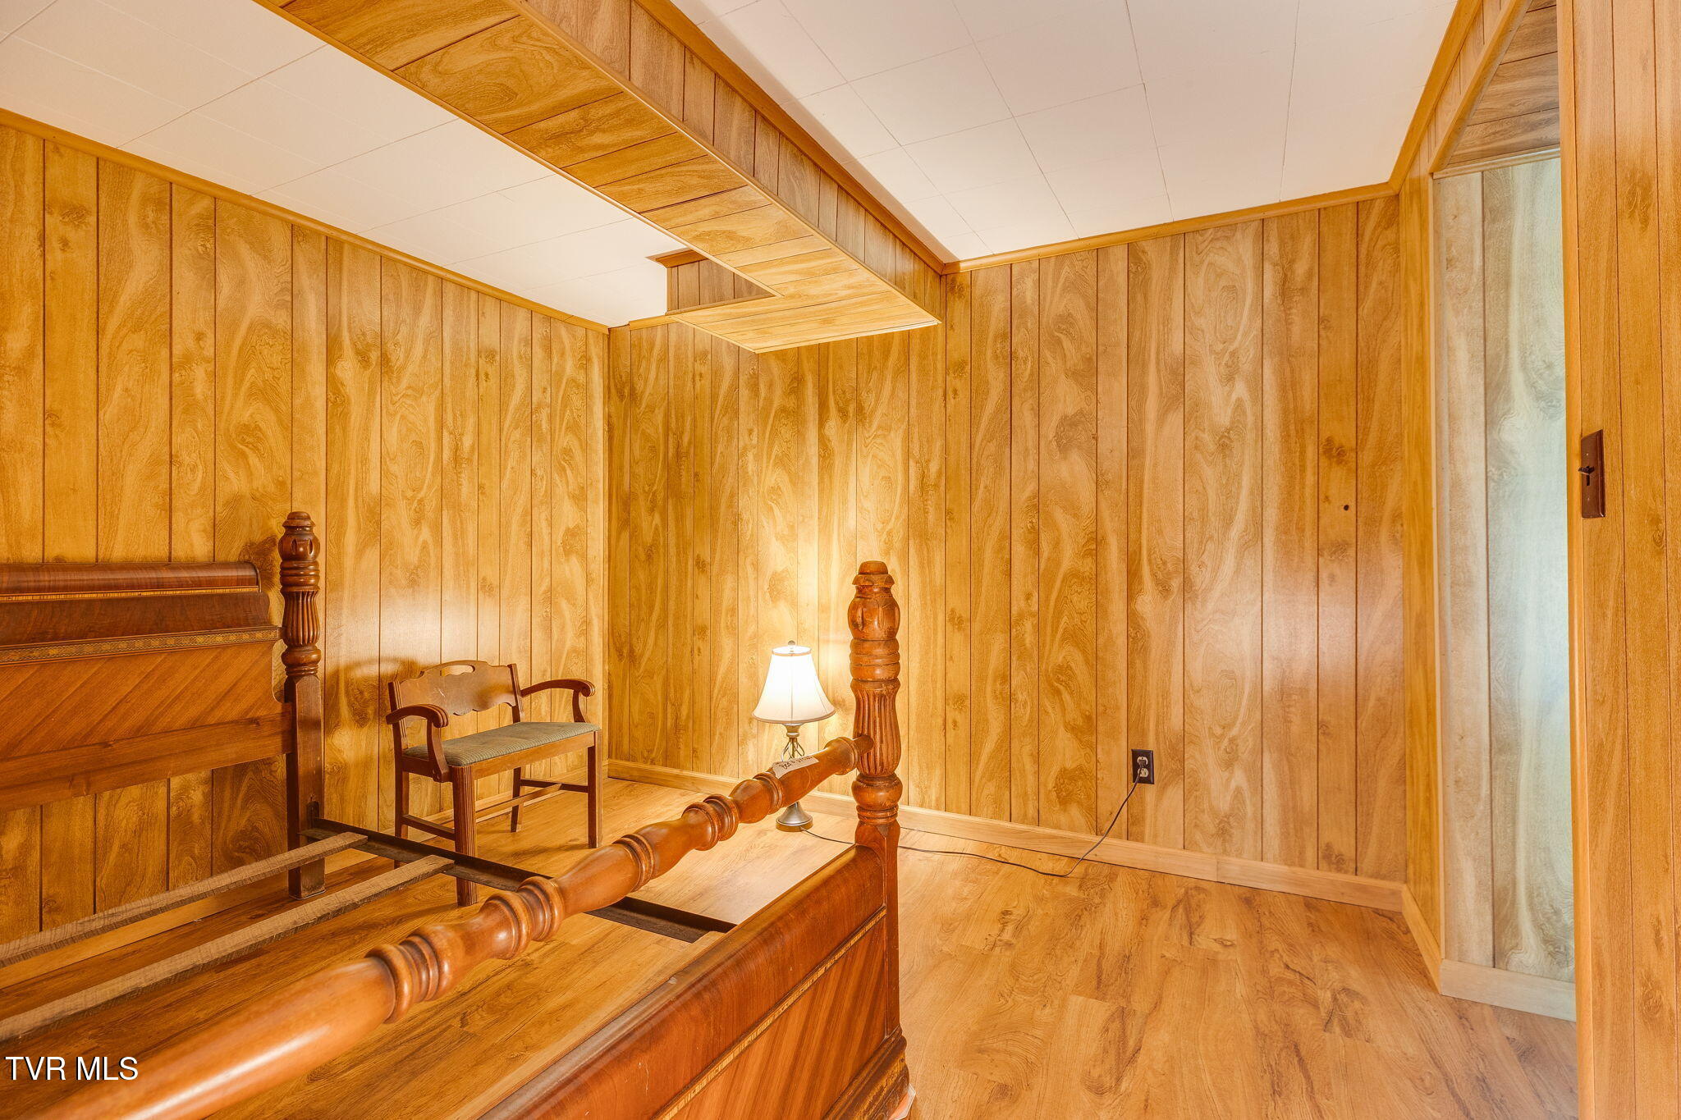
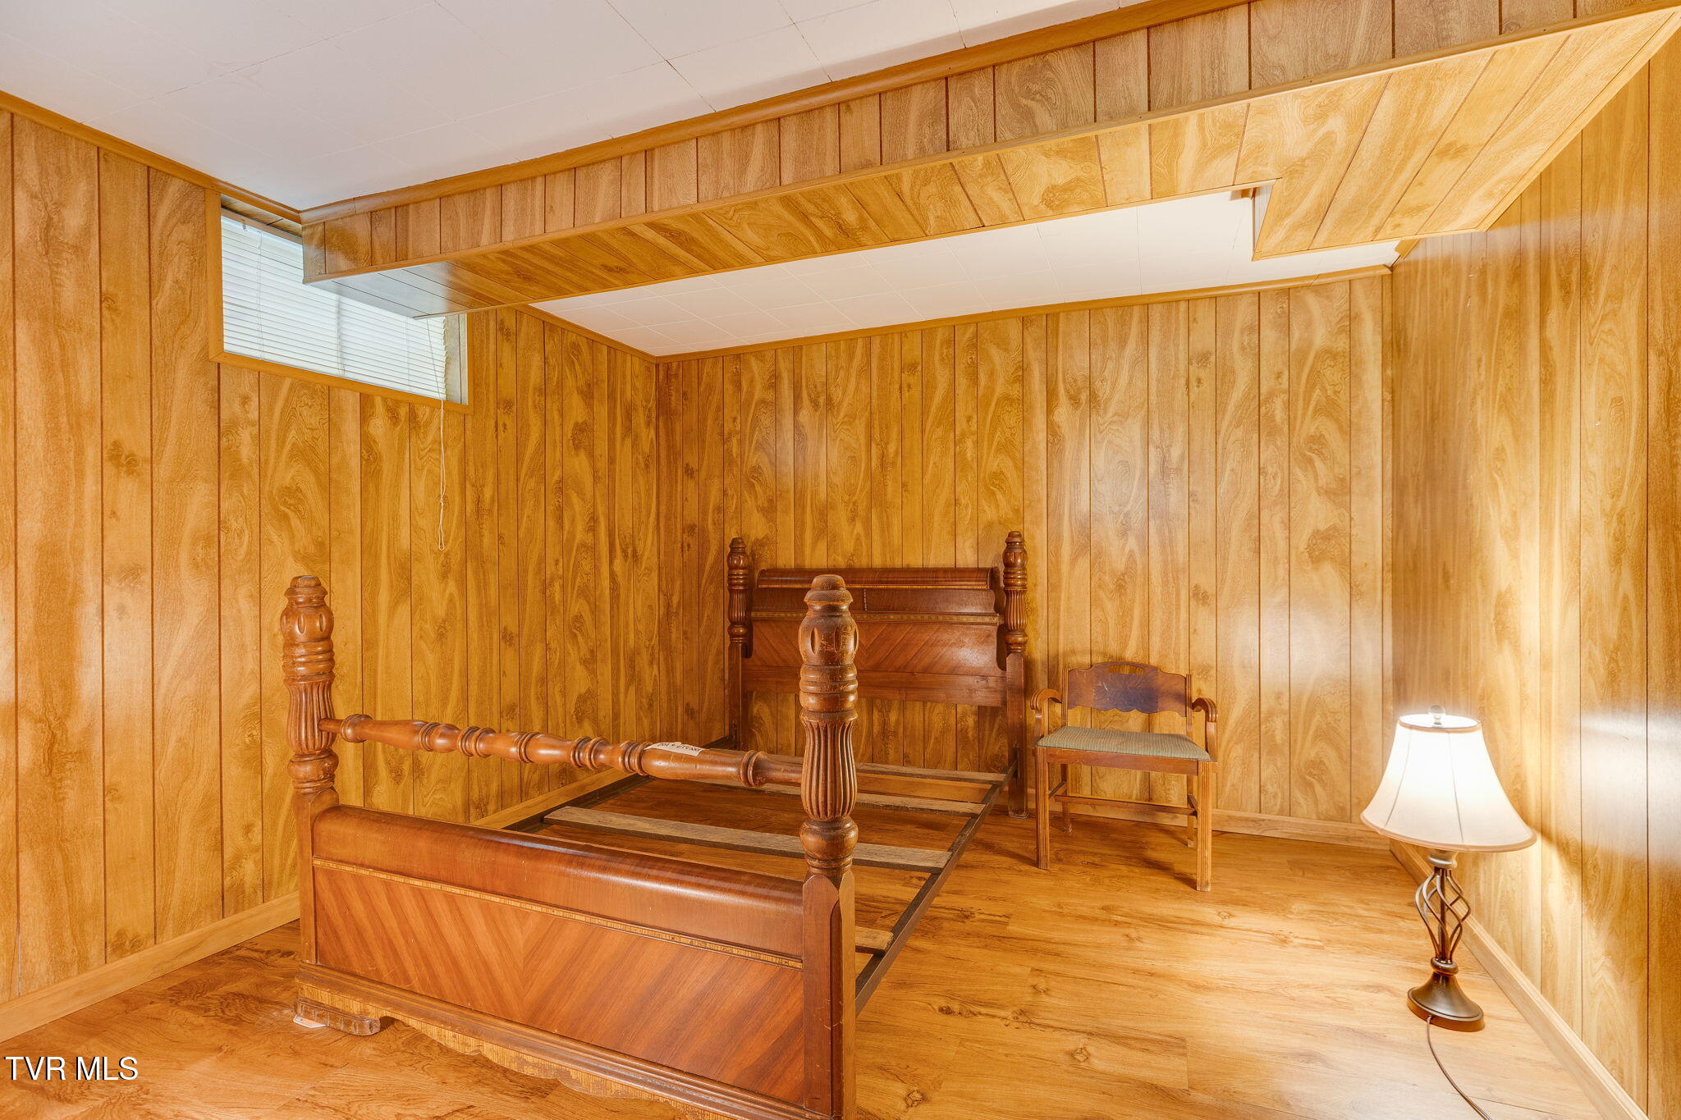
Bedroom with wood-paneled walls, a carved wooden bed frame, and a chair.
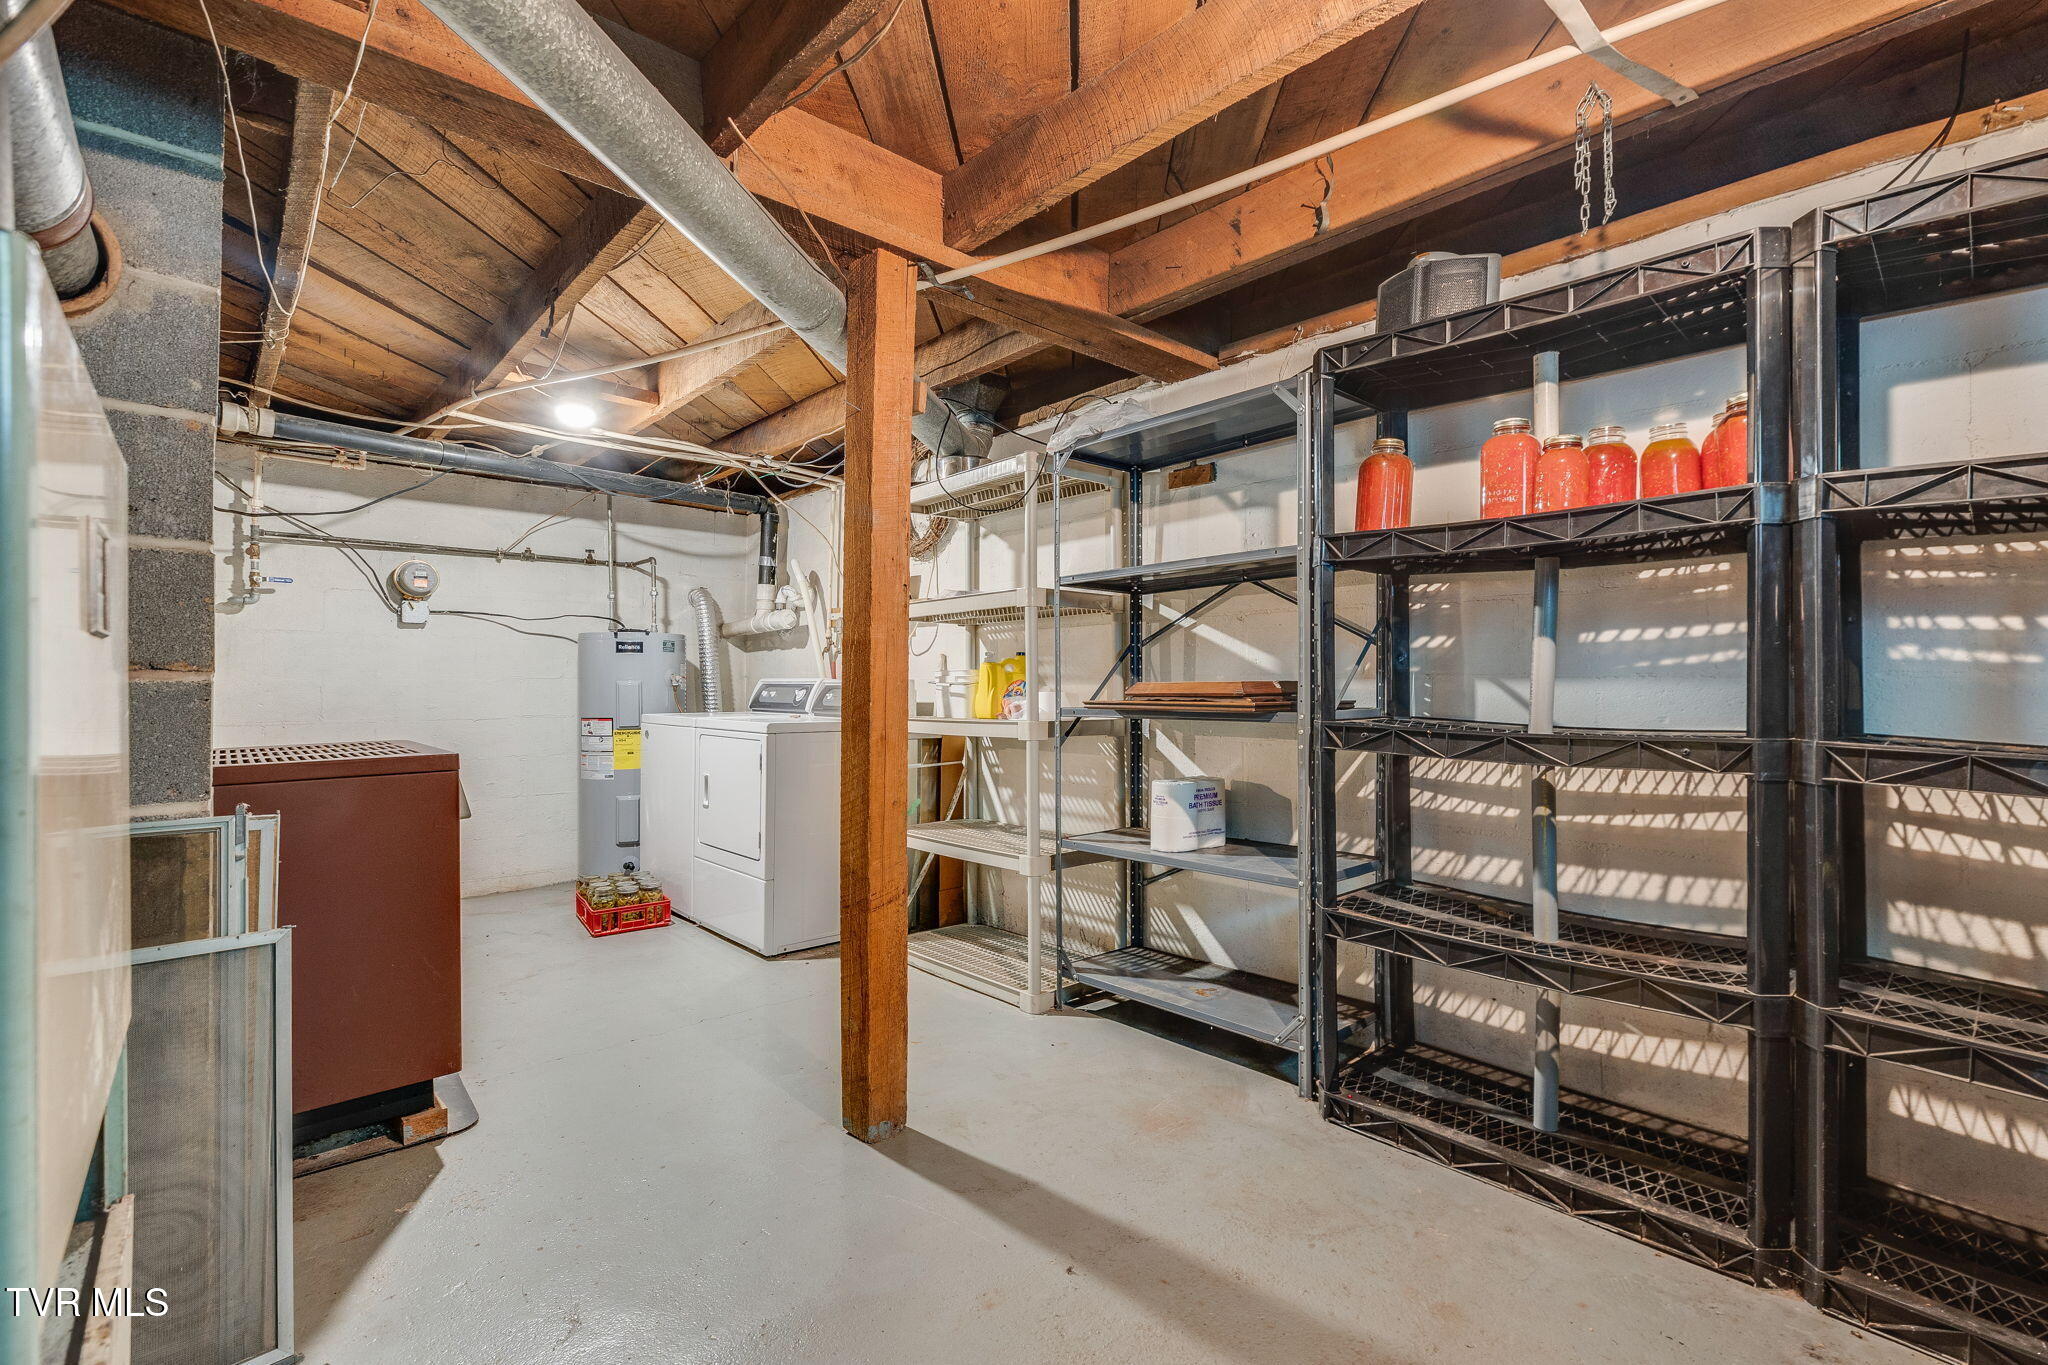
Basement utility room with washer, dryer, water heater, and metal storage shelves.
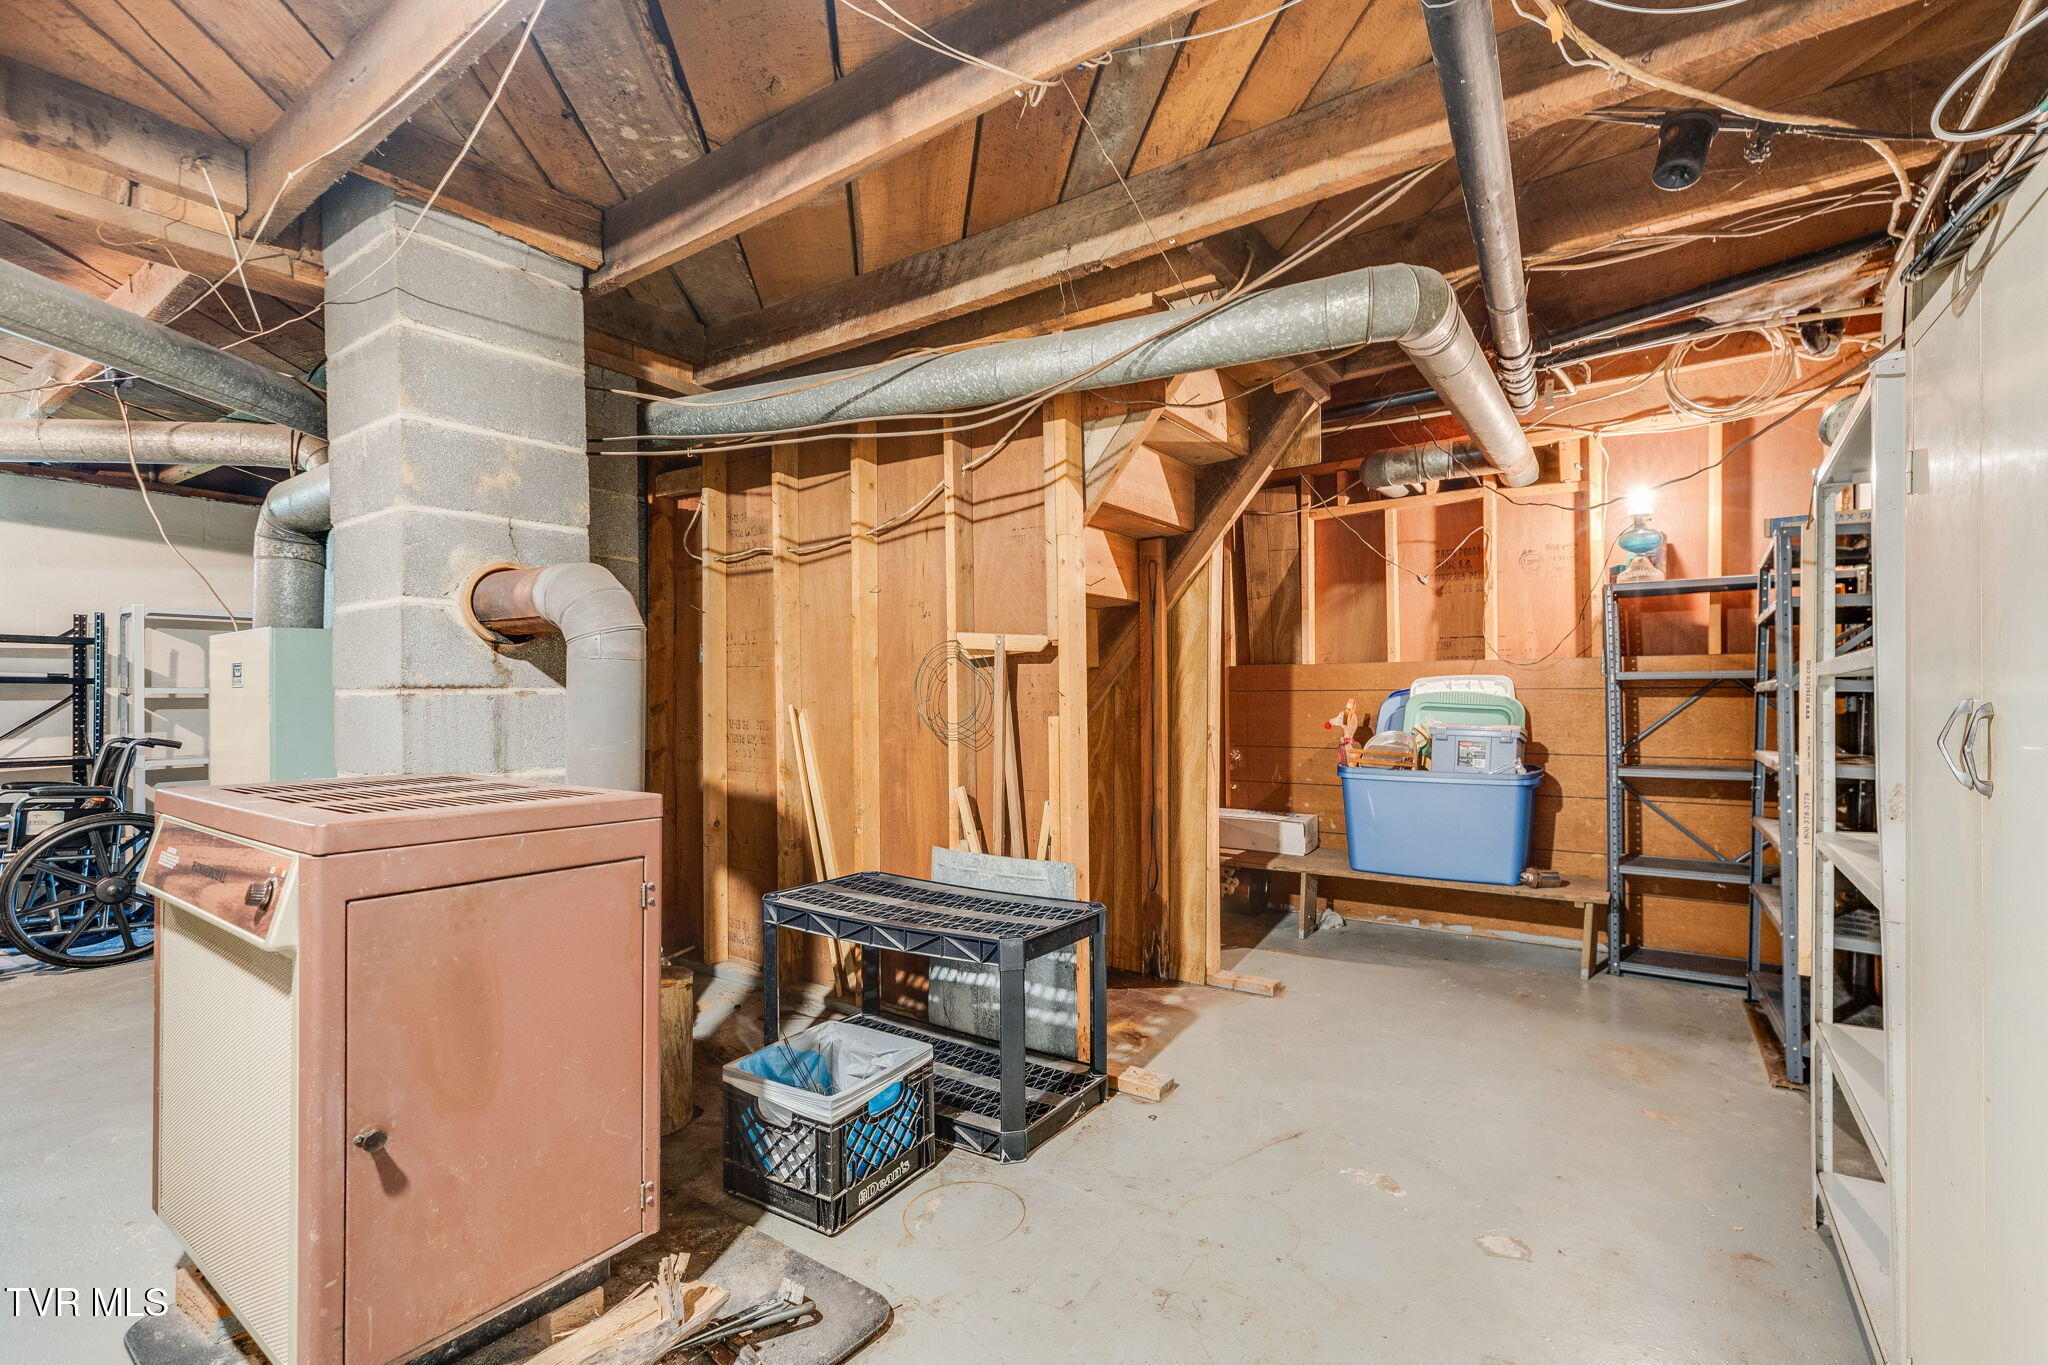
Unfinished basement utility area with a large furnace, exposed framing, overhead ductwork, and storage shelves.
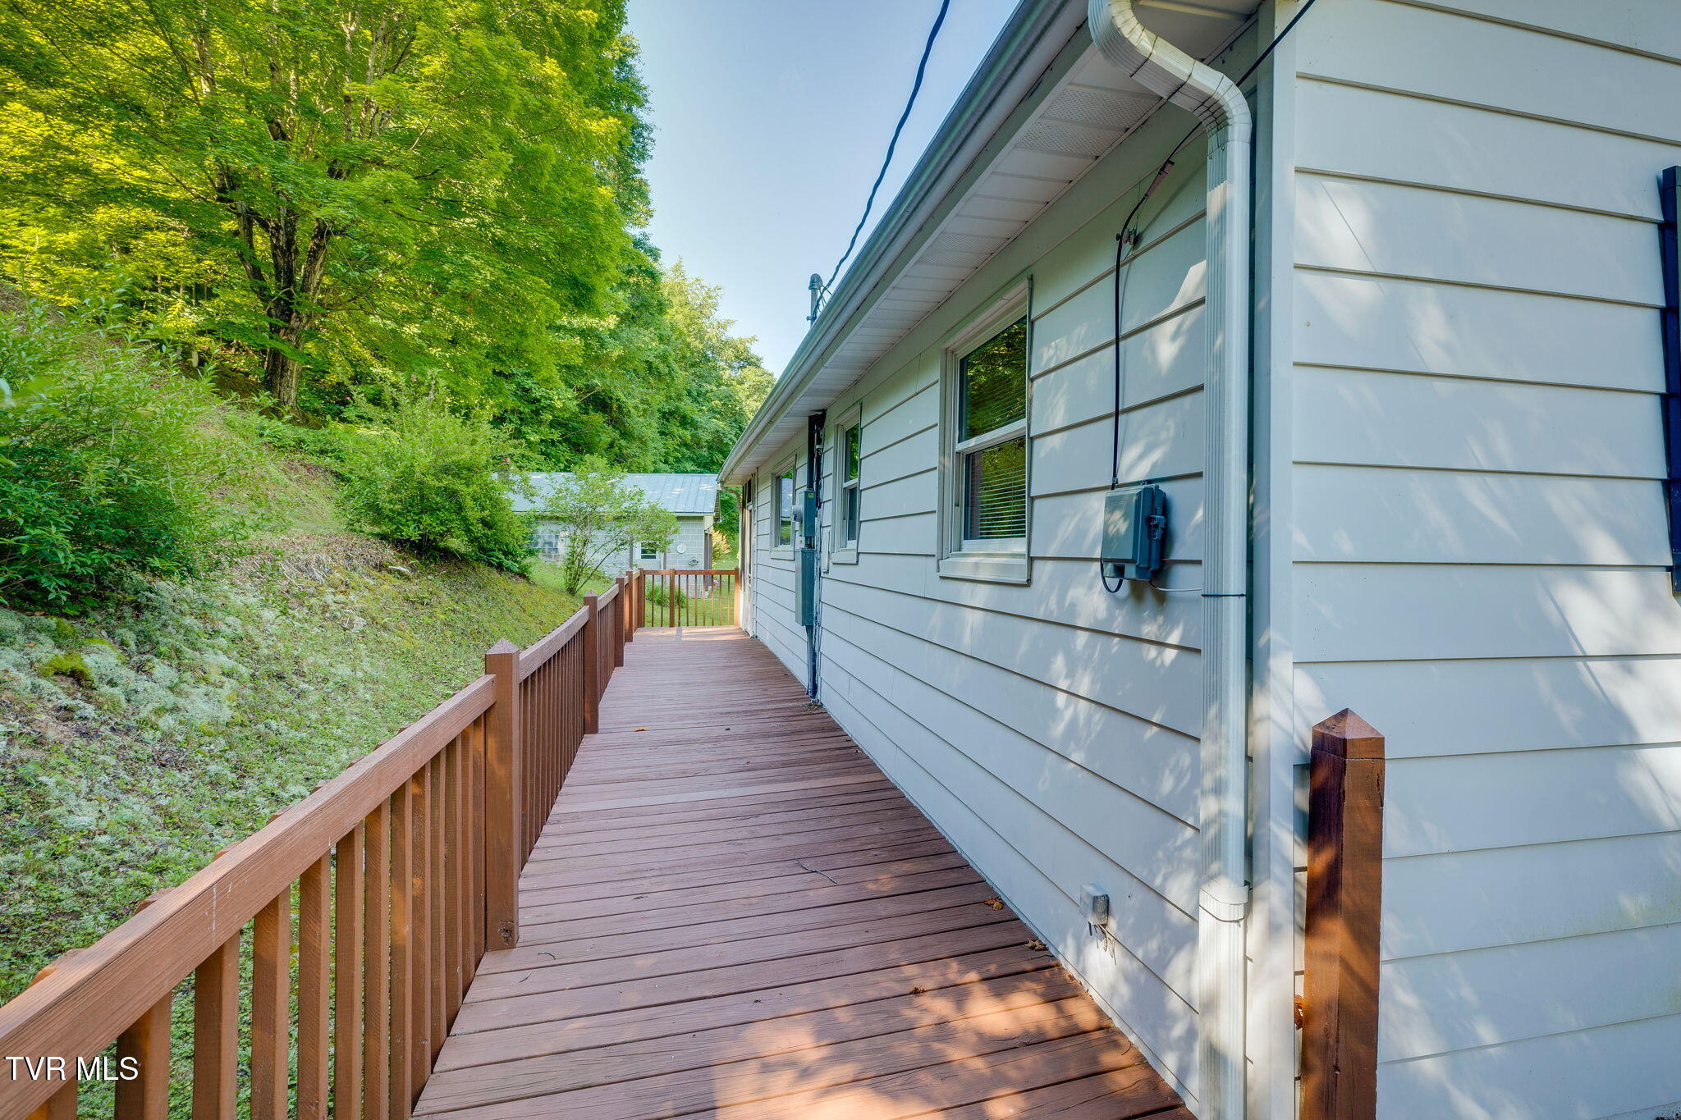
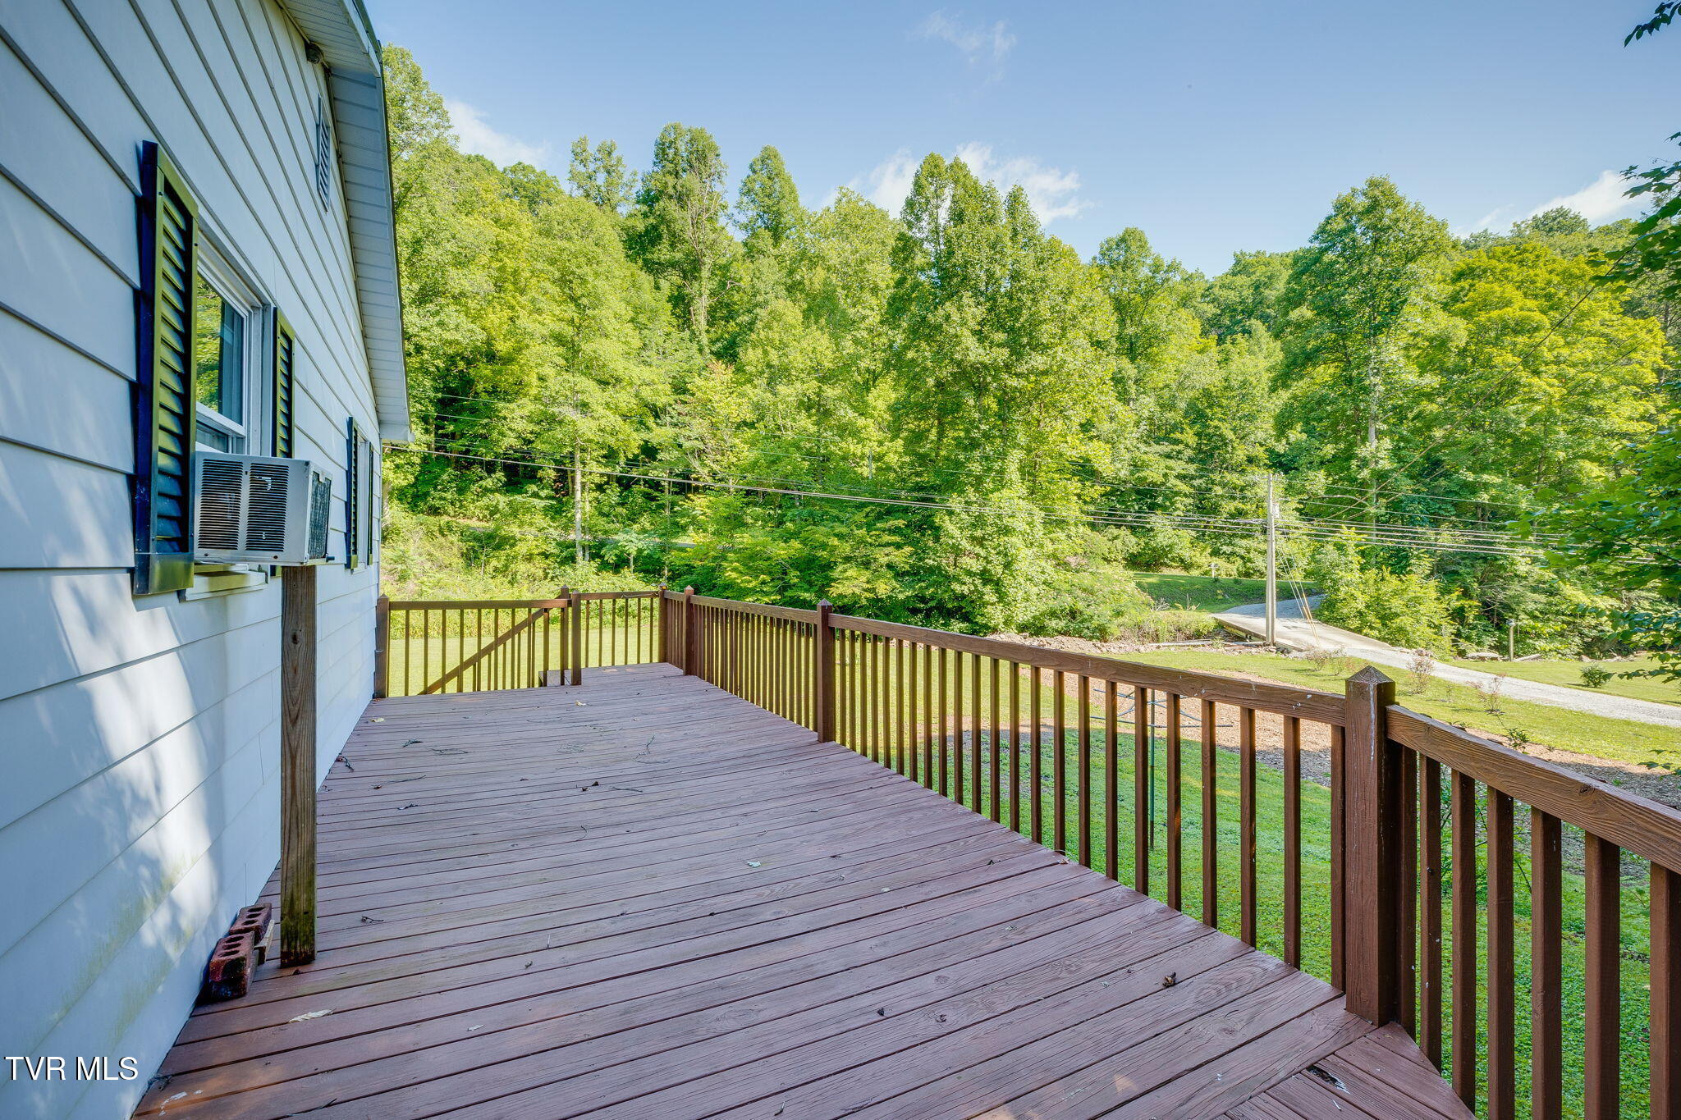
Wooden deck alongside a white-sided house, with brown railings and a wooded slope.
Wooden deck beside a light-sided house, overlooking a lawn and dense green woods.
Wood-paneled bedroom with an ornate four-poster bed frame, wooden chair, and lit floor lamp.
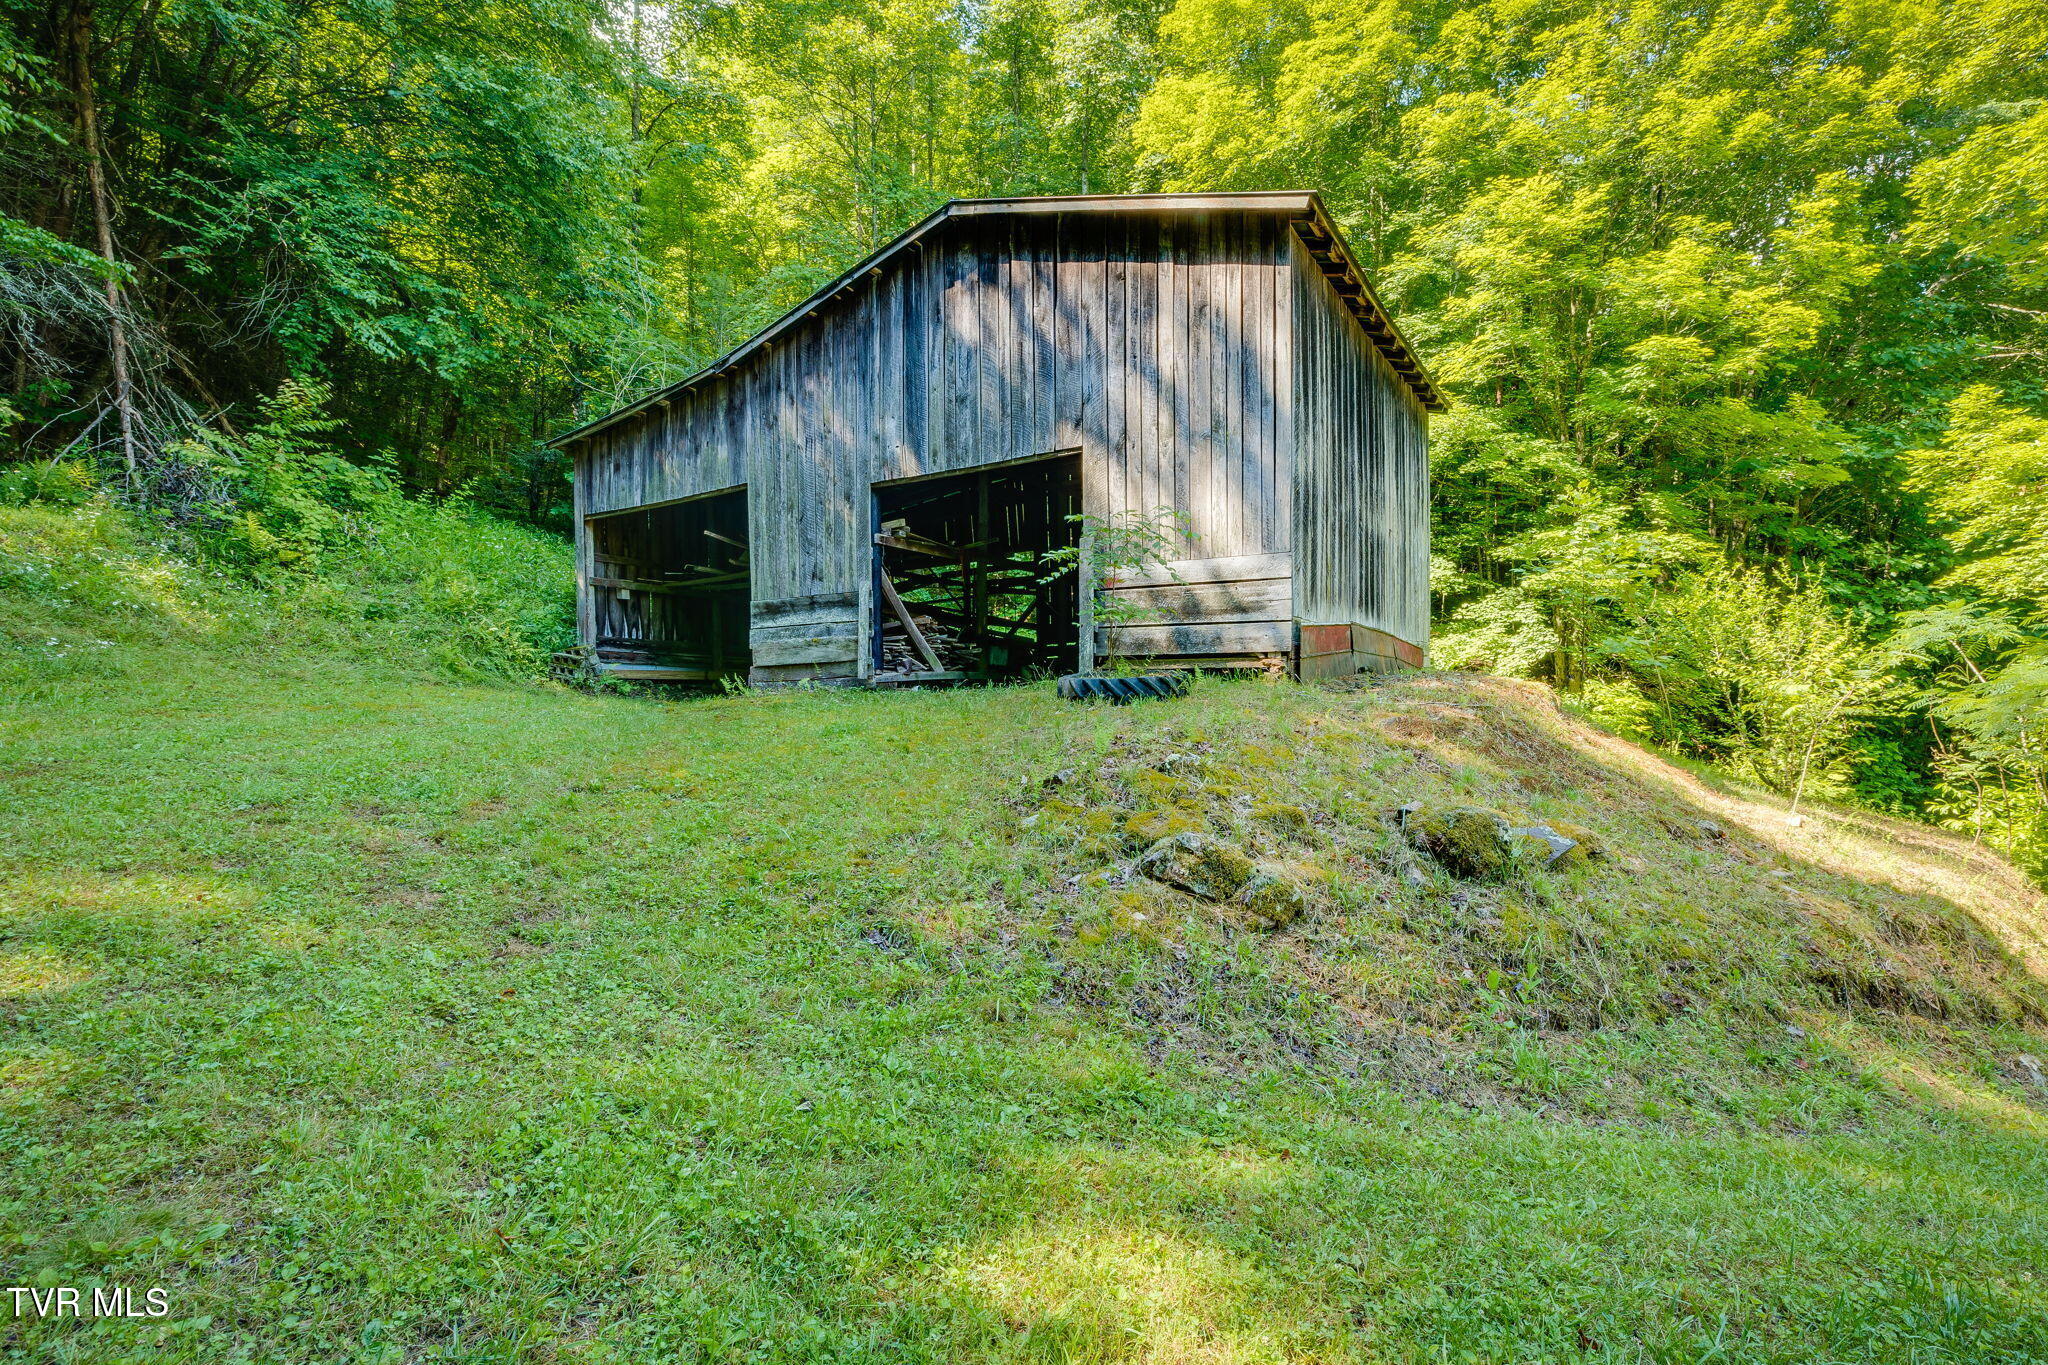
Weathered wooden barn with open bays on a grassy hillside surrounded by woodland.
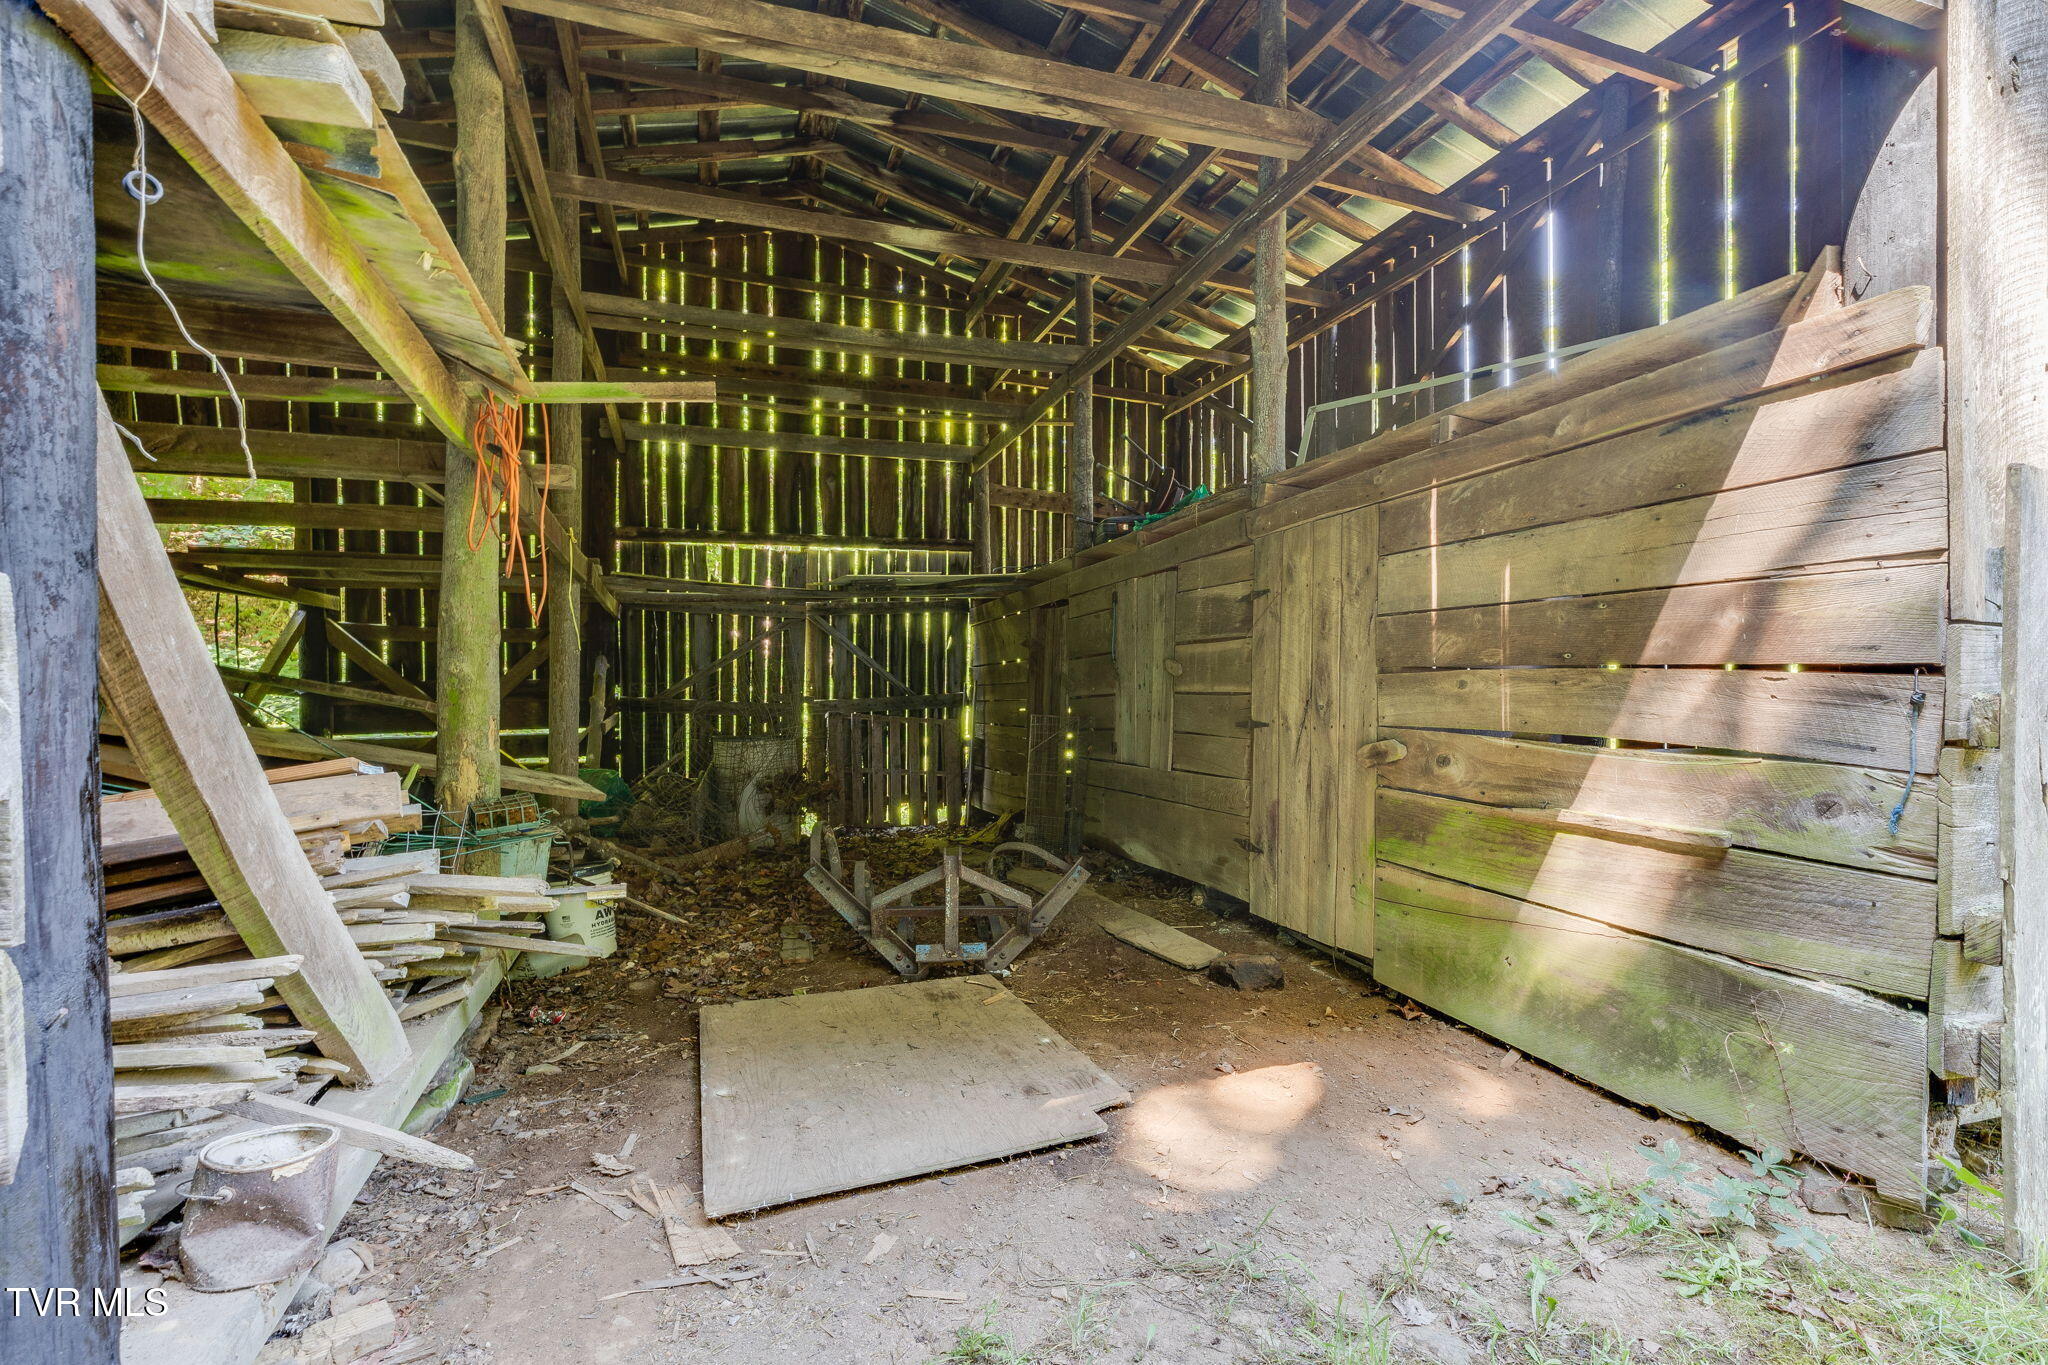
Weathered barn interior with exposed rafters, stacked lumber, and debris on the dirt floor.
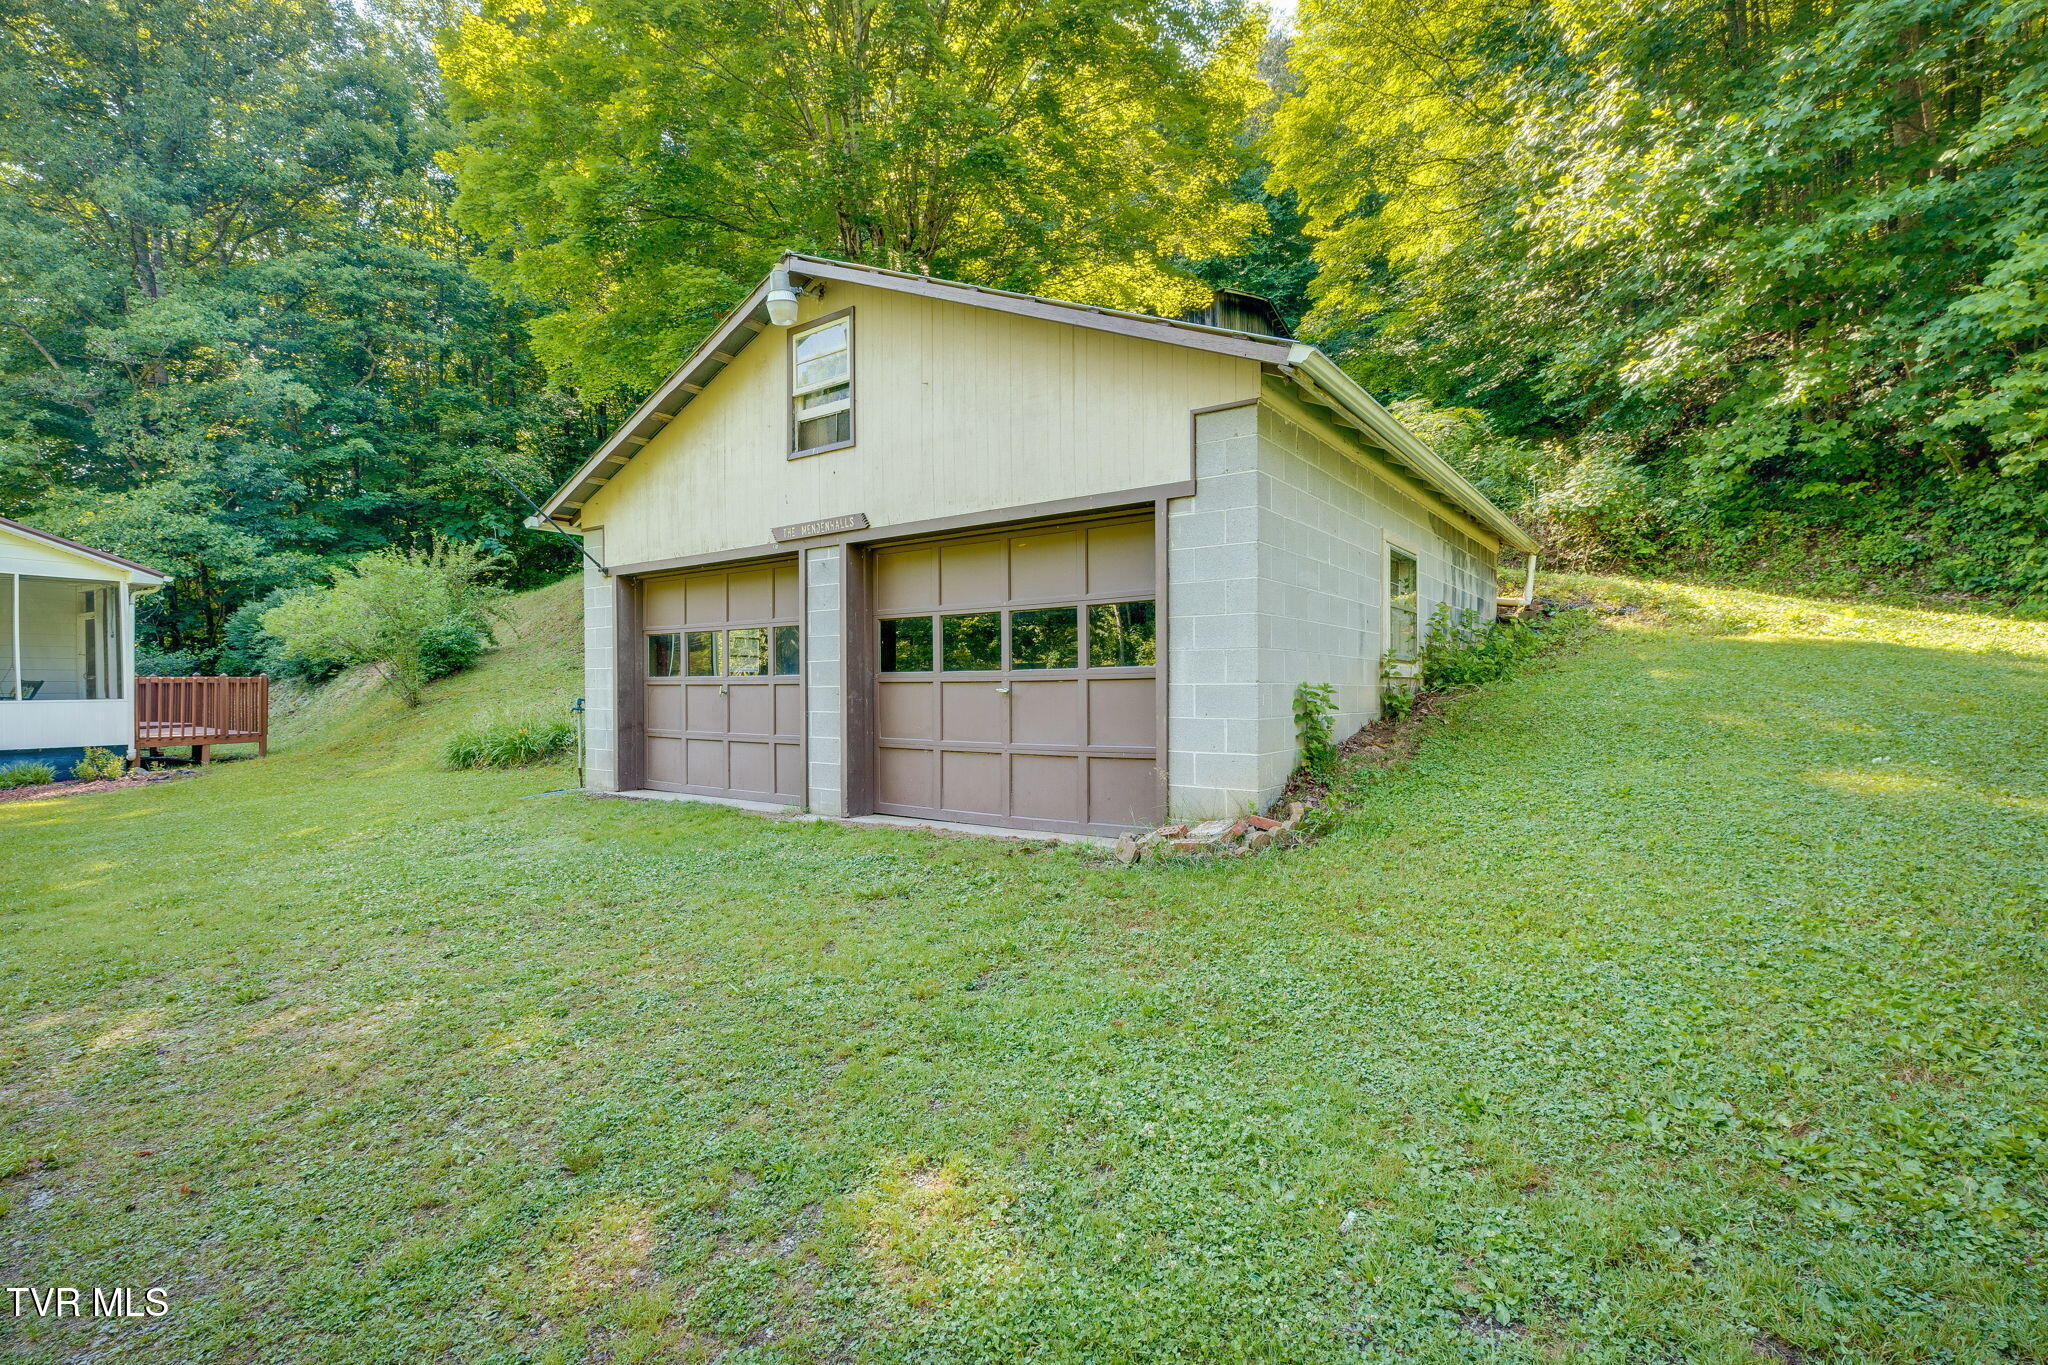
Detached garage with two brown doors in a grassy, wooded yard.
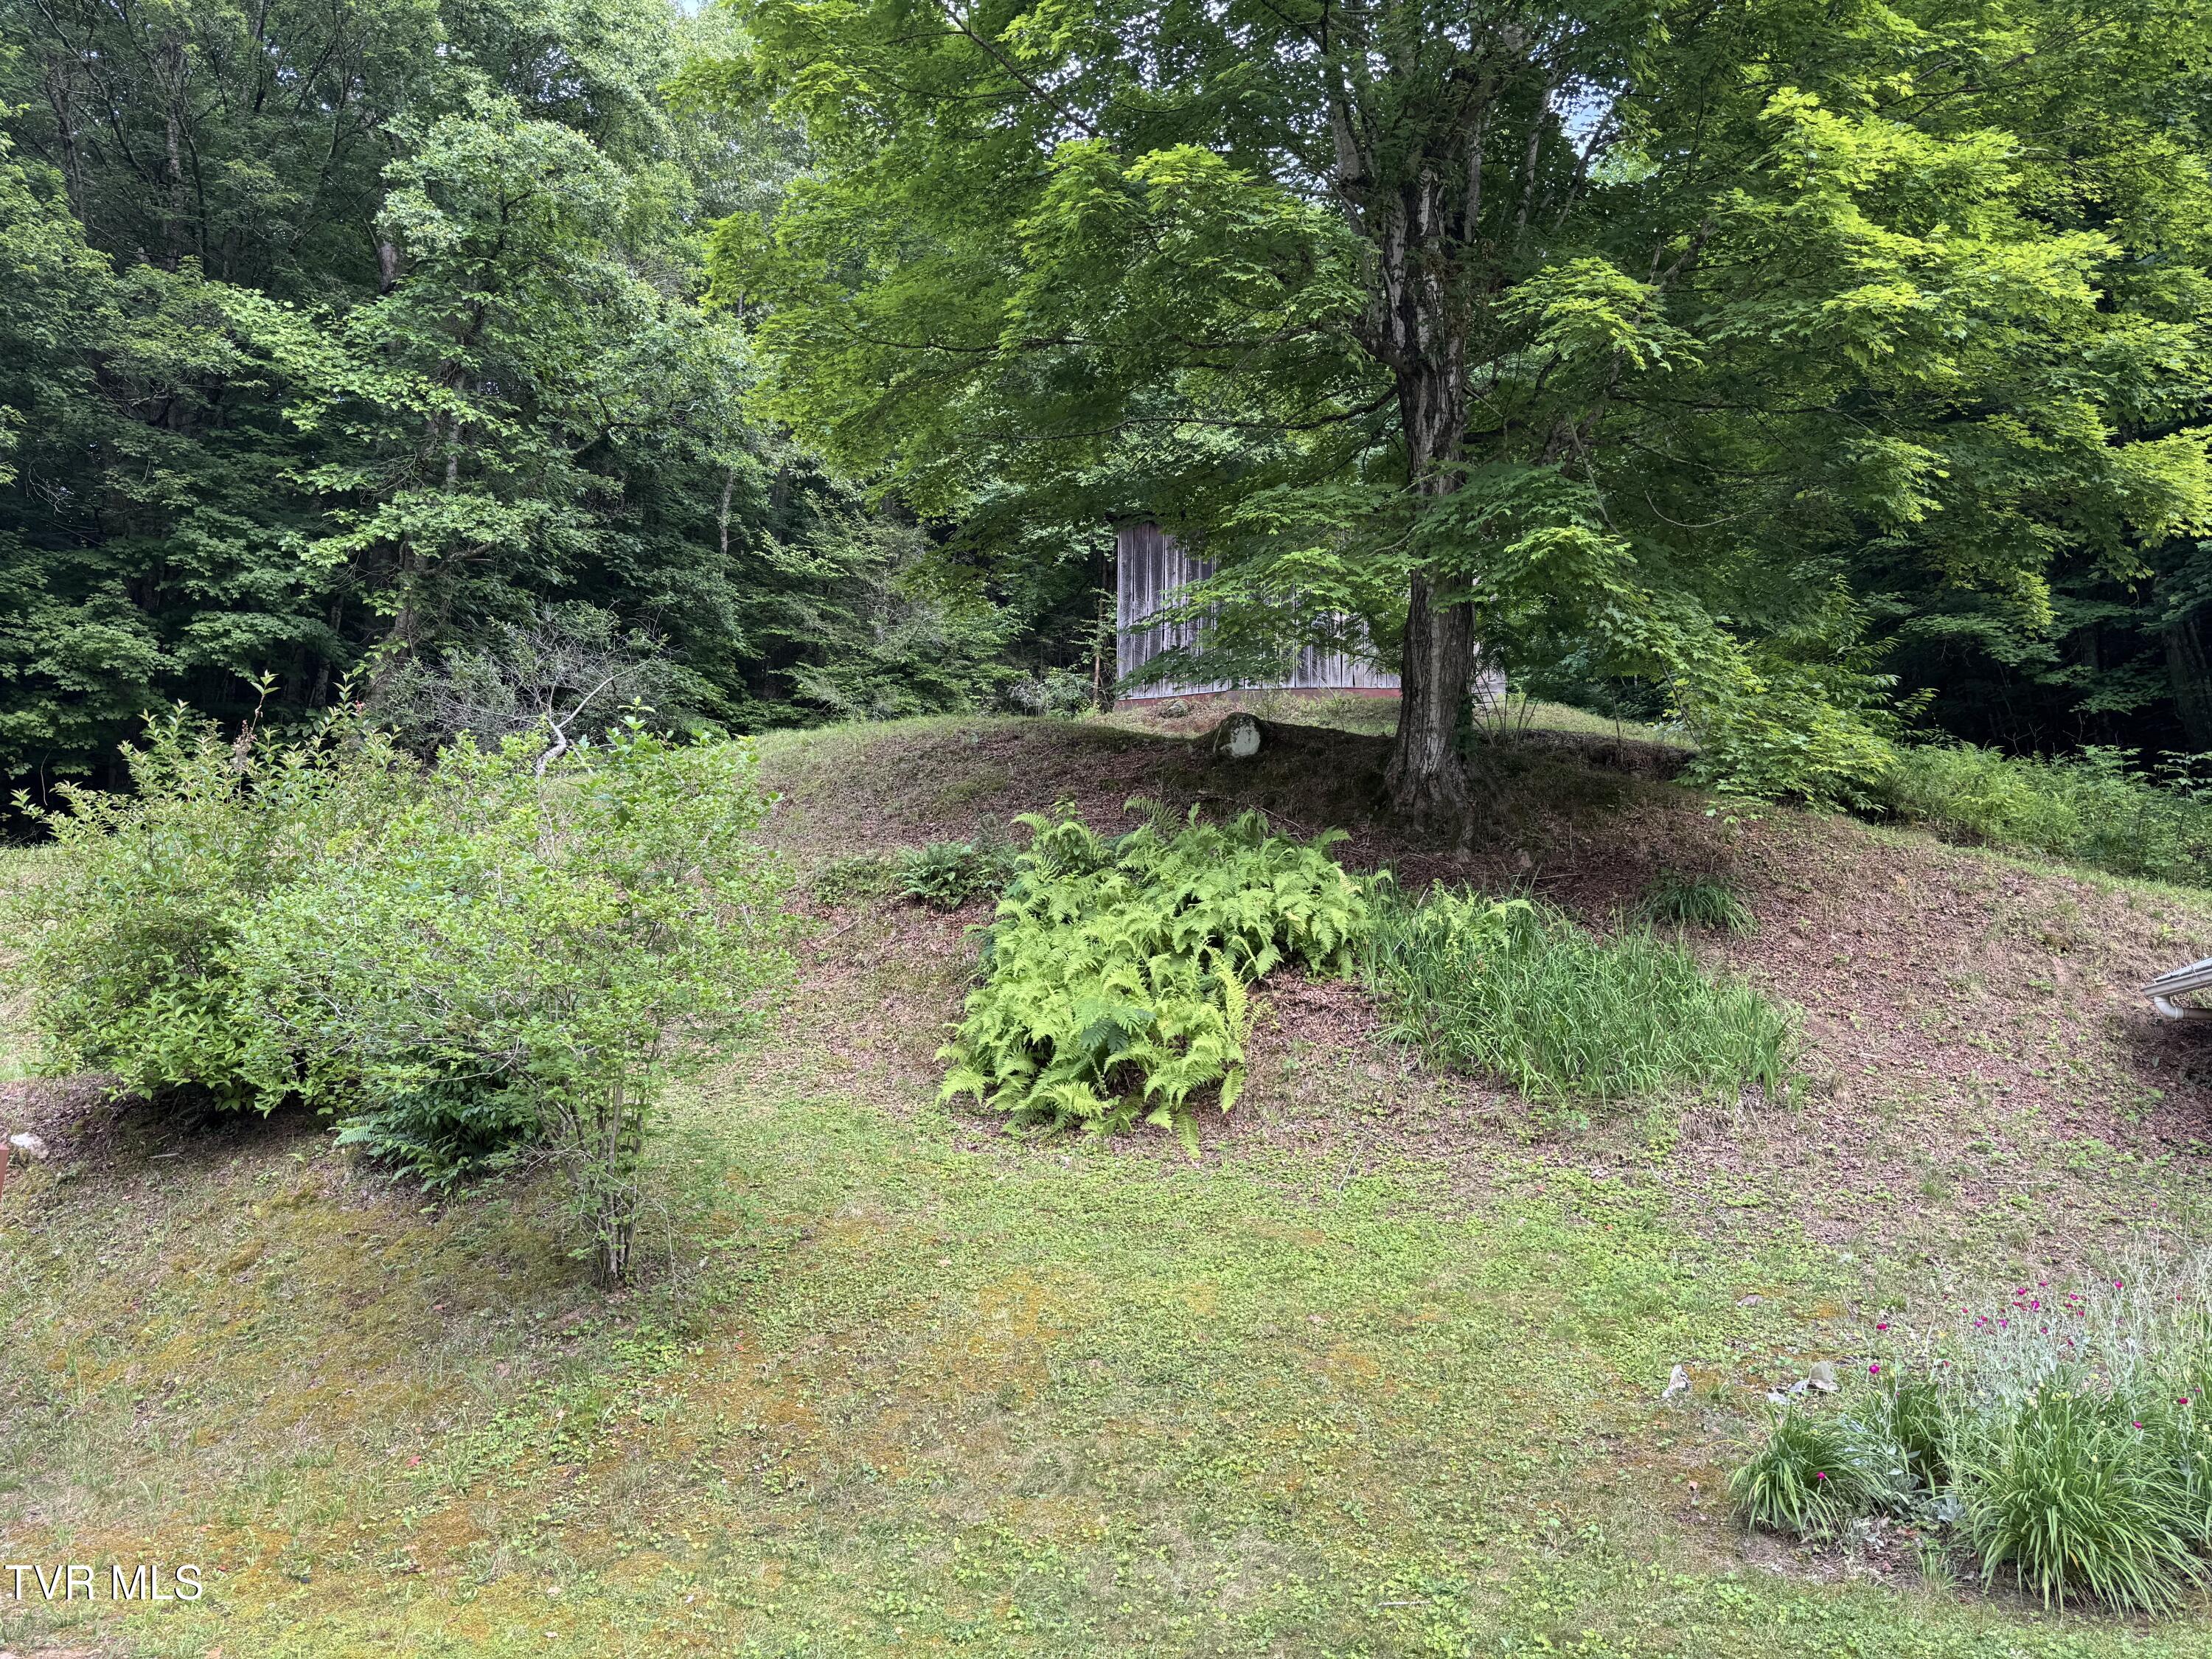
Wooded yard with a grassy clearing, large shade tree, ferns, and a partly hidden shed.
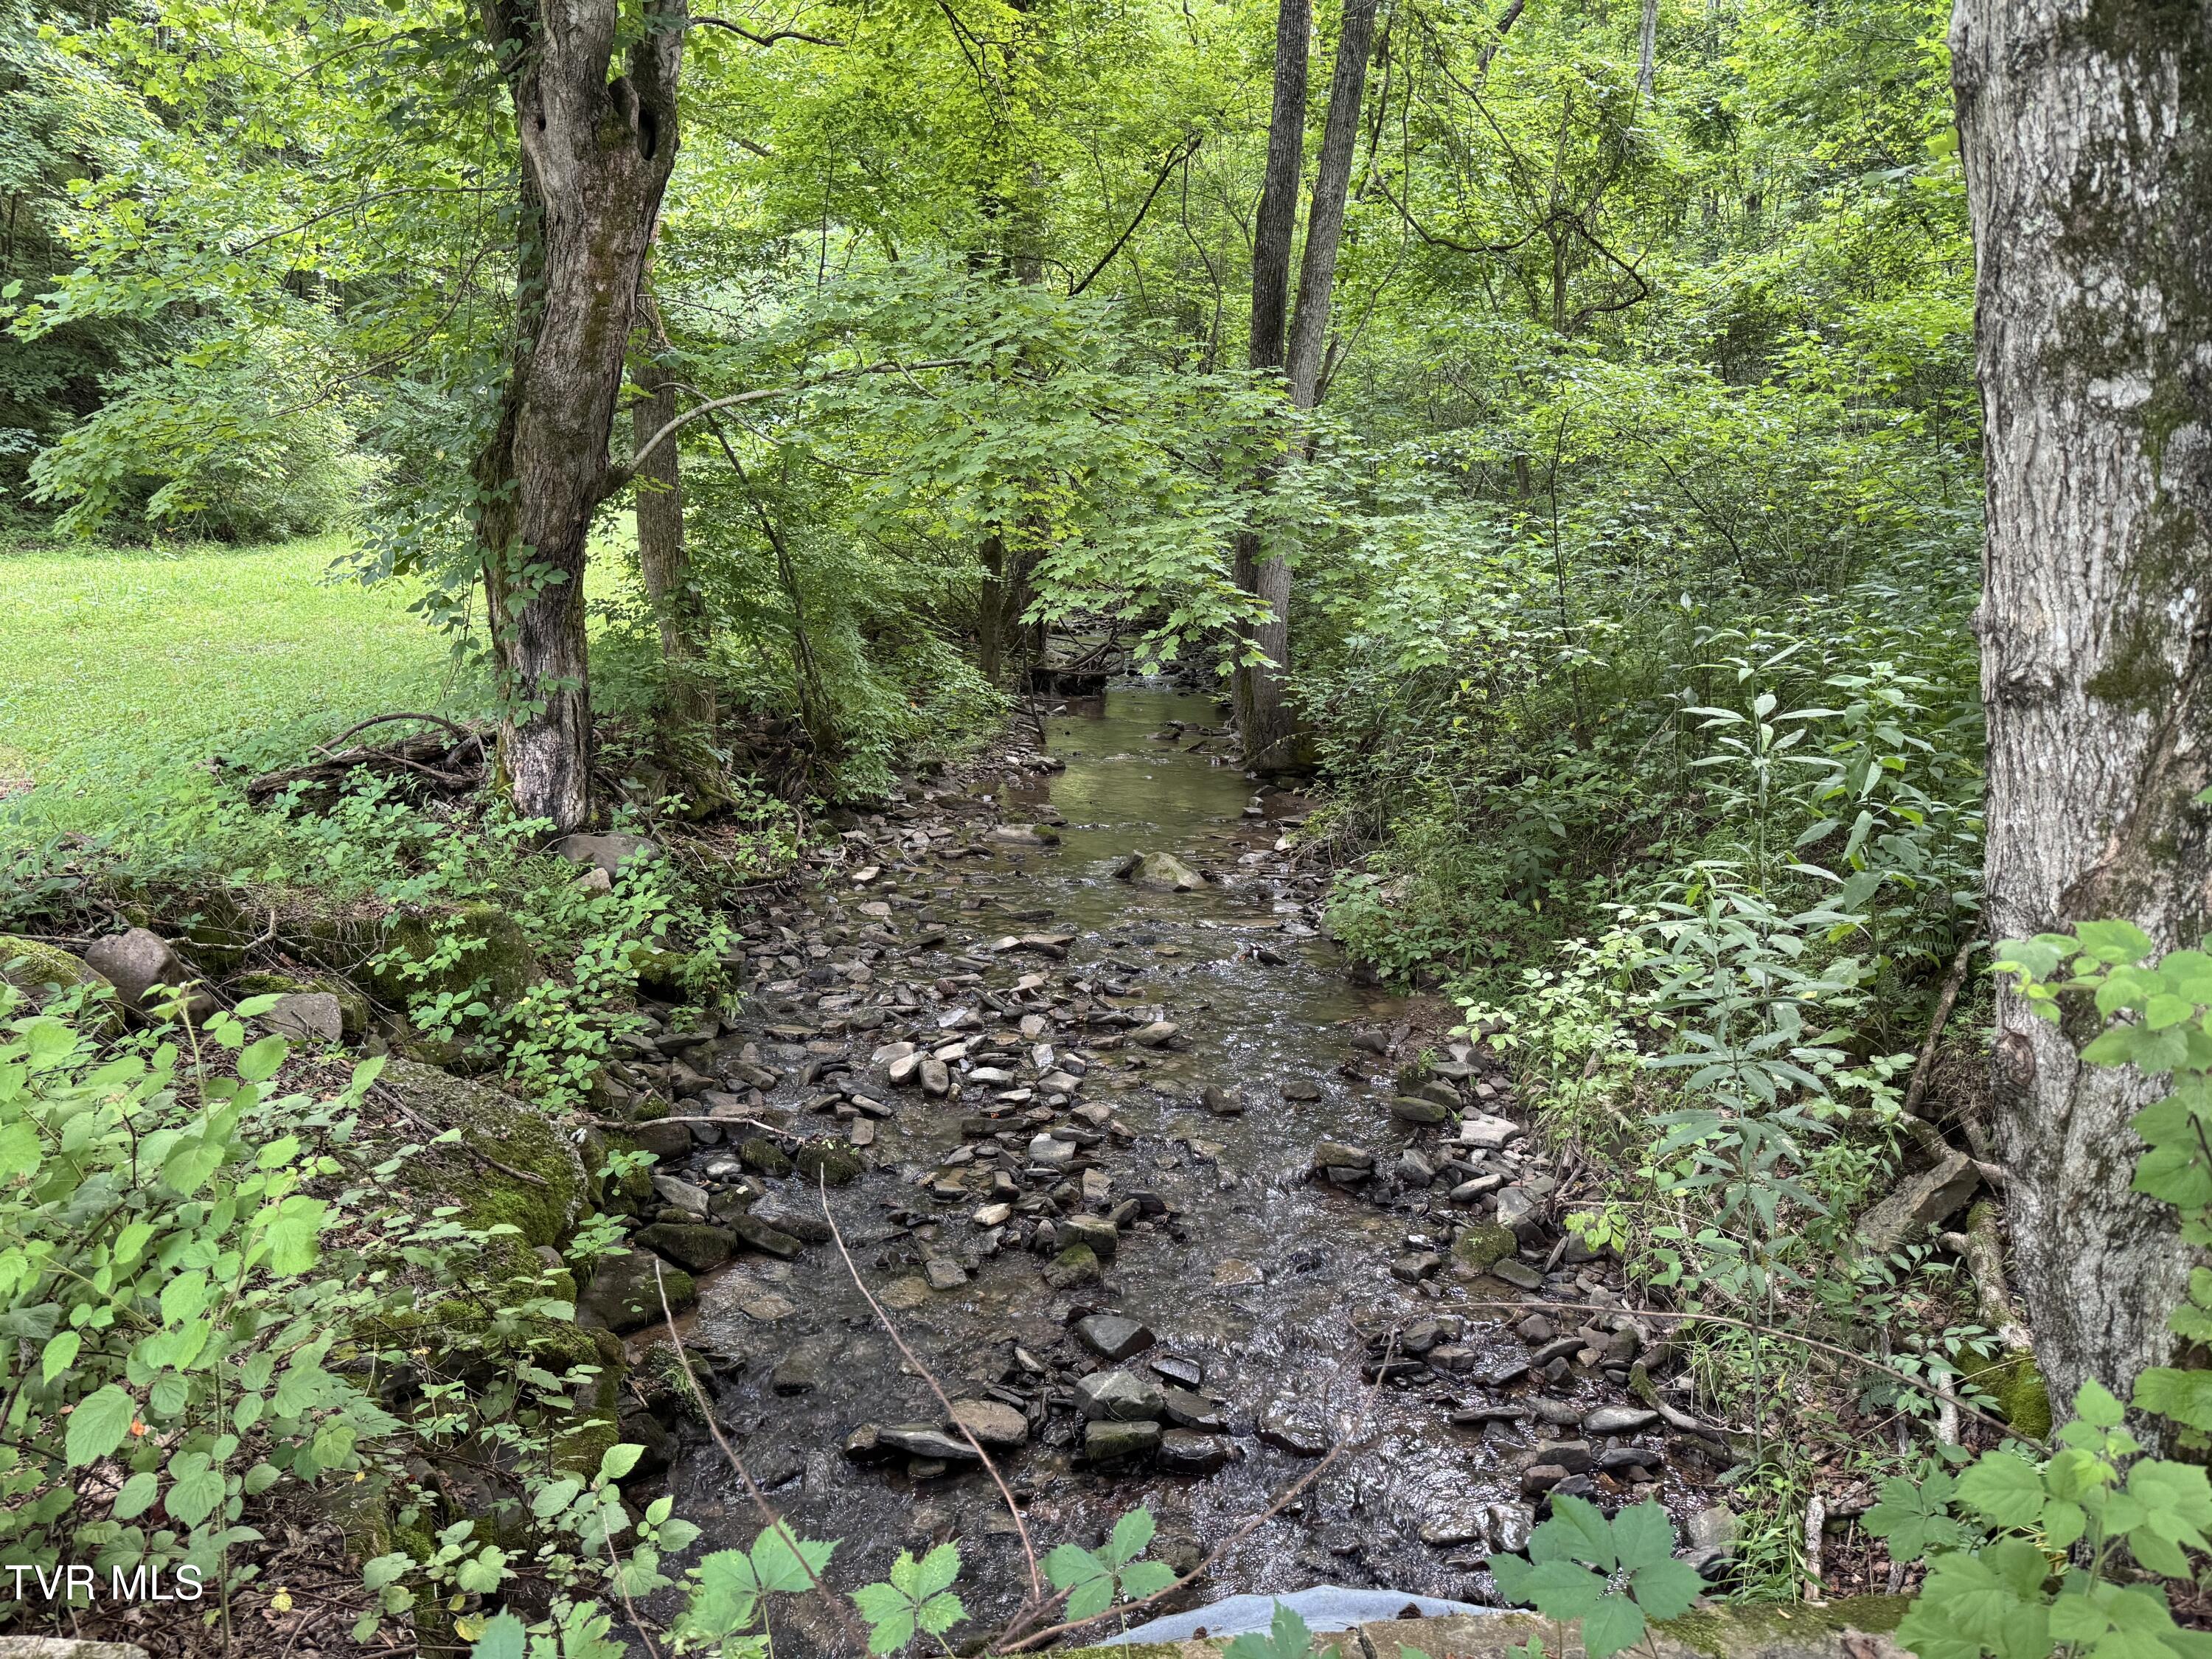
Rocky creek winding through dense woods beside a grassy clearing.
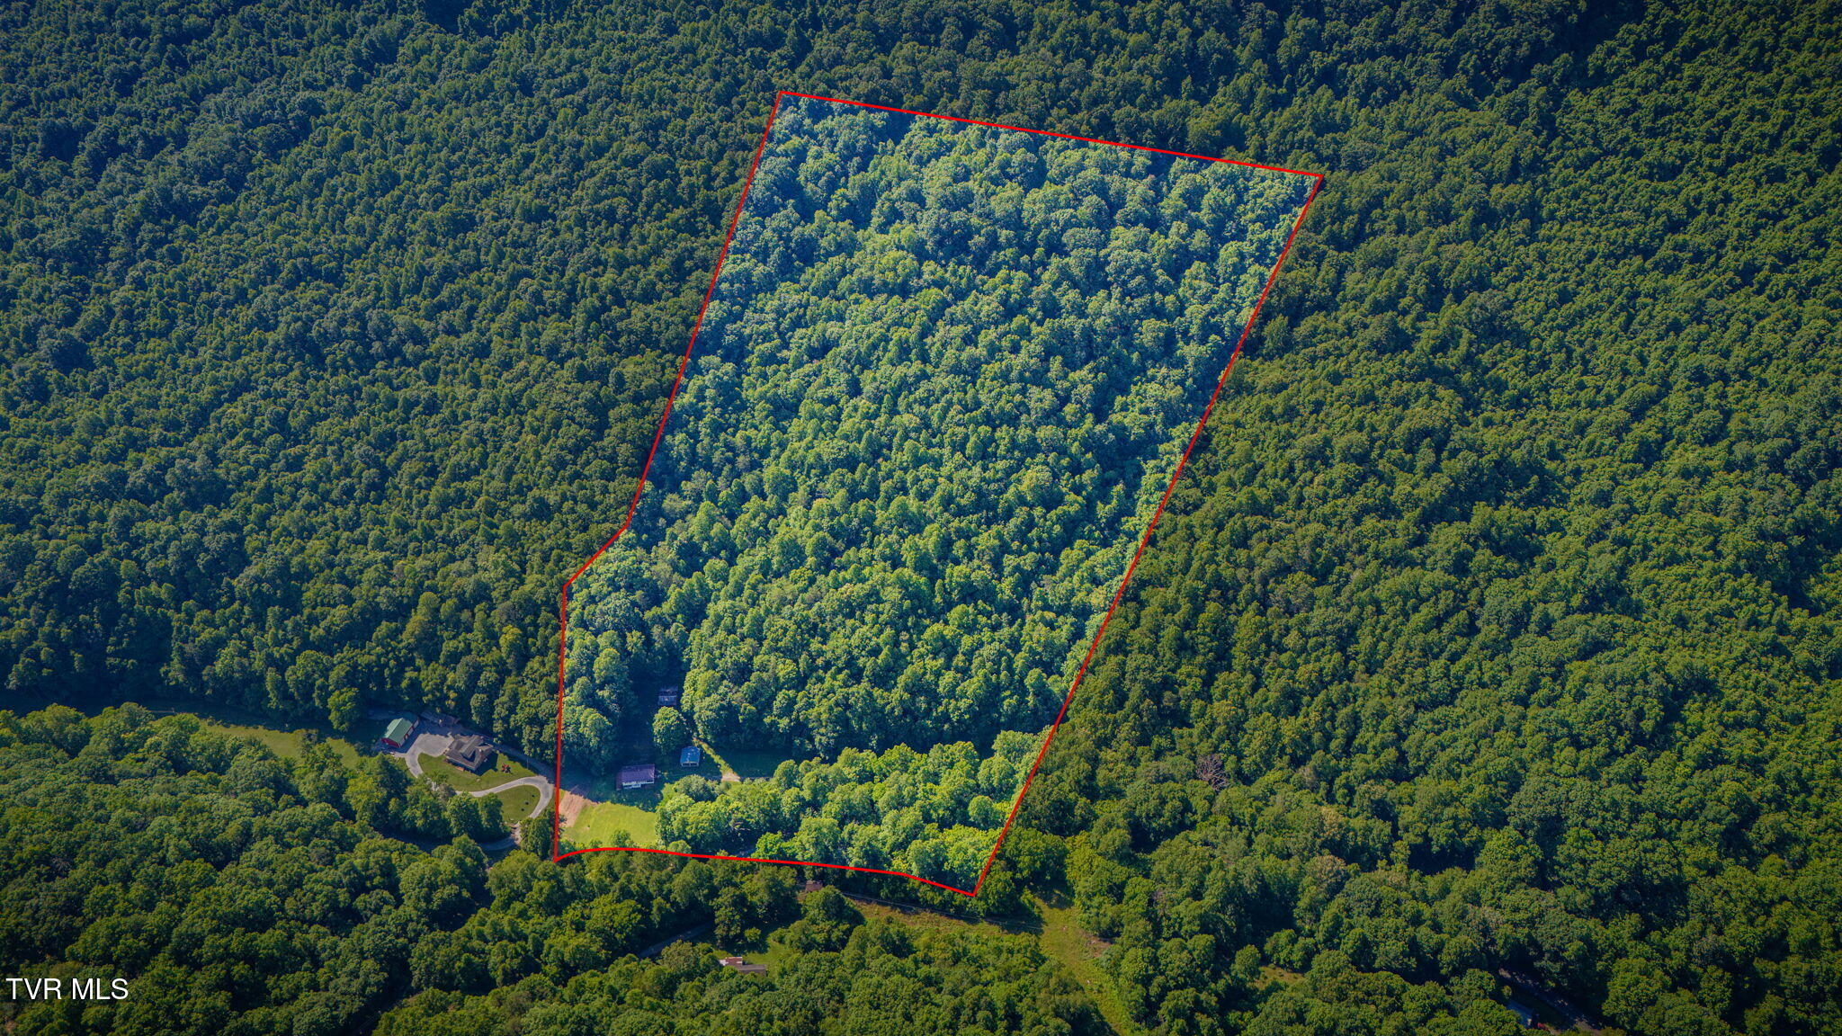
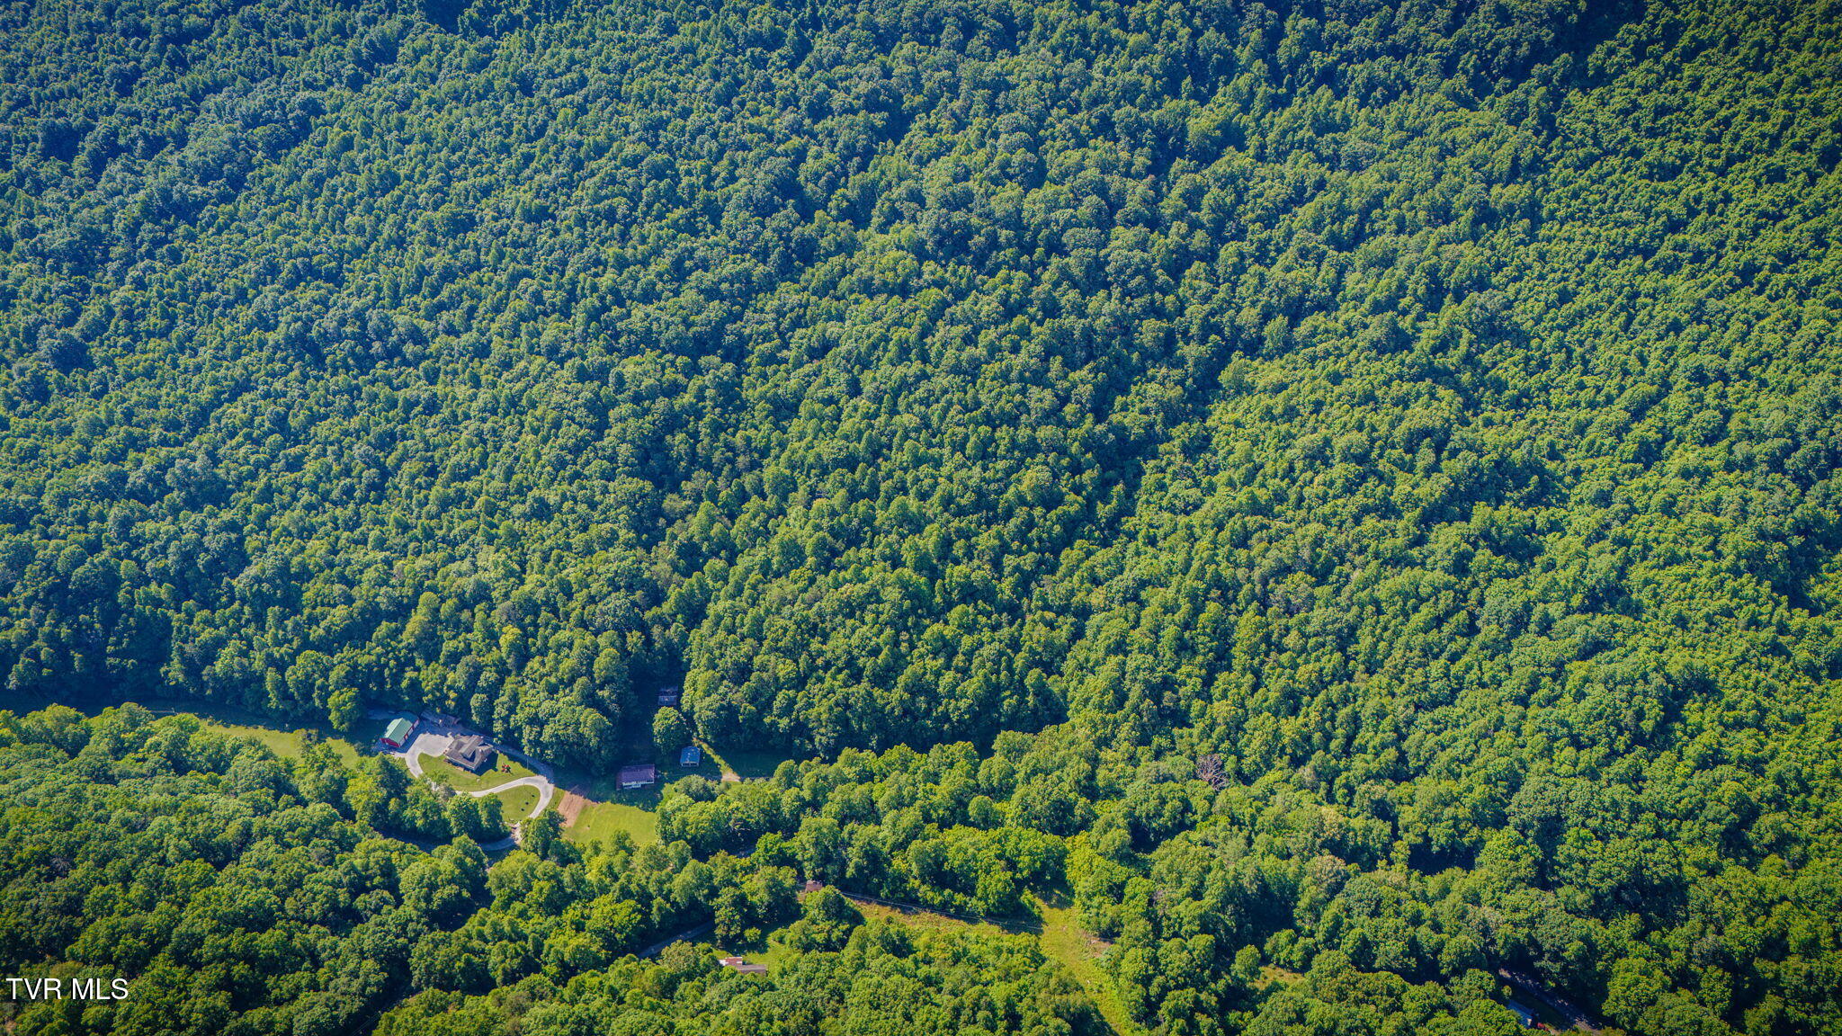
Aerial view of a wooded property outlined in red, with buildings and a clearing near its lower edge.
Aerial view of a white home and detached garage in a wooded clearing with a broad lawn.
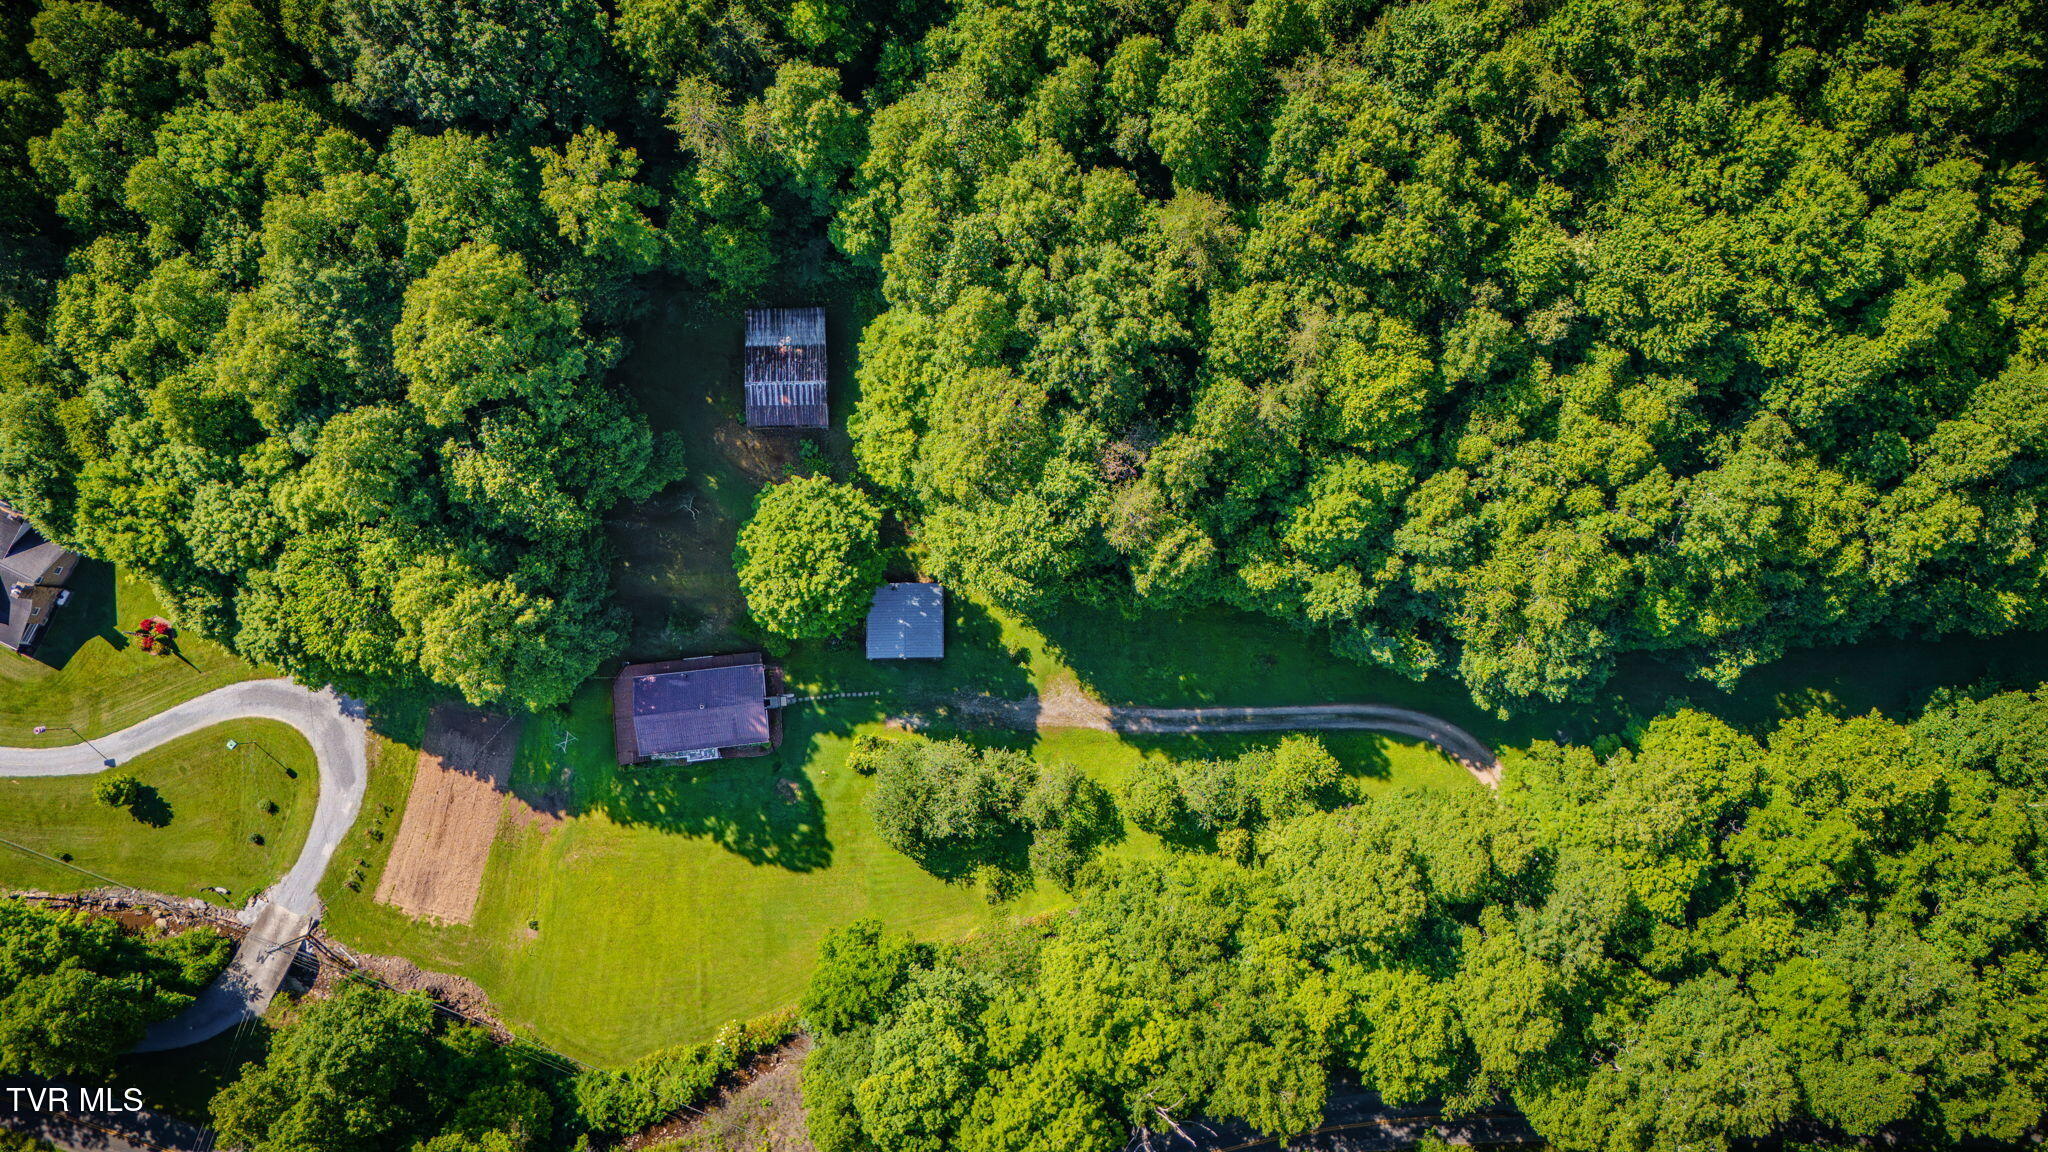
Aerial view of a wooded property with a home, outbuildings, open lawn, and gravel driveway.
Aerial view of a forested property with buildings, a winding driveway, and grassy clearings.
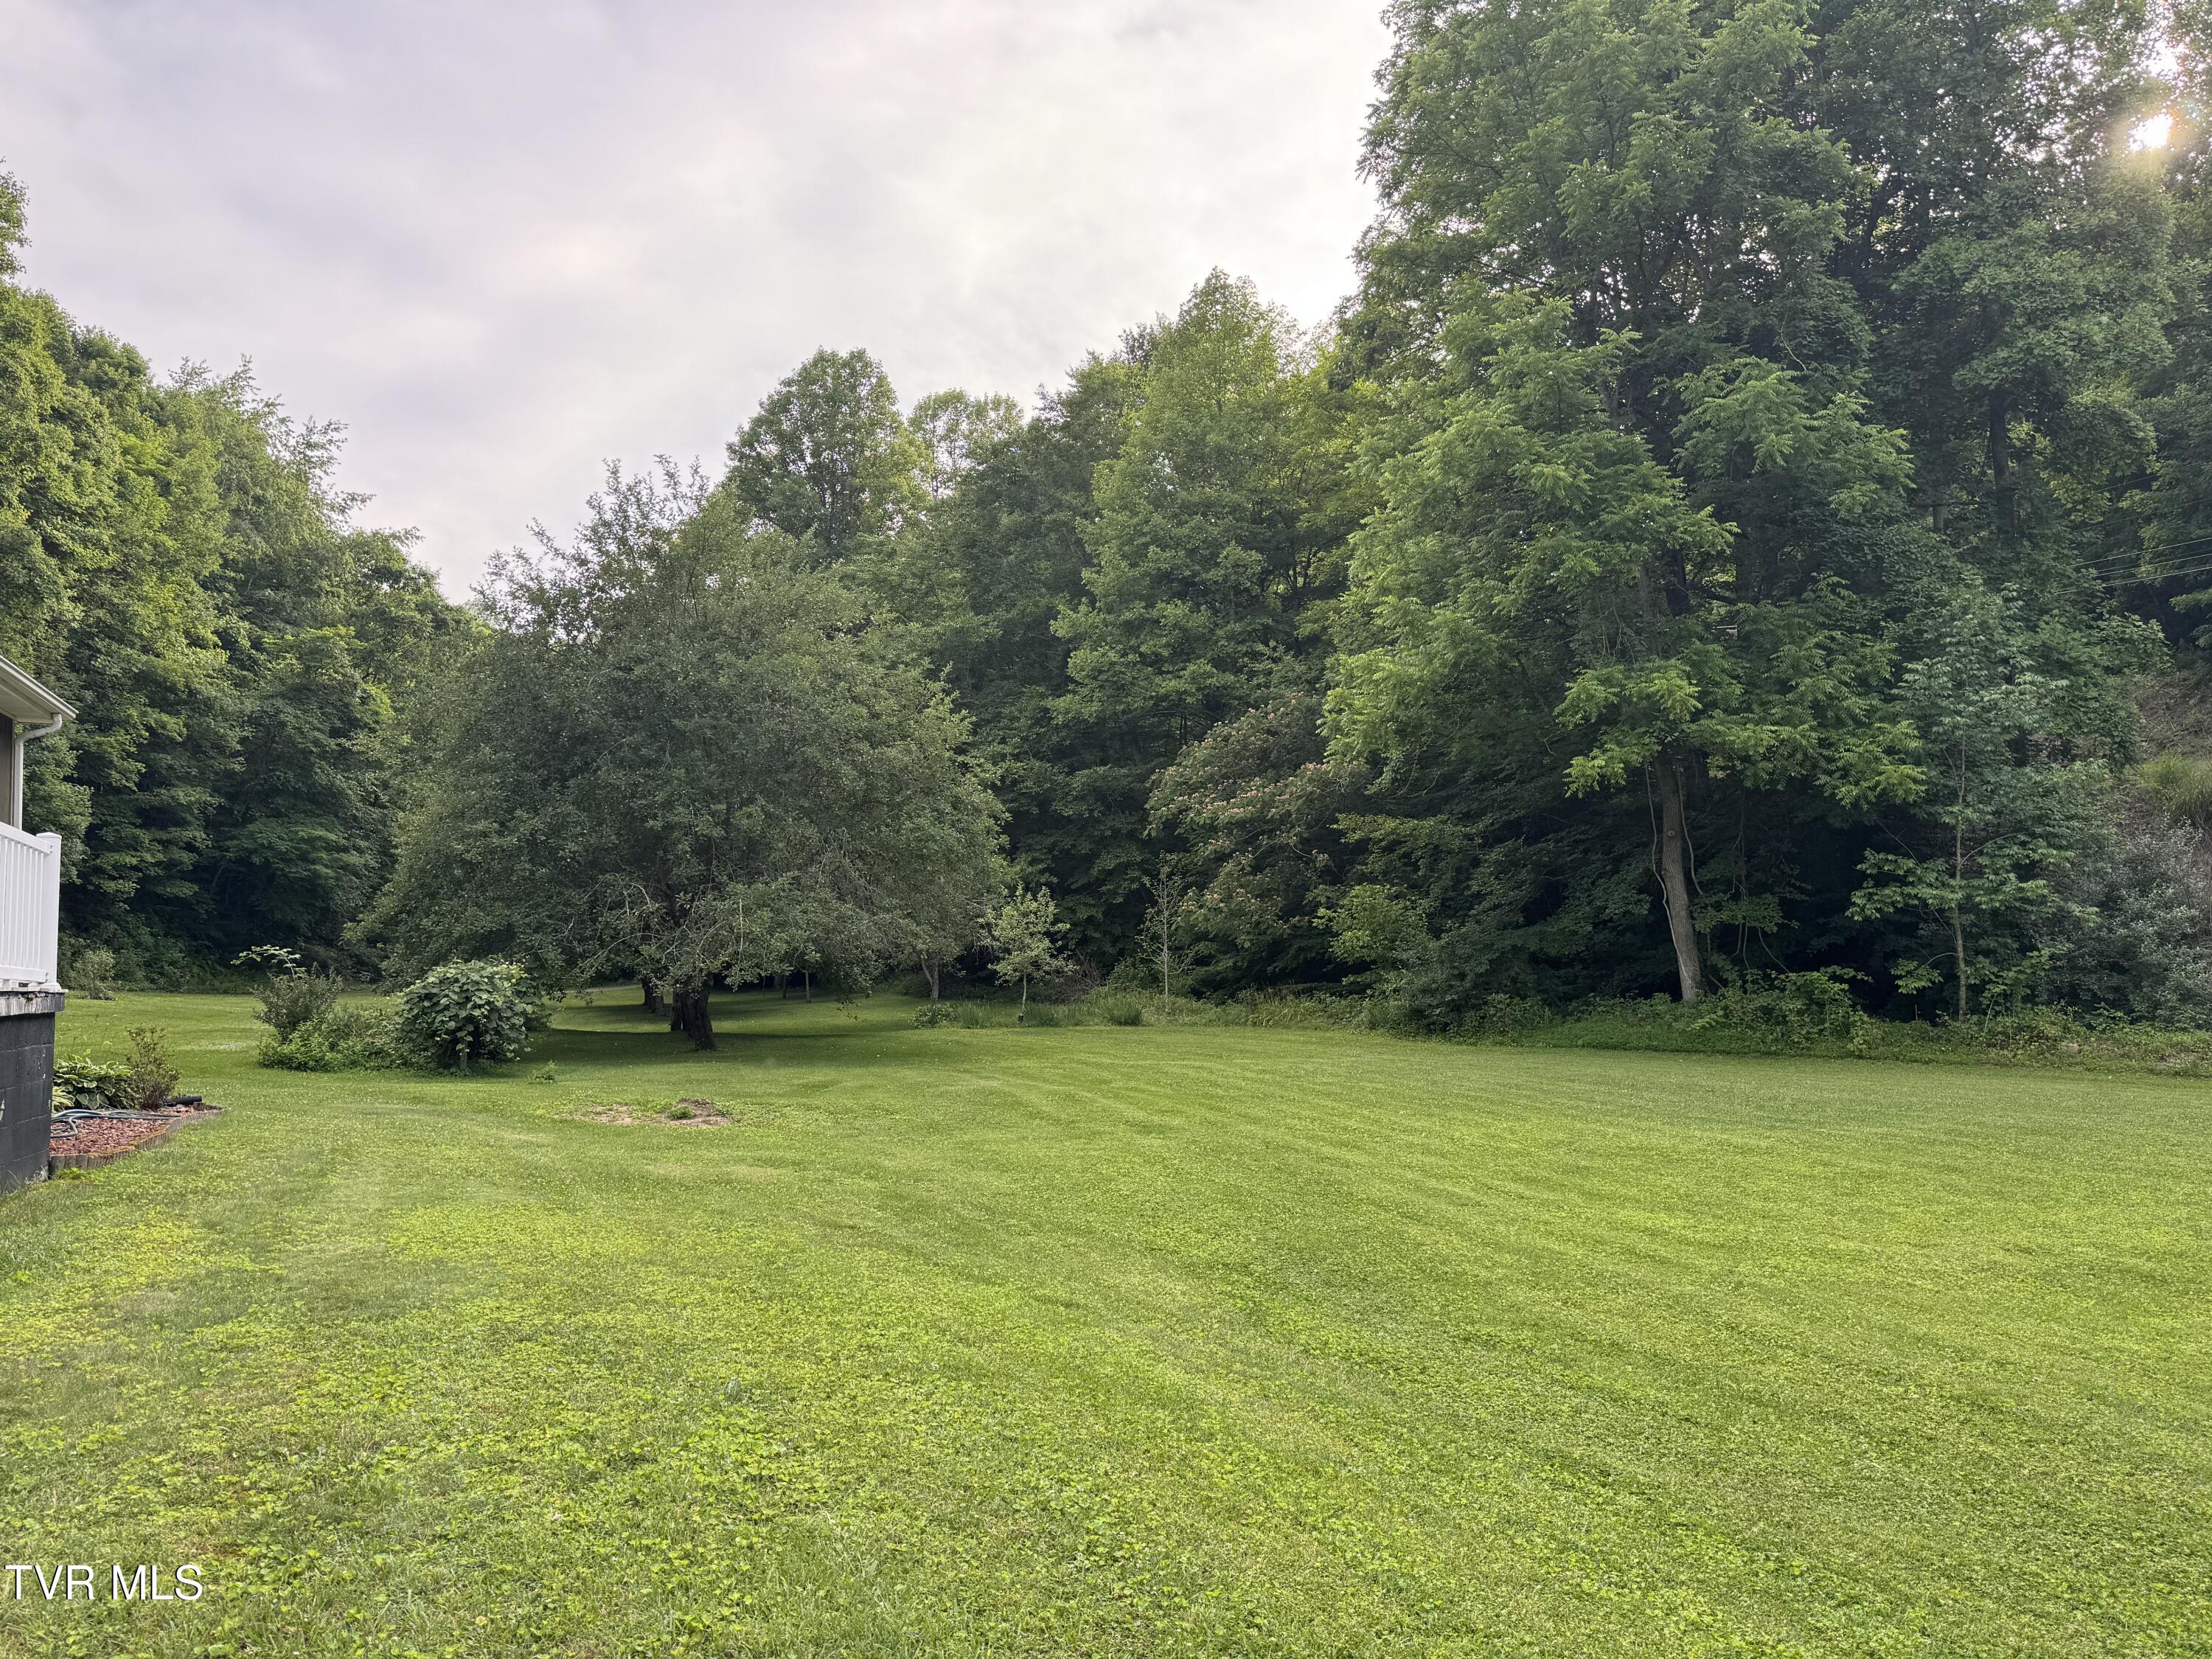
Grassy backyard bordered by mature trees, with part of the home and deck at left.
Grassy clearing bordered by dense woods and a brush-covered slope.
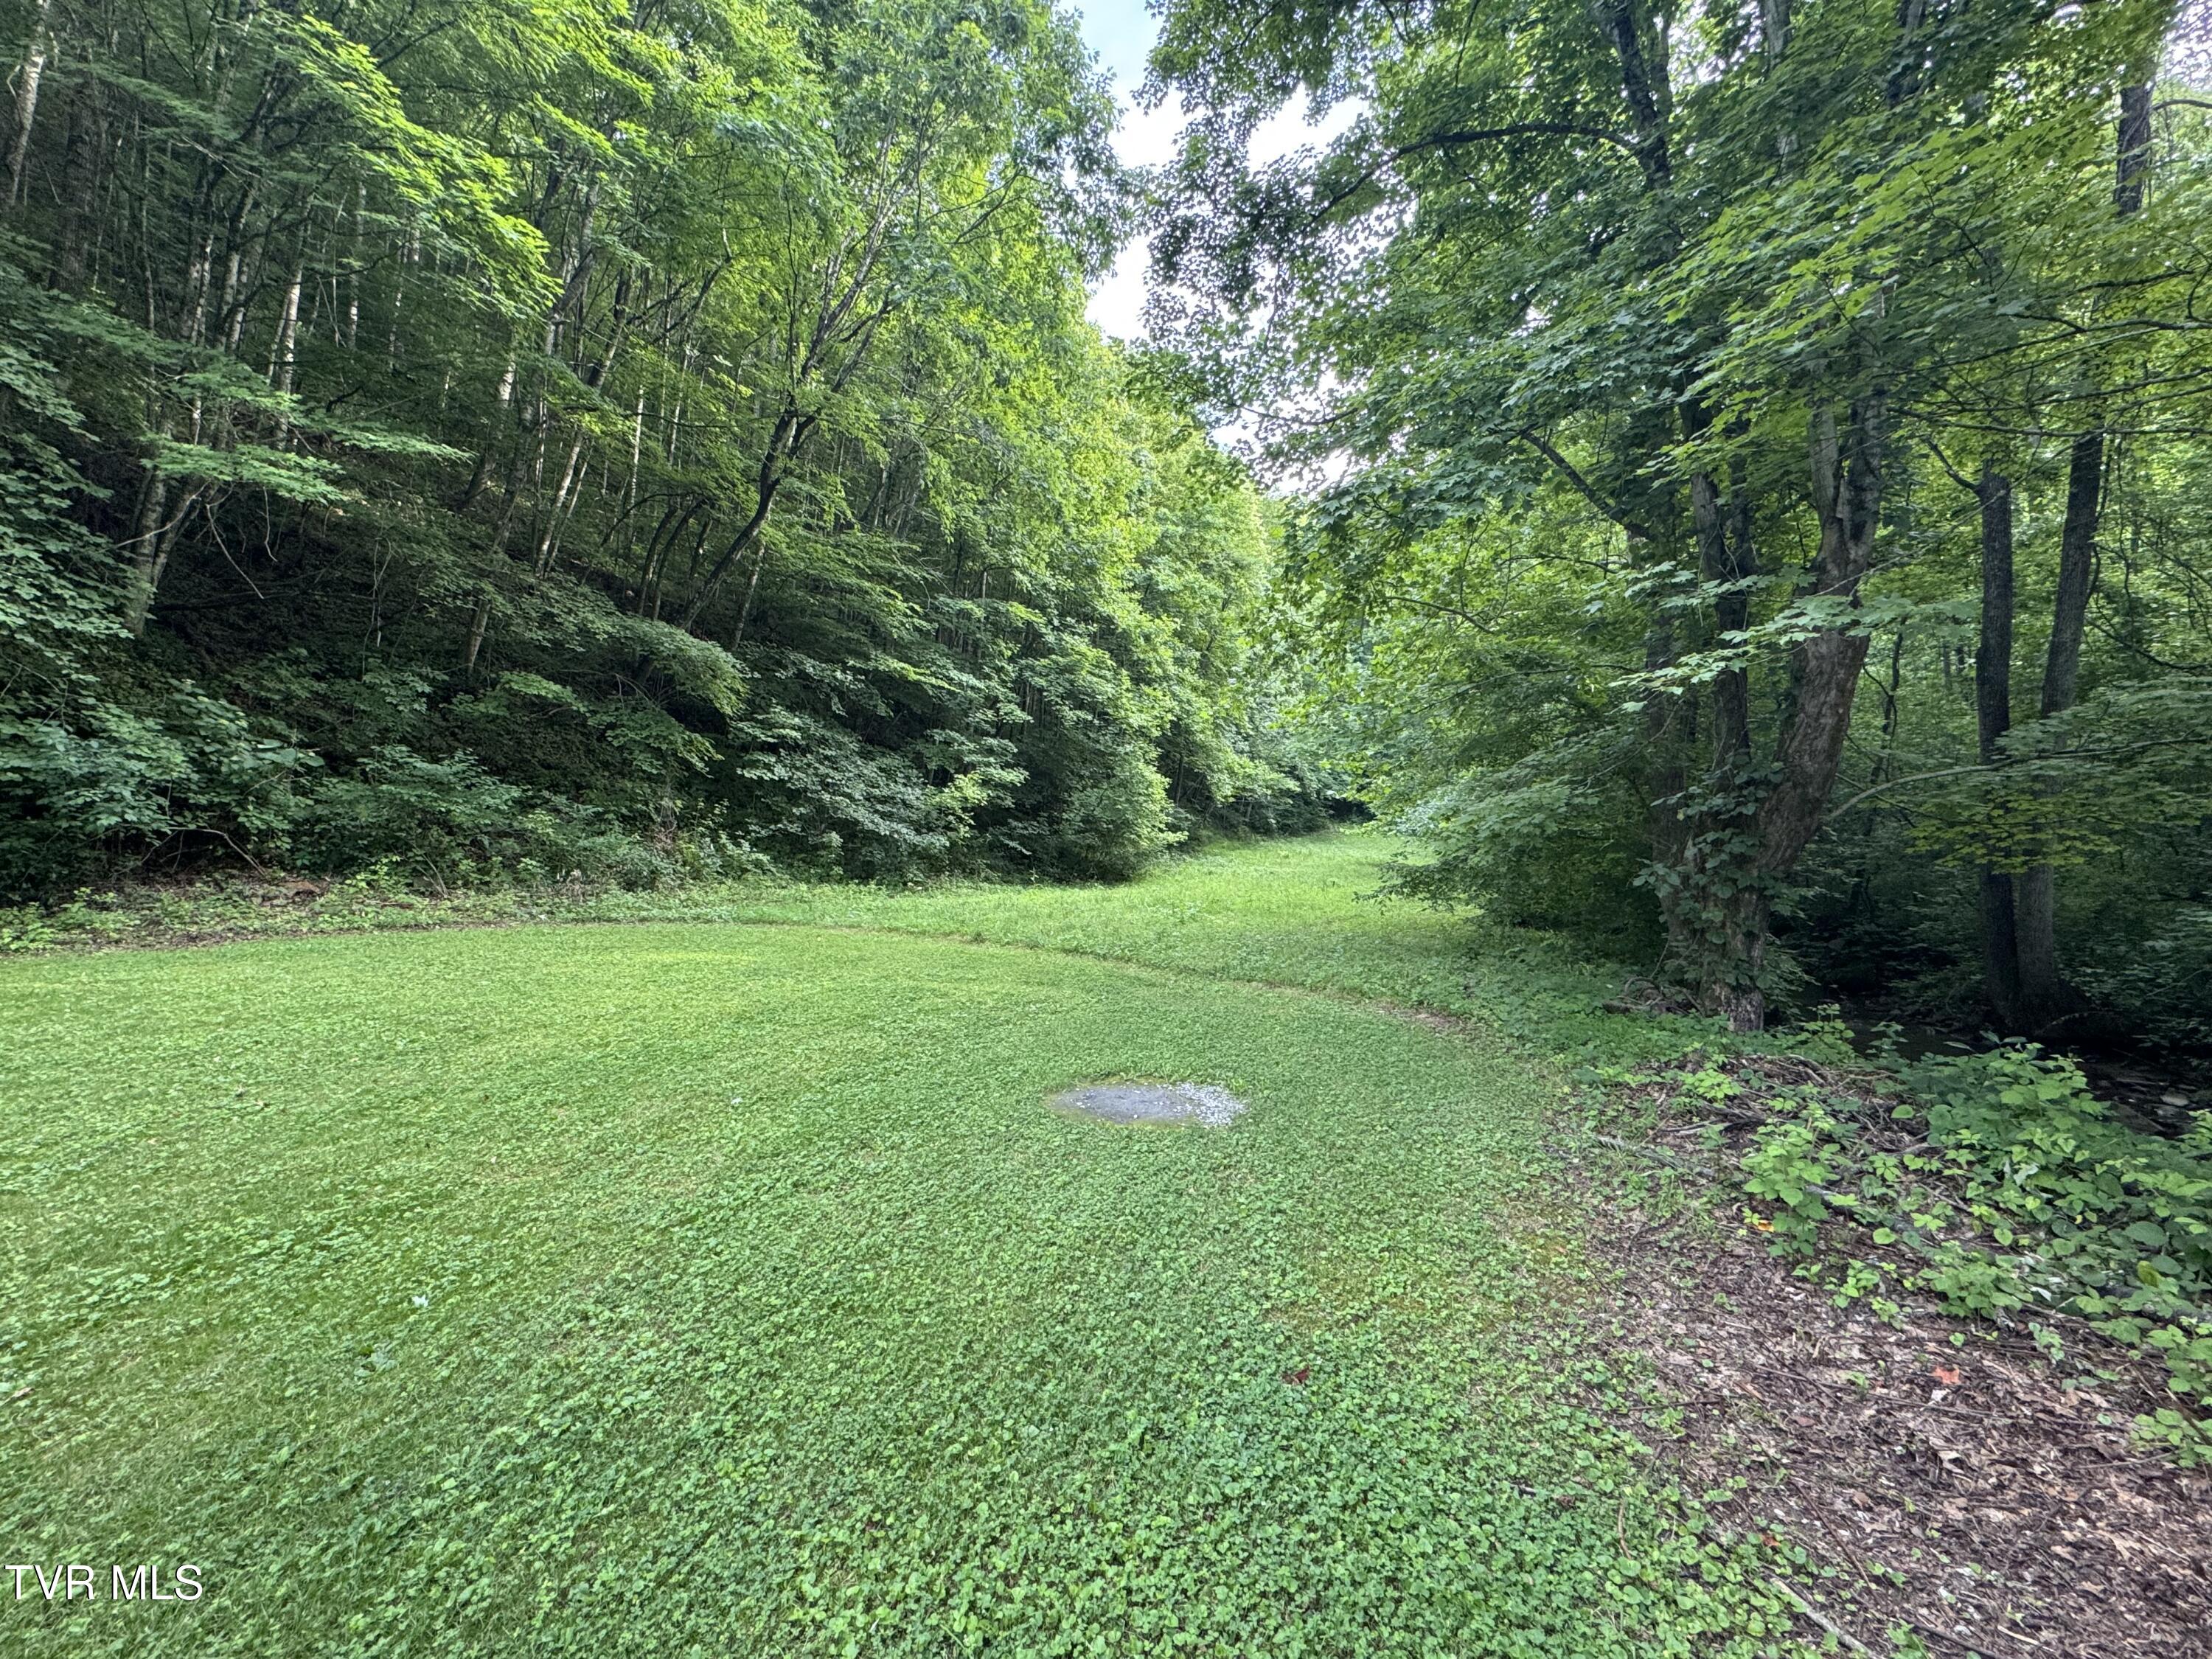
Grassy clearing surrounded by dense woods, with a small creek along the right edge.
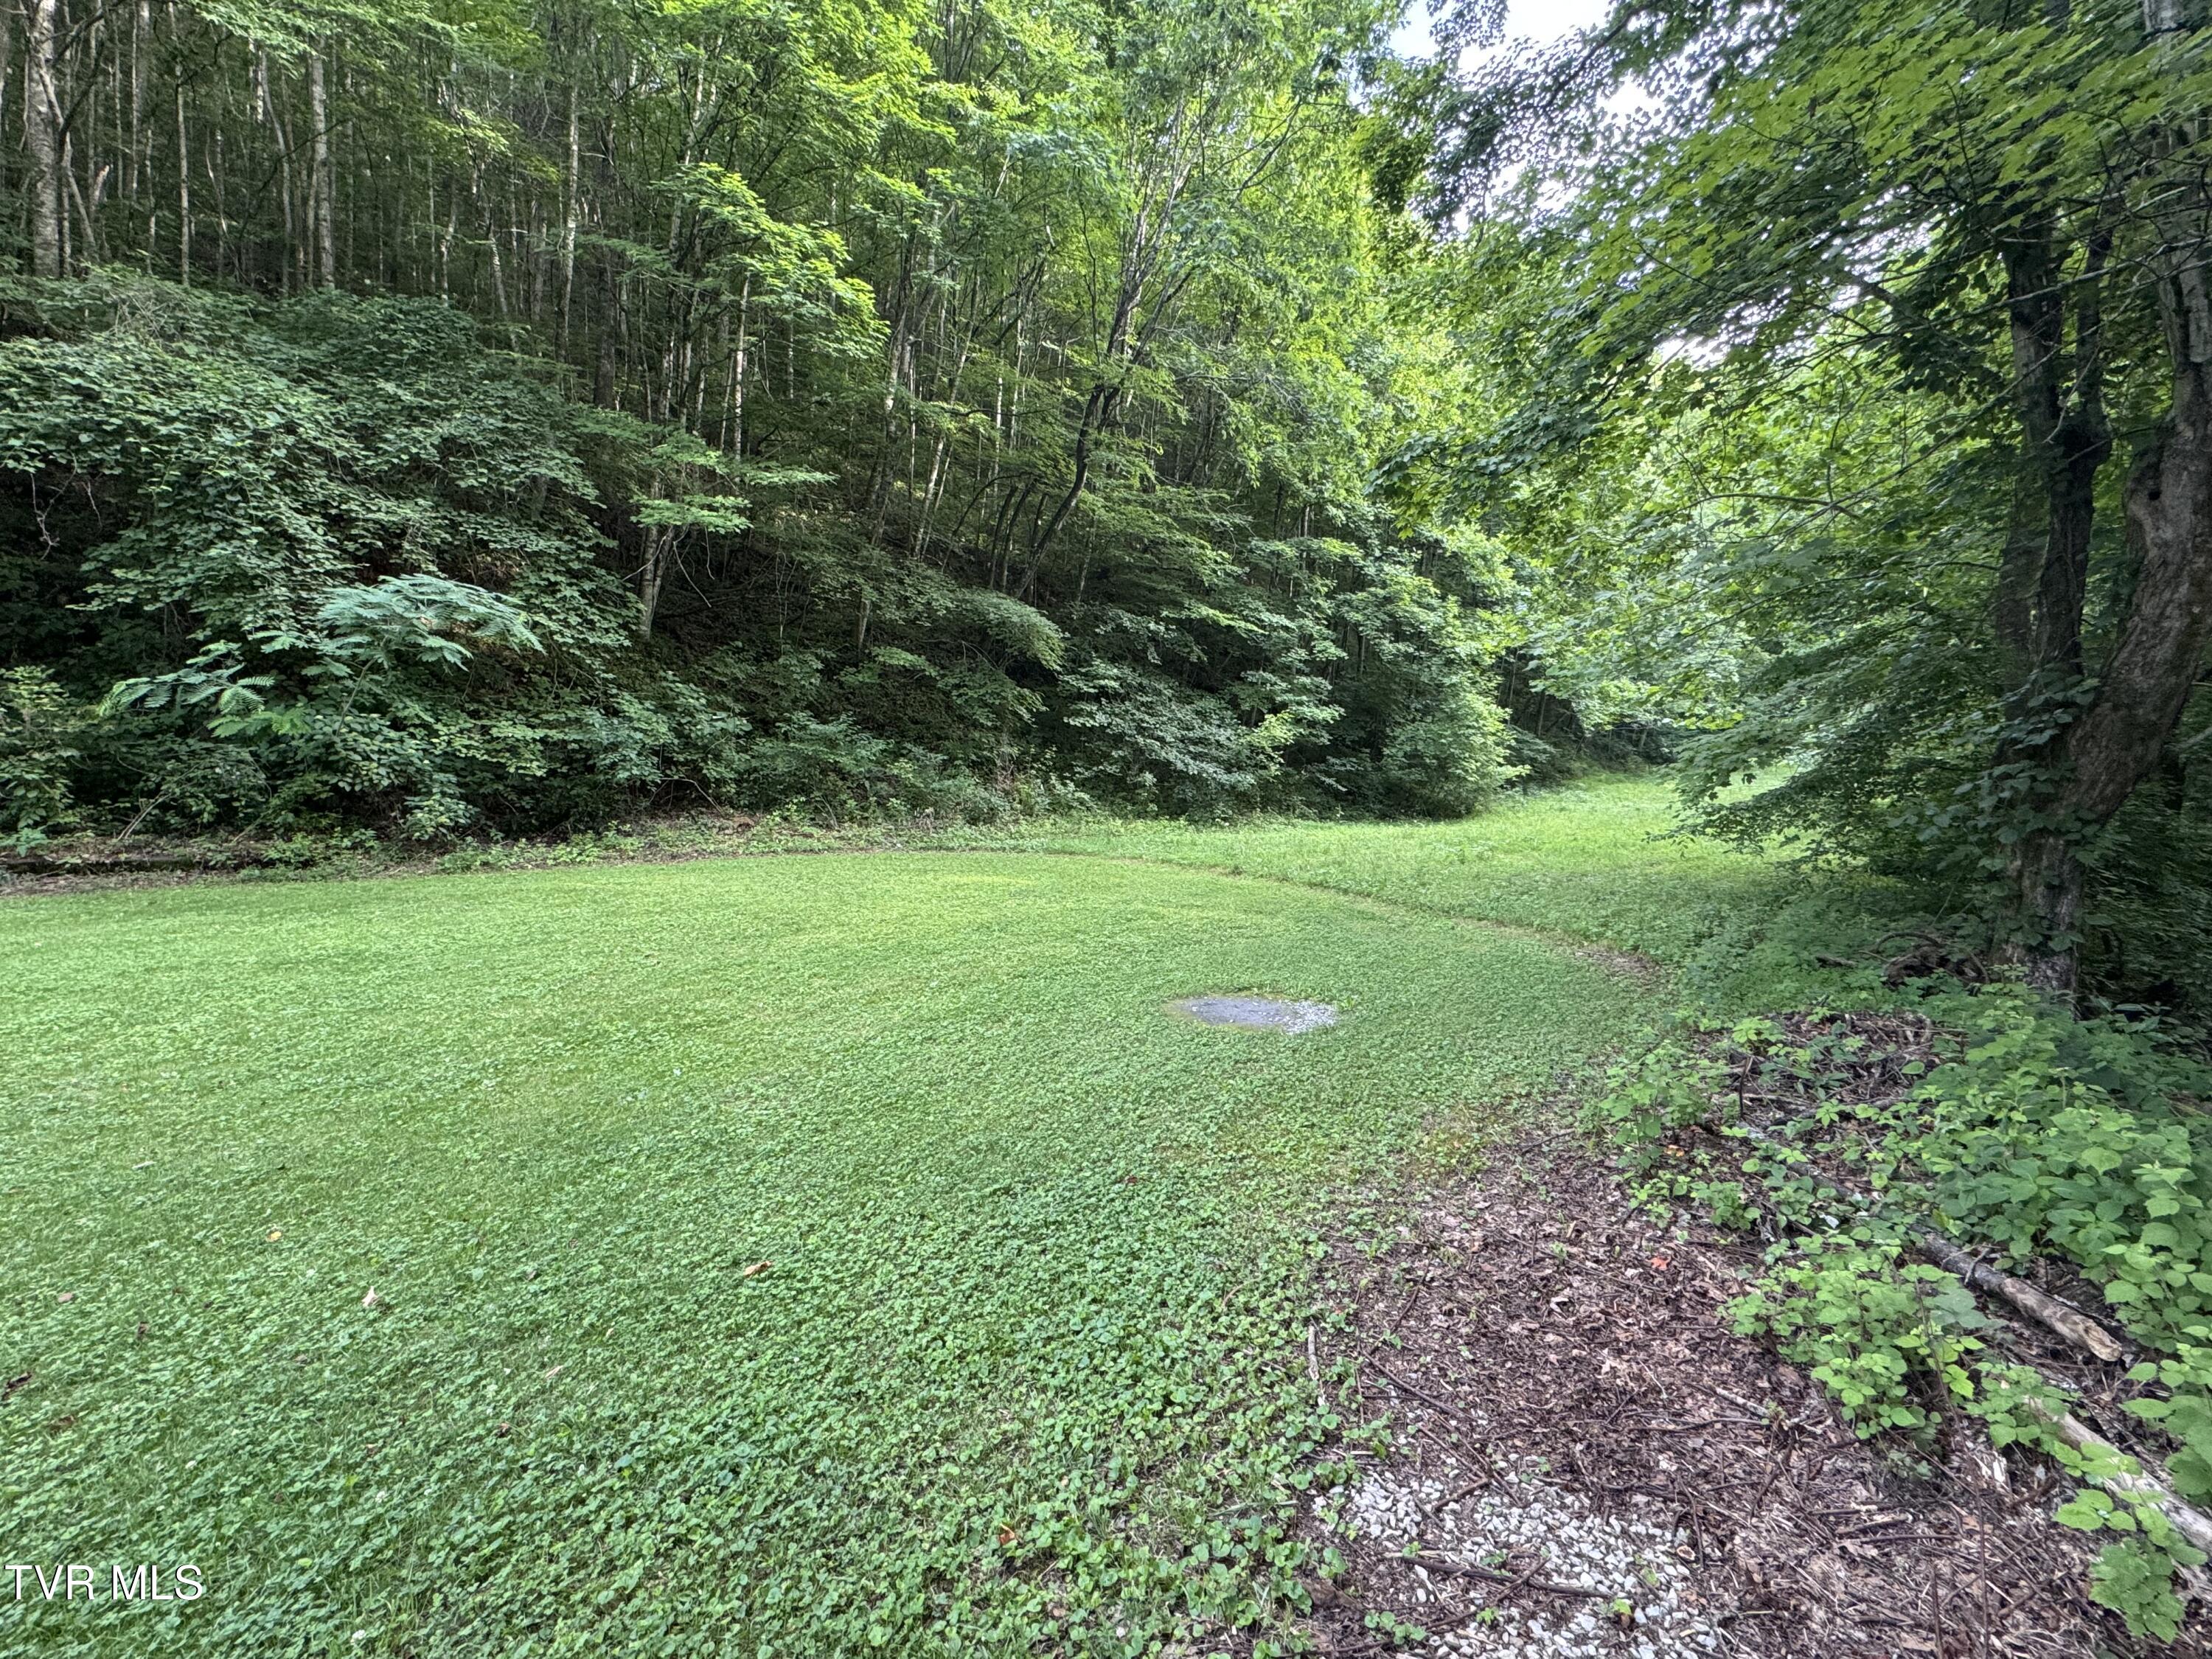
Grassy clearing surrounded by dense woods, with a small gravel patch in the lawn.
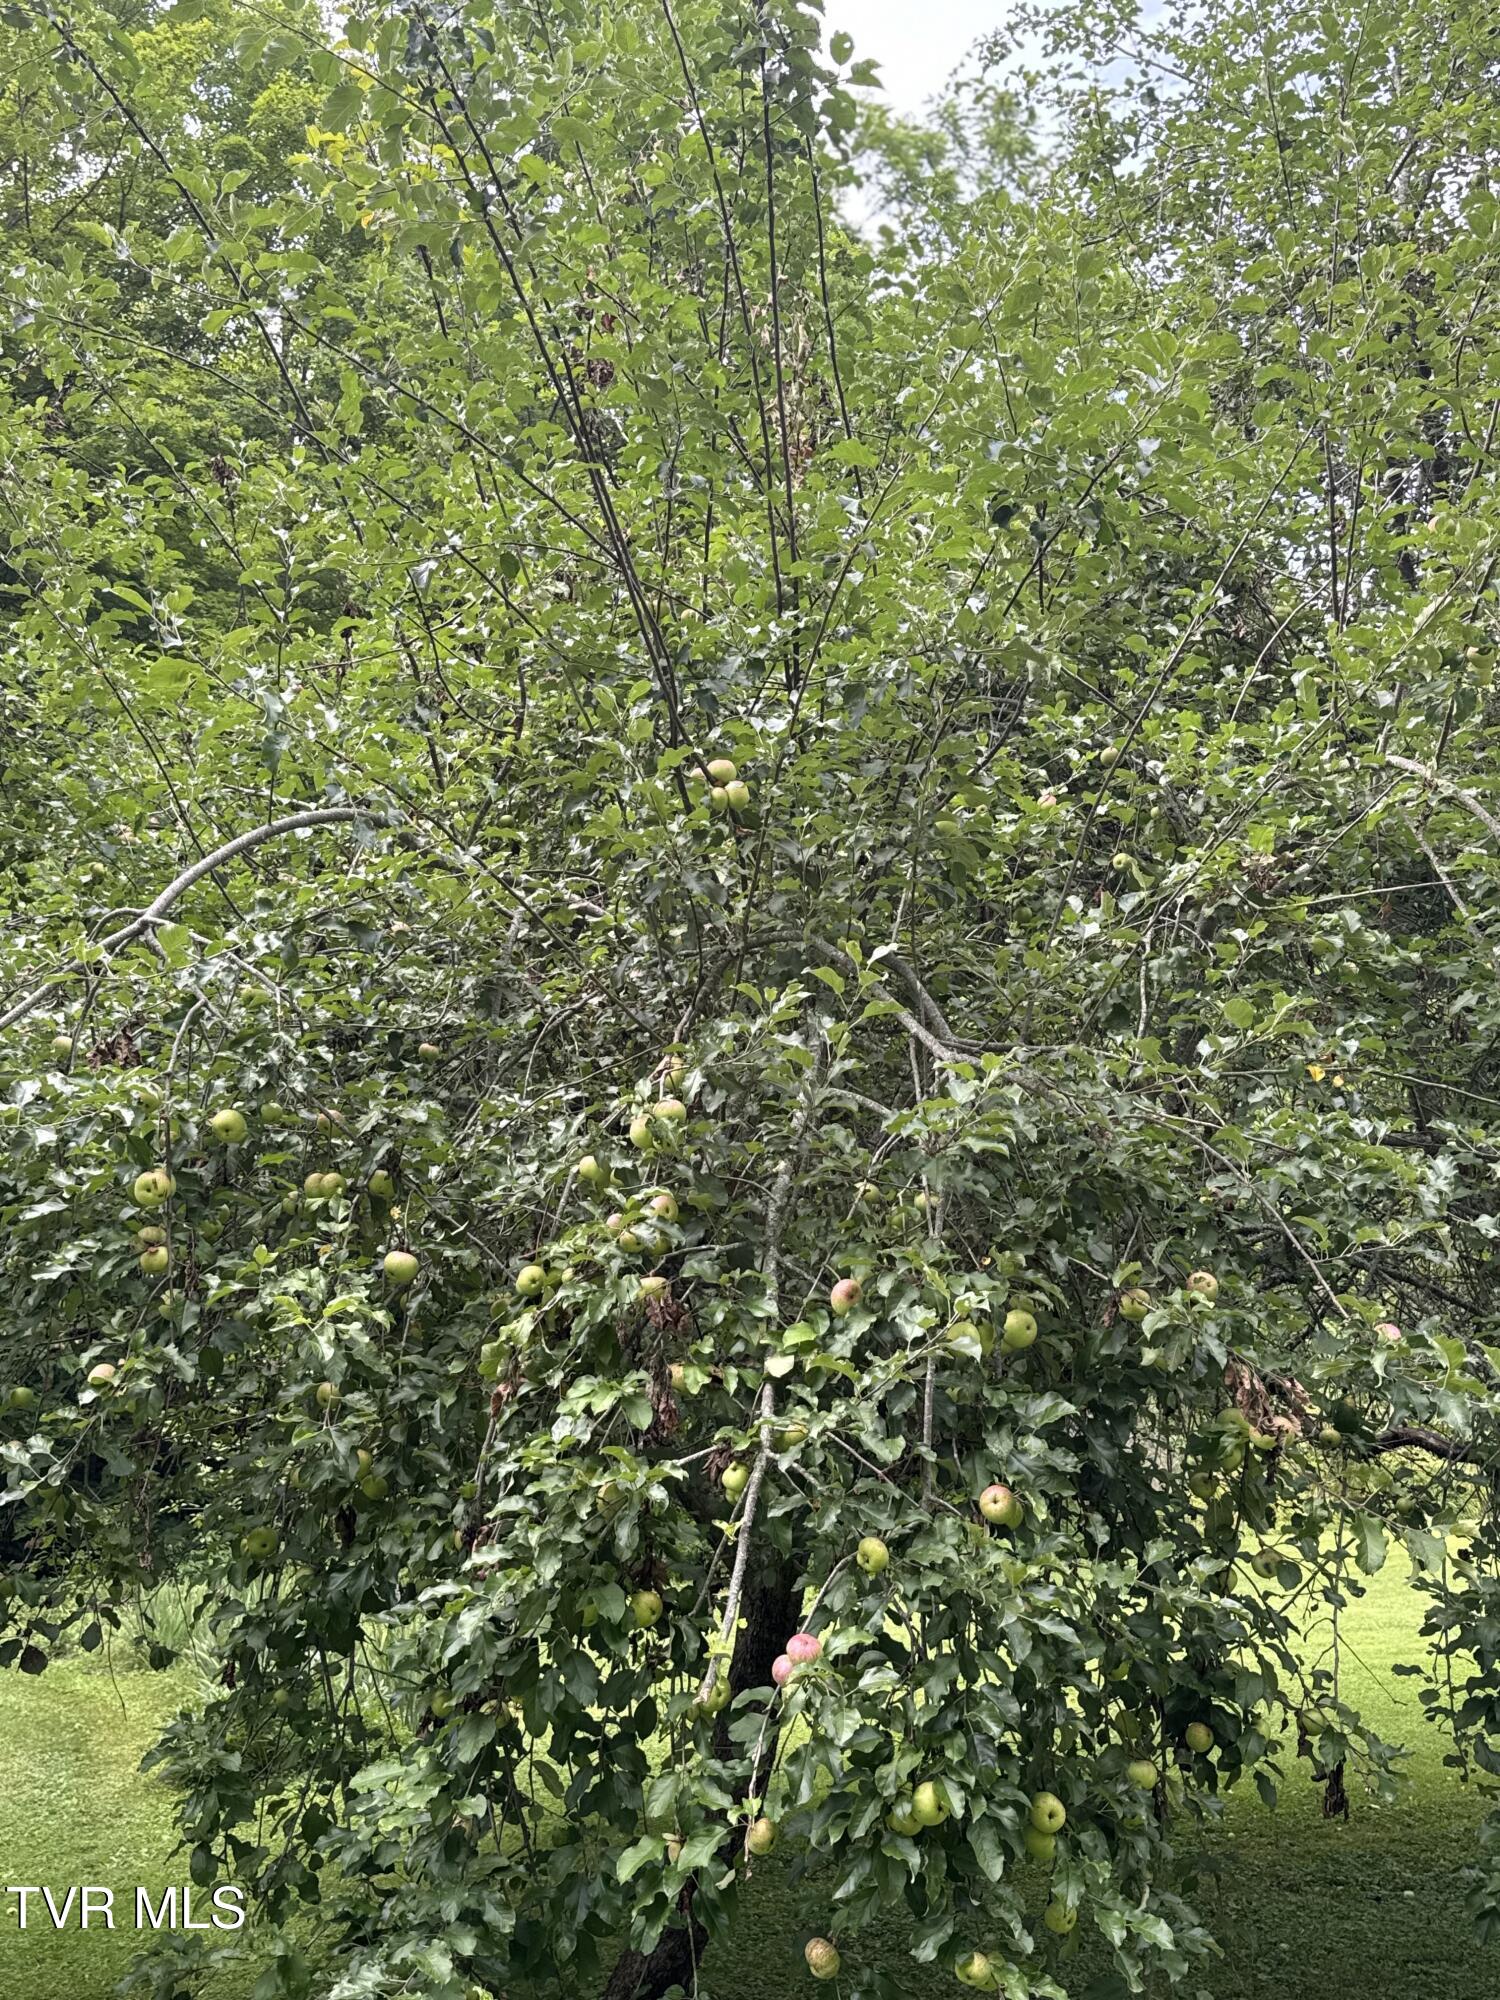
Apple tree laden with green and pink fruit in a grassy yard.
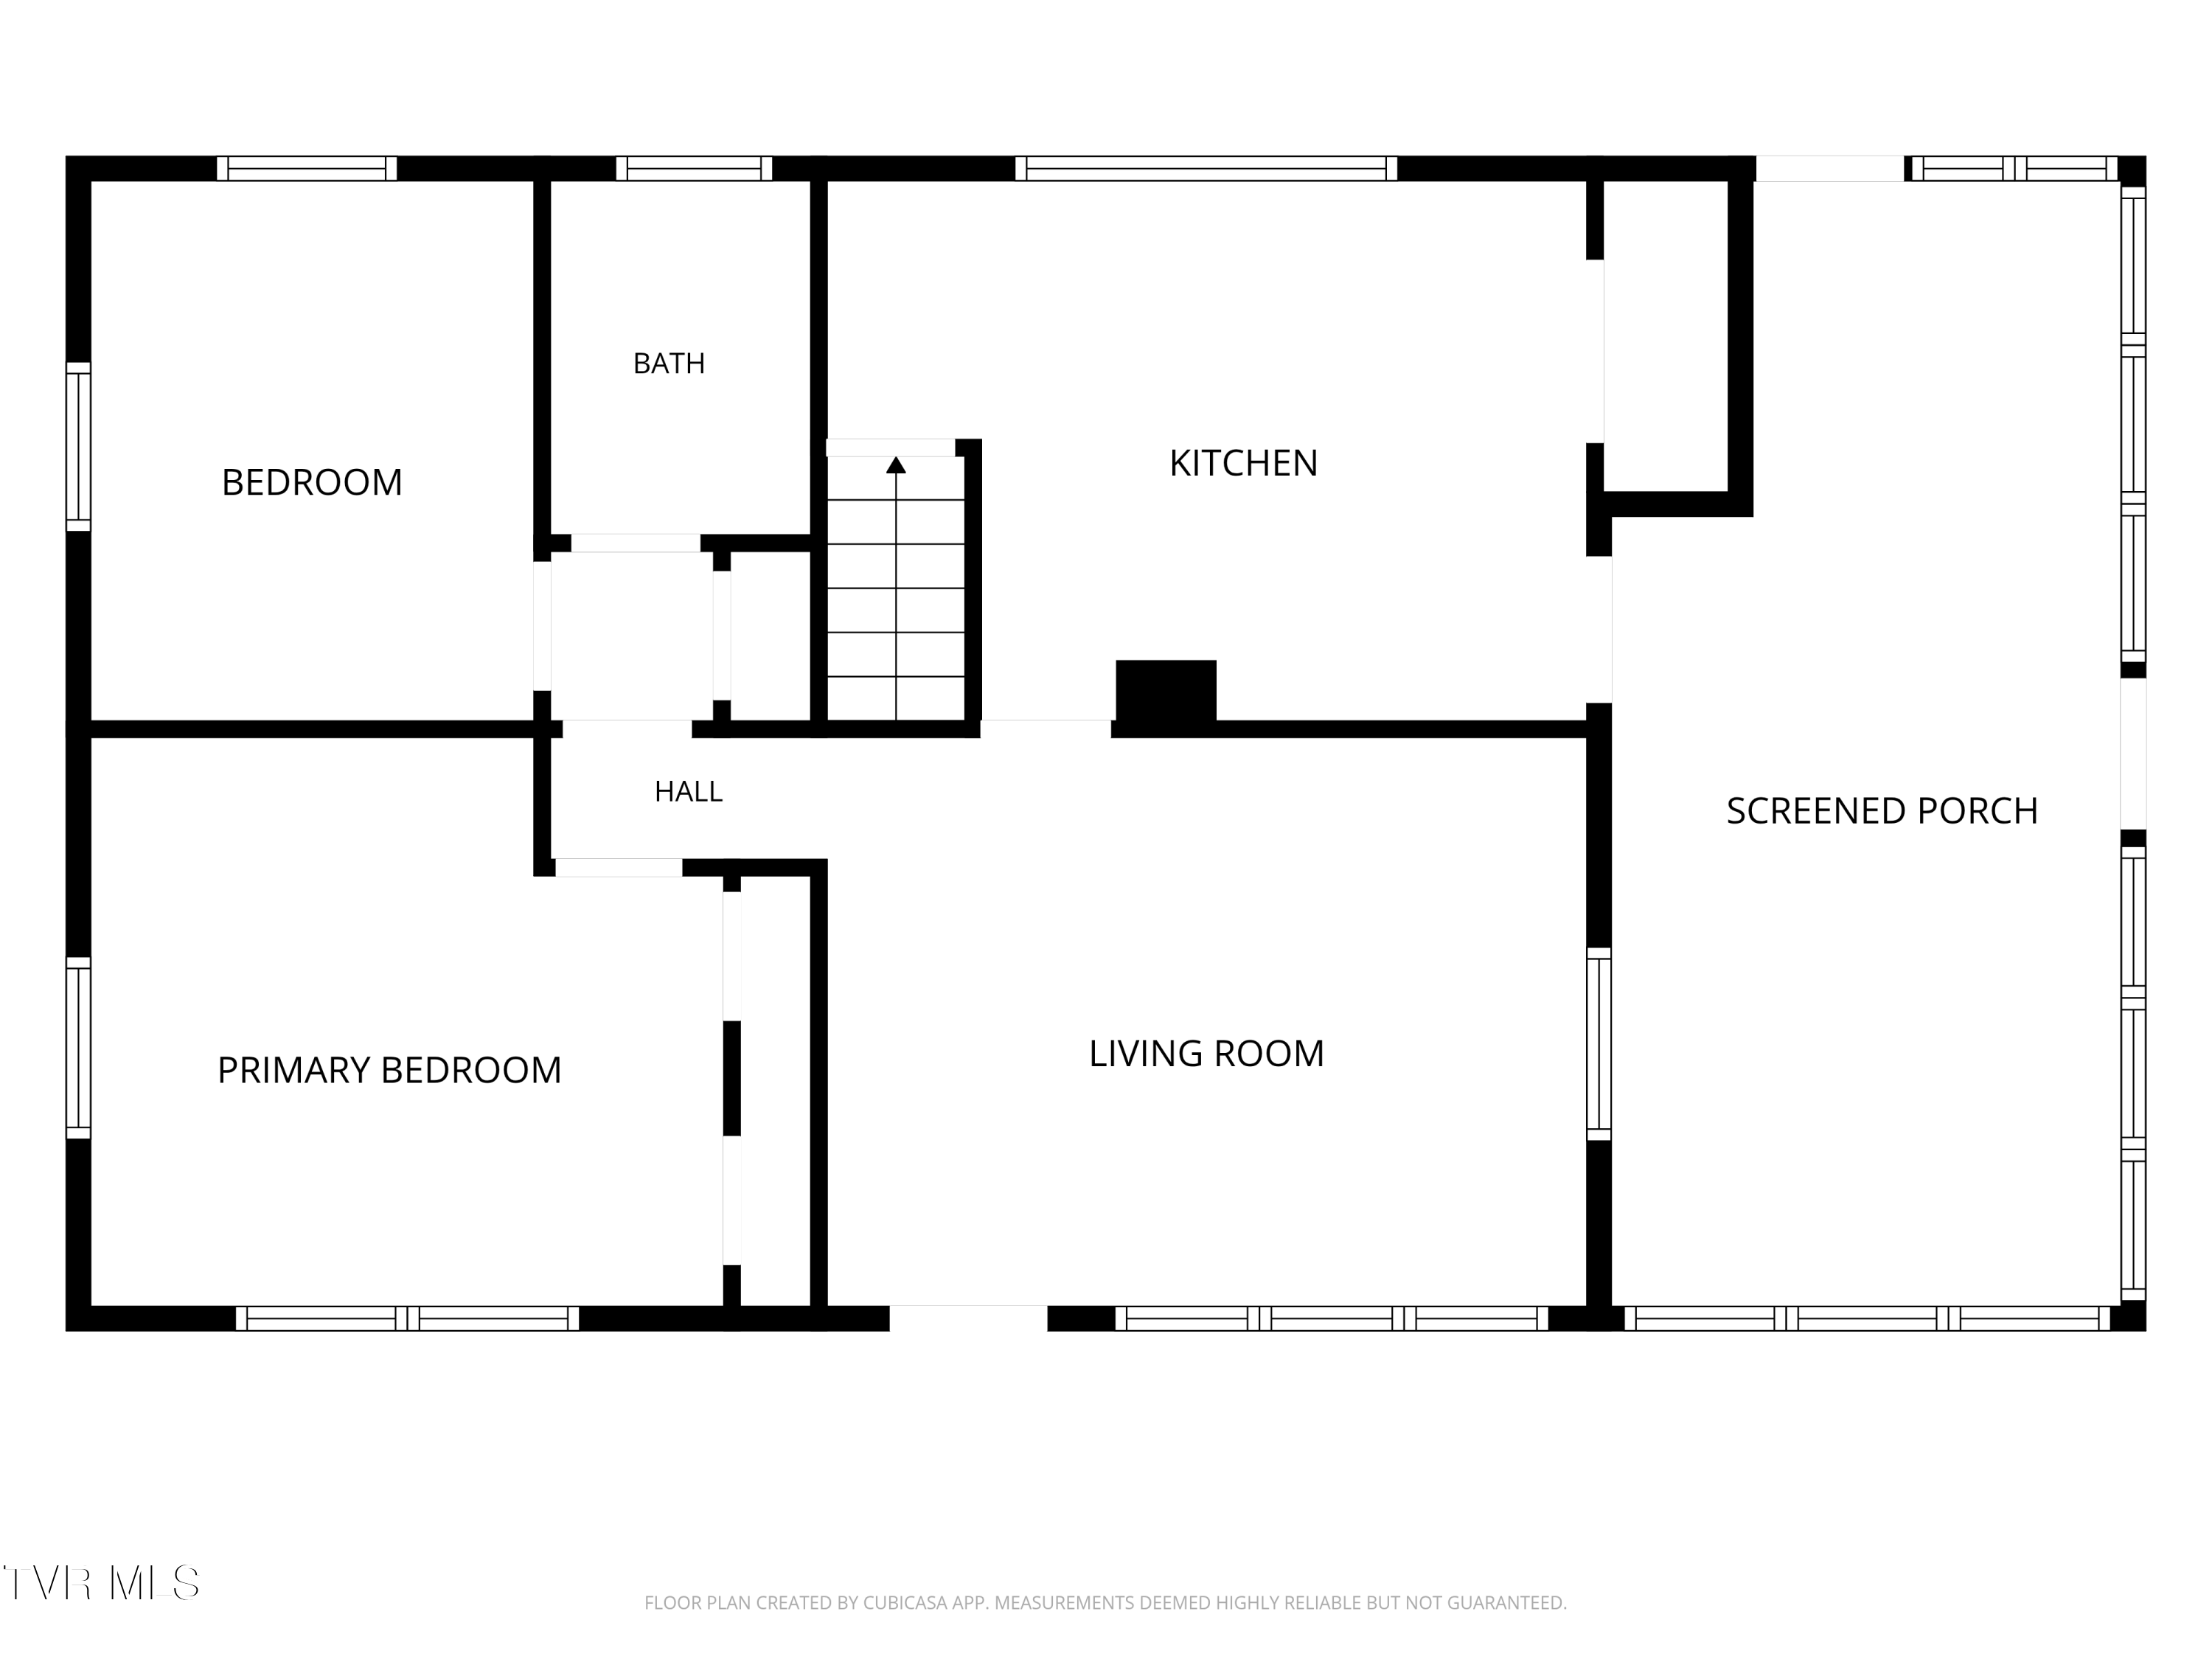
Floor plan showing two bedrooms, a bath, kitchen, living room, and screened porch.
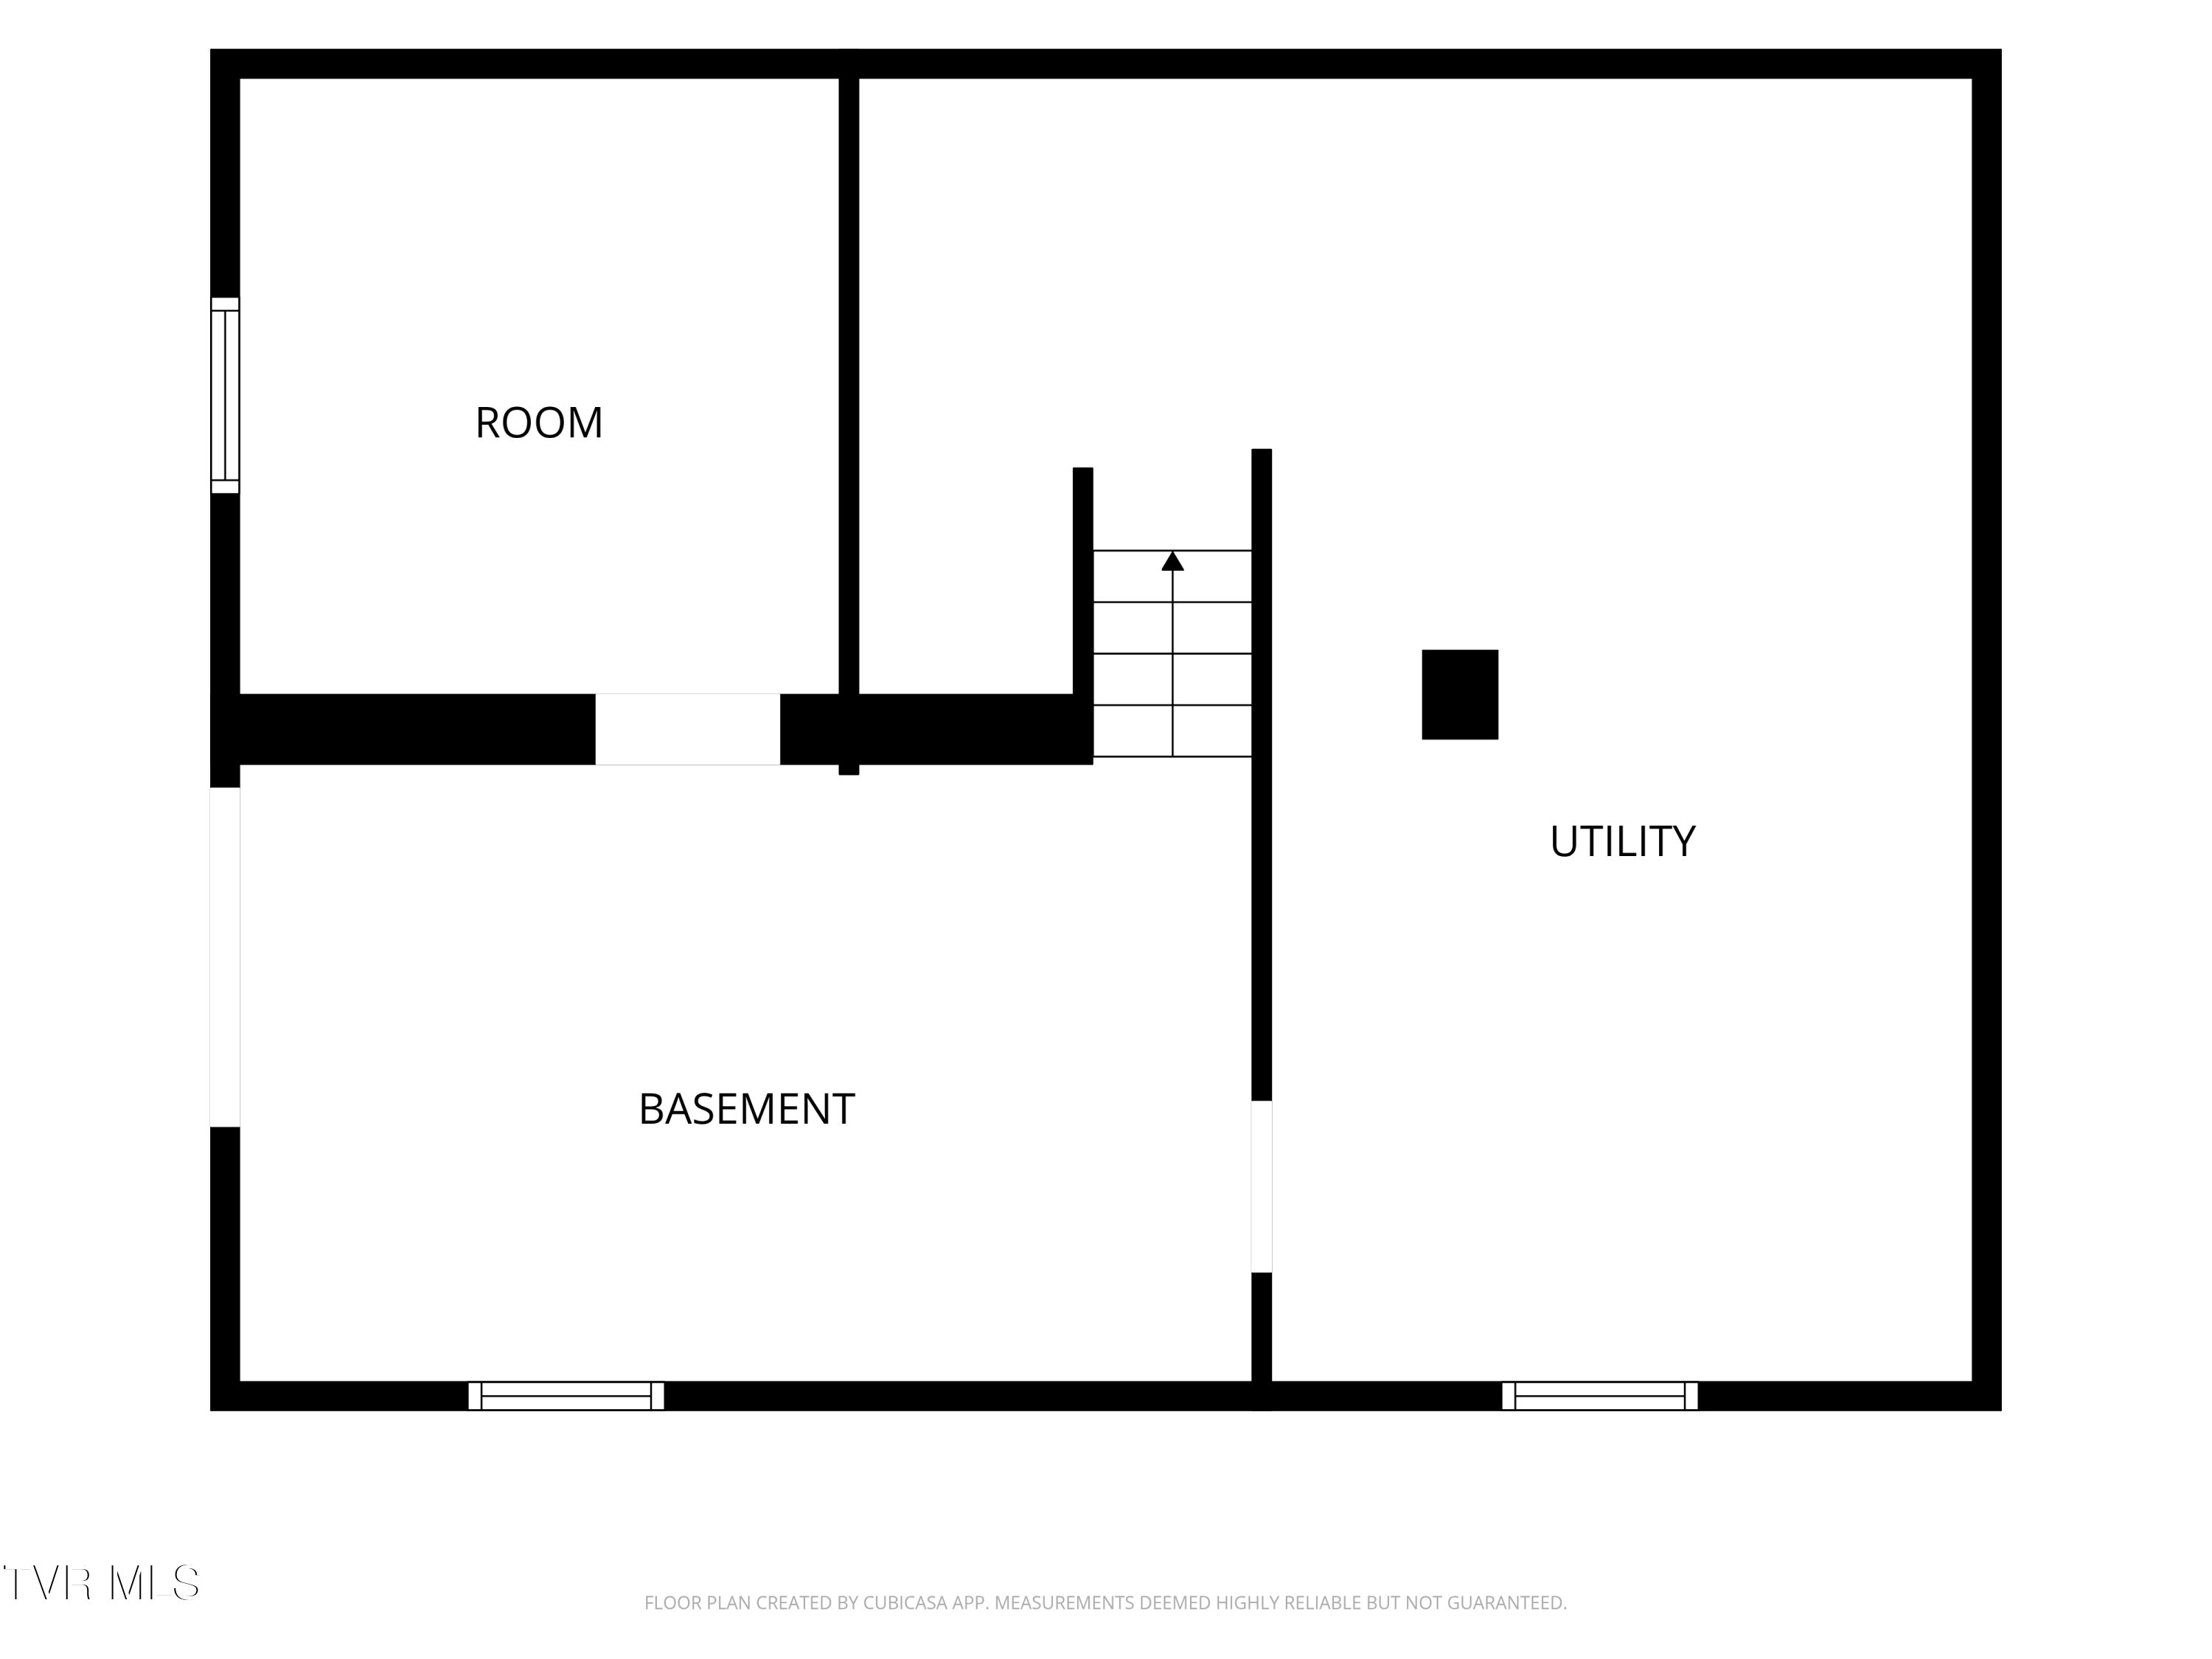
Basement floor plan with a room, utility area, and staircase.
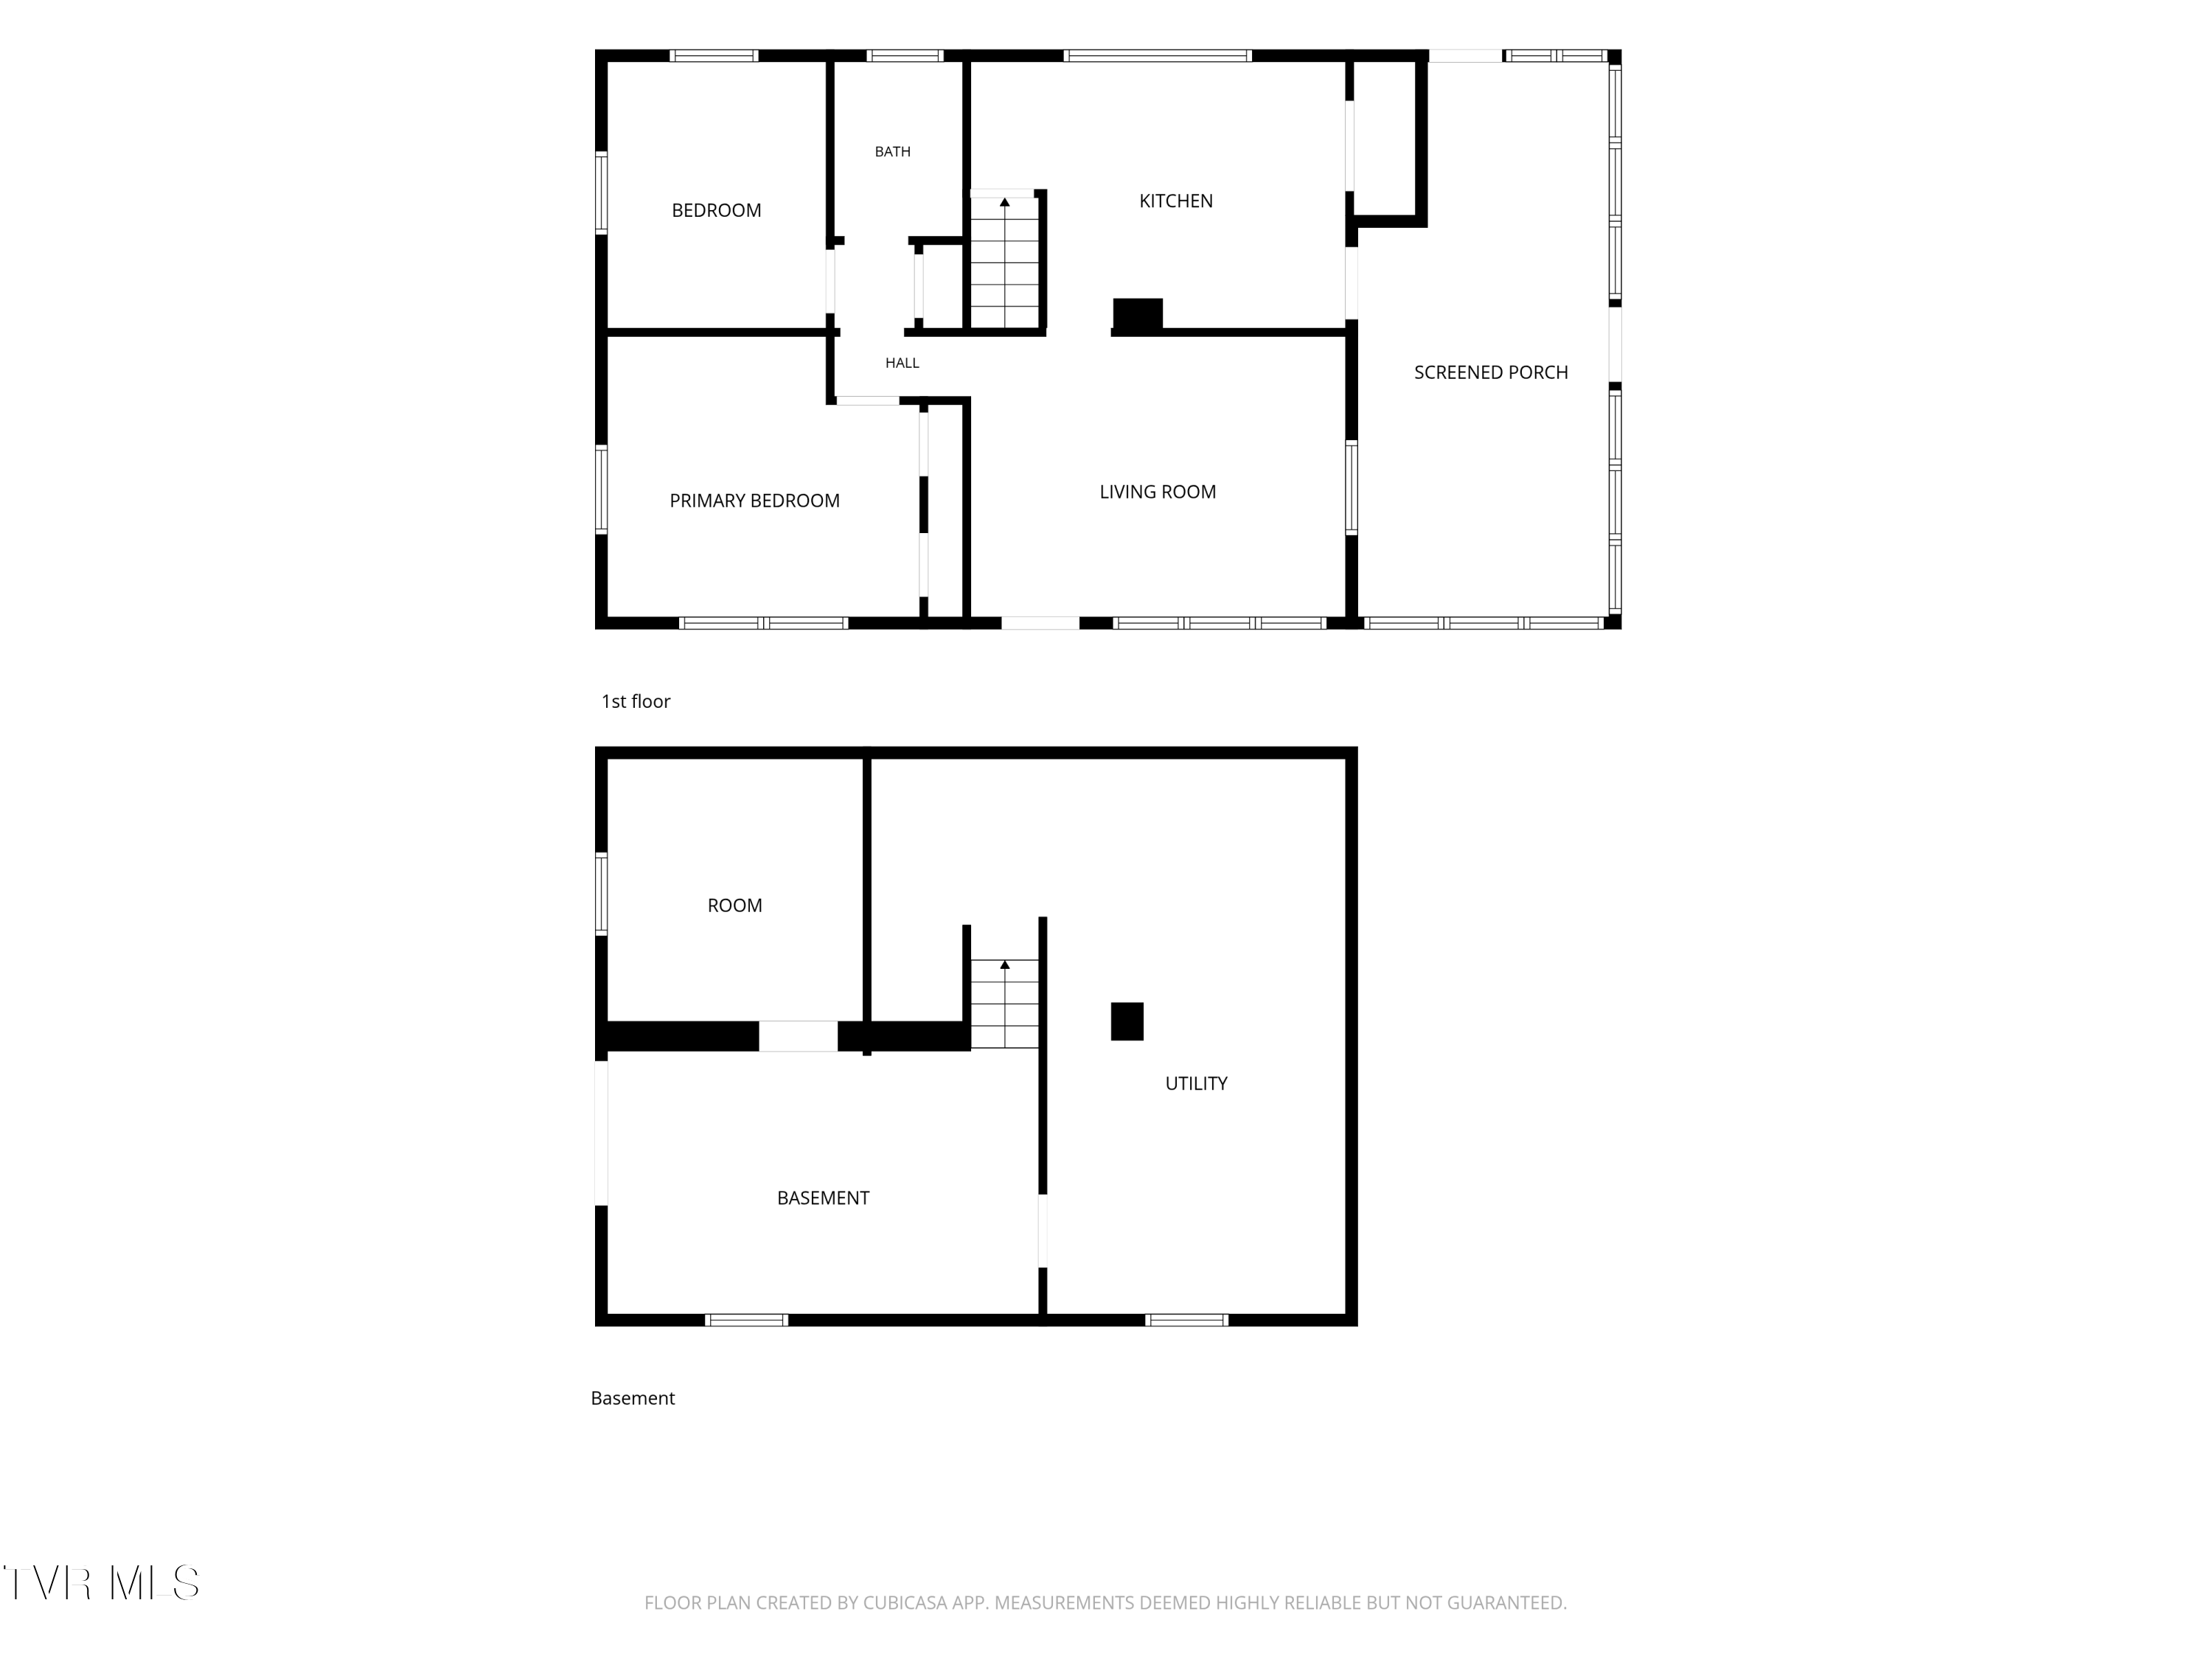
Floor plan showing first-floor bedrooms, kitchen, living room, screened porch, and basement rooms.
SEE ALL PHOTOS
Single-story house with a wooden deck and glowing windows beside dense woods and a broad lawn.
White single-story house with a screened porch and side deck, a detached garage, and woods behind a broad lawn.
White one-story house with a raised wooden deck and detached garage, surrounded by lawn and woodland.
Curving gravel driveway across a wooded green lawn toward a small outbuilding.
Tree-shaded lawn with mature trees, woodland, and a gravel driveway beside the house.
Green grape clusters hang among broad leaves on a grapevine.
Expansive green lawn beside a house, bordered by dense woods and crossed by utility lines.
White single-story home with a screened porch, front steps, and raised wooden deck.
Screened porch with a floral-cushioned swing and views of the yard and detached outbuilding.
Screened porch with a patio table and chairs, carpeted floor, and views of leafy woods.
Kitchen with extensive wood cabinets, a wide window over the sink, and white appliances.
Empty kitchen with wood cabinets, white appliances, patterned floor, and ceiling fan.
Kitchen with wood cabinets, a white refrigerator, and tiled flooring.
Empty carpeted room with wood-paneled walls, a large window, and a ceiling fan with lights.
Empty carpeted room with wood-paneled walls, two windows, and a ceiling fan.
Empty carpeted room with wood paneling, tree-pattern wallpaper, and a doorway to the kitchen.
Bathroom with tiled tub and shower, frosted window, toilet, and wood vanity.
Mostly empty bedroom with beige carpet, a wooden dresser, and a wide window with blinds.
Empty carpeted bedroom with a ceiling fan and an open doorway toward a tiled bathroom.
Carpeted room with a wooden dresser, ceiling fan, two doors, and a window with blinds.
Empty room with hardwood floors, wood trim, ceiling fan, and an open doorway.
Empty room with hardwood floors, a window with blinds, and an open door to a carpeted hallway.
Empty room with hardwood floors, a ceiling fan, and a window air conditioner.
Empty wood-paneled room with wood-look flooring and a carpeted staircase.
Wood-paneled room with hardwood floors, an antique vanity, and double glass doors with blinds.
Bedroom with wood-paneled walls, a carved wooden bed frame, and a chair.
Basement utility room with washer, dryer, water heater, and metal storage shelves.
Unfinished basement utility area with a large furnace, exposed framing, overhead ductwork, and storage shelves.
Wooden deck alongside a white-sided house, with brown railings and a wooded slope.
Wooden deck beside a light-sided house, overlooking a lawn and dense green woods.
Wood-paneled bedroom with an ornate four-poster bed frame, wooden chair, and lit floor lamp.
Weathered wooden barn with open bays on a grassy hillside surrounded by woodland.
Weathered barn interior with exposed rafters, stacked lumber, and debris on the dirt floor.
Detached garage with two brown doors in a grassy, wooded yard.
Wooded yard with a grassy clearing, large shade tree, ferns, and a partly hidden shed.
Rocky creek winding through dense woods beside a grassy clearing.
Aerial view of a wooded property outlined in red, with buildings and a clearing near its lower edge.
Aerial view of a white home and detached garage in a wooded clearing with a broad lawn.
Aerial view of a wooded property with a home, outbuildings, open lawn, and gravel driveway.
Aerial view of a forested property with buildings, a winding driveway, and grassy clearings.
Grassy backyard bordered by mature trees, with part of the home and deck at left.
Grassy clearing bordered by dense woods and a brush-covered slope.
Grassy clearing surrounded by dense woods, with a small creek along the right edge.
Grassy clearing surrounded by dense woods, with a small gravel patch in the lawn.
Apple tree laden with green and pink fruit in a grassy yard.
Floor plan showing two bedrooms, a bath, kitchen, living room, and screened porch.
Basement floor plan with a room, utility area, and staircase.
Floor plan showing first-floor bedrooms, kitchen, living room, screened porch, and basement rooms.
For Sale

2327 Dry Creek Road

2327 Dry Creek Road, Blackwater, VA 24221

$275,000
Mountain Retreat on 65+- Acres in Southwest Virginia!
Discover your own private mountain getaway in the heart of Southwest Virginia, just outside of Duffield. Nestled among mature fruit trees and bordered by a peaceful flowing stream, this charming cottage offers the perfect blend of privacy, natural beauty, and endless potential.
The inviting home features a welcoming wraparound porch, partially screened, where you can relax and enjoy the sights and sounds of the mountains. Inside on the main level, you'll find a spacious kitchen, comfortable living area, and two bedrooms and 1 full bath. (And hardwood under the carpet!) A partially finished basement provides additional space for hobbies, storage, or future expansion, and includes the laundry area. A detached garage offers room for vehicles, equipment, or a workshop.
The surrounding 65+- acres create an outdoor enthusiast's dream. Mostly wooded with mountain terrain, the property includes a barn, an old logging road that winds through the acreage, and a leveled area toward the top with potential for recreation, hunting, camping, or taking in the breathtaking mountain views. An additional homesite is already in place where a manufactured home once stood, complete with a second septic system, providing flexibility for guests, multi-generational living, or future development. The property is also served by public water, a rare and valuable feature for a mountain property. The spring box that was used before public water was in place can be found up the logging road.
Whether you're searching for a Virginia mountain retreat, recreational land, weekend getaway, or a private year-round residence with acreage, this picturesque property offers a unique opportunity to enjoy the peace and beauty of mountain living while remaining not too far from town amenities.
Come experience the serenity, privacy, and possibilities that await in this special Southwest Virginia mountain escape. Square footage is estimated, information herein deemed reliable but not guaranteed, buyer or buyer agent to verify.

2
beds

1
bath

1,460 Sq.Ft. LIVING AREA

65.2 Acres lot

Mary Glenn Lively

Mary Glenn Lively

Features & Amenities

Interior

  • total bedrooms2
  • Total bathroom1
  • full bathroom1
  • Laundry room Electric Dryer Hookup, Washer Hookup
  • Flooring Carpet, Vinyl
  • APPLIANCES Electric Range, Refrigerator
  • other interior Features Eat-in Kitchen, Laminate Counters, Pantry

Area & Lot

  • Status For Sale
  • Living Area1,460 Sq.Ft.
  • Total Area1,460 Sq.Ft.
  • Lot Area65.2 Acres
  • MLS® ID9997174
  • TypeResidential
  • YEAR BUILT1967
  • Architecture StylesCottage
  • View DescriptionMountain(s), Creek/Stream
  • Elementary SchoolDuff-Pattnsvlle
  • Middle SchoolRye Cove
  • High SchoolRye Cove

Exterior

  • STORIES1
  • Garage Space2.0
  • water SourcePublic, Spring
  • utilitiesCable Available, Electricity Connected, Water Connected
  • roofMetal
  • parkingDetached, Gravel
  • HEAT TYPEOil, Wood Stove
  • AIR CONDITIONINGWindow Unit(s)
  • sewerSeptic Tank, See Remarks

Financial

  • Sales Price$275,000
  • Zoning AG
White single-story house with a screened porch and side deck, a detached garage, and woods behind a broad lawn.

Schedule a Showing

I would love to show you this beautiful property. Please select your preferred date and time below. I will be in touch shortly to confirm your appointment.

Schedule a Showing

I would love to show you this beautiful property. Please select your preferred date and time below. I will be in touch shortly to confirm your appointment.

Thank you for your interest in 2327 Dry Creek Road, Blackwater, VA 24221. We are reviewing your request and will be in touch shortly!

Mortgage Calculator

Estimate your monthly mortgage payment, including the principal and interest, property taxes, and HOA. Adjust the values to generate a more accurate rate.
All estimates are provided for informational purposes only. Actual amounts may vary.
$0,000 Your Payment 20 15 65
$0,000 Your Payment

Work With Mary Glenn

Whether selling or buying, no one will outwork Mary Glenn. Her clients have consistently pointed to her attention to detail and impeccable work ethic setting her apart from others in the industry.

Follow Me on Instagram