*
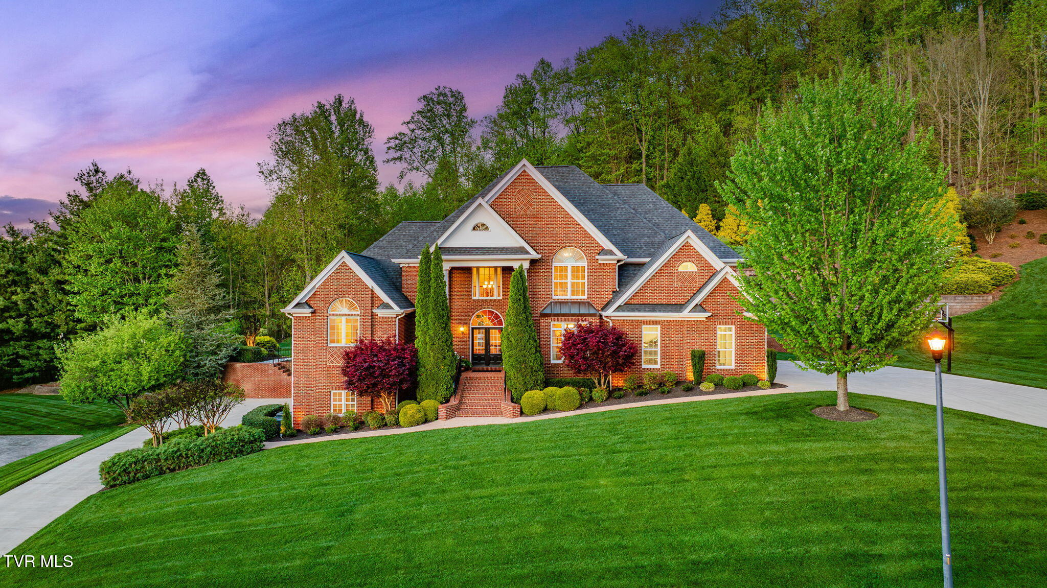
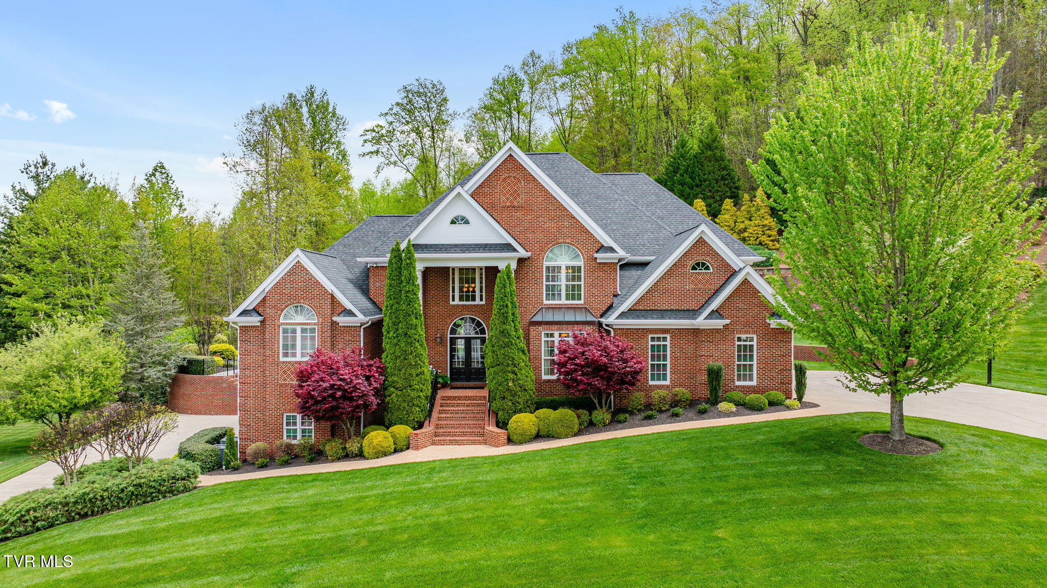
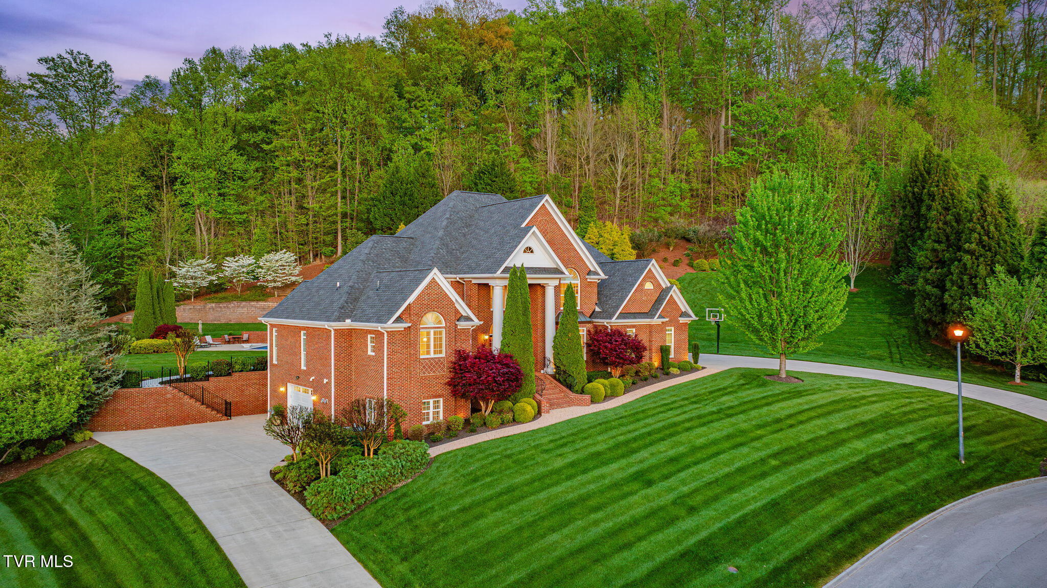
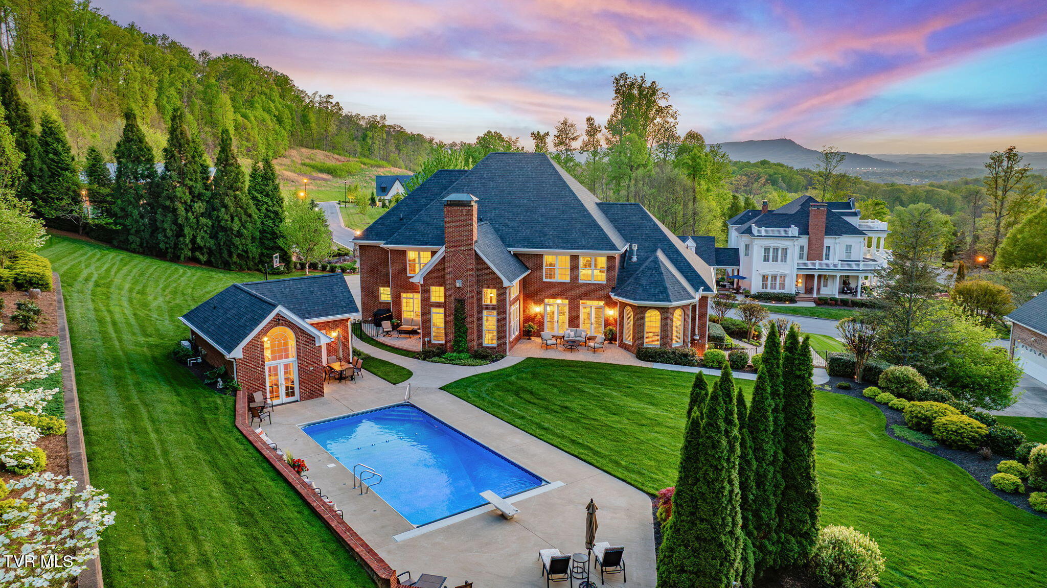
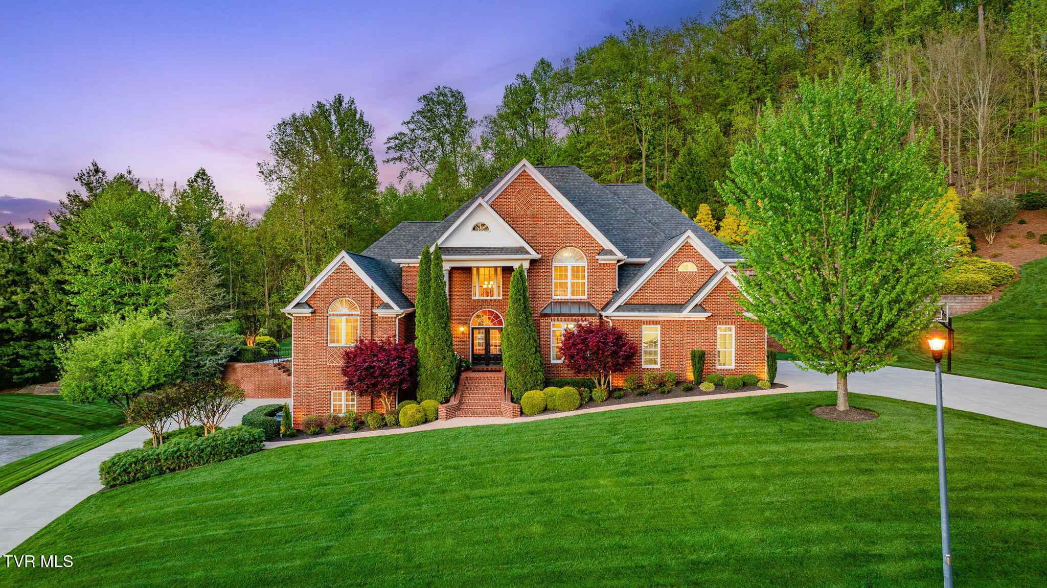
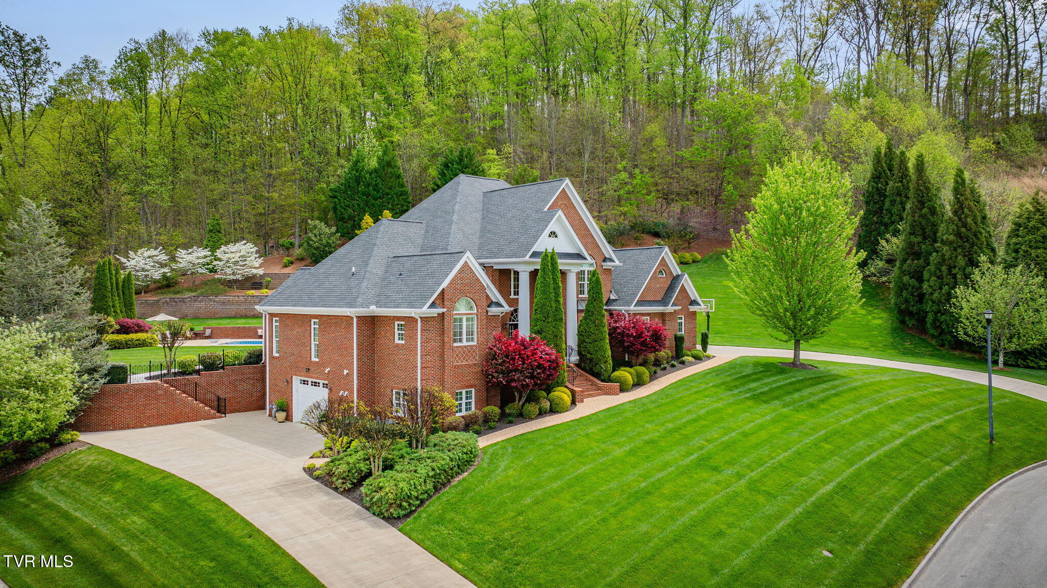
Two-story red brick home with arched windows, landscaped grounds, and a curved driveway at dusk.
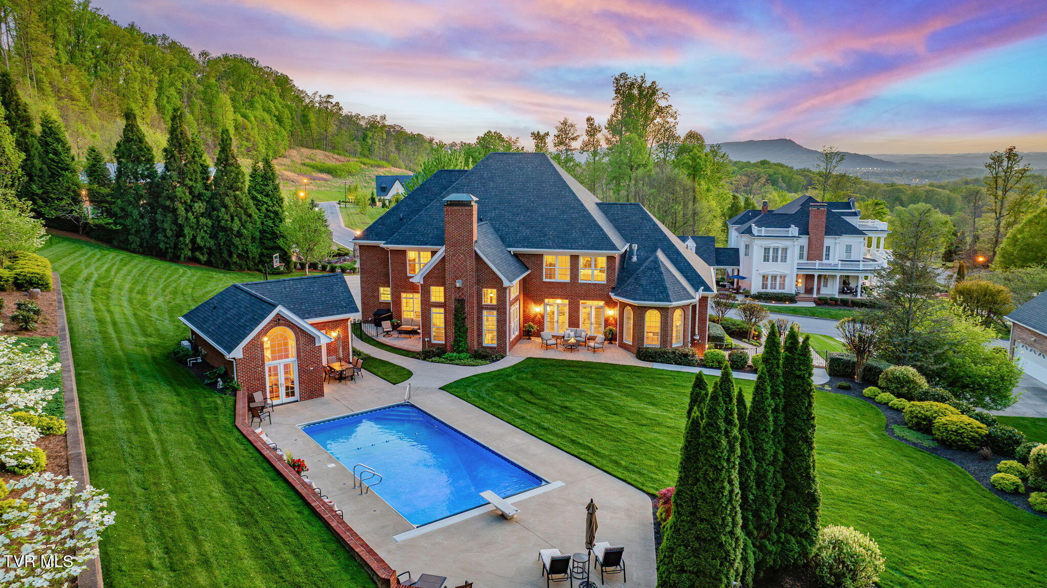
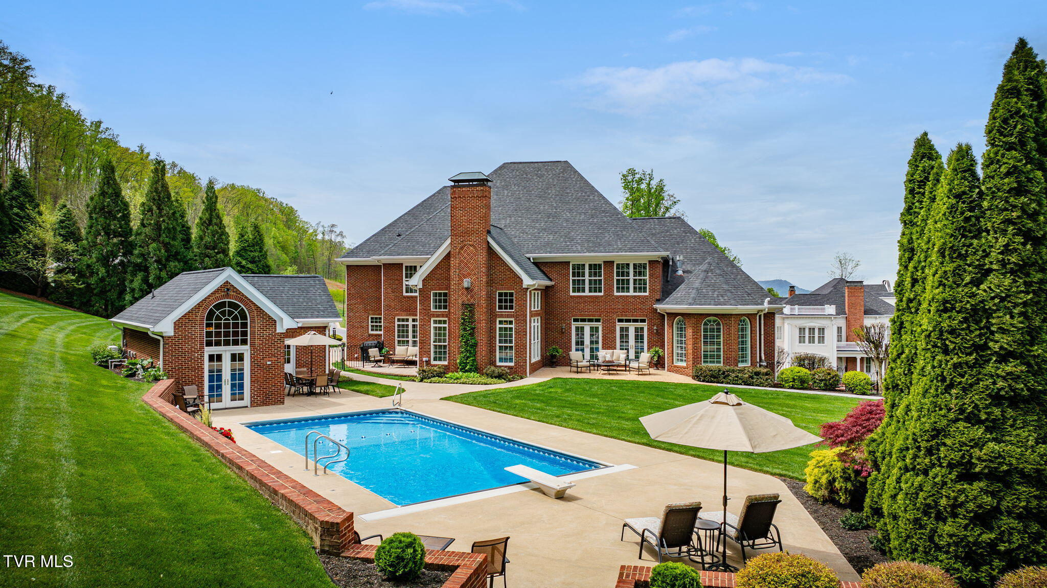
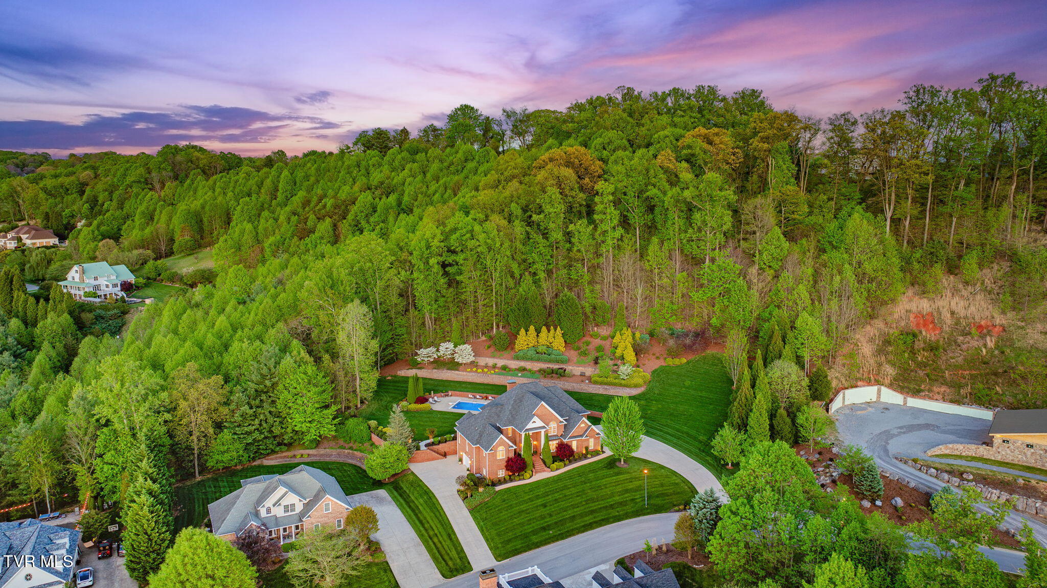
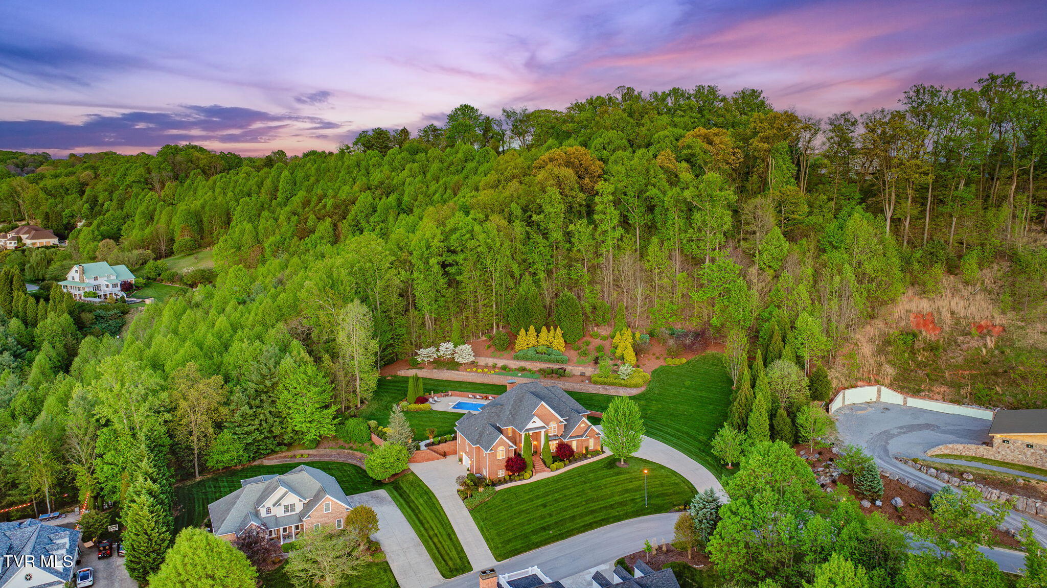
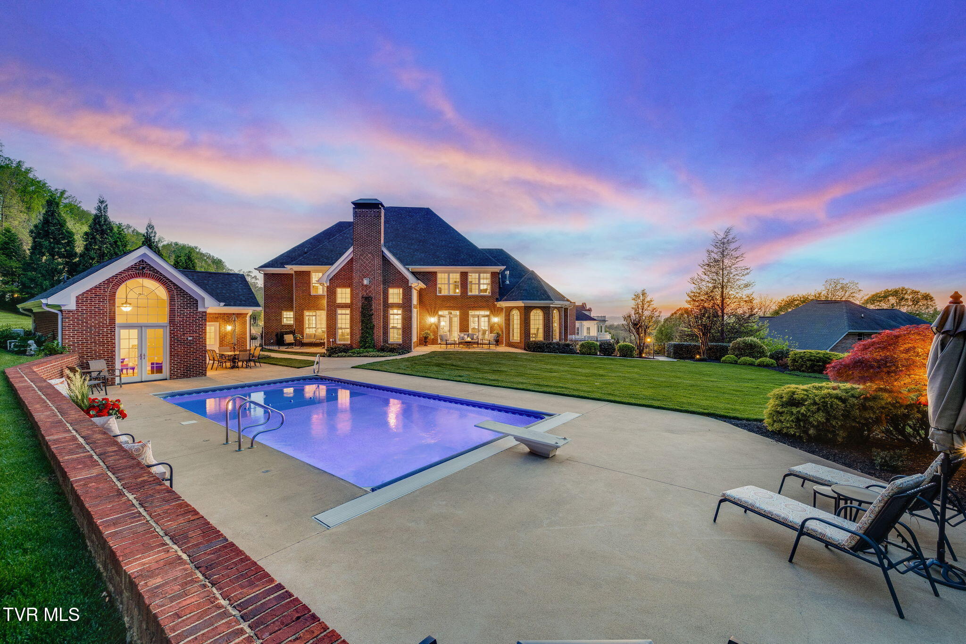
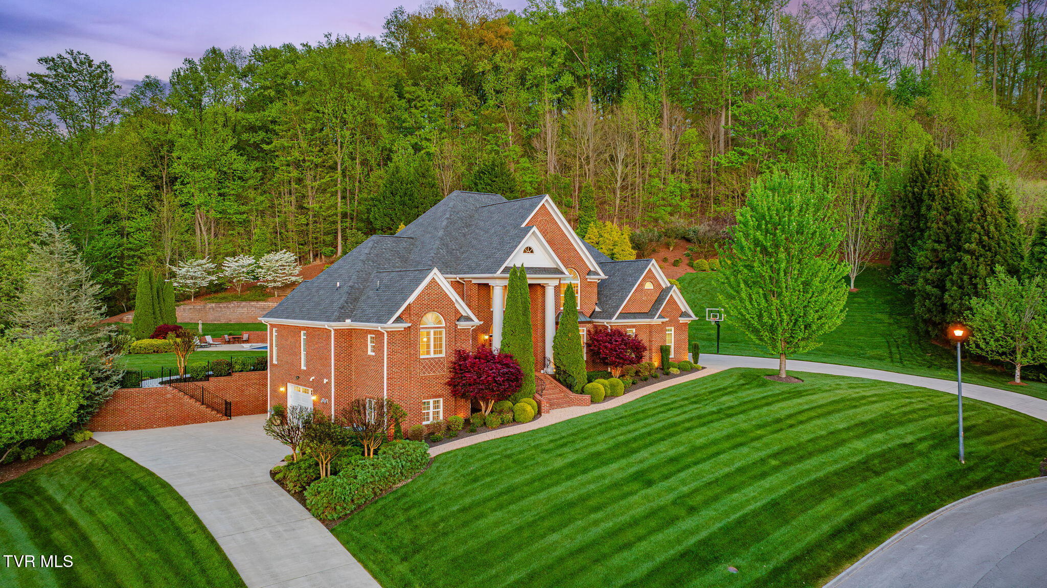
Brick house with a backyard pool, manicured lawn, and distant mountain views at dusk.
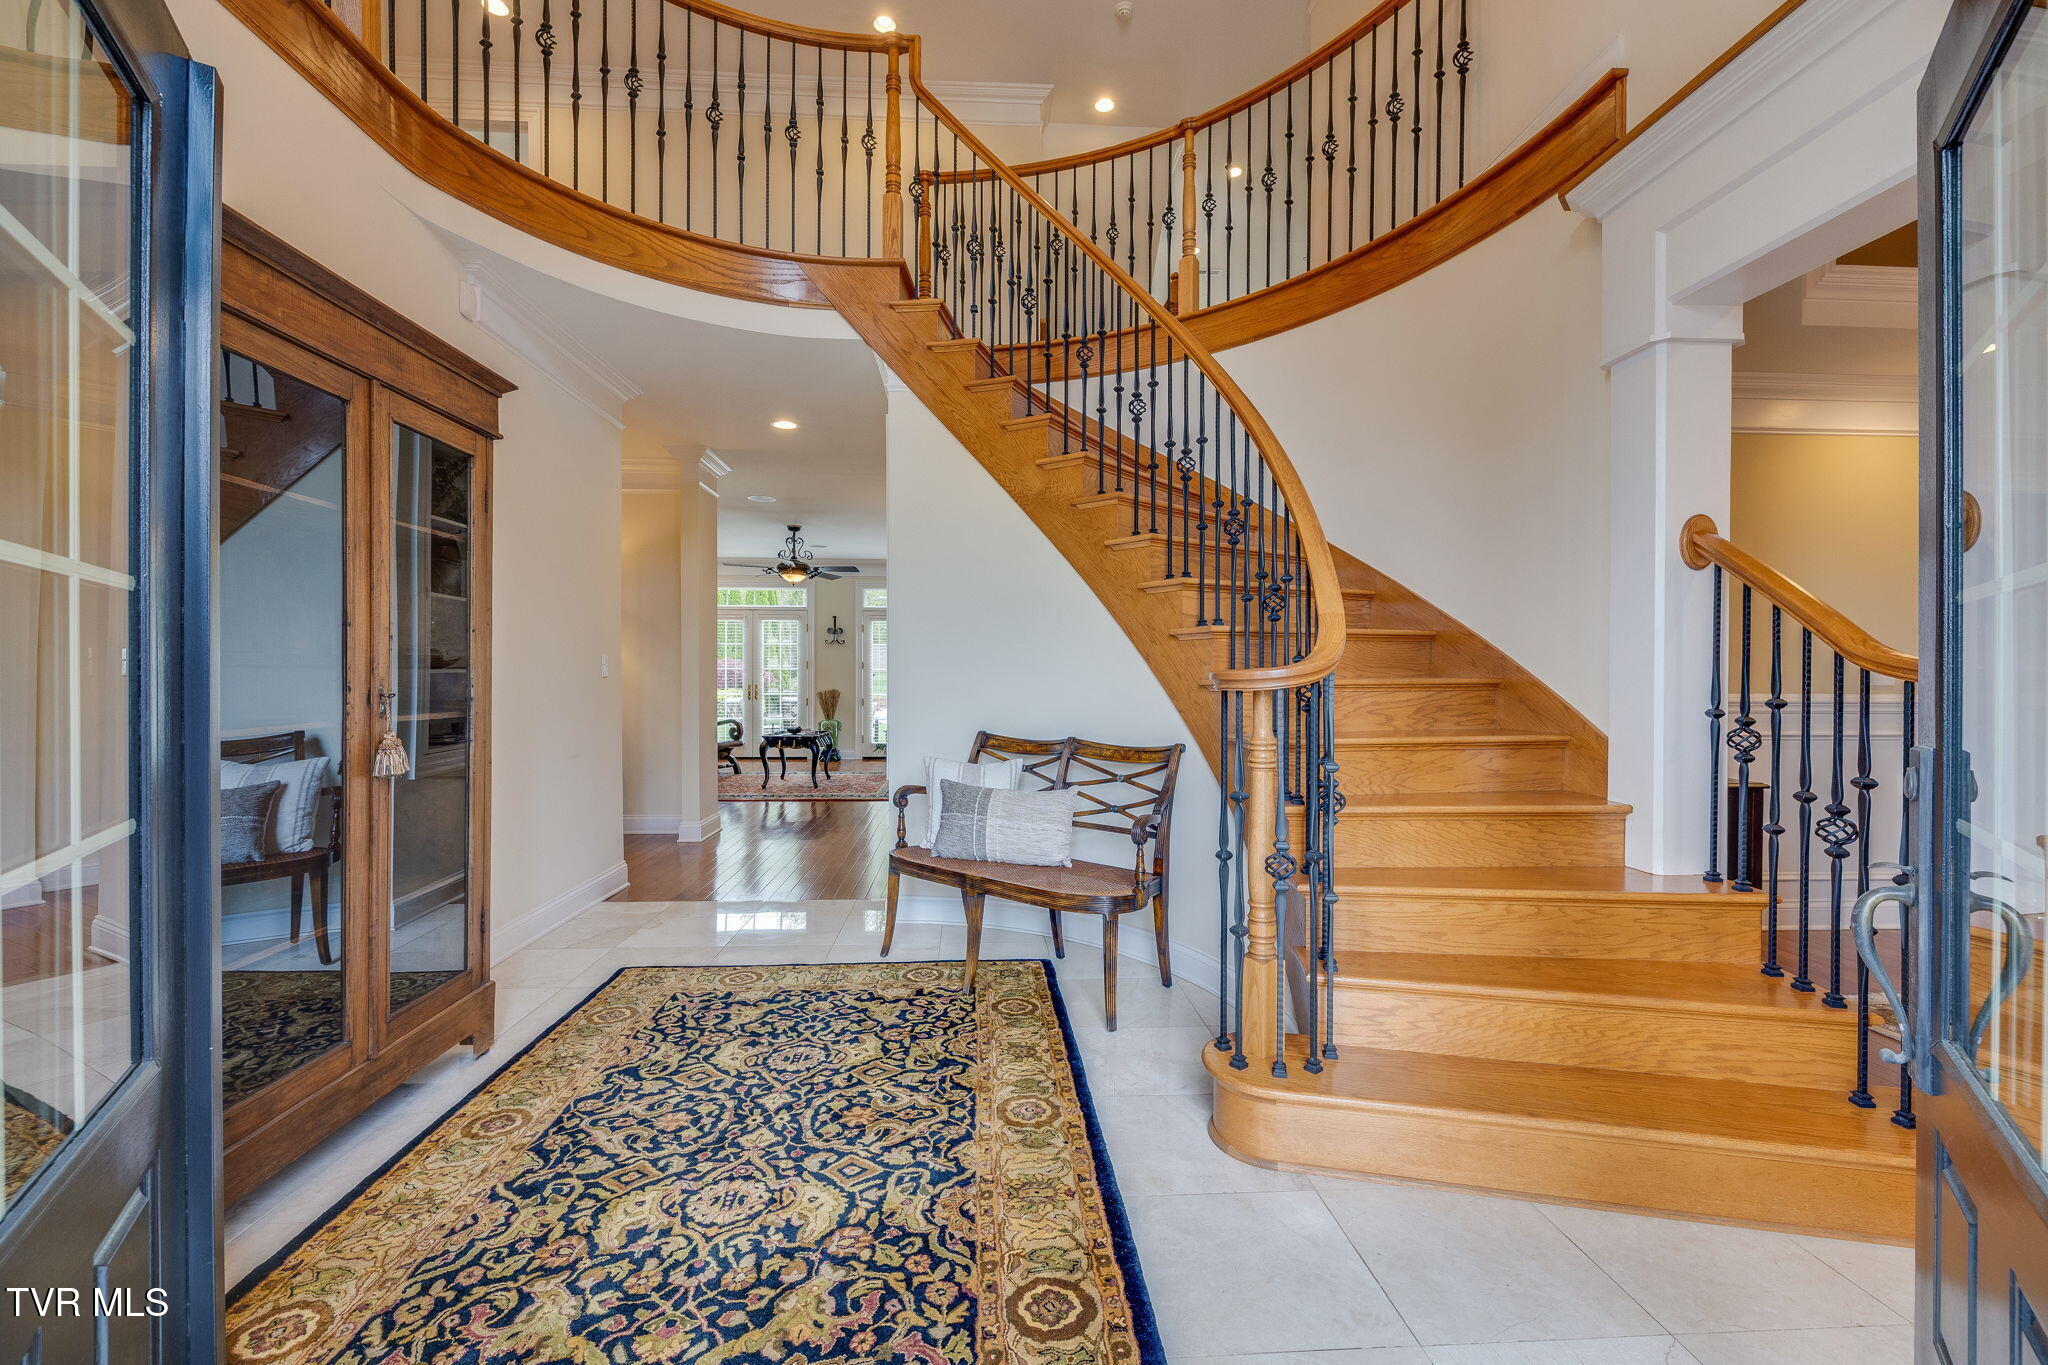
Foyer with a sweeping curved oak staircase, black iron balusters, and a patterned rug.
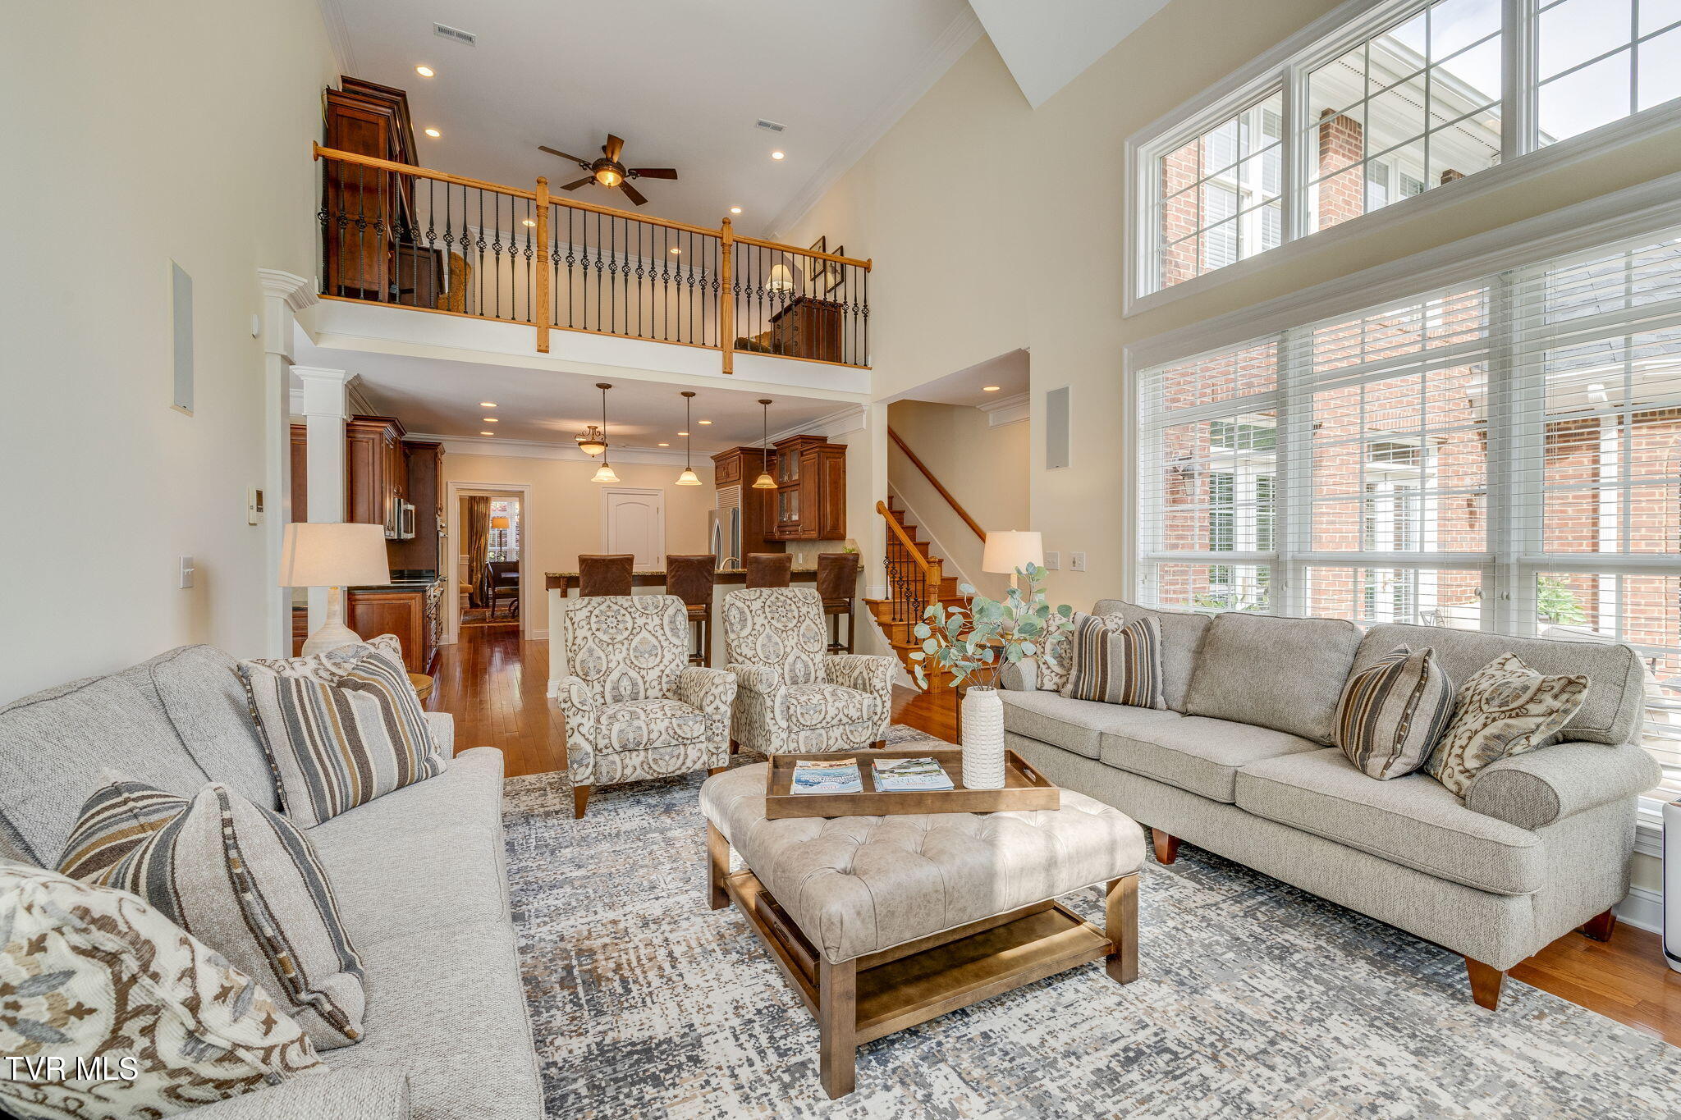
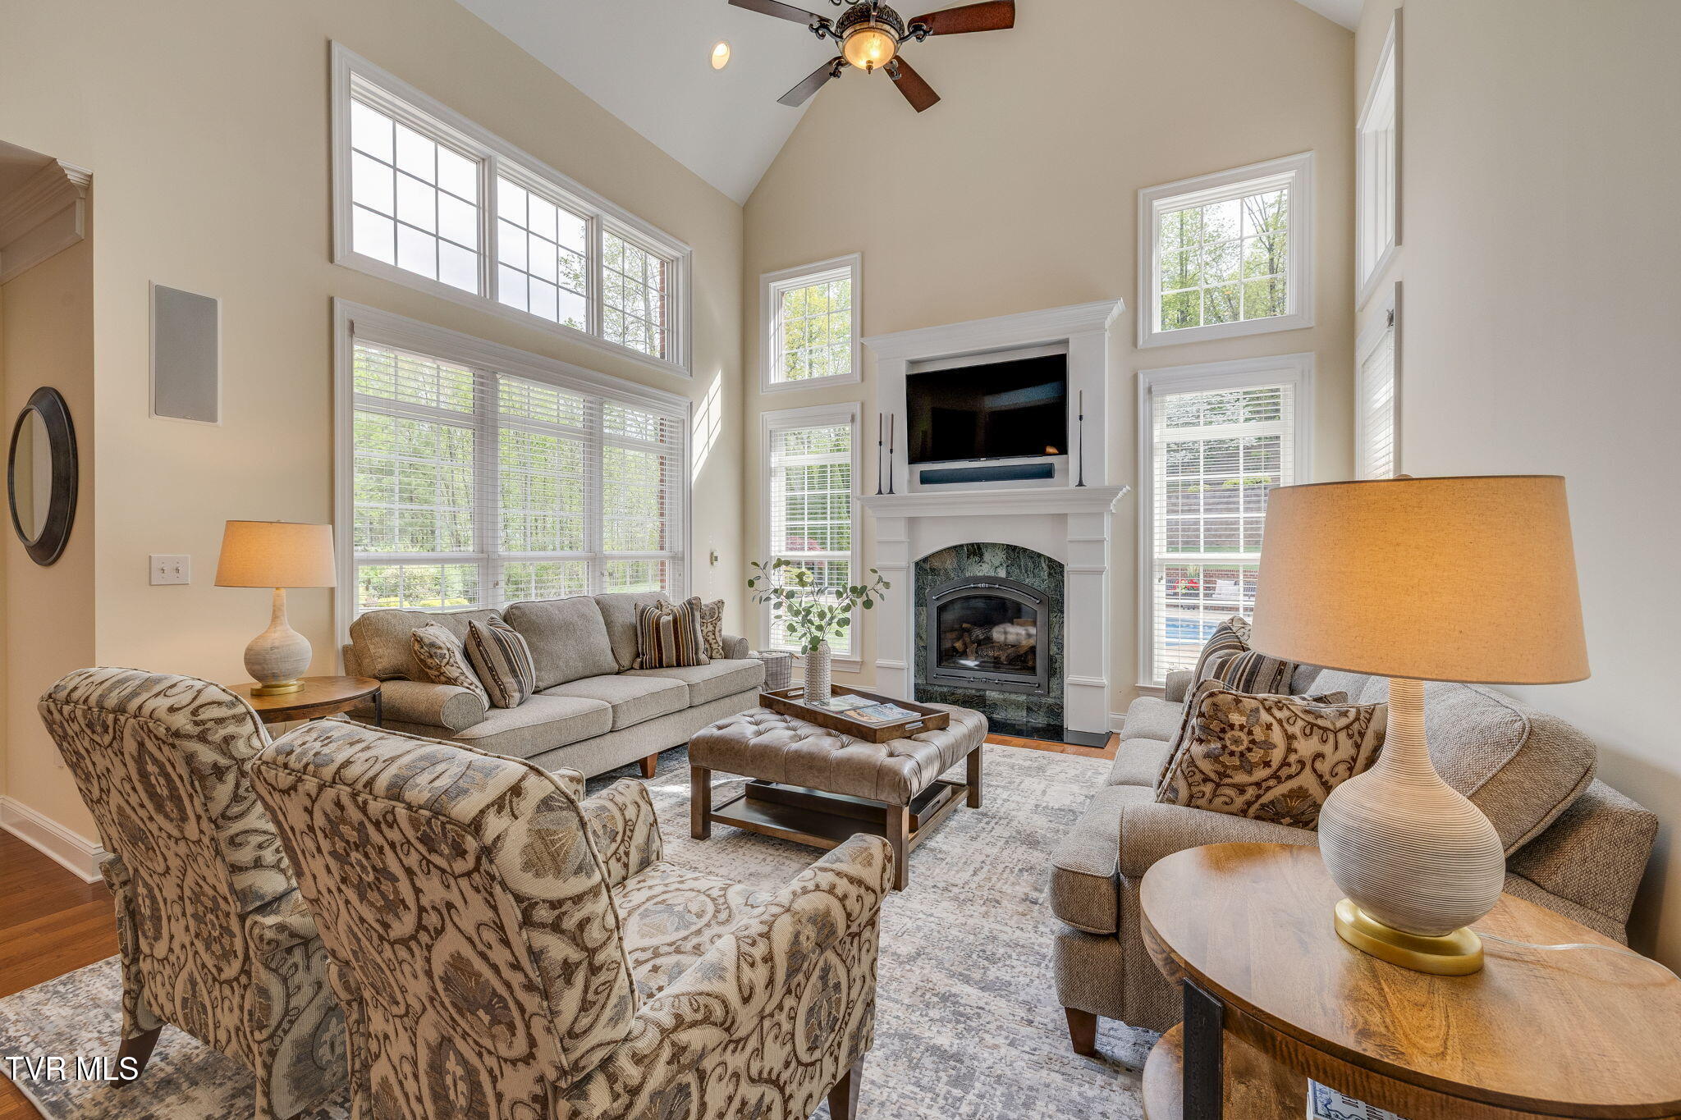
Open-plan living room with gray sofas, patterned armchairs, tall windows, and an upstairs loft.
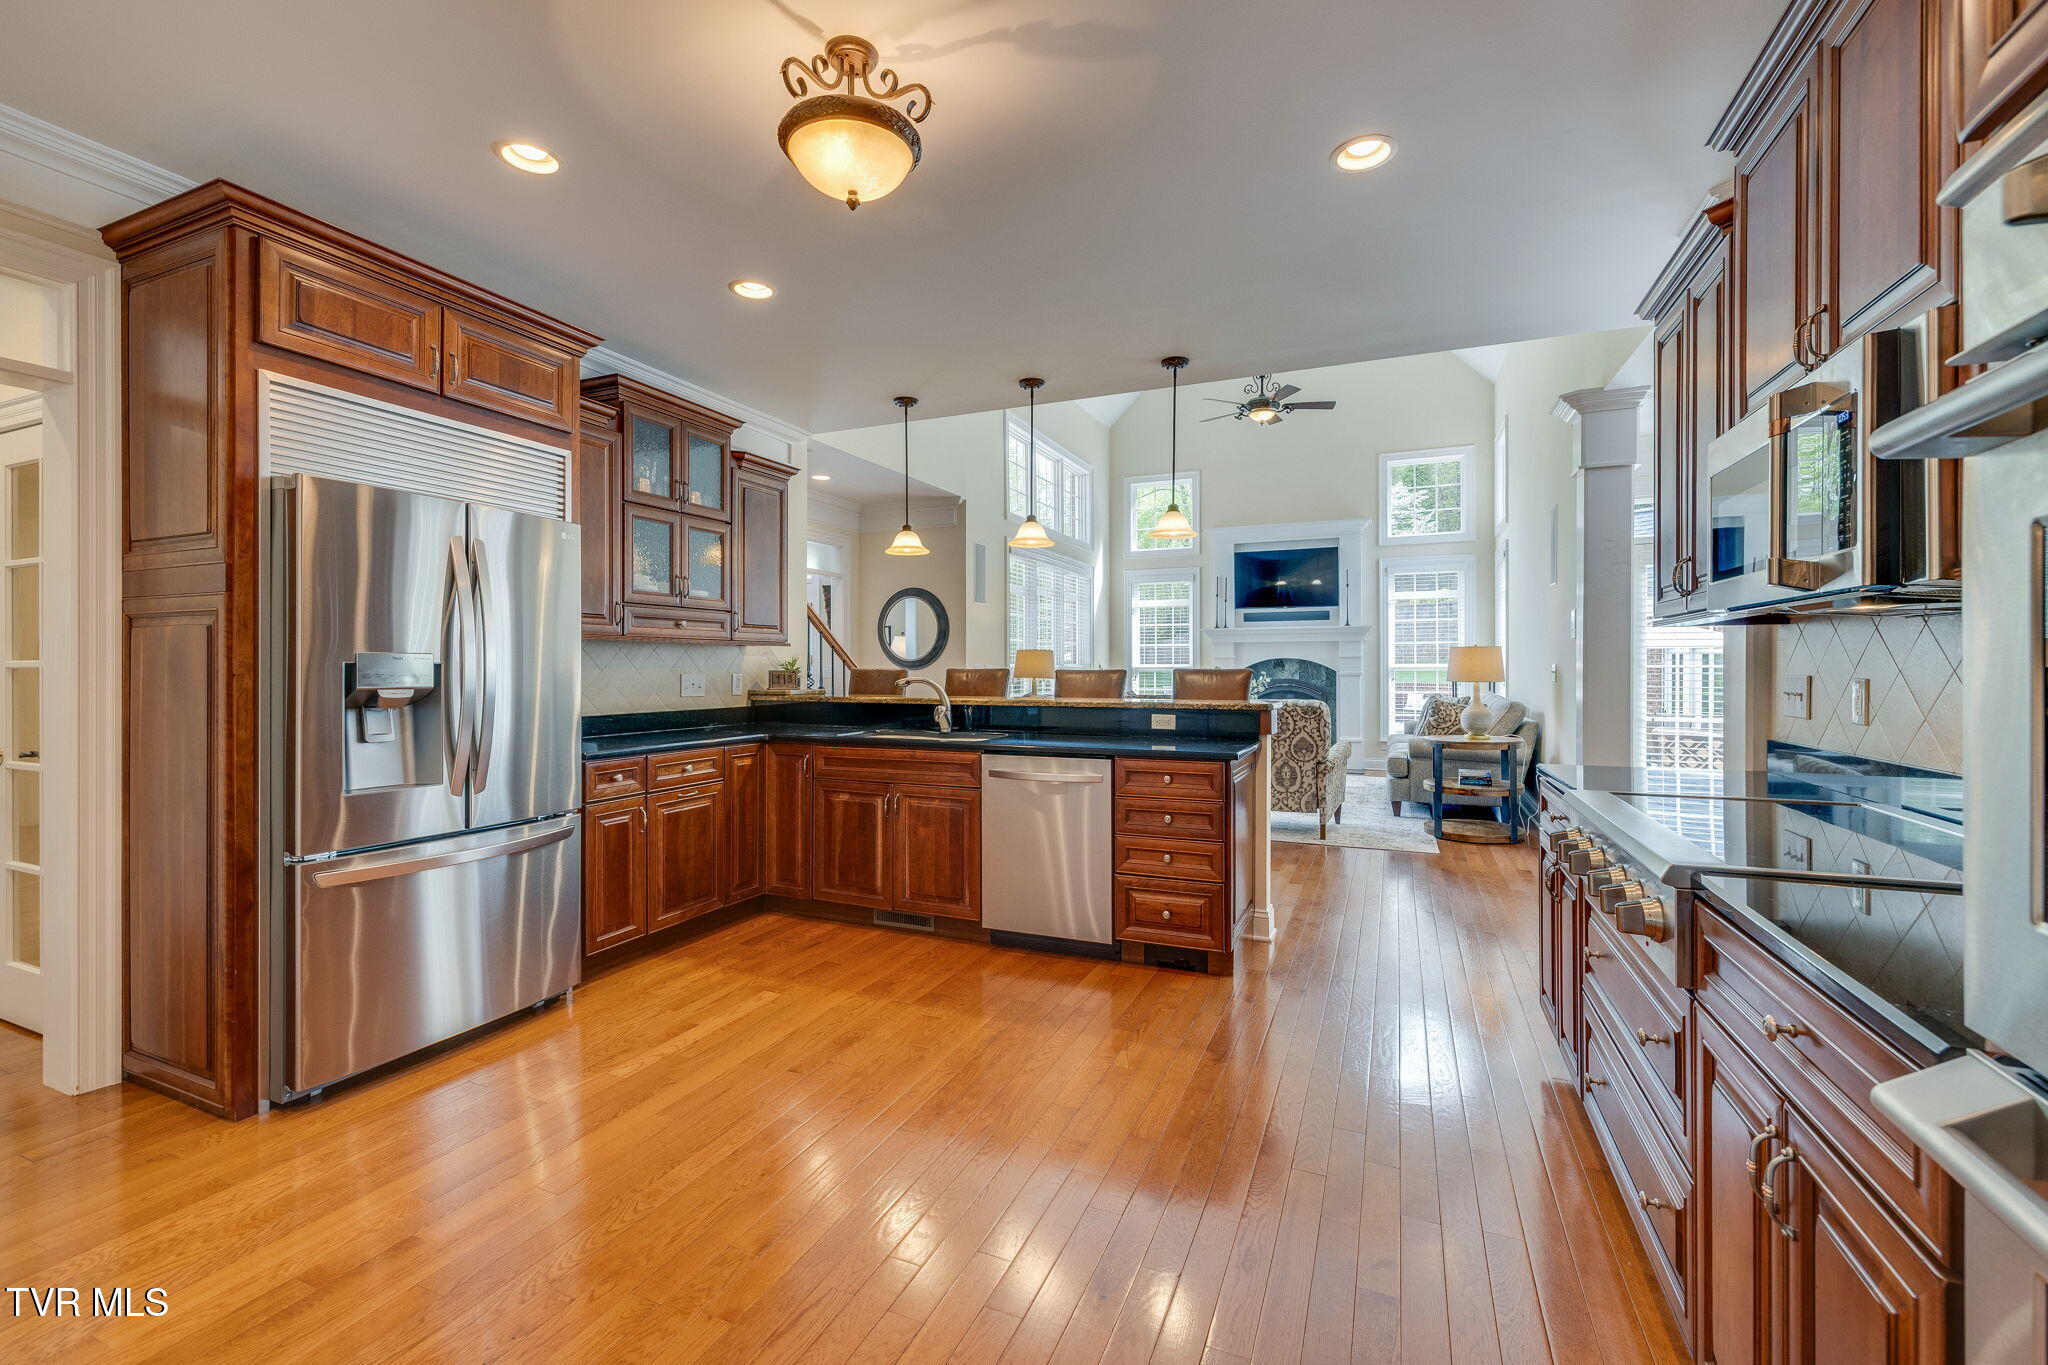
Kitchen with dark wood cabinetry, stainless steel appliances, hardwood floors, and an open view into the living room.
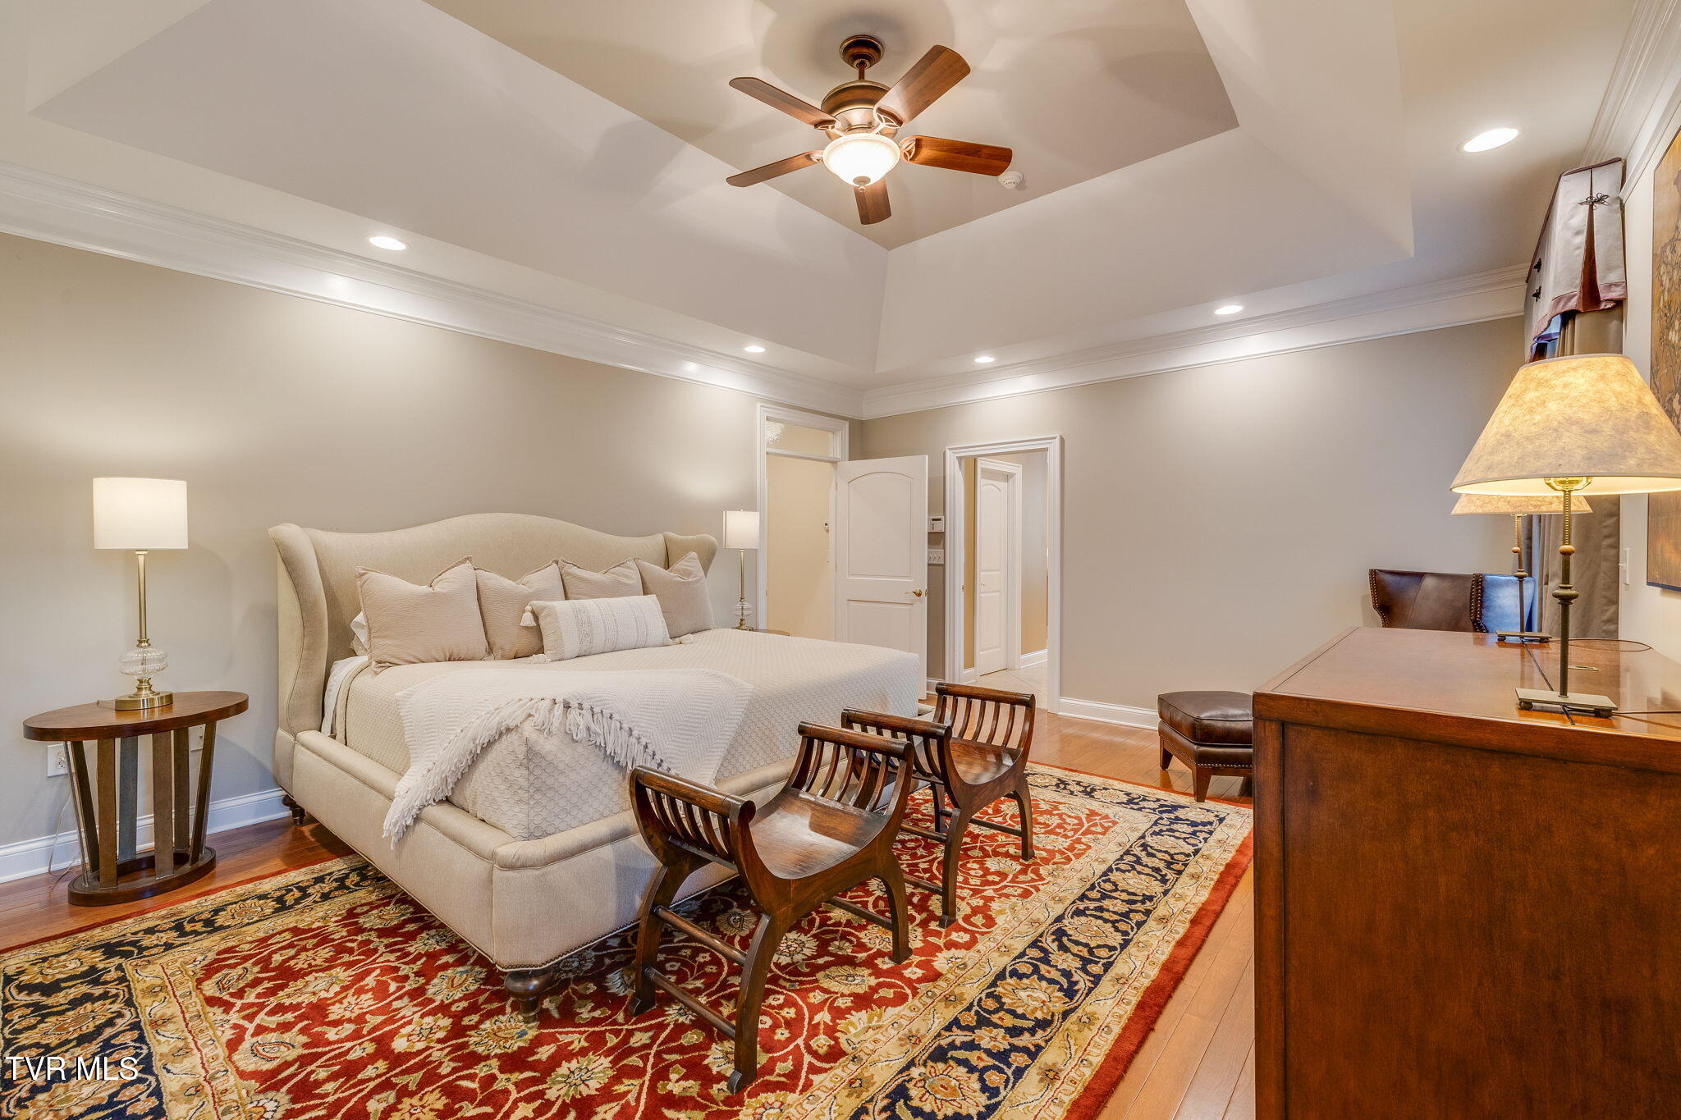
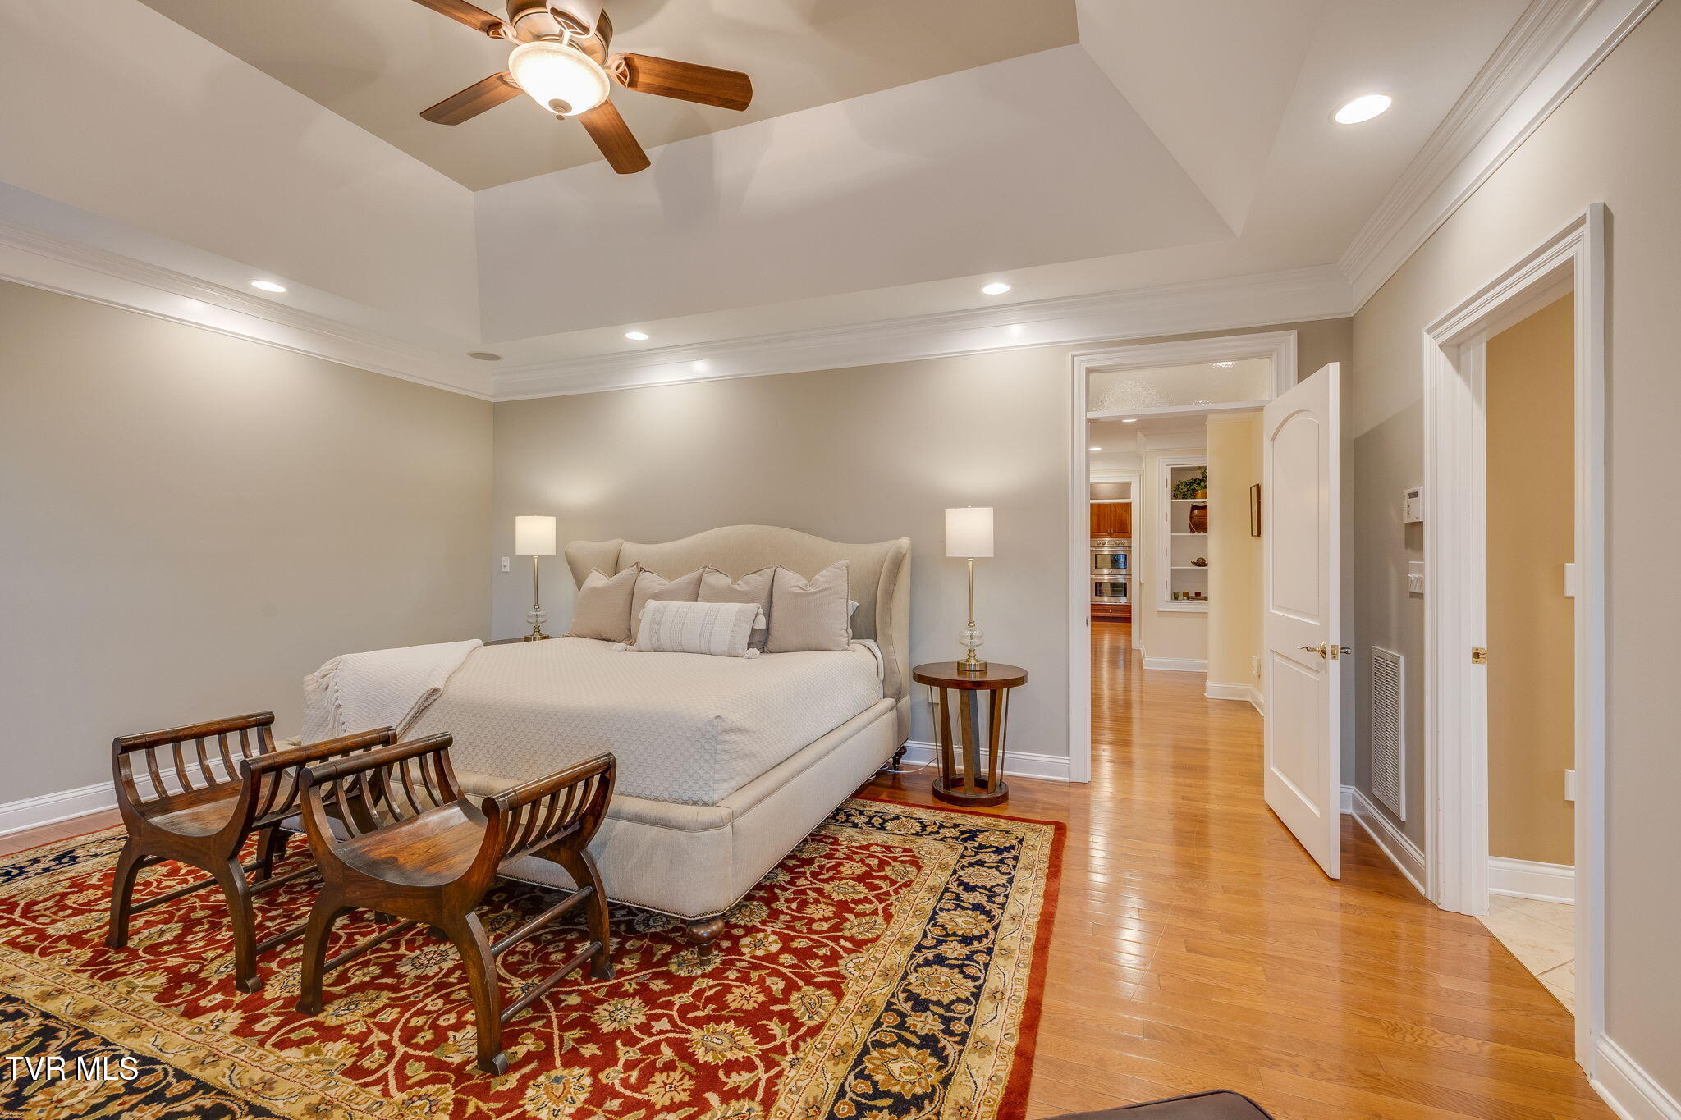
Furnished bedroom with an upholstered bed, patterned area rug, and tray ceiling with ceiling fan.
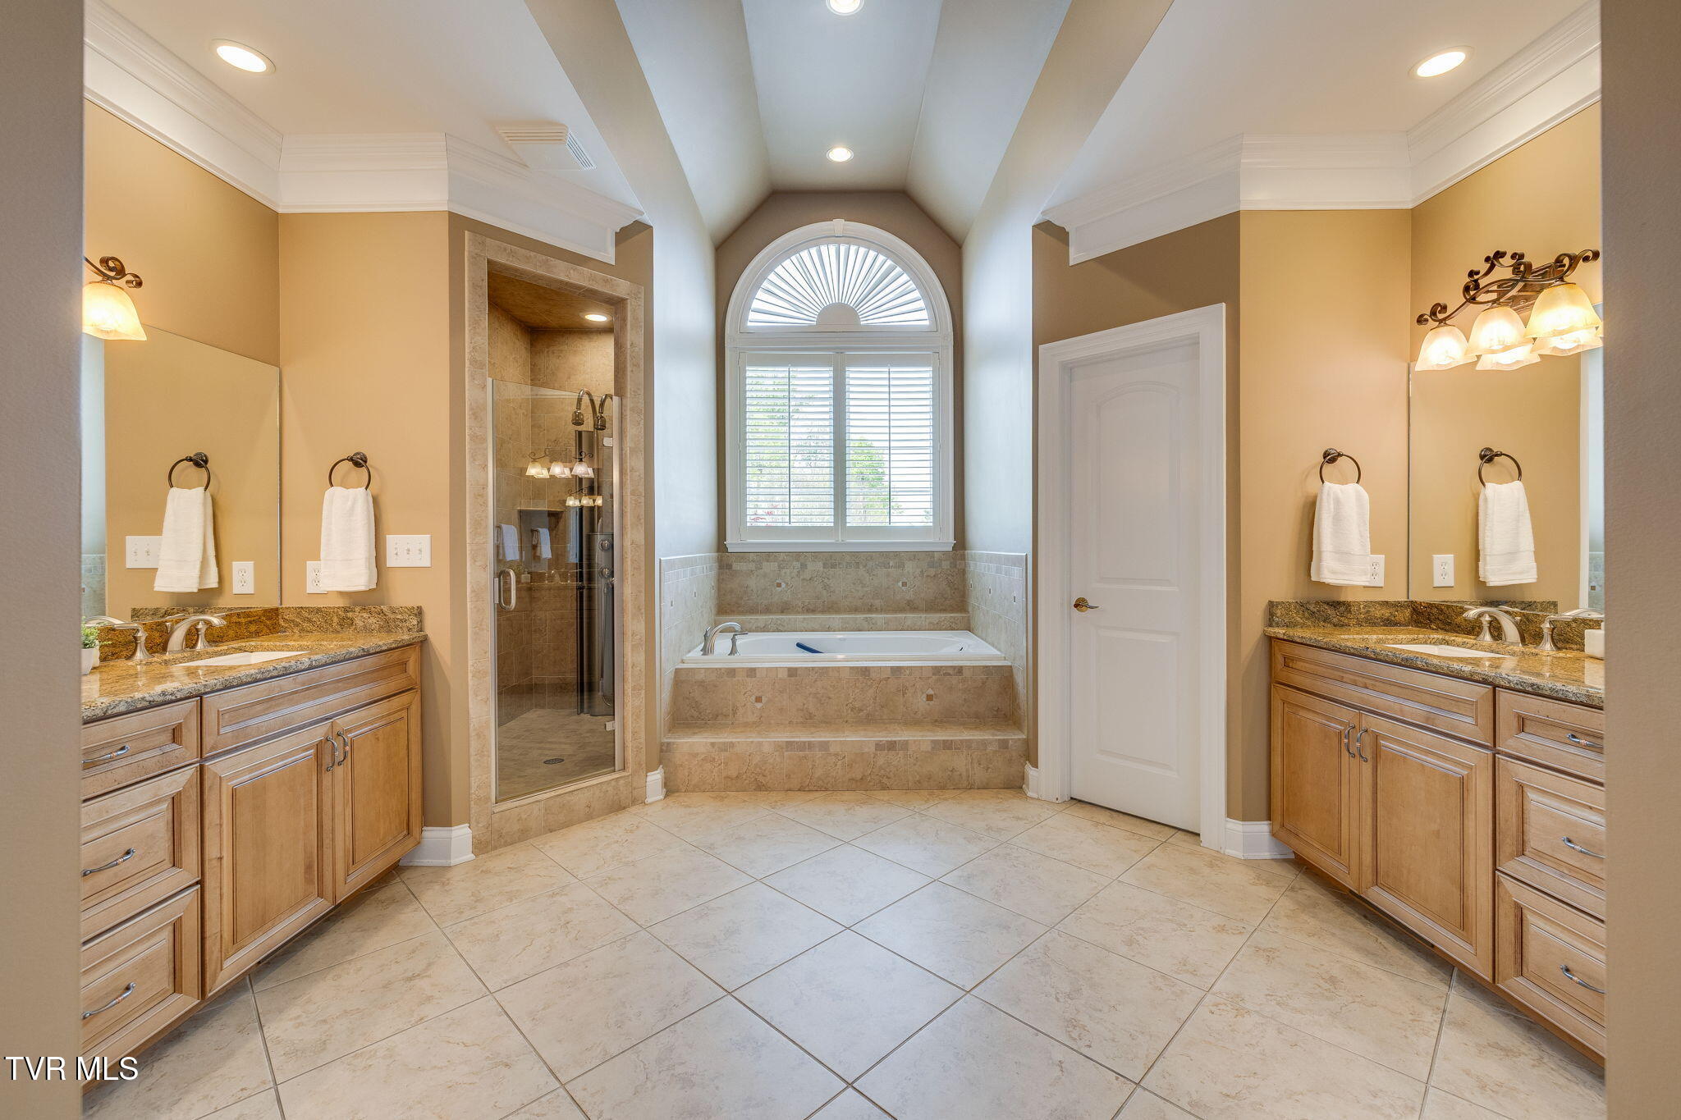
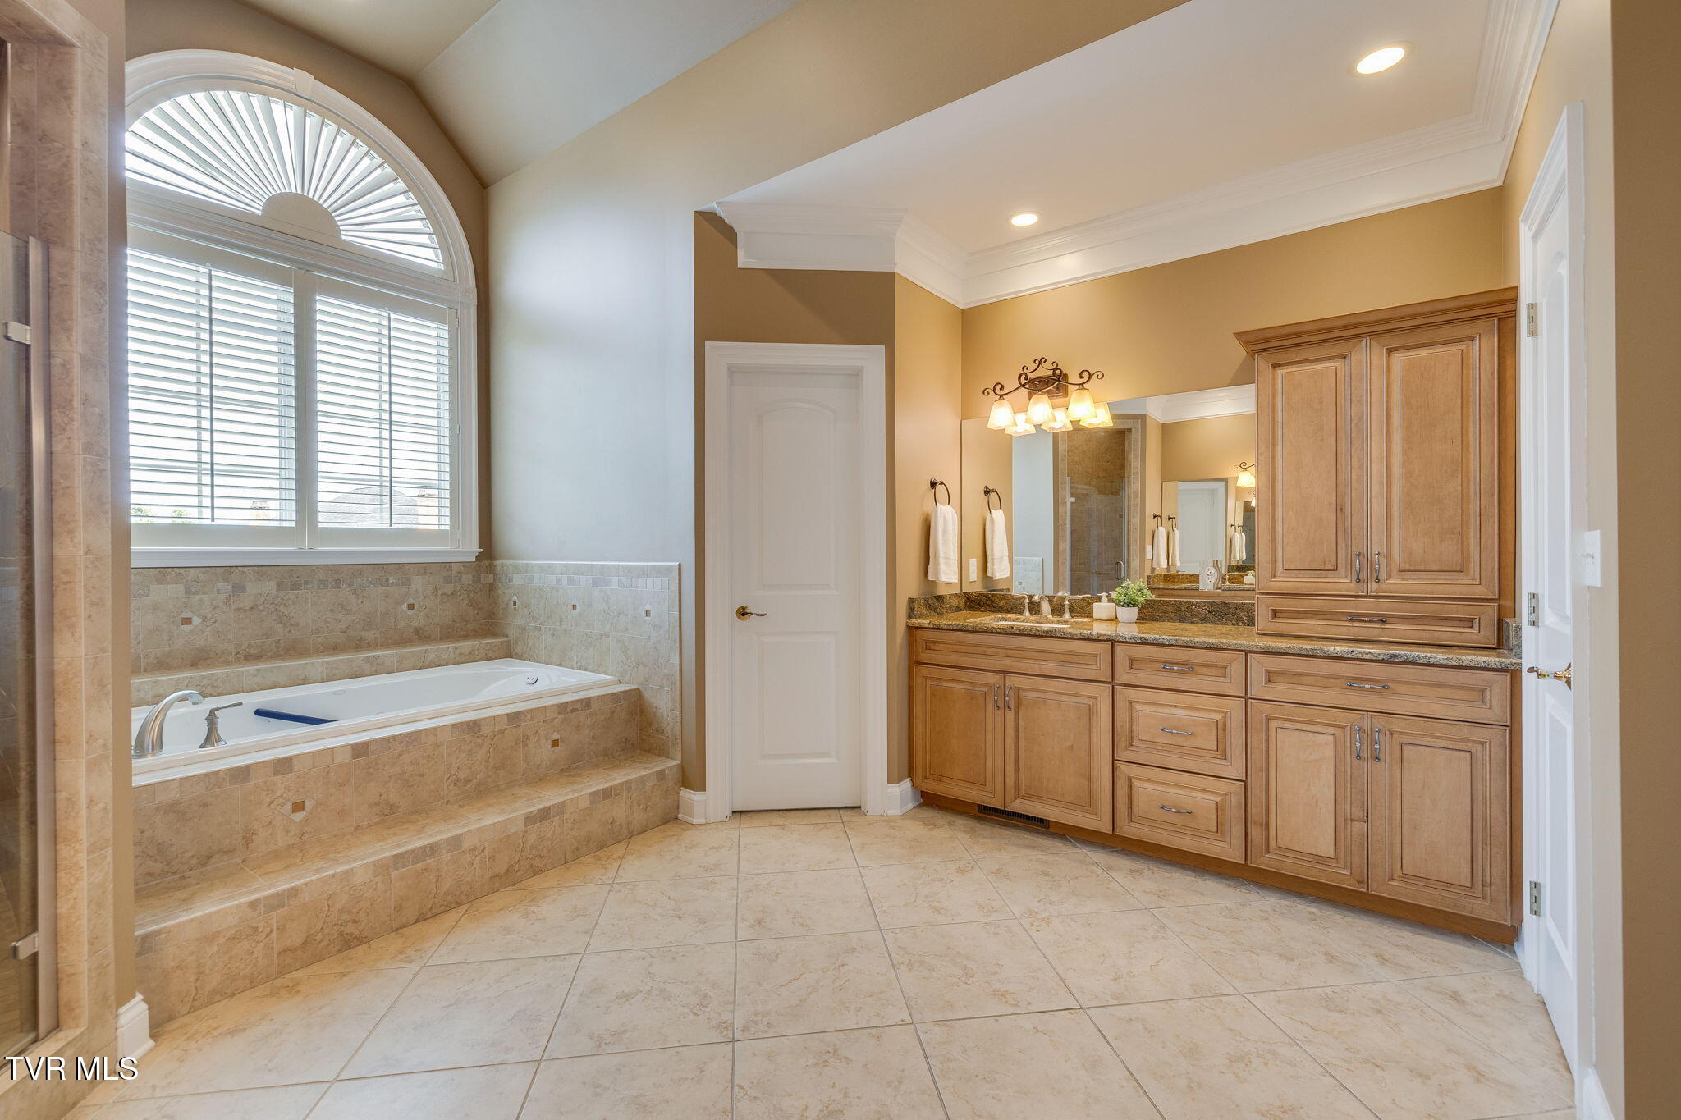
Primary bathroom with dual wood vanities, glass shower, and soaking tub beneath an arched window.
Red-brick home with multiple gables, landscaped grounds, and a broad green lawn.
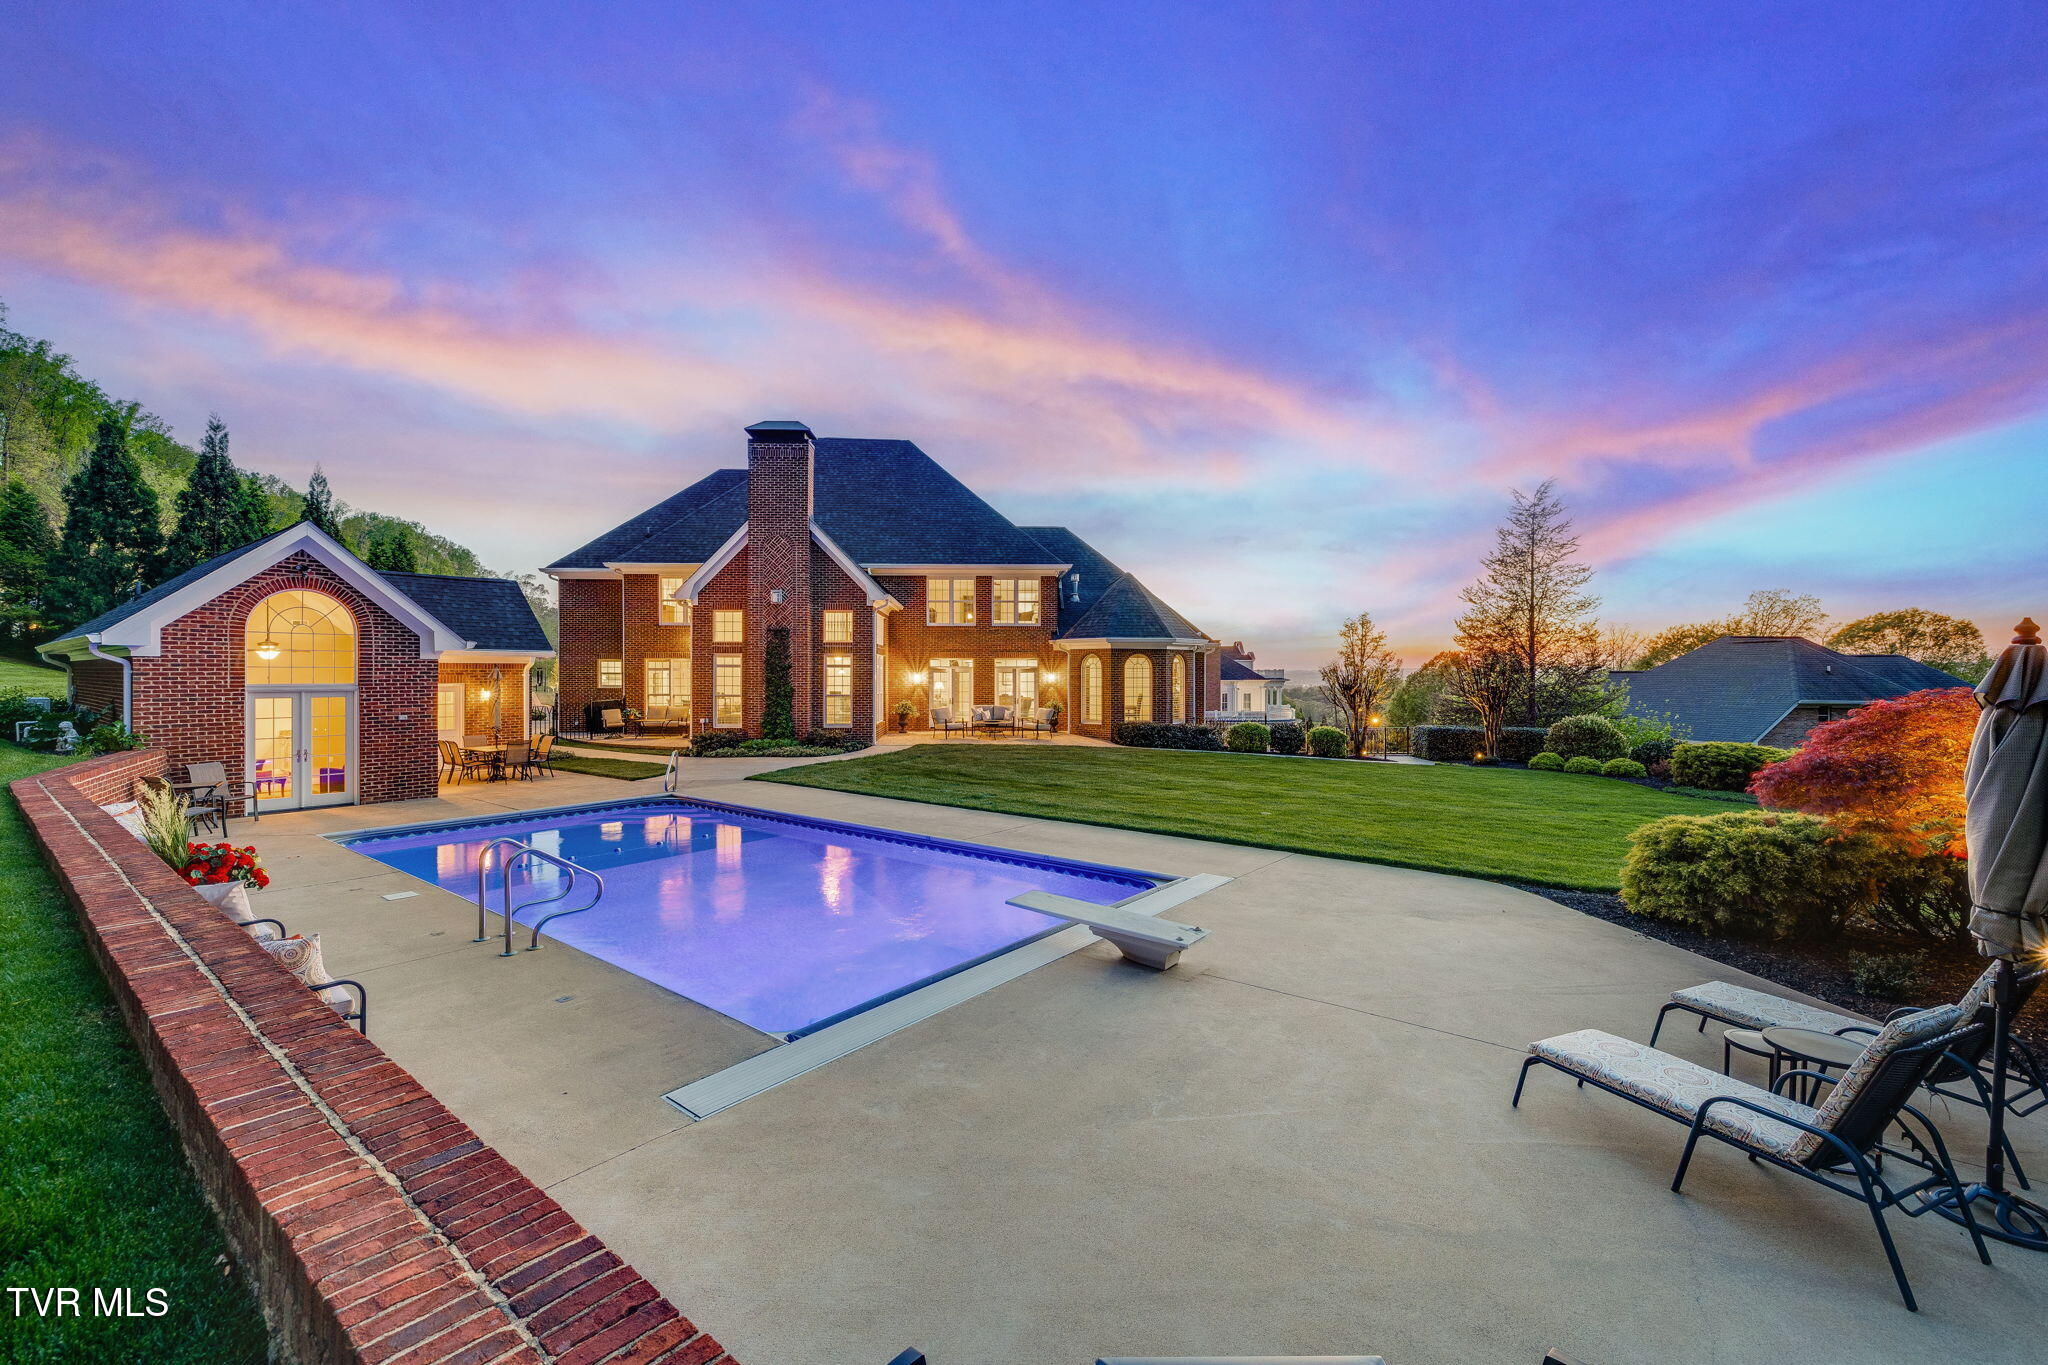
Brick home and backyard pool at dusk, with a broad patio and illuminated windows.
Red-brick home with a broad patio, swimming pool, and landscaped lawn.
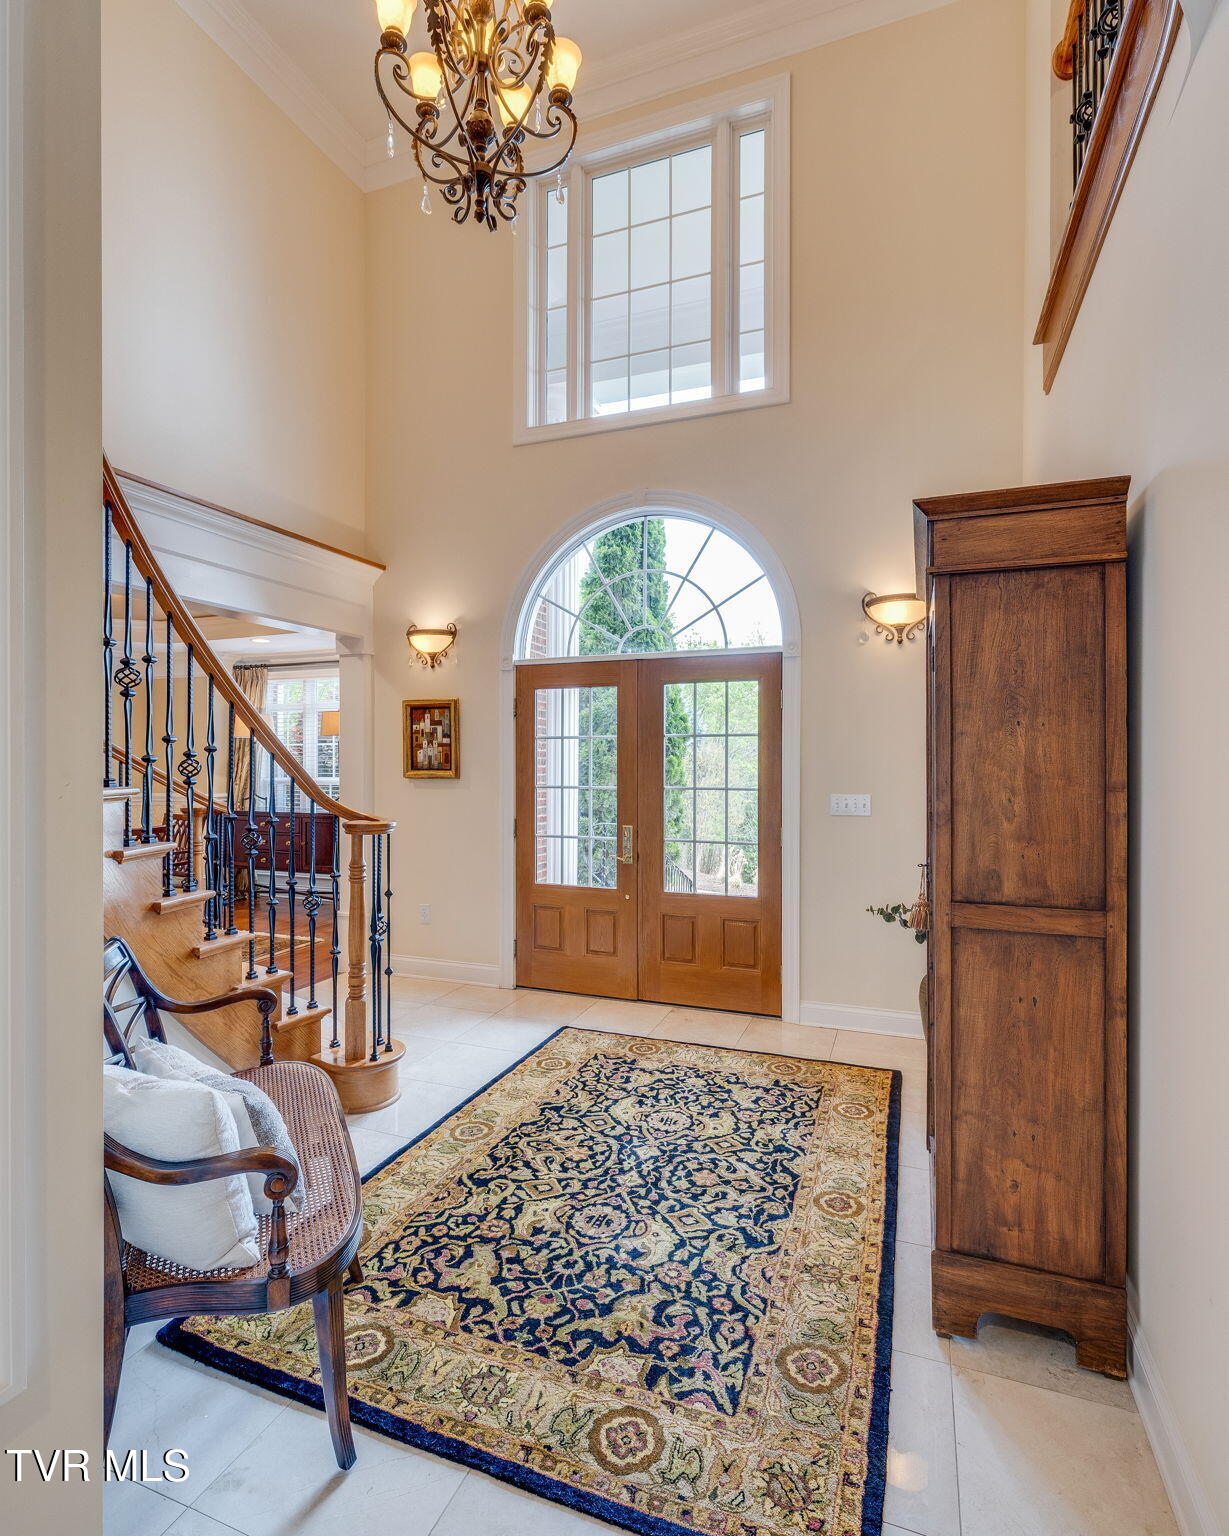
Two-story foyer with arched entry windows, a wood staircase, chandelier, and patterned rug.
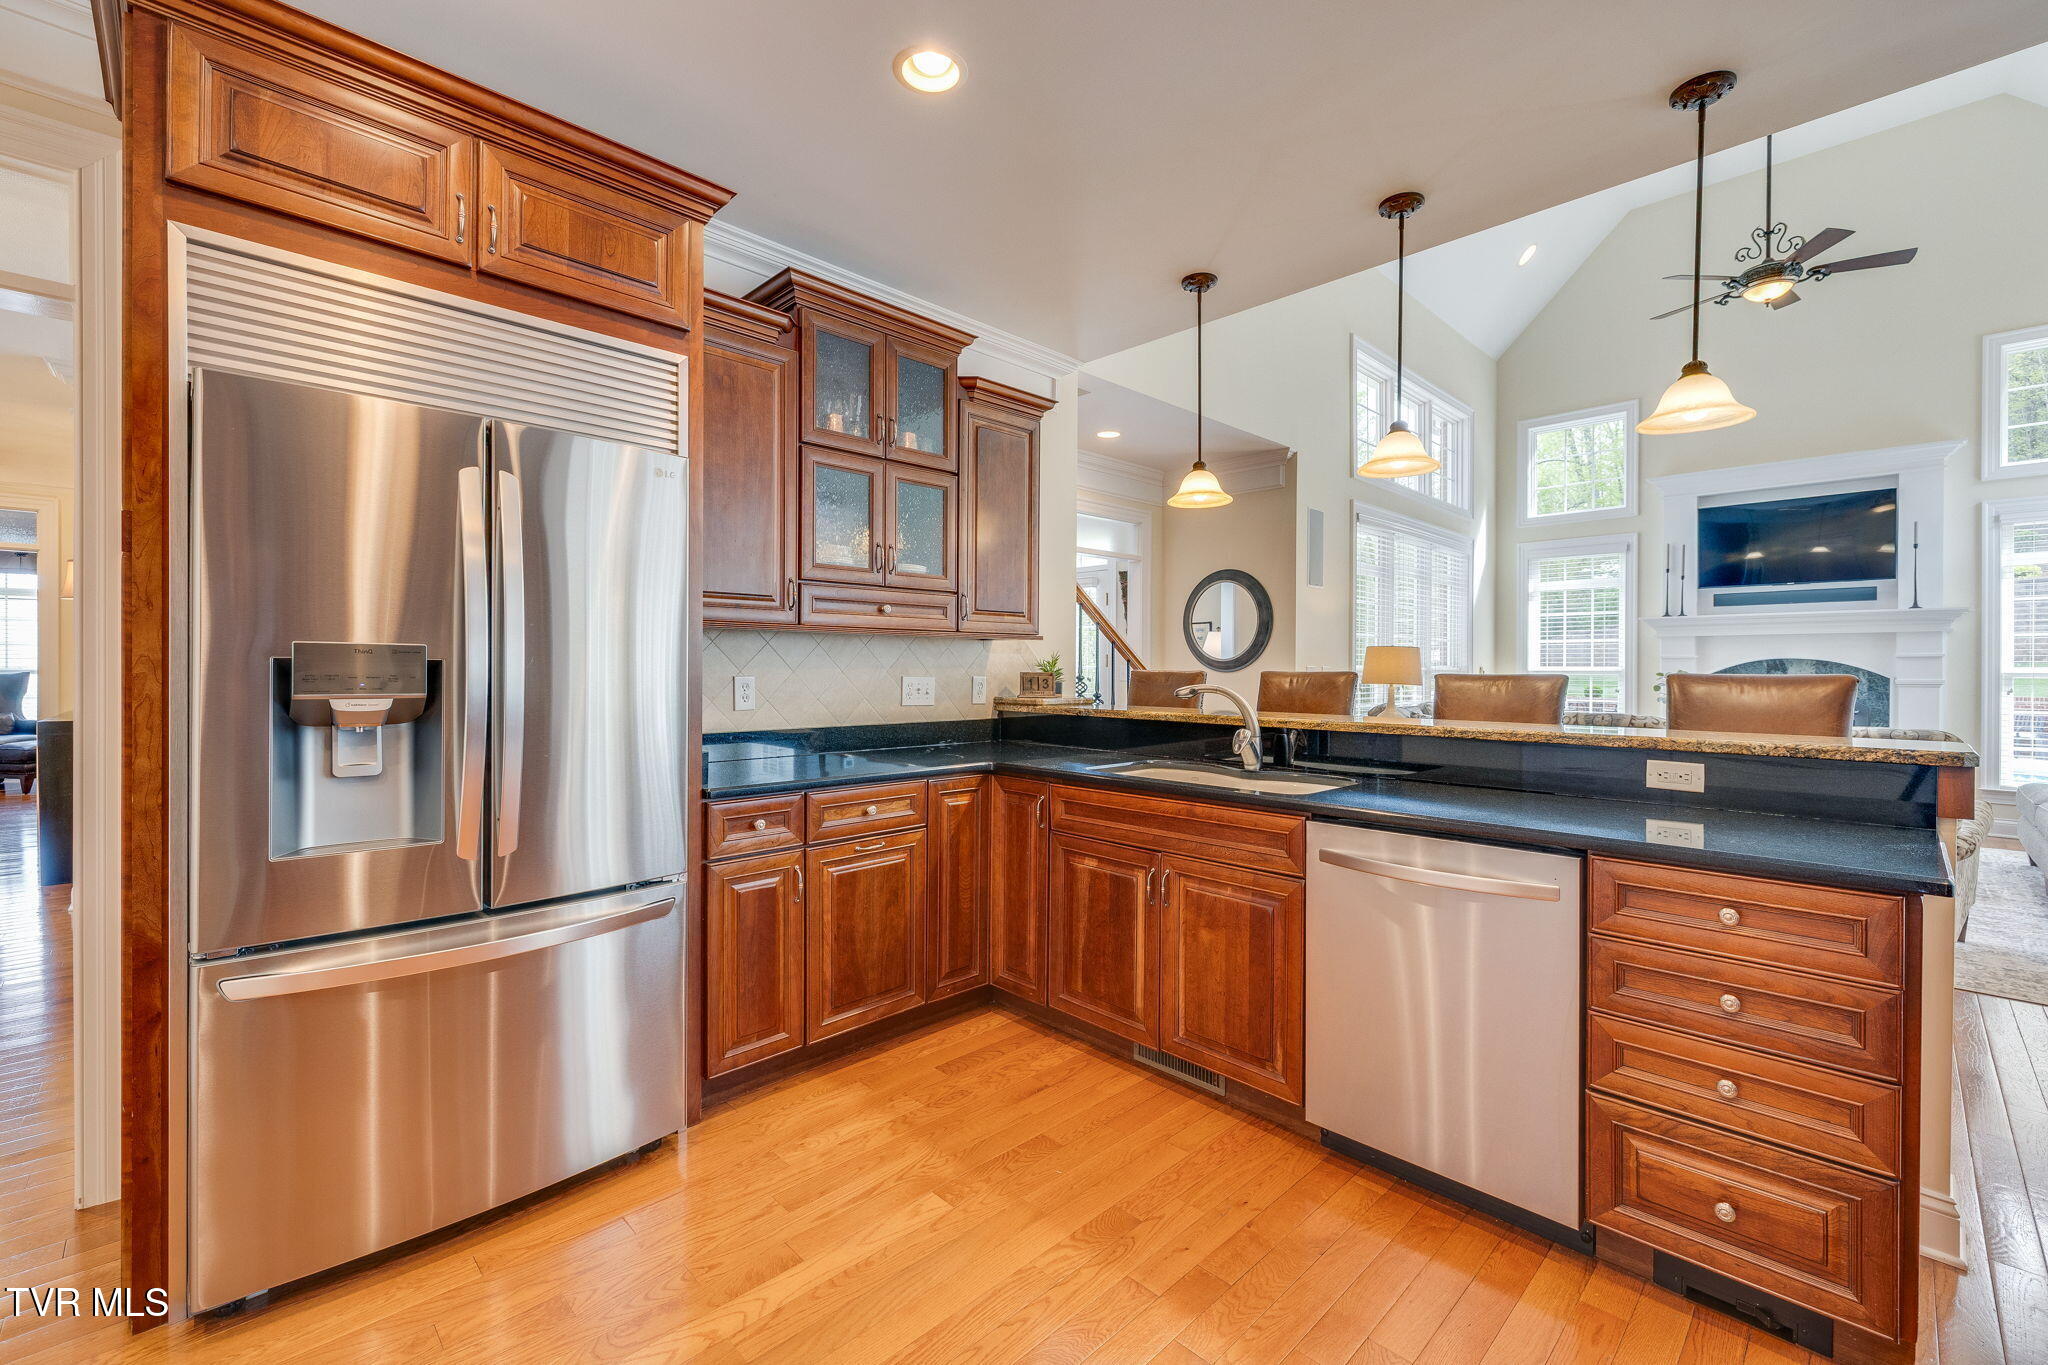
Kitchen with rich wood cabinets, dark countertops, stainless steel appliances, and hardwood floors.
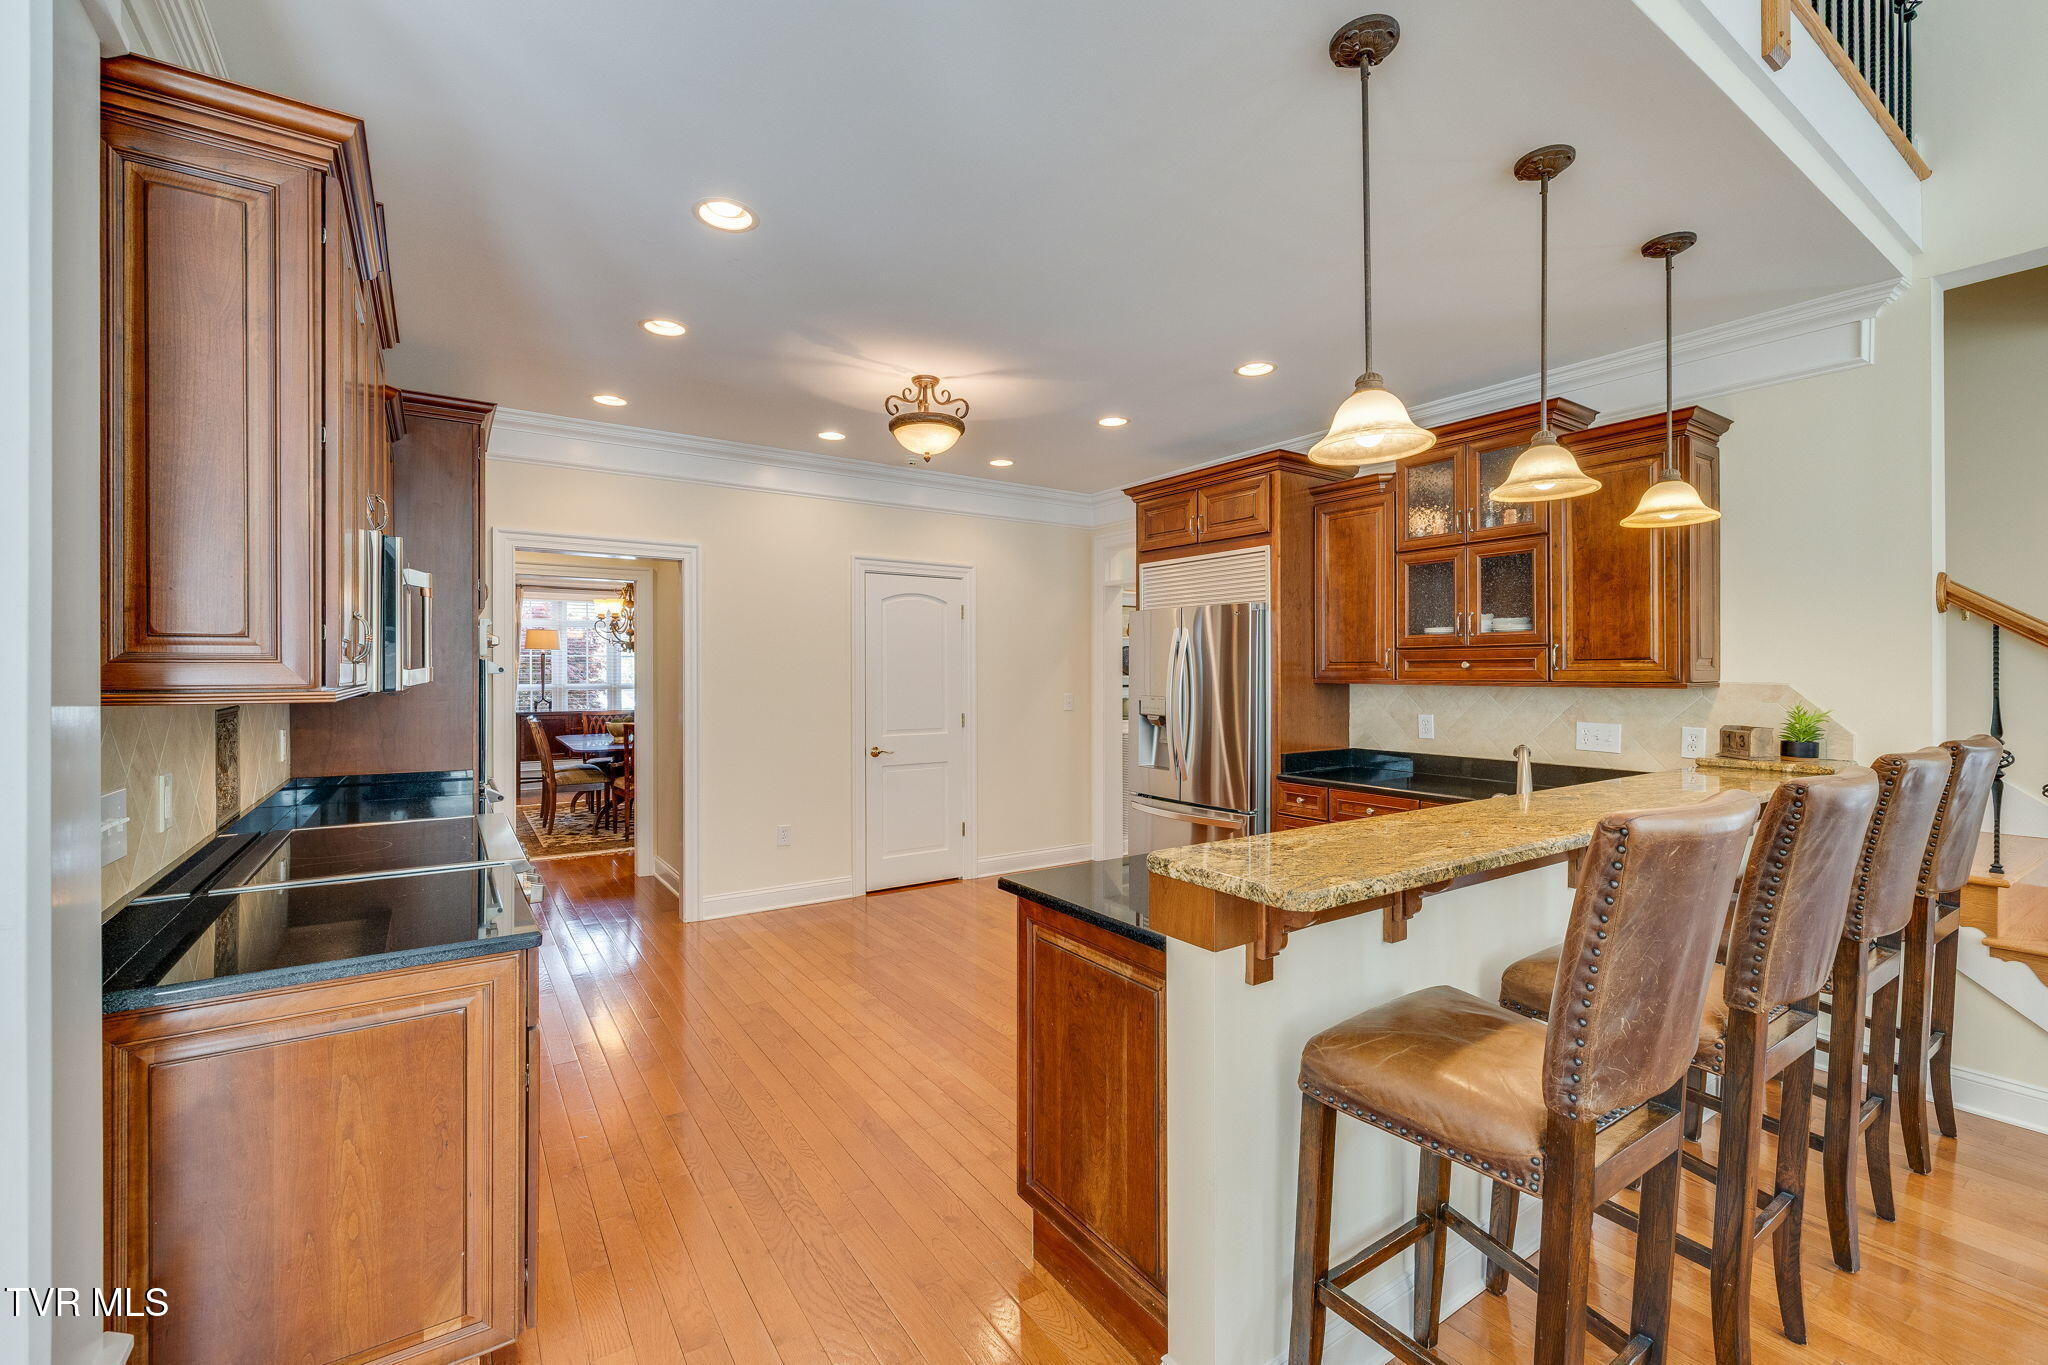
Kitchen with rich wood cabinetry, granite island, leather bar stools, and stainless steel appliances.
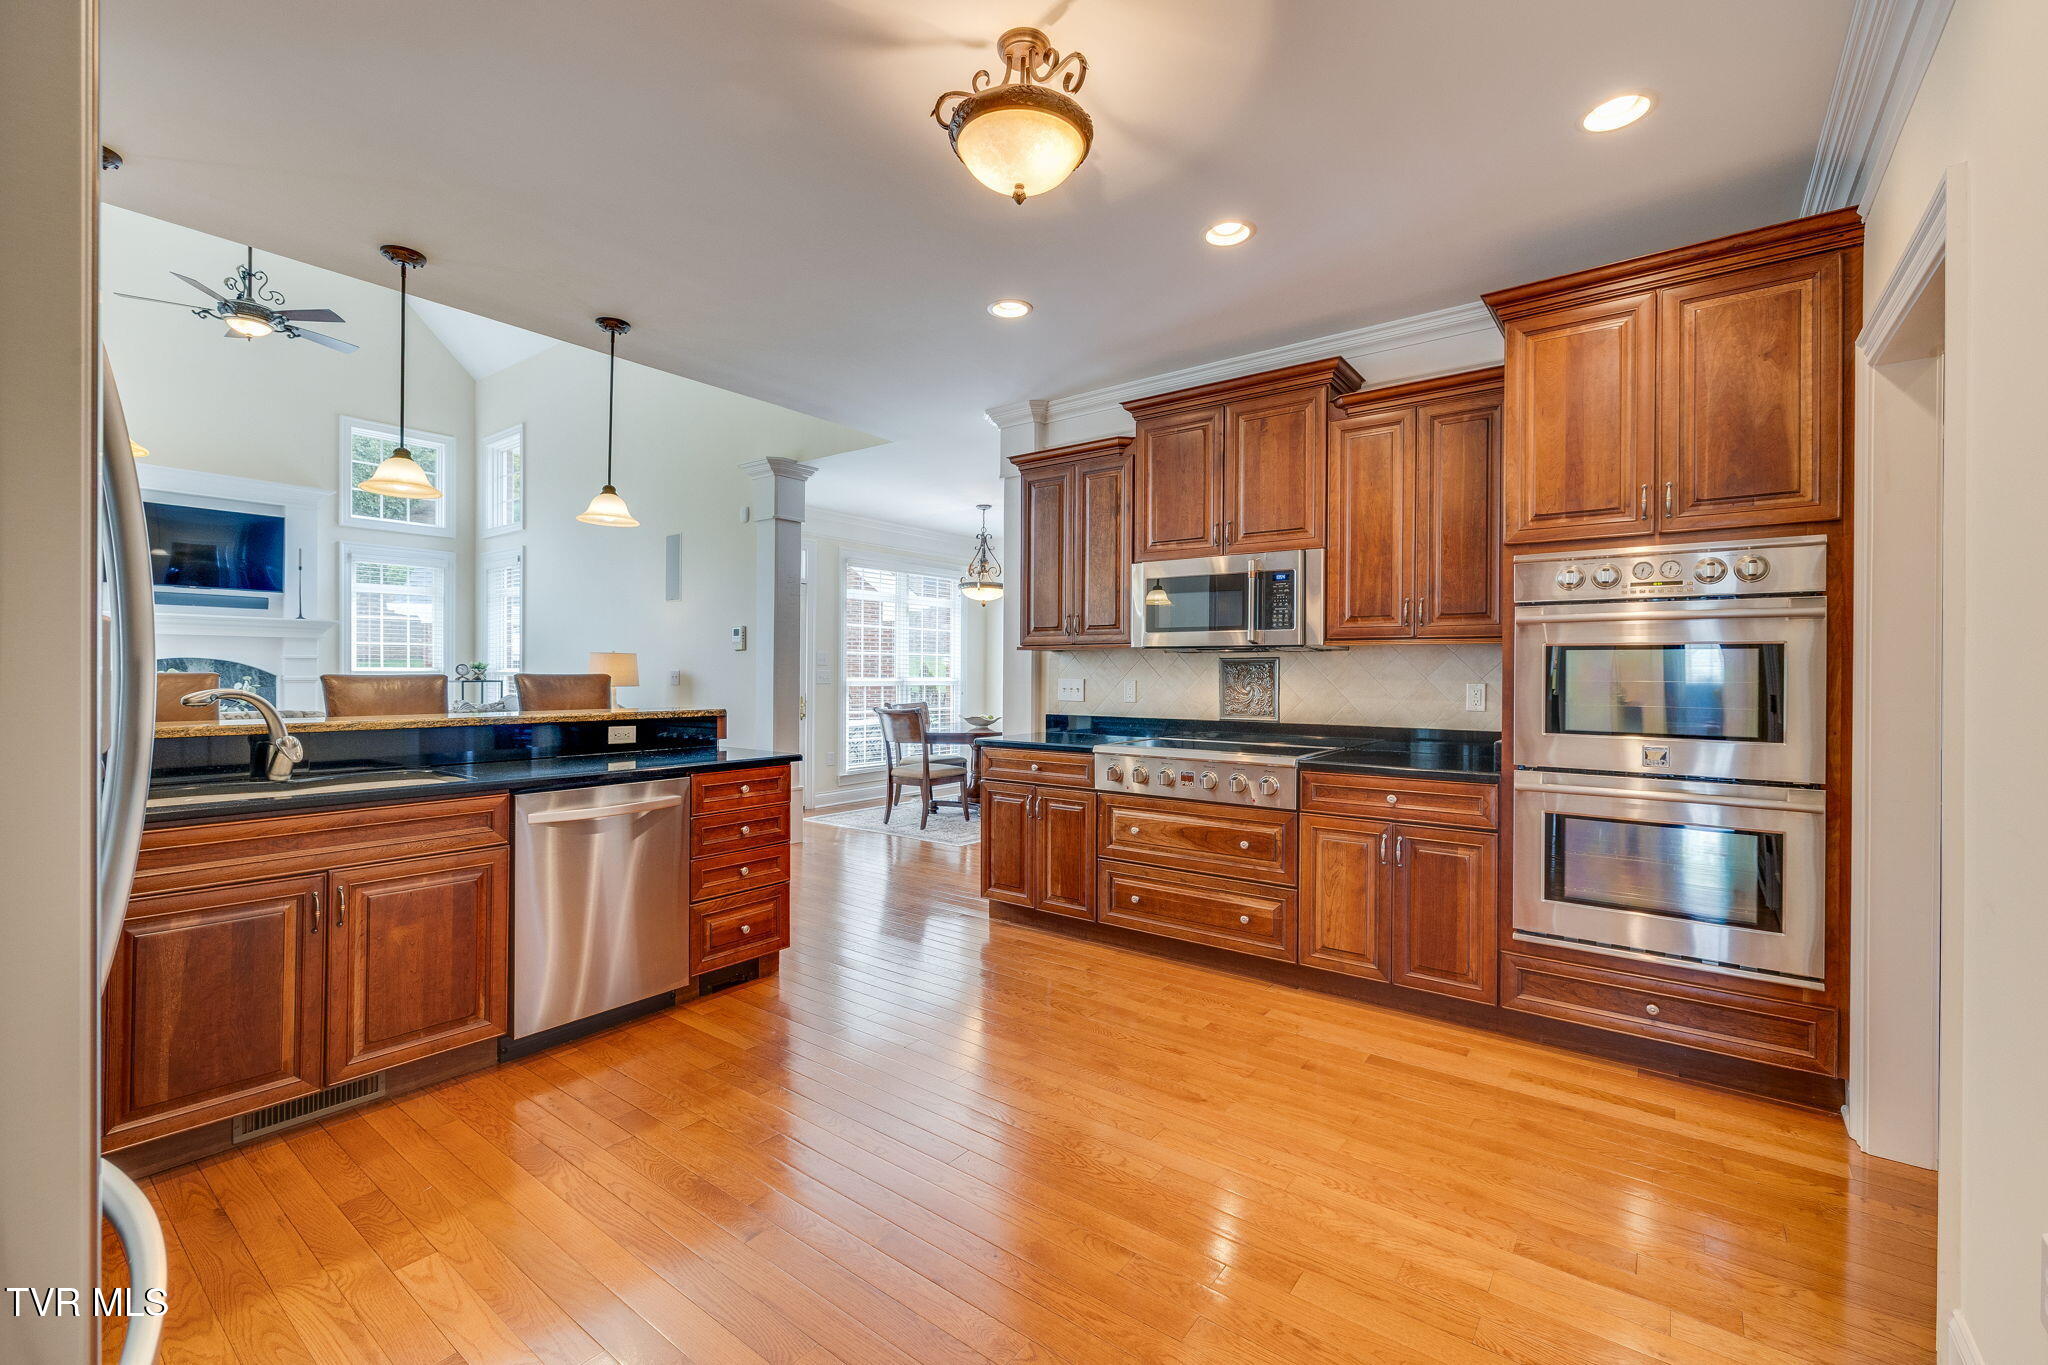
Kitchen with rich wood cabinets, black countertops, double ovens, and an open connection to the living area.
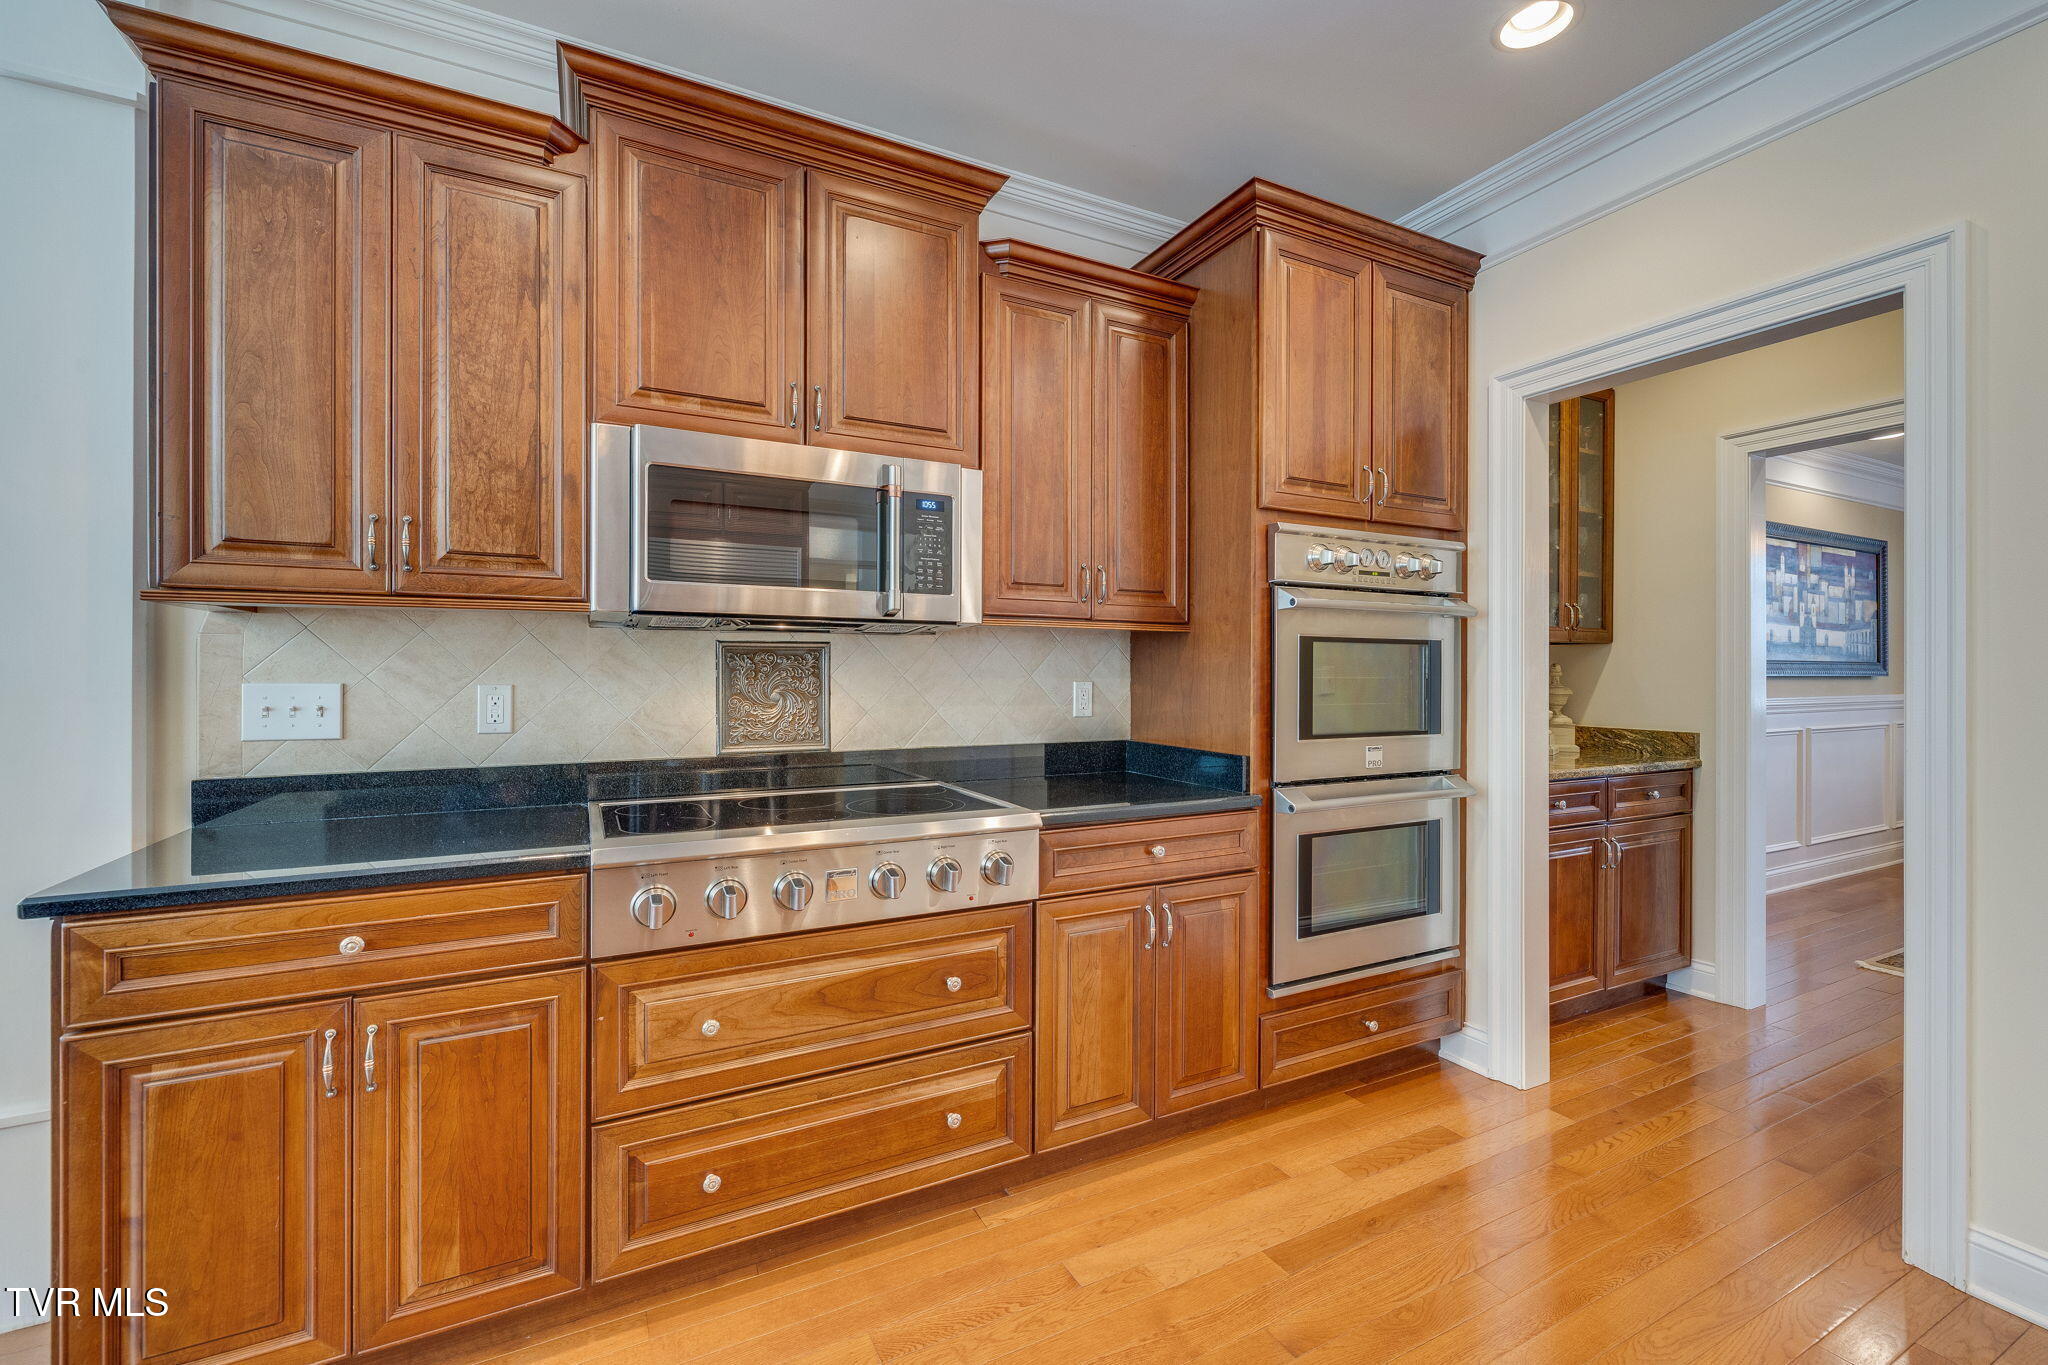
Kitchen with rich wood cabinetry, dark countertops, stainless appliances, and hardwood floors.
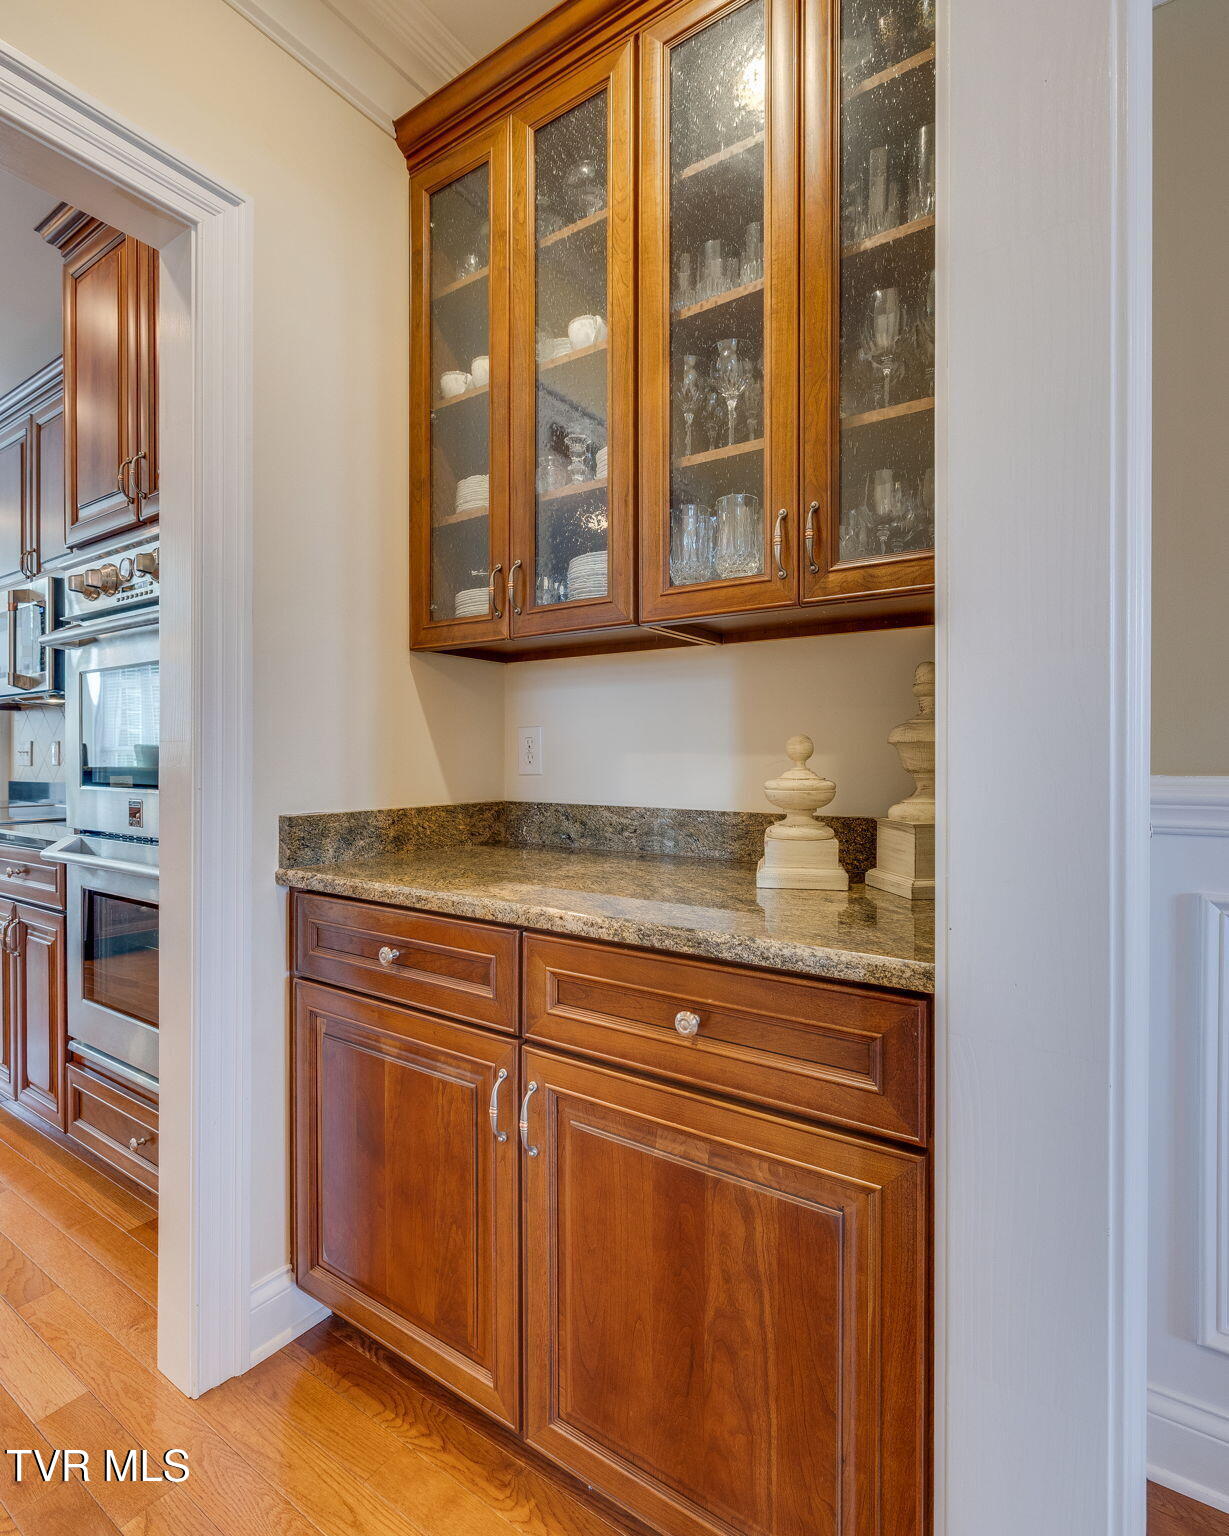
Built-in serving area with glass-front wood cabinets, granite counter, and matching kitchen cabinetry.
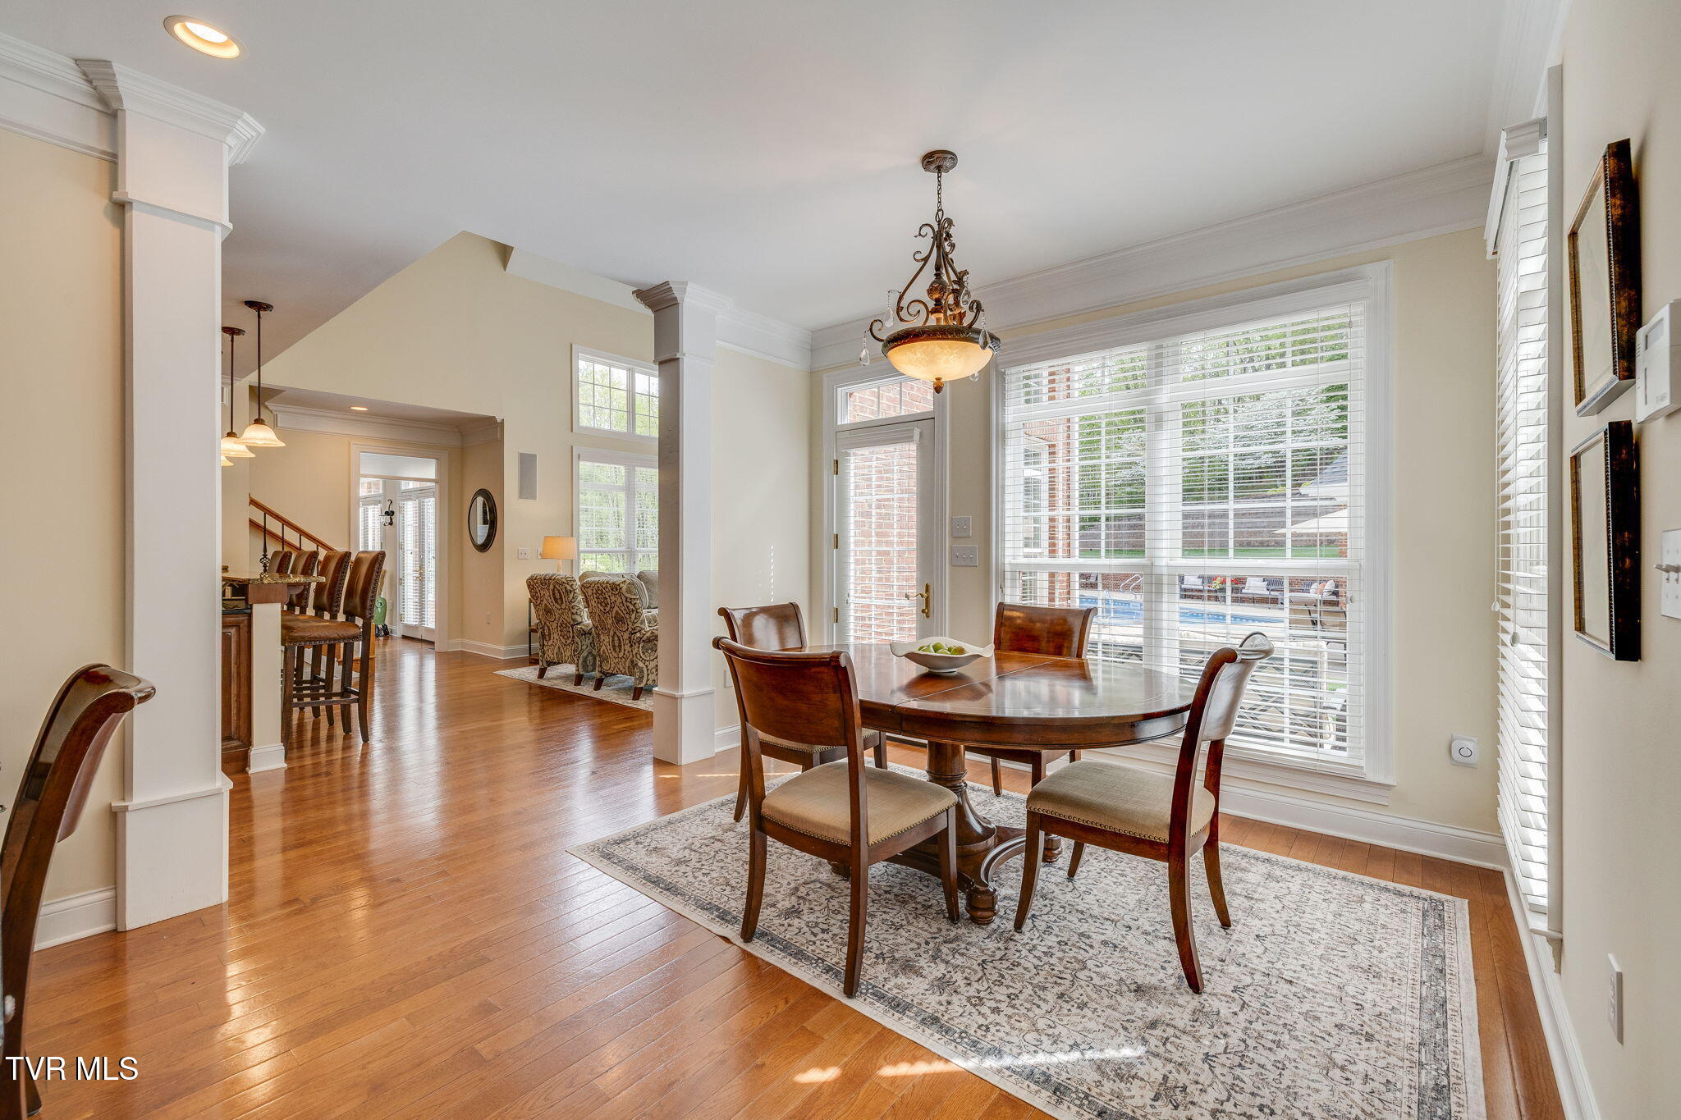
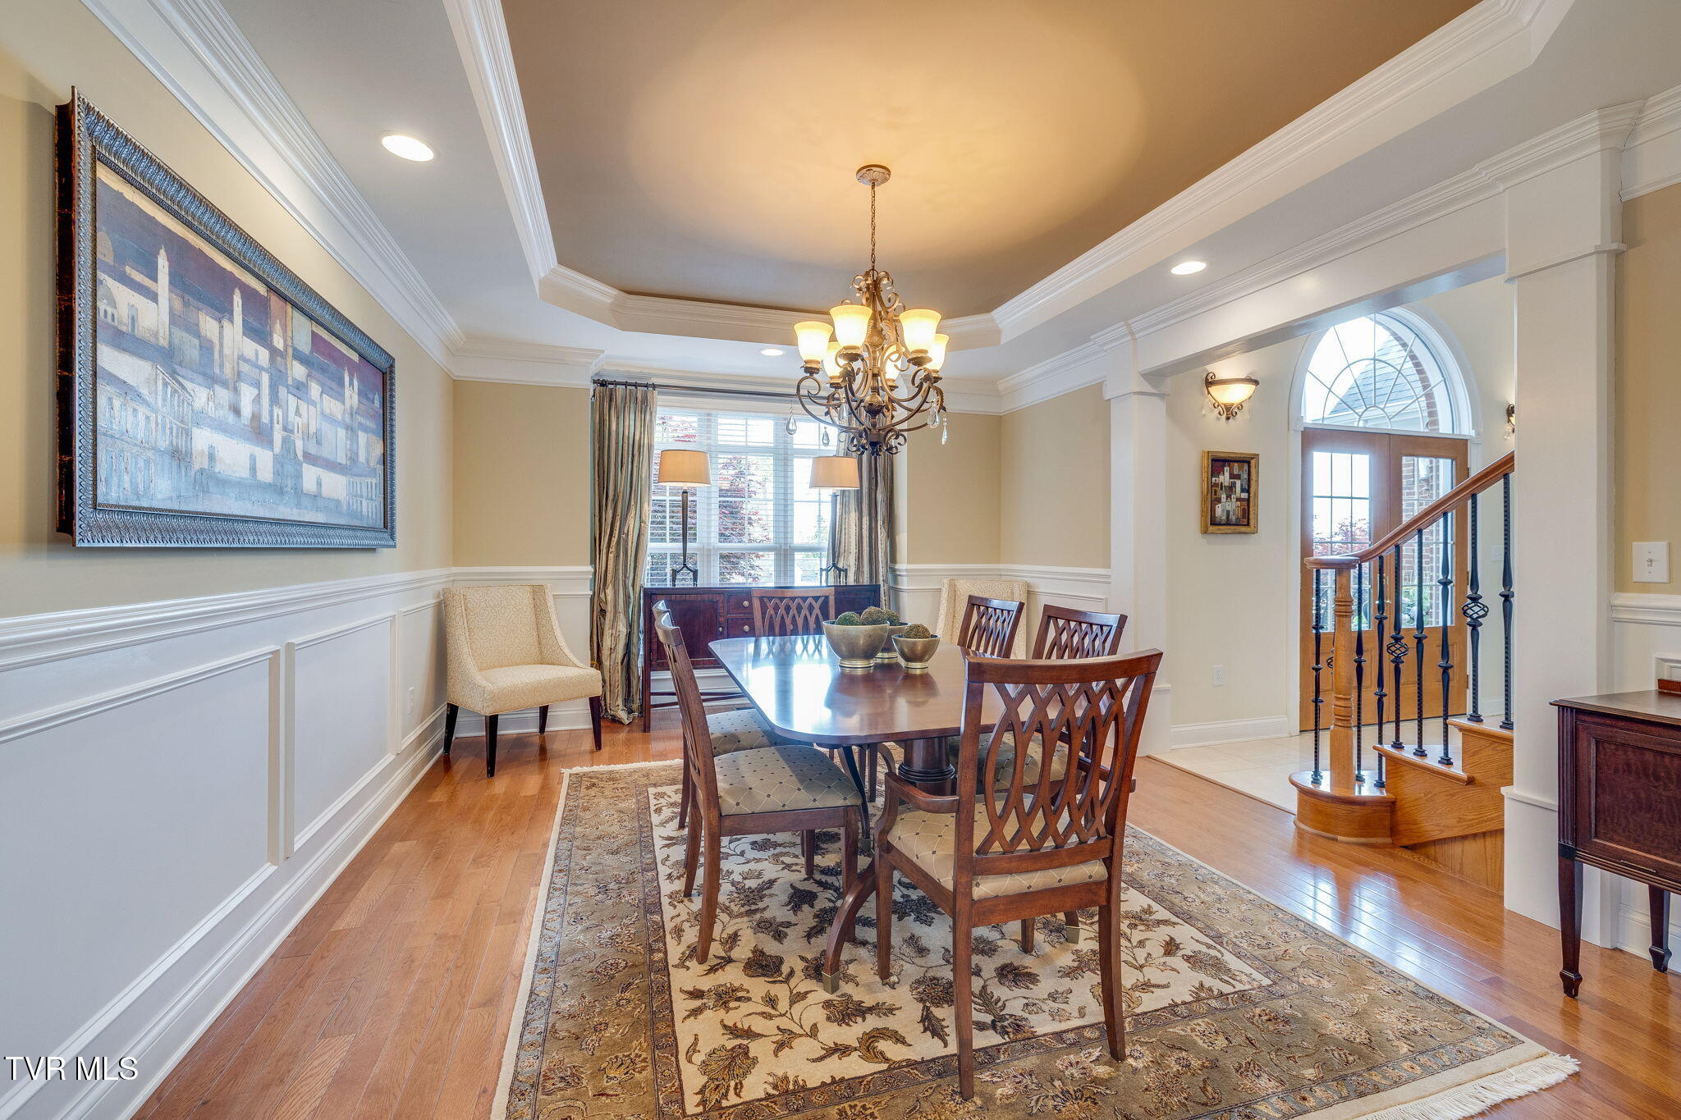
Dining room with an oval wood table, chandelier, hardwood floors, and windows overlooking a pool.
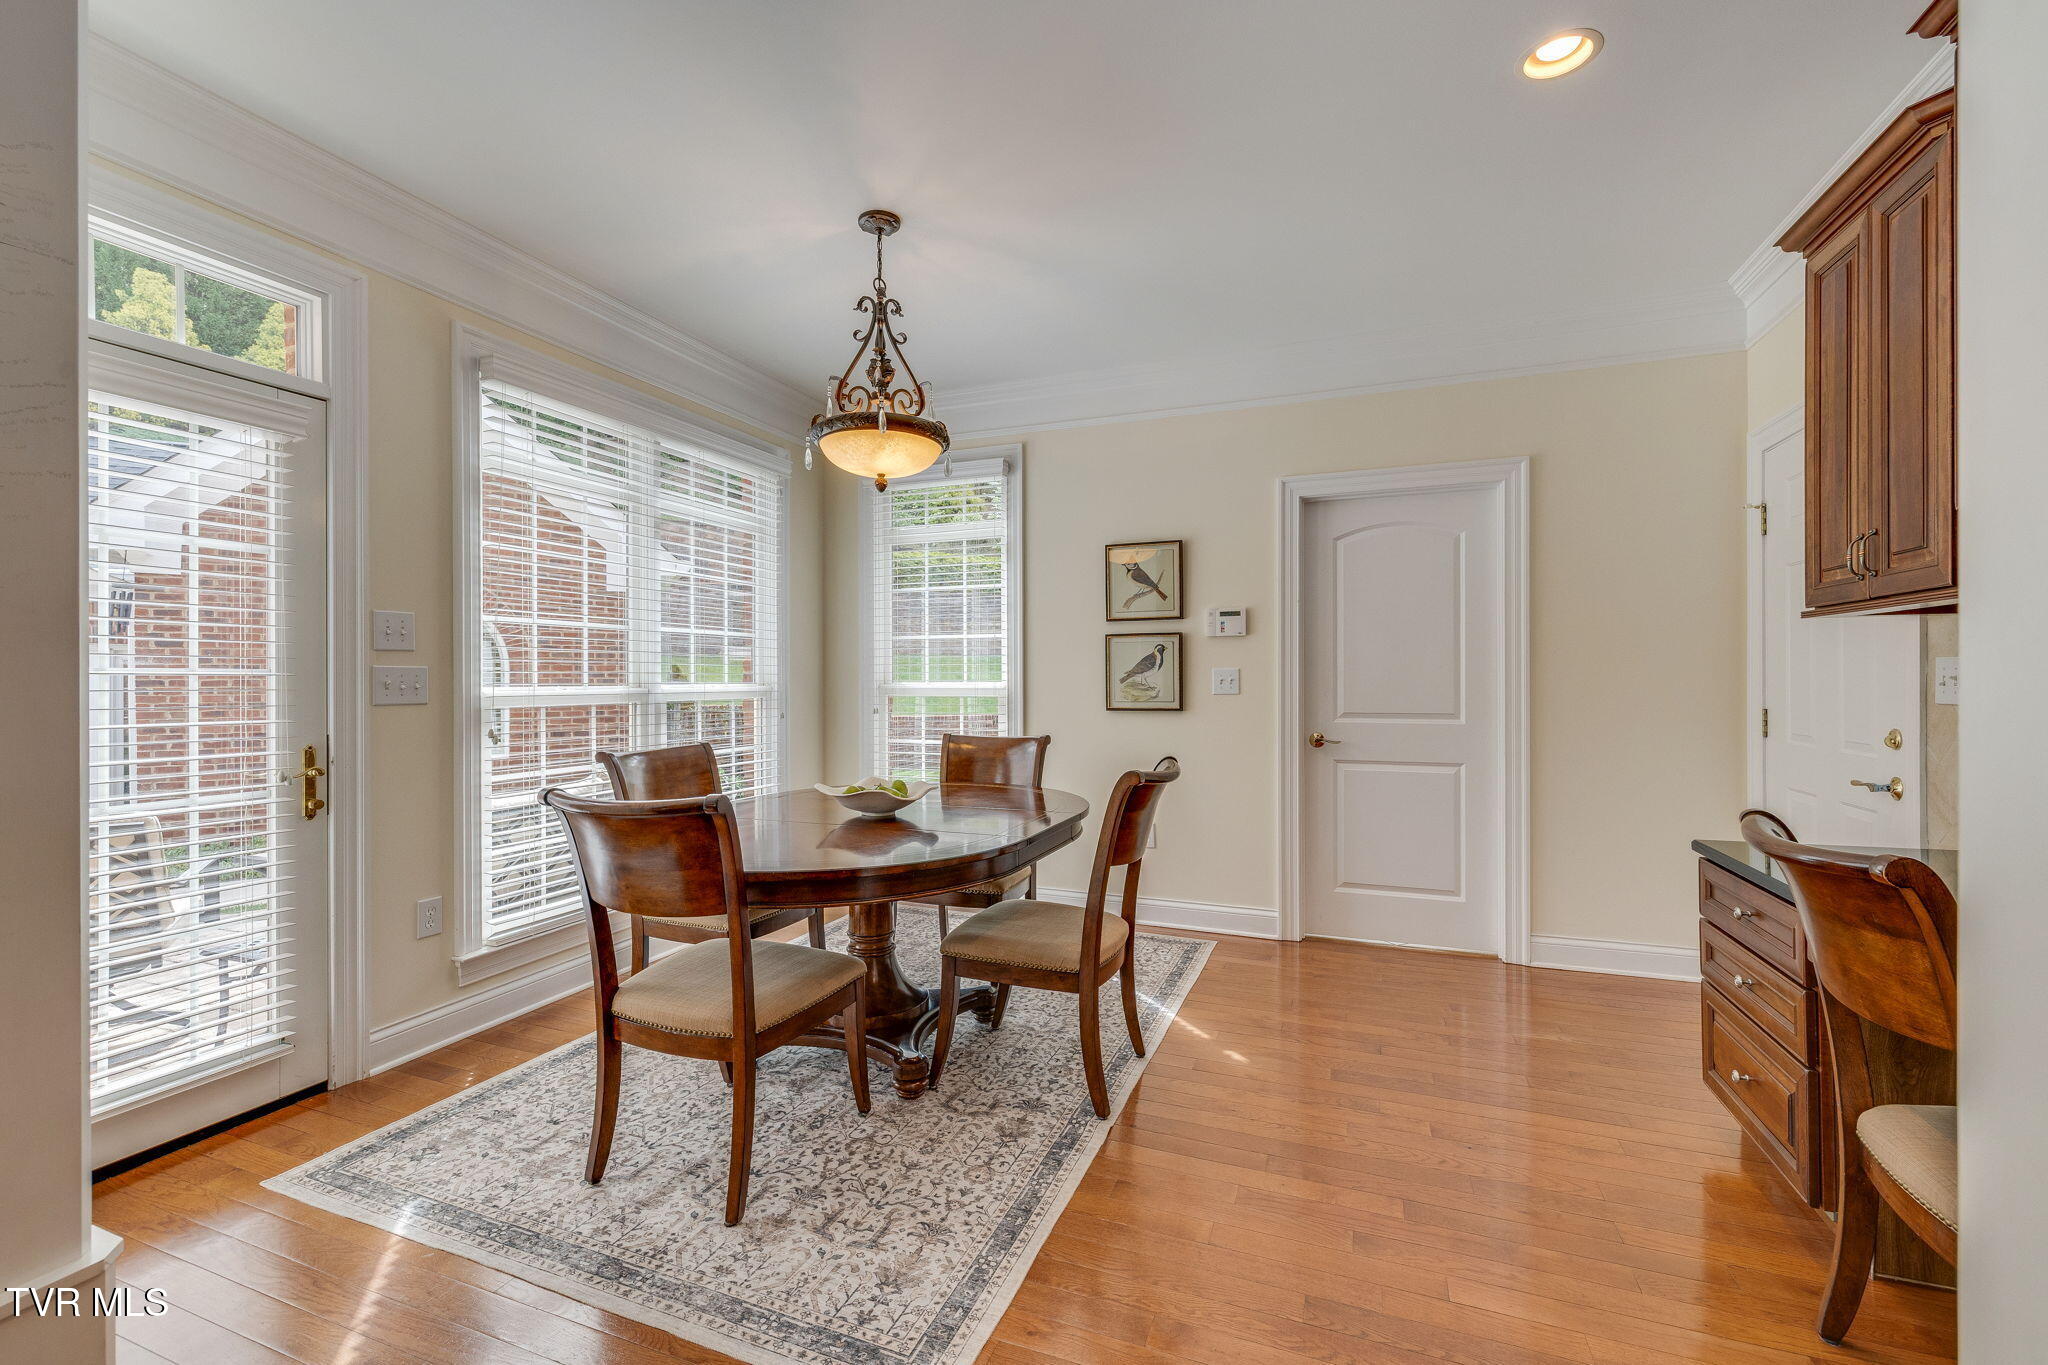
Dining room with a round wooden table, patterned rug, hardwood floors, and large windows.
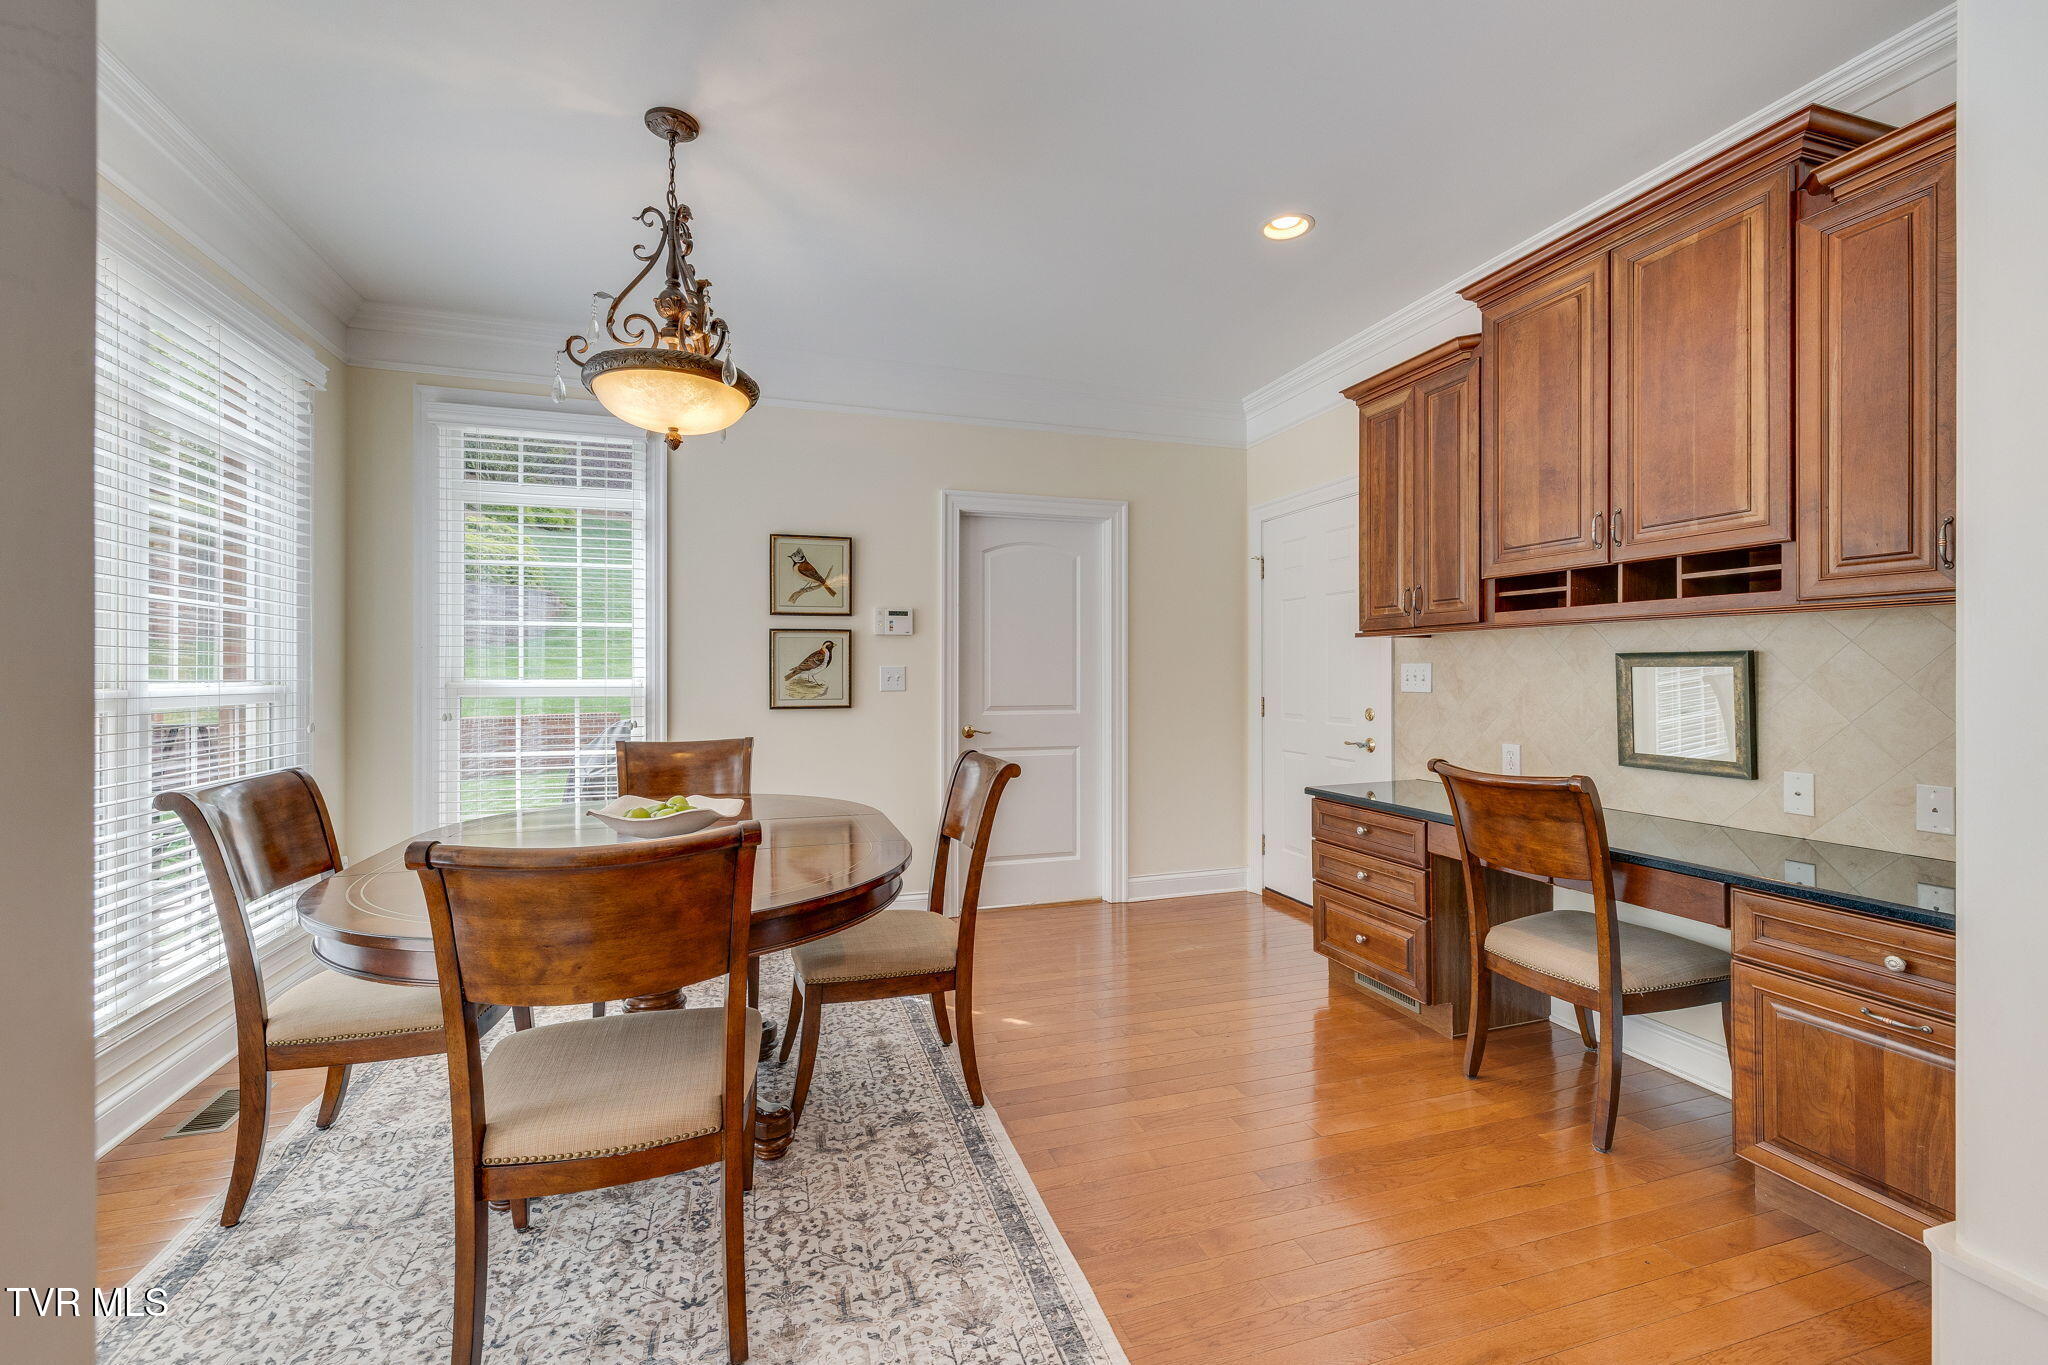
Dining room with a round wooden table, patterned rug, and built-in wooden cabinetry and desk.
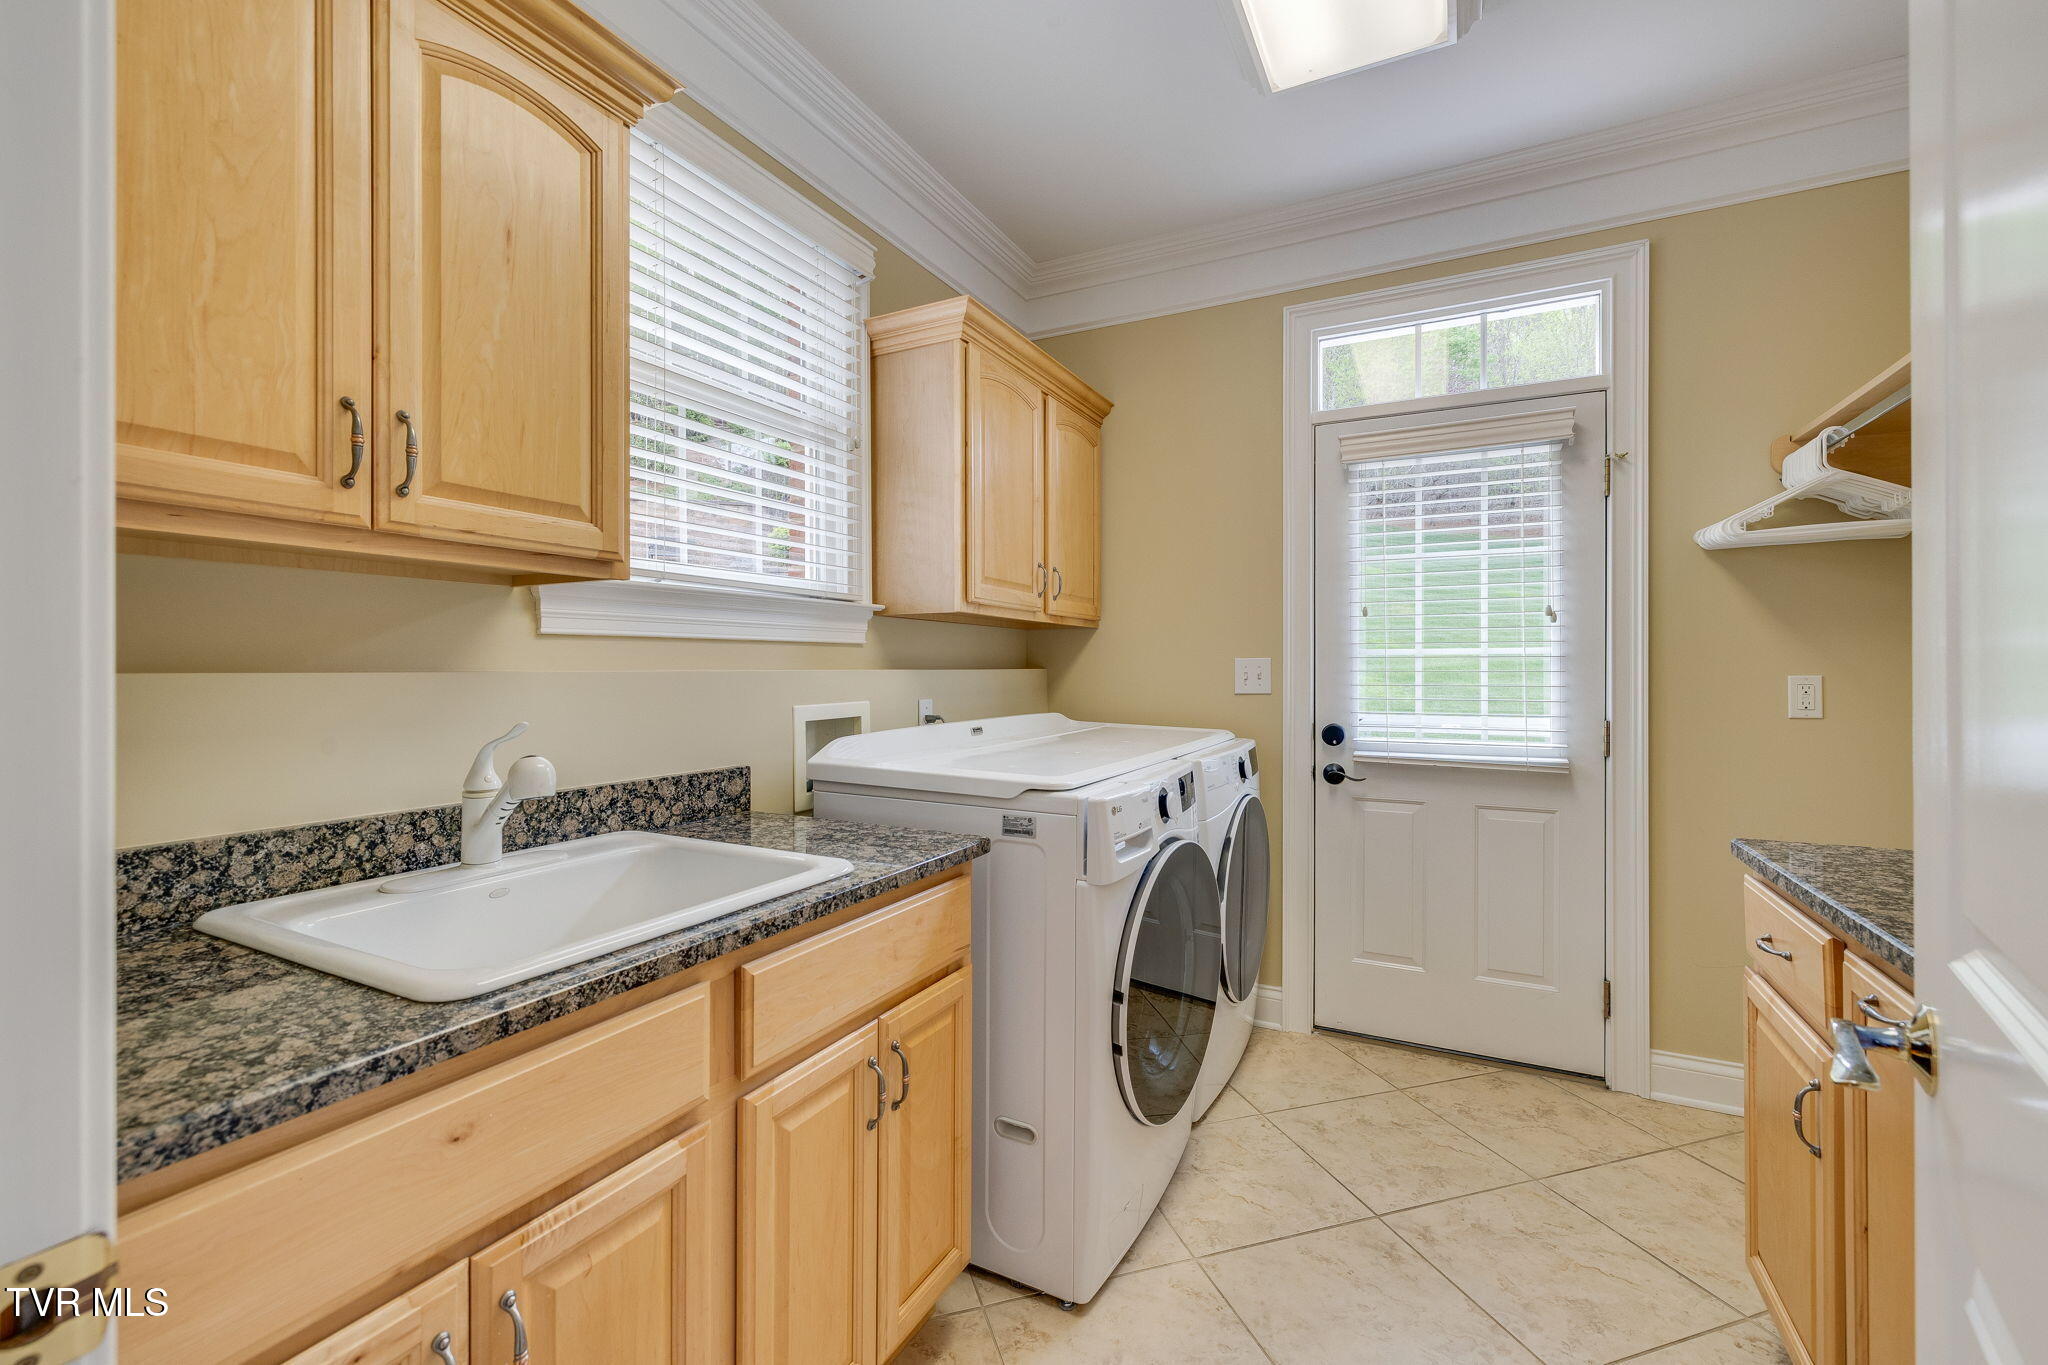
Laundry room with front-loading washer and dryer, utility sink, granite counters, and light wood cabinets.
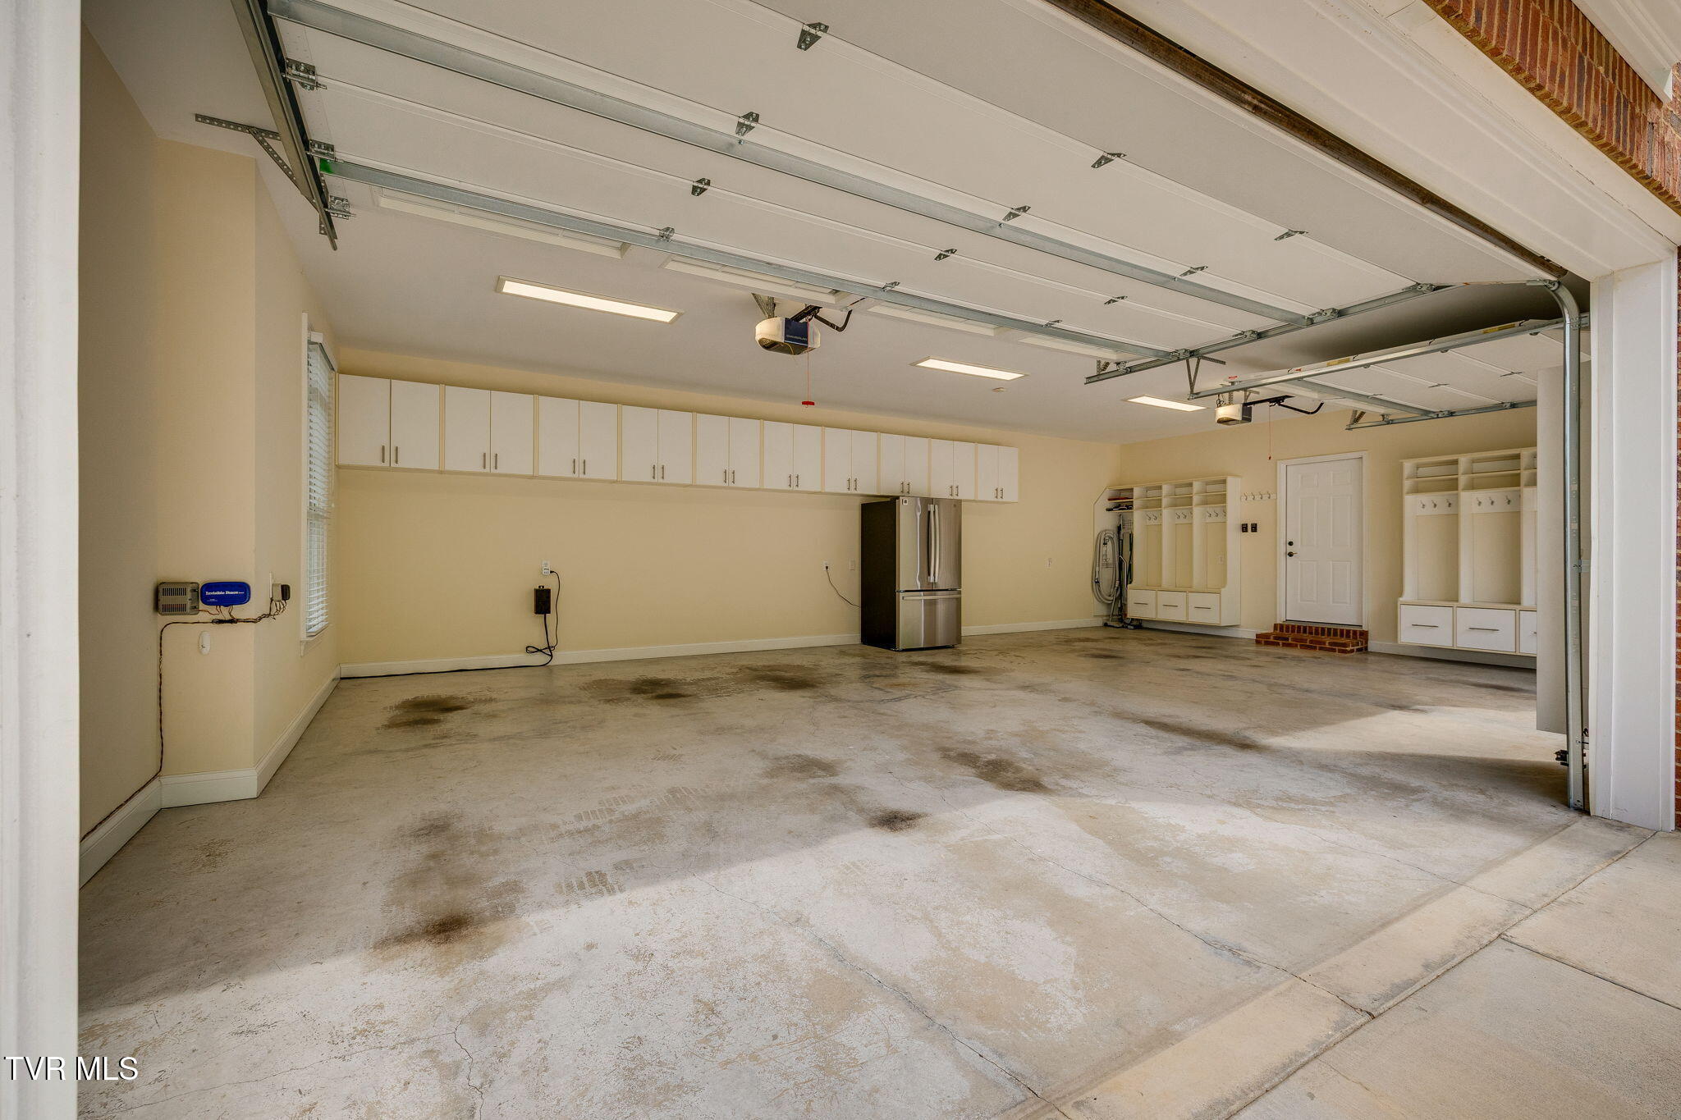
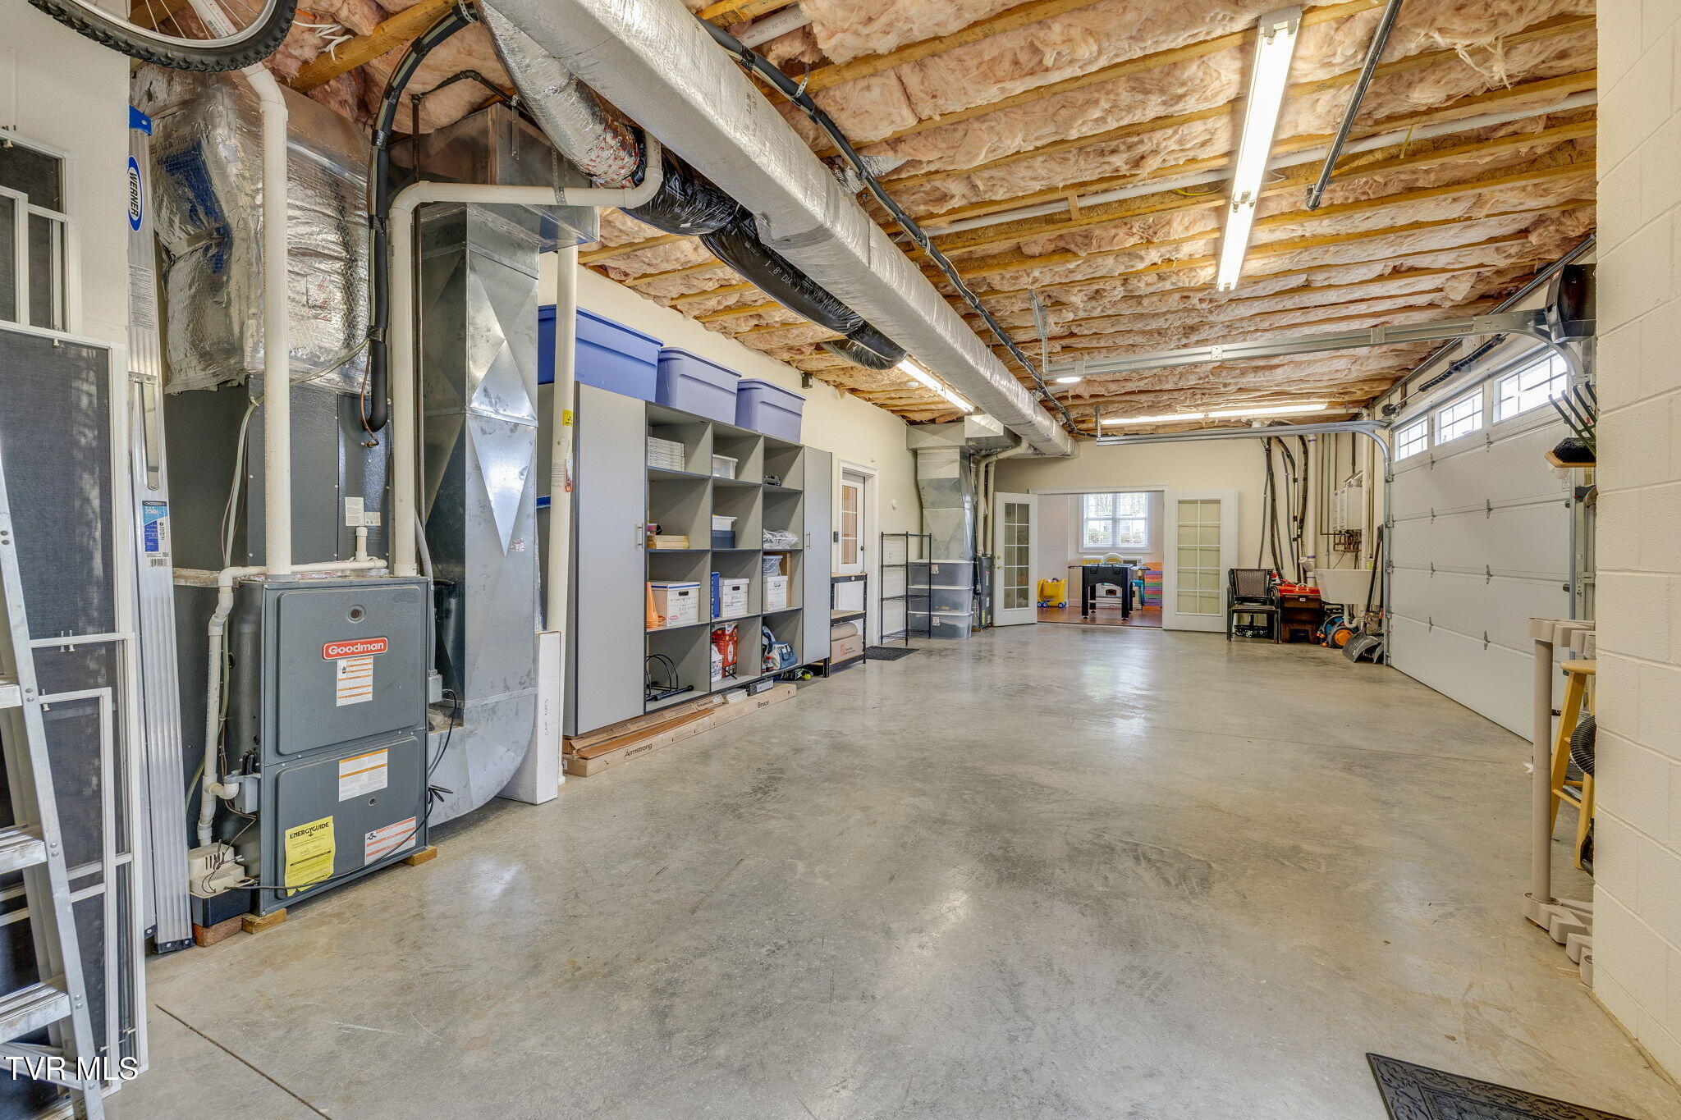
Spacious garage with raised doors, wall cabinets, a refrigerator, and built-in storage cubbies.
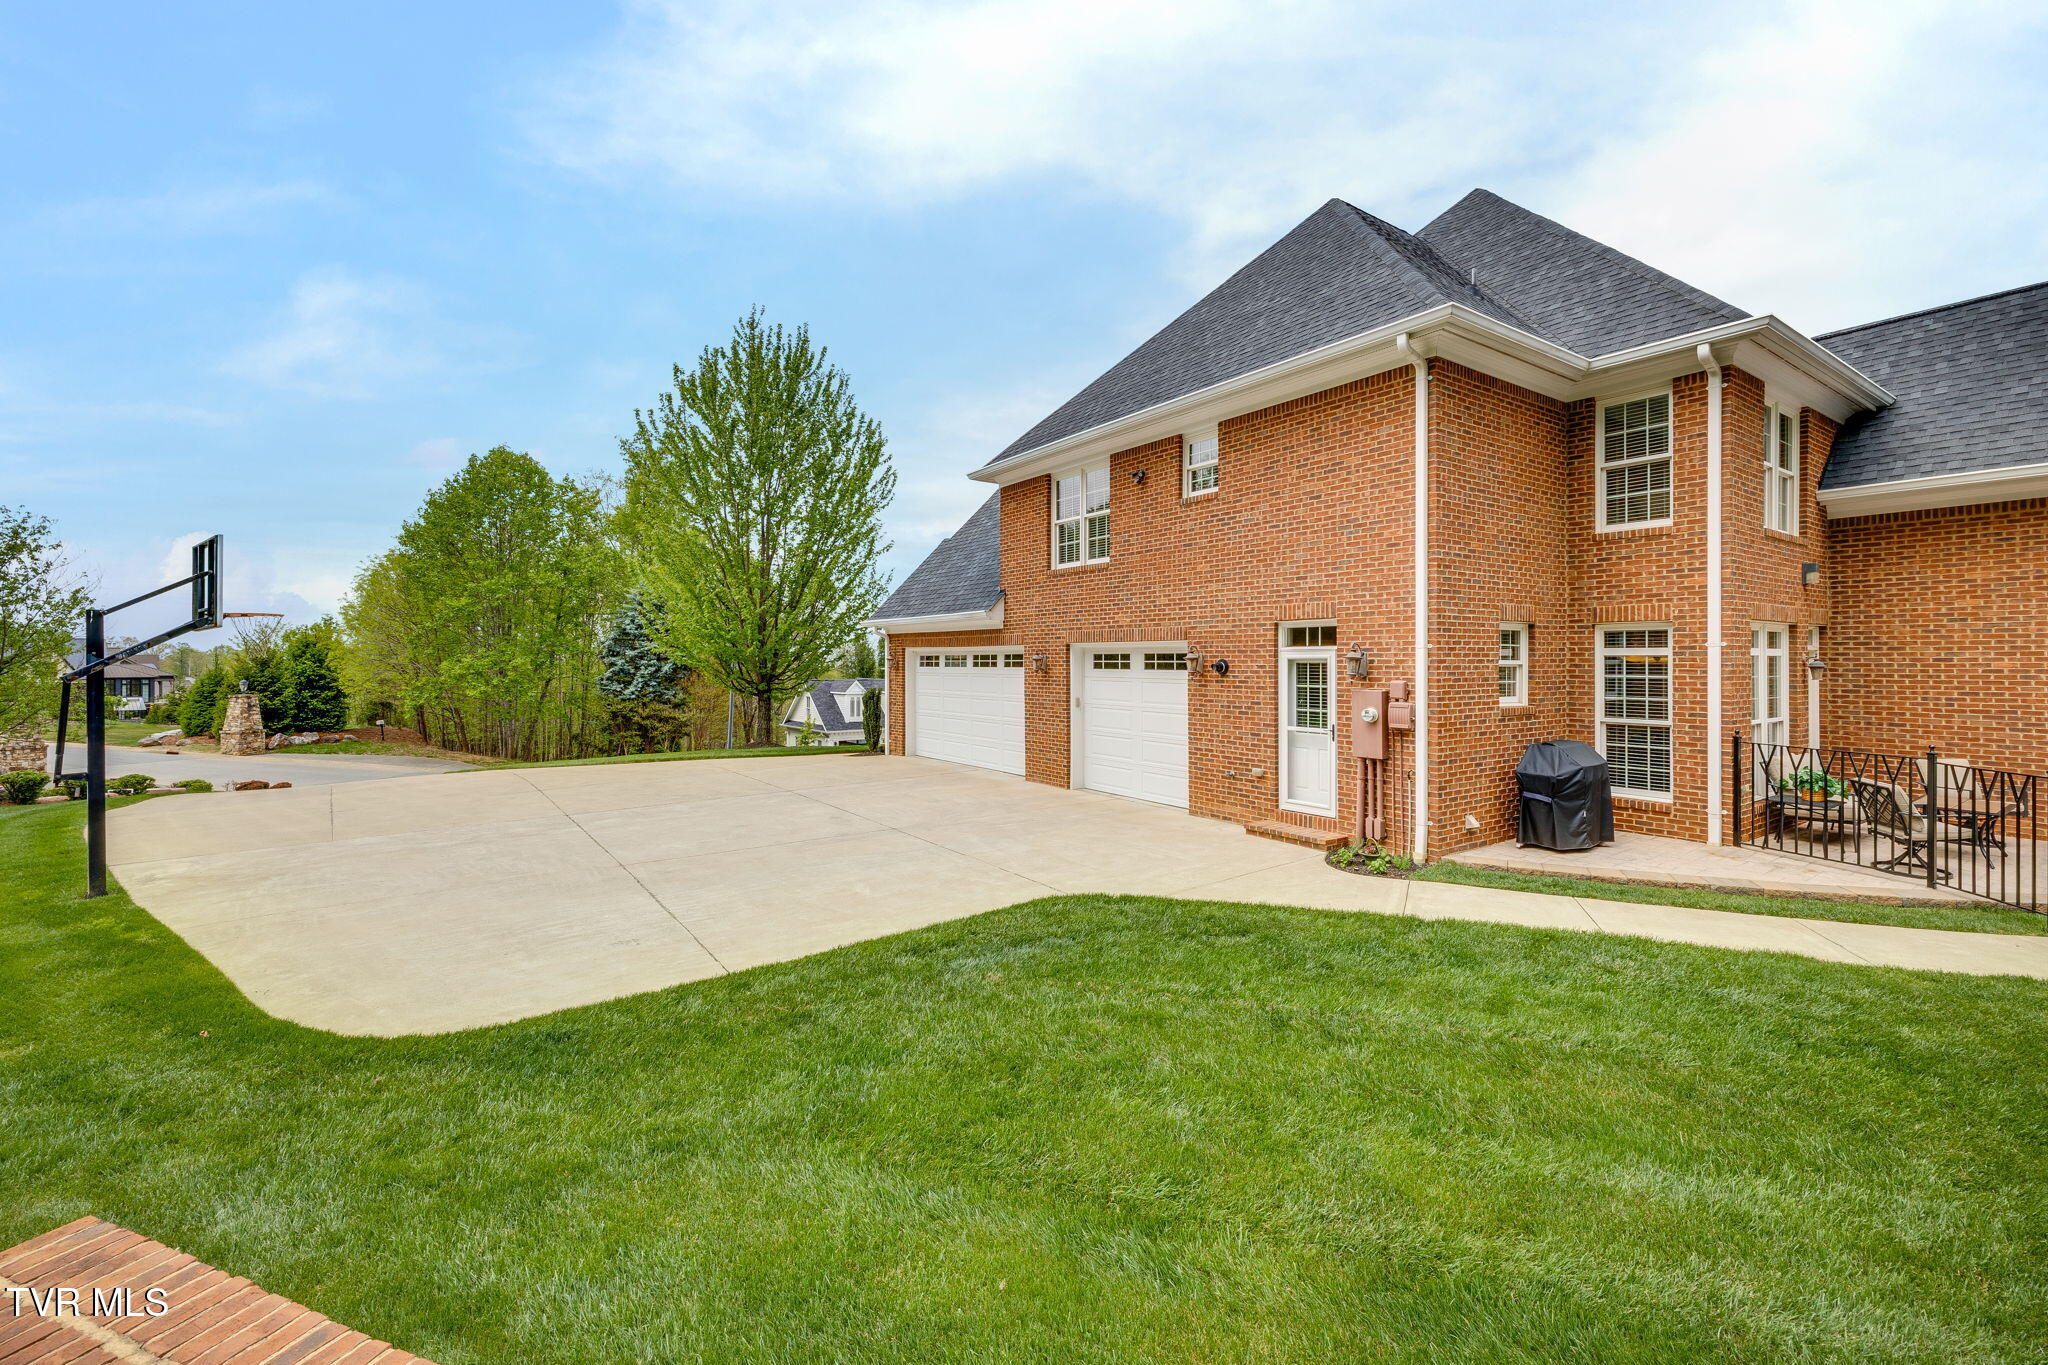
Red brick house with a broad driveway, basketball hoop, and fenced patio.
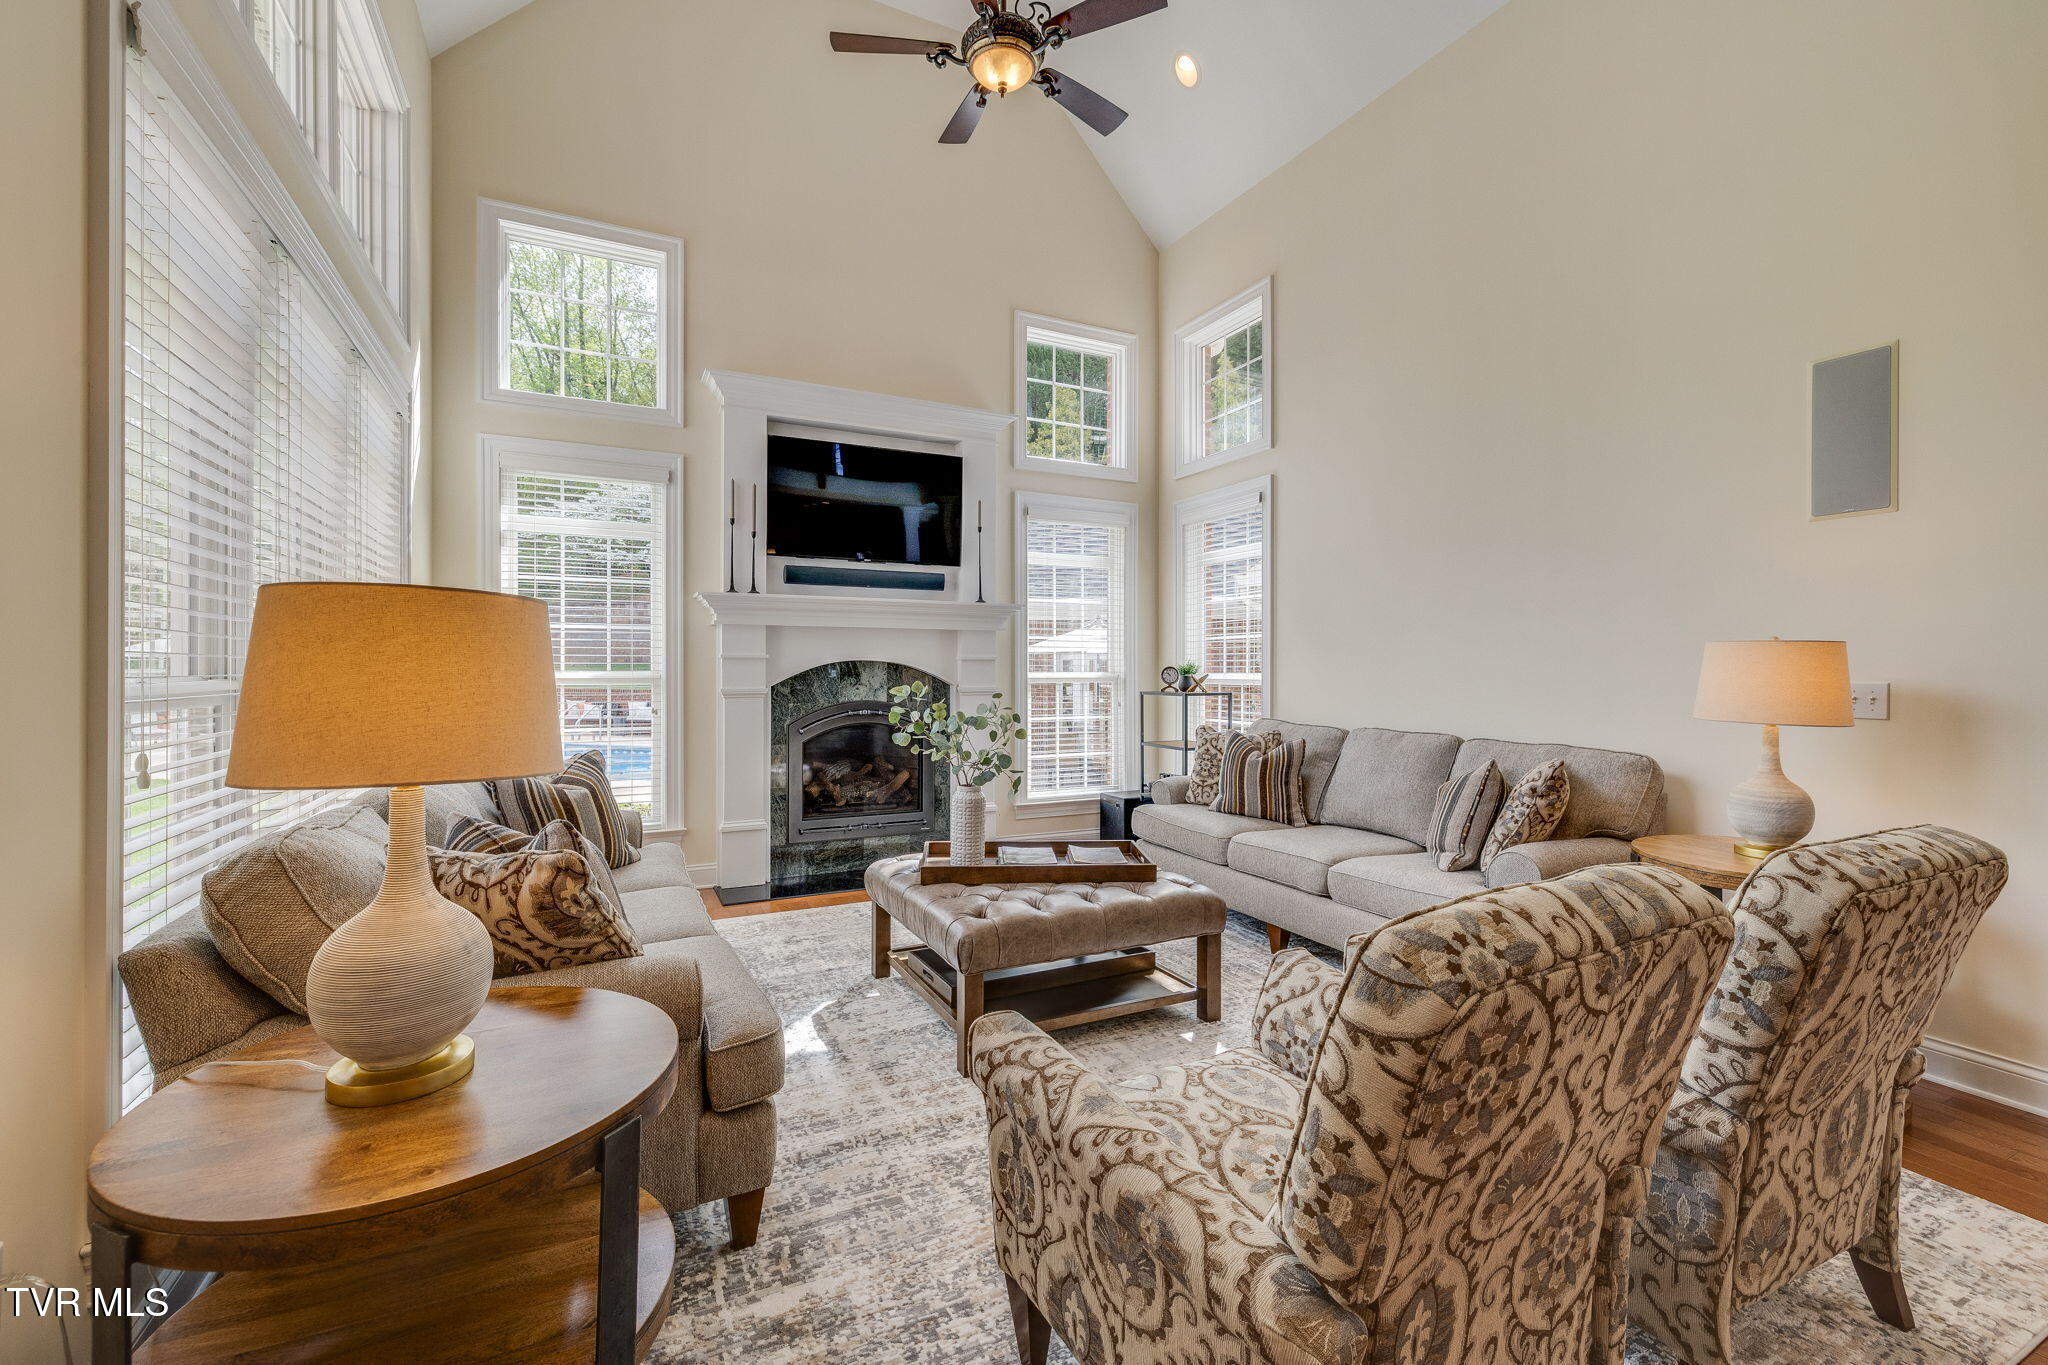
Furnished living room with a vaulted ceiling, tall windows, and a fireplace beneath a television.
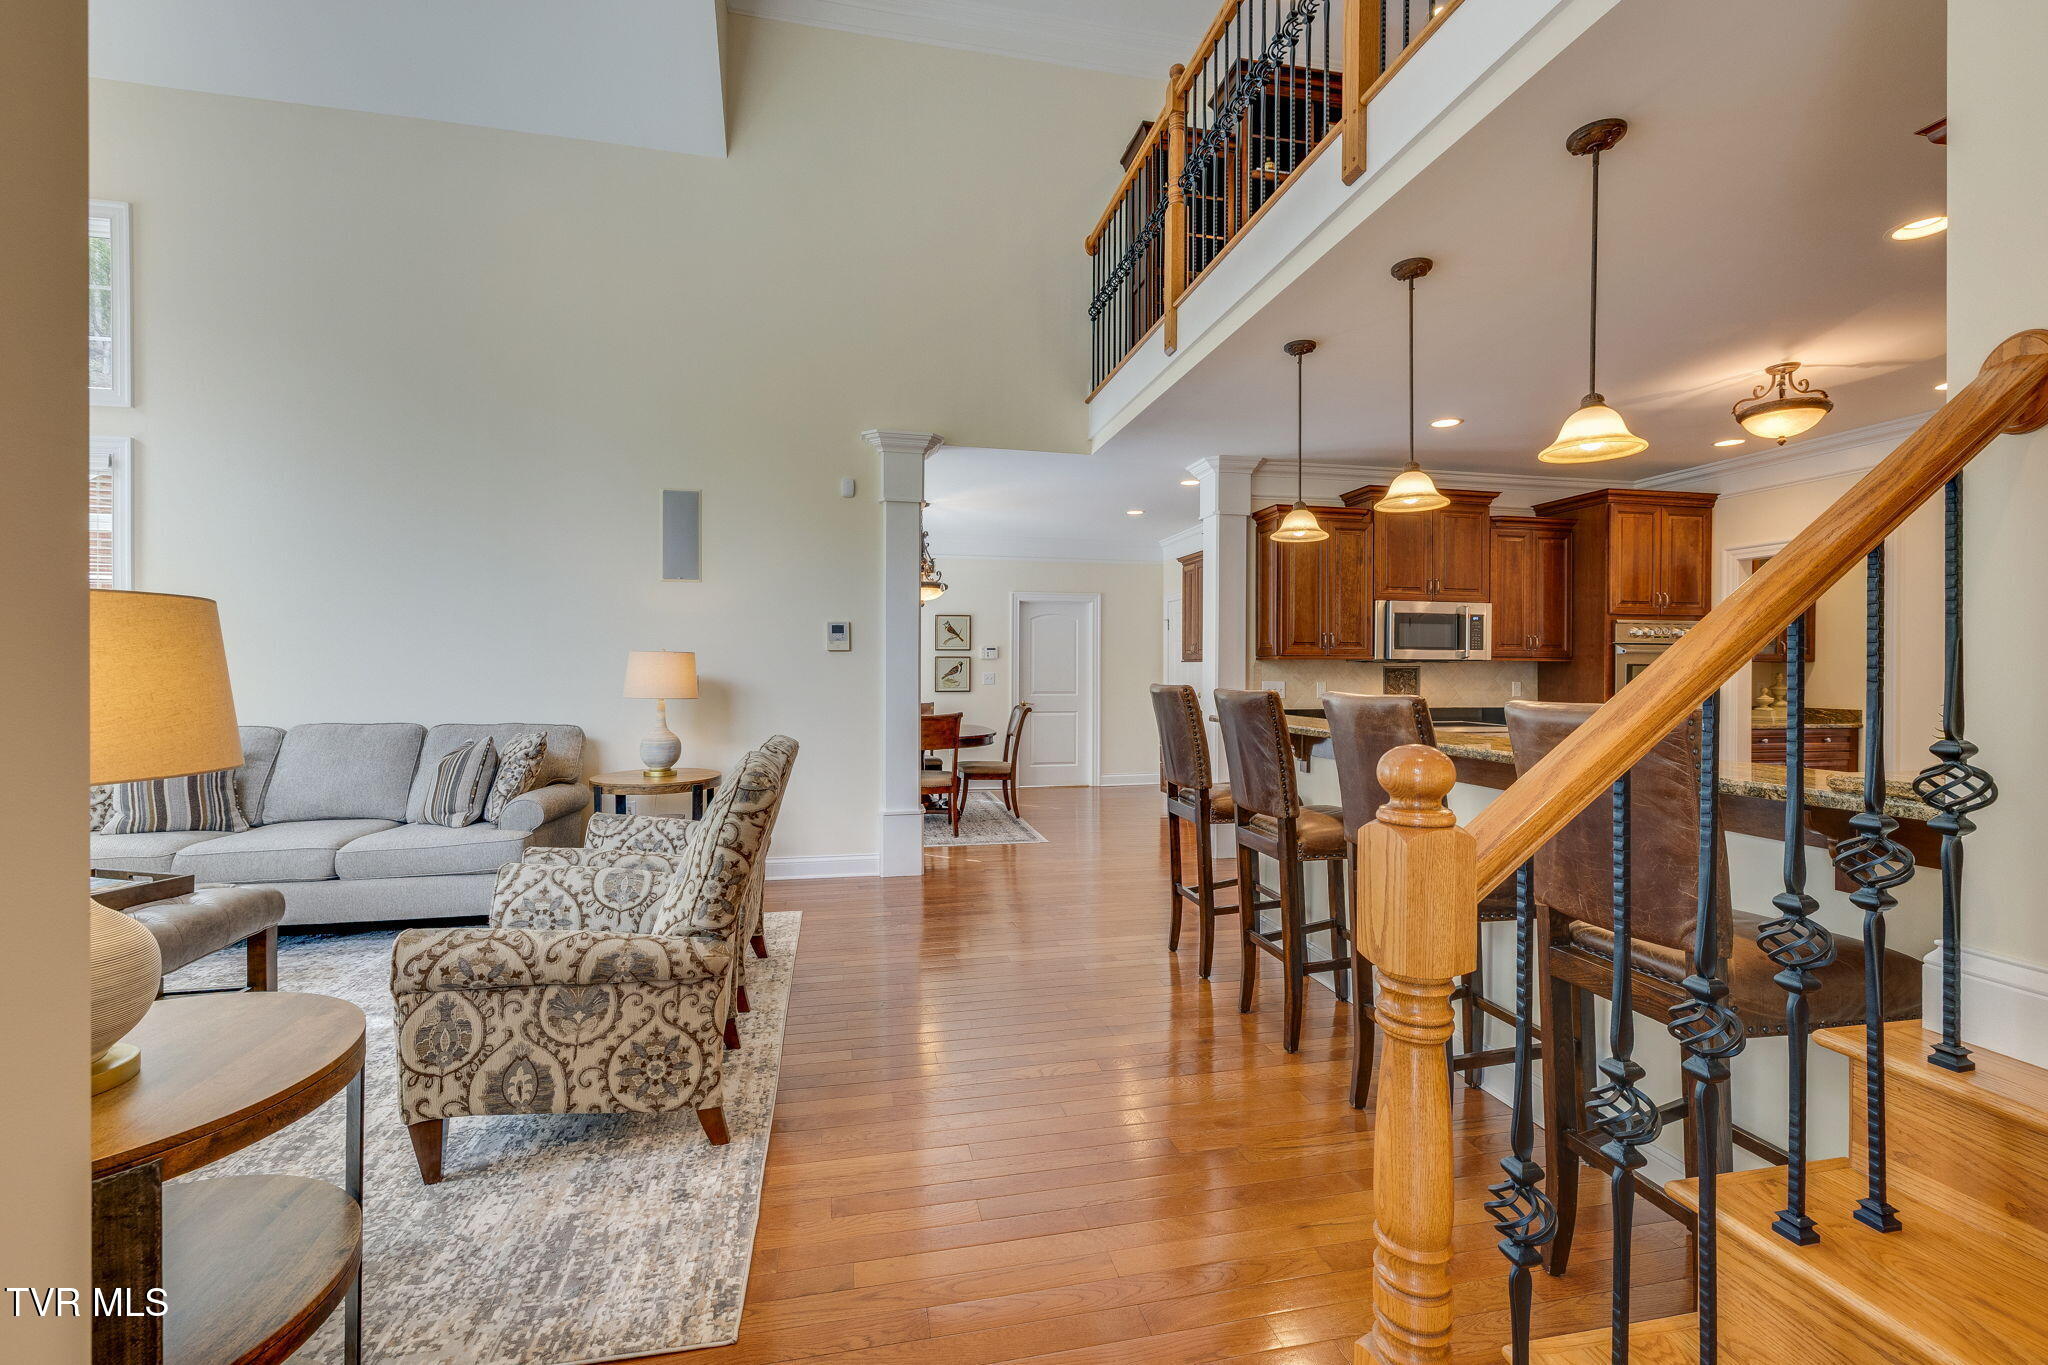
Open-plan living room and kitchen with hardwood floors, dark wood cabinets, and a staircase with iron balusters.
Vaulted living room with large windows, a fireplace, and a television above the mantel.
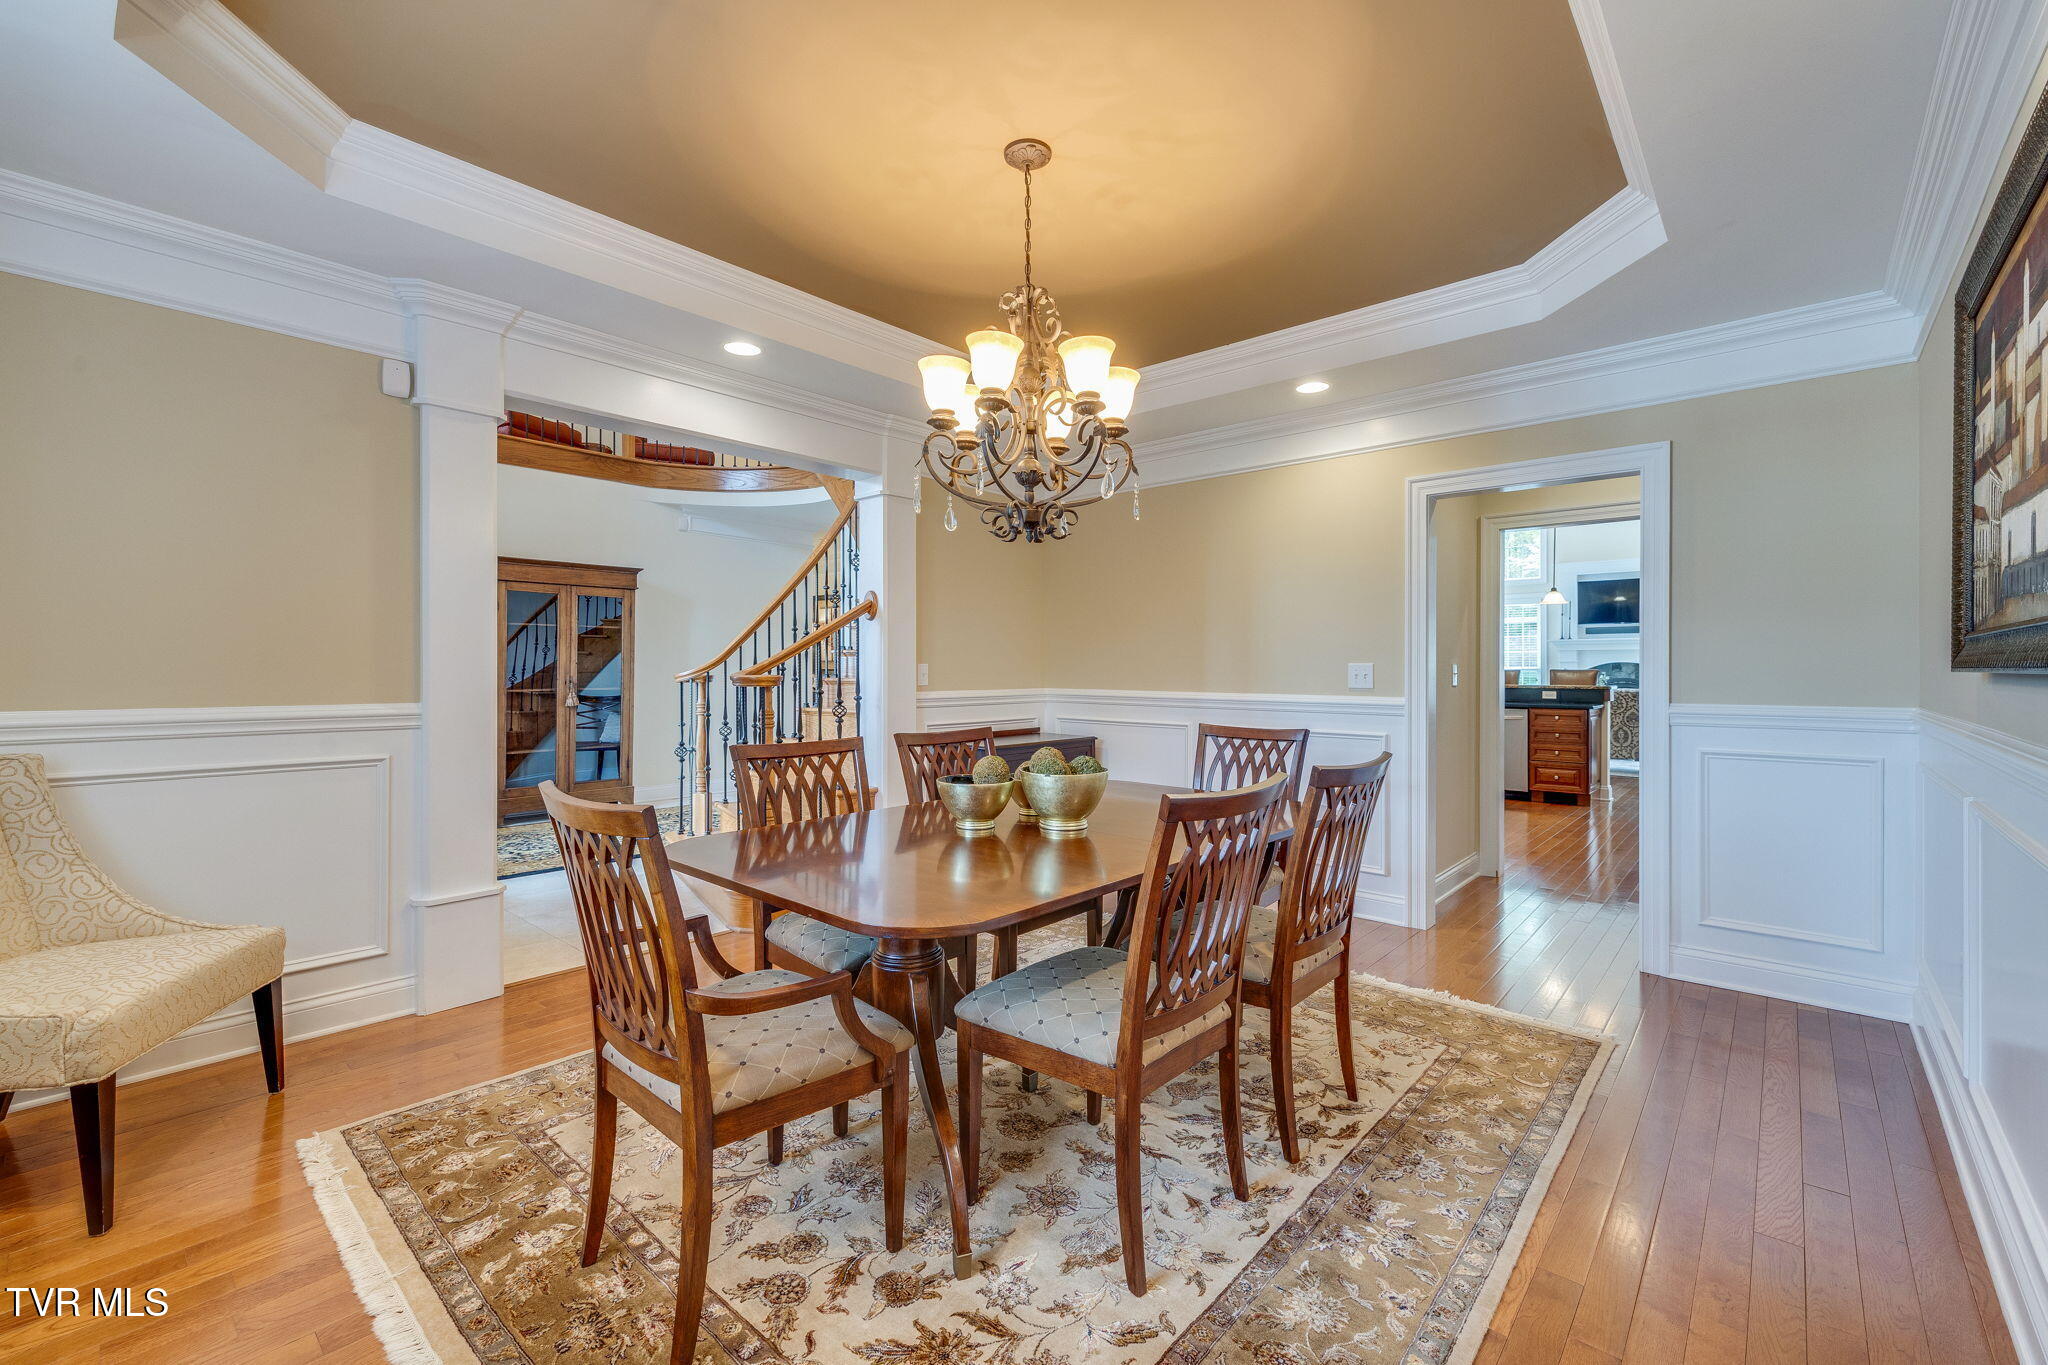
Dining room with a wood table beneath a chandelier, detailed ceiling trim, and an arched entry beside the staircase.
Formal dining room with a wooden table beneath a chandelier and an open view toward the staircase.
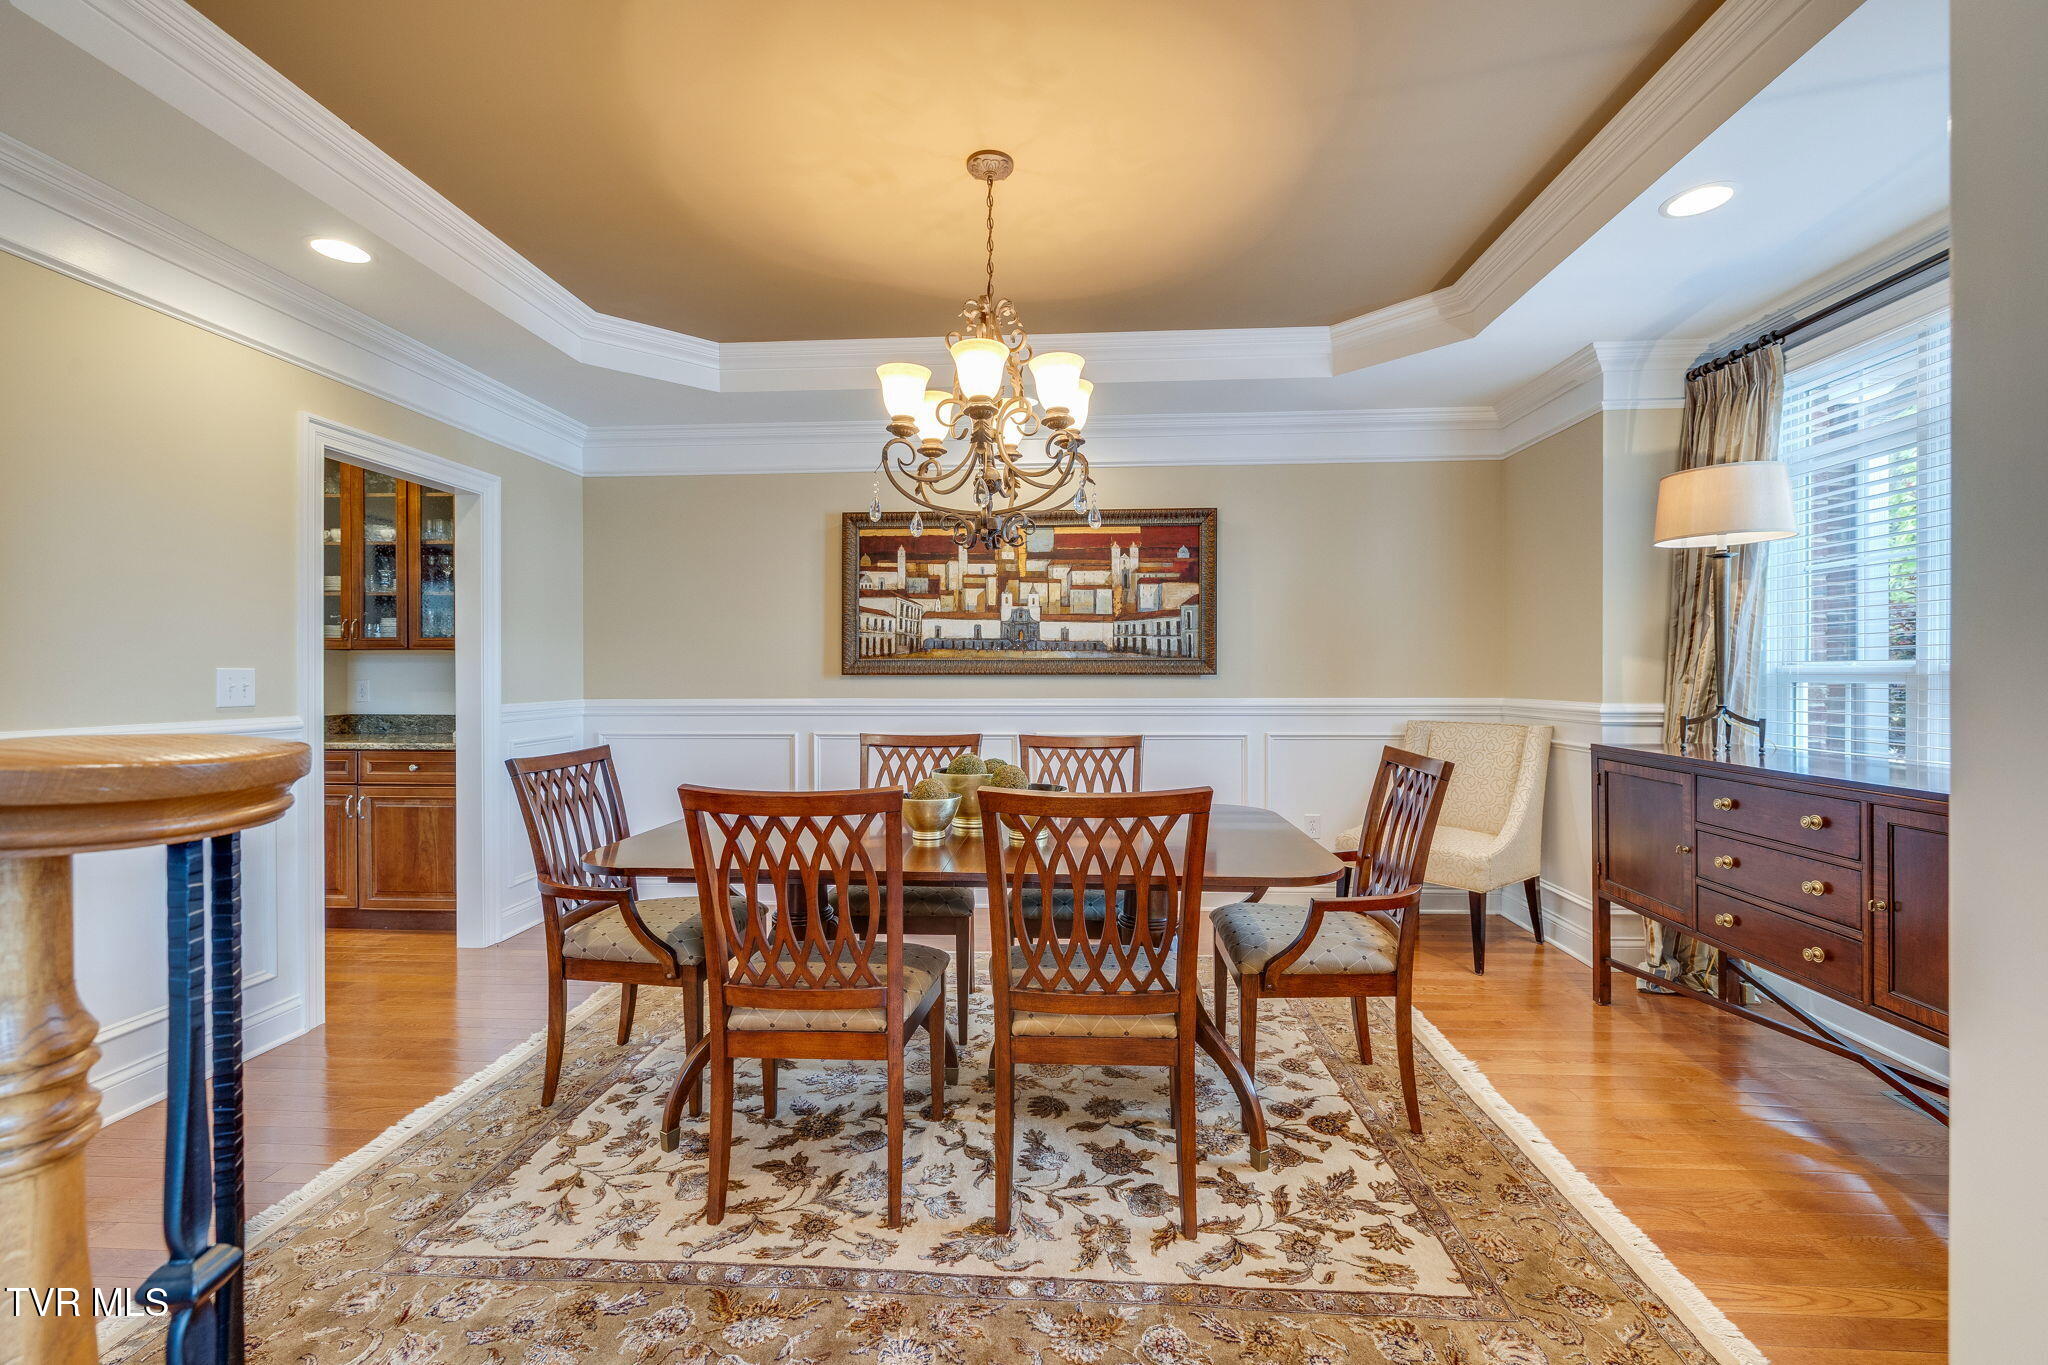
Dining room with a wood table, patterned rug, chandelier, and large windows.
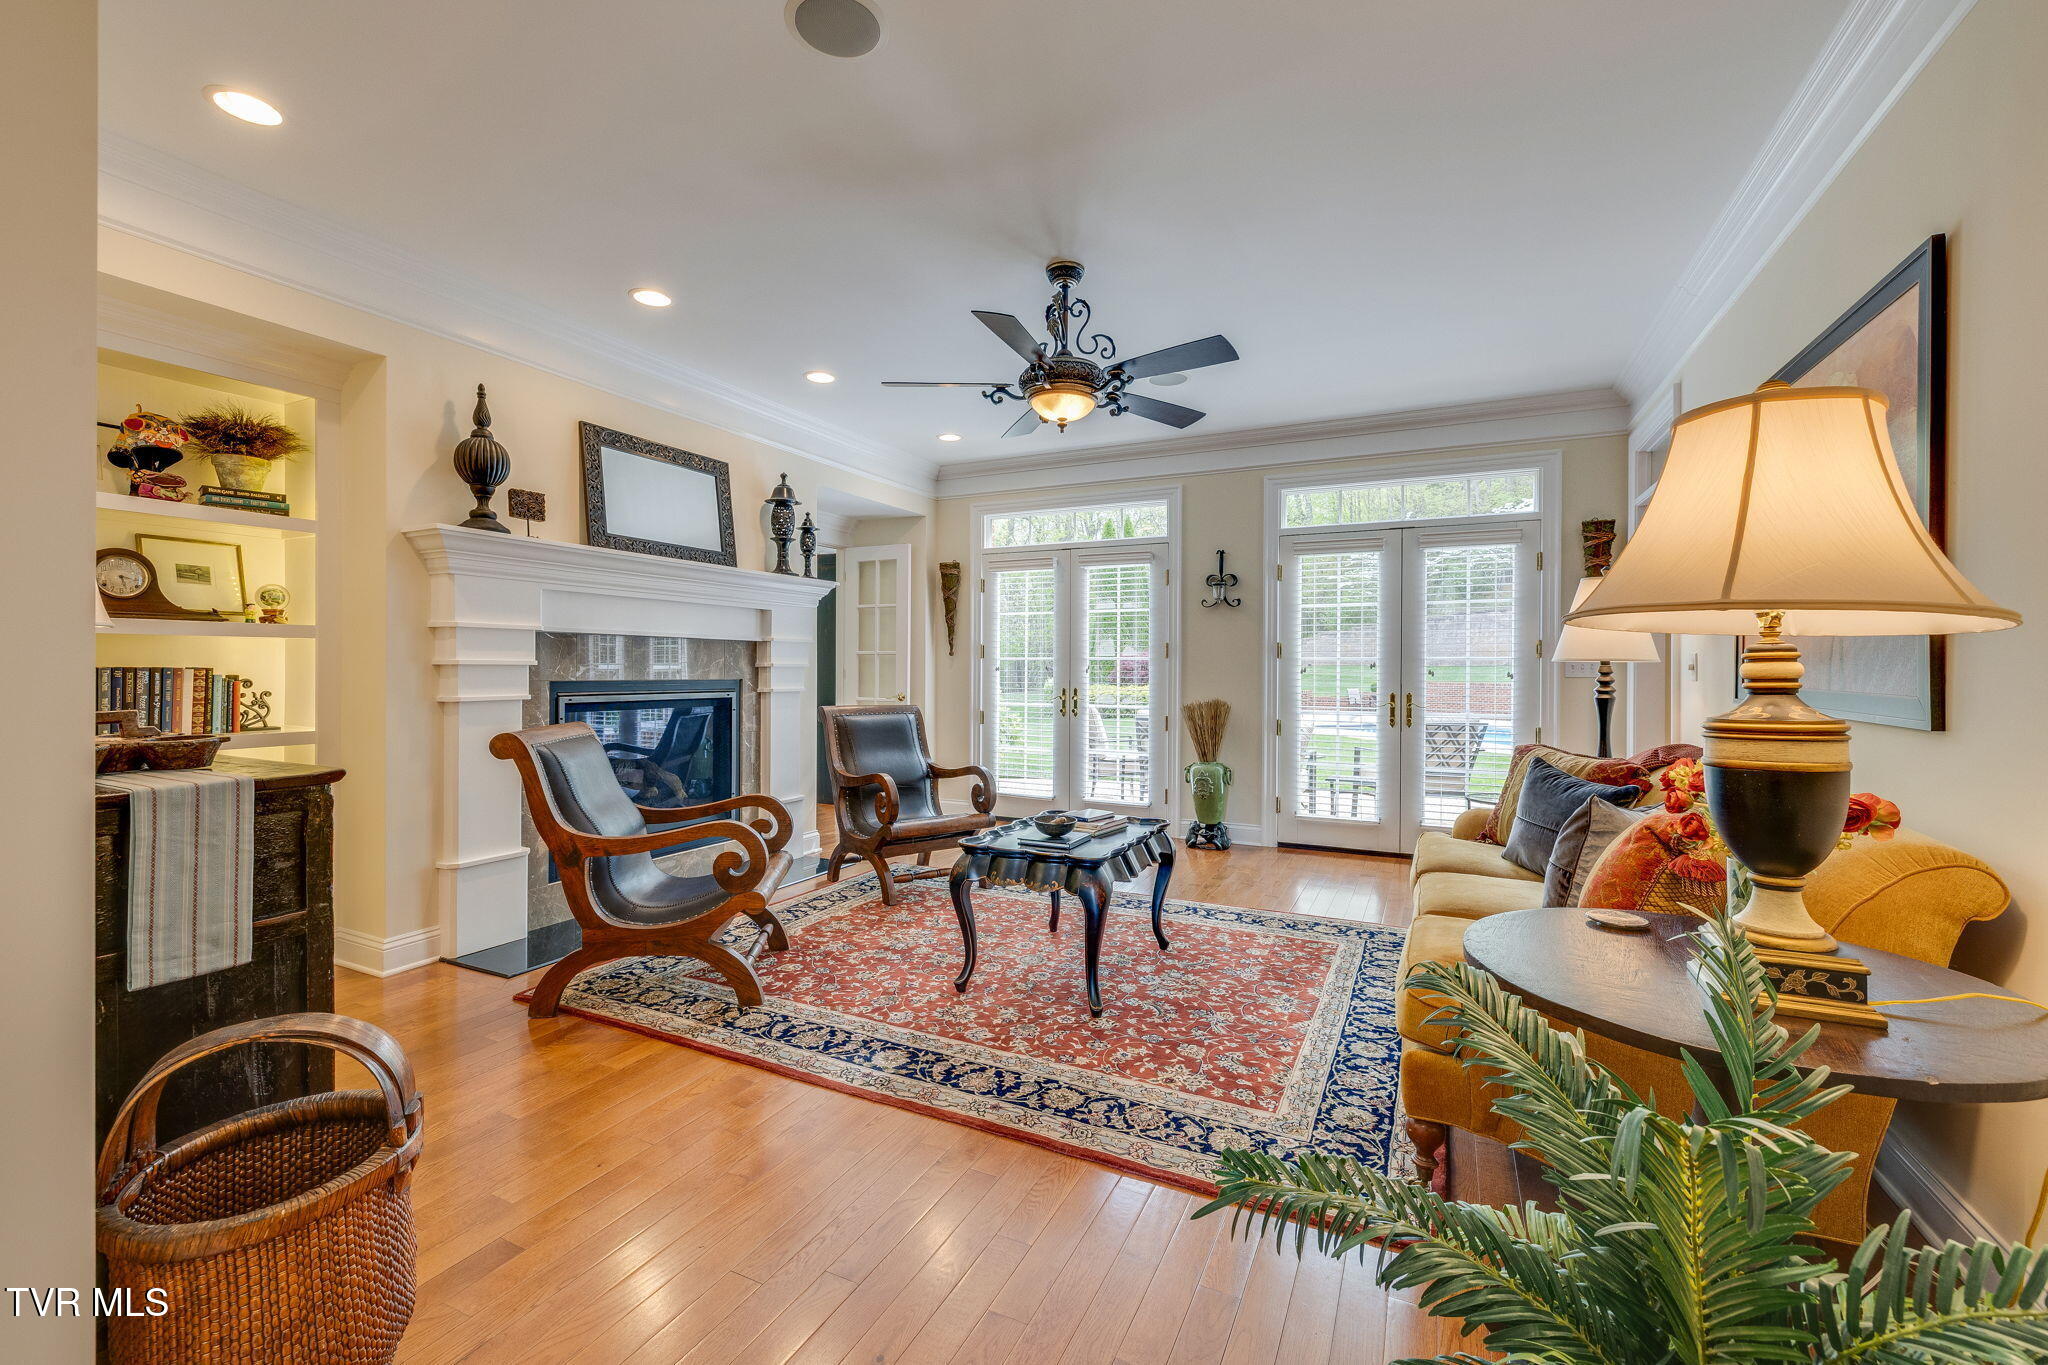
Living room with a white fireplace, patterned rug, and French doors opening to a patio.
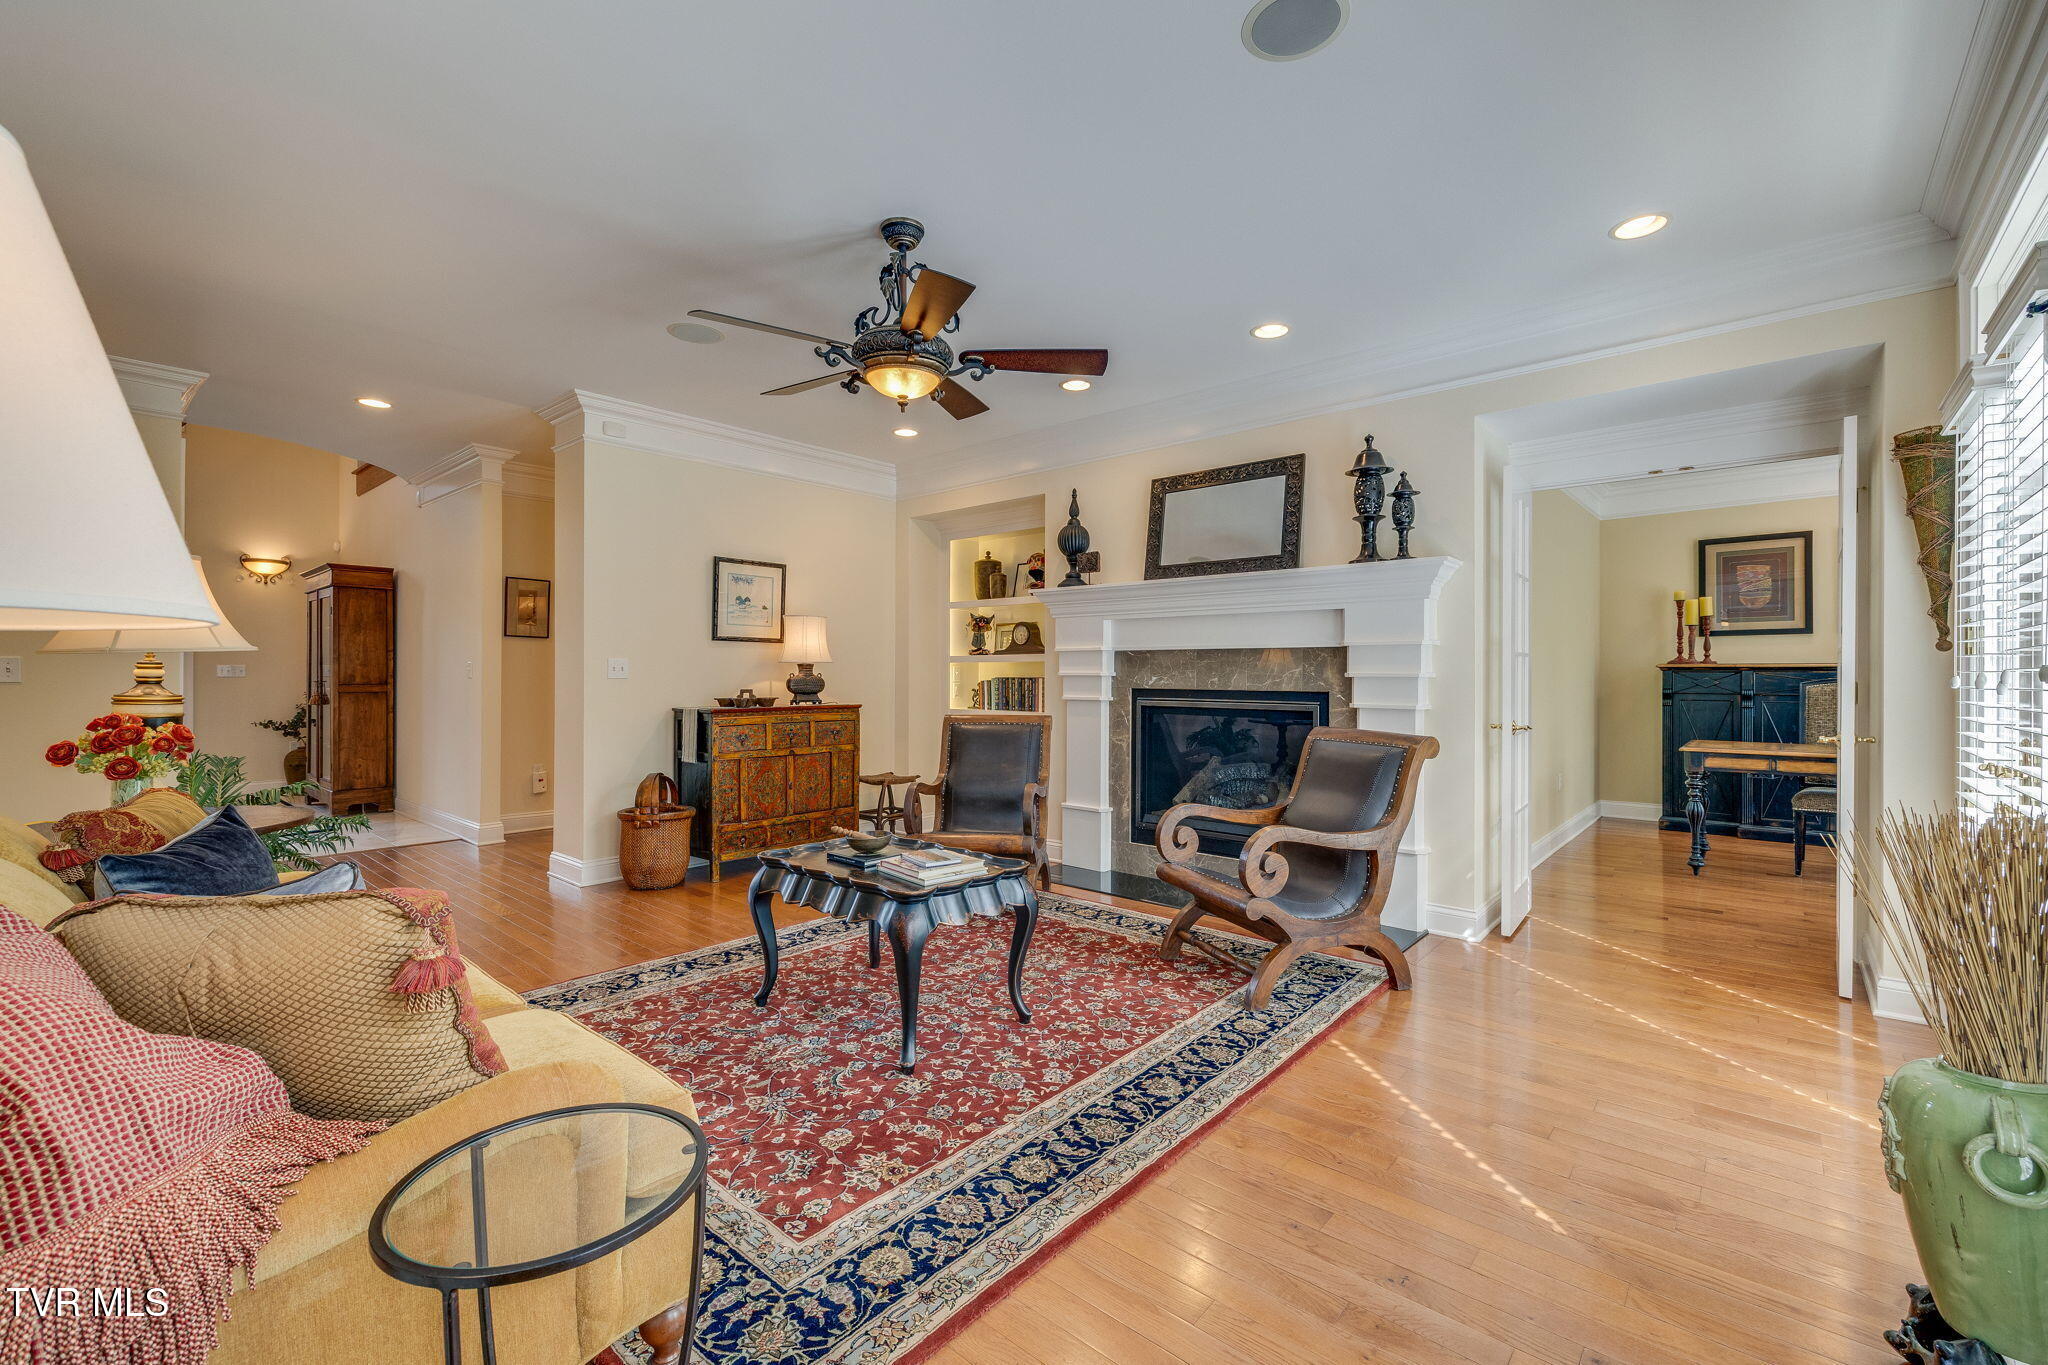
Living room with a white fireplace, patterned rug, hardwood floors, and large windows.
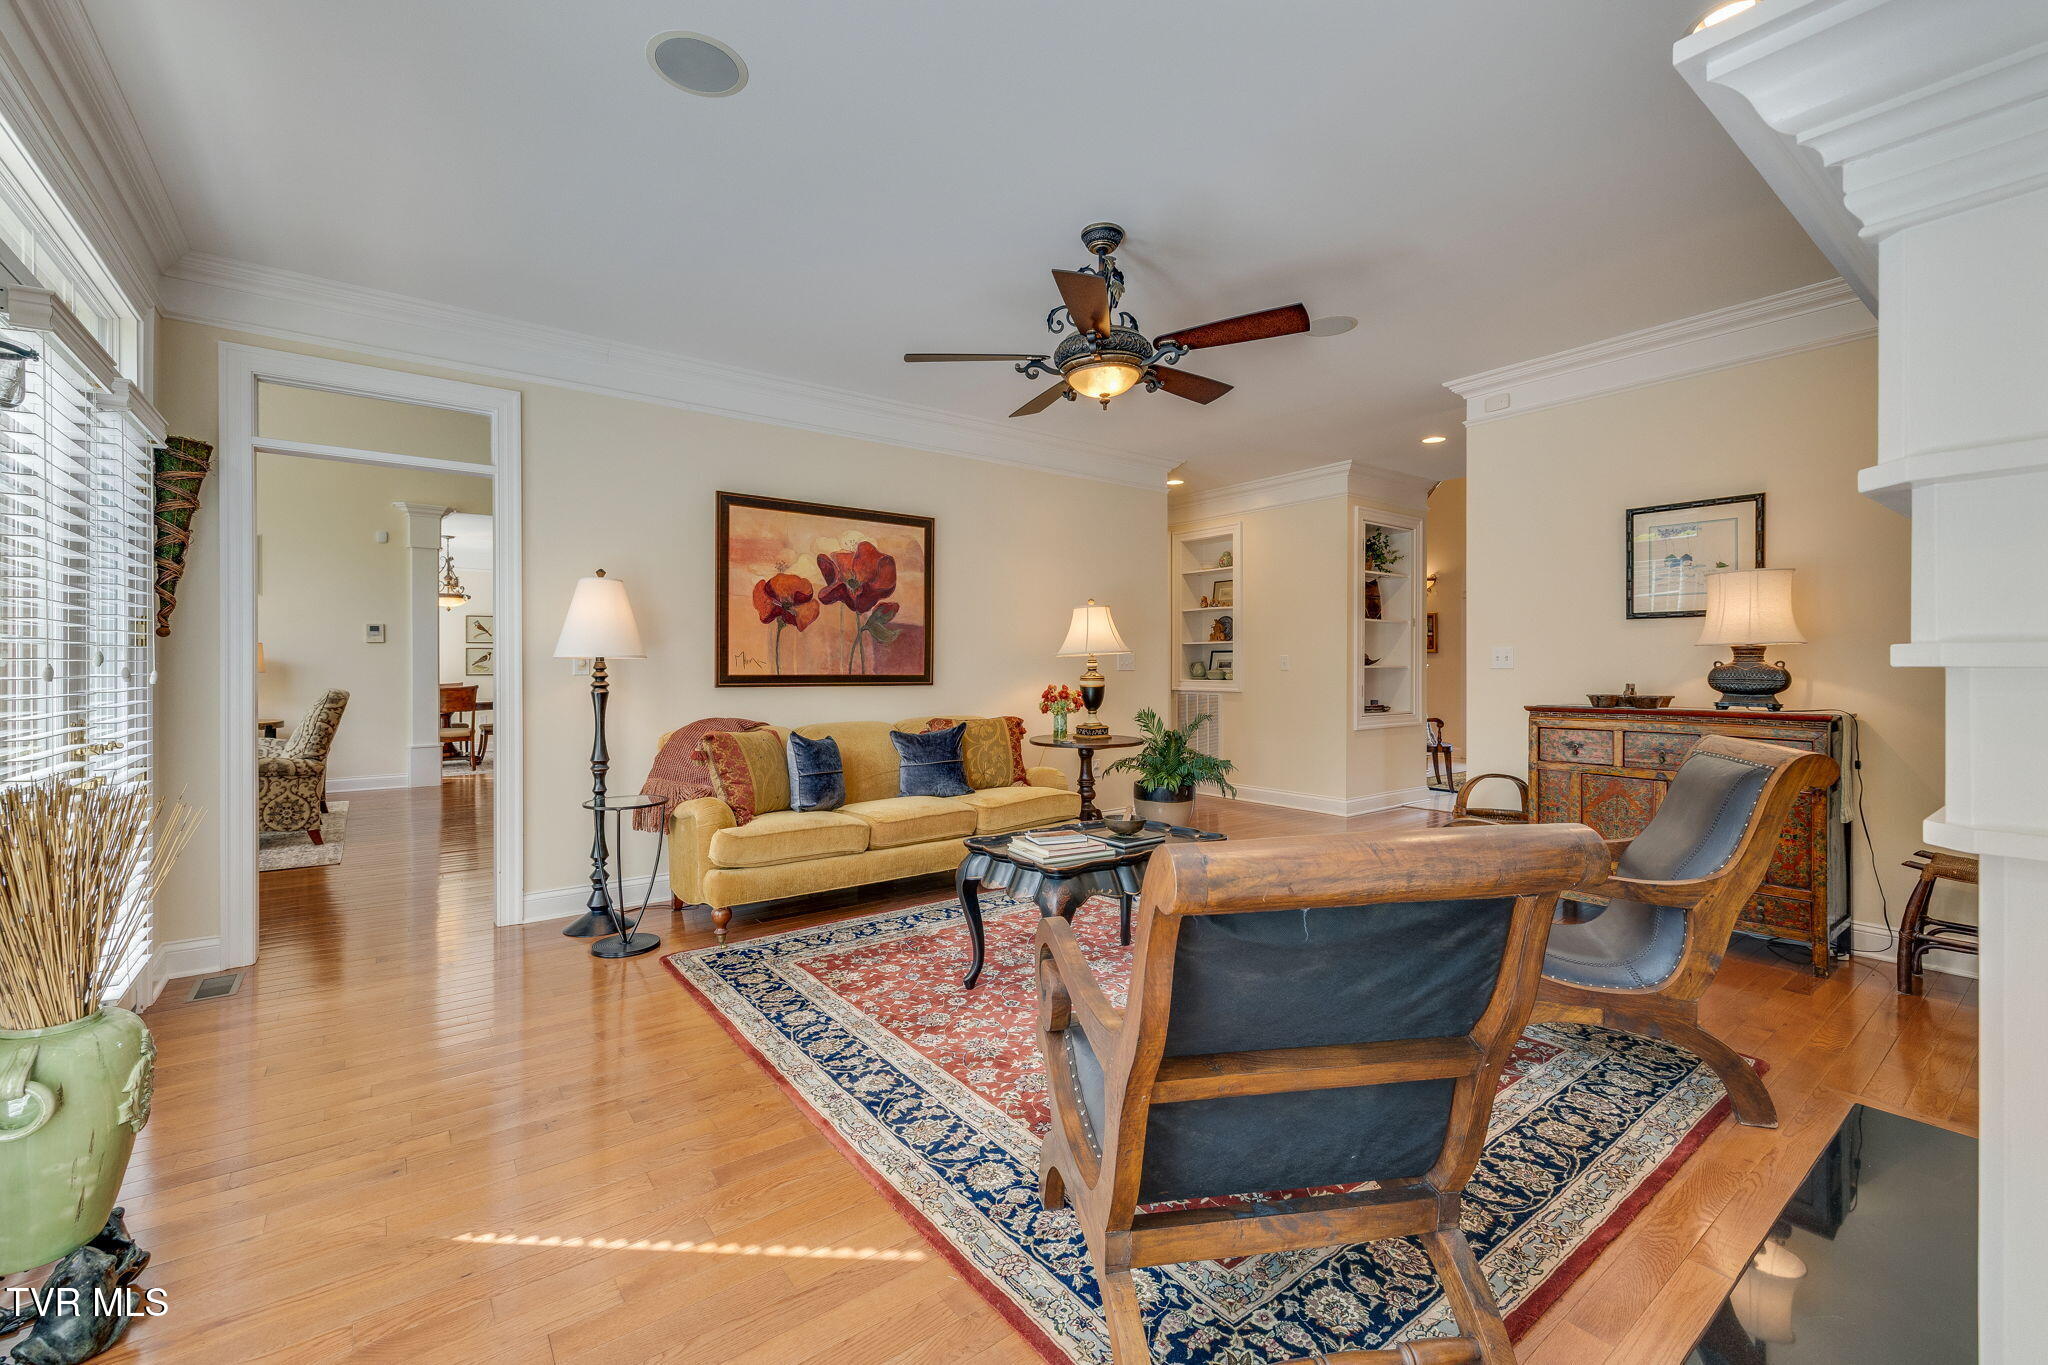
Furnished living room with a yellow sofa, patterned rug, and hardwood floors.
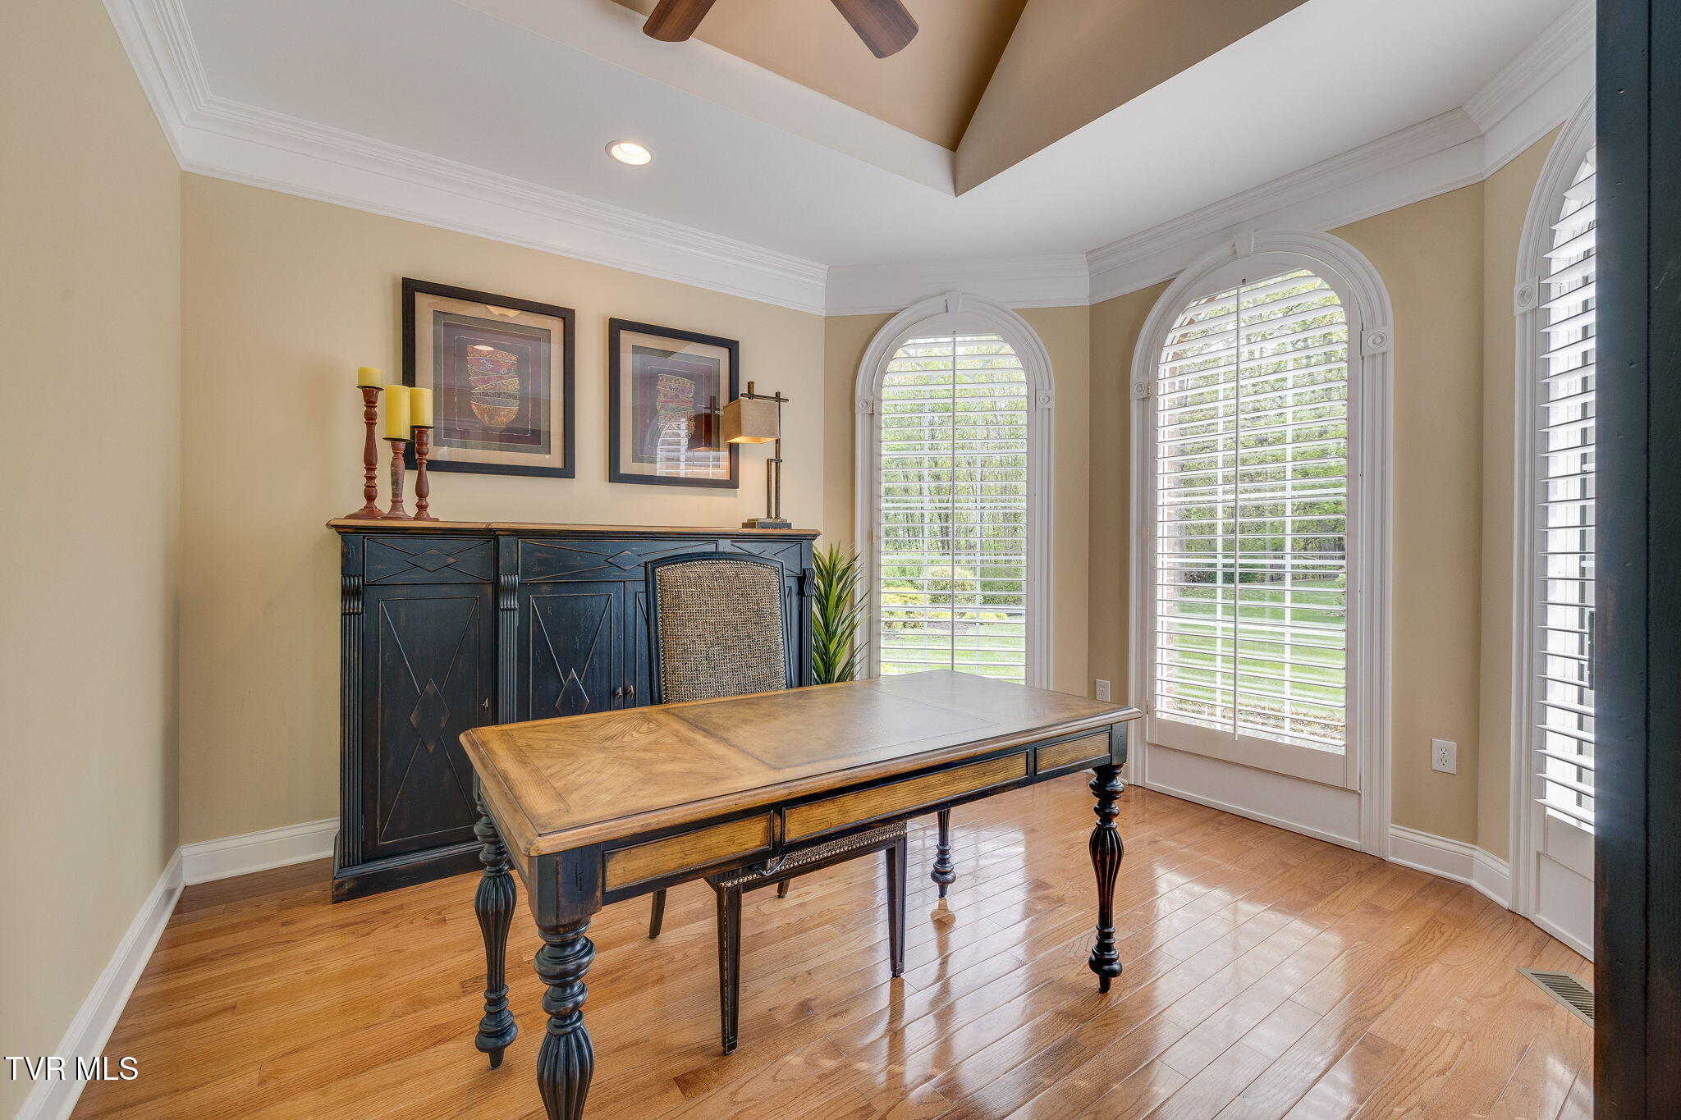
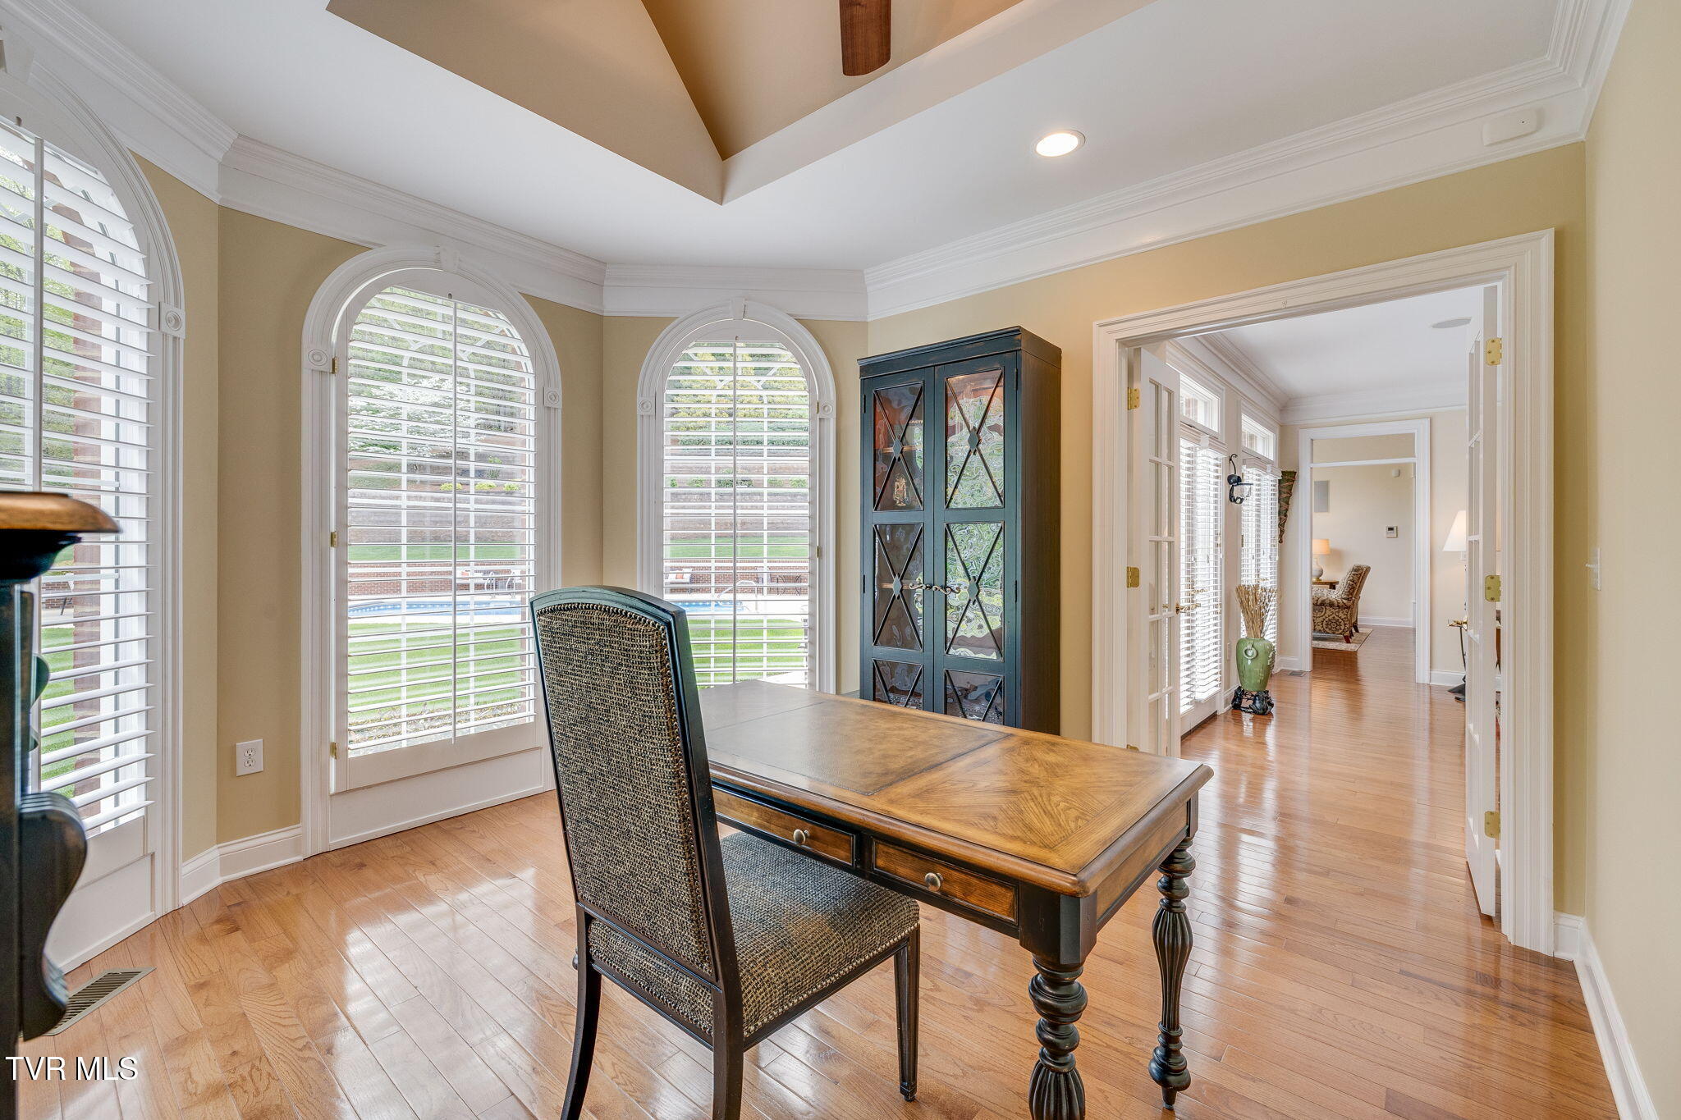
Home office with a large wooden desk, dark cabinetry, and tall arched shuttered windows.
Dining room with a wooden table, arched shuttered windows, and a dark glass-front cabinet.
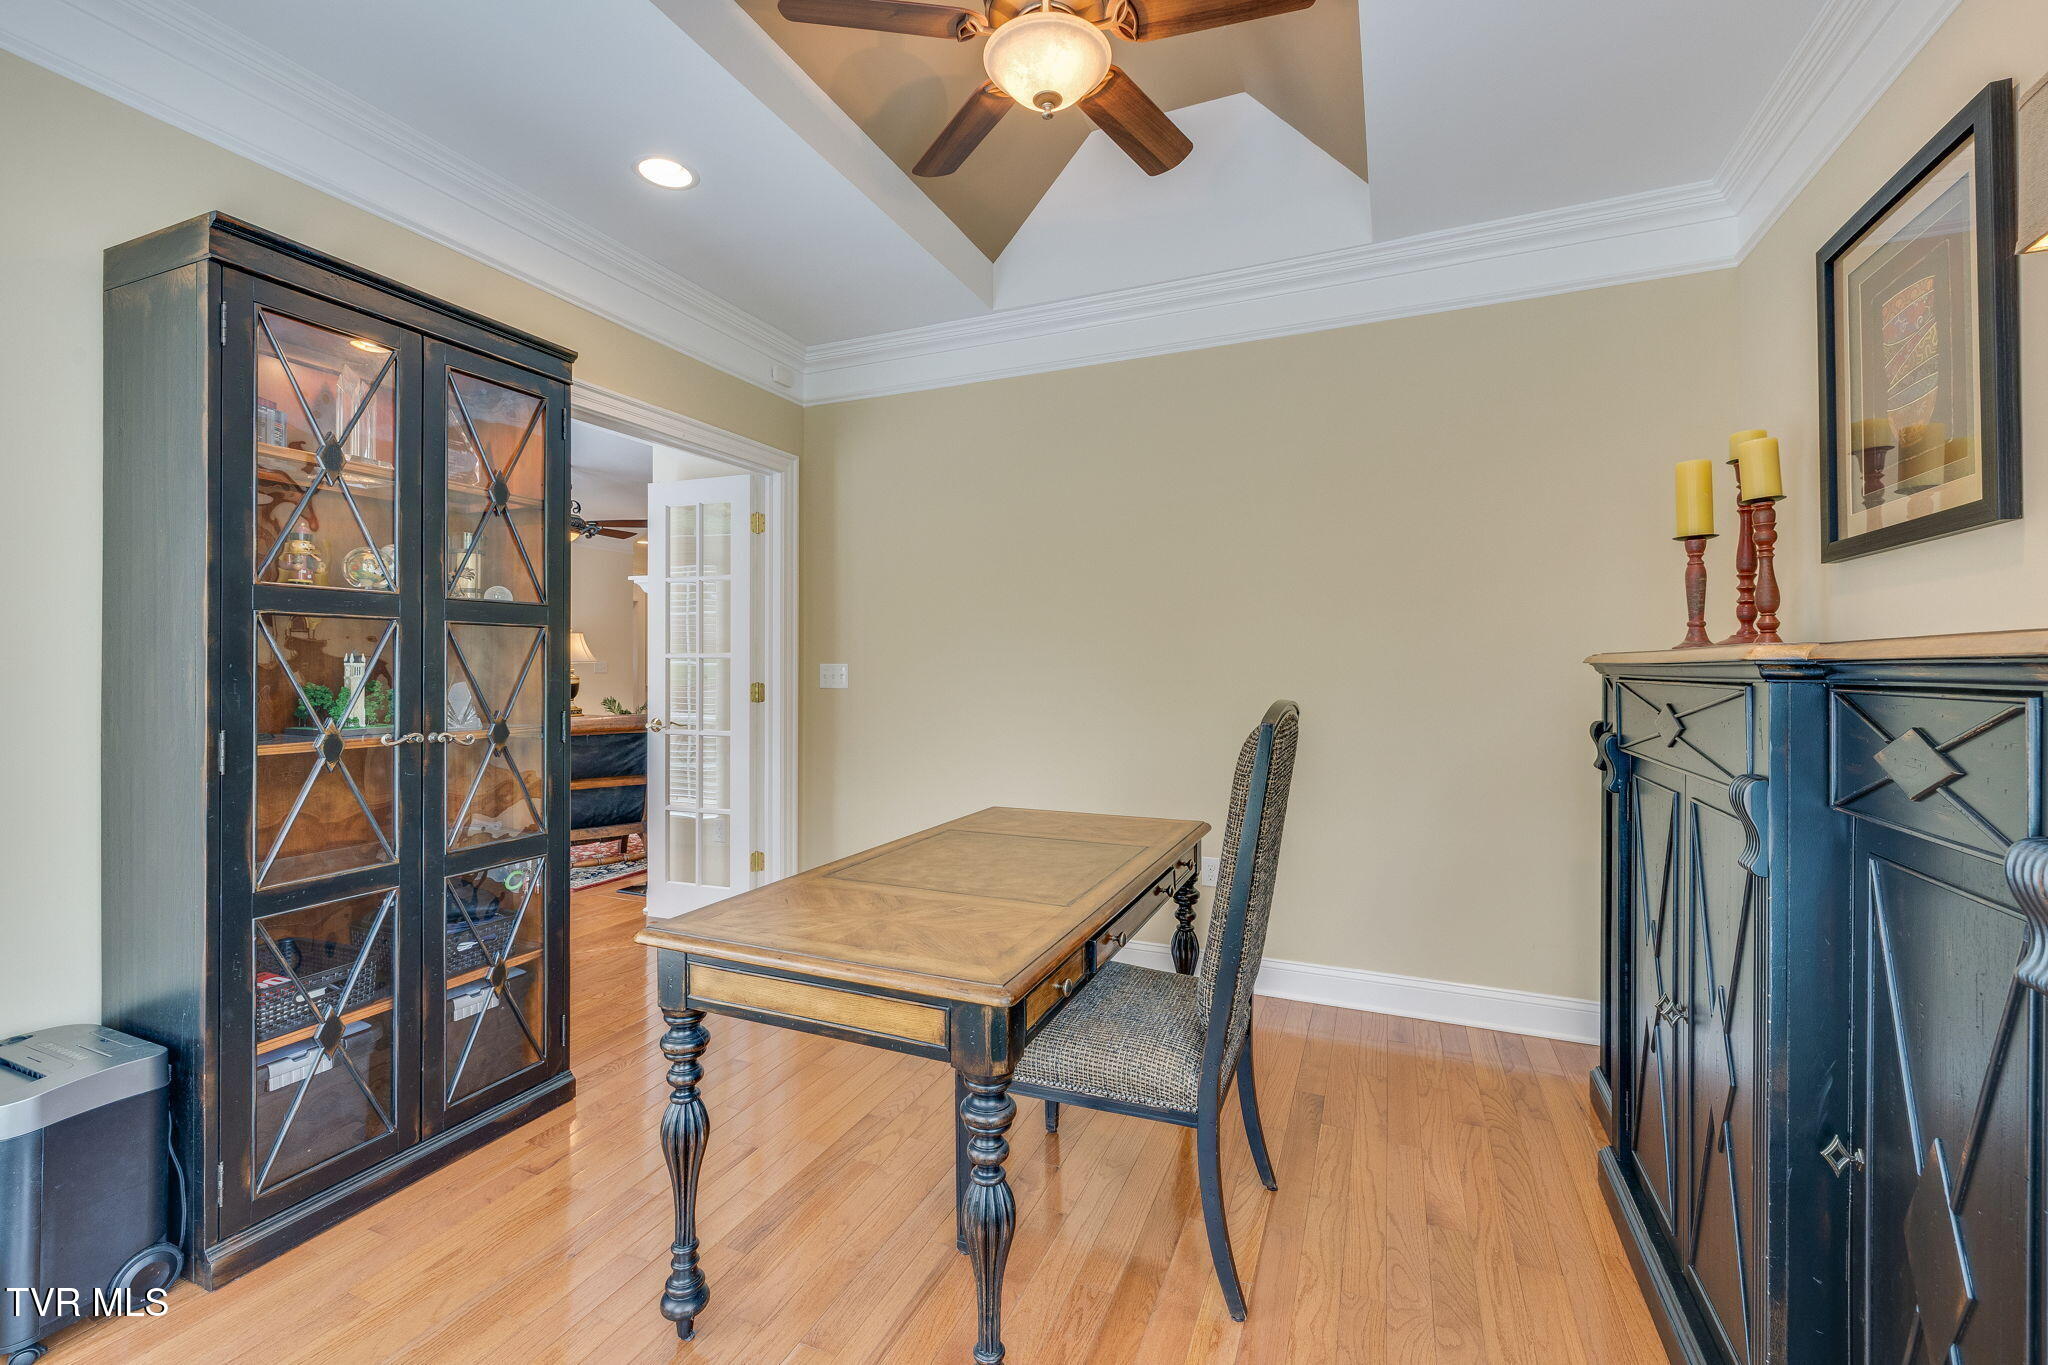
Home office with a wooden desk, dark display cabinets, hardwood floors, and a tray ceiling.
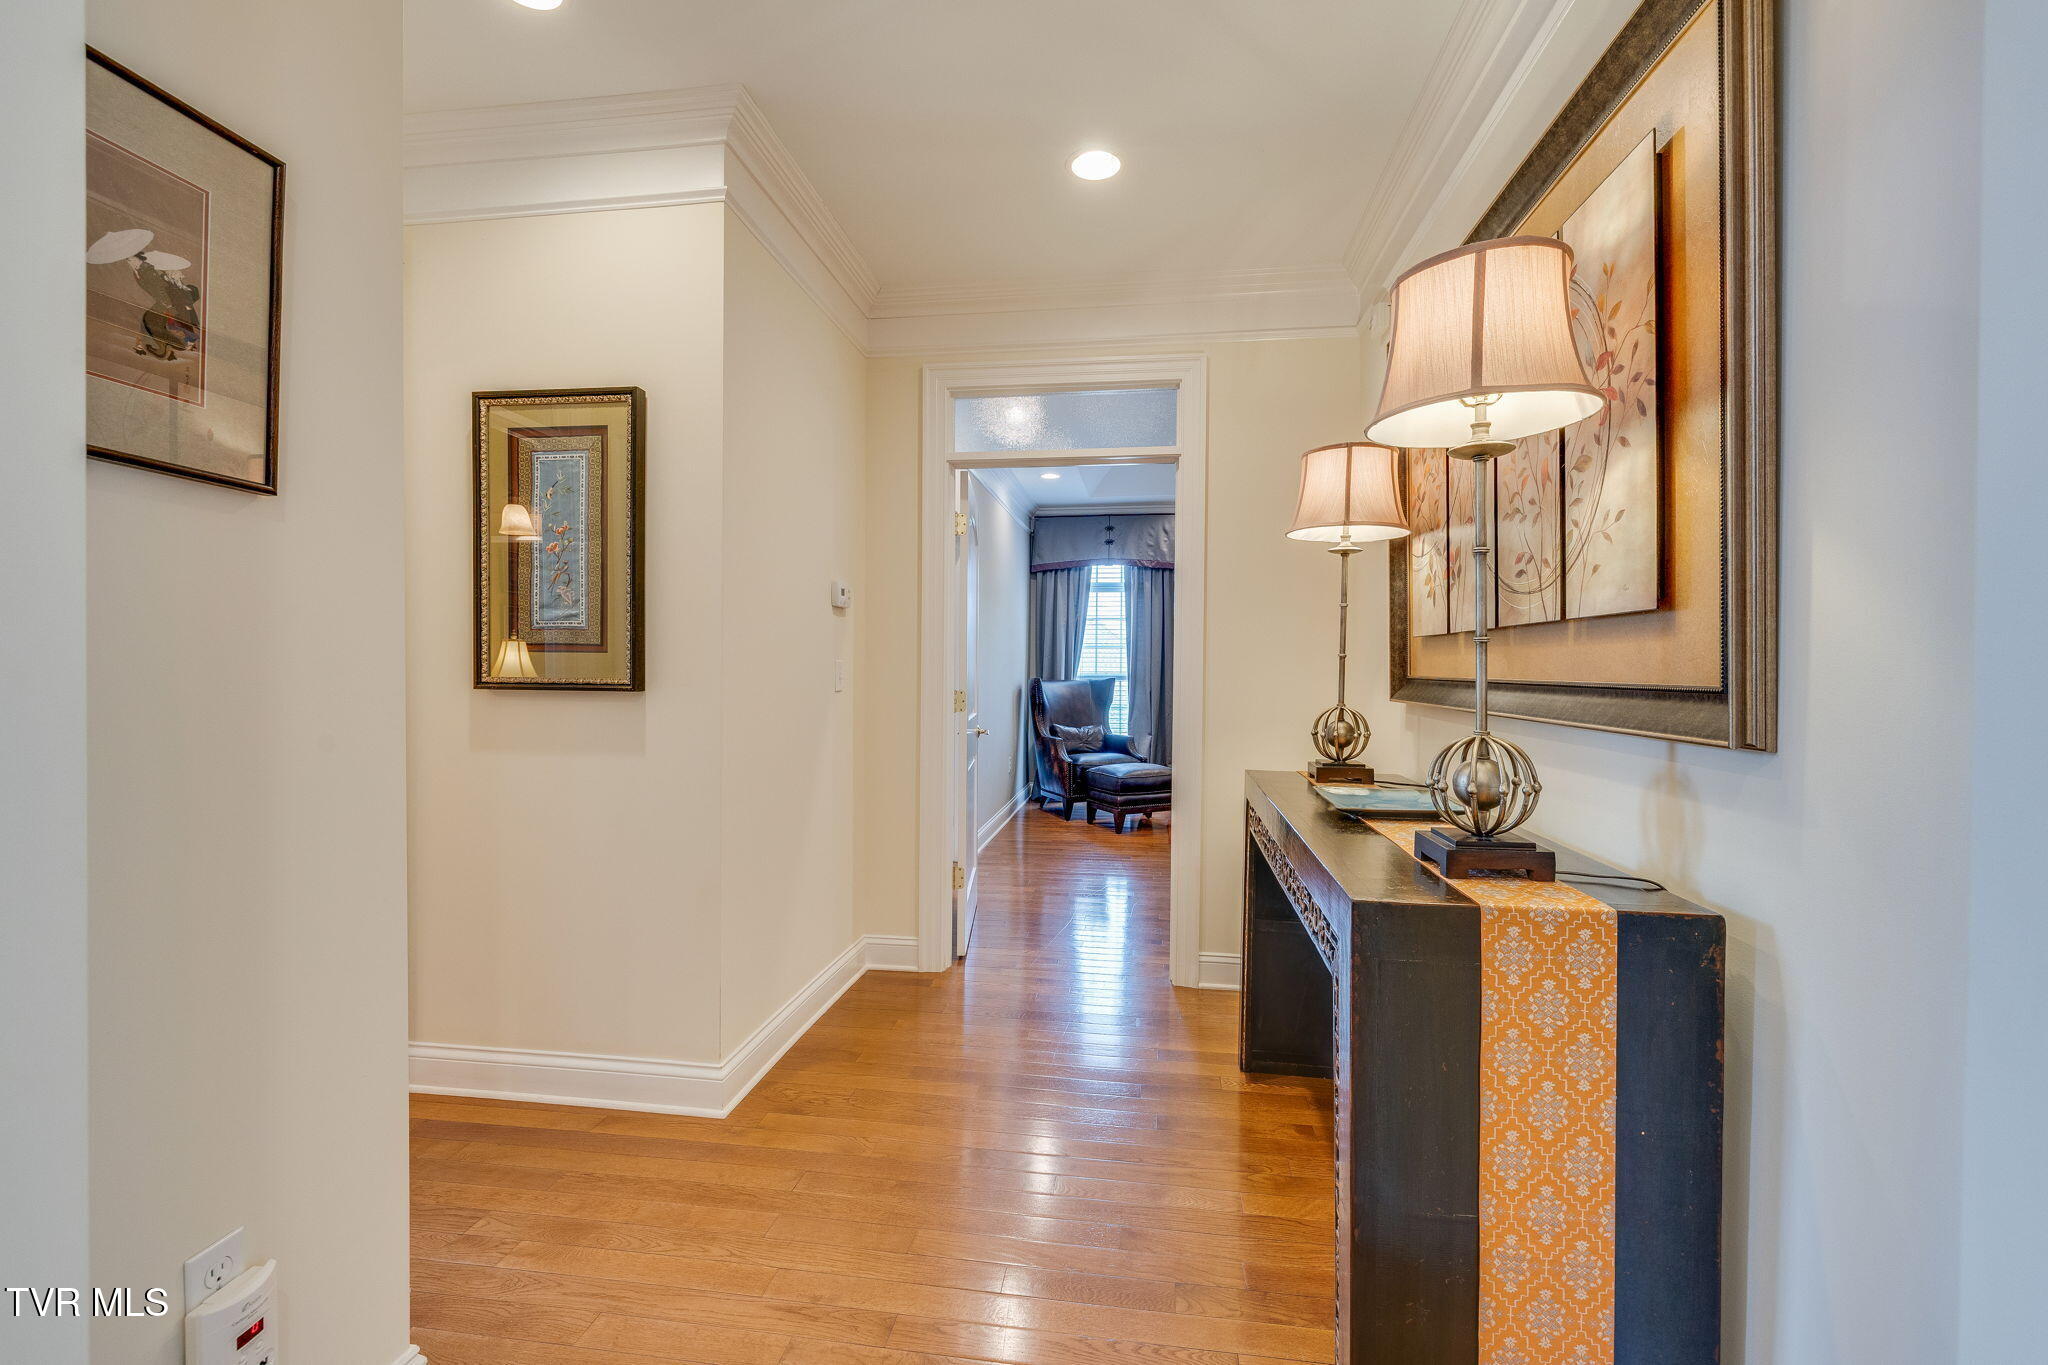
Furnished hallway with hardwood floors, framed artwork, and a console table with lamps.
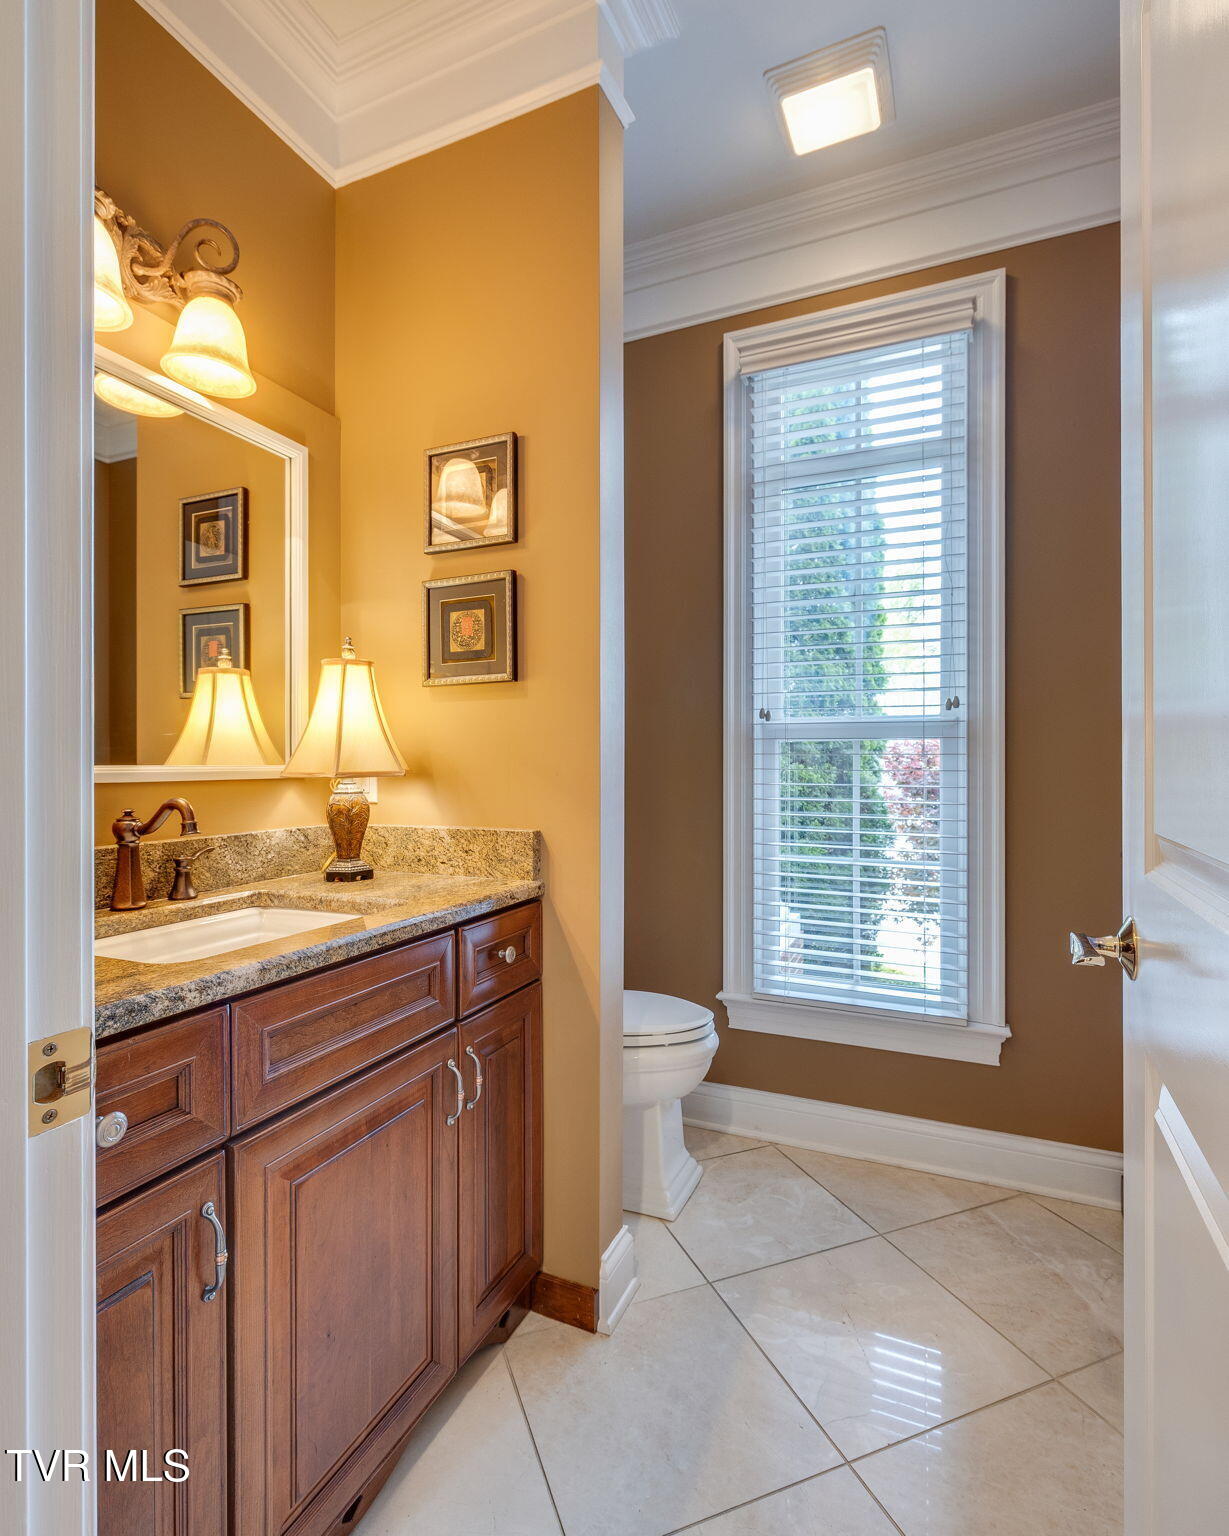
Bathroom with a dark wood vanity, granite counter, and tall window with white blinds.
Furnished bedroom with an upholstered bed, ornate red rug, hardwood floors, and a tray ceiling with fan.
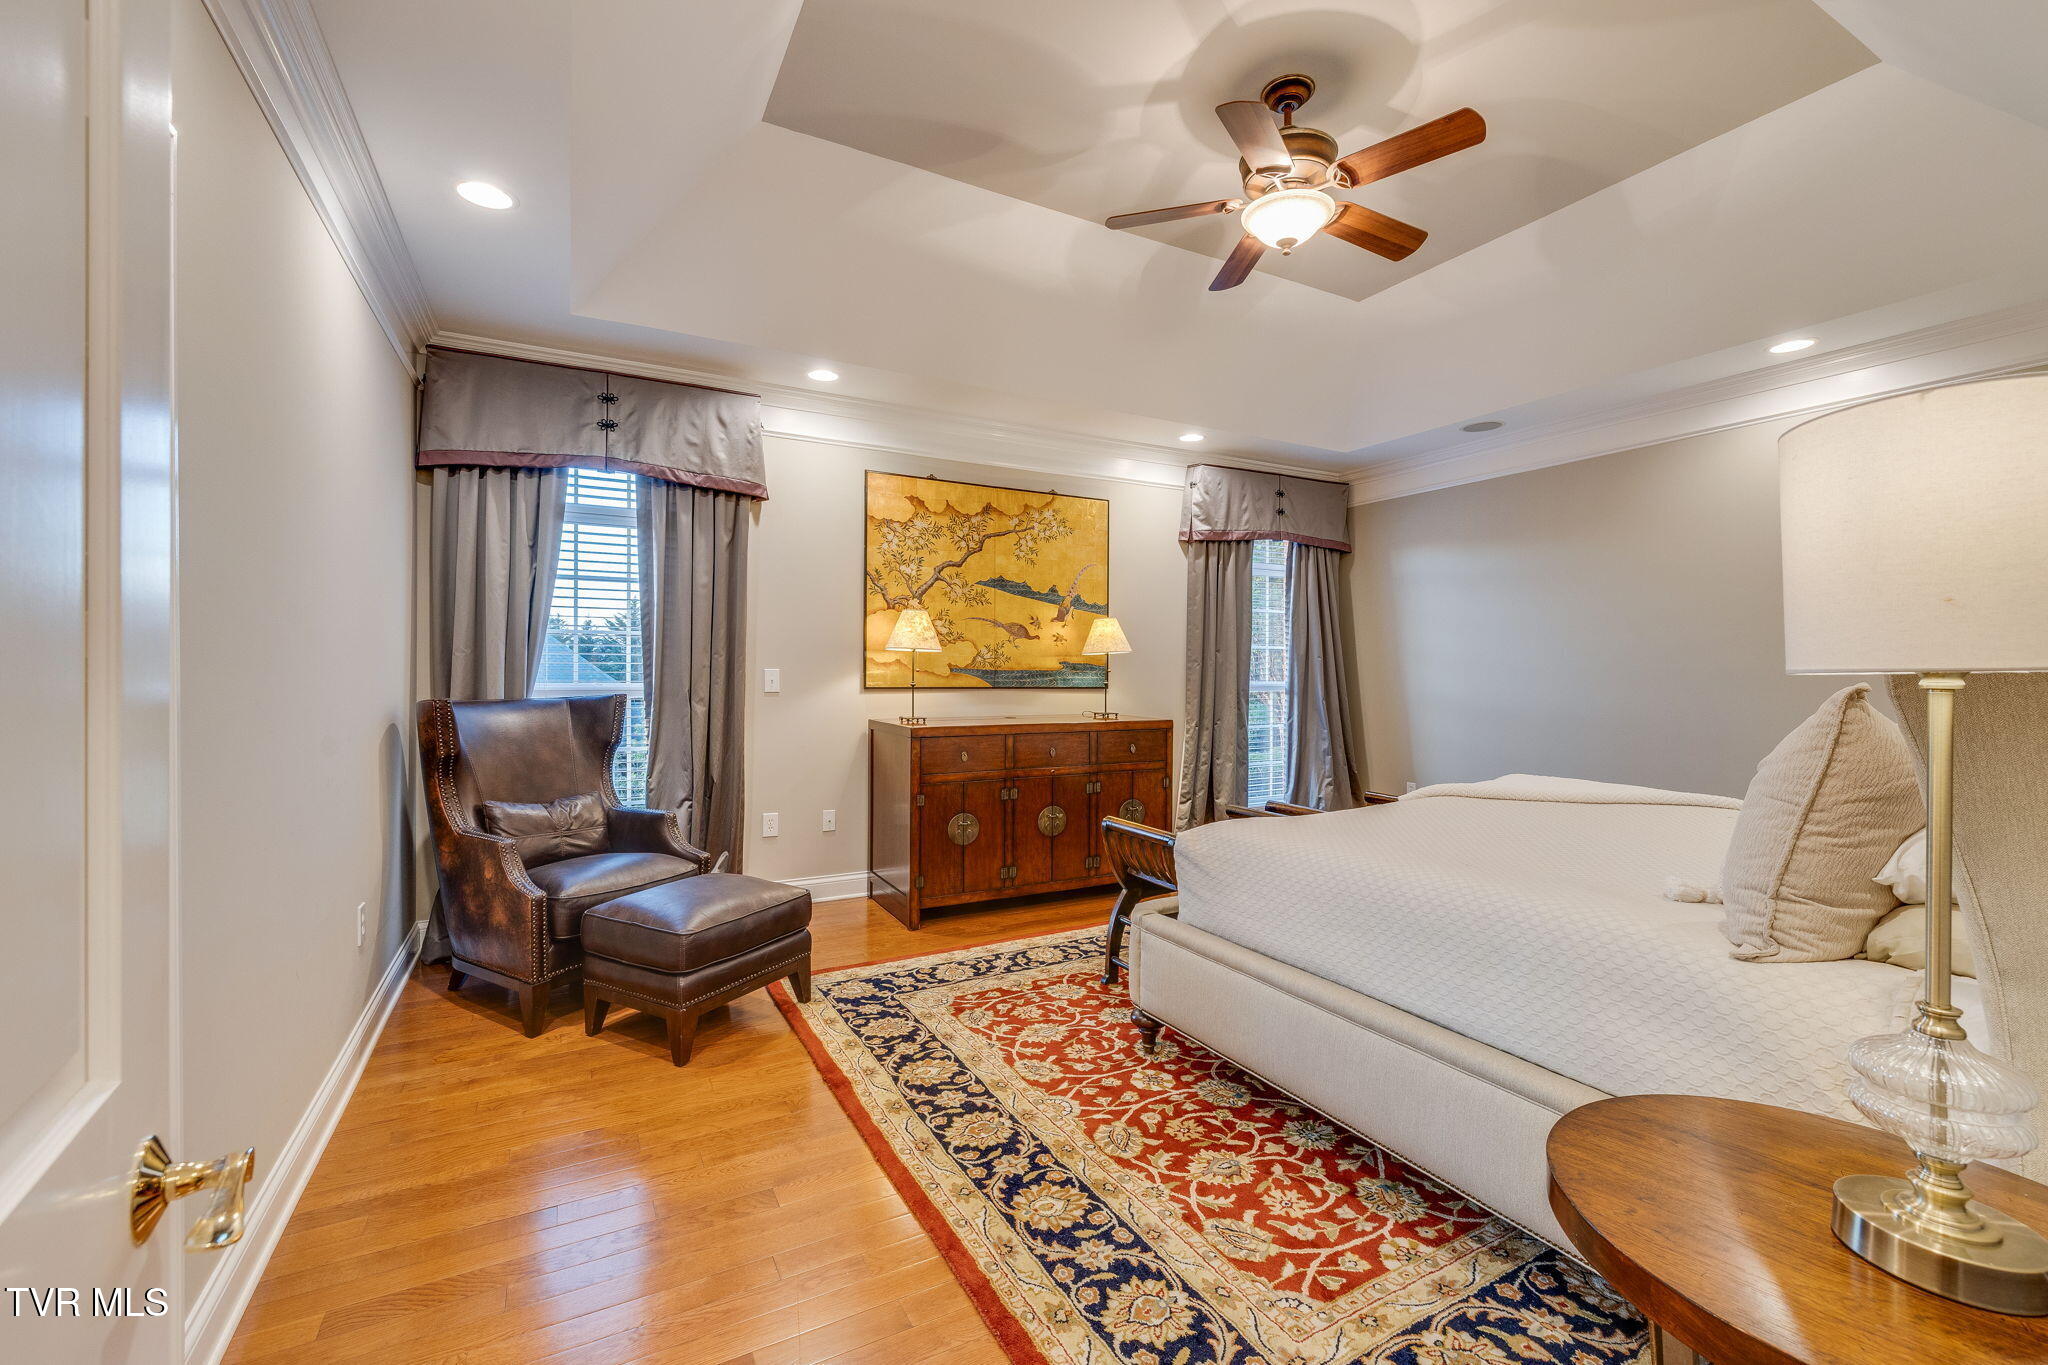
Furnished bedroom with a white bed, patterned rug, leather chair, and hardwood floors.
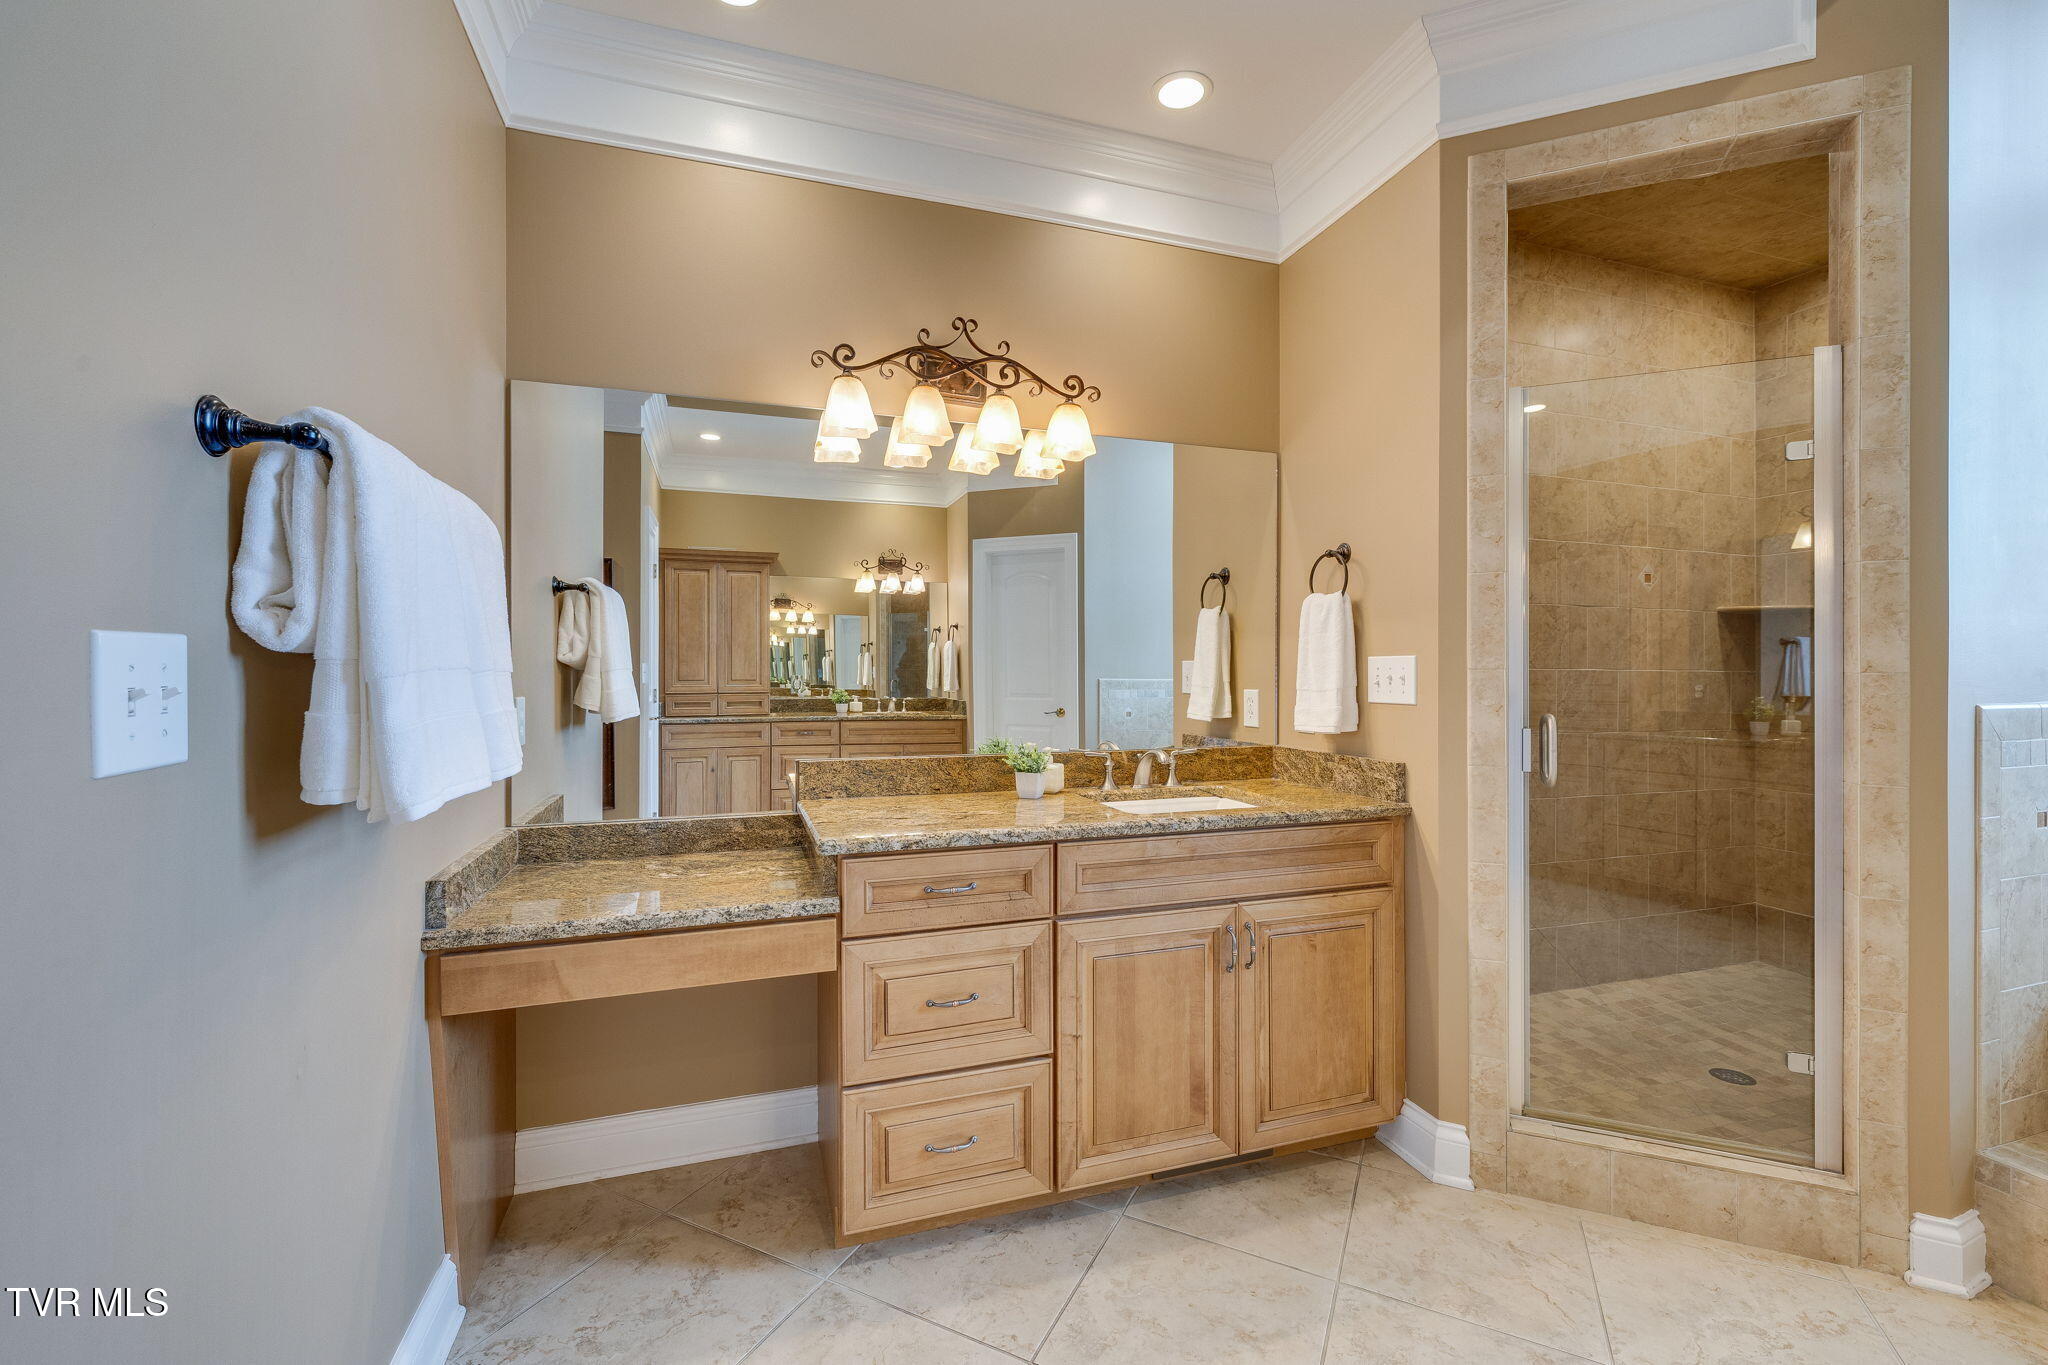
Bathroom with a granite-topped wood vanity, large mirror, and beige-tiled glass walk-in shower.
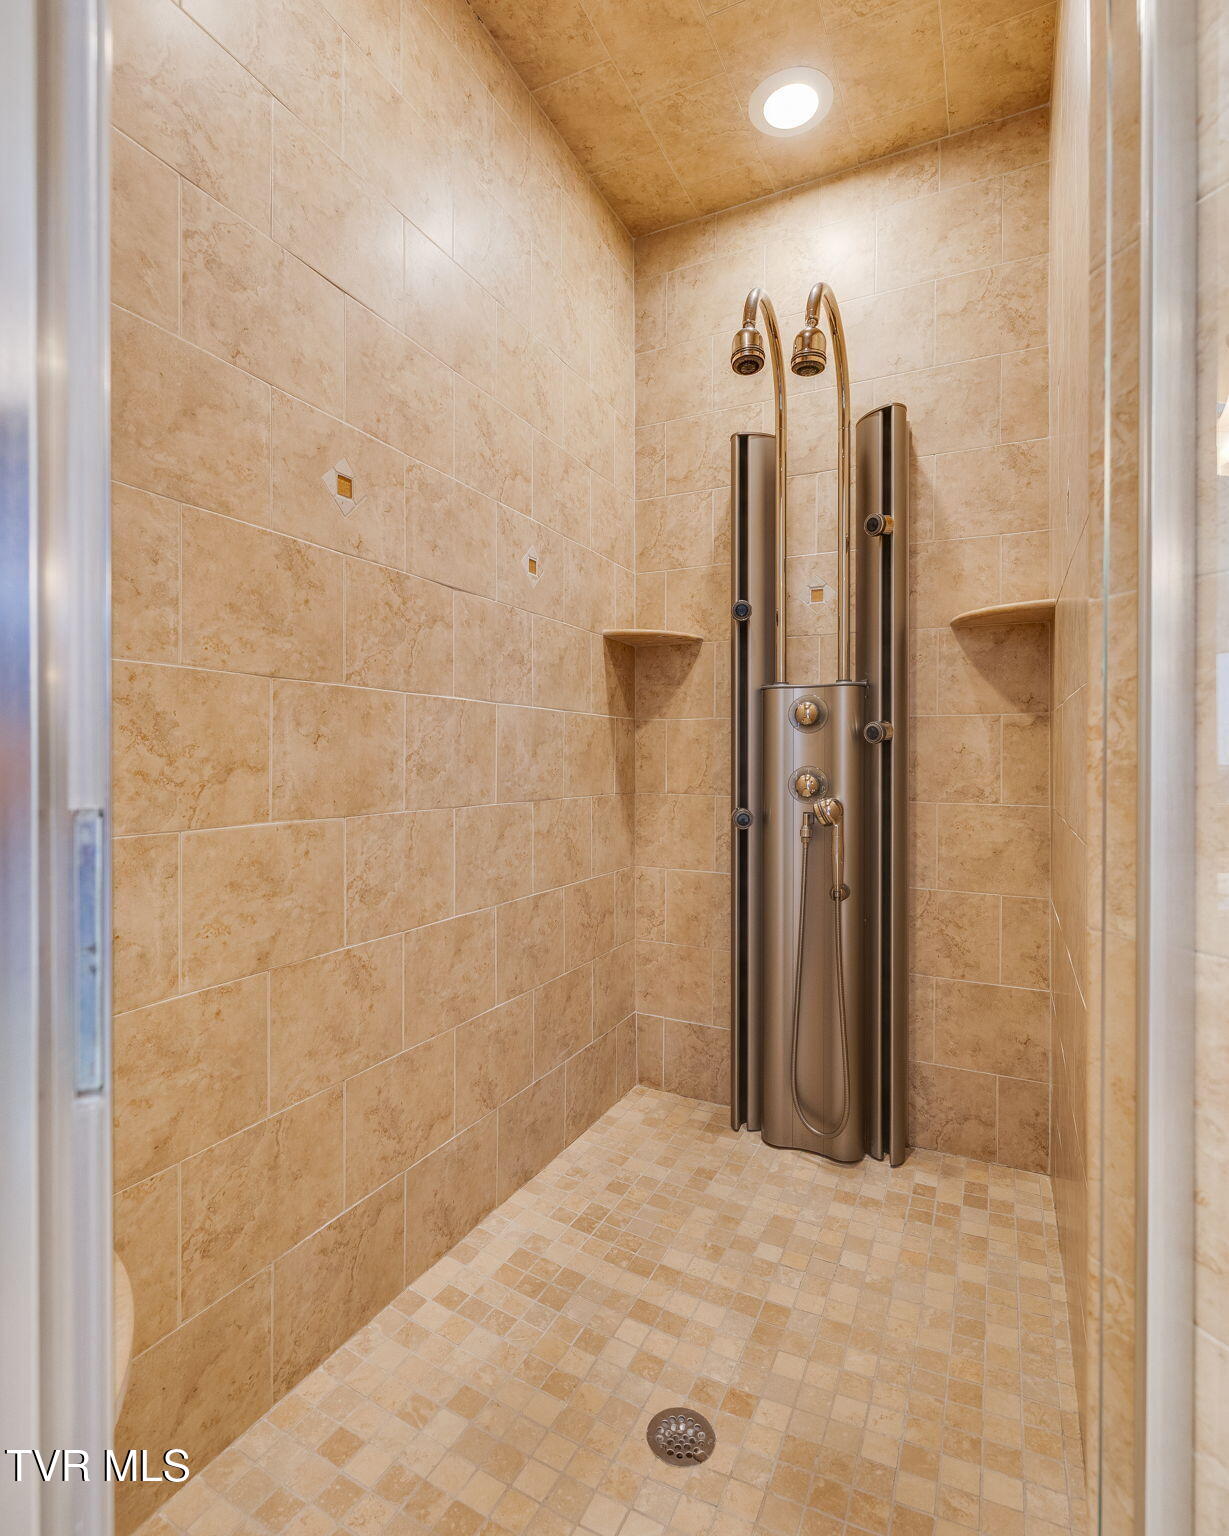
Walk-in shower with beige tile, mosaic flooring, corner shelves, and a multi-jet shower panel.
Bathroom with a tiled soaking tub beneath an arched window and a long wood vanity.
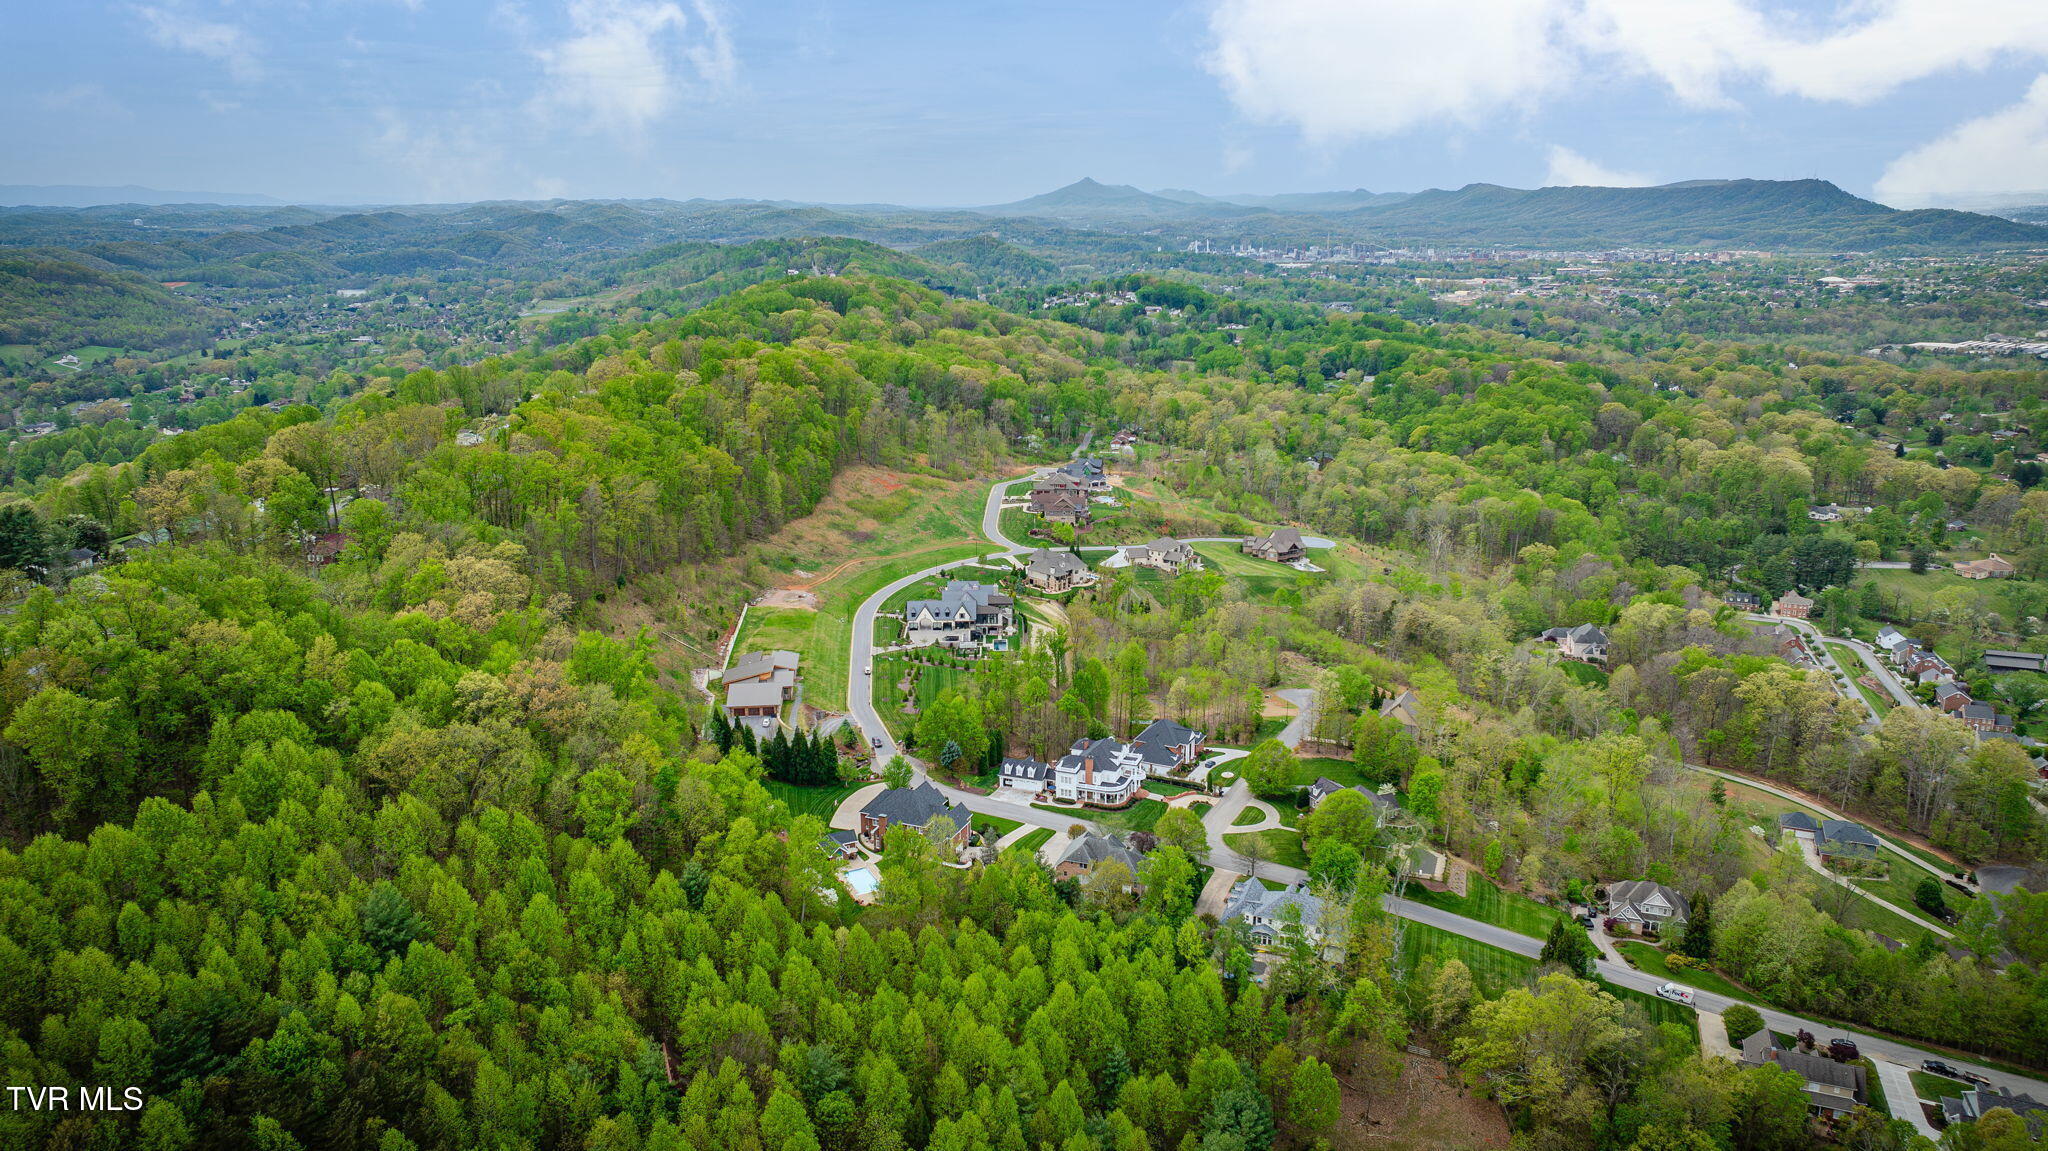
Aerial view of a wooded residential neighborhood with winding roads and distant mountain ridges.
Aerial view of a wooded hillside behind neighborhood homes and landscaped lawns.
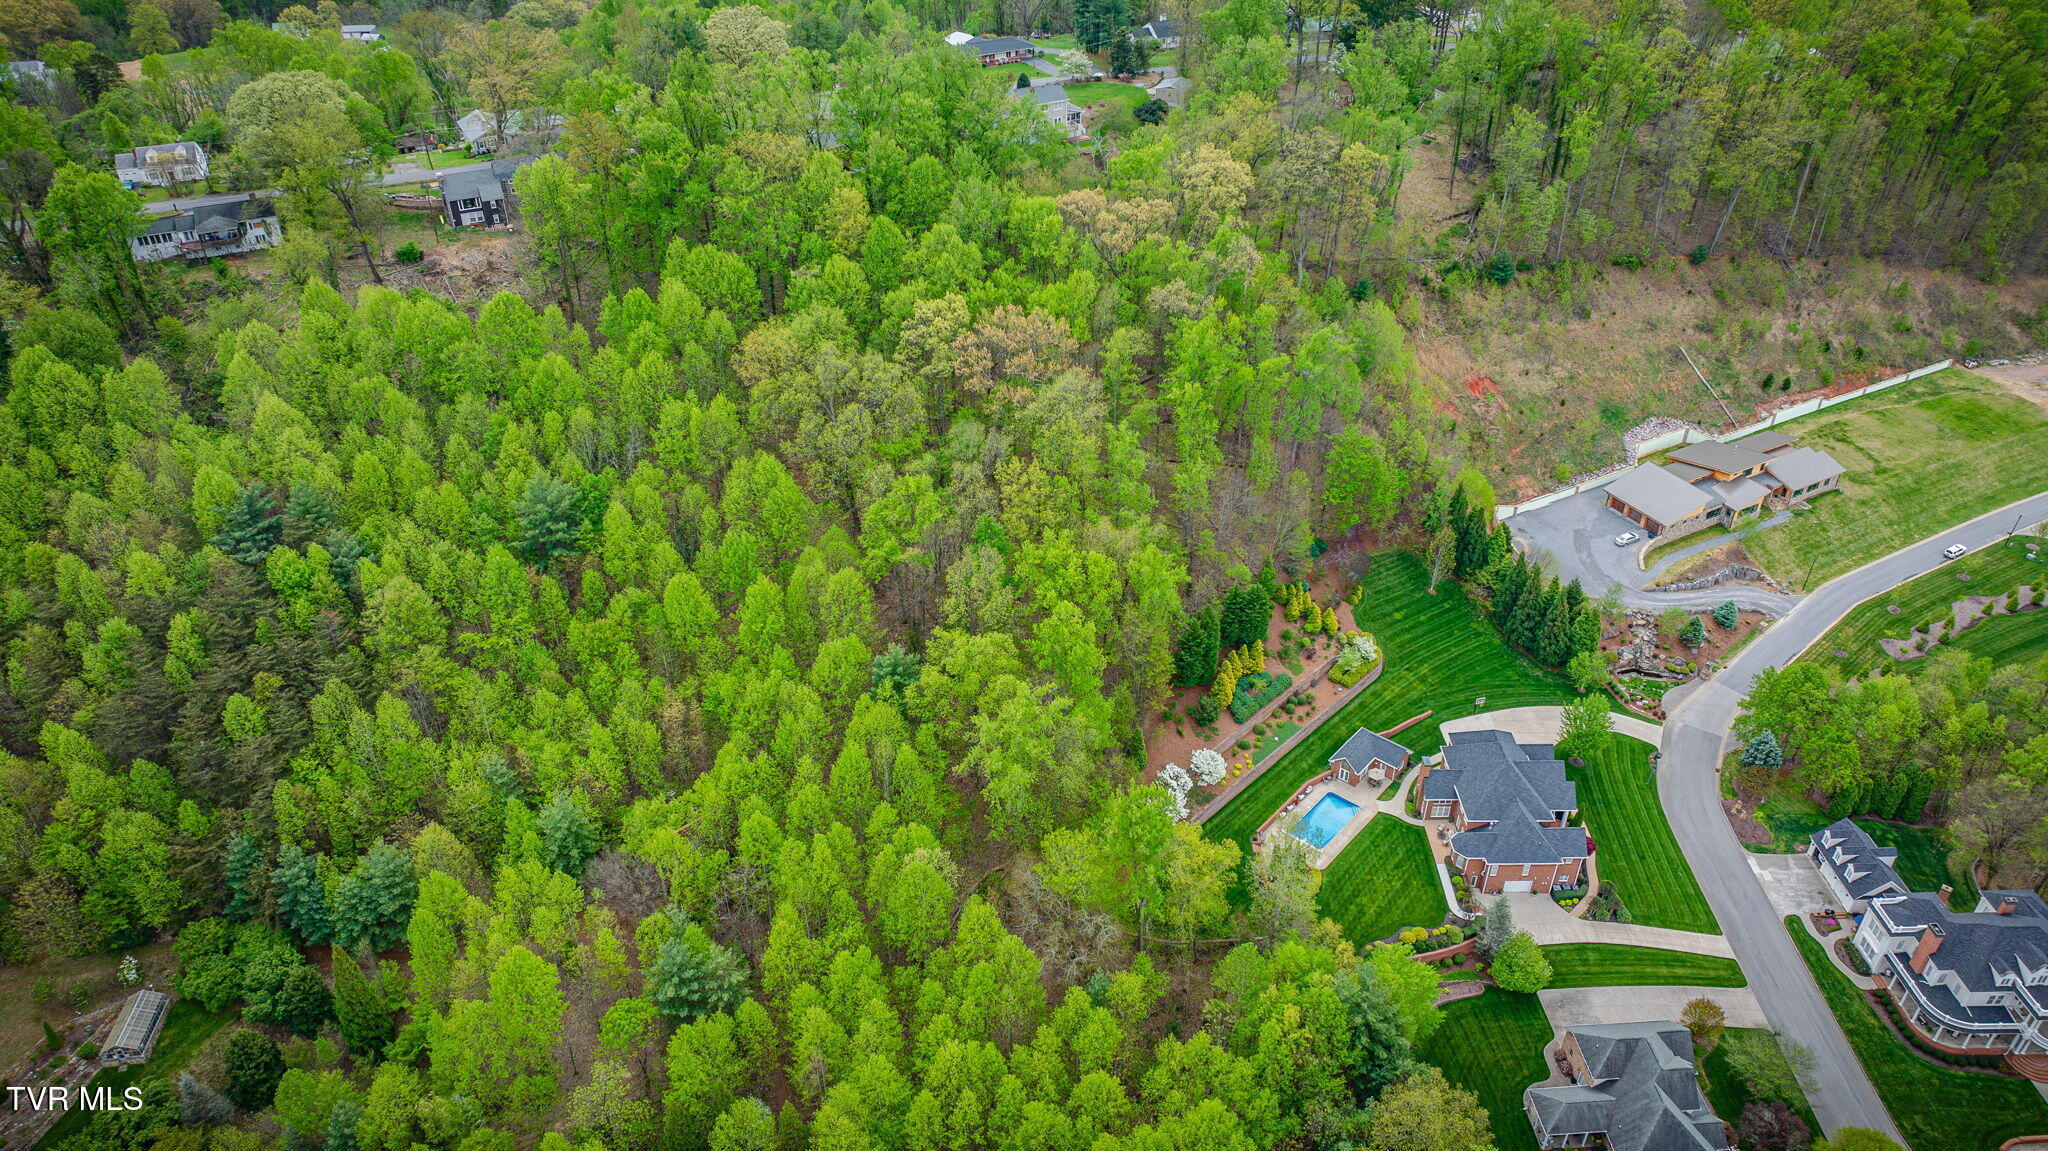
Aerial view of a large wooded property surrounded by homes and neighborhood roads.
Red-brick home with white columns, manicured lawn, and wooded backdrop.
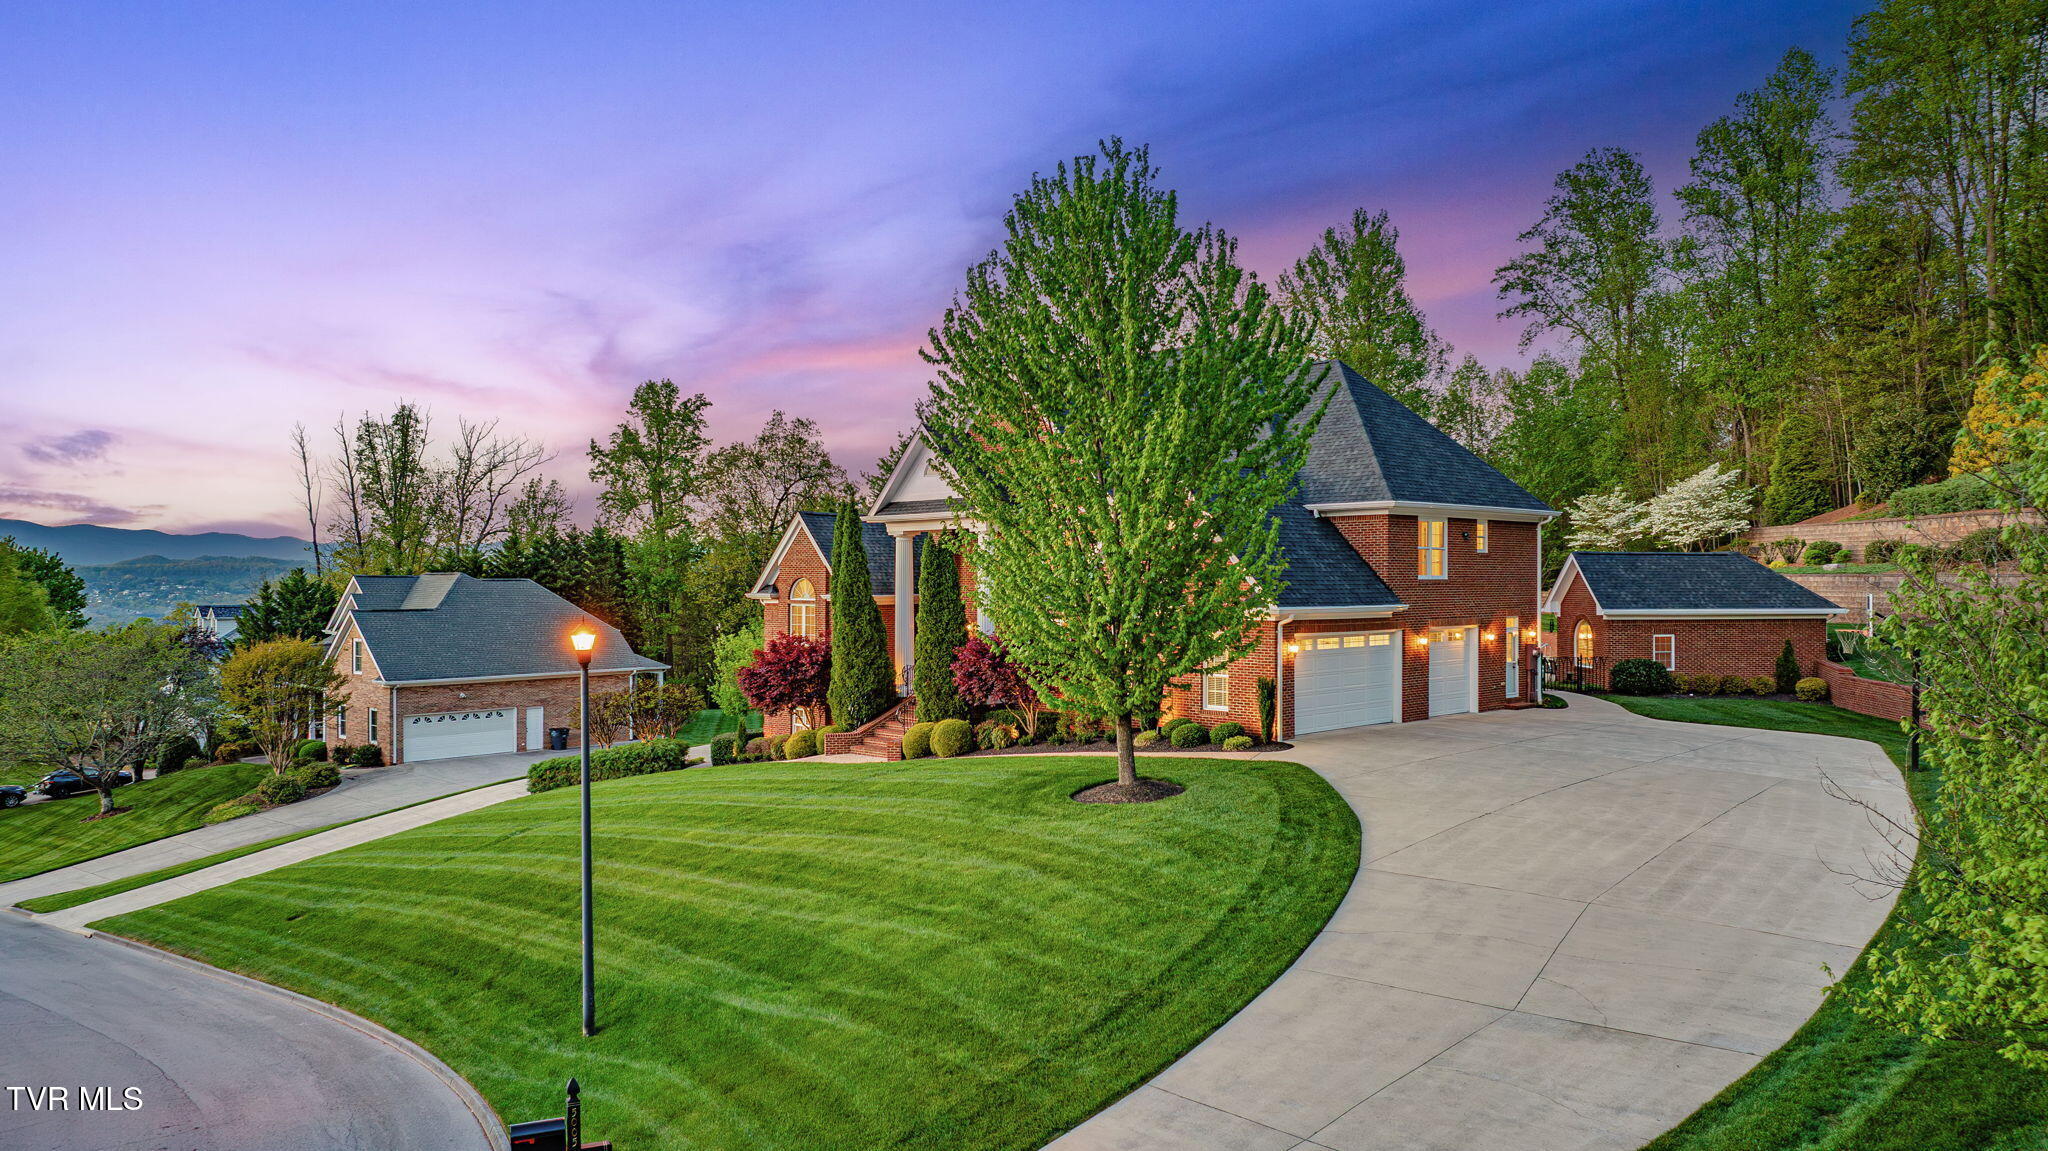
Brick home with twin garage wings, curved drive, landscaped lawn, and mountain views at dusk.
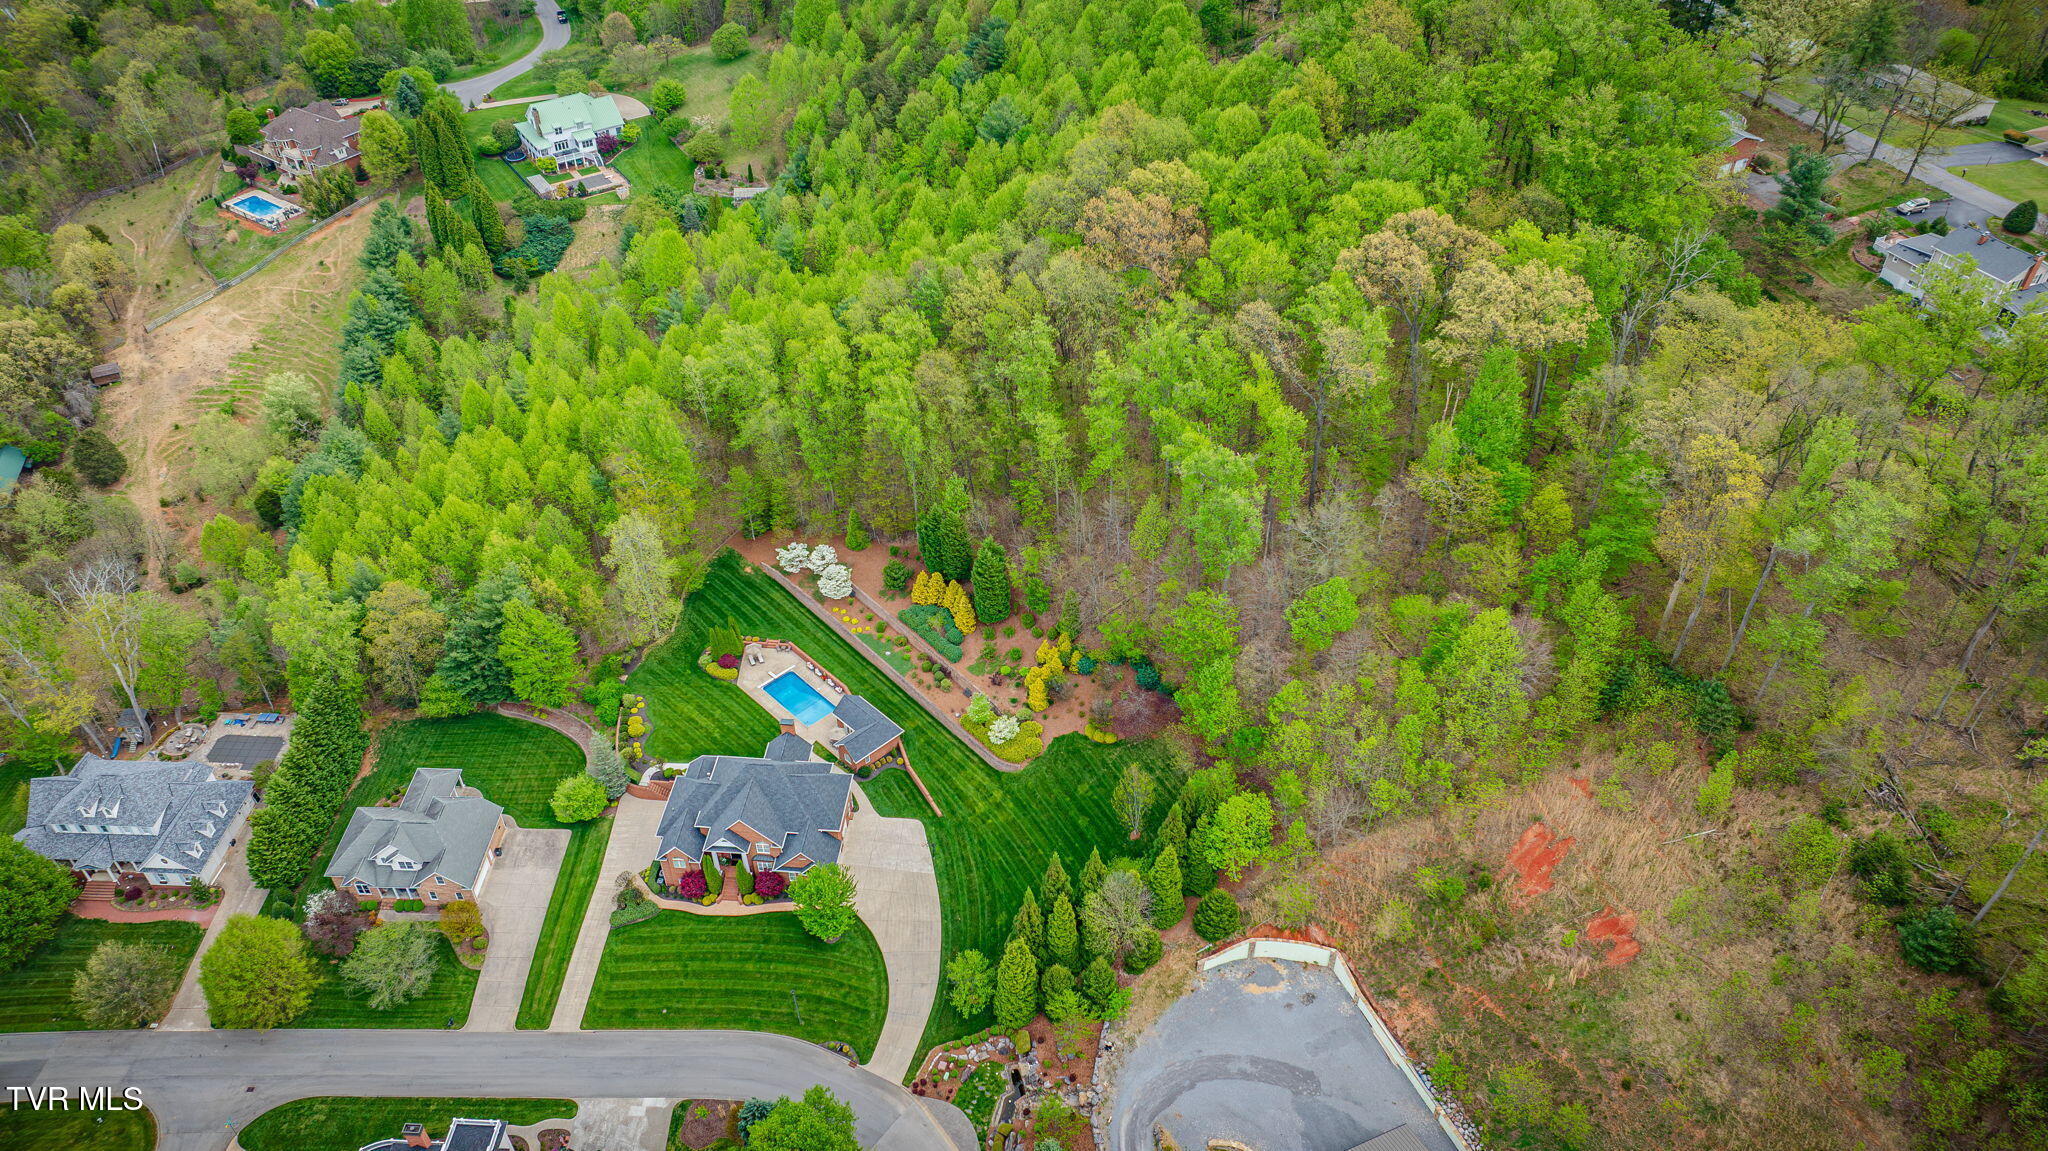
Aerial view of a brick home and pool beside a wooded hillside at dusk.
Aerial view of a brick home with a pool, manicured lawn, and wooded hillside at dusk.
Aerial view of a brick home with a pool and mountain ridges in the distance at dusk.
Brick home and illuminated swimming pool beside a broad patio at dusk.
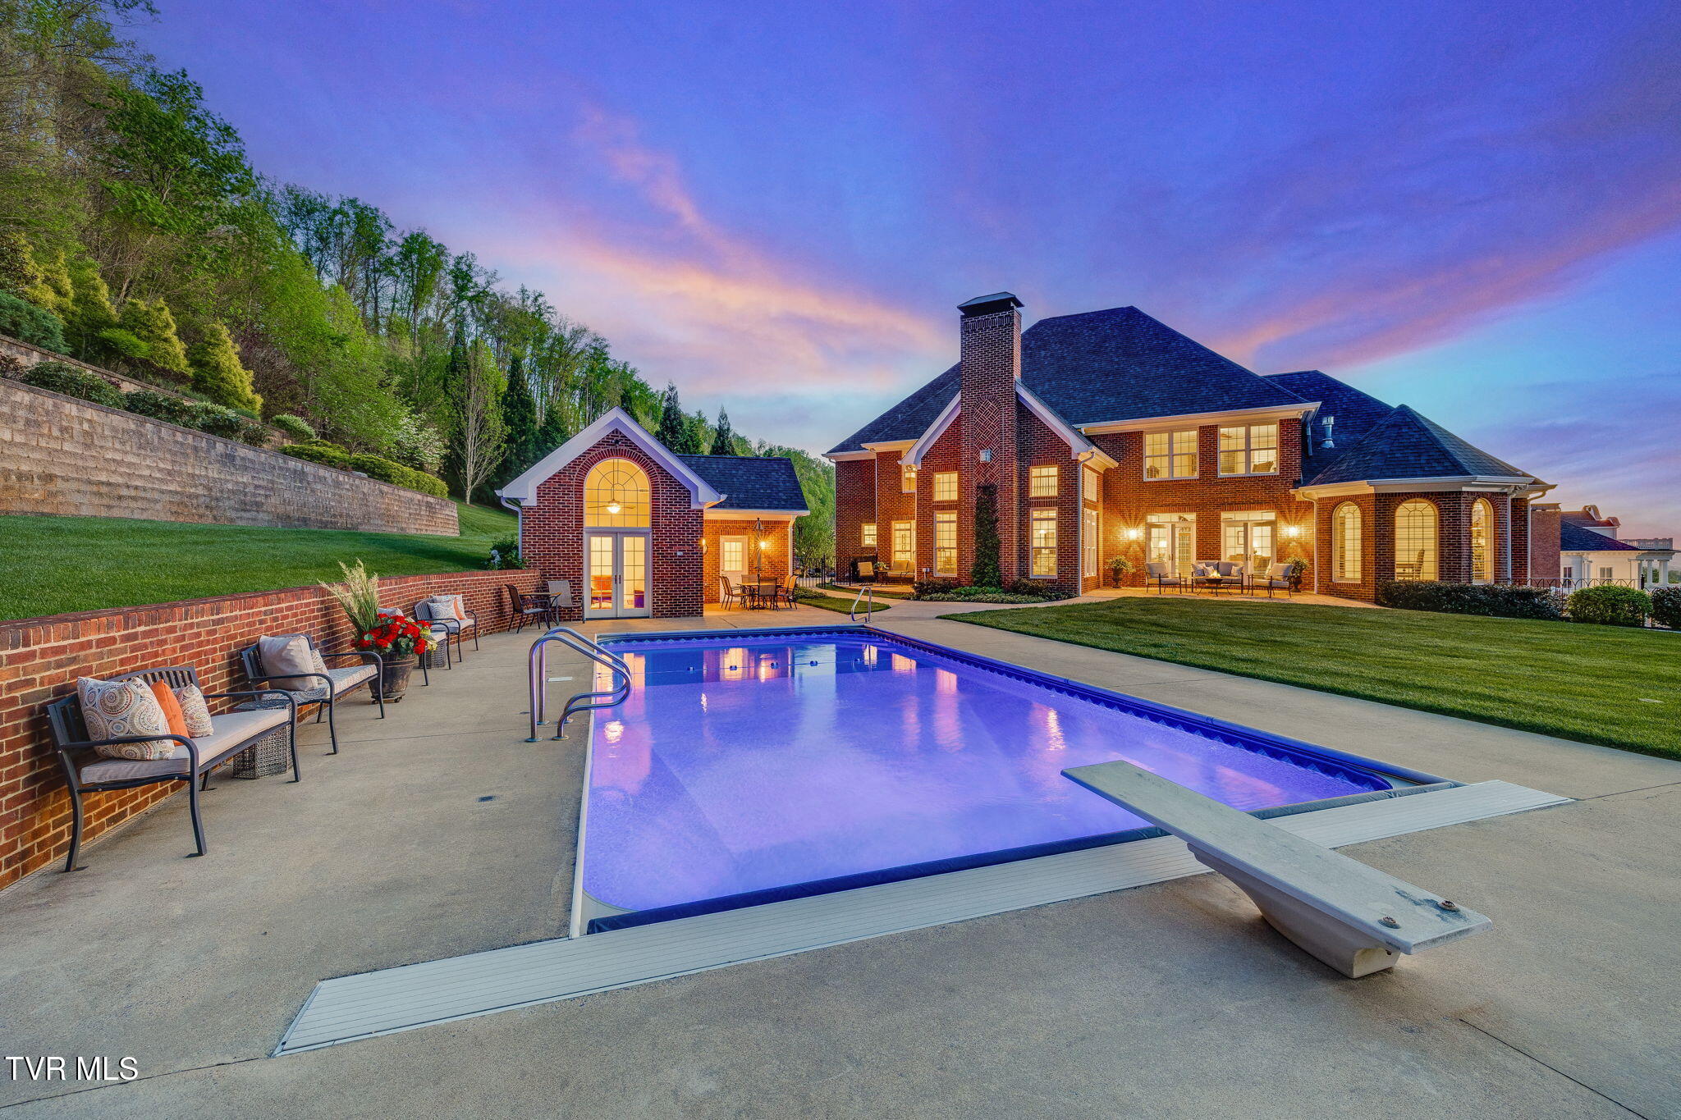
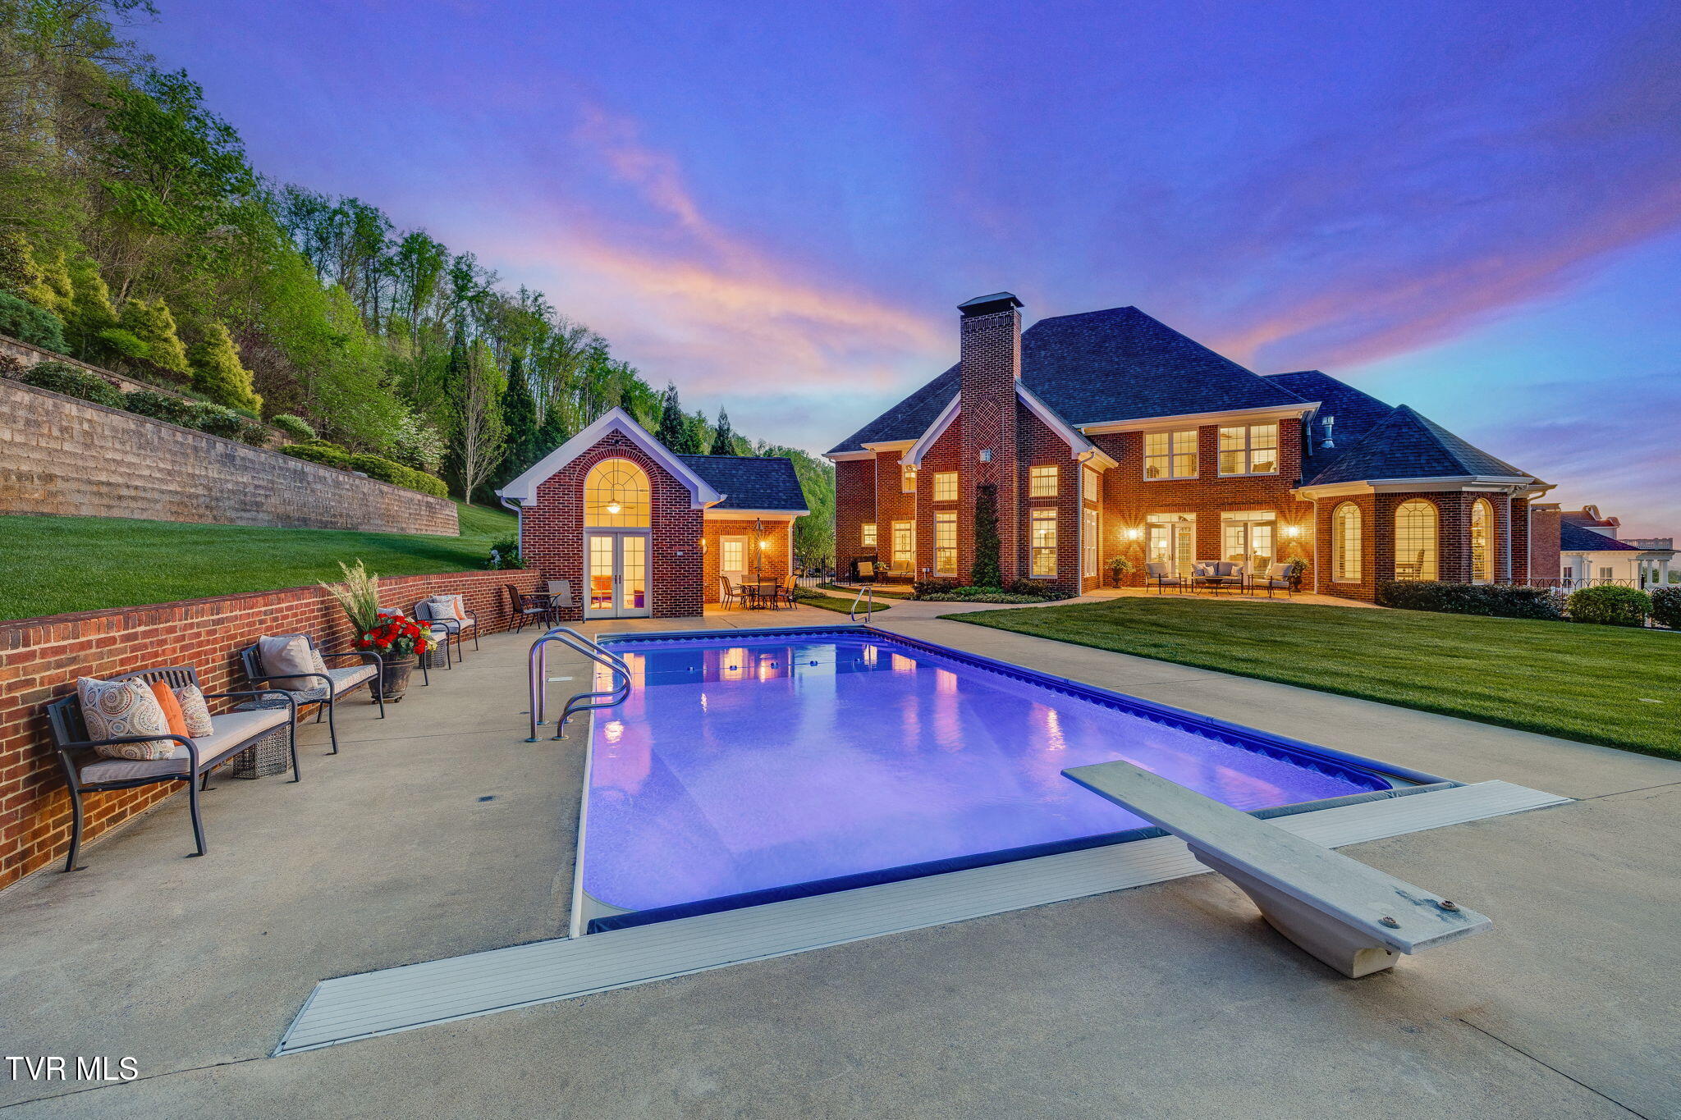
Brick home and pool house overlooking a lit swimming pool, diving board, and patio at dusk.
Brick house behind a lit swimming pool with a diving board and patio seating at dusk.
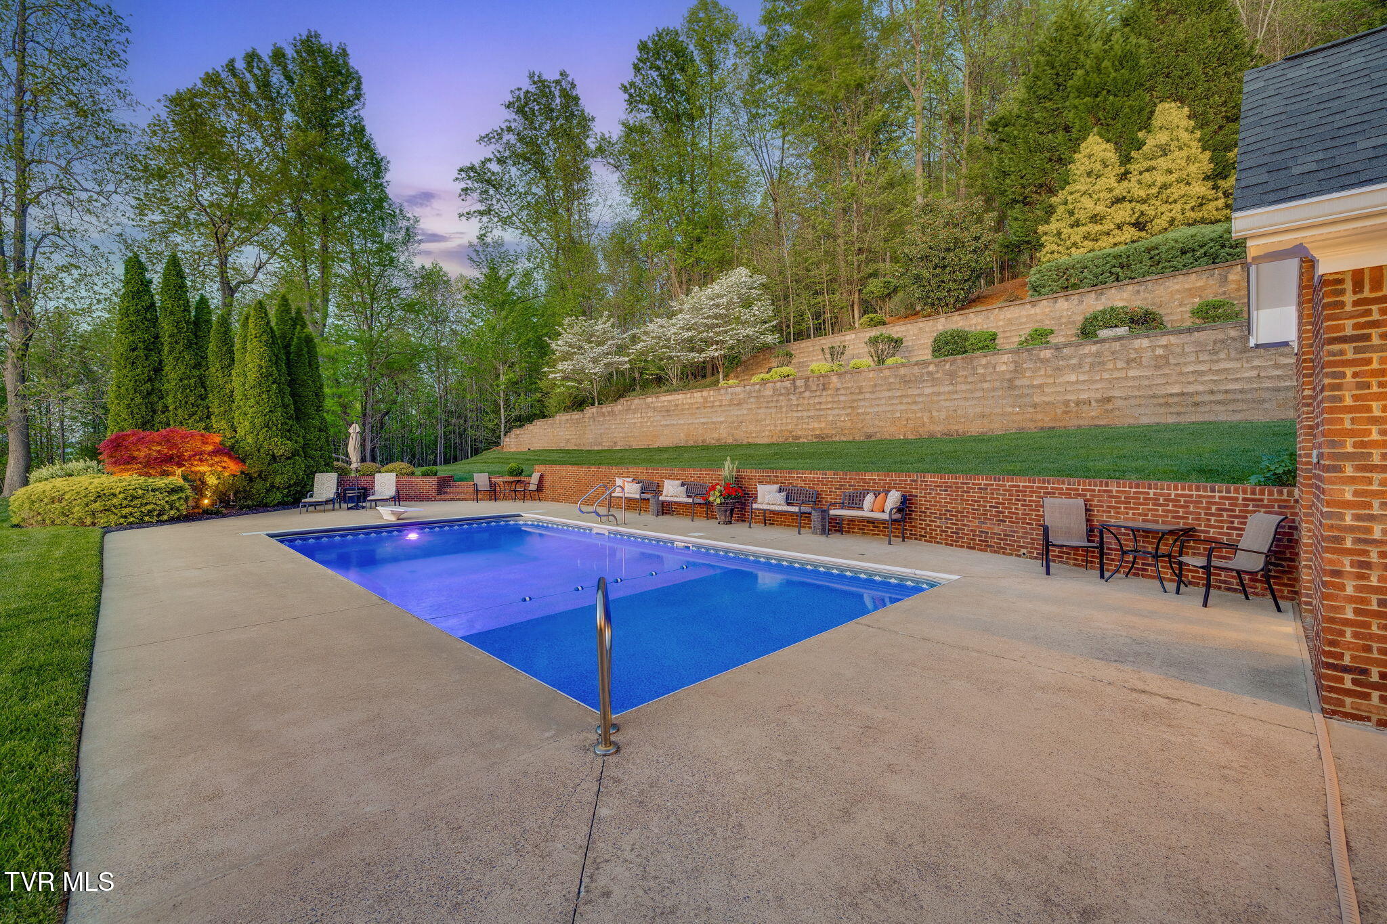
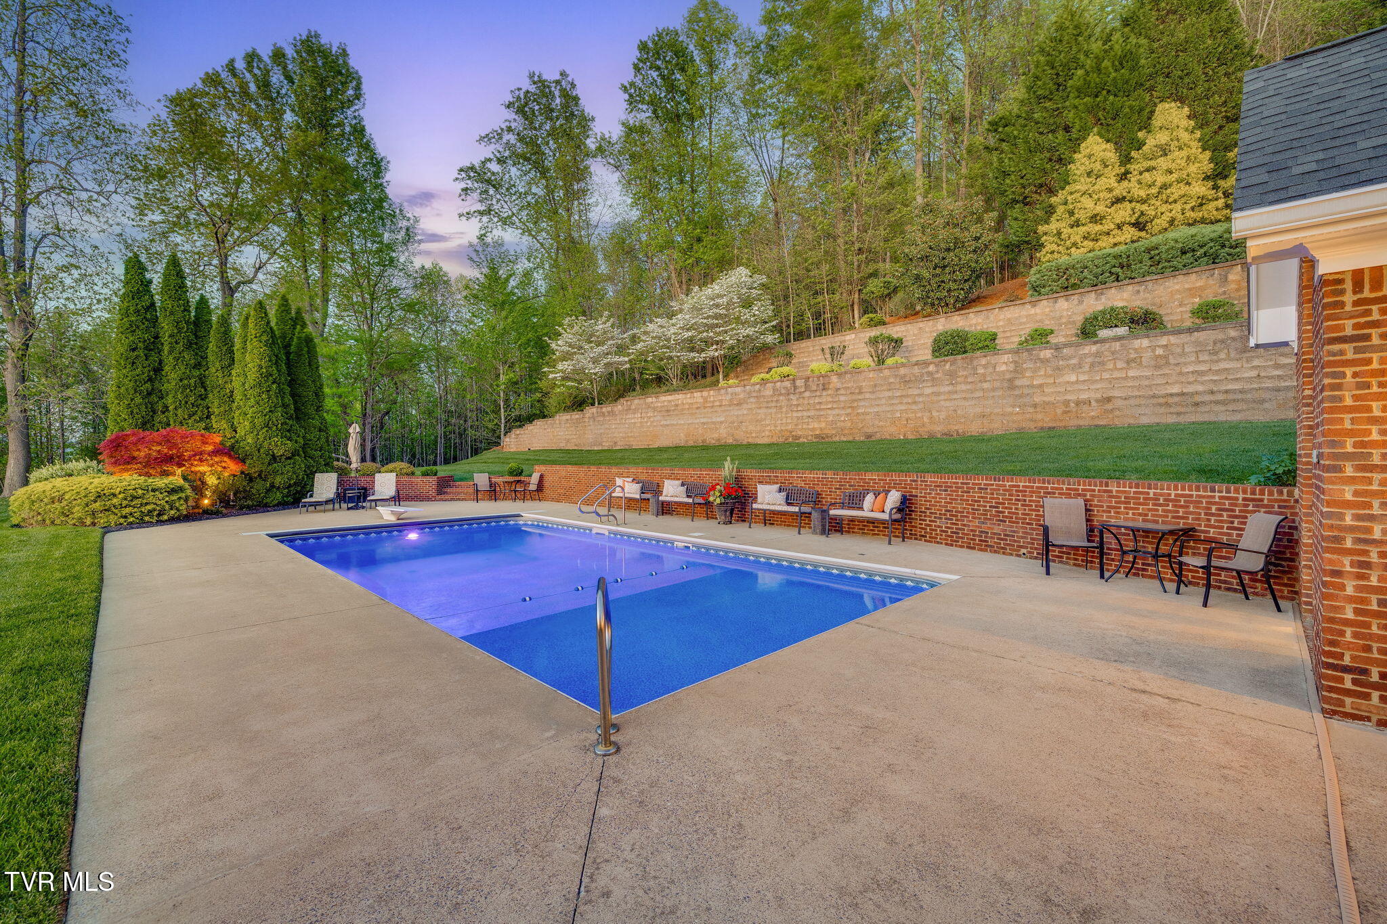
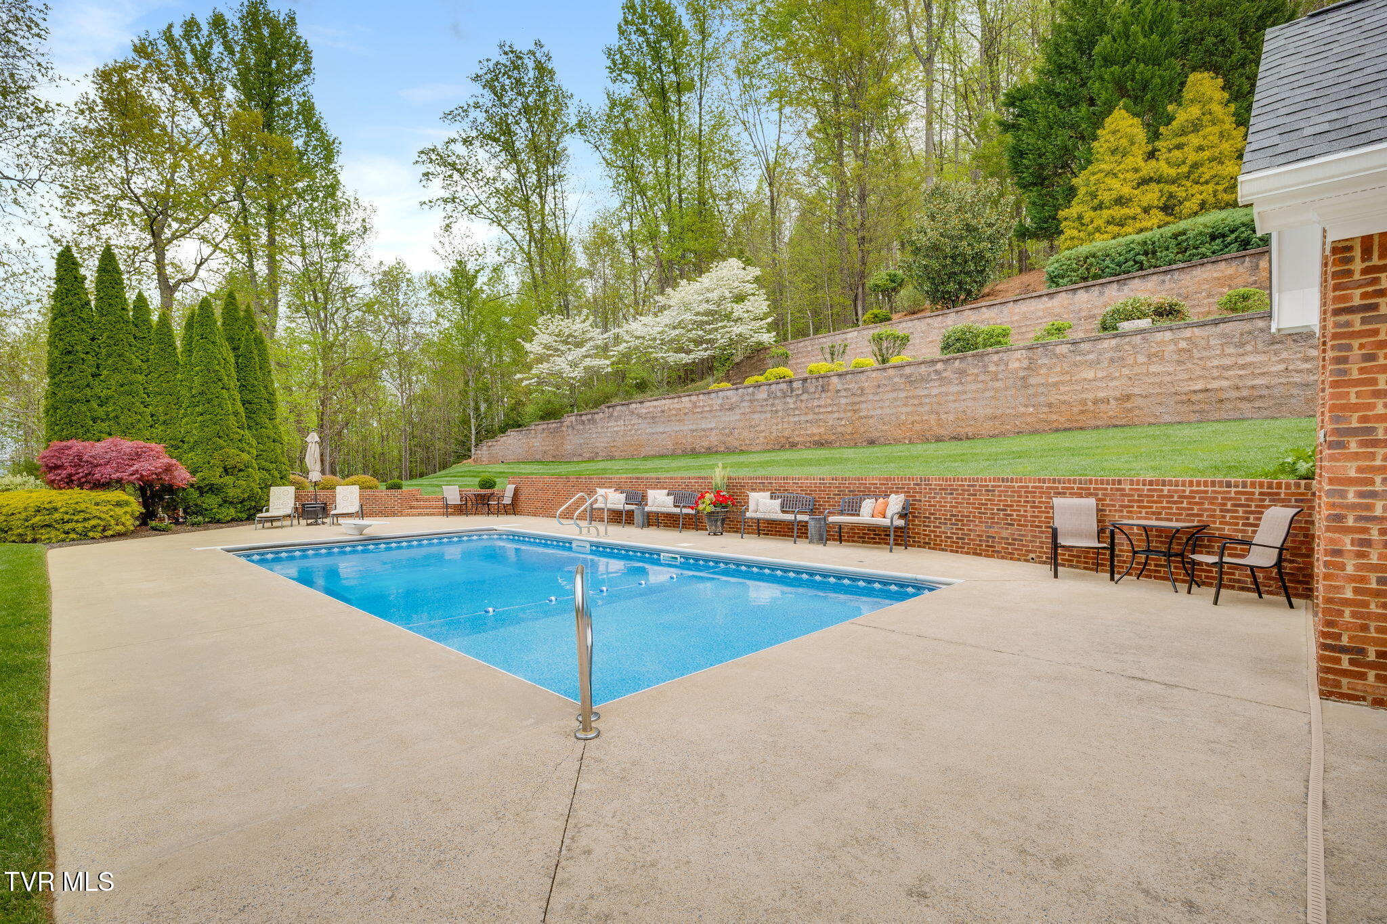
Outdoor swimming pool with patio seating, landscaped gardens, and tiered stone retaining walls.
Outdoor swimming pool with a concrete deck, patio seating, and landscaped retaining walls.
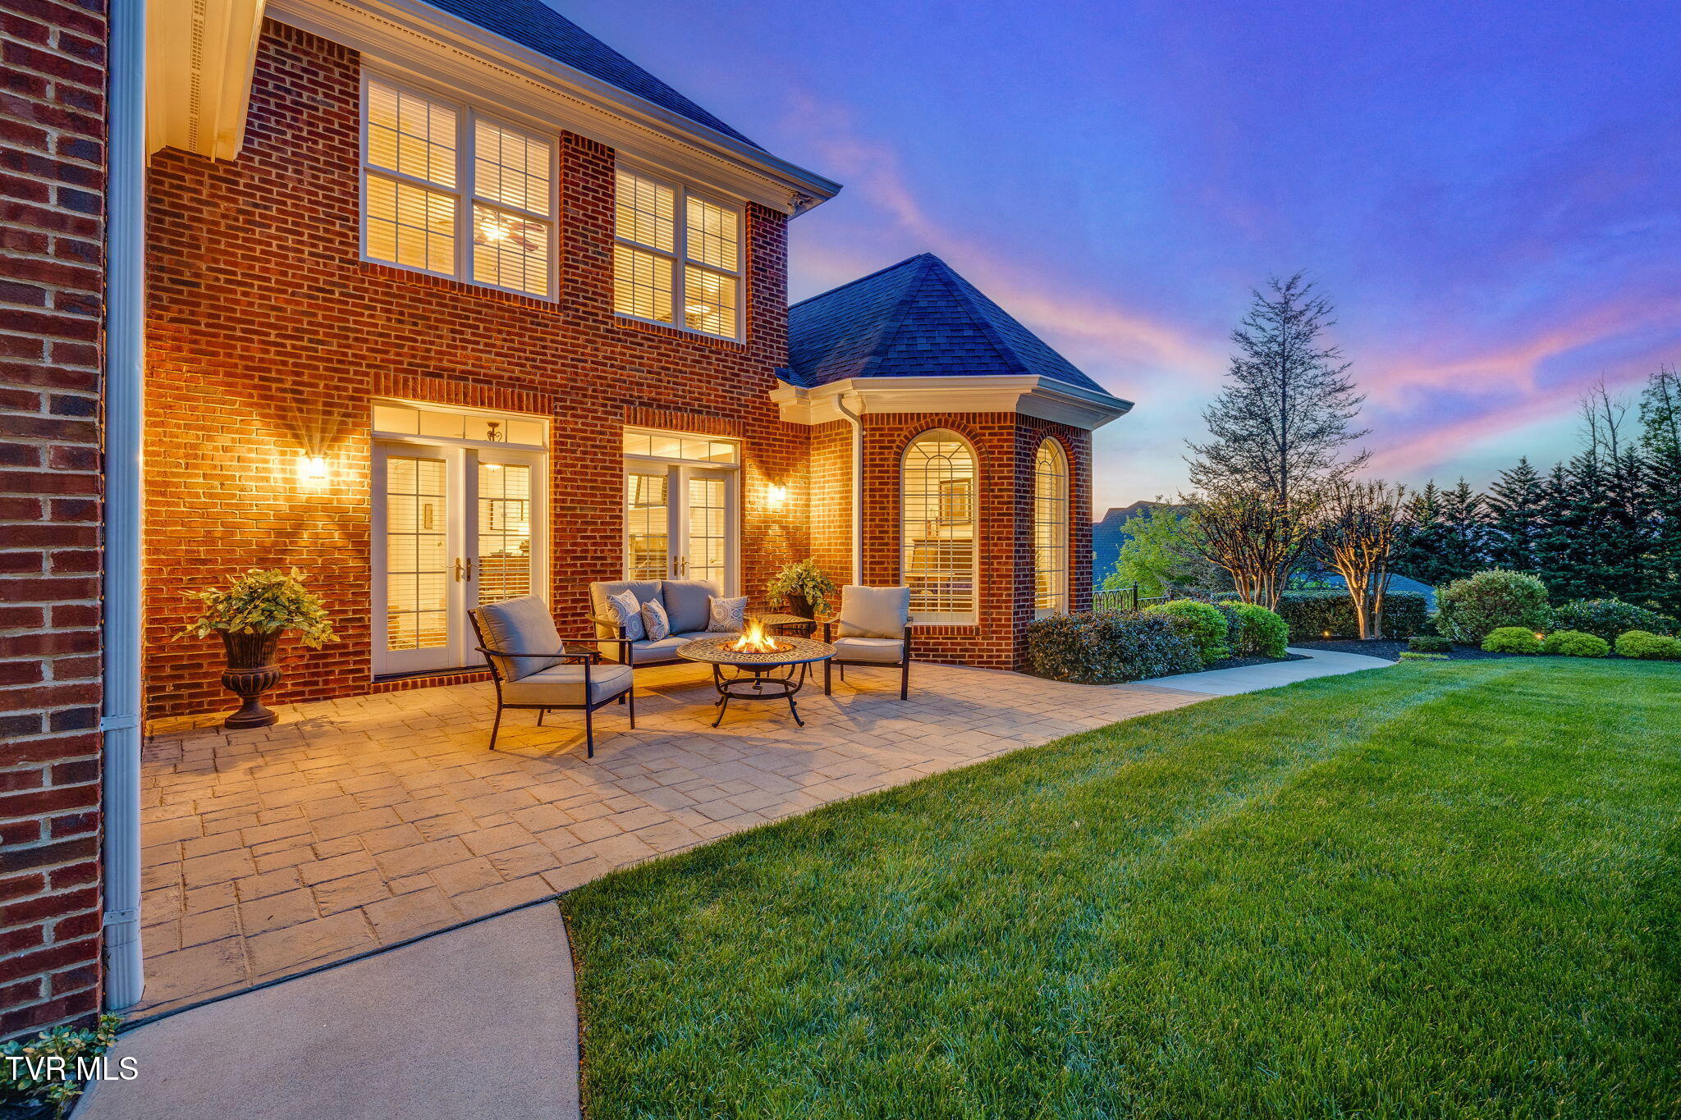
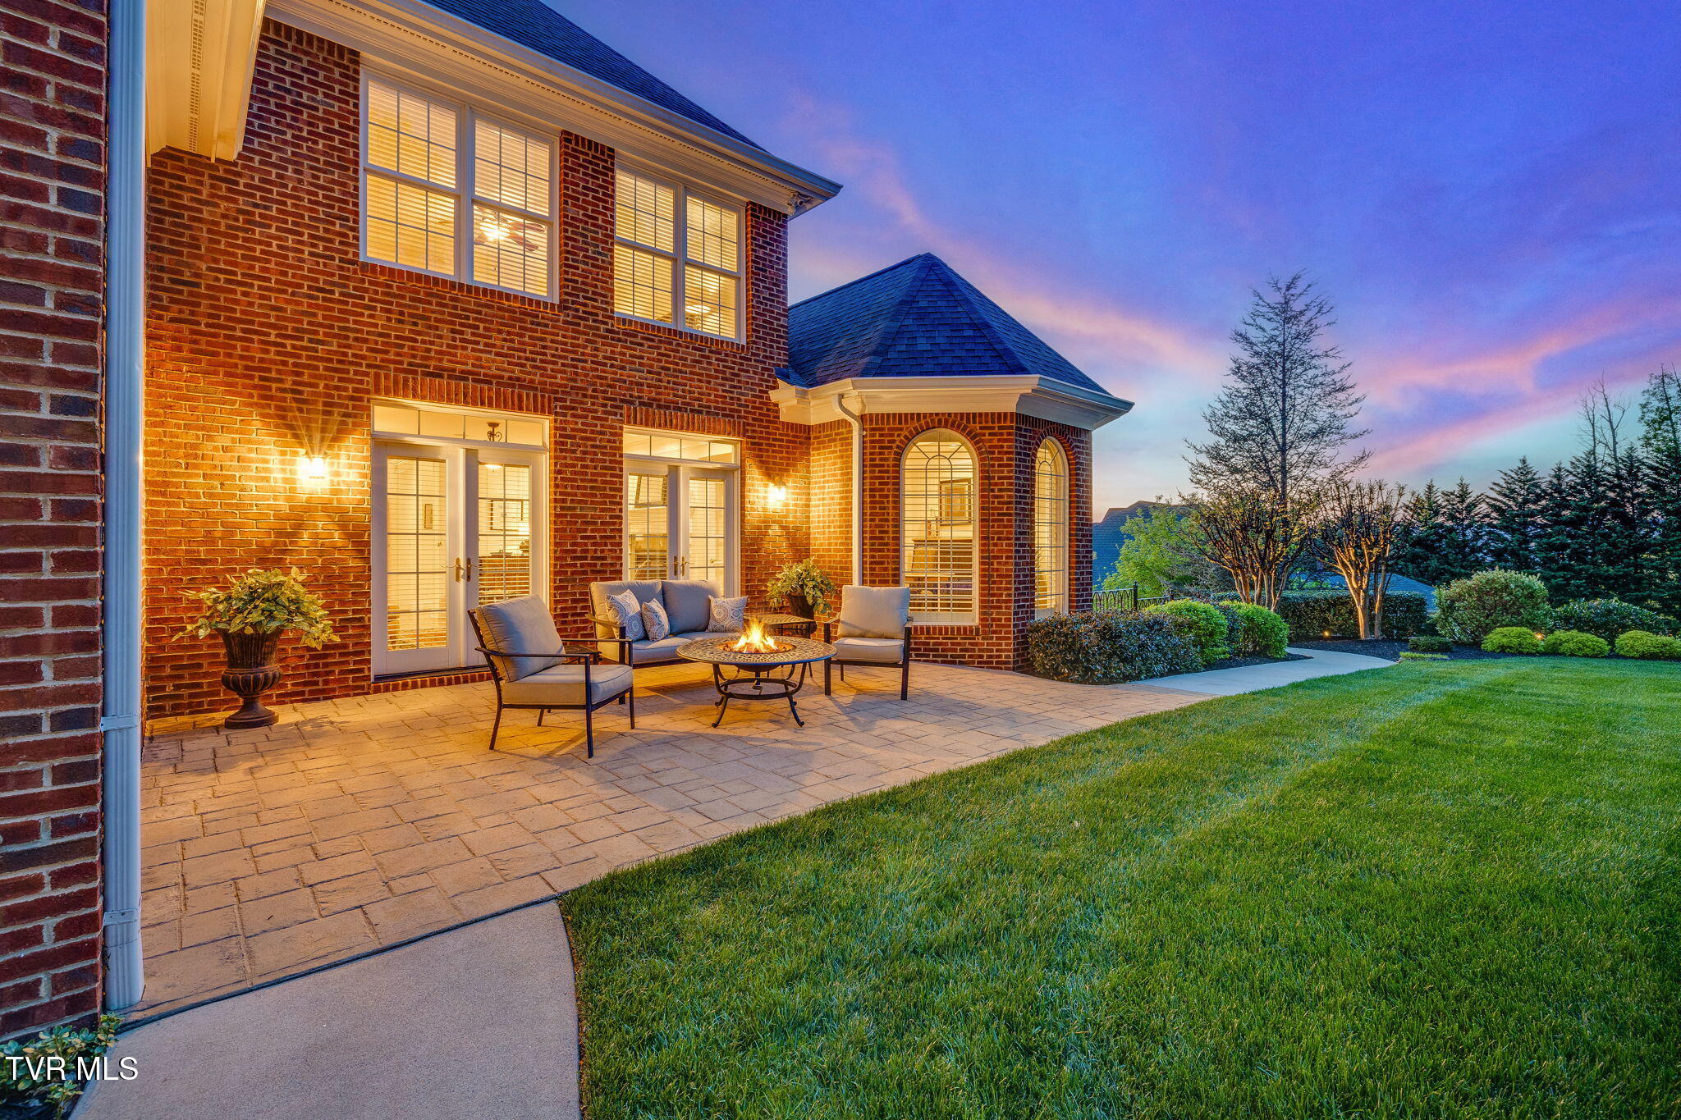
Brick home’s paved patio with outdoor seating and a fire pit at dusk.
Brick home’s rear patio with outdoor seating and a fire pit at dusk.
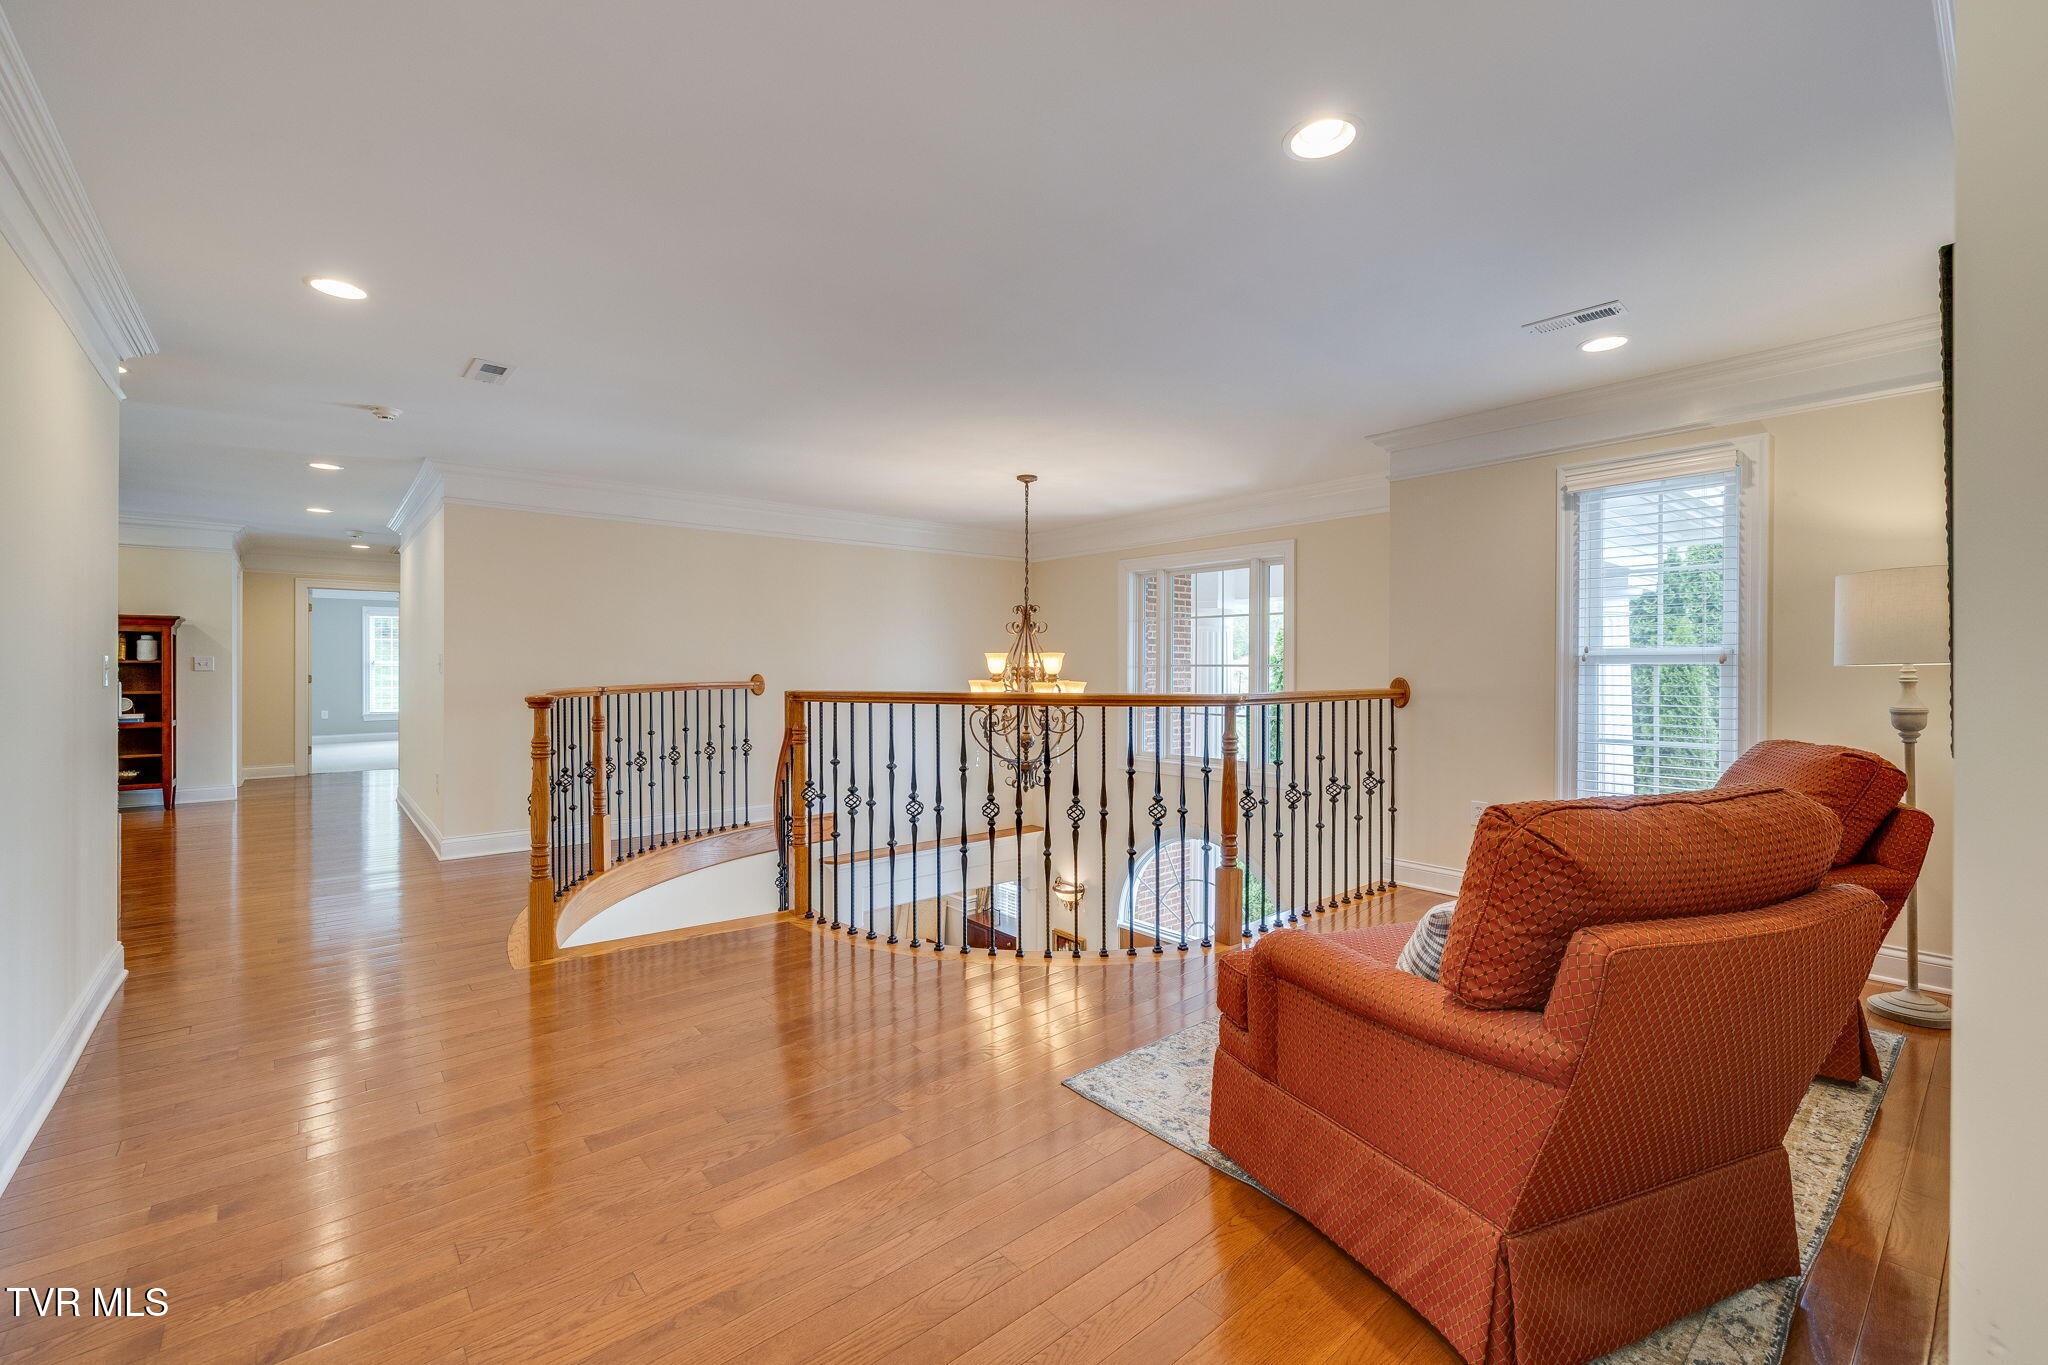
Furnished upstairs landing overlooking a two-story foyer, with a curved iron railing and red armchair.
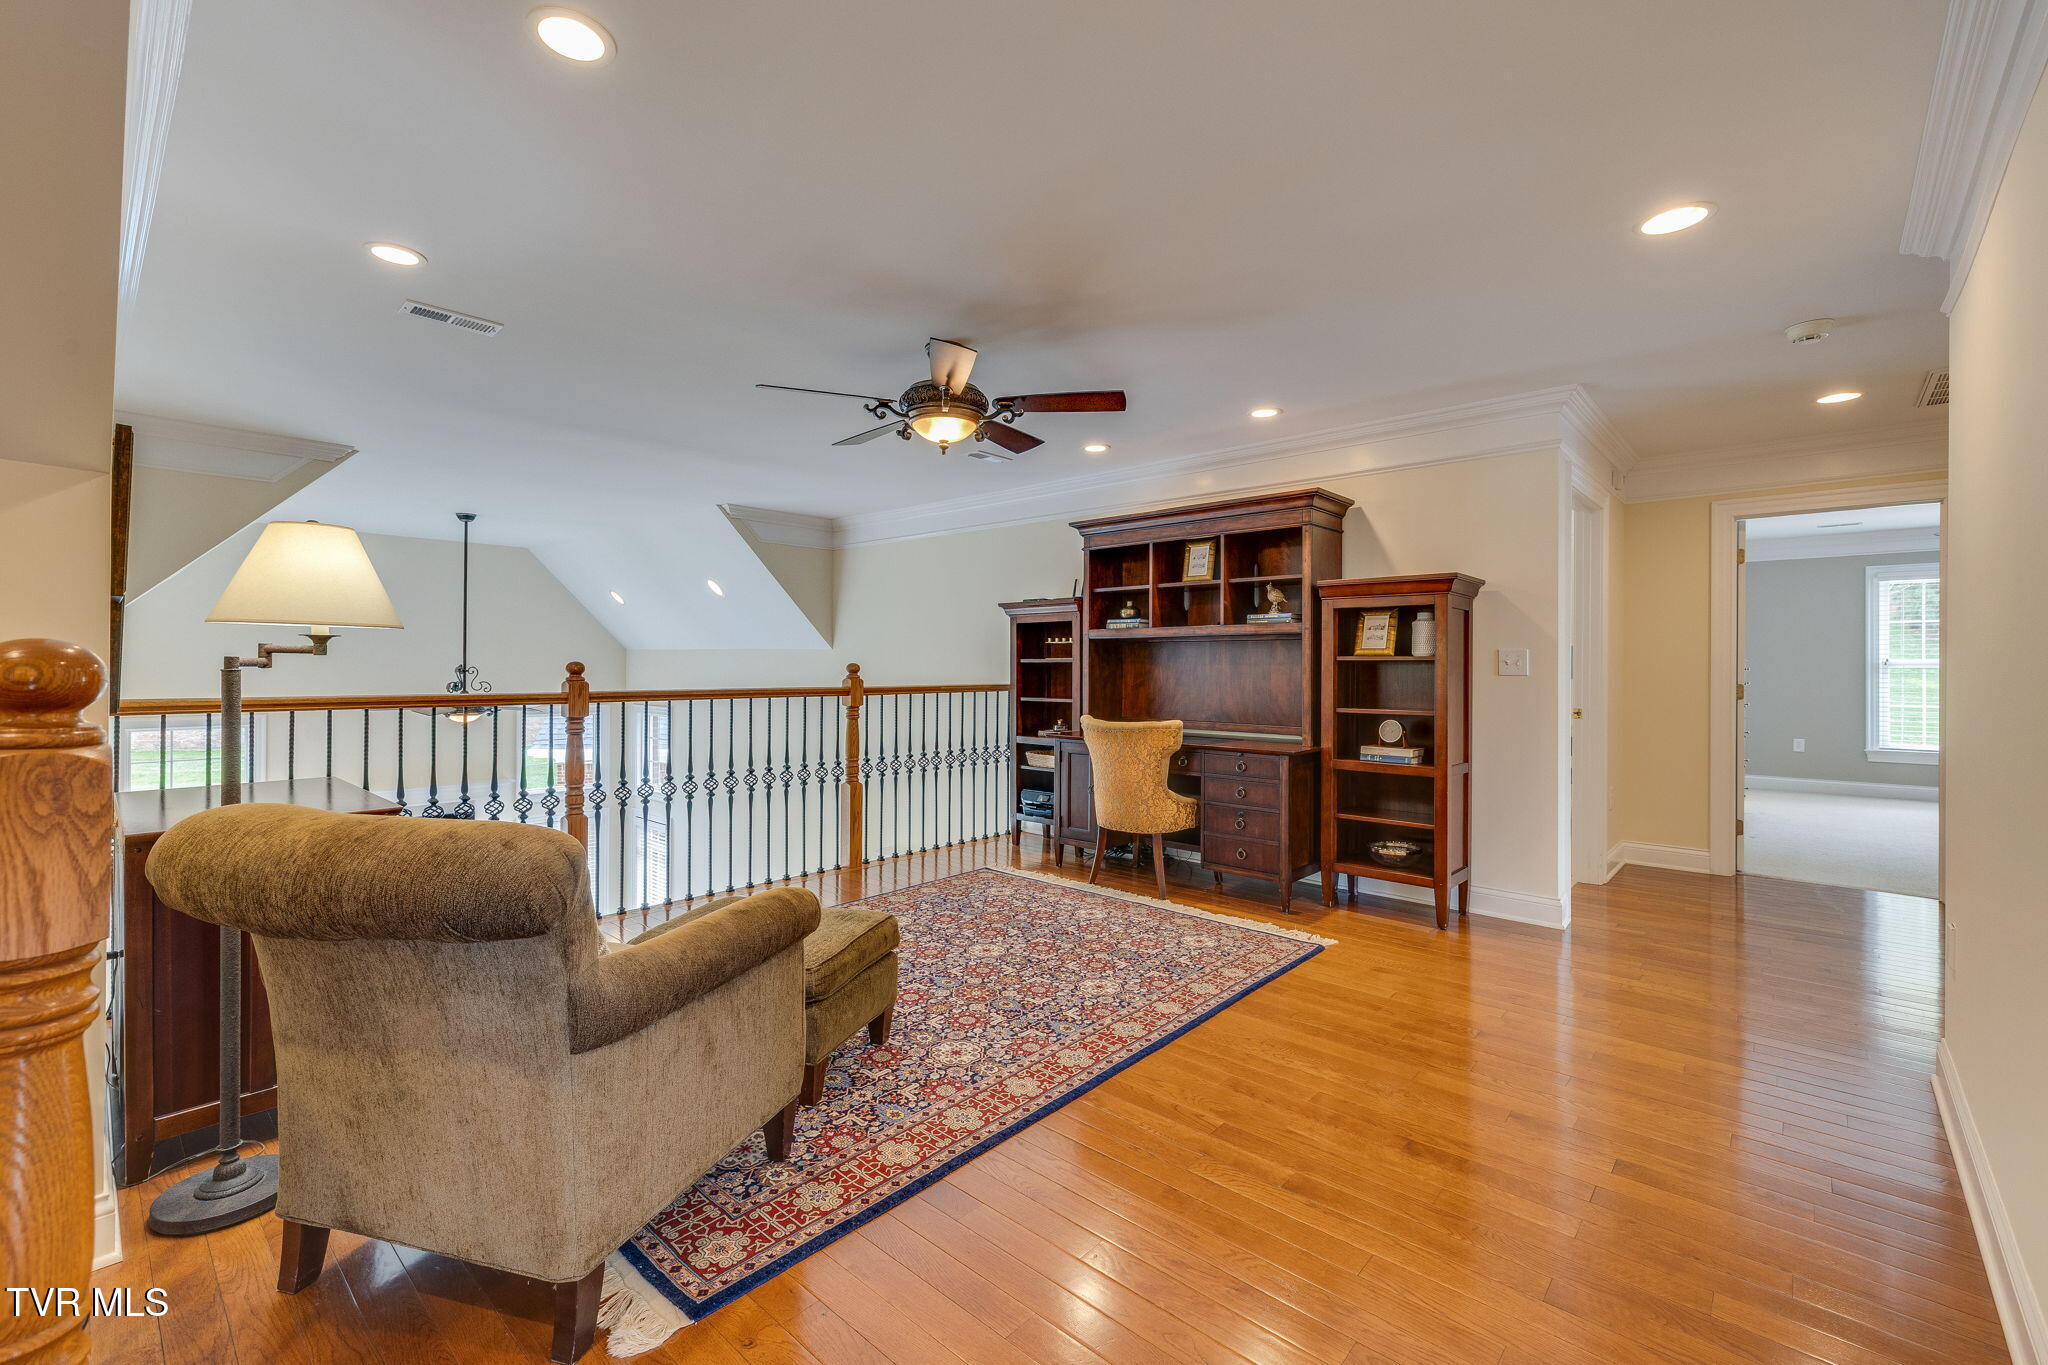
Upstairs loft sitting area with hardwood floors, an open railing, and a wooden desk with bookcases.
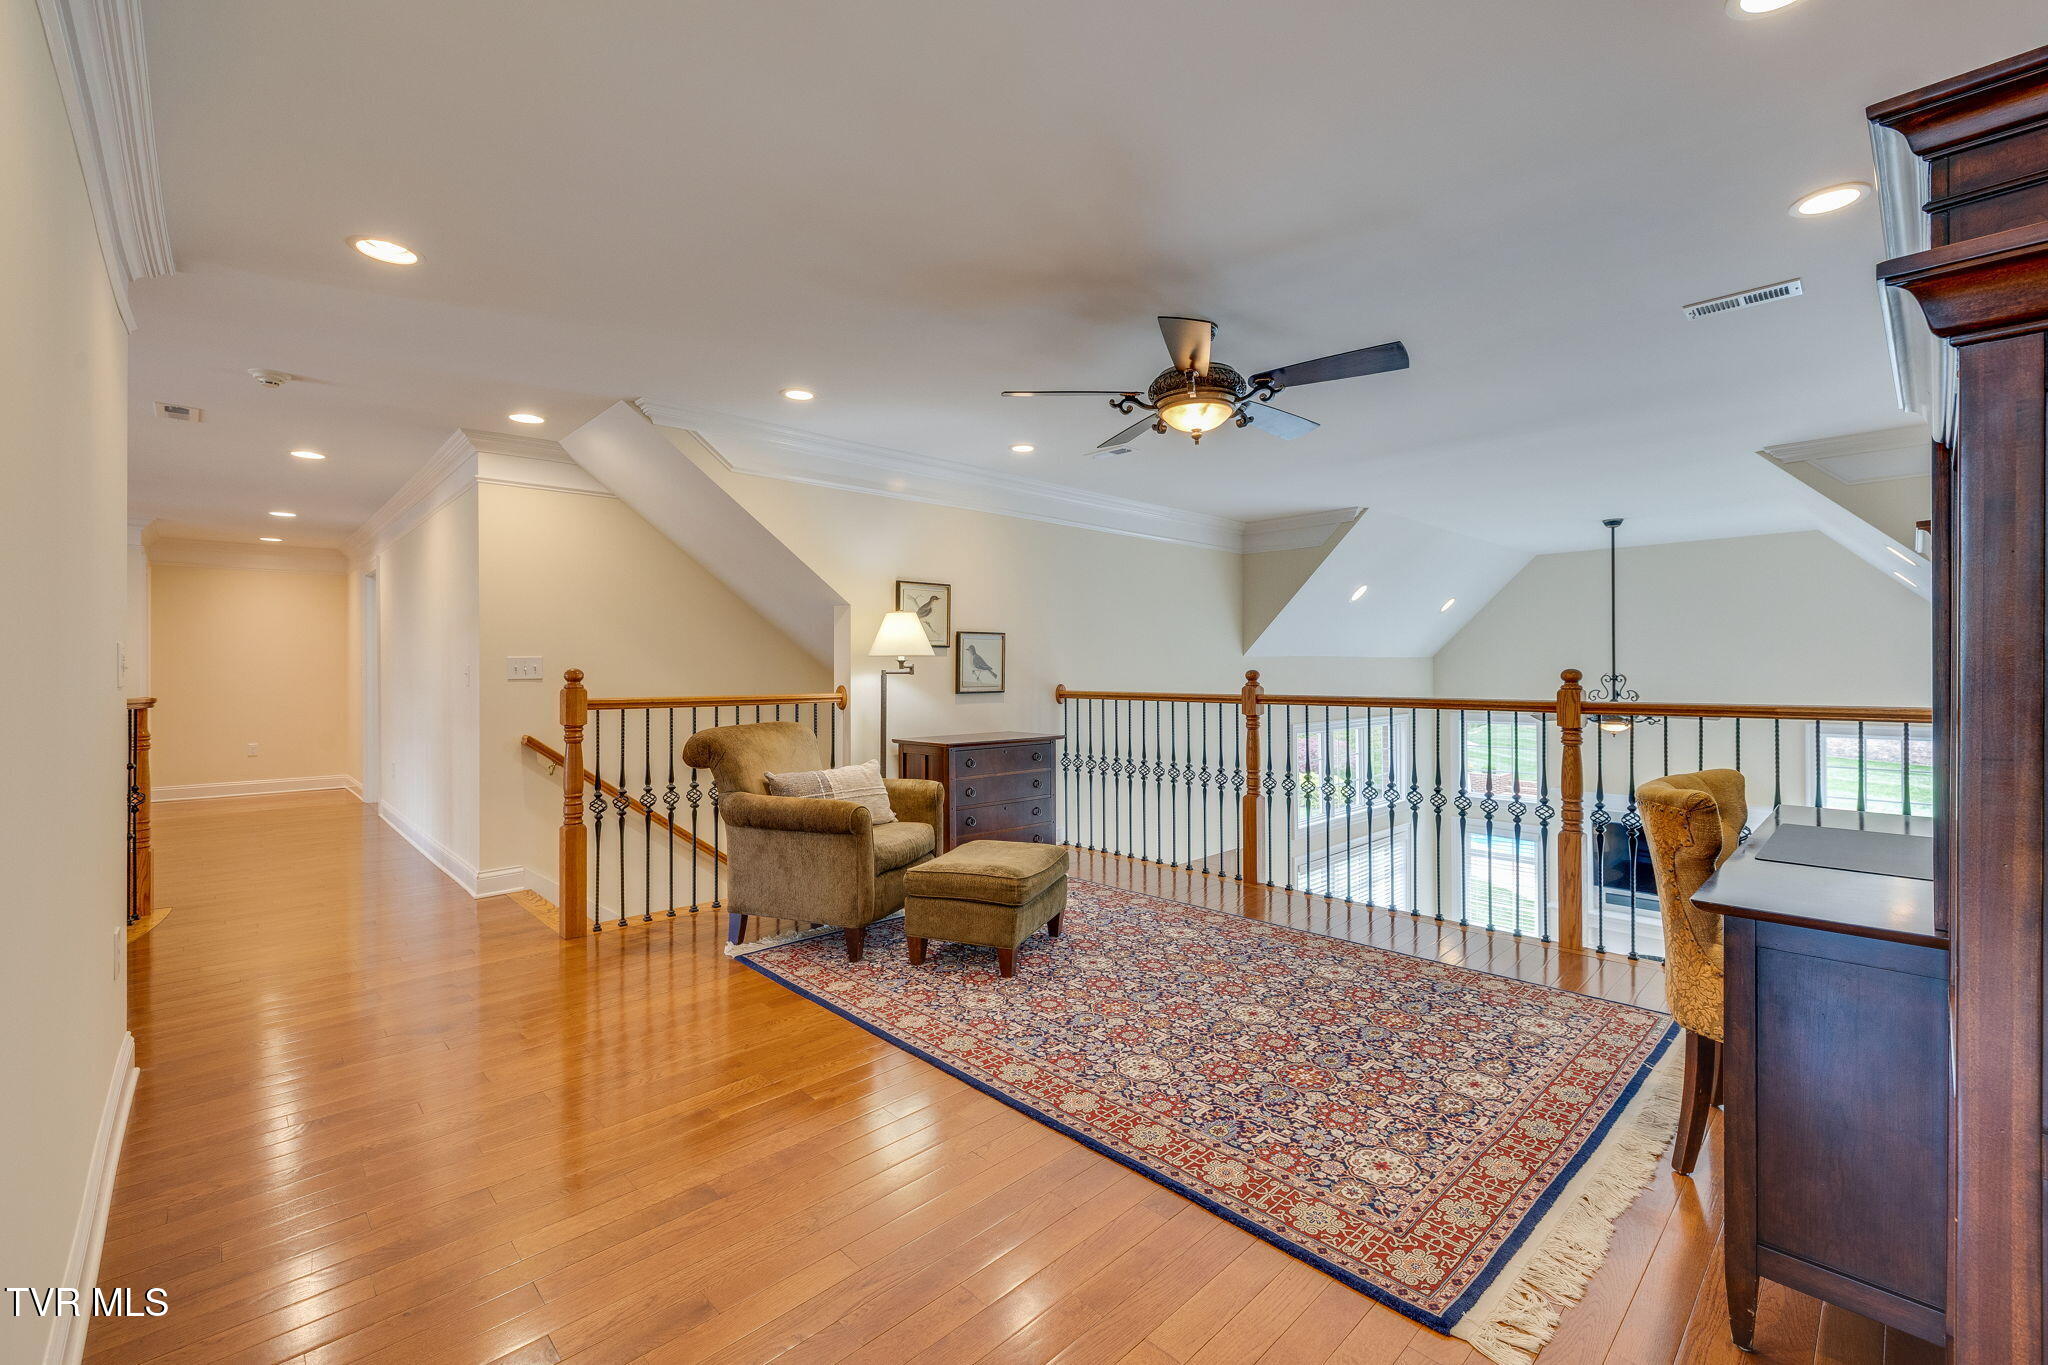
Upstairs loft sitting area with armchairs, a patterned rug, and a metal railing overlooking the room below.
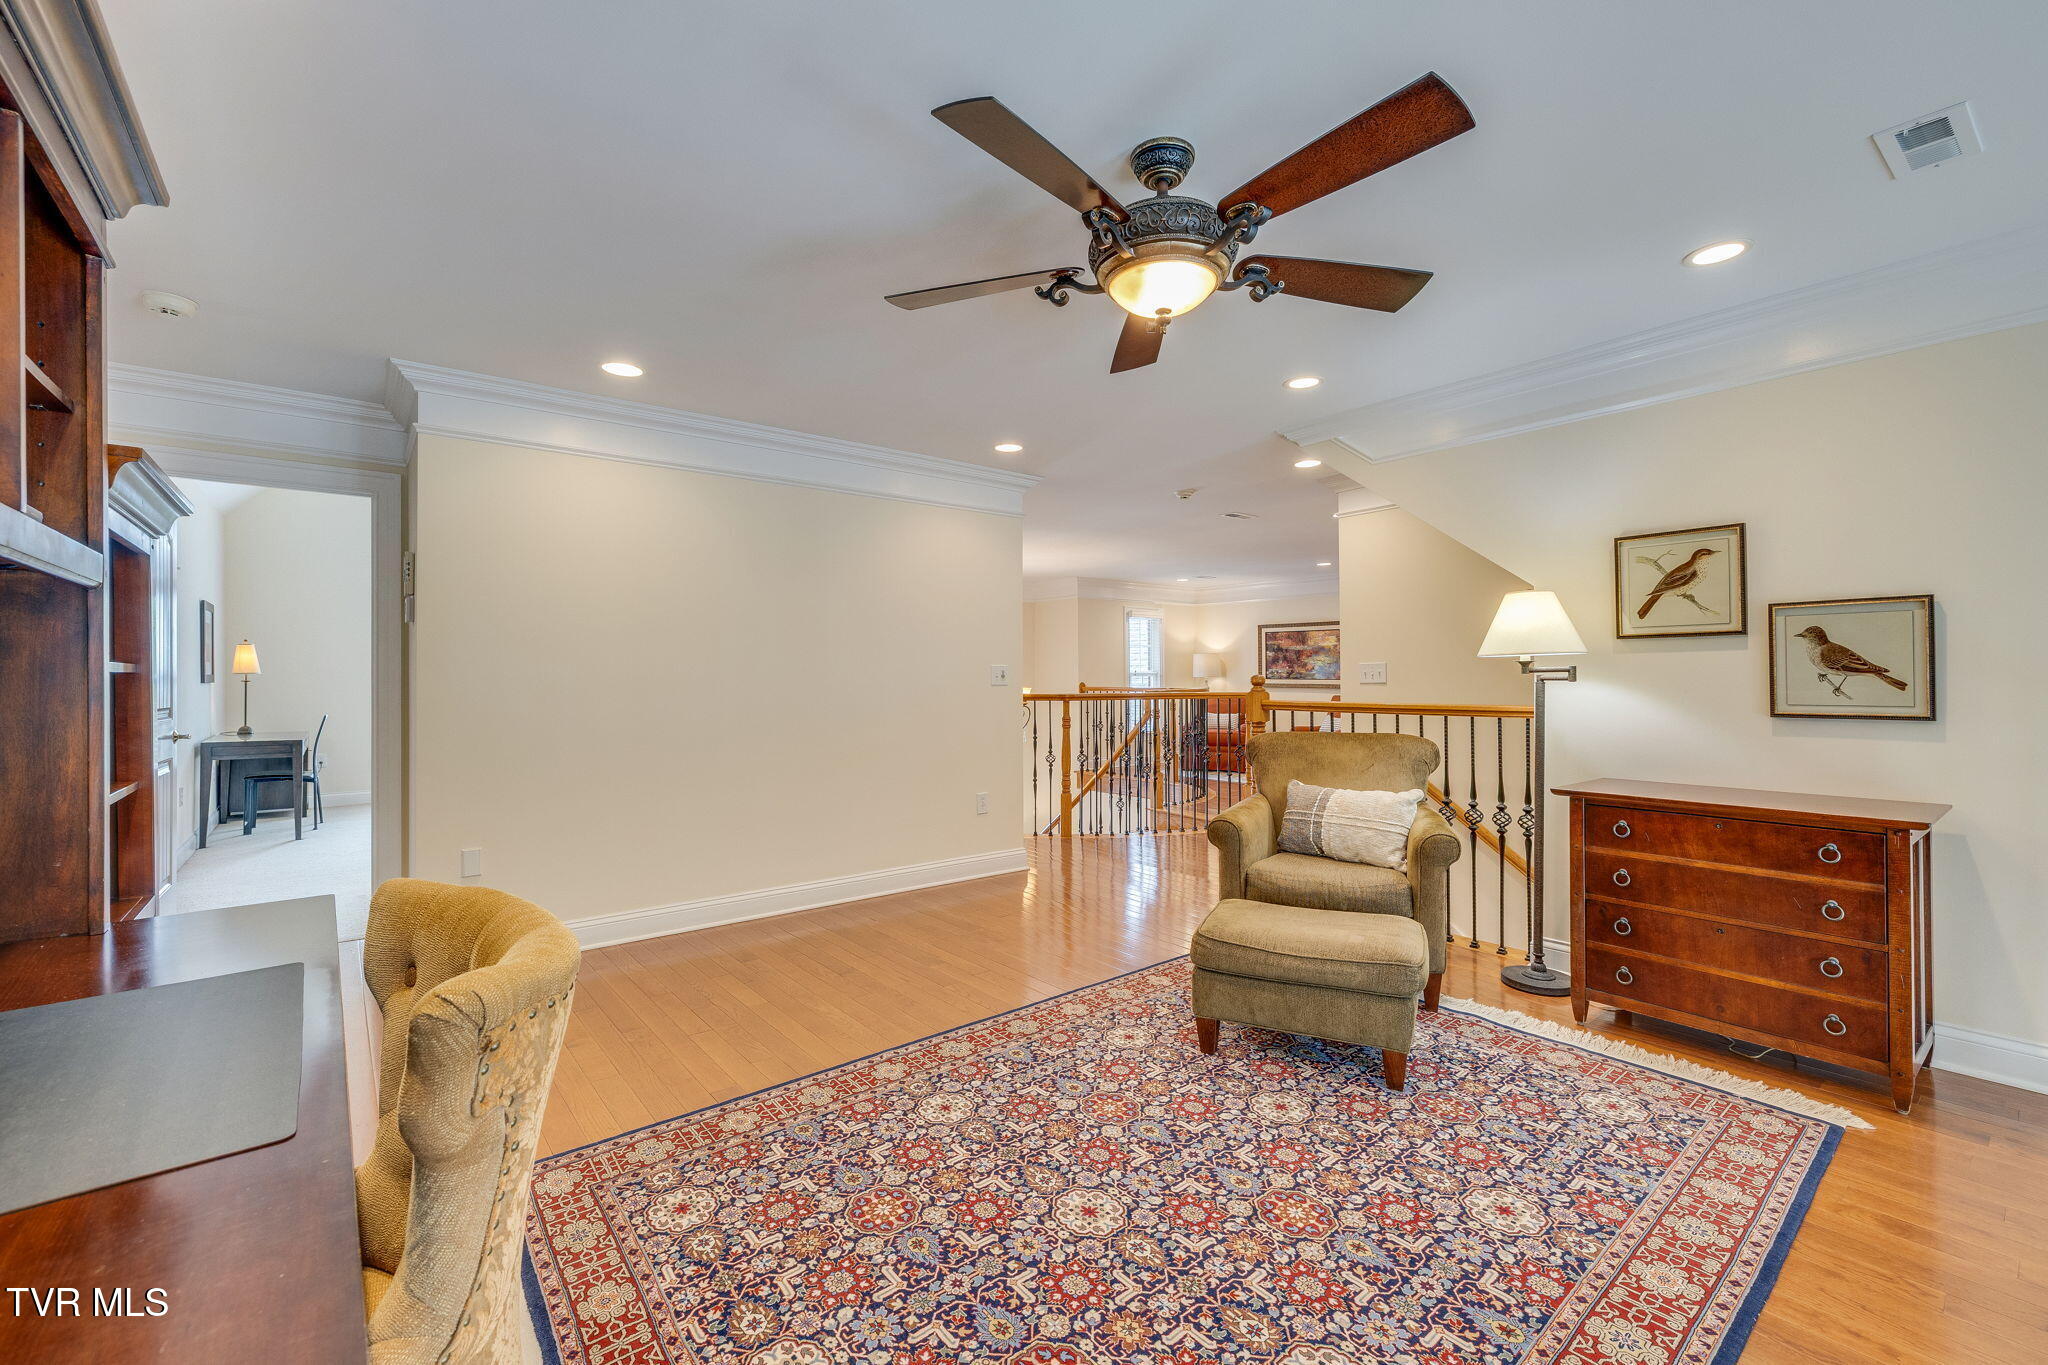
Furnished sitting area with hardwood floors, patterned rug, ceiling fan, and railing overlooking another living area.
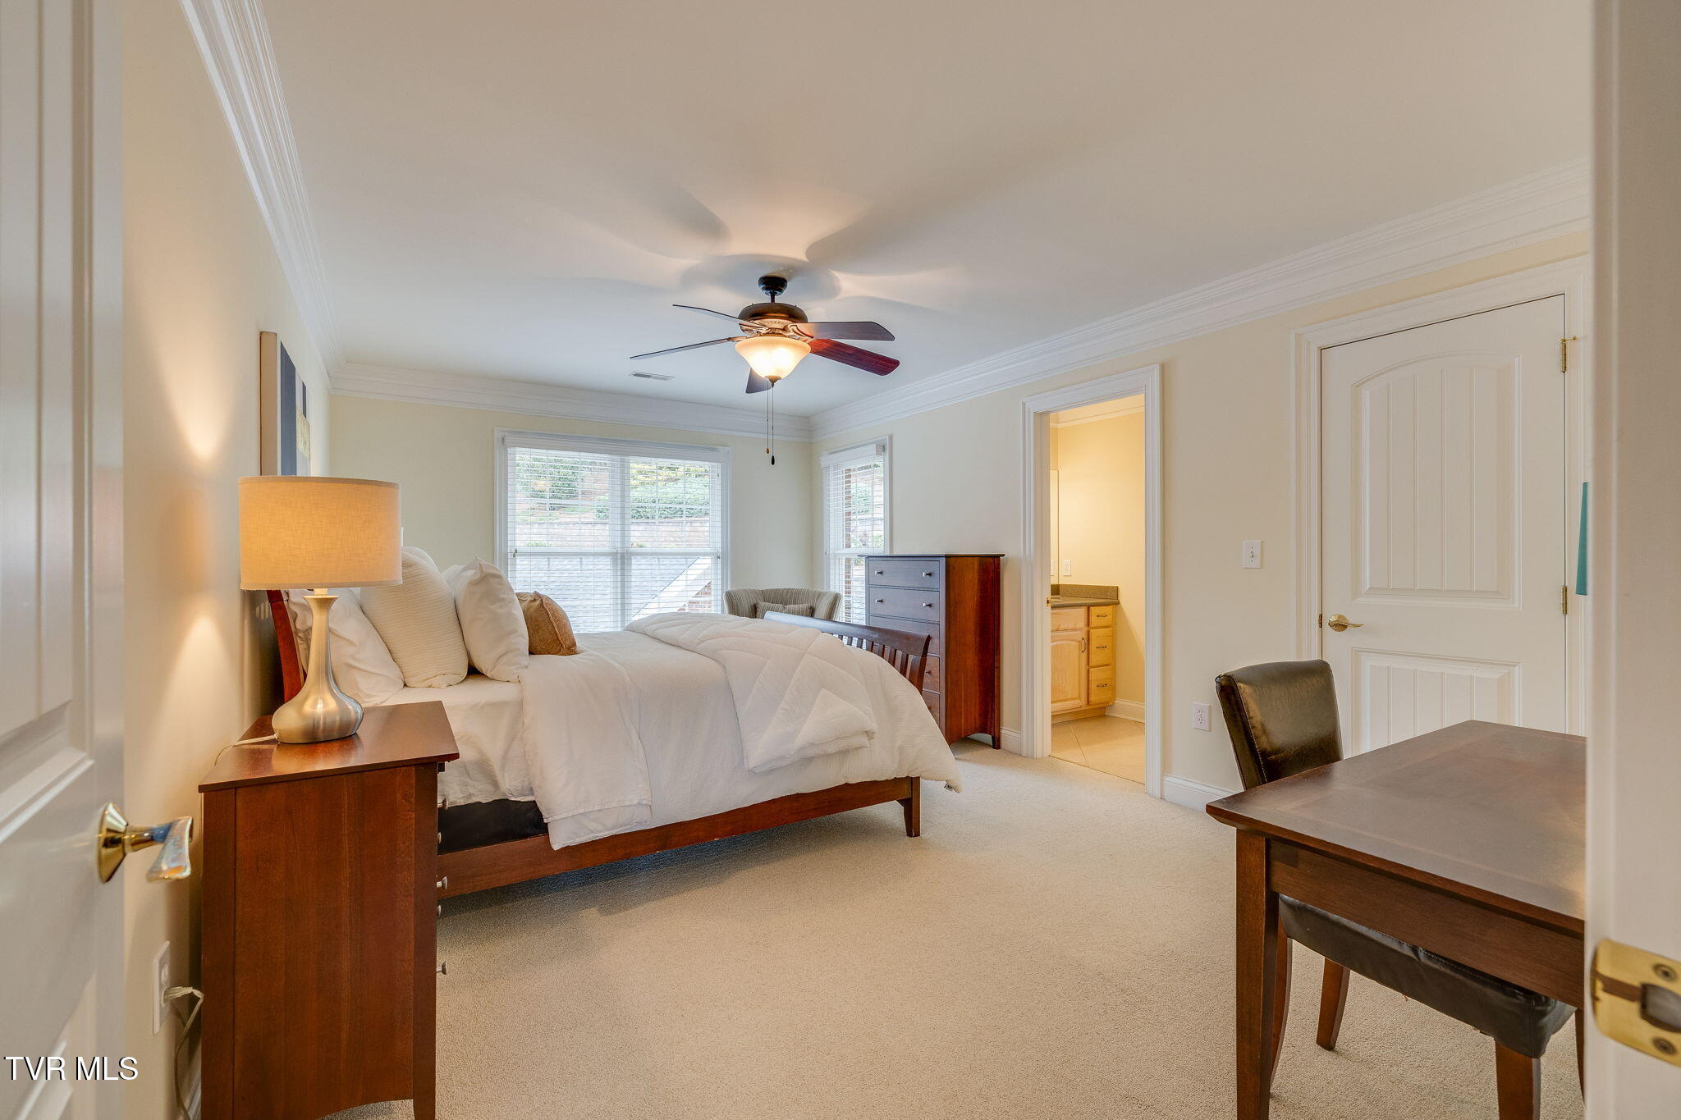
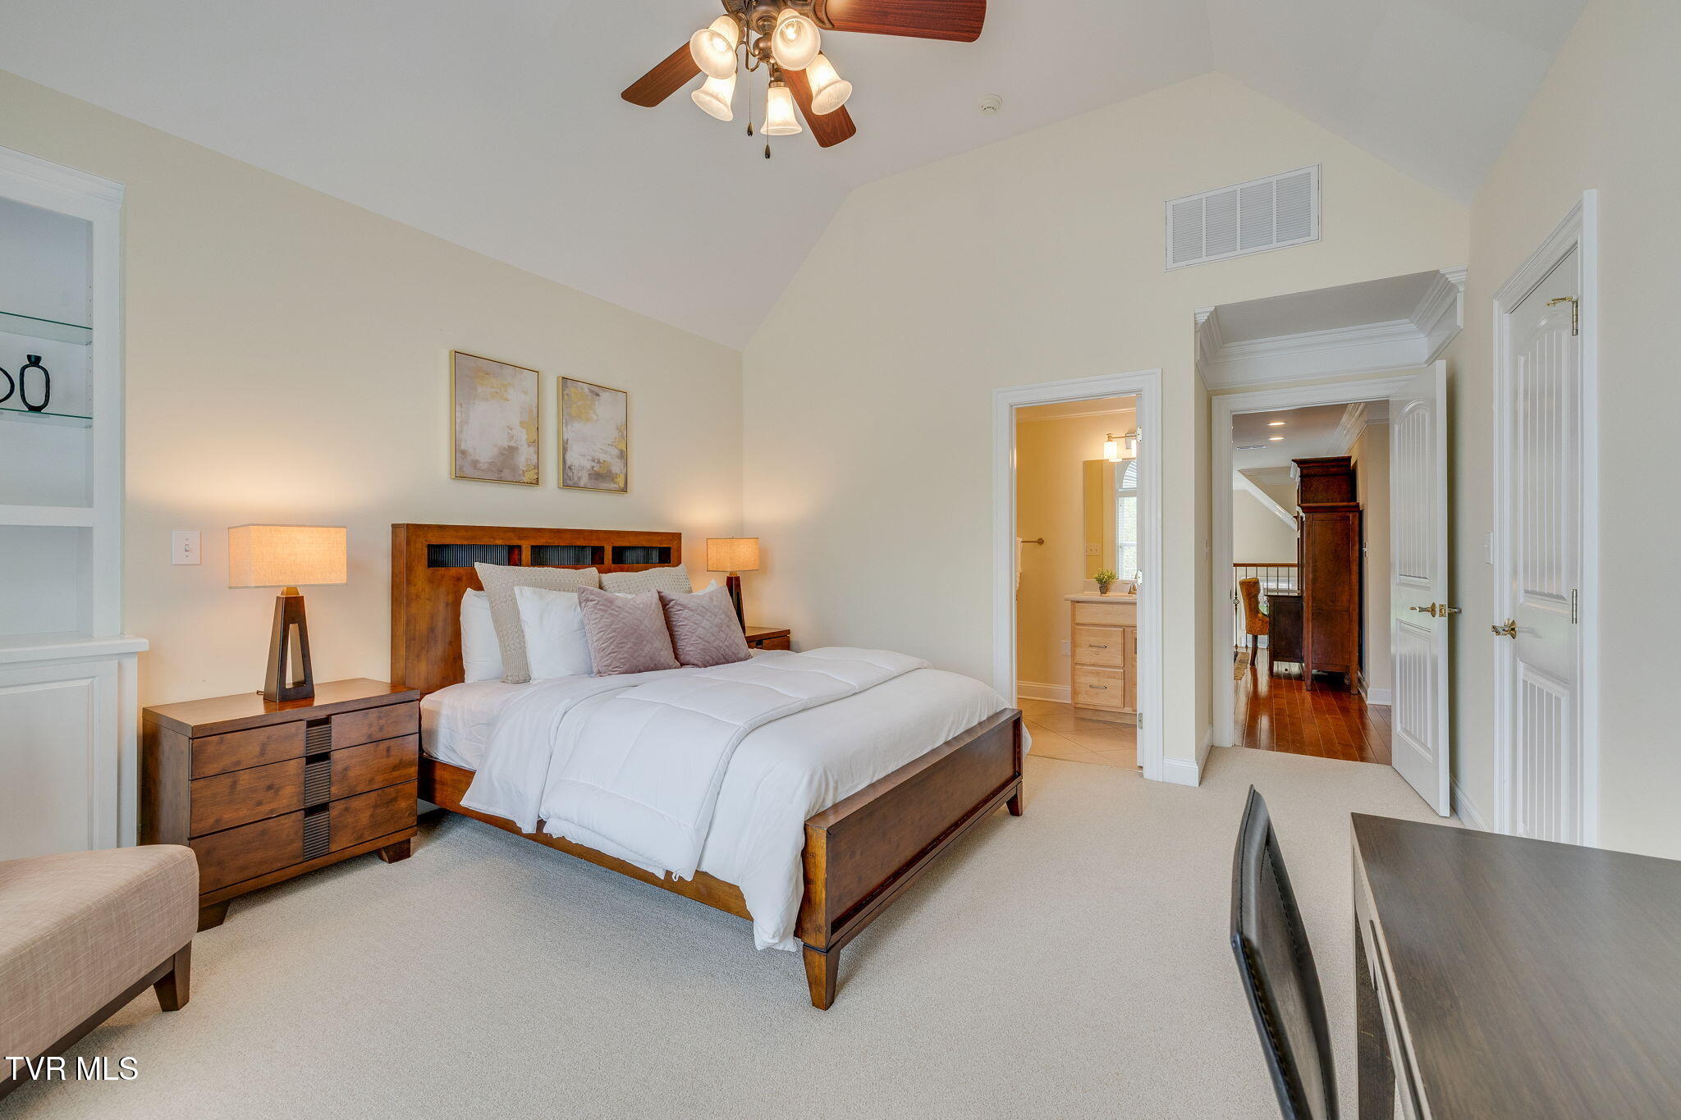
Furnished bedroom with a large bed, ceiling fan, and bathroom vanity visible through the doorway.
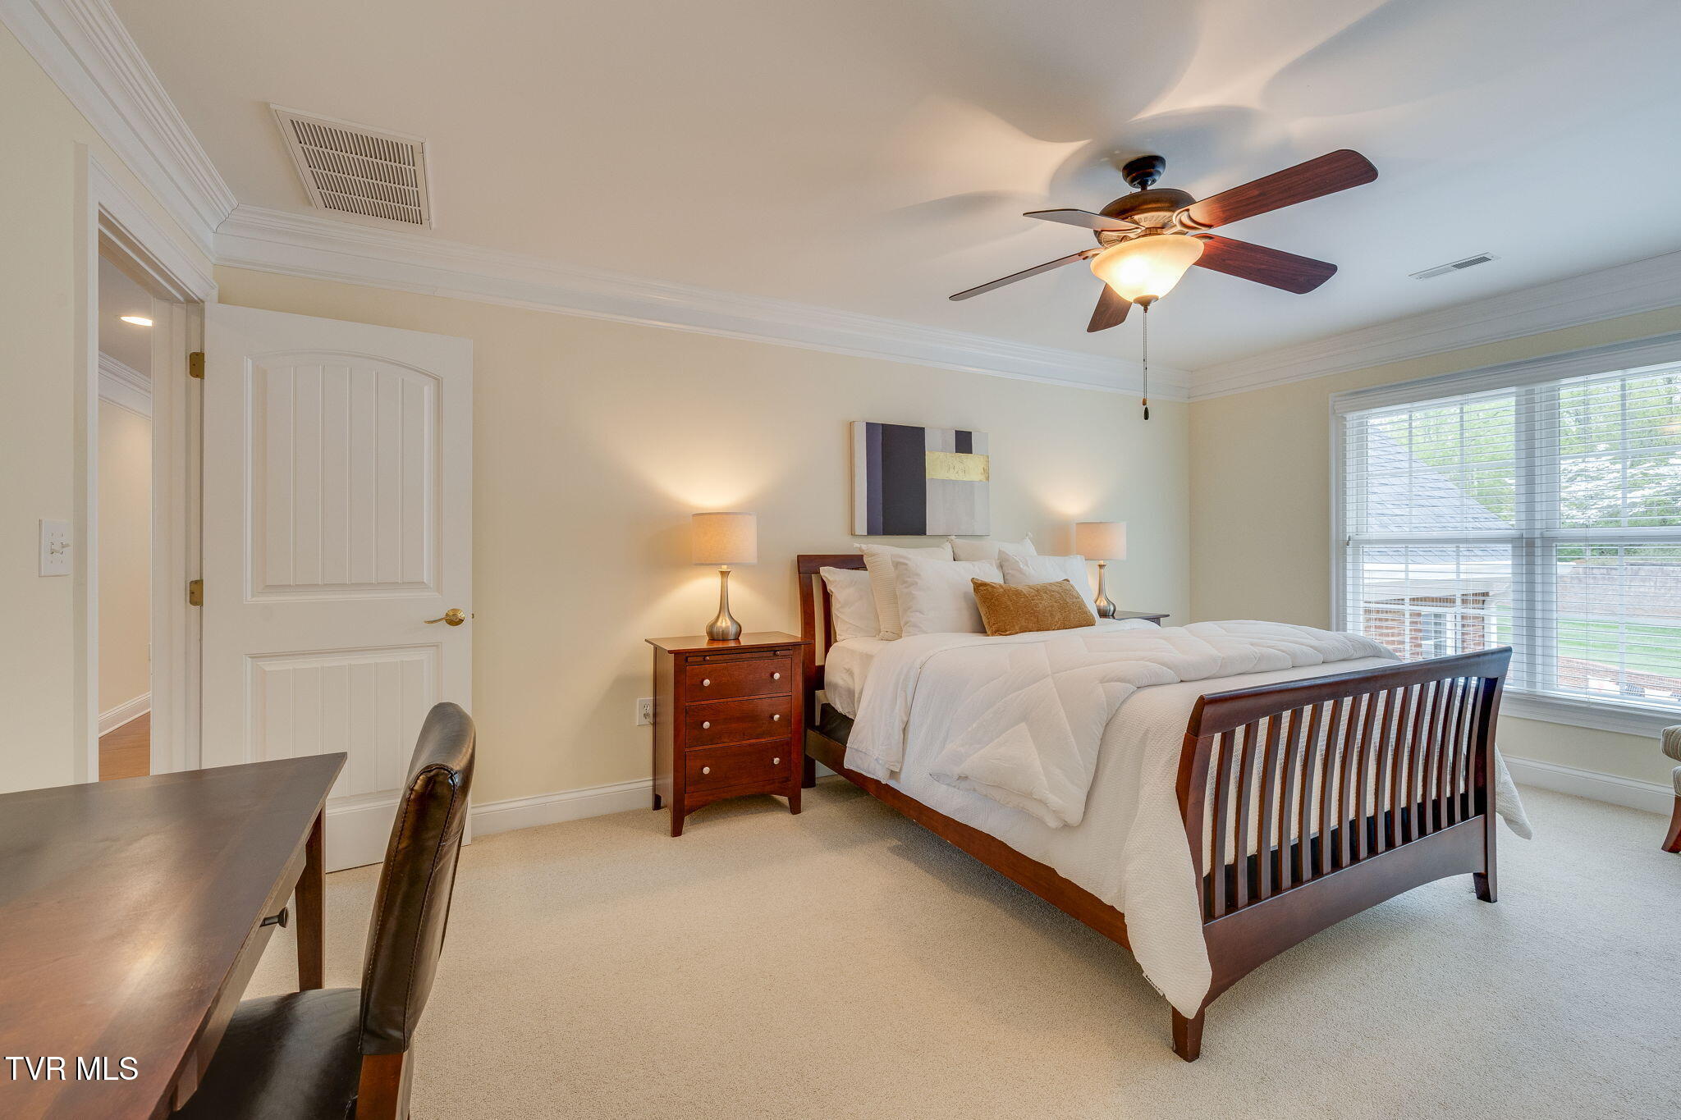
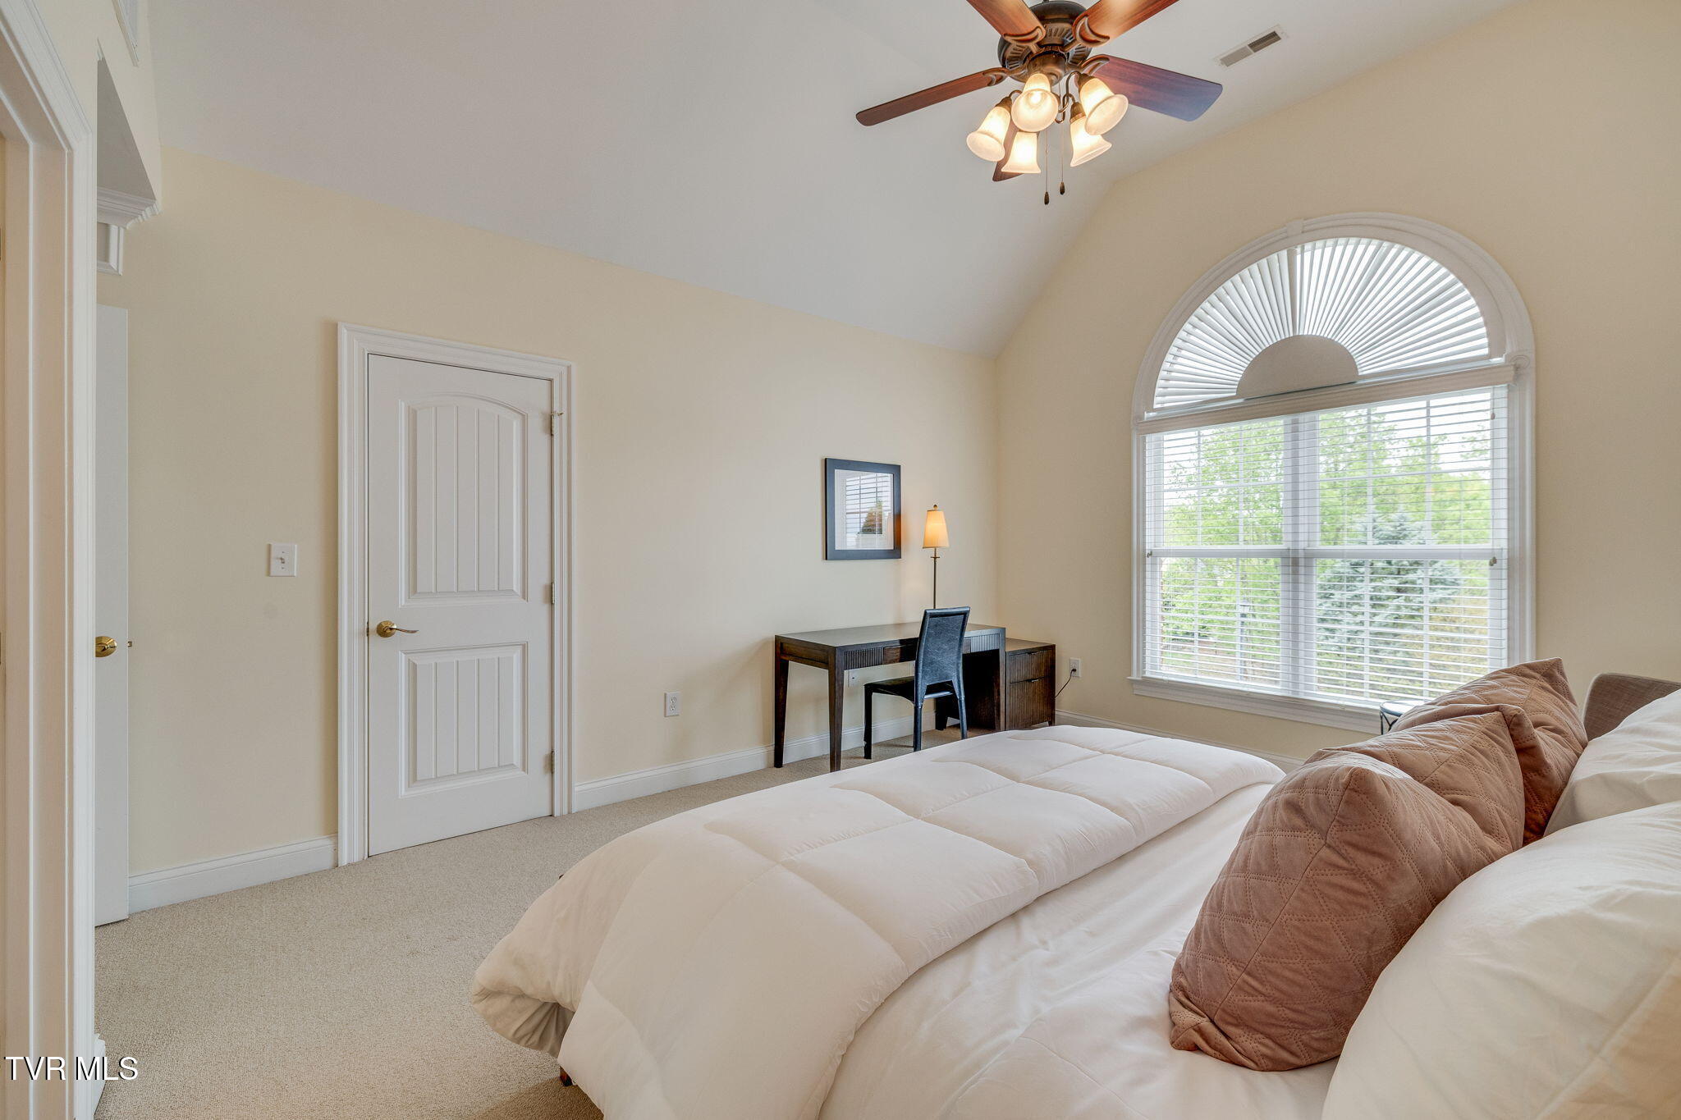
Bedroom with a dark wood bed, white bedding, ceiling fan, and large window with blinds.
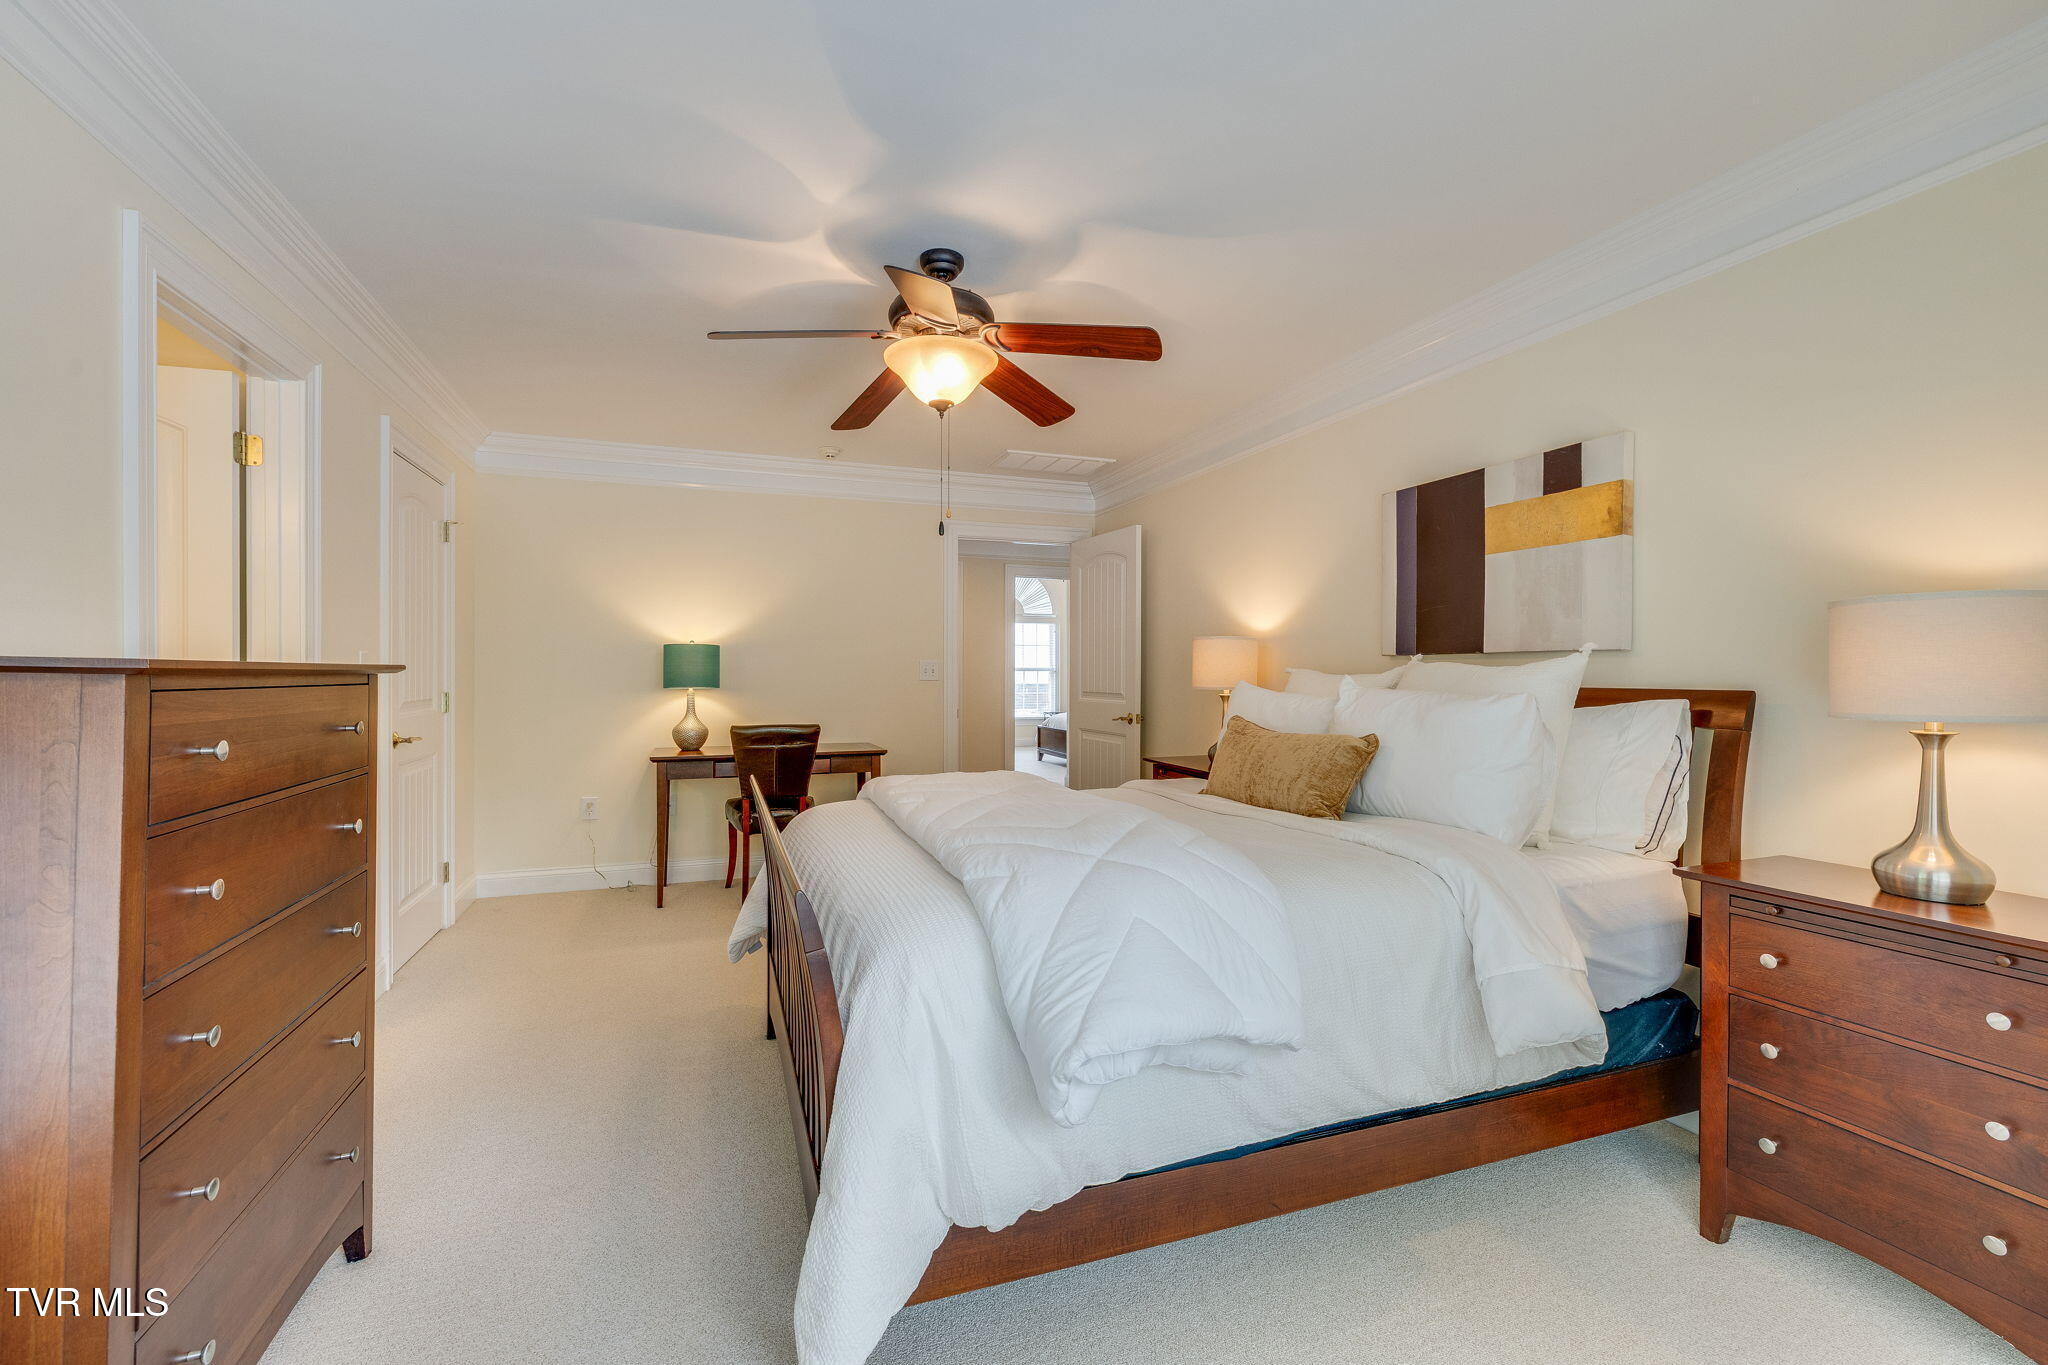
Furnished bedroom with a wooden bed, white bedding, matching dressers, and a ceiling fan.
Bathroom with a wood vanity and mirror beside a separate toilet and shower area.
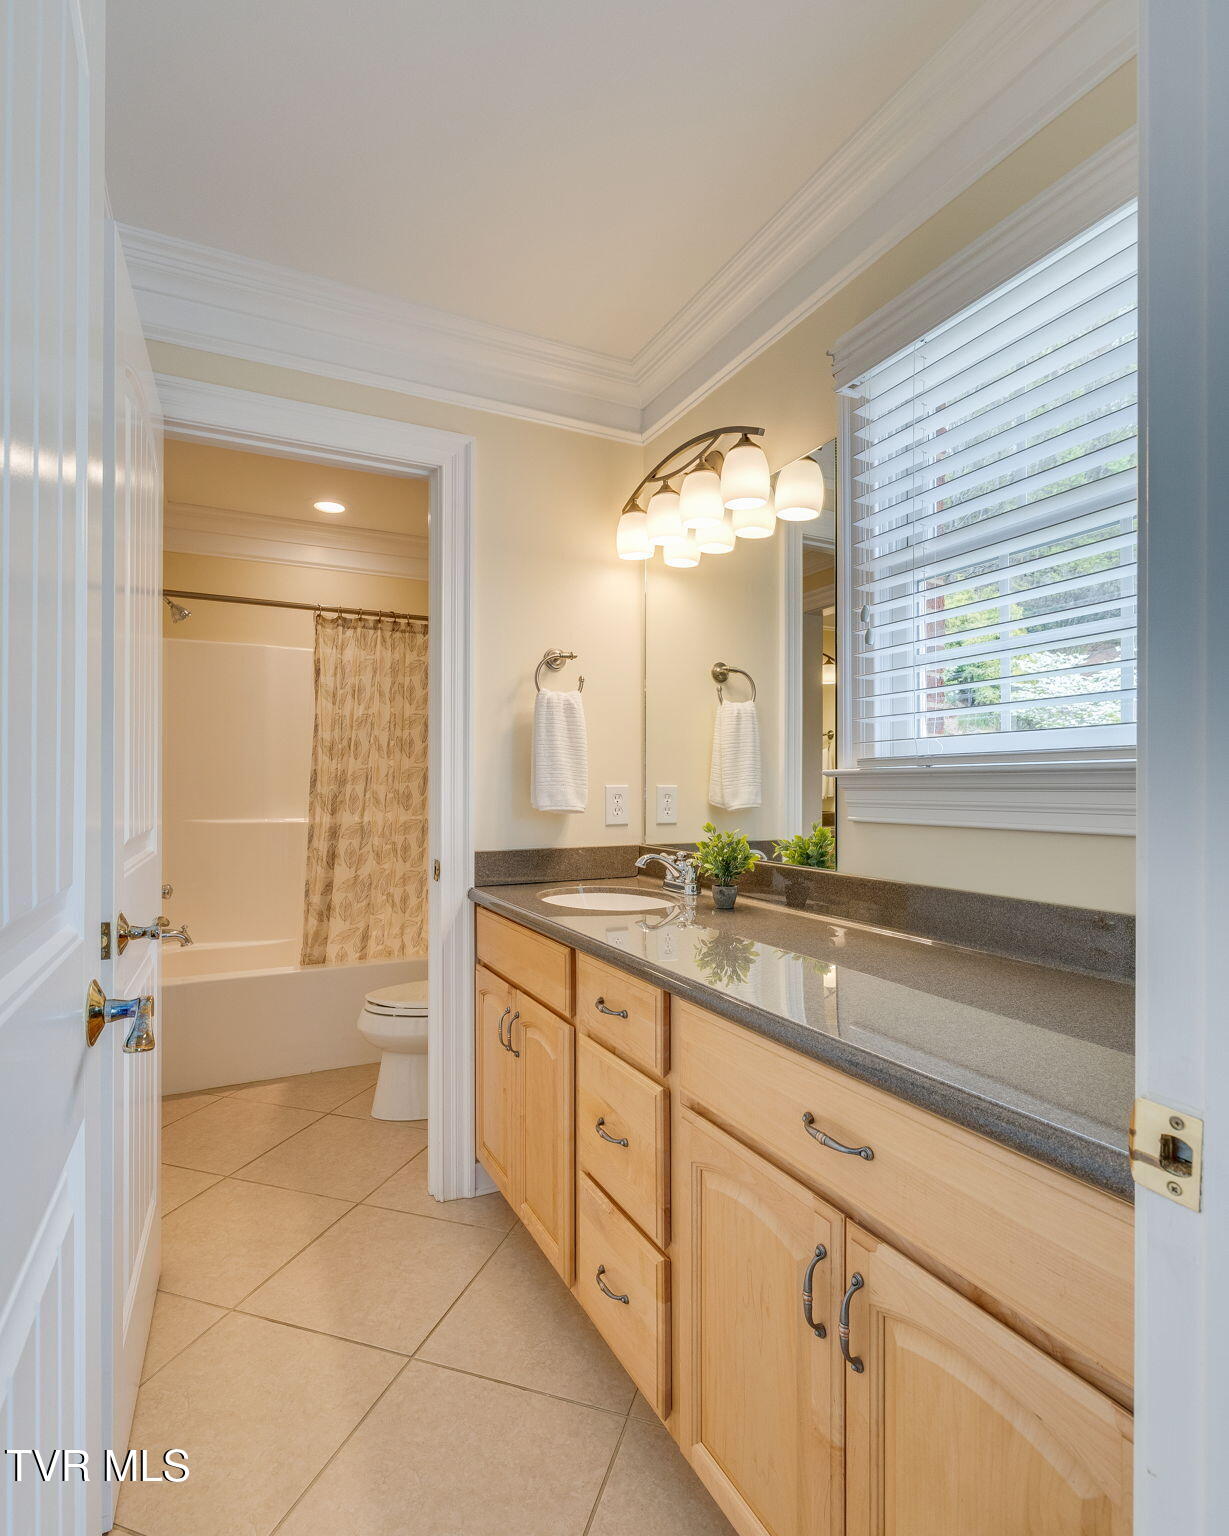
Bathroom with a long wood vanity and mirror beside a tub and toilet.
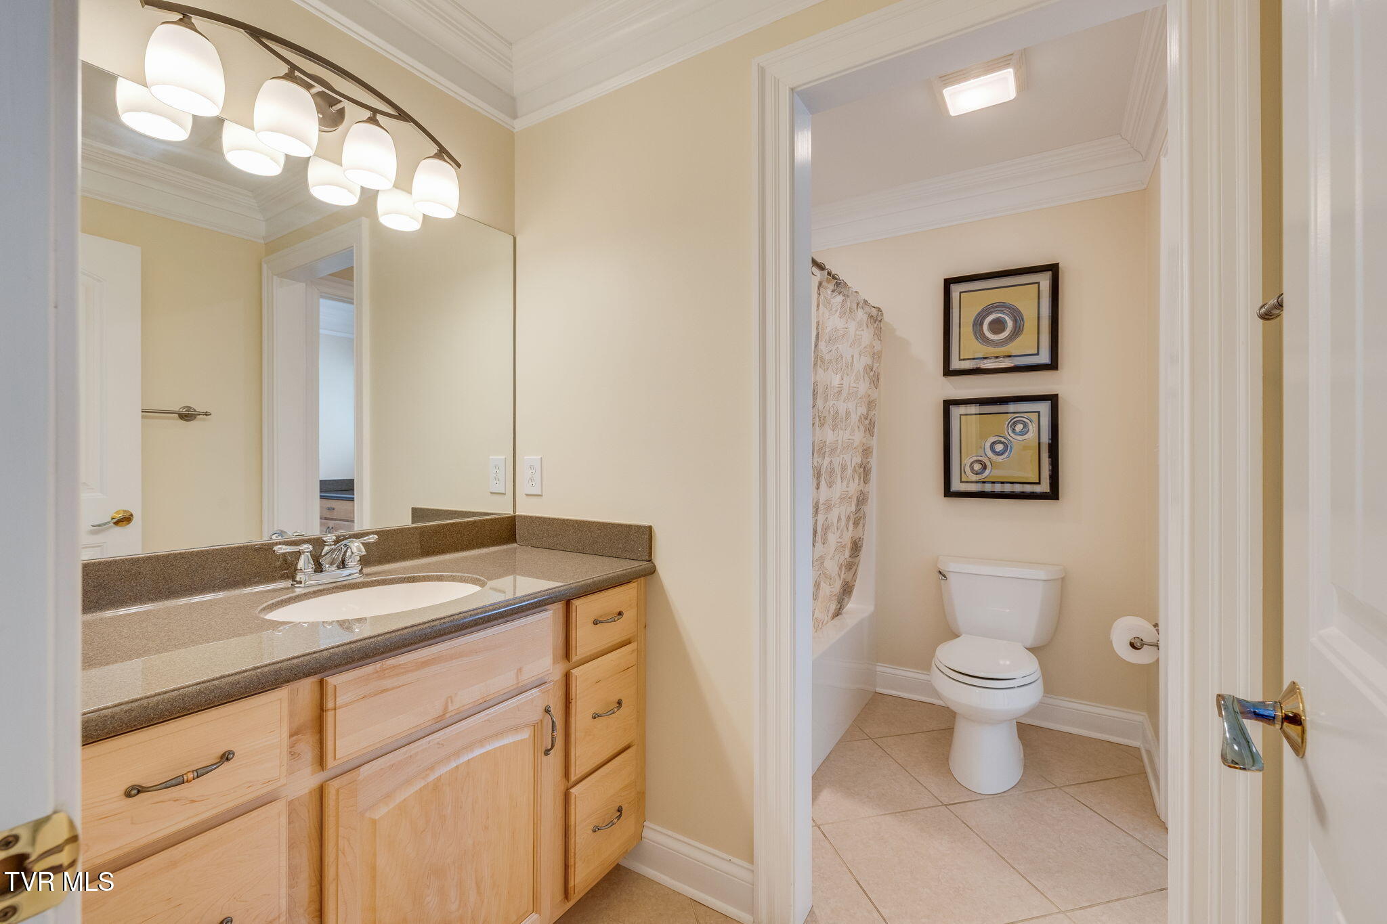
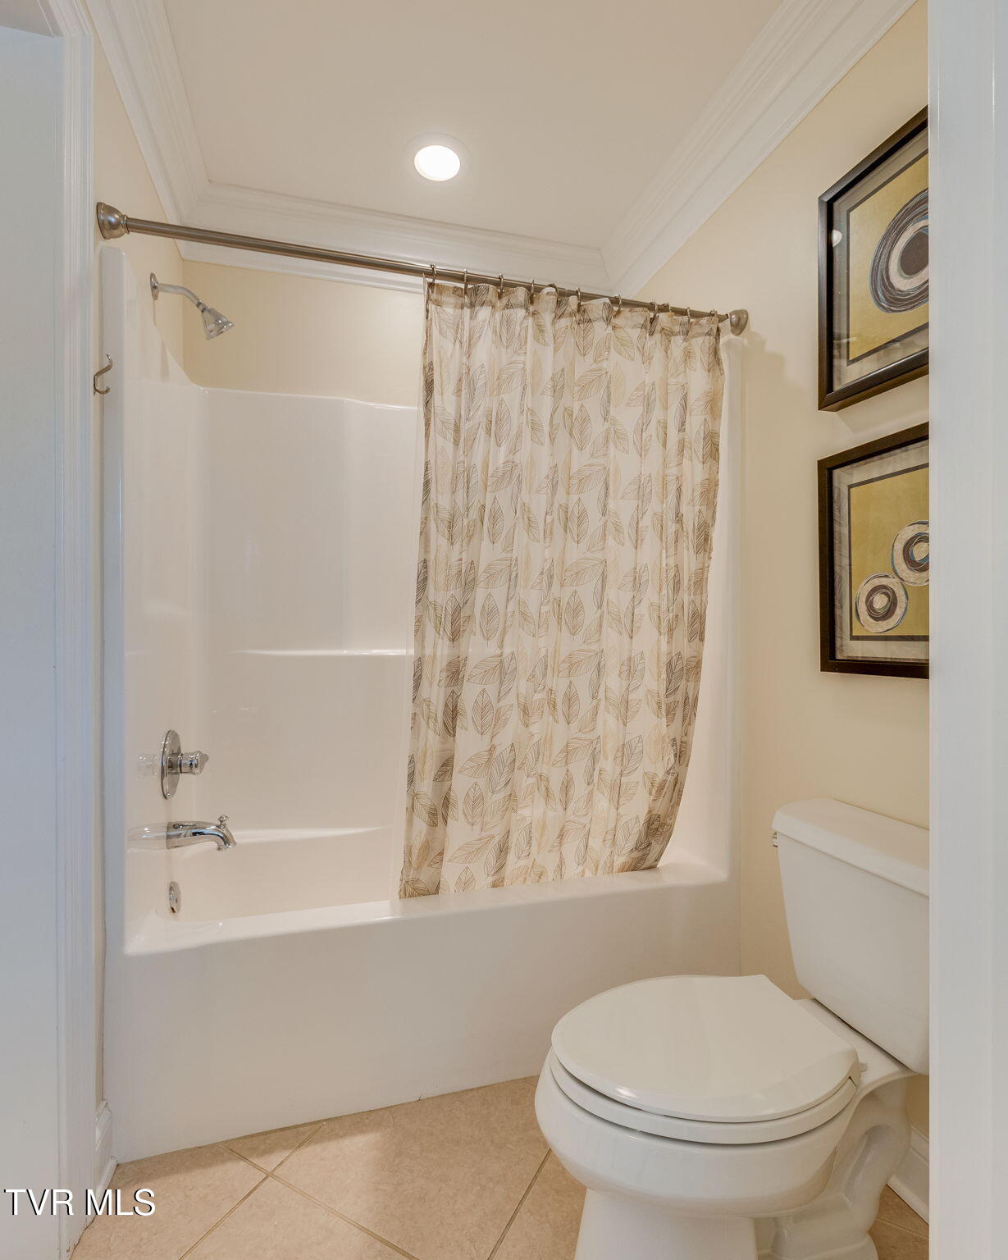
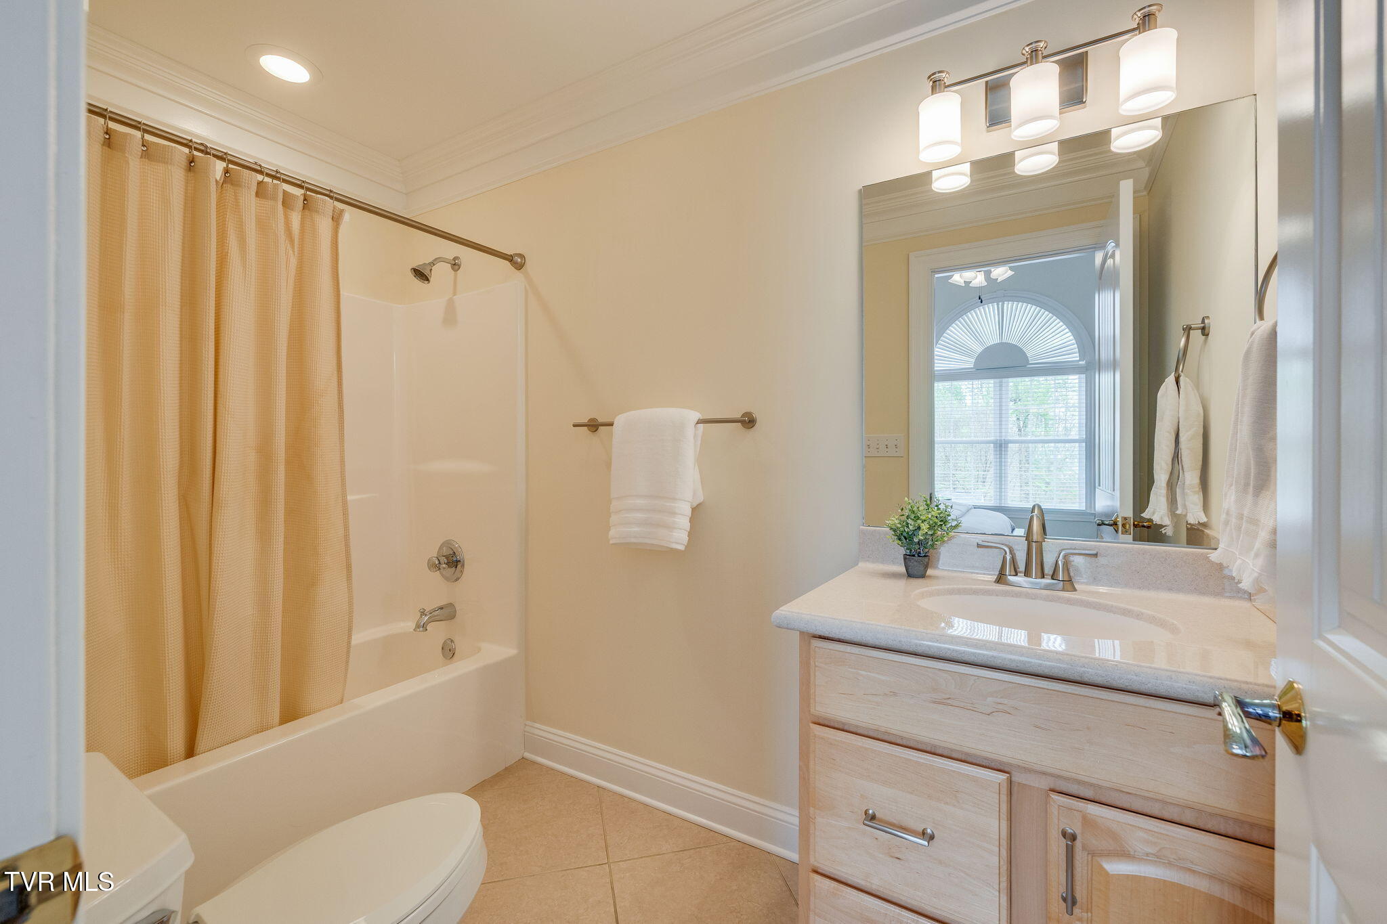
Bathroom with a white tub, leaf-patterned shower curtain, toilet, and framed wall art.
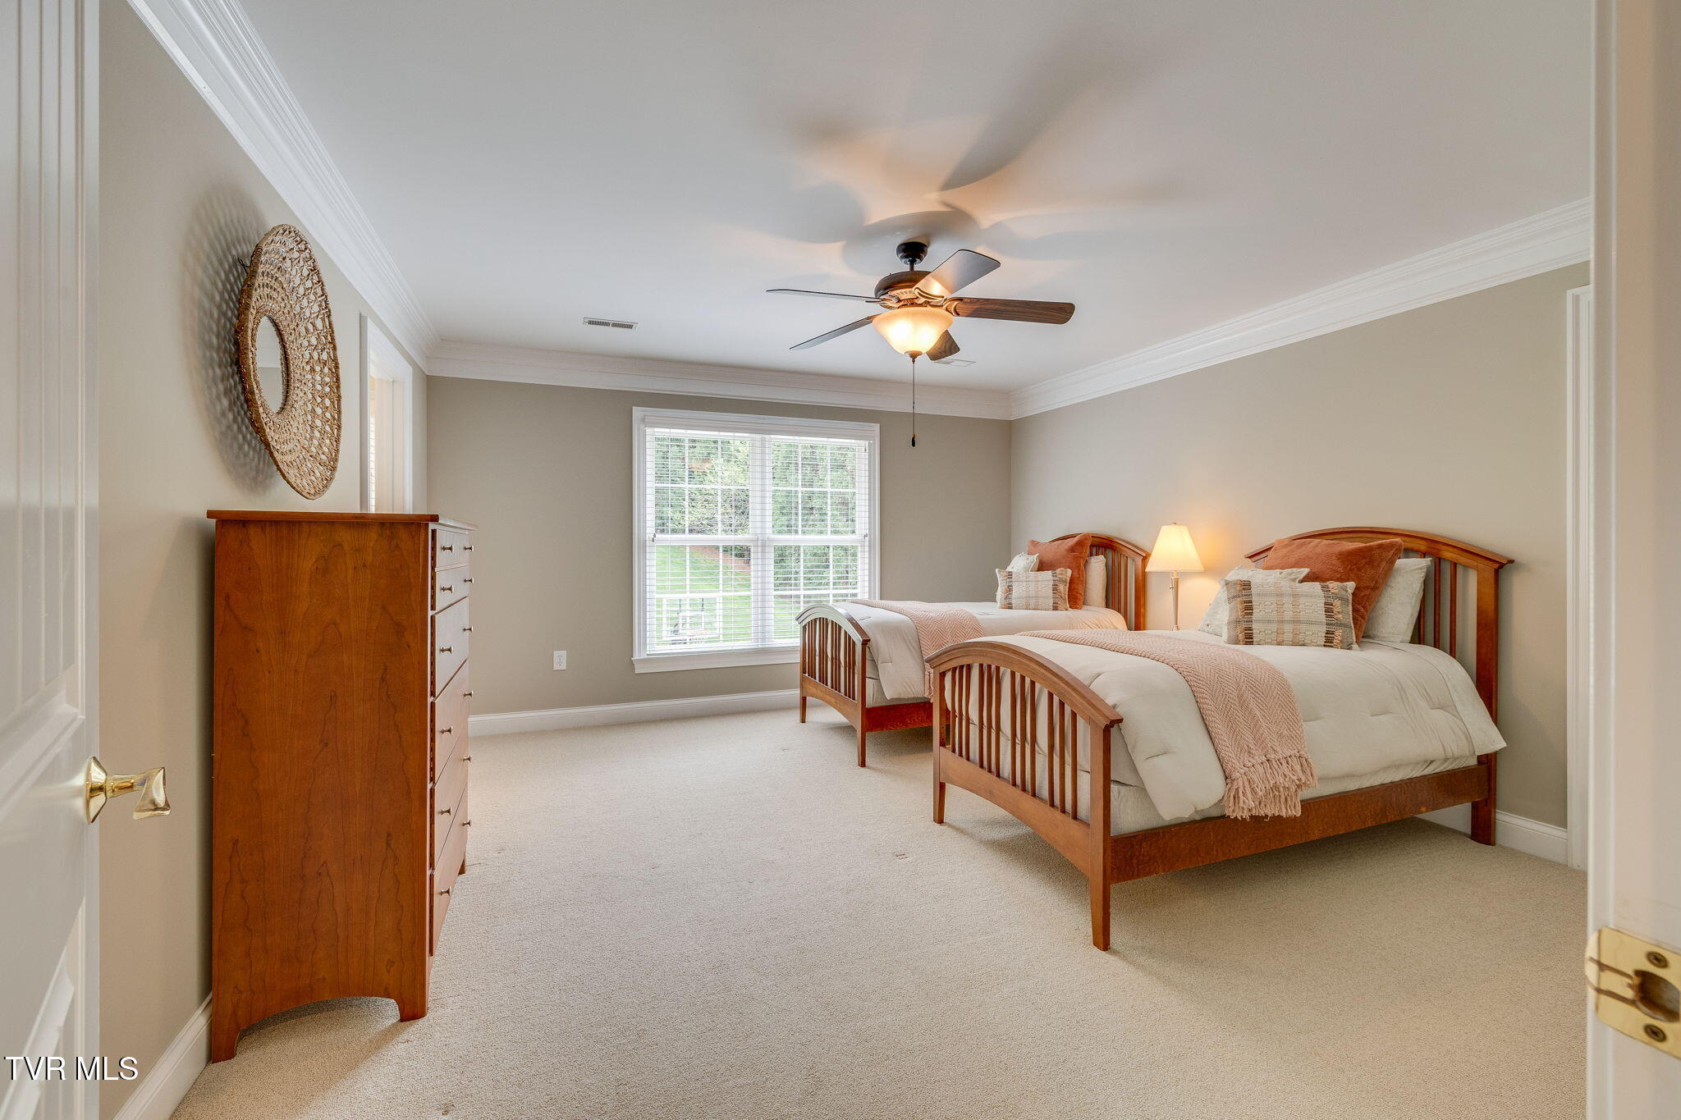
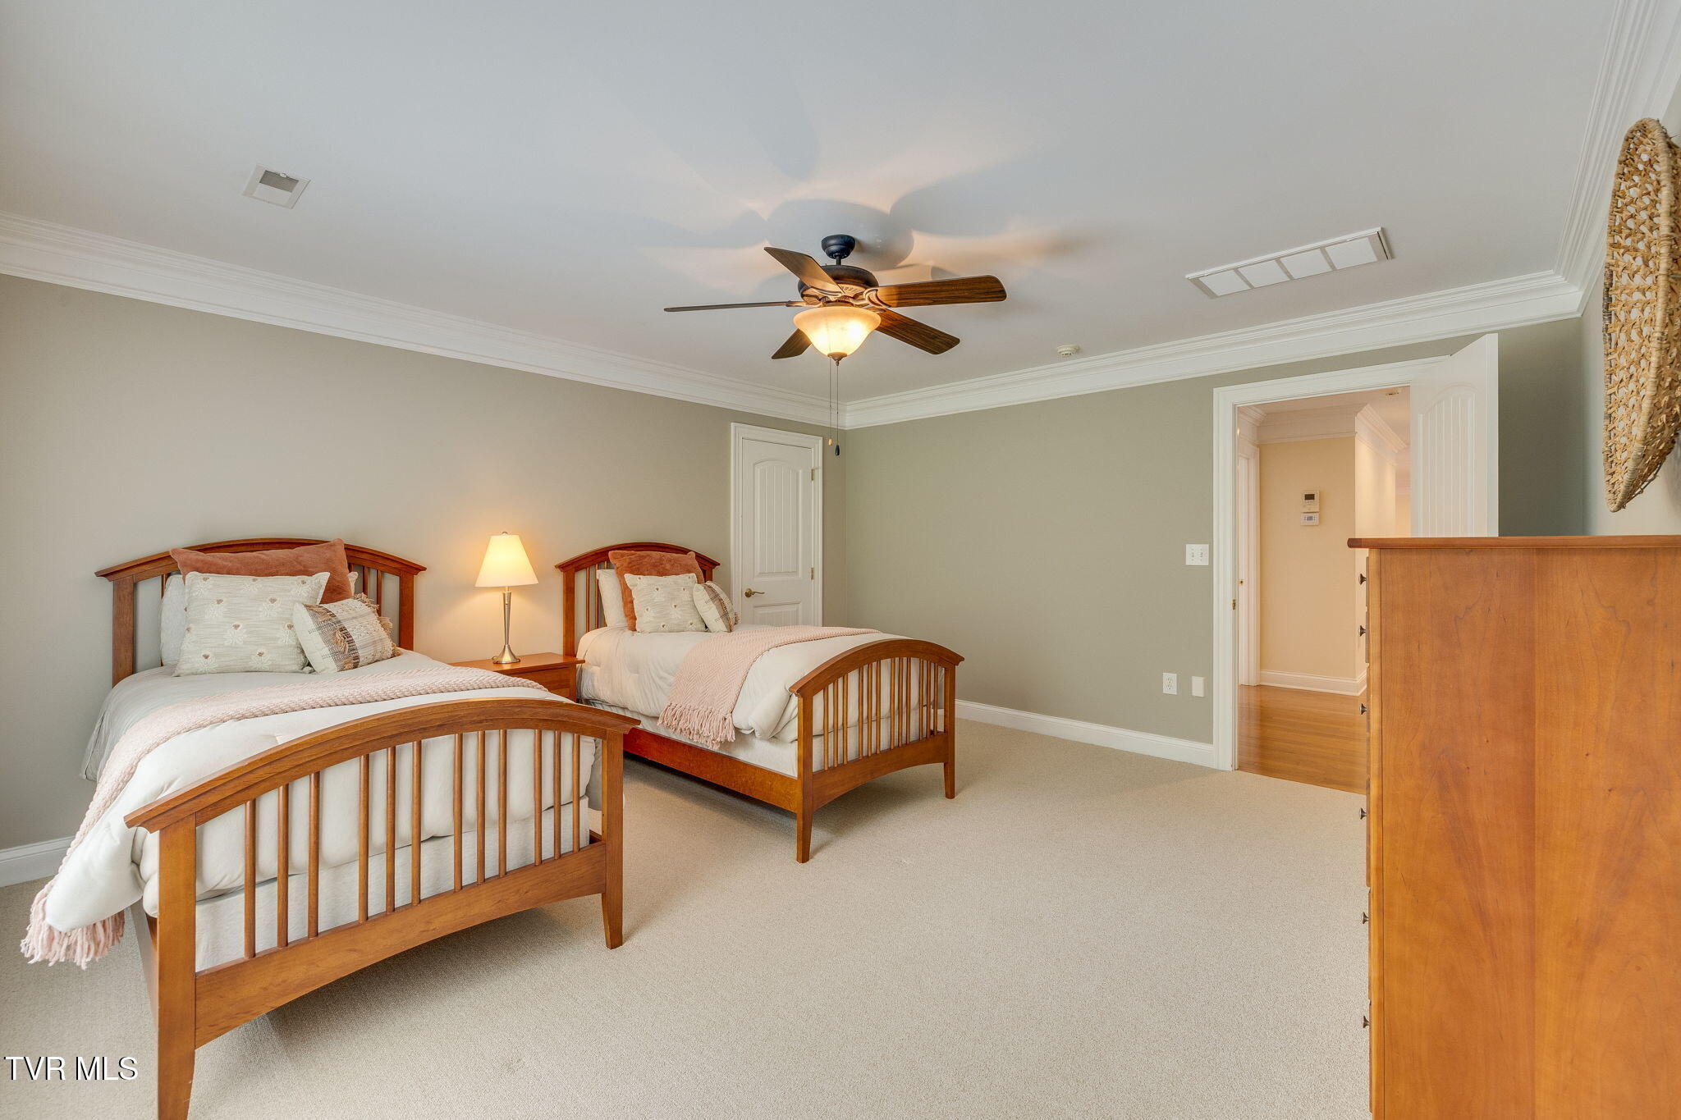
Bedroom with two wooden twin beds, beige carpet, a ceiling fan, and a large window.
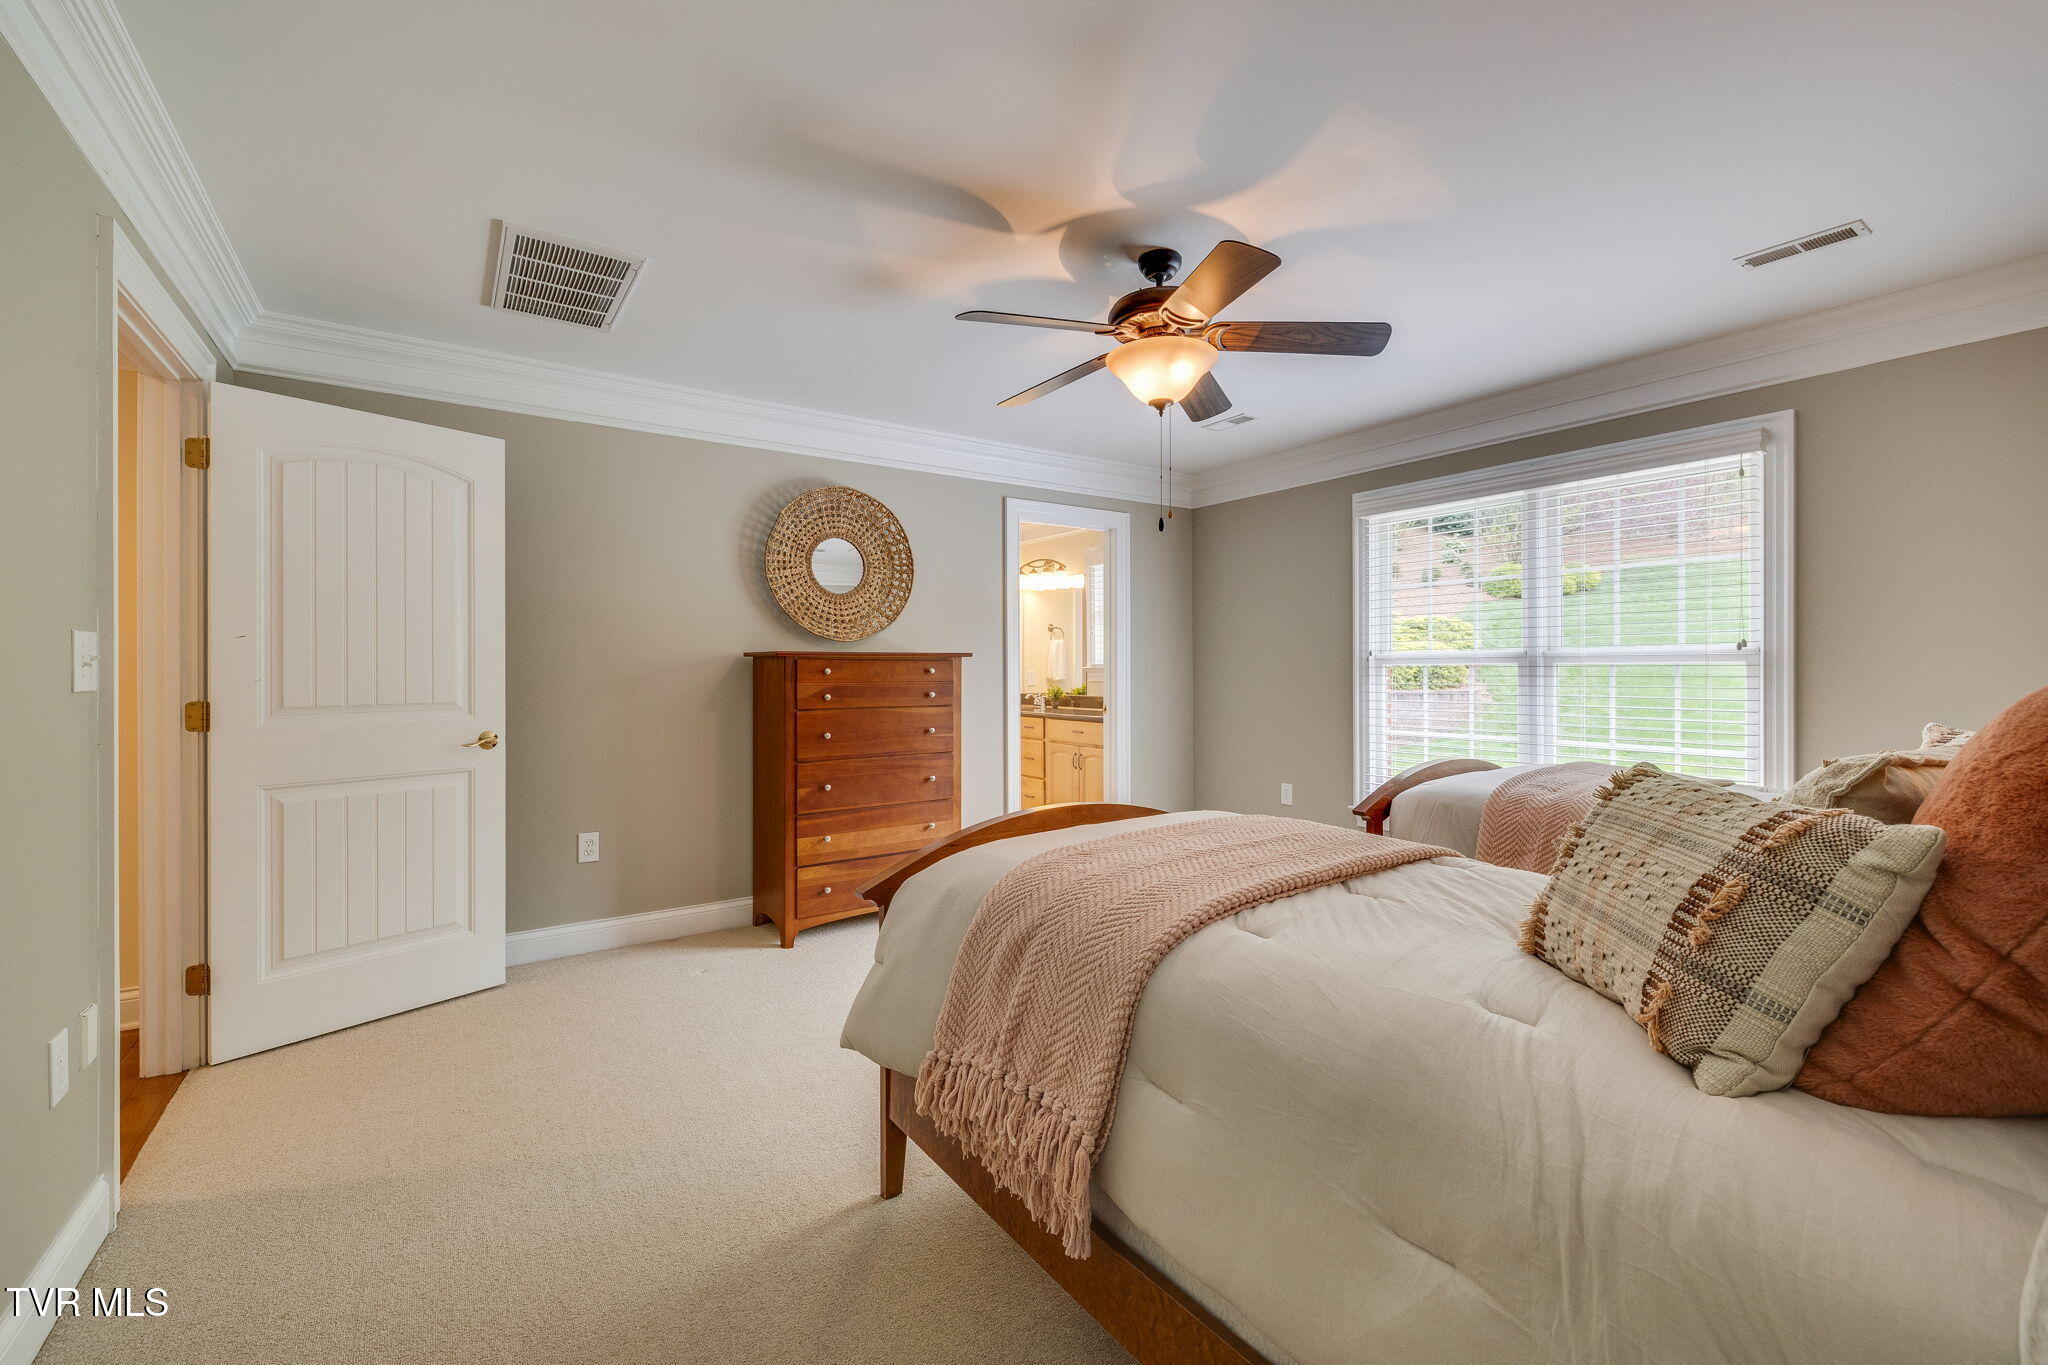
Furnished bedroom with blush bedding, a wooden chest, woven mirror, and wide window.
Bedroom with two wooden twin beds, soft white and blush bedding, and a ceiling fan.
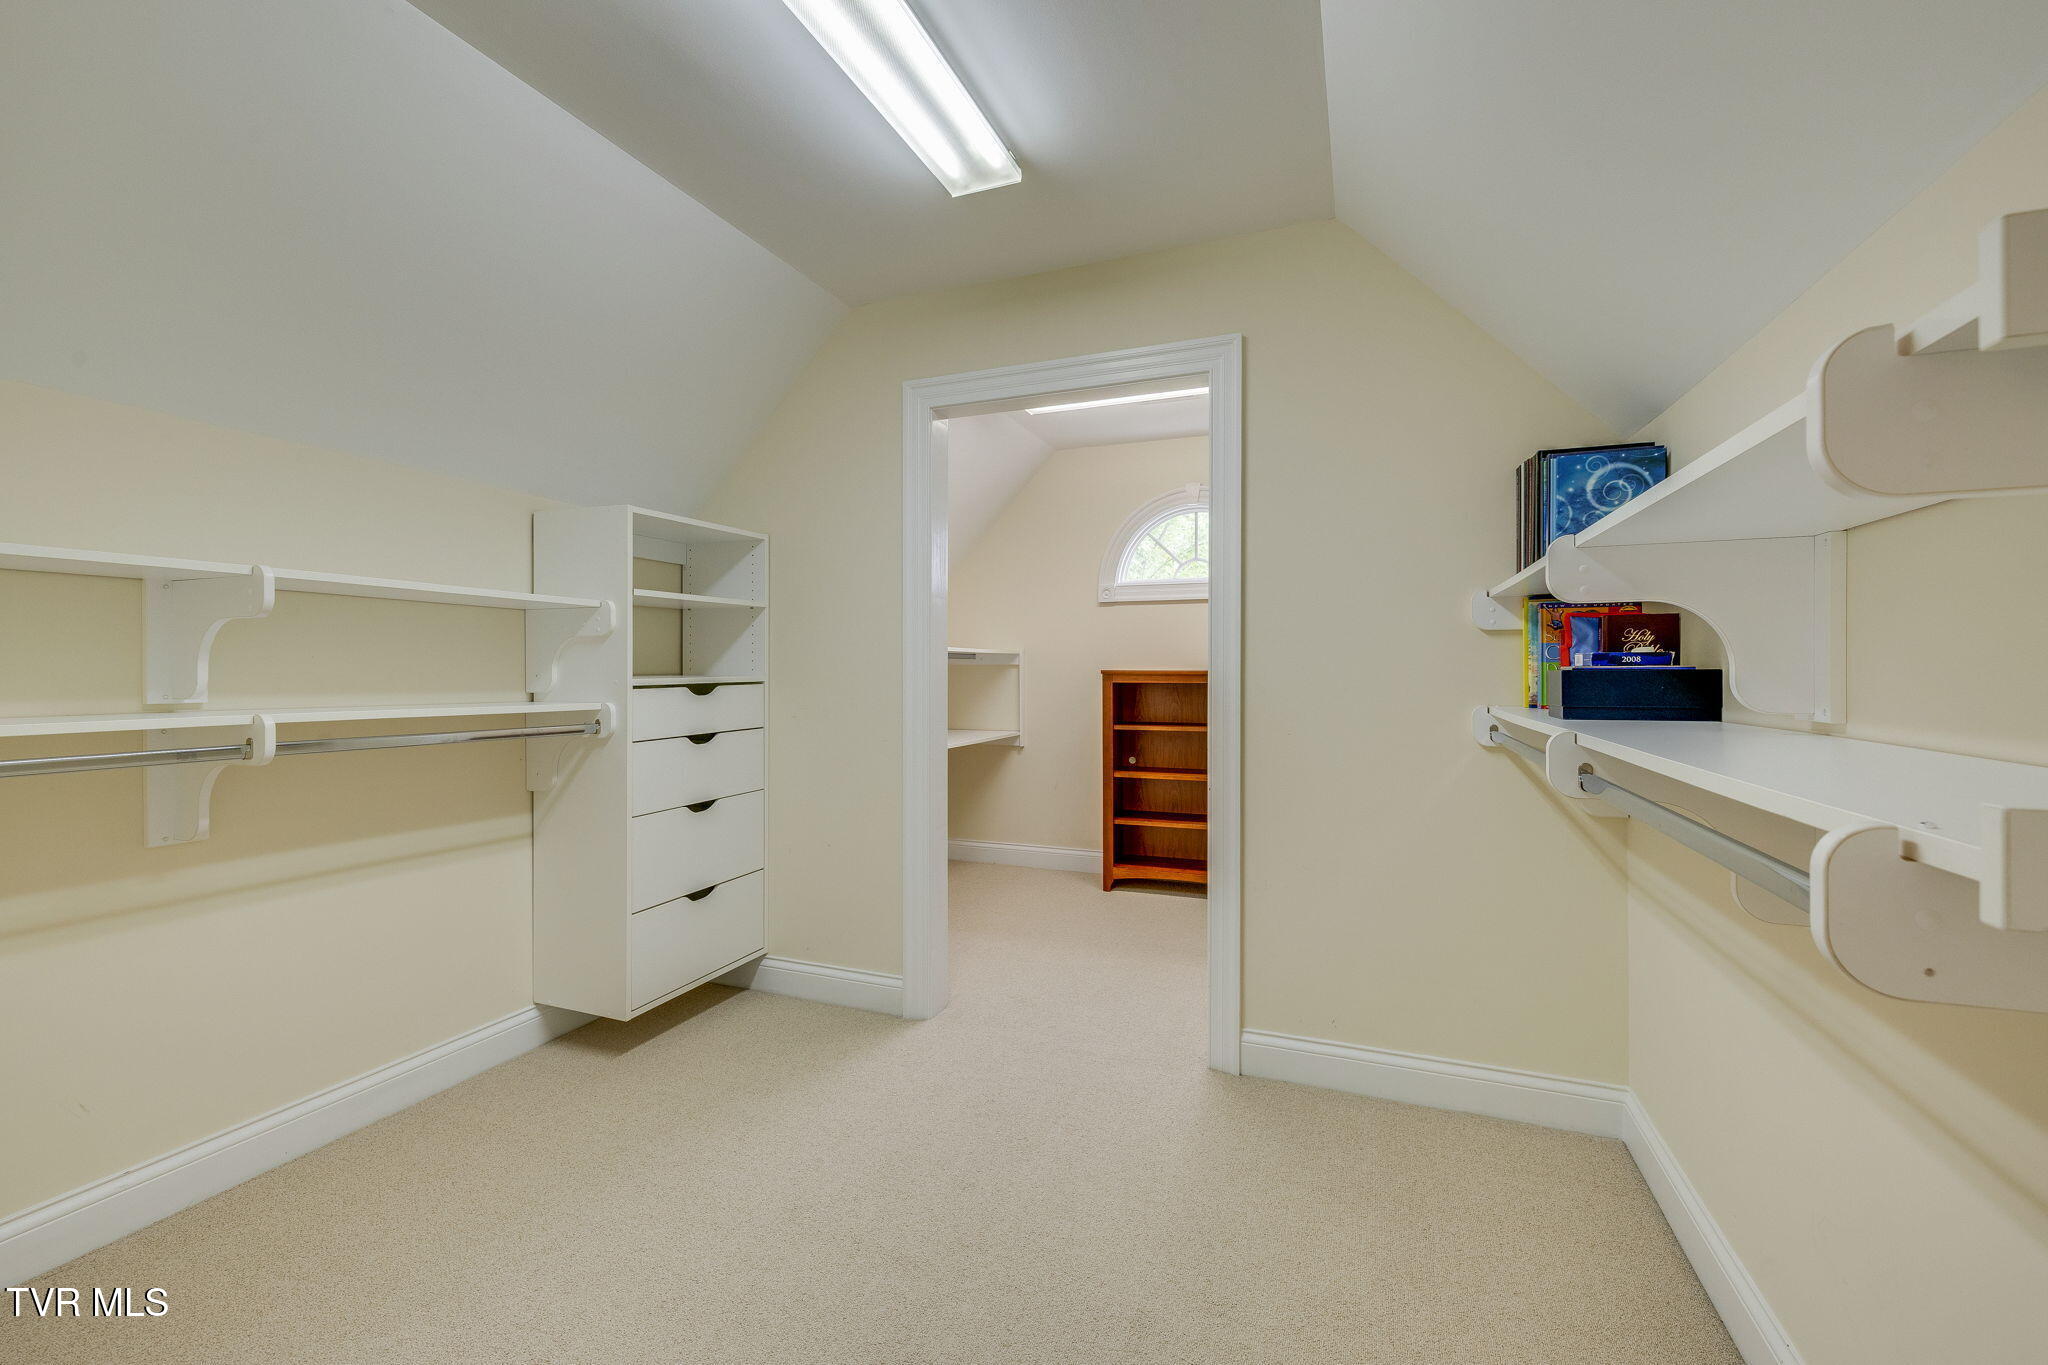
Walk-in closet with white built-in shelves and drawers, opening to a room with an arched window.
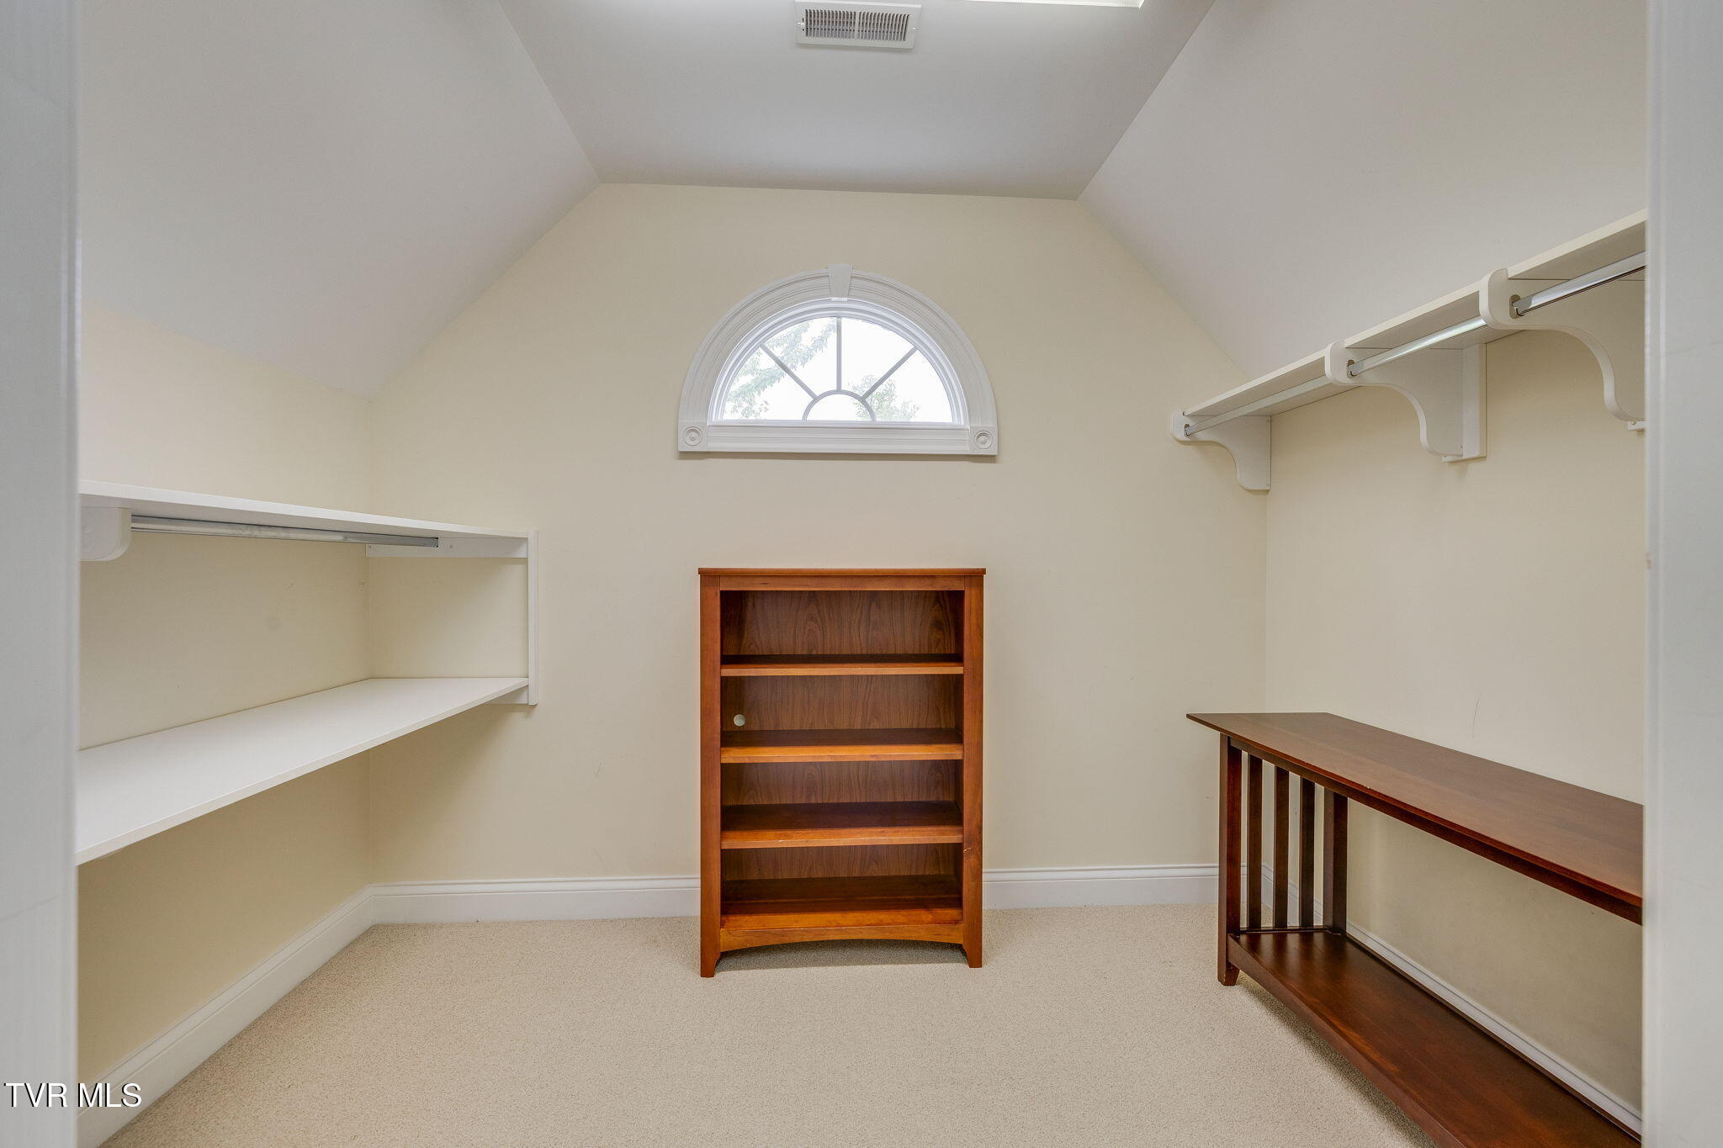
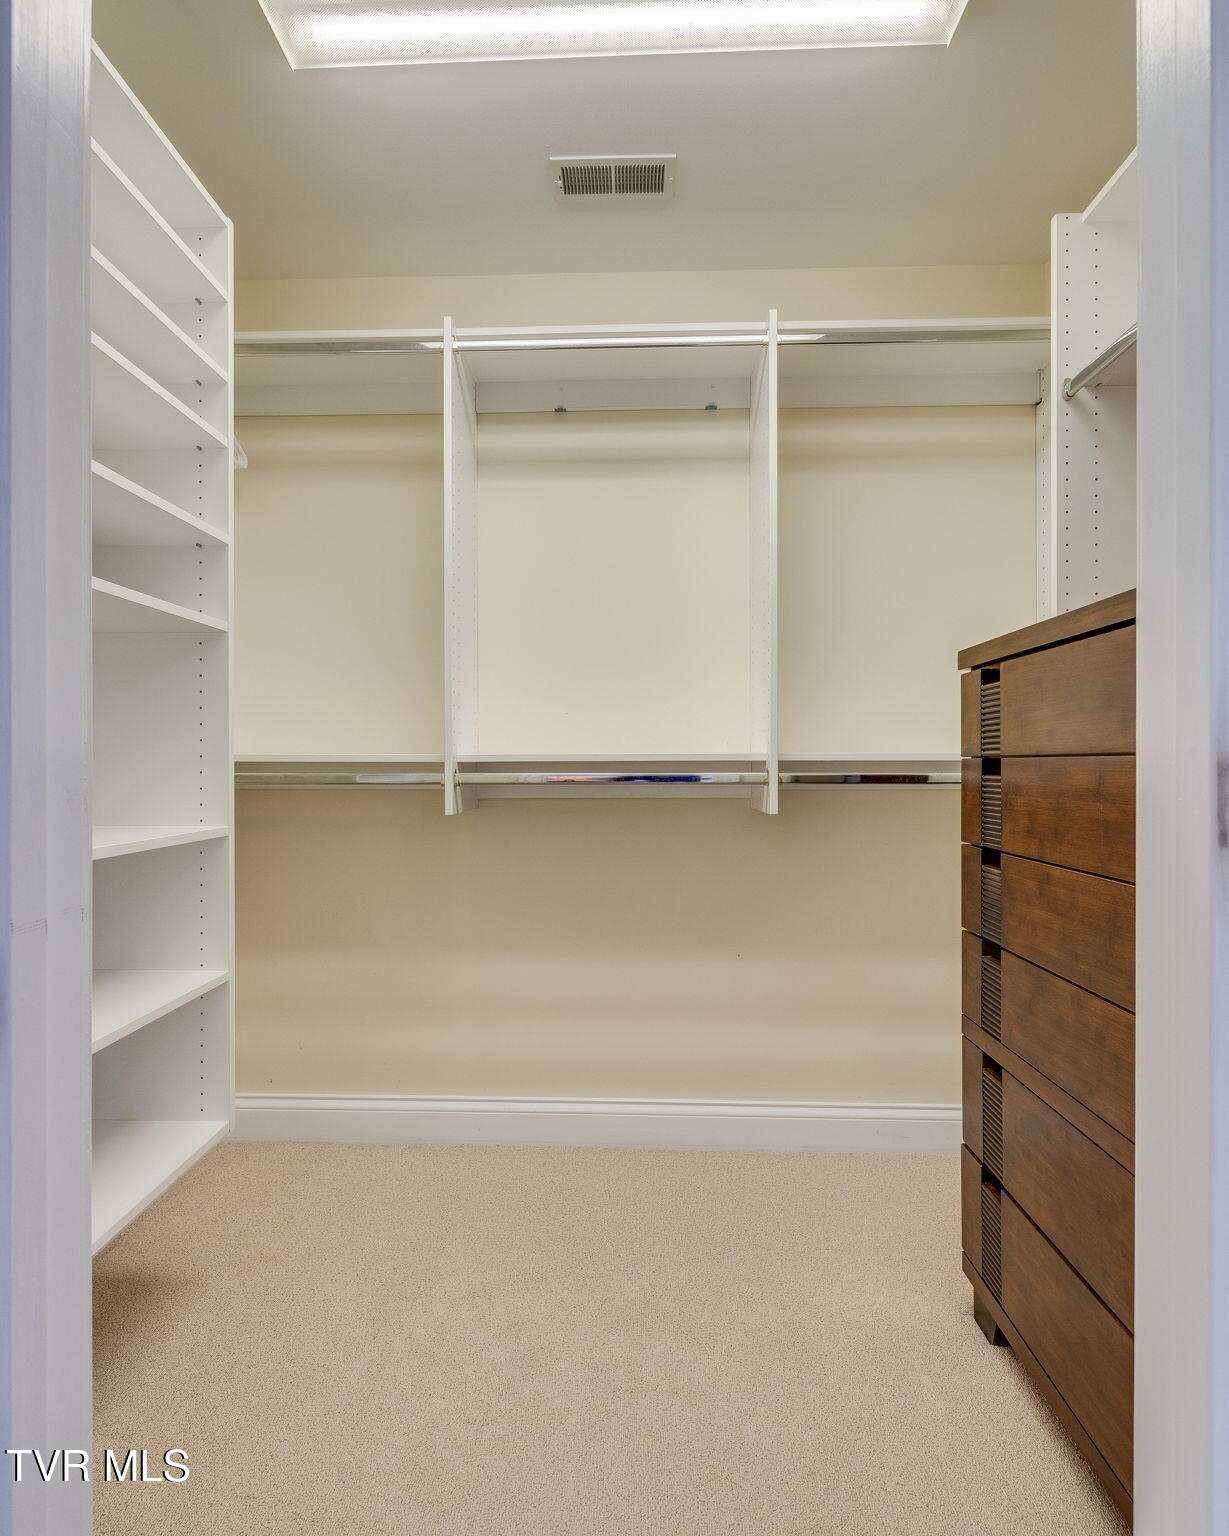
Walk-in closet with built-in shelves, hanging rods, carpet, and an arched window.
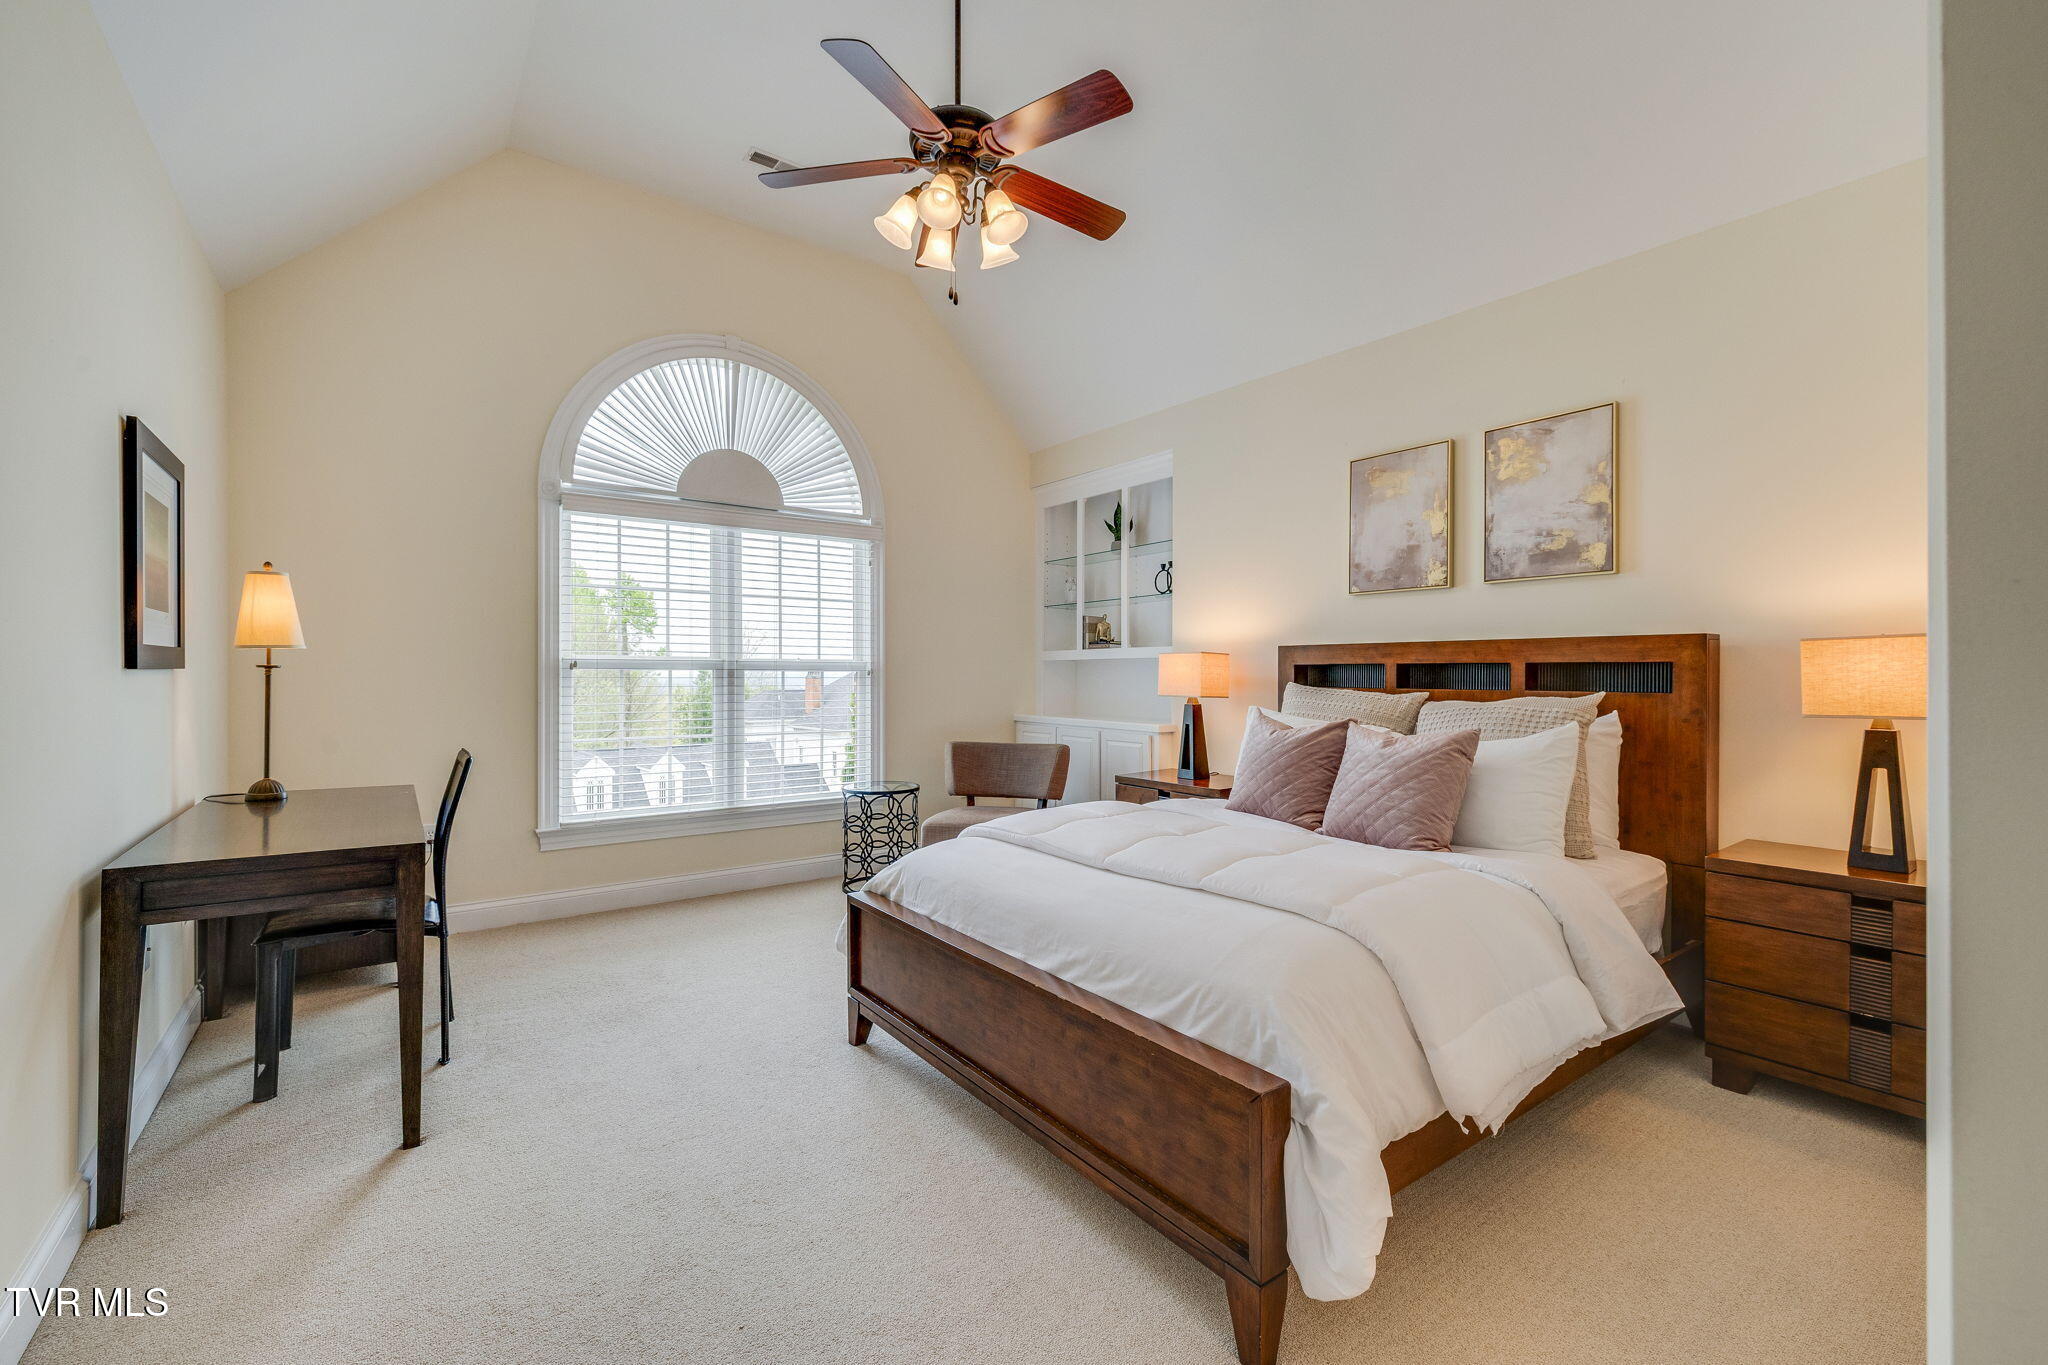
Staged bedroom with vaulted ceiling, arched window, and wooden bed with white bedding.
Furnished bedroom with a wooden bed, white bedding, and adjoining bathroom.
Bedroom with a large bed and arched window with white blinds.
Bathroom with a beige-curtained tub, light wood vanity, and mirror reflecting a fan-shaped window.
Walk-in closet with built-in shelves and hanging rods beside a tall dark wood dresser.
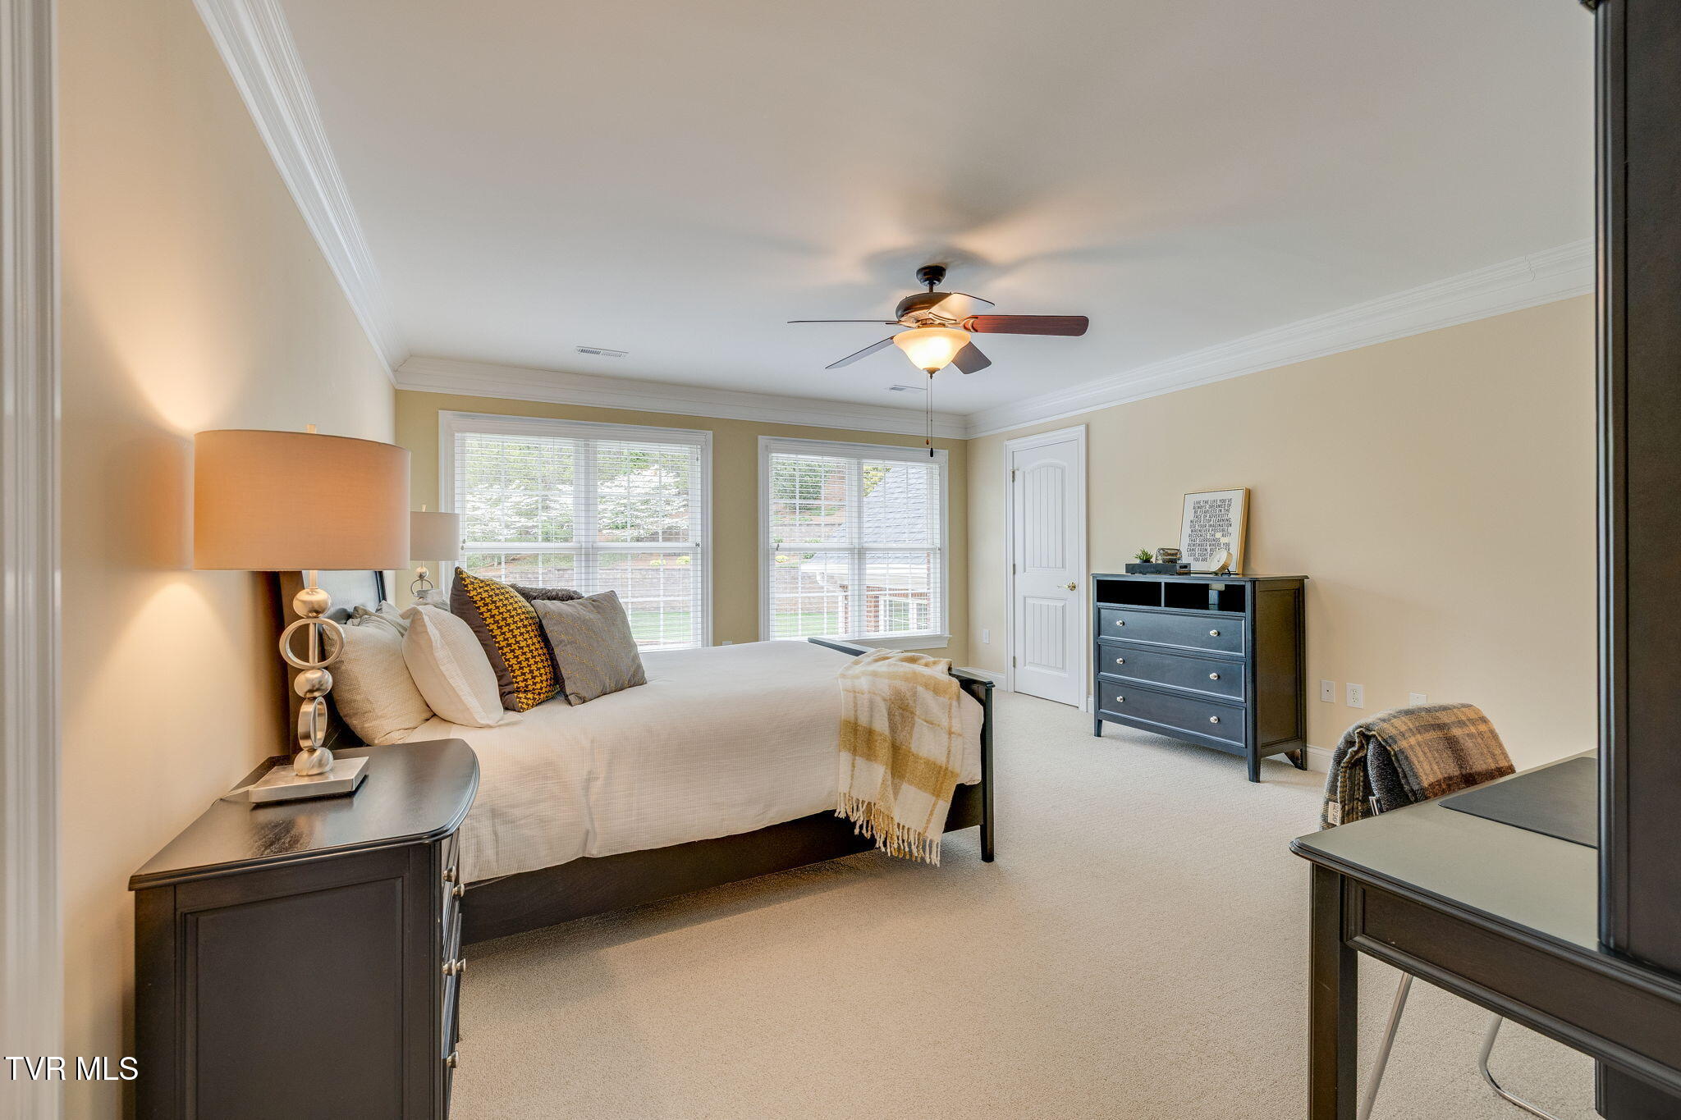
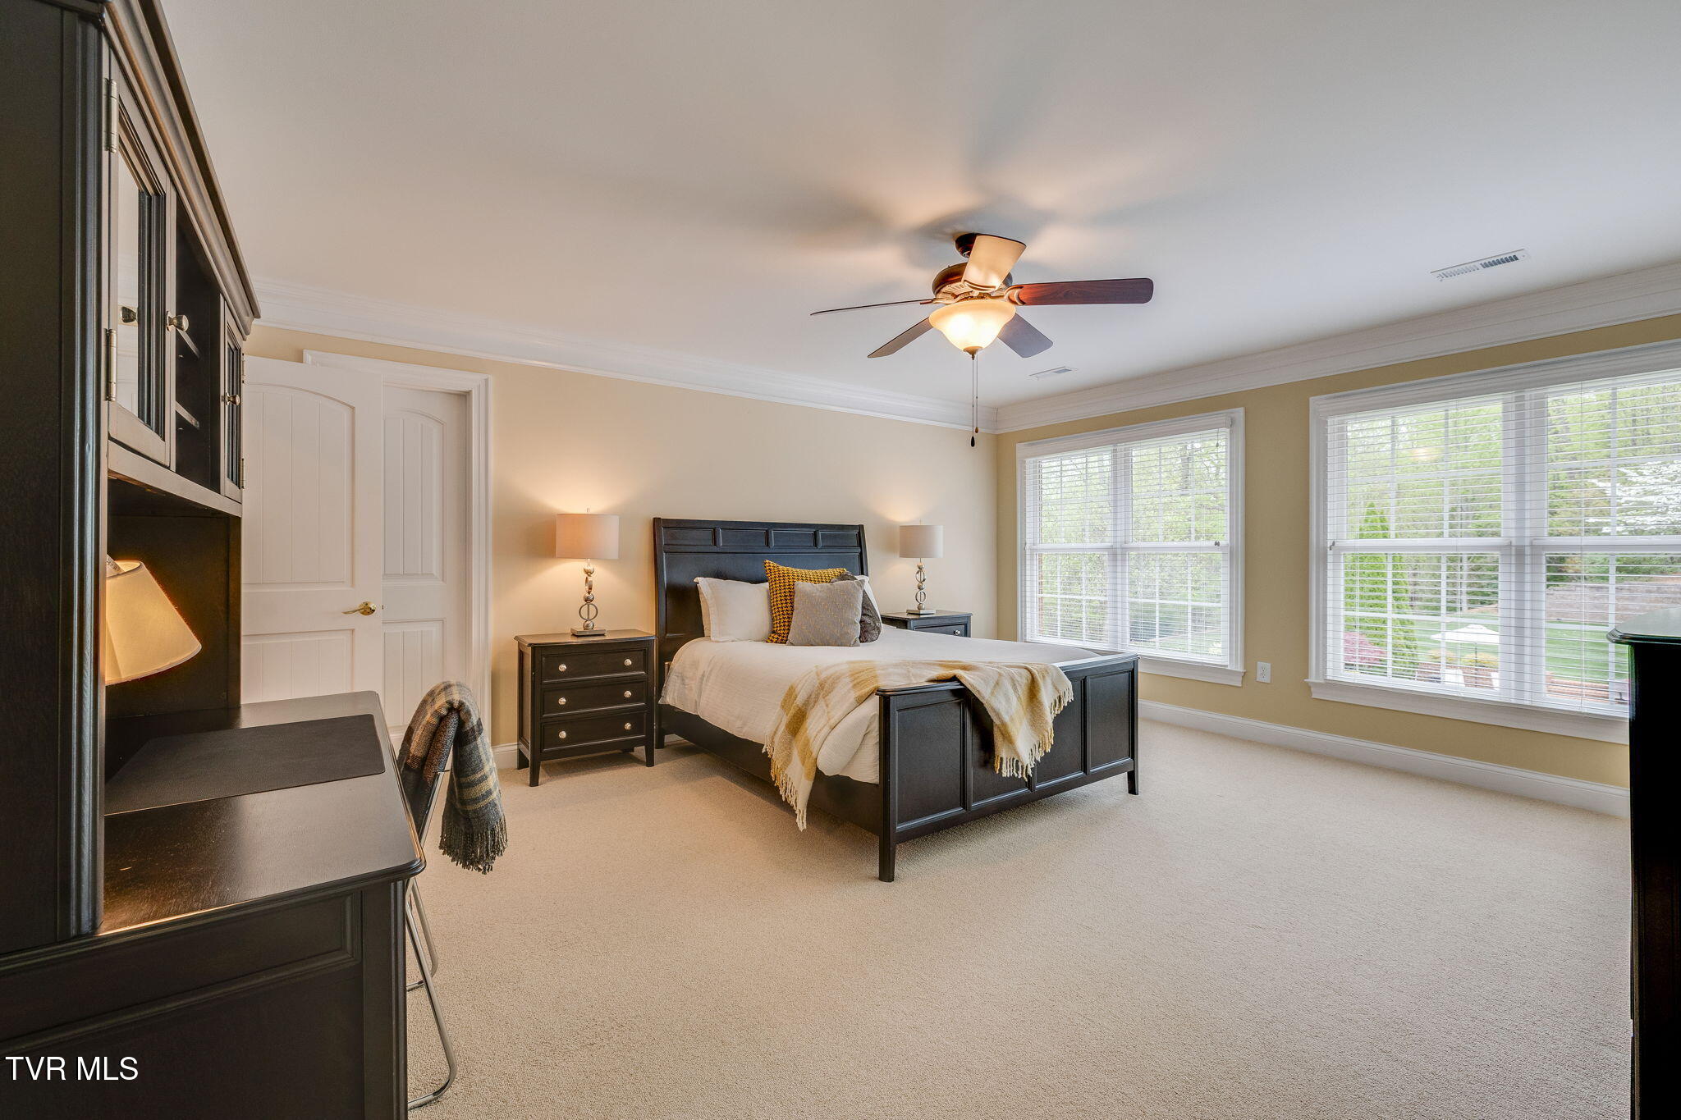
Furnished bedroom with a large bed beneath two bright windows and a ceiling fan.
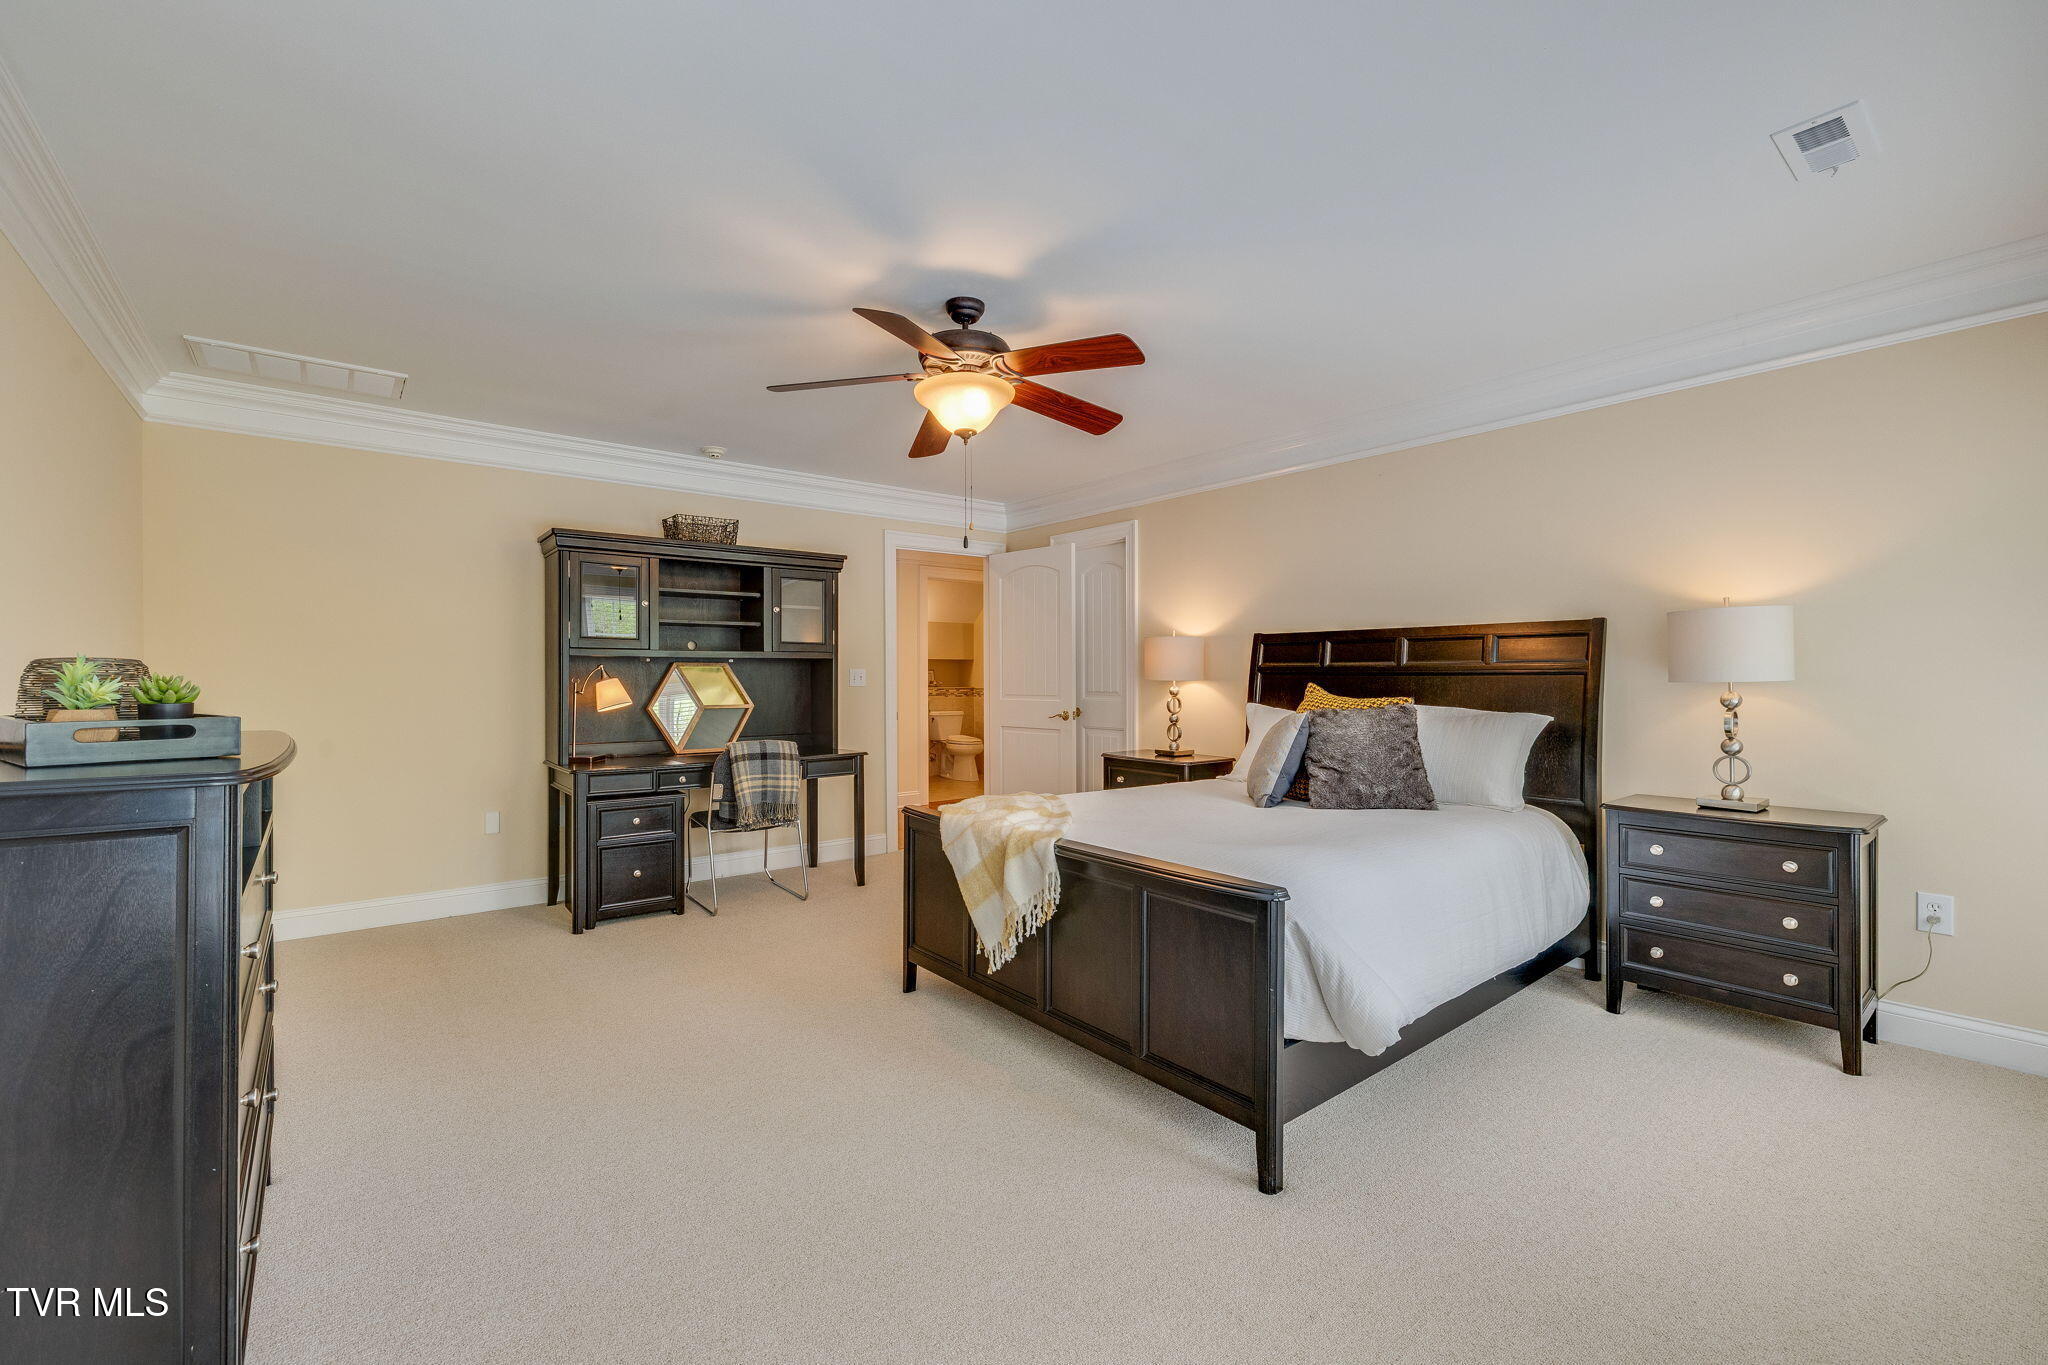
Furnished bedroom with a dark wood bed, ceiling fan, and two large windows with blinds.
Staged bedroom with a dark wood bed, ceiling fan, and built-in desk and bookcase.
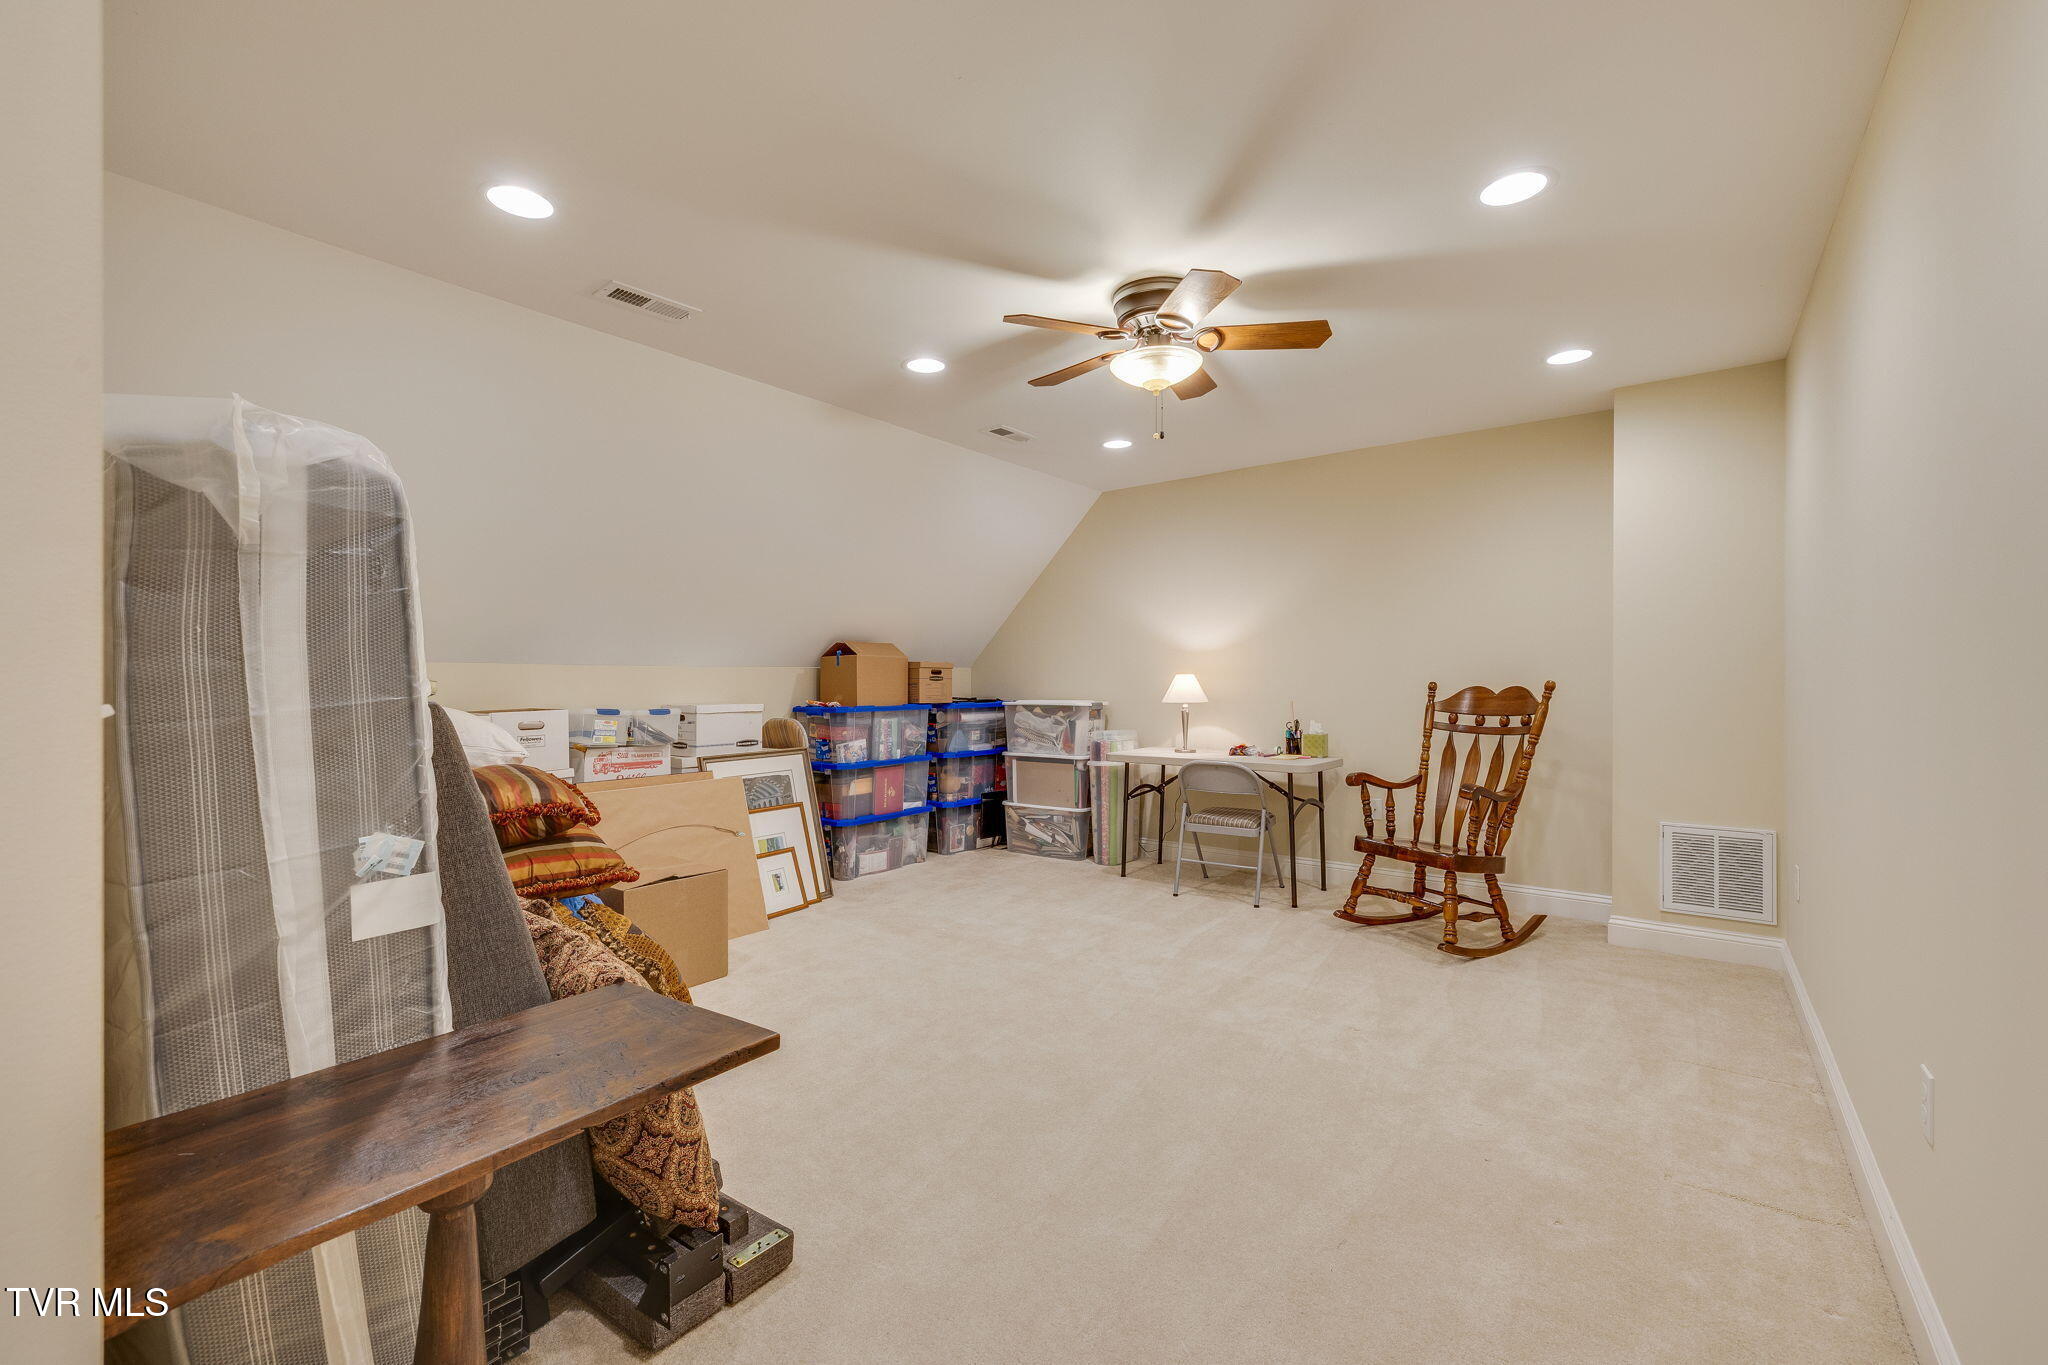
Finished bonus room with sloped ceilings, storage bins, and a wooden rocking chair.
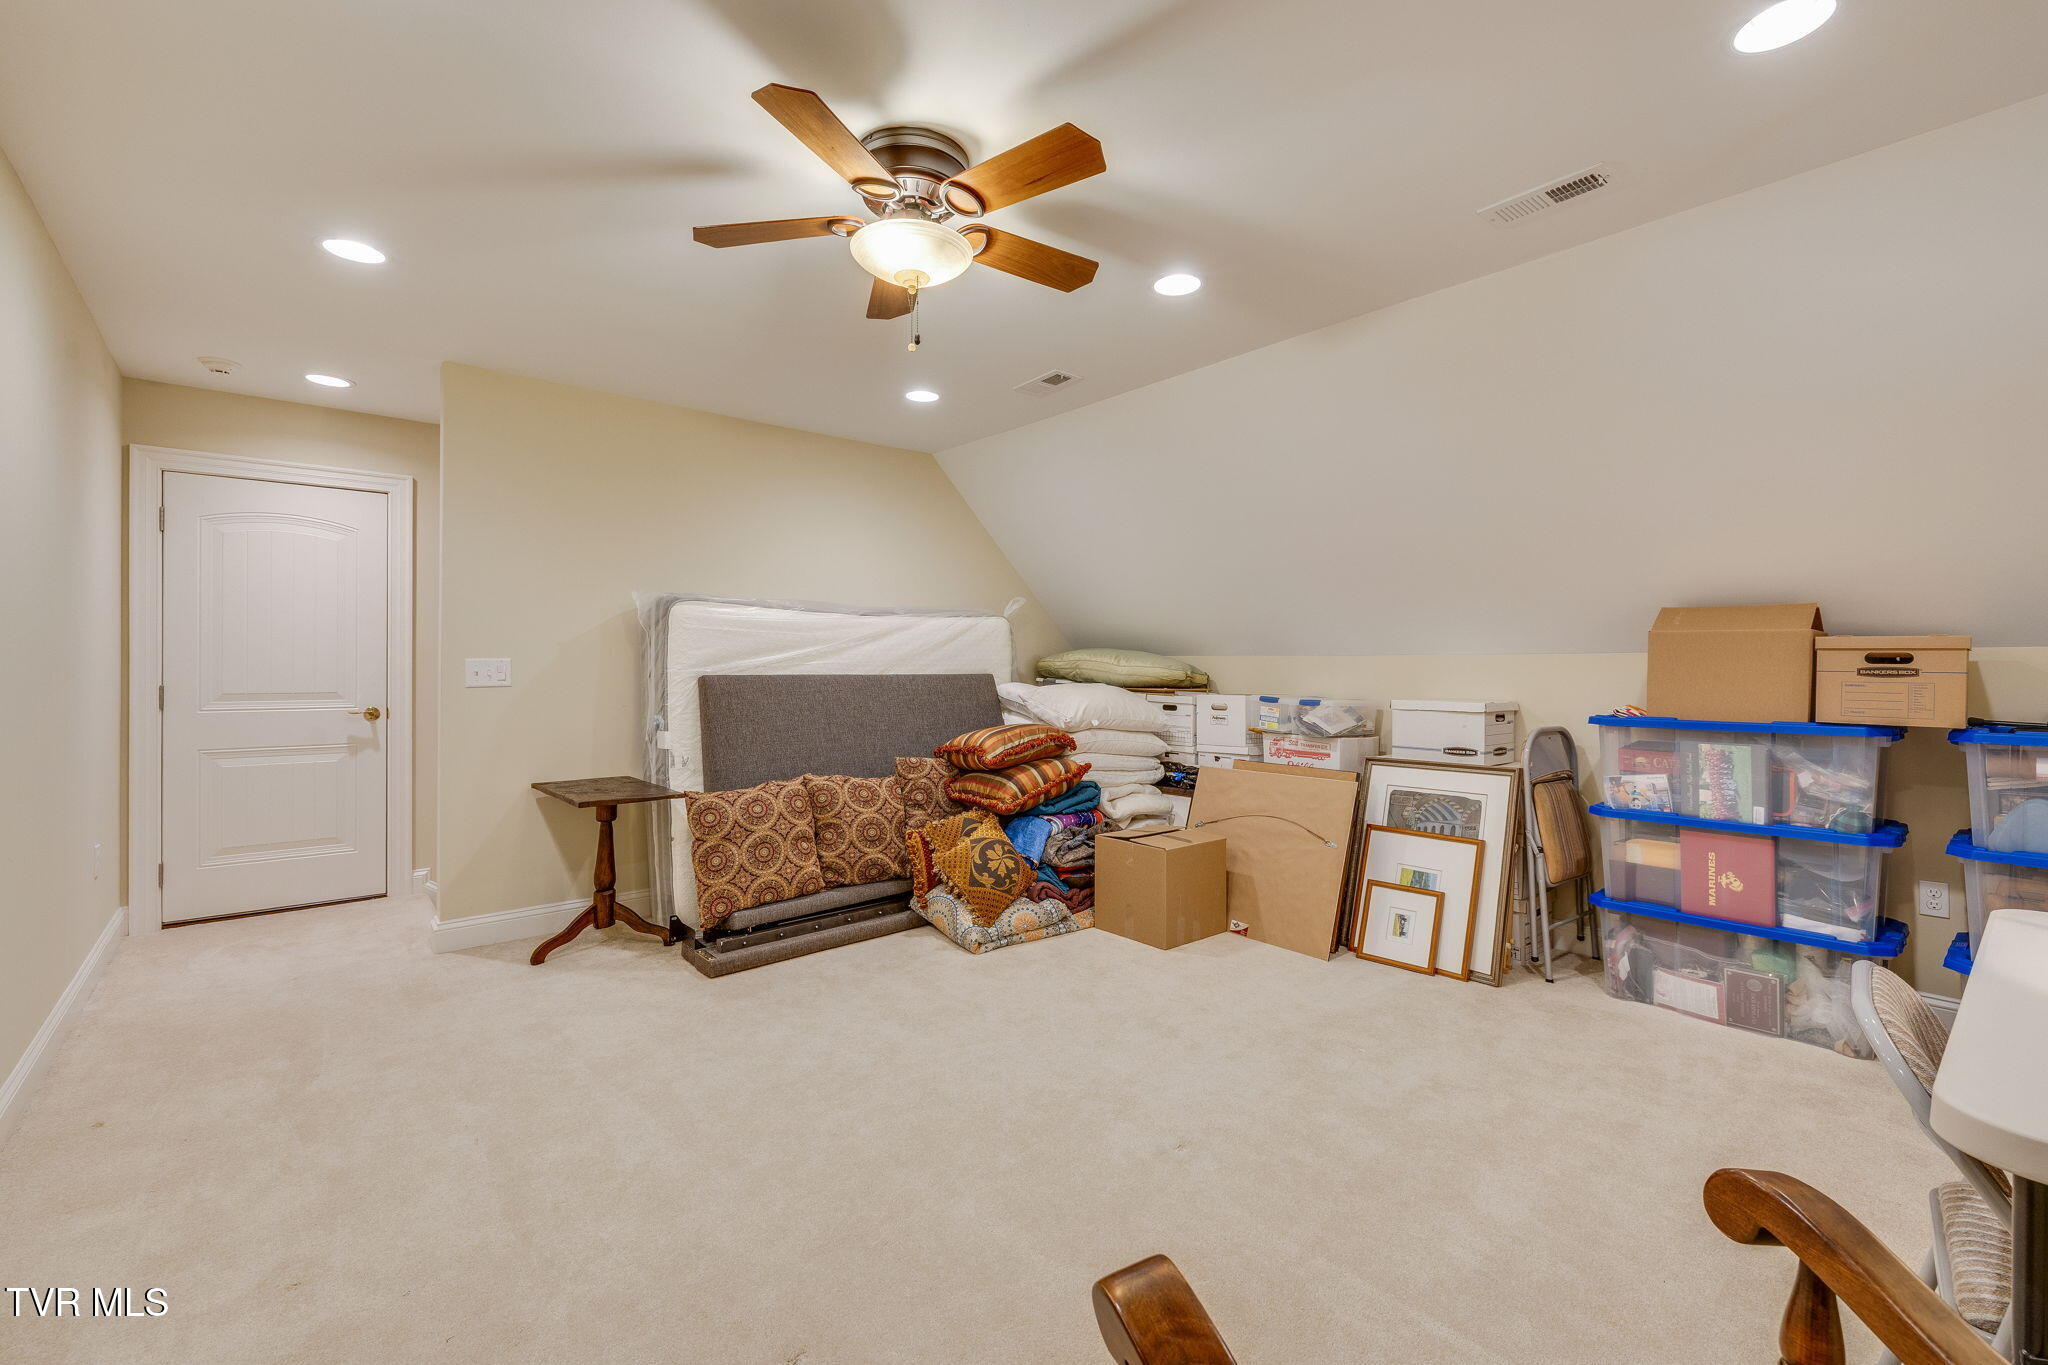
Upstairs room with a sloped ceiling, ceiling fan, beige carpet, and stored belongings.
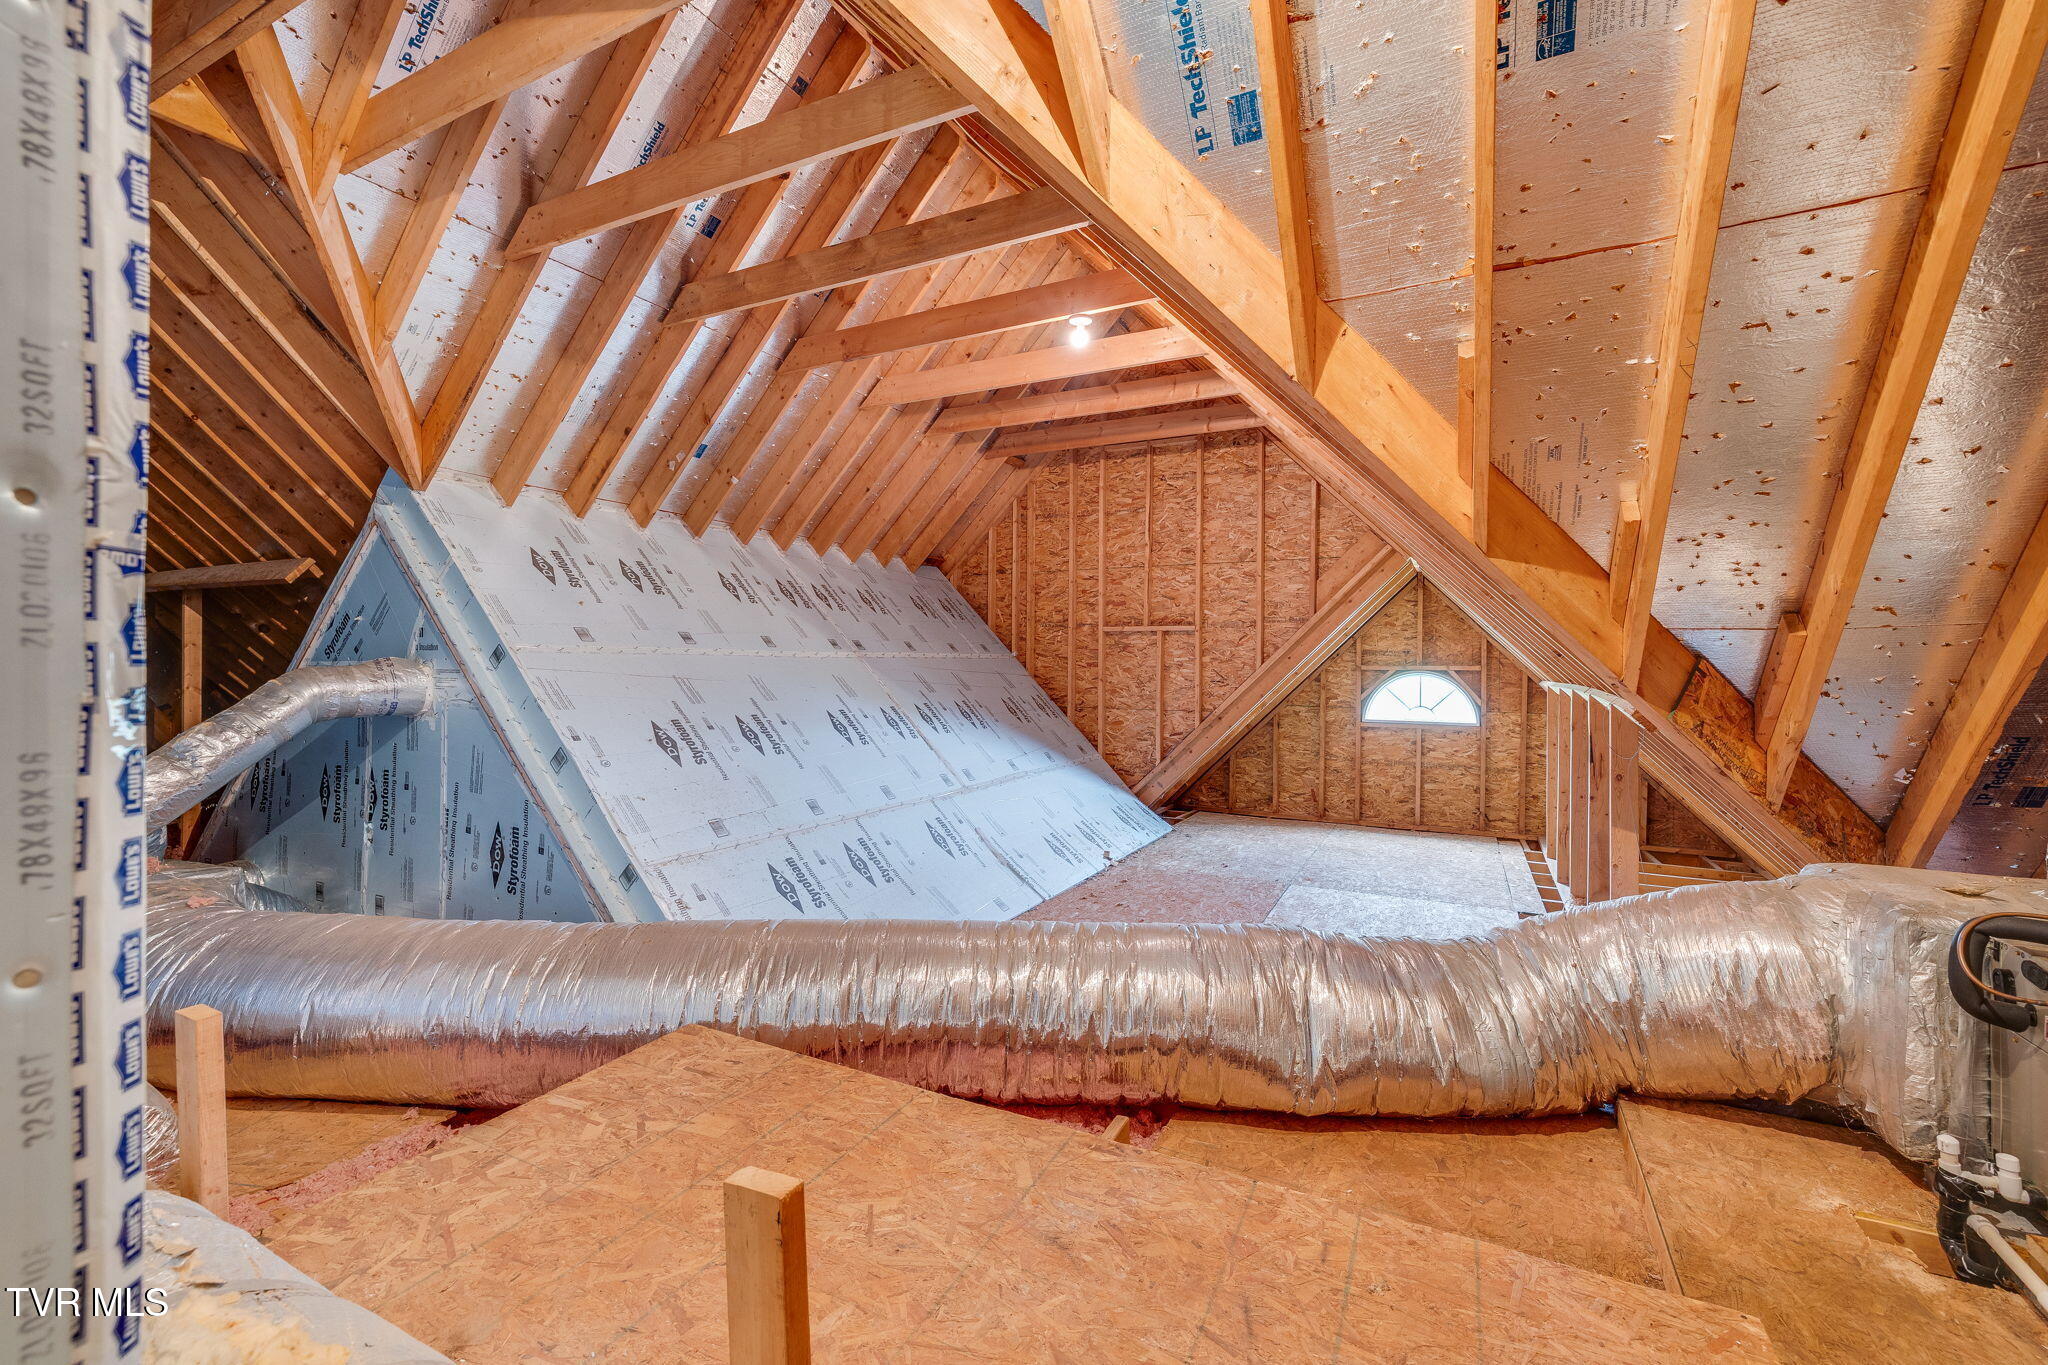
Unfinished attic with exposed roof trusses, an arched window, and HVAC ductwork.
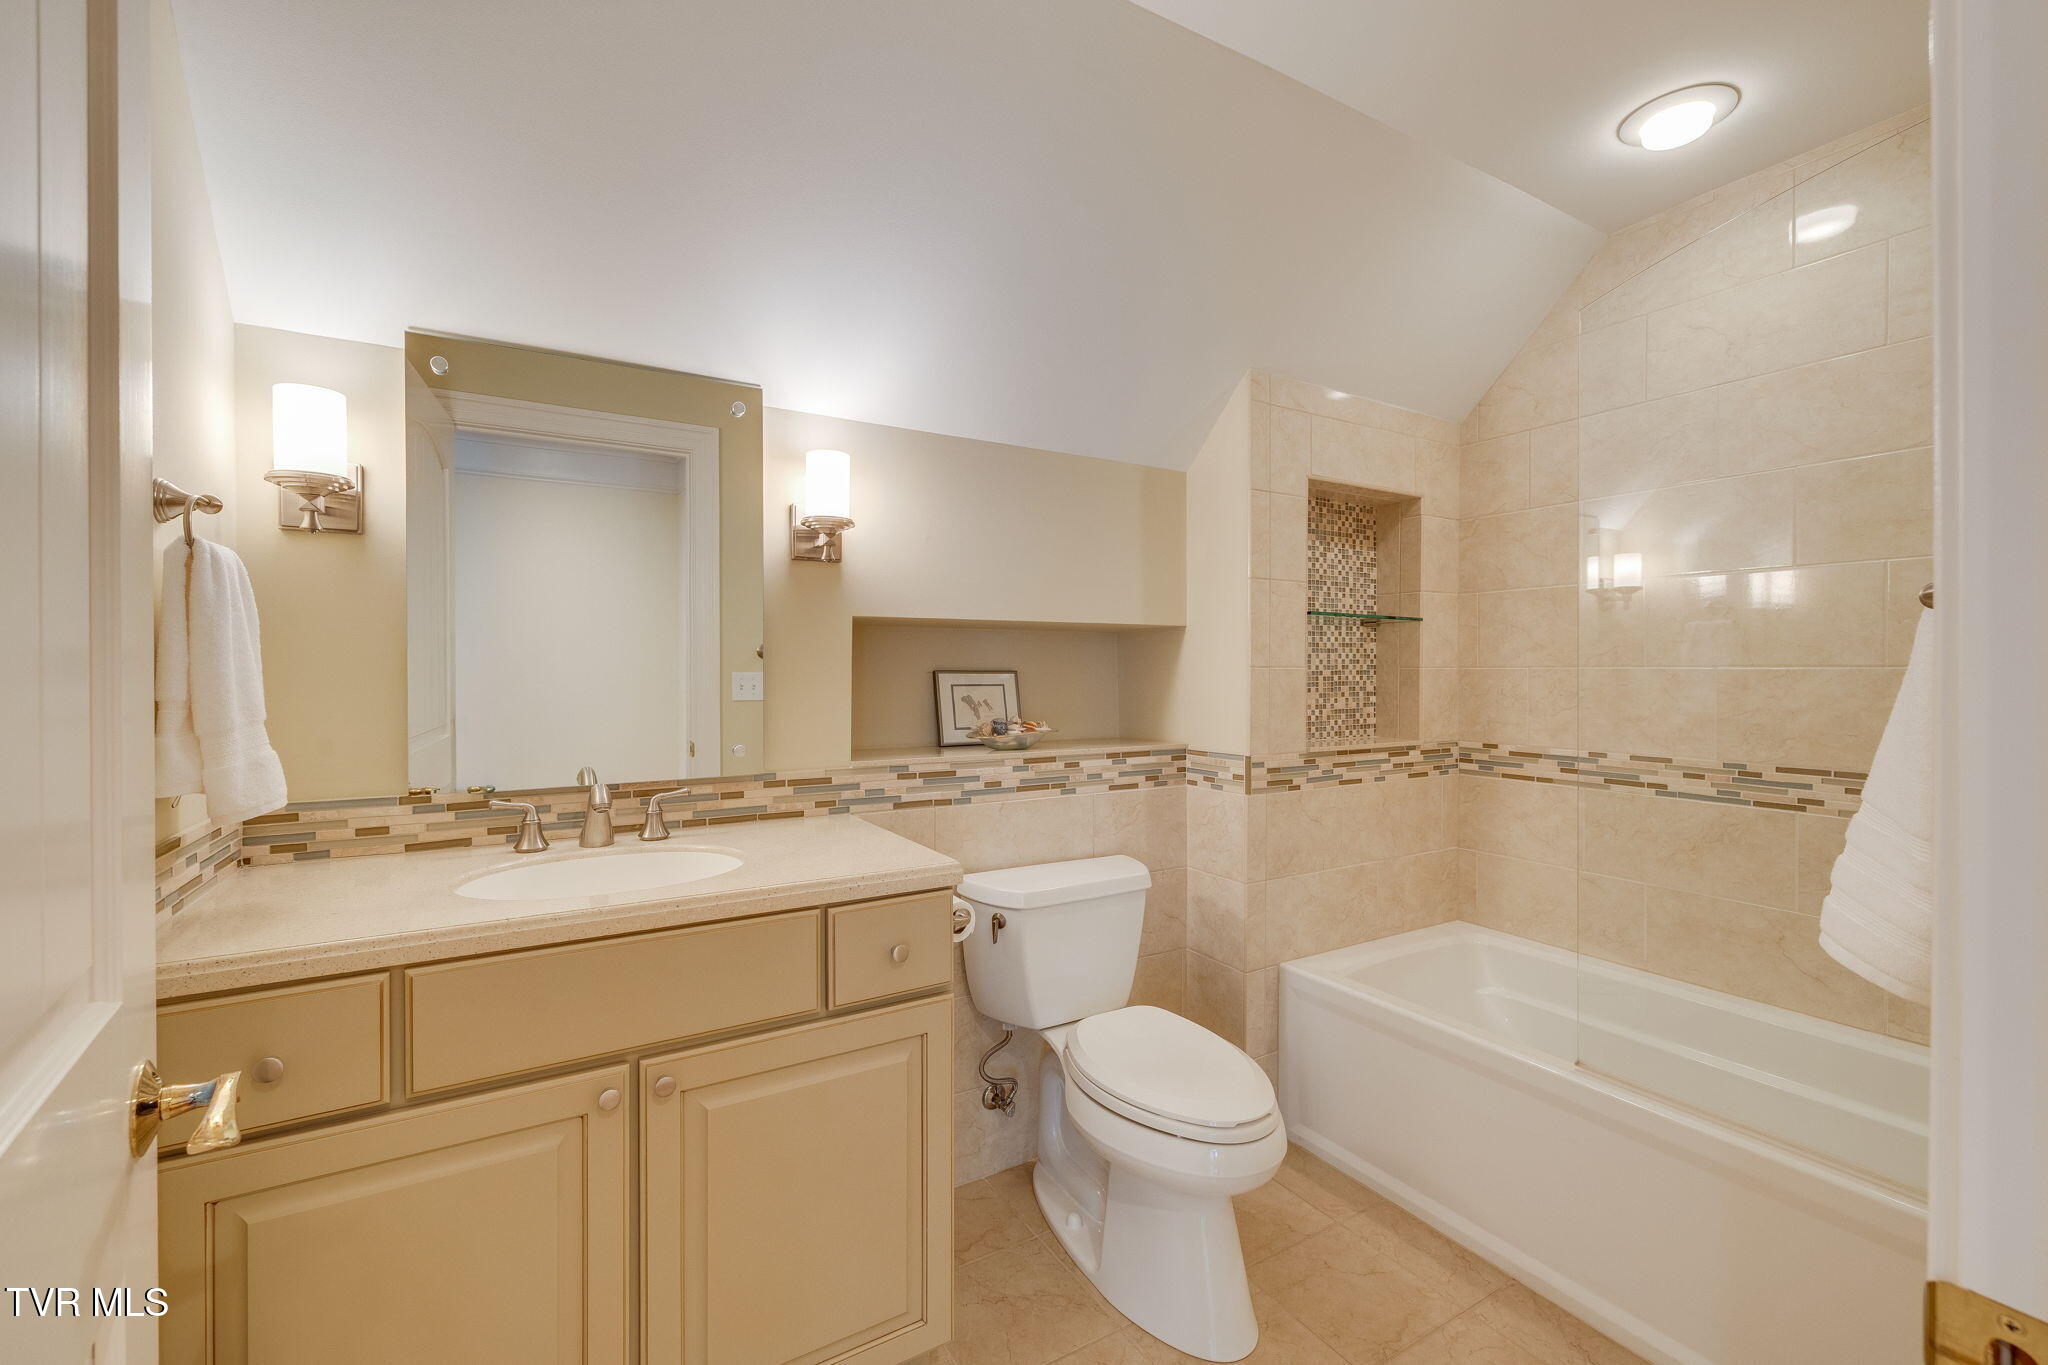
Bathroom with tan vanity, wide mirror, and tiled tub-shower with a mosaic niche.
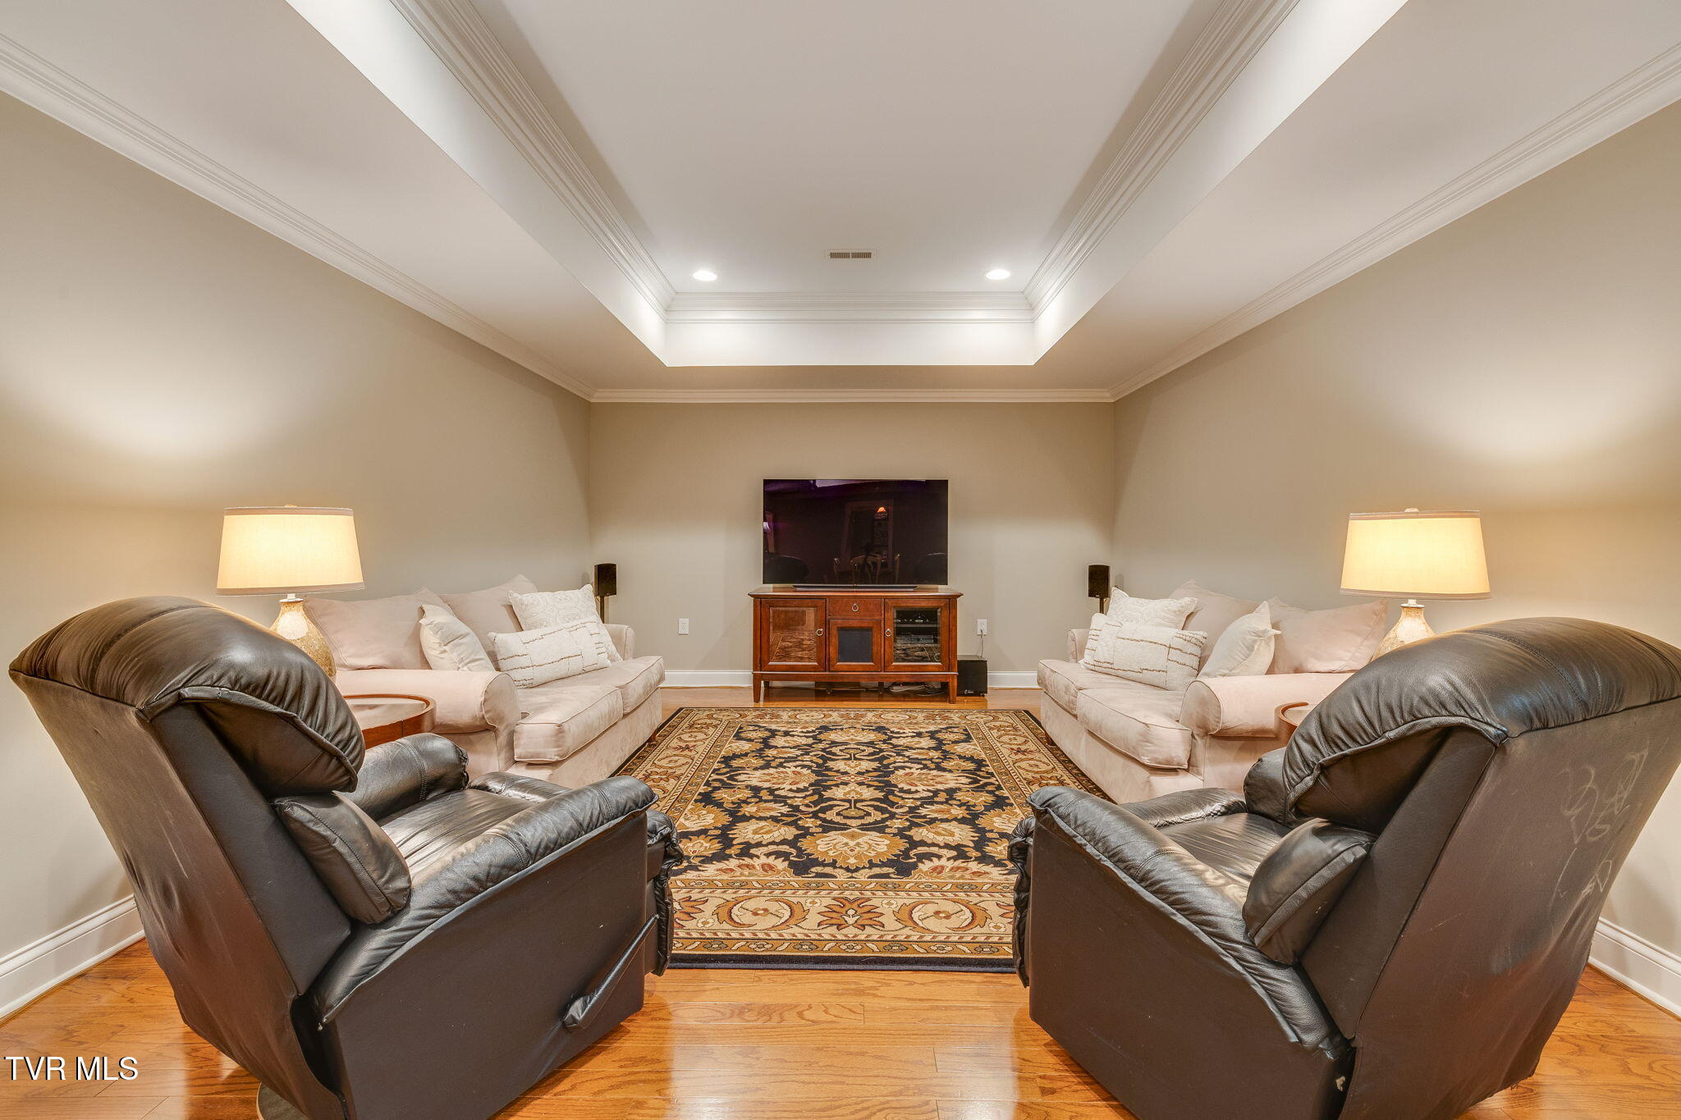
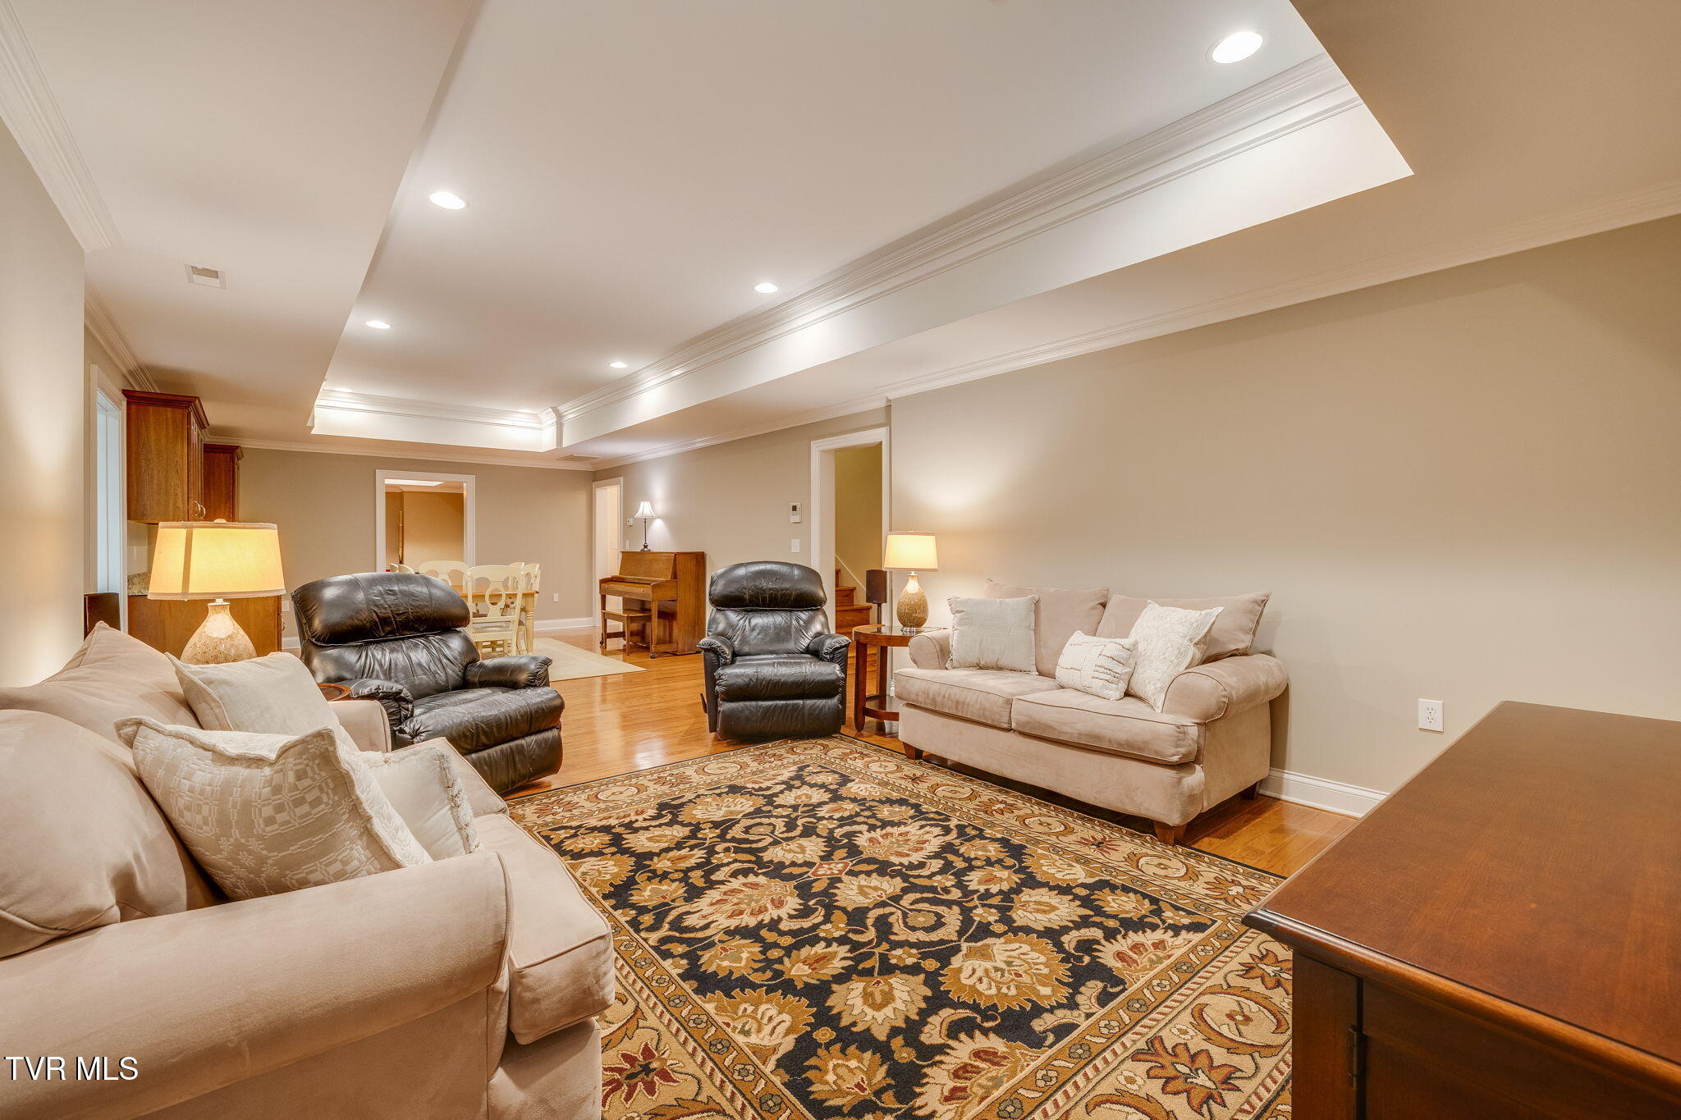
Furnished living room with leather recliners, cream sofas, patterned rug, and recessed tray ceiling.
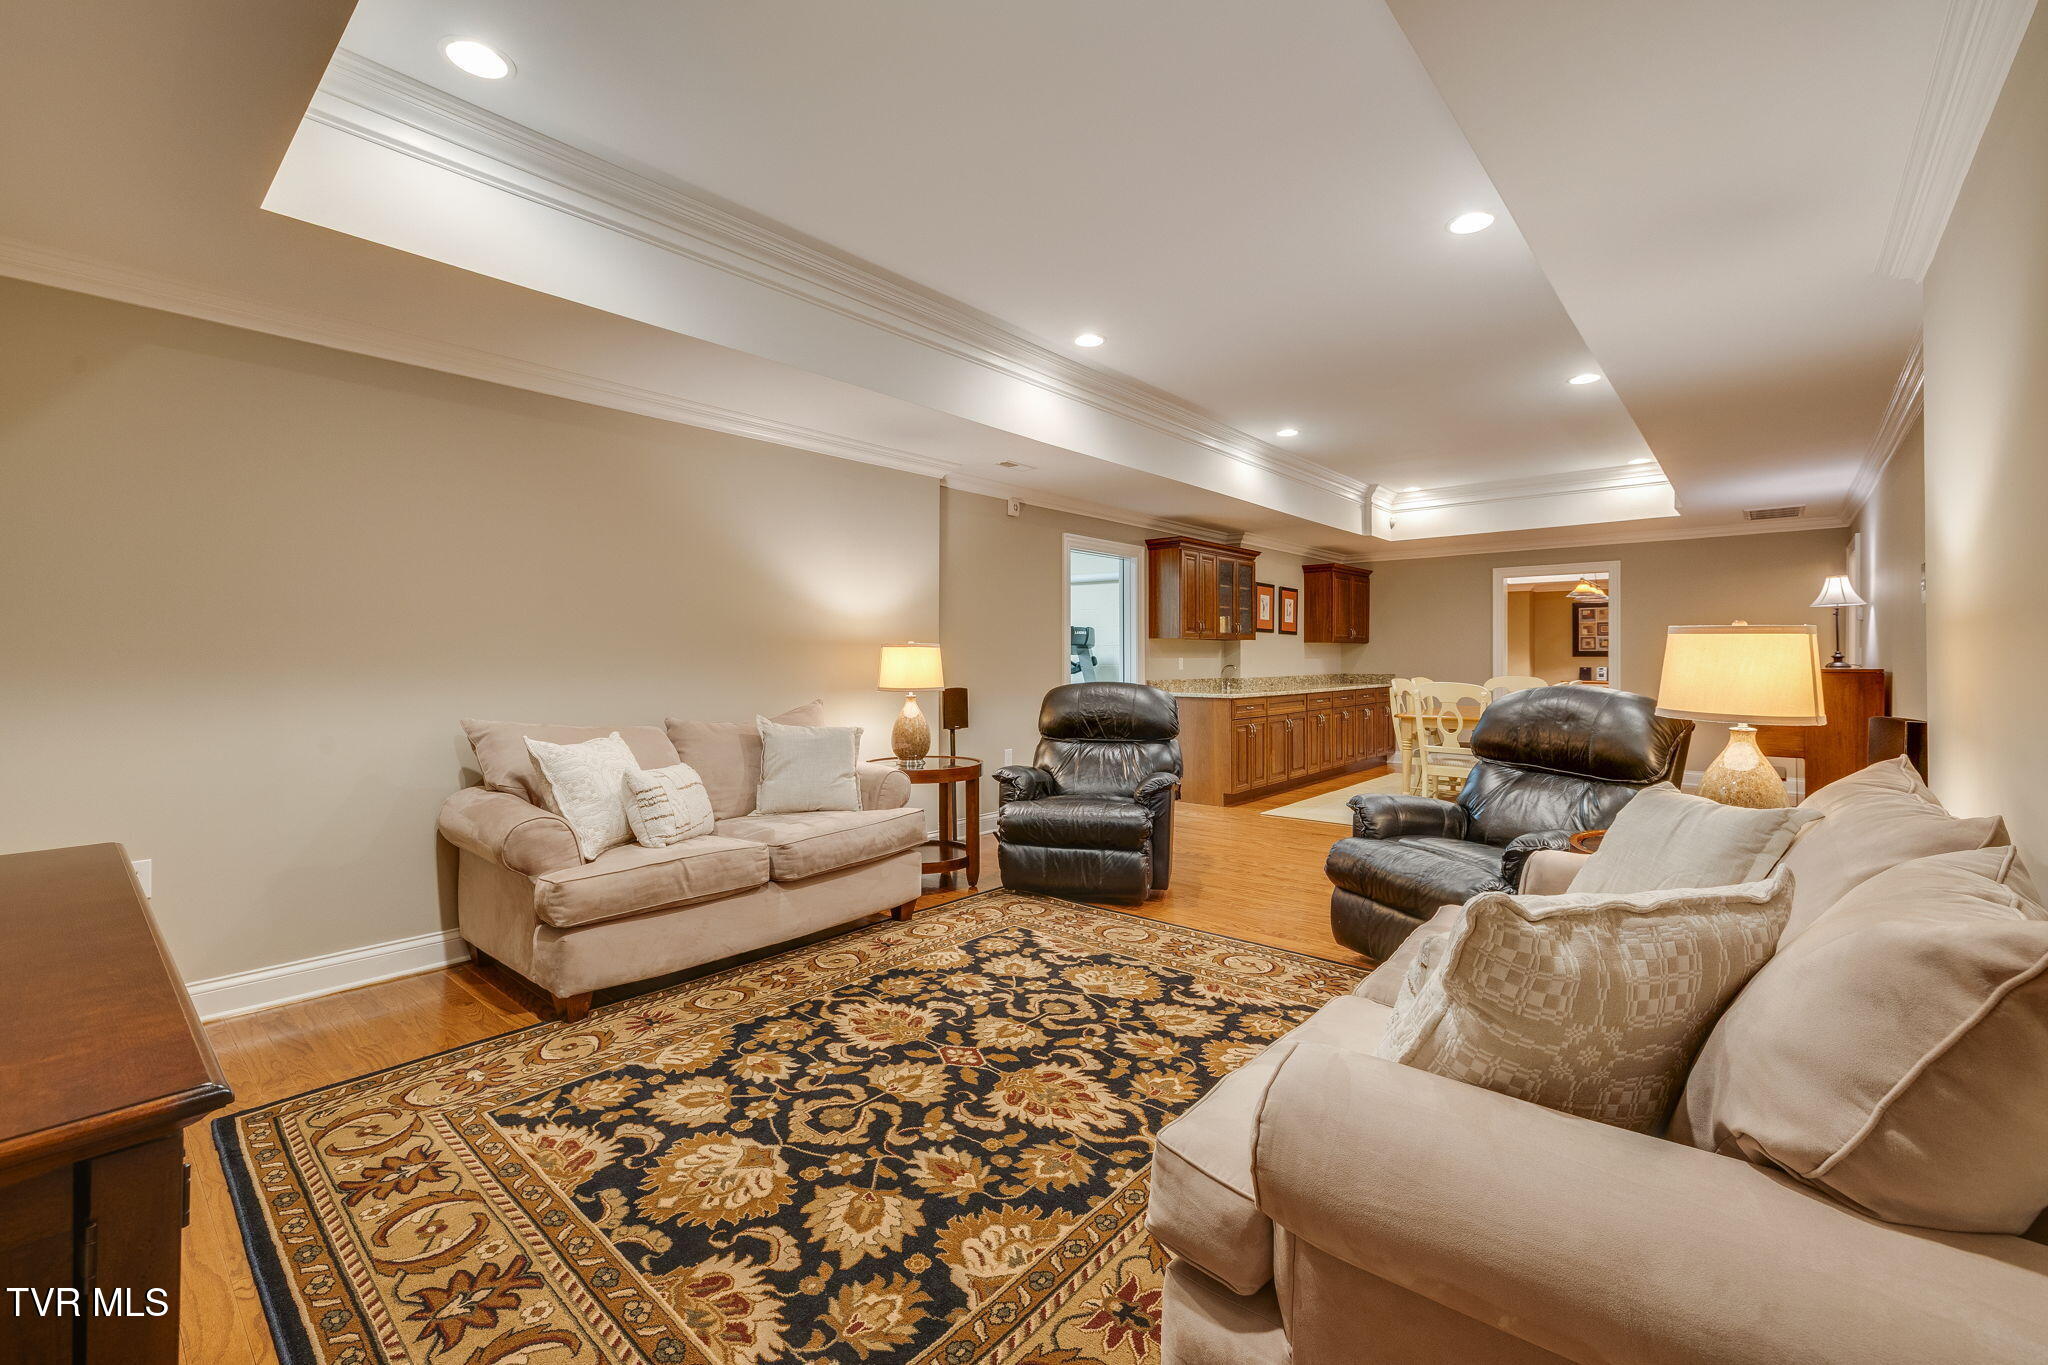
Living room with a tray ceiling, beige sofas, leather recliners, and a large patterned rug.
Living room with beige sofas, black recliners, a patterned rug, and a kitchenette beyond.
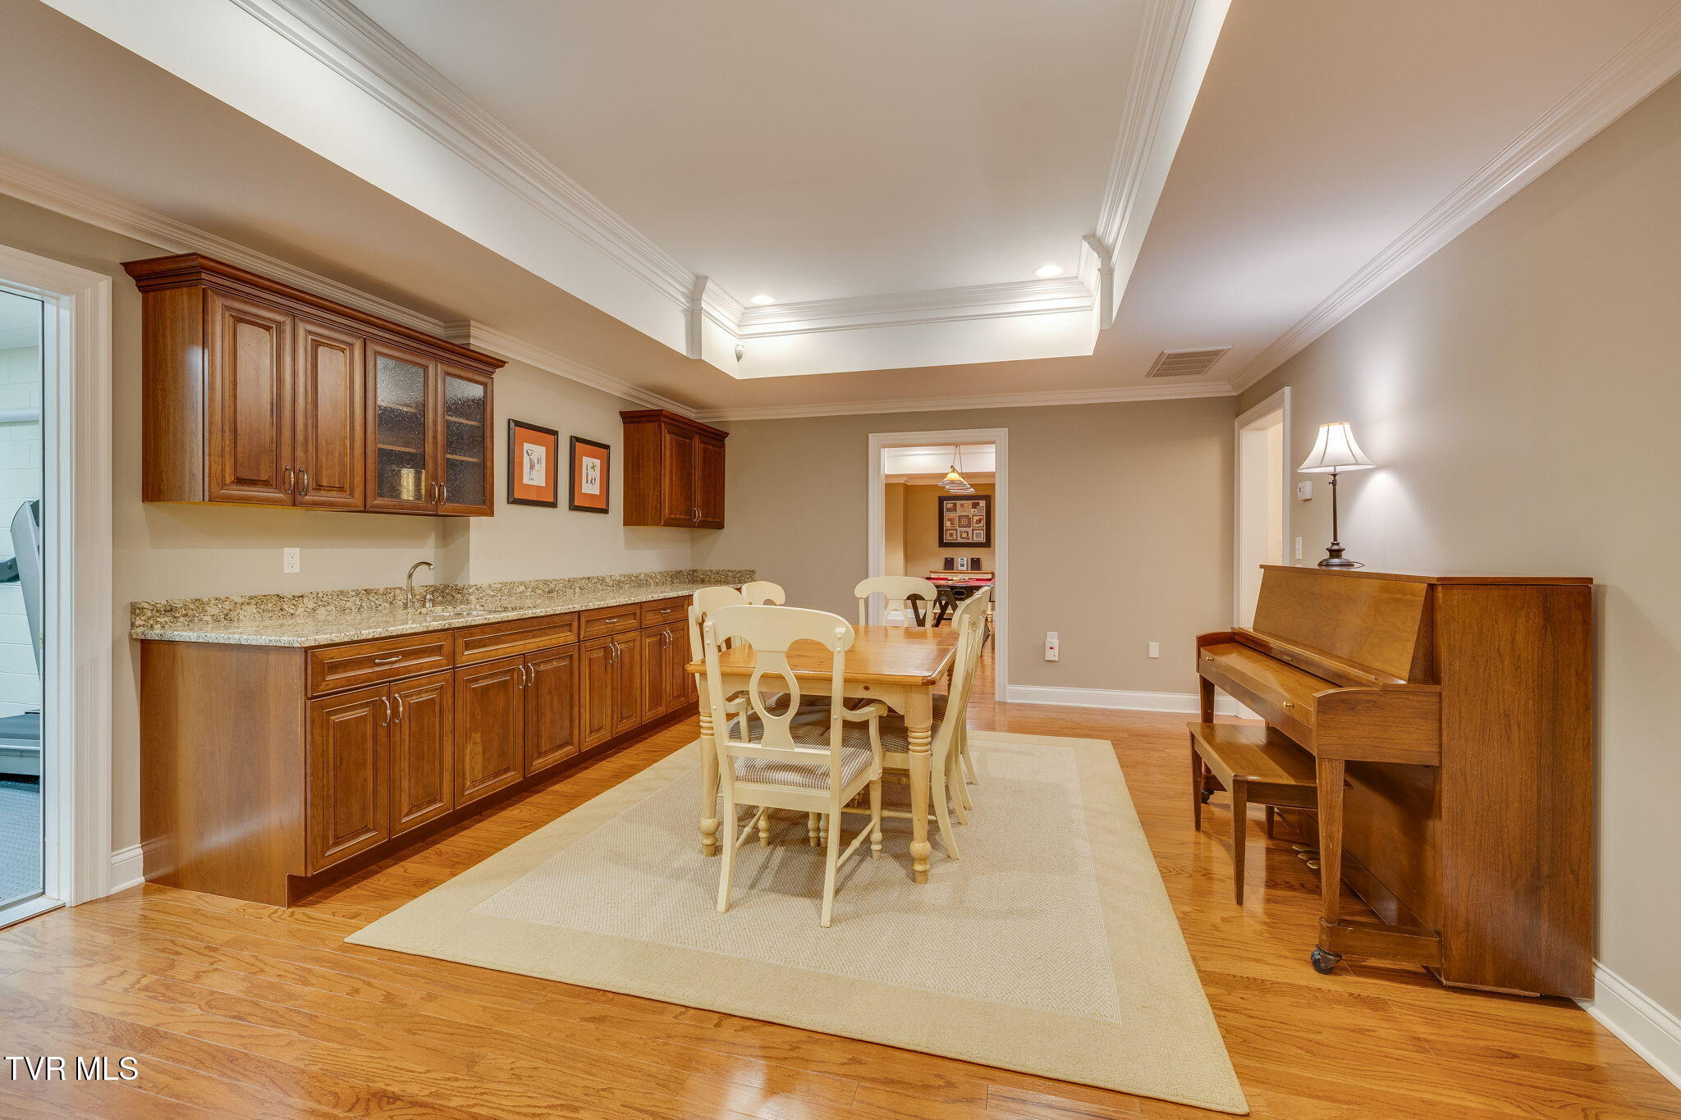
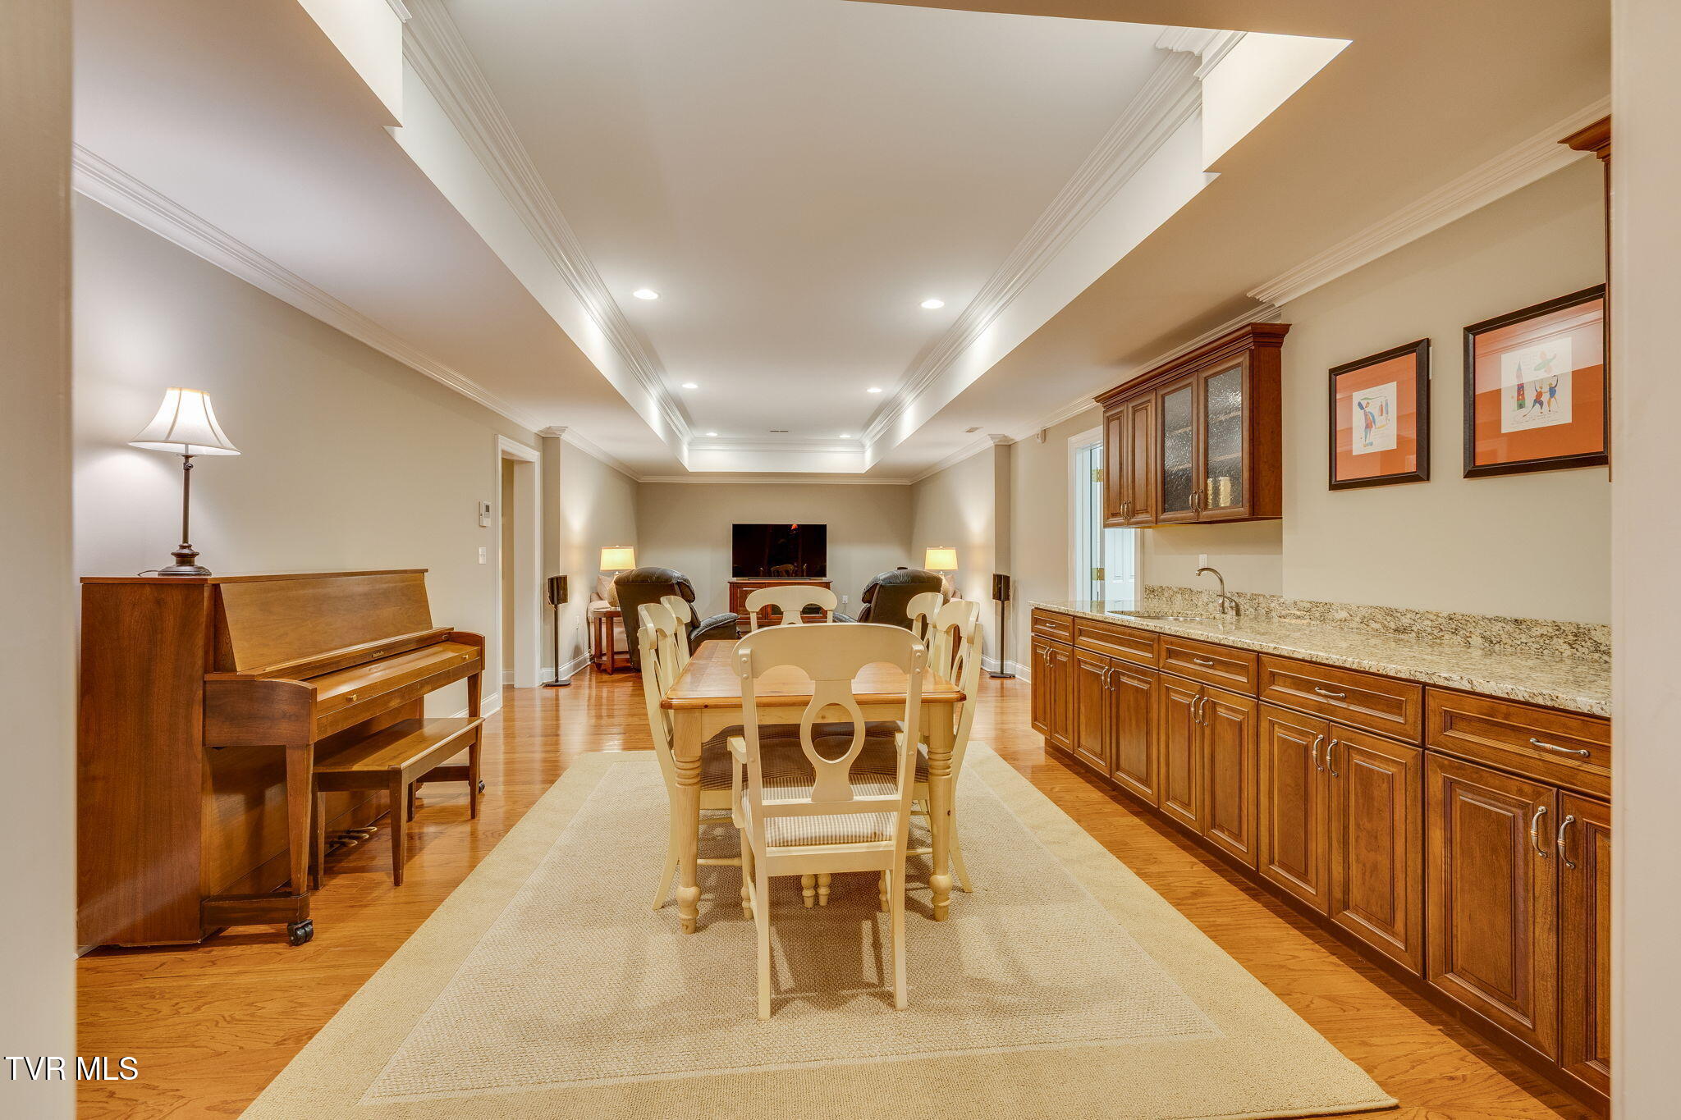
Dining area with built-in wood cabinets, a table and chairs, and an upright piano.
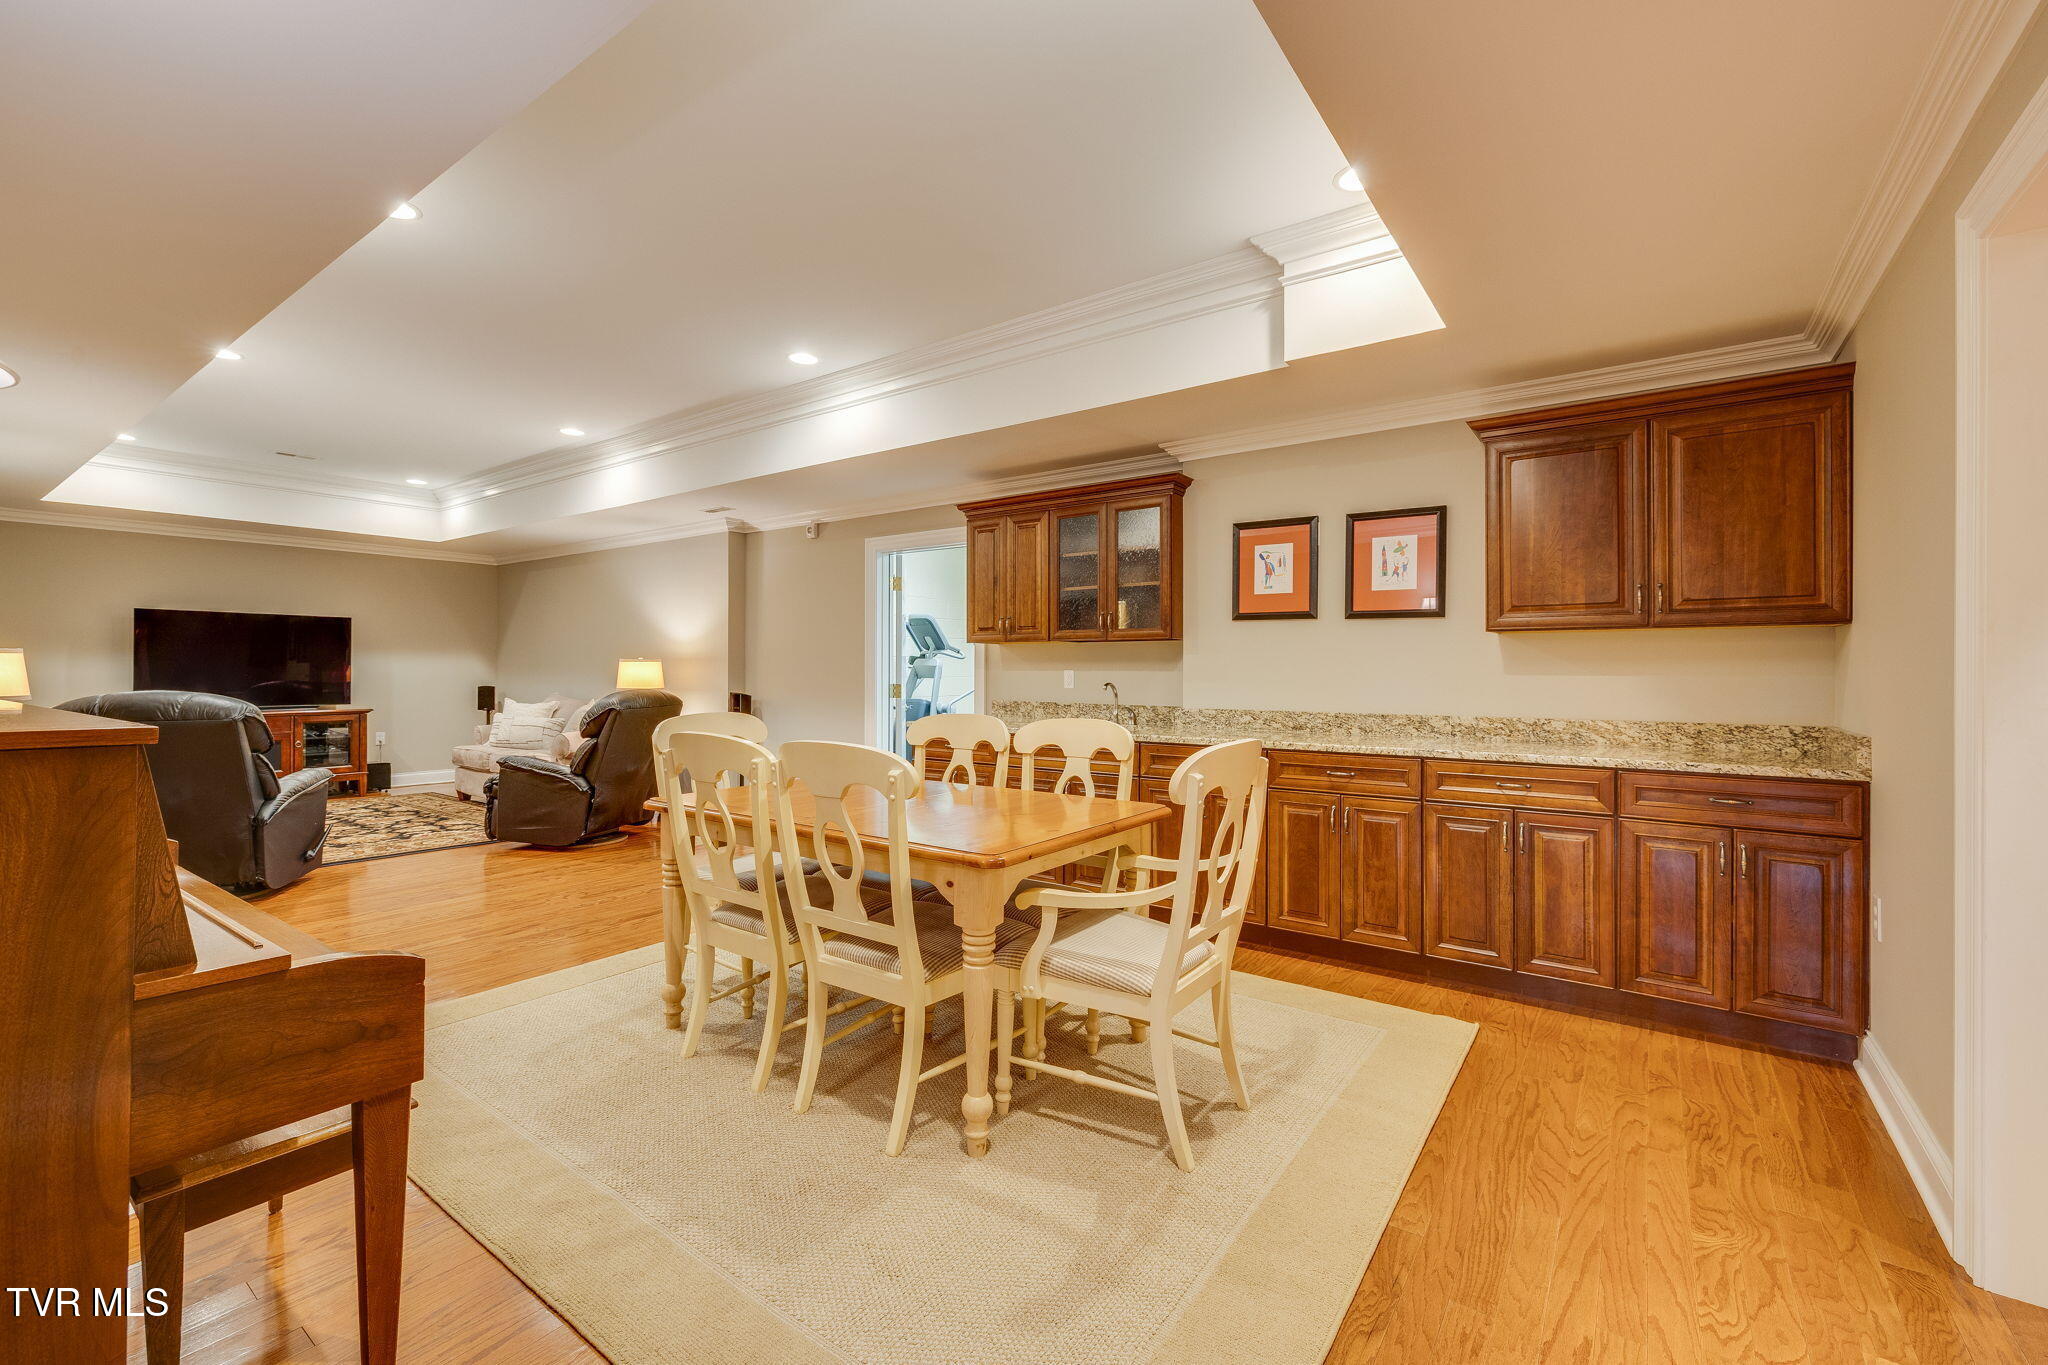
Dining and living area with dark wood built-ins, a light wood table, hardwood floors, and a tray ceiling.
Dining room with a wooden table, upright piano, and long run of wood cabinets with granite countertop.
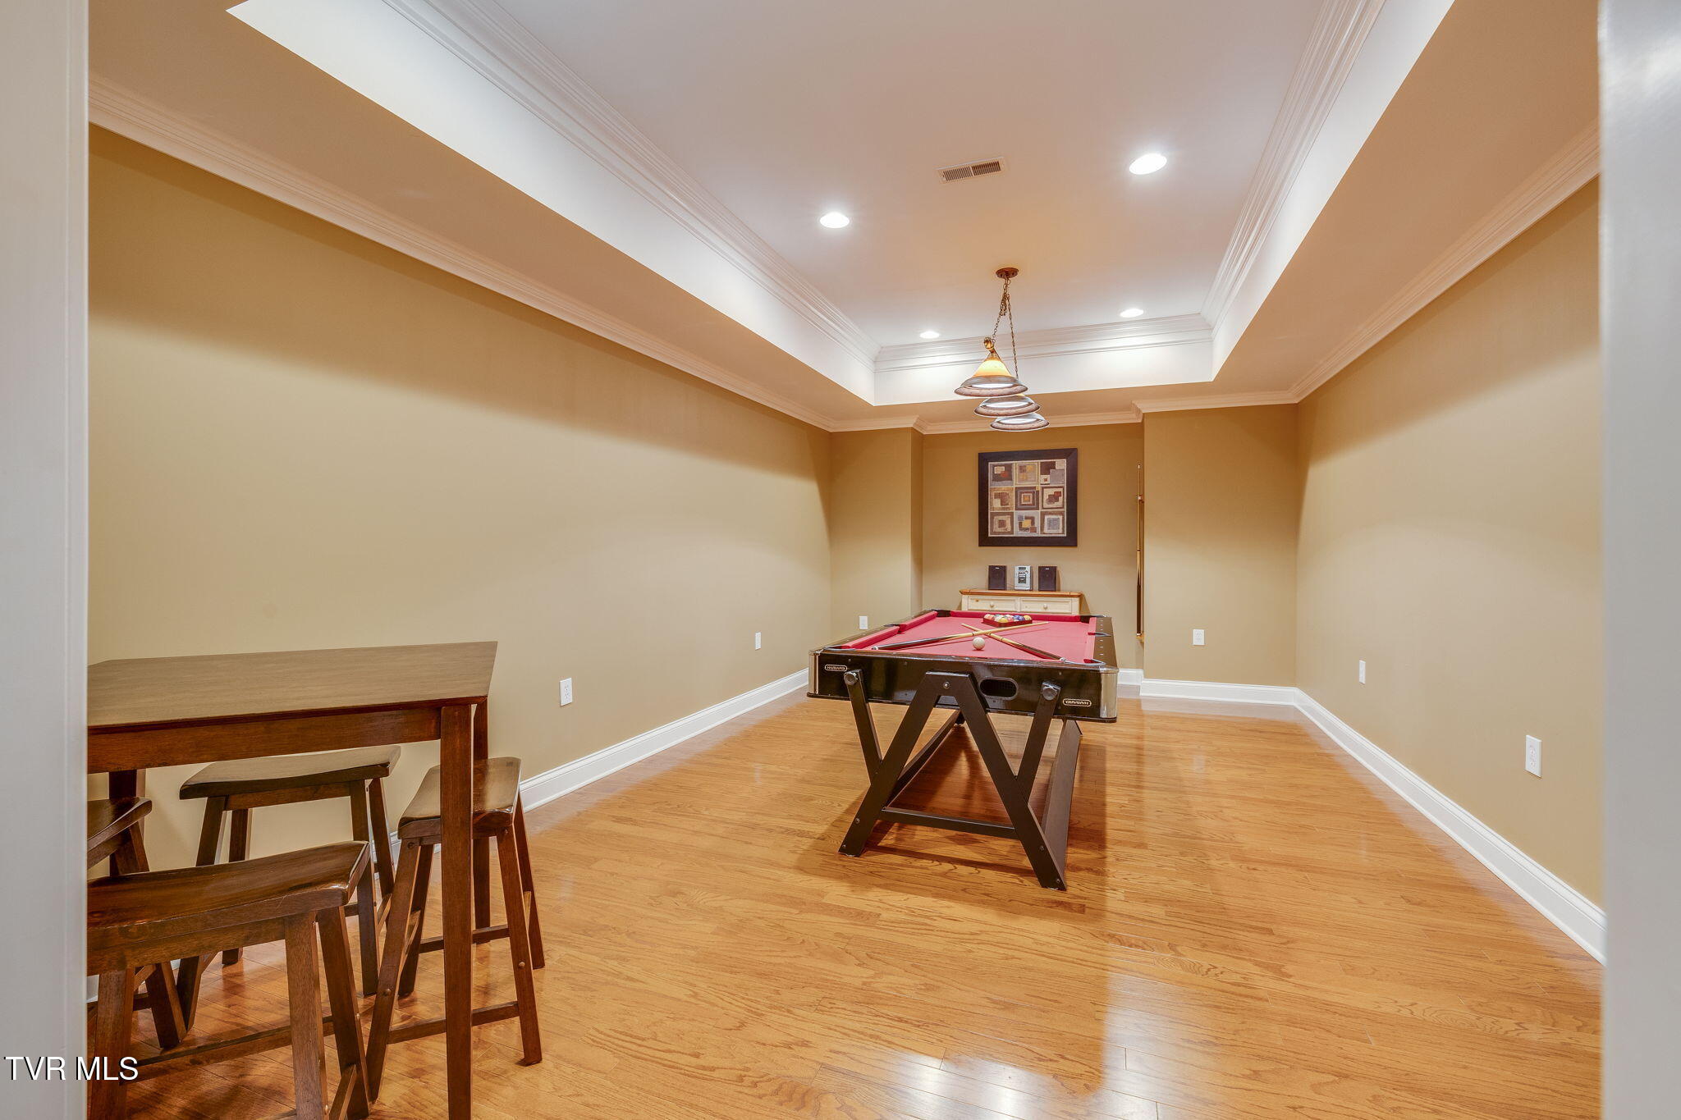
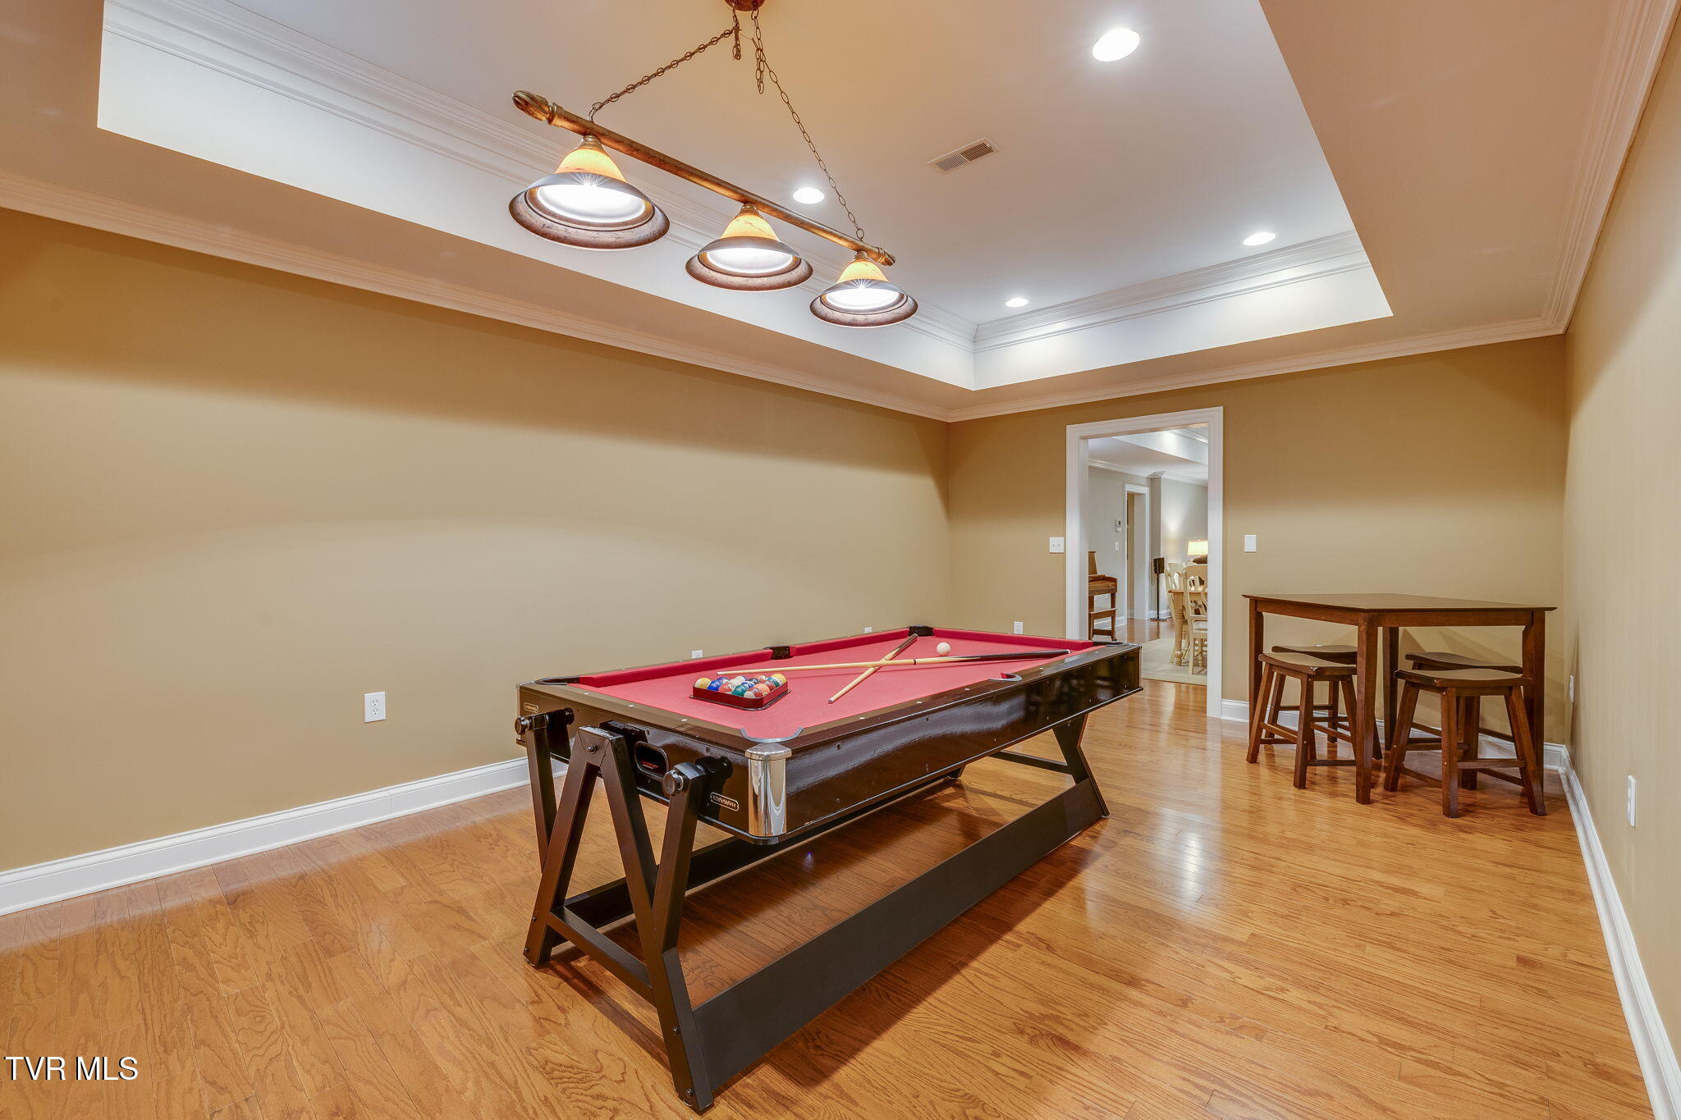
Billiards room with a red-felt pool table, hardwood floors, and a recessed tray ceiling.
Game room with a red-felt pool table, hardwood floors, and a tray ceiling.
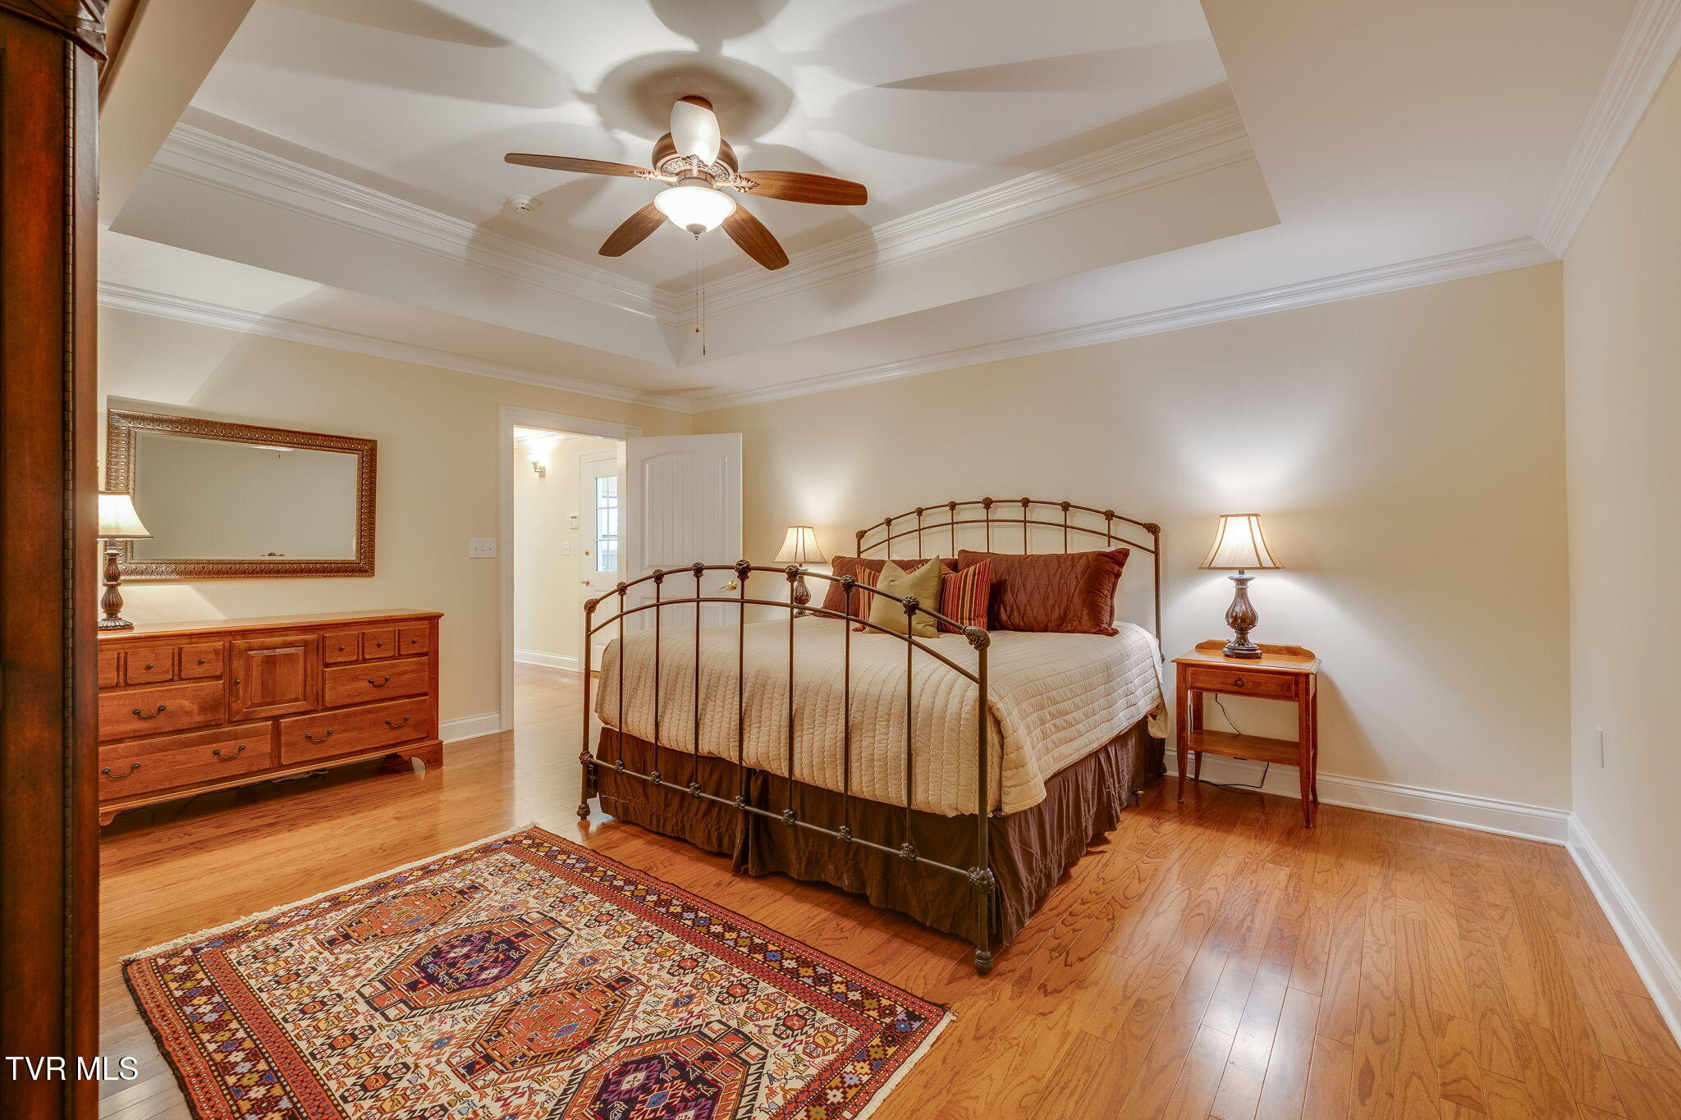
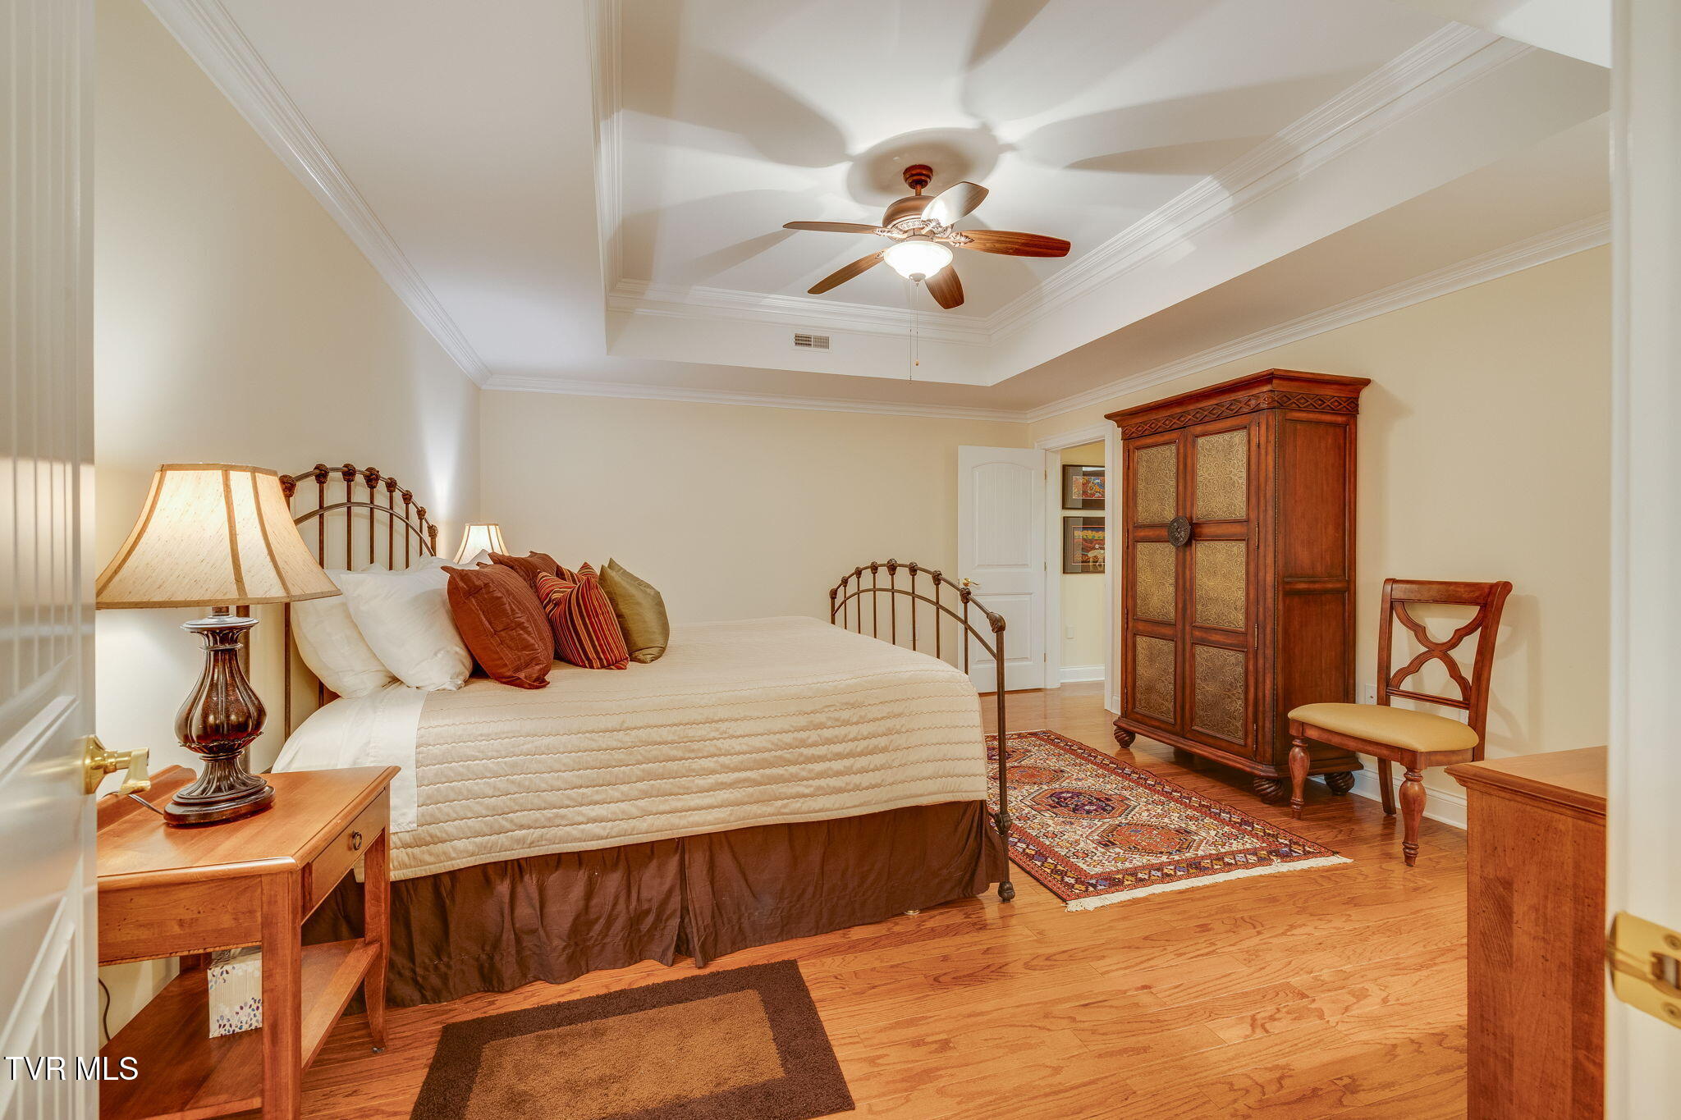
Furnished bedroom with a metal-frame bed, tray ceiling, hardwood floors, and patterned rug.
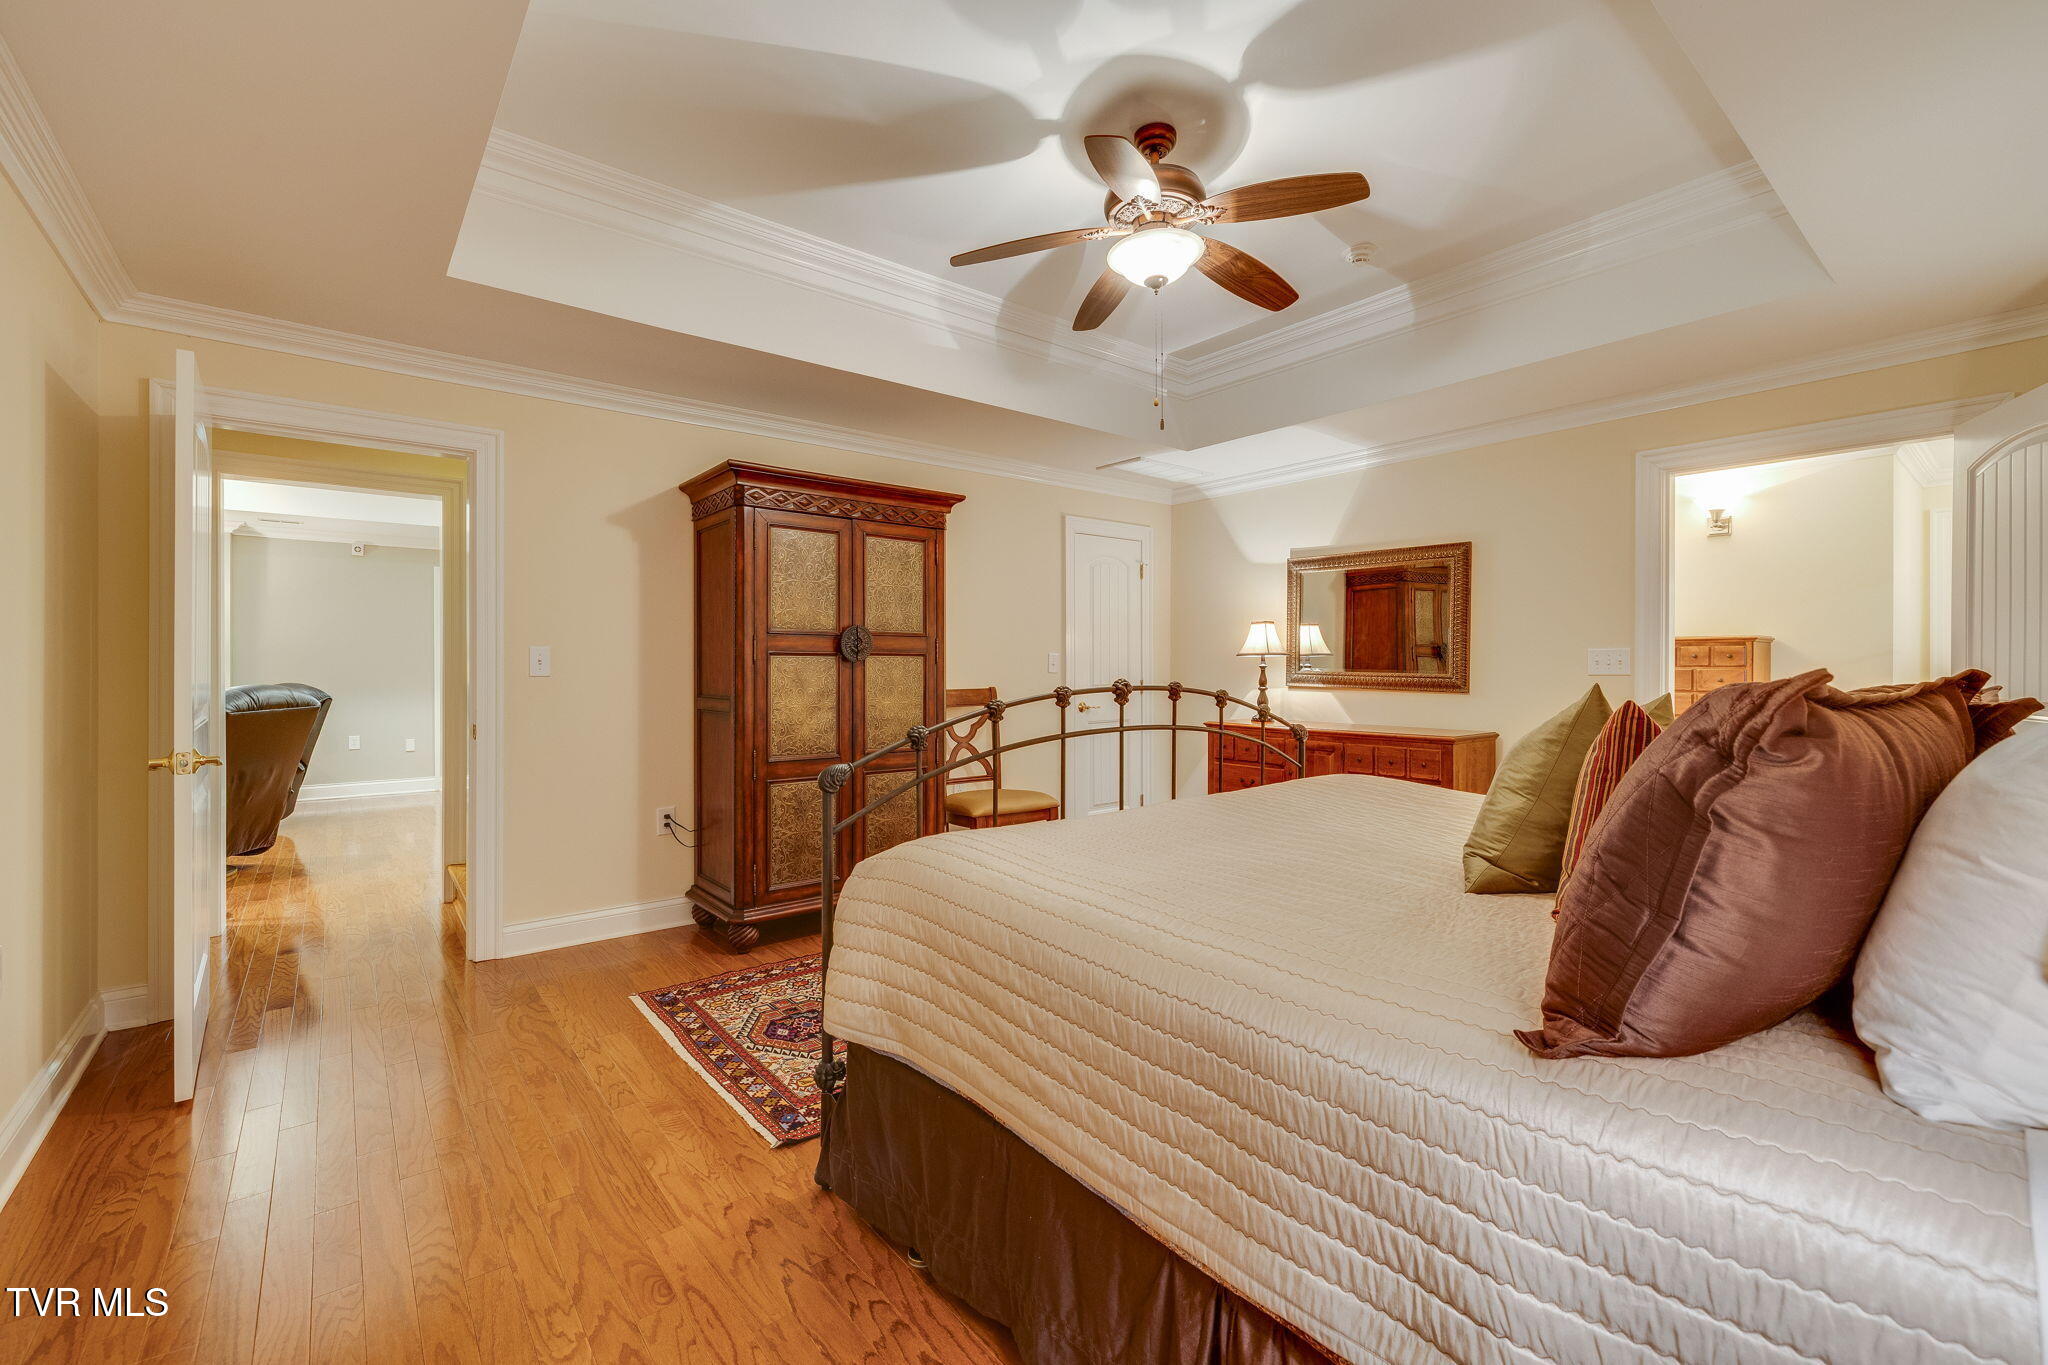
Furnished bedroom with a large bed, ornate wood wardrobe, hardwood floors, and a tray ceiling fan.
Furnished bedroom with a metal-framed bed, ornate wooden armoire, and tray ceiling with ceiling fan.
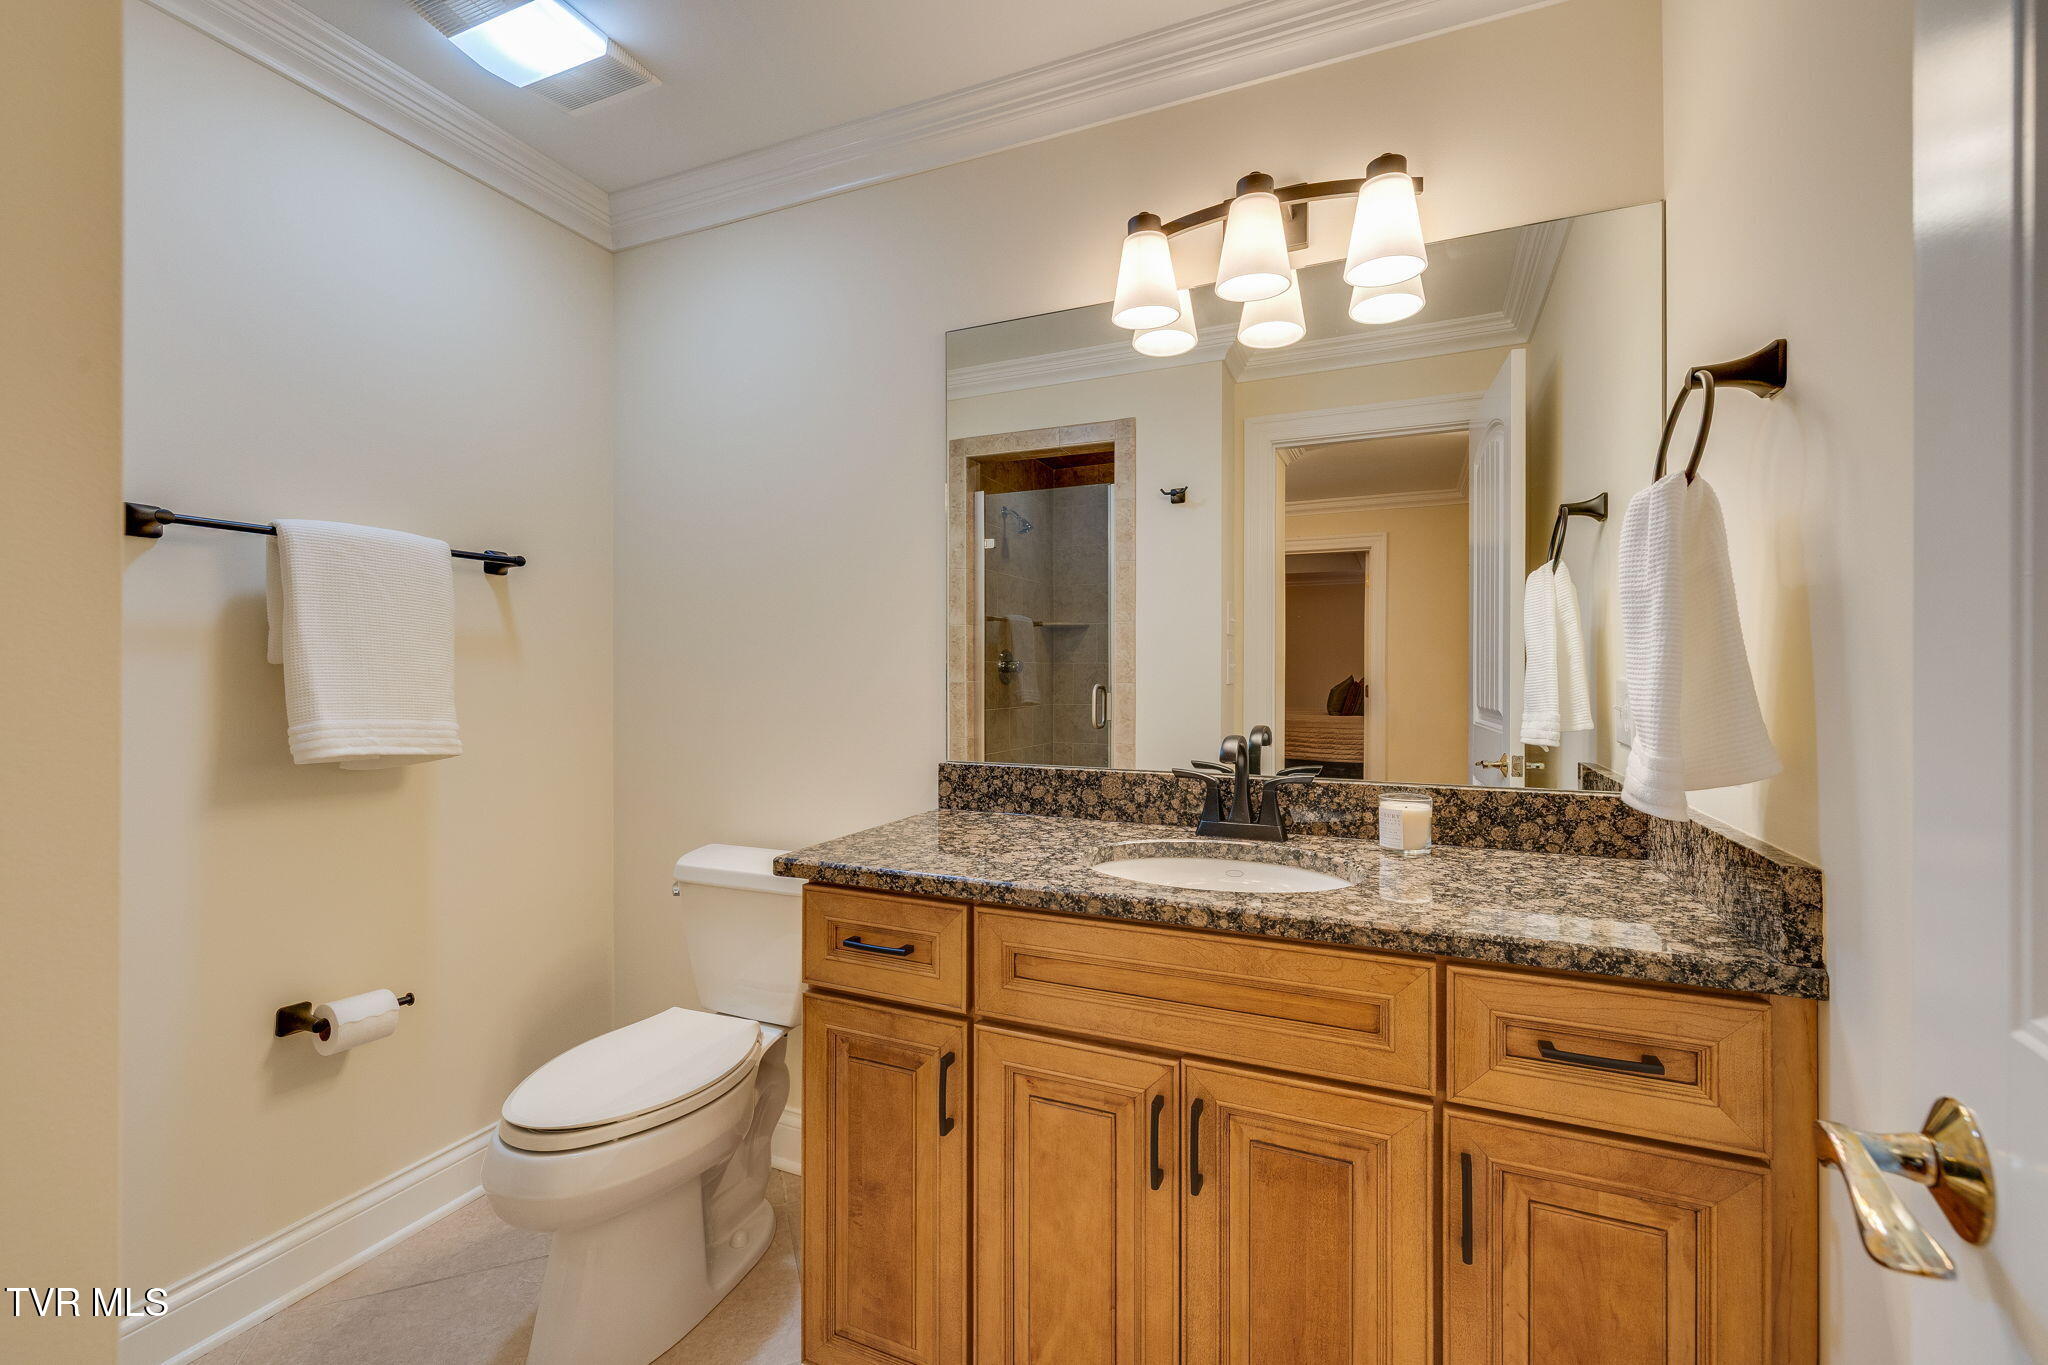
Bathroom with a wood vanity, granite countertop, large mirror, and tiled shower.
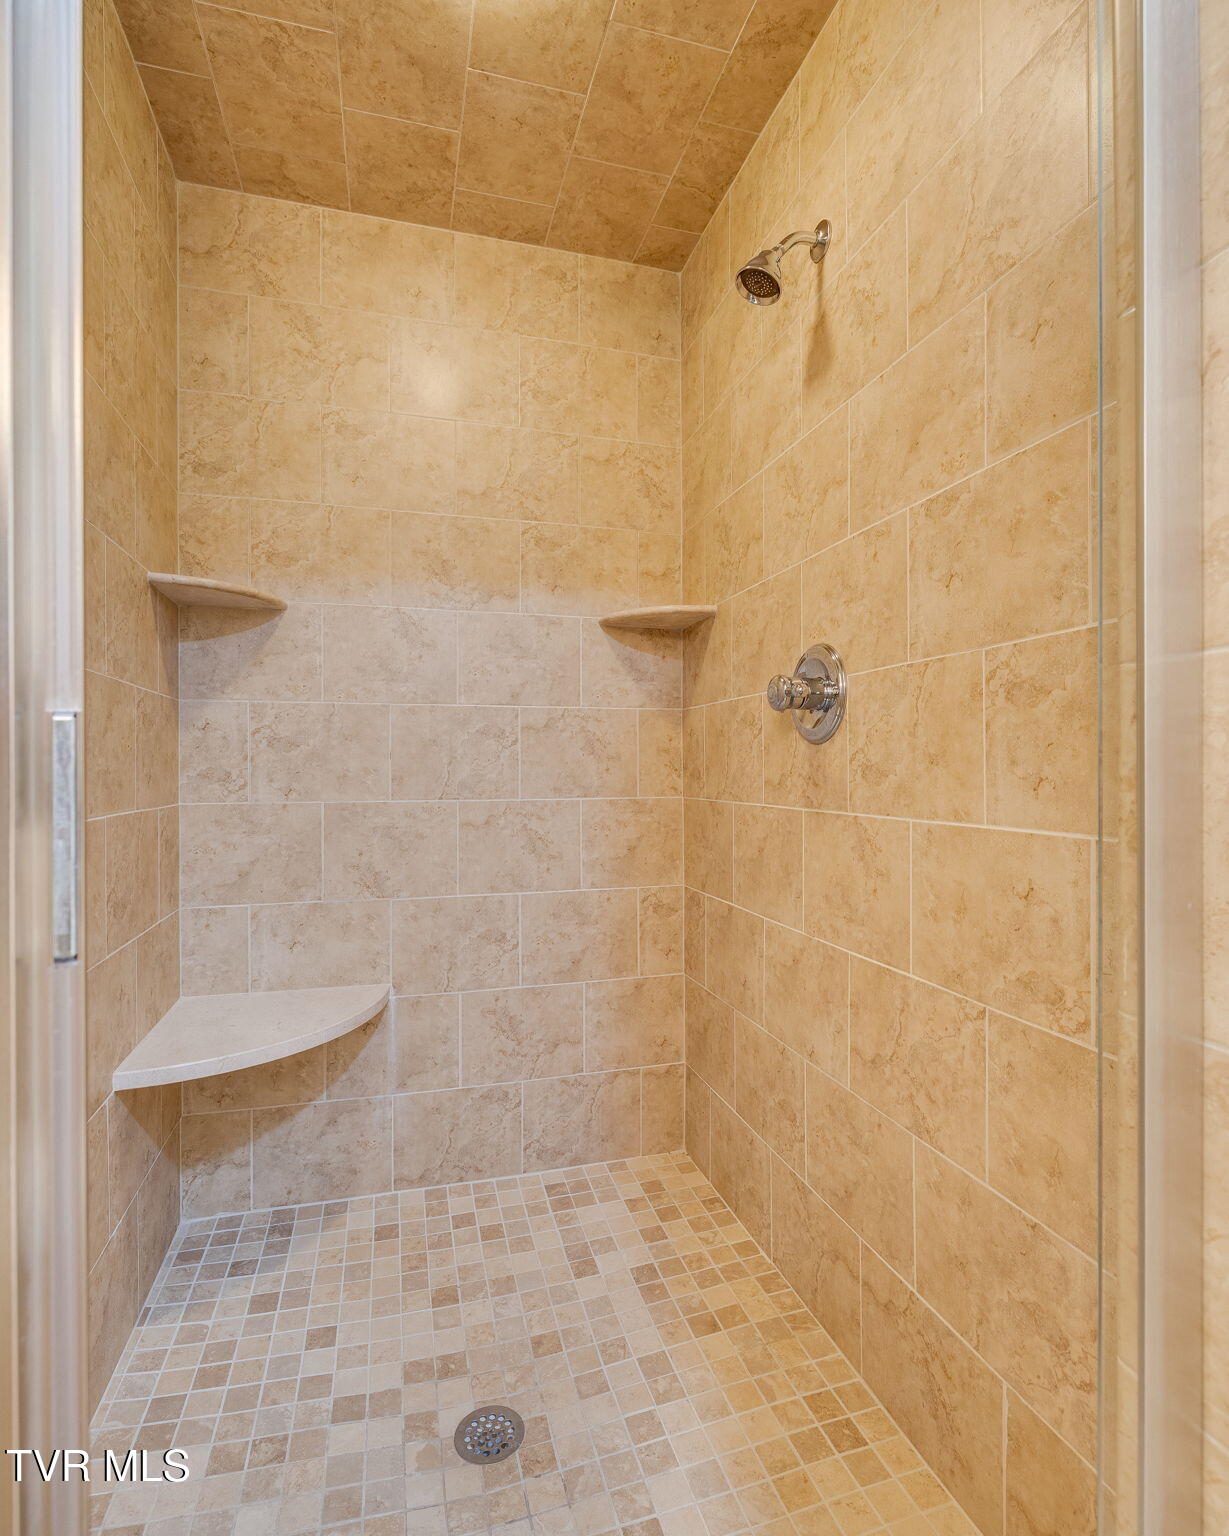
Walk-in shower with tan tile, mosaic floor, corner shelves, and glass enclosure.
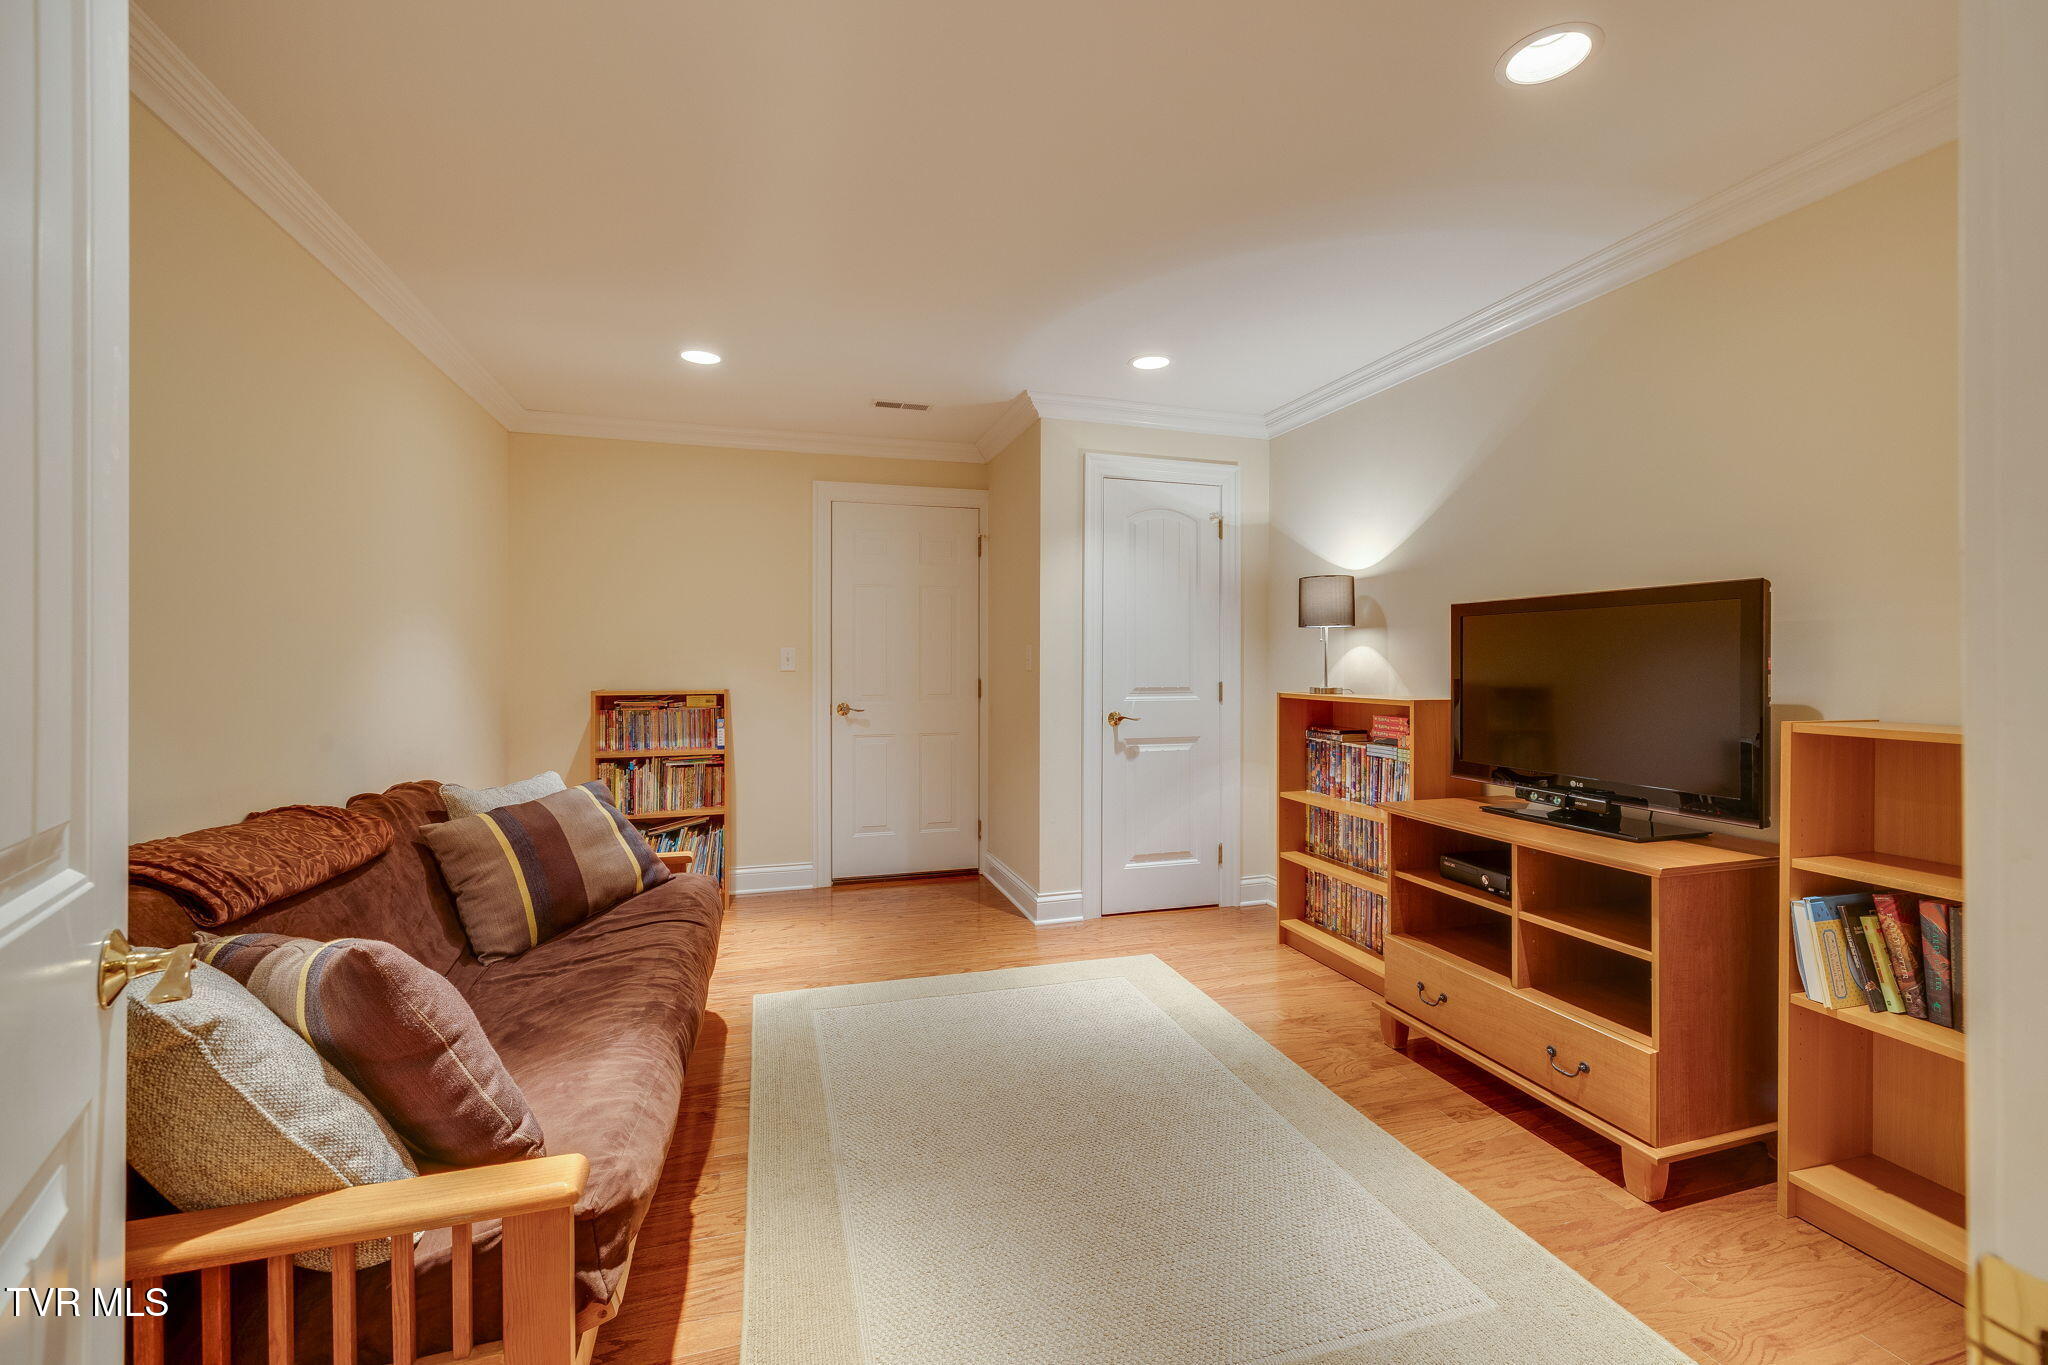
Media room with a brown sofa, television, wooden shelves, and hardwood floors.
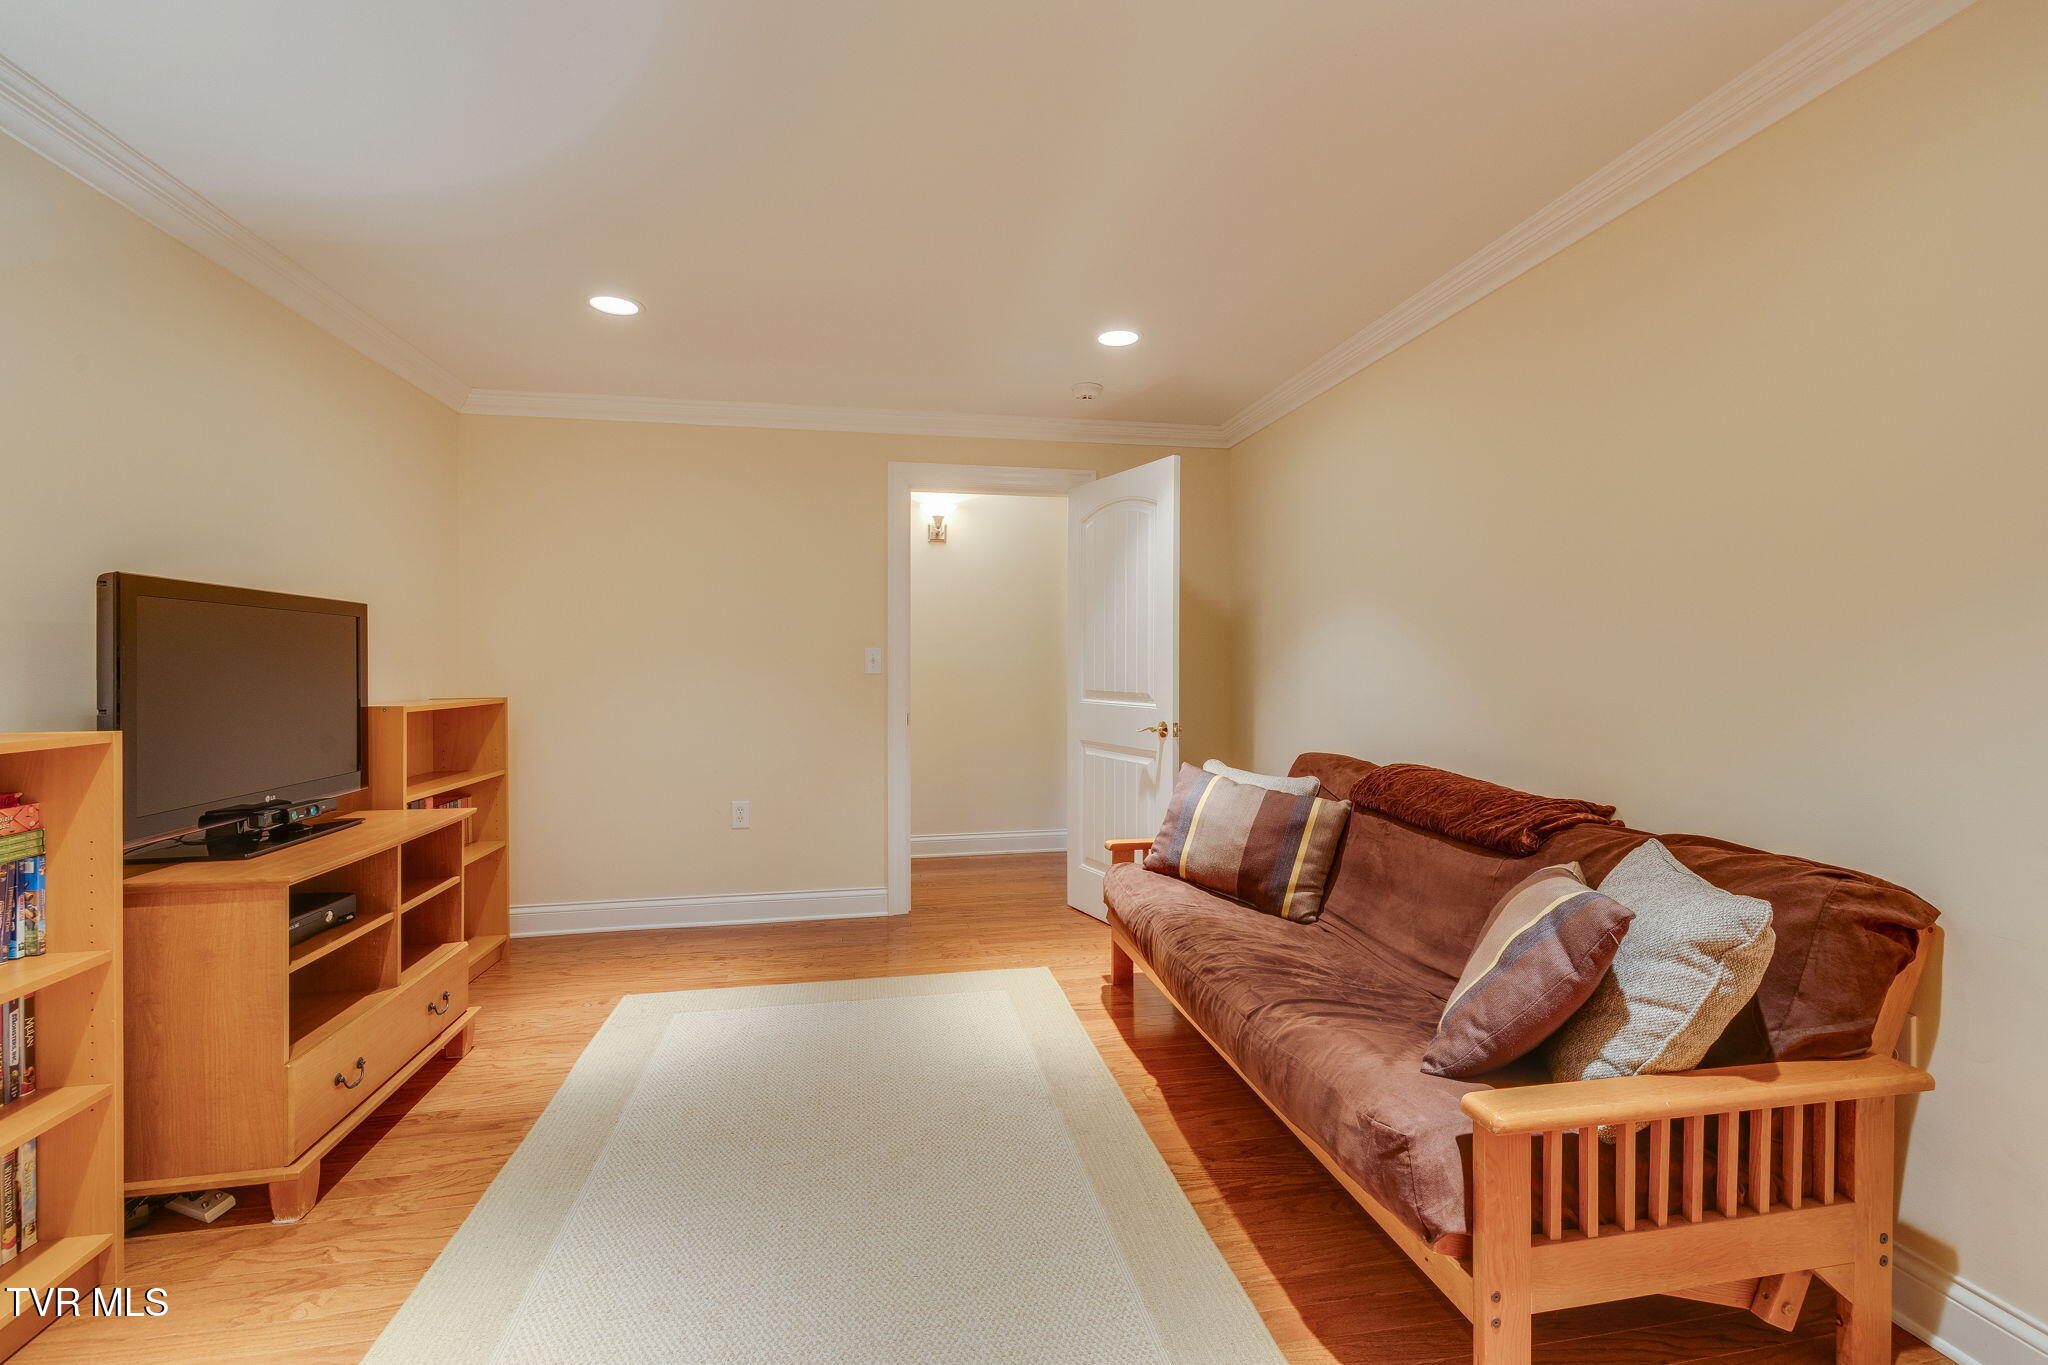
Furnished den with a brown sofa, television, wooden media unit, and hardwood floors.
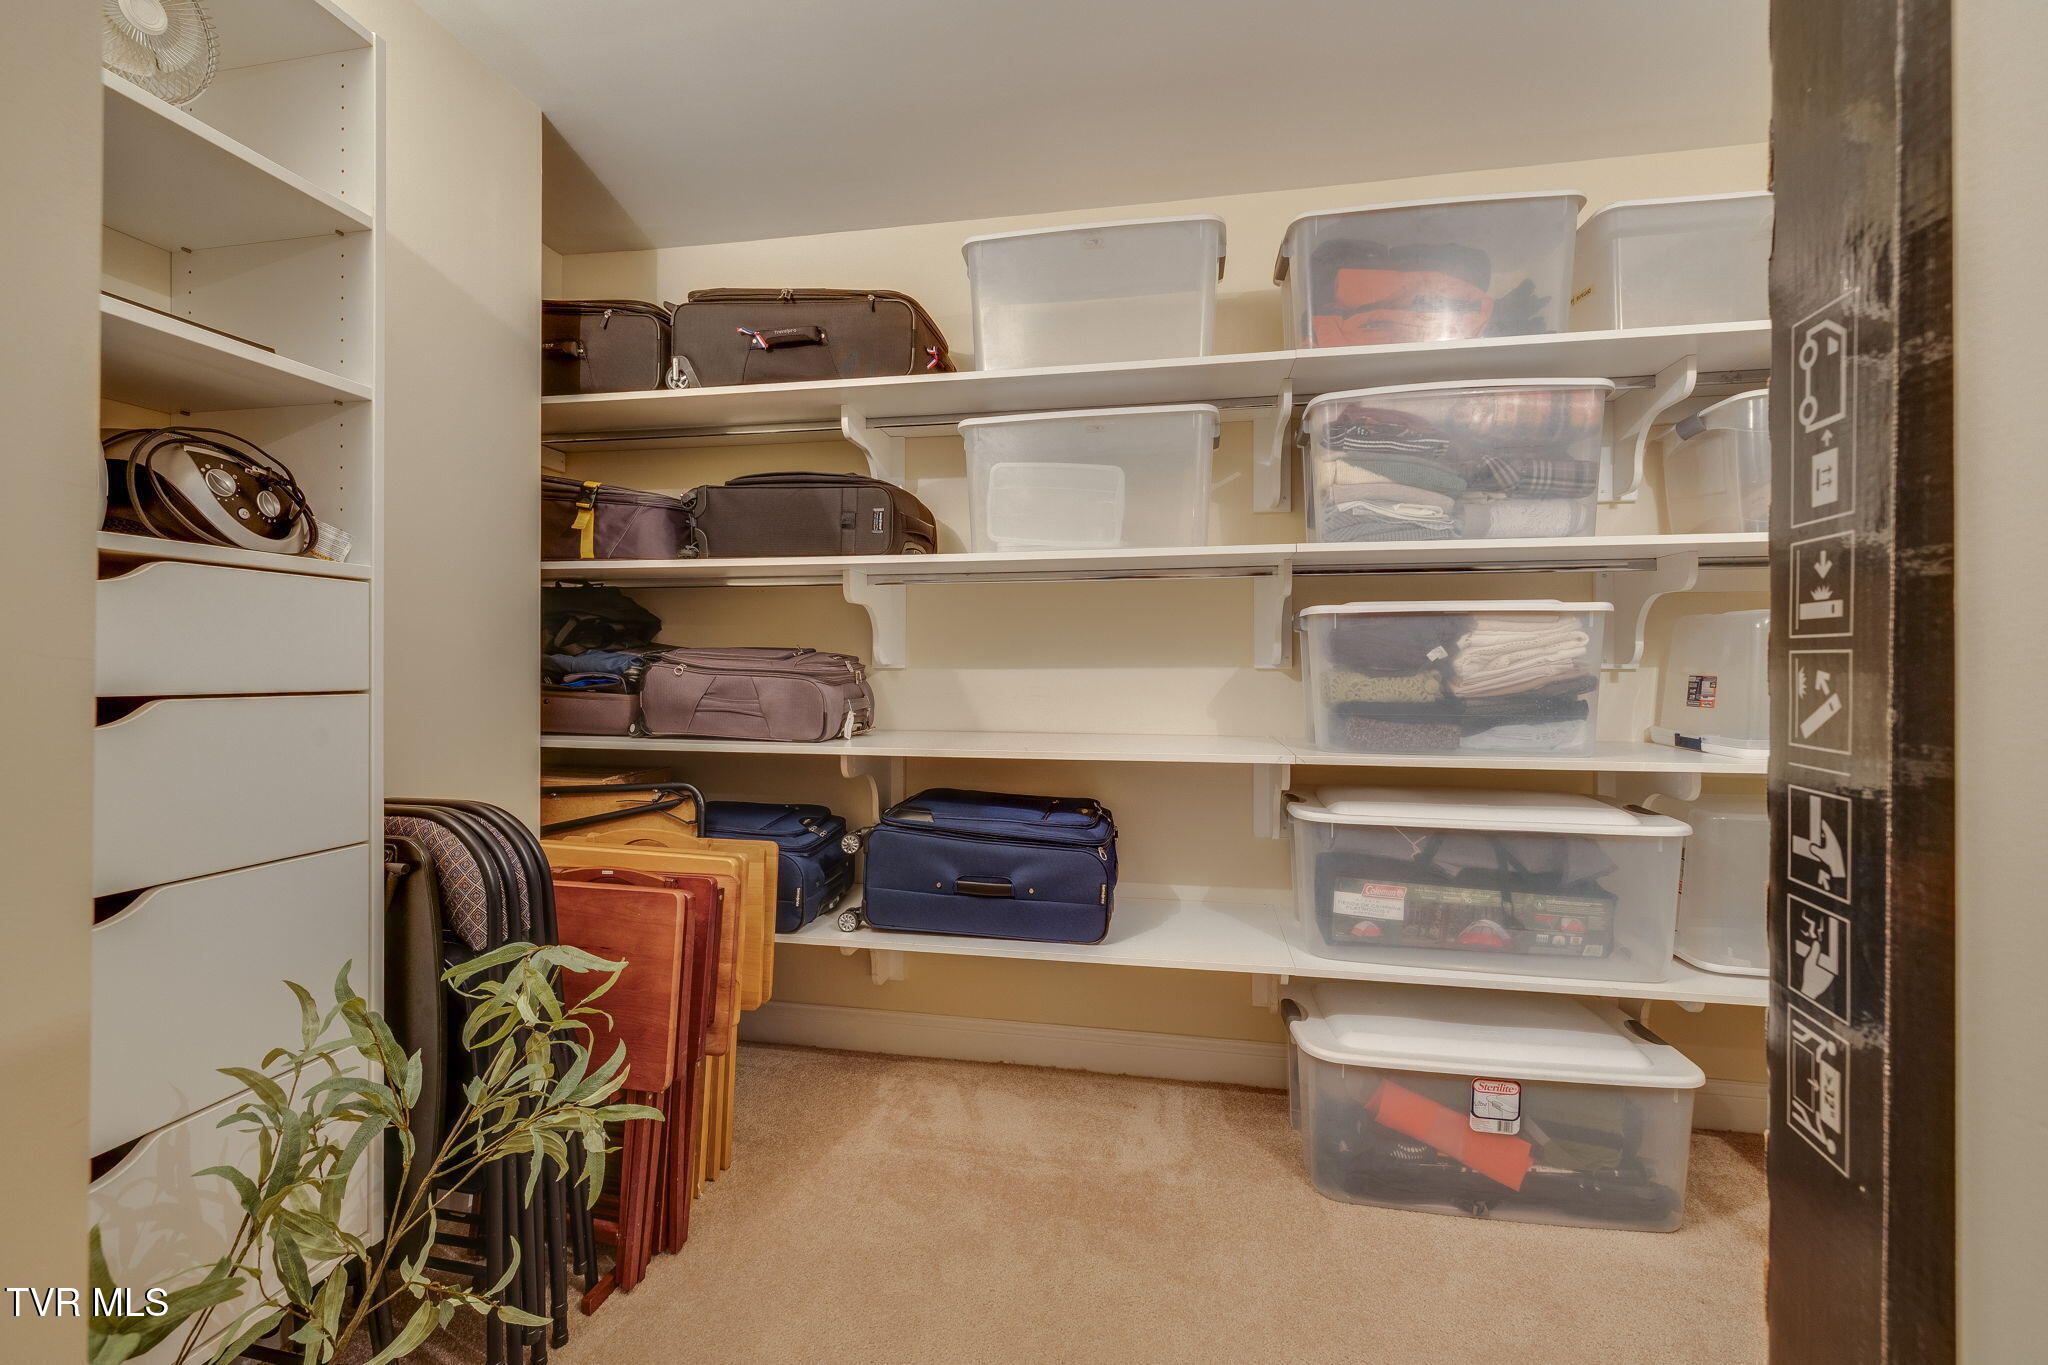
Walk-in storage closet with built-in shelves, clear bins, suitcases, and folded furniture.
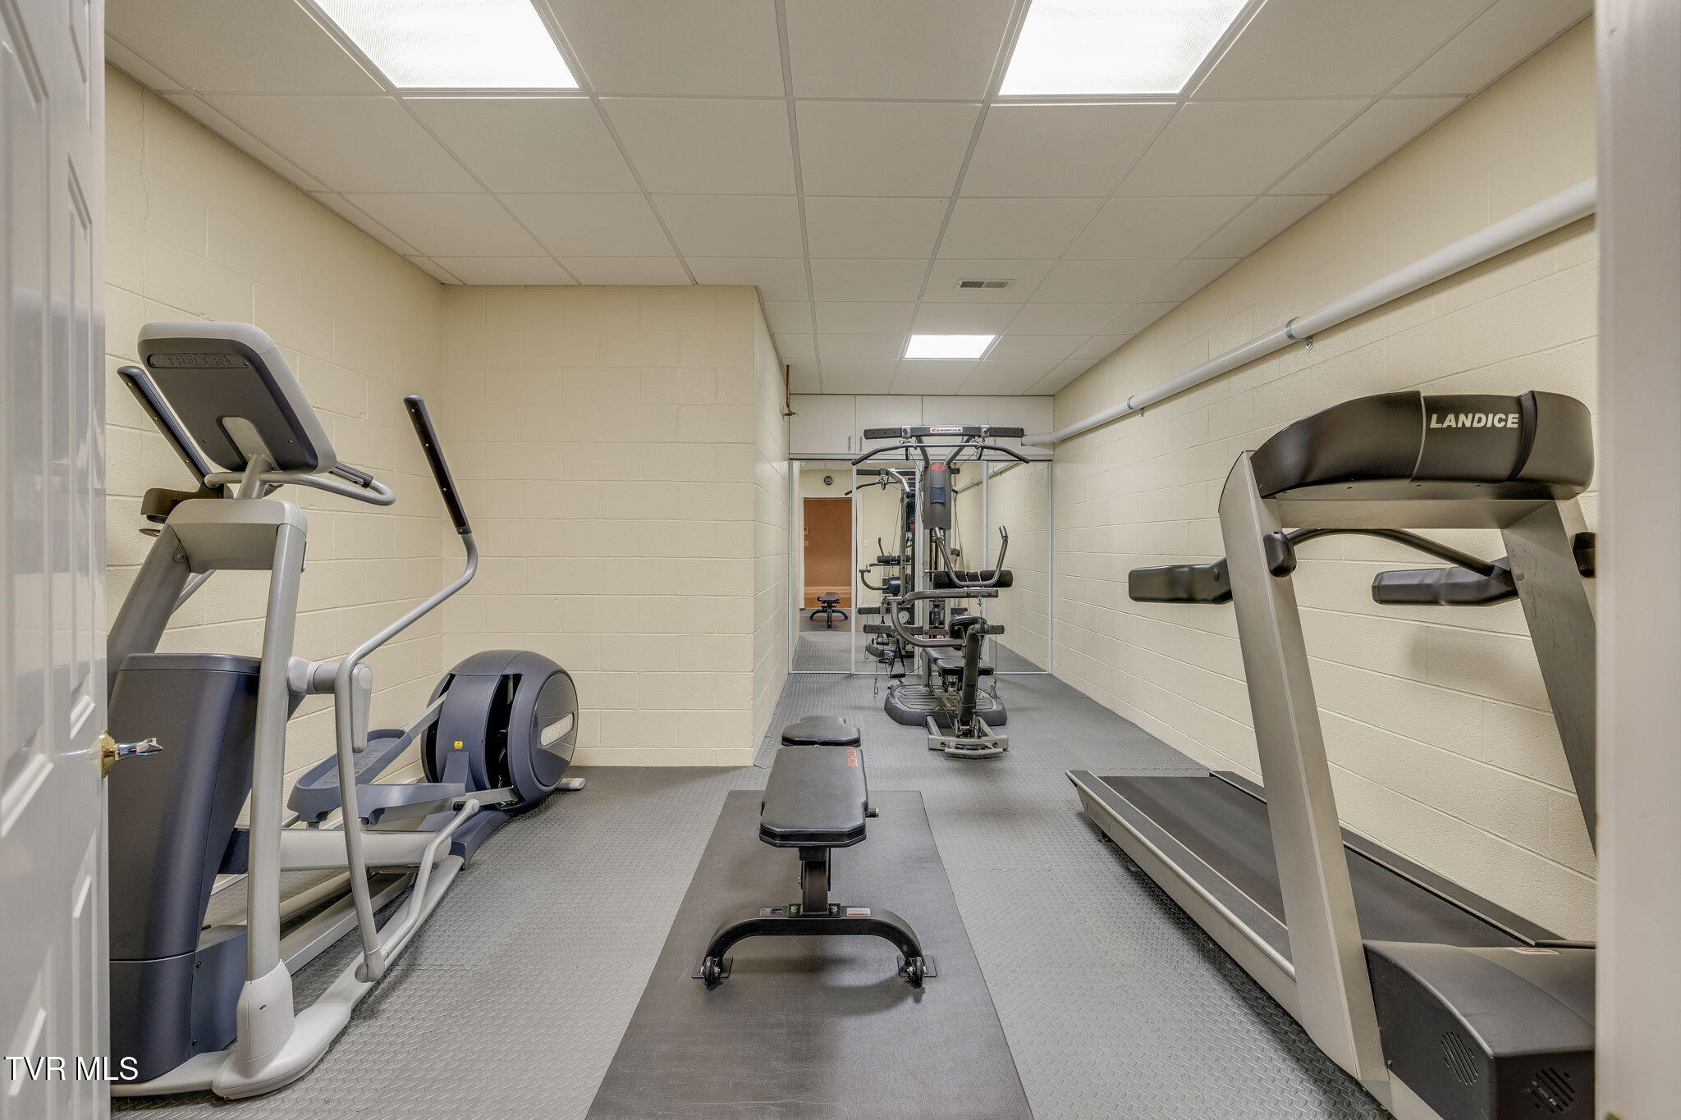
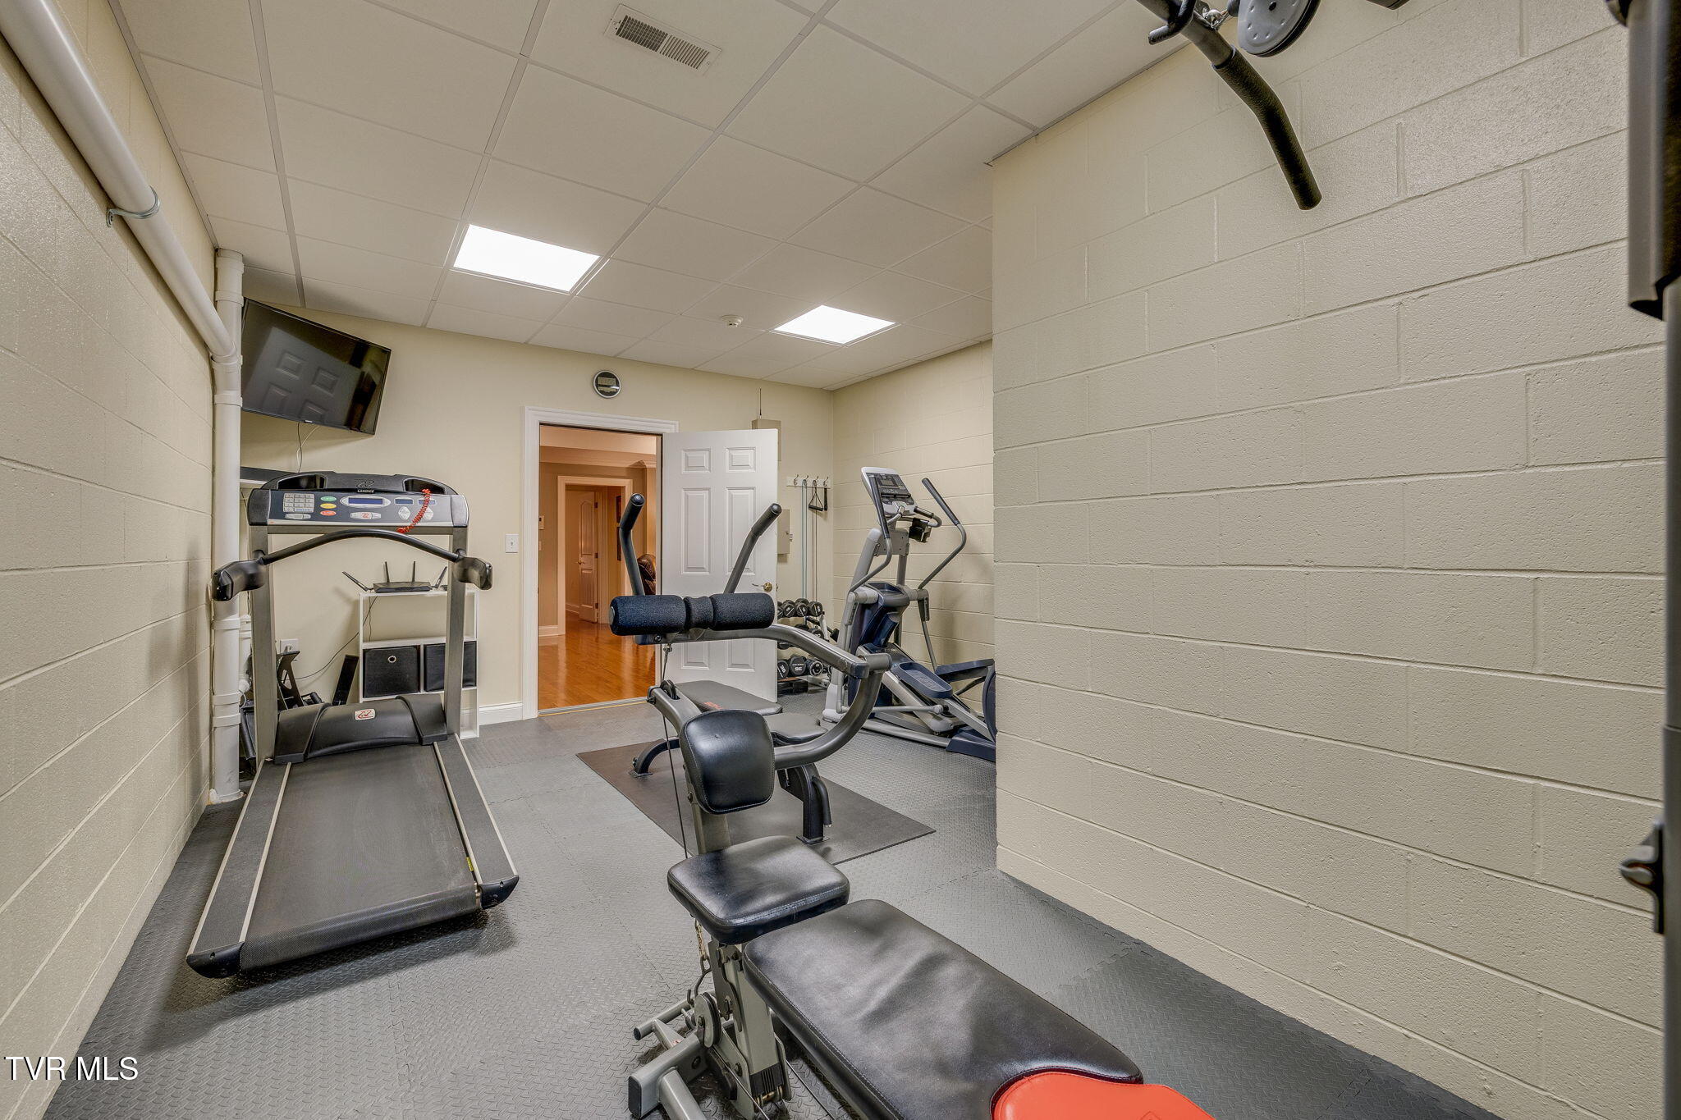
Indoor gym with treadmills, elliptical machines, and weight-training equipment.
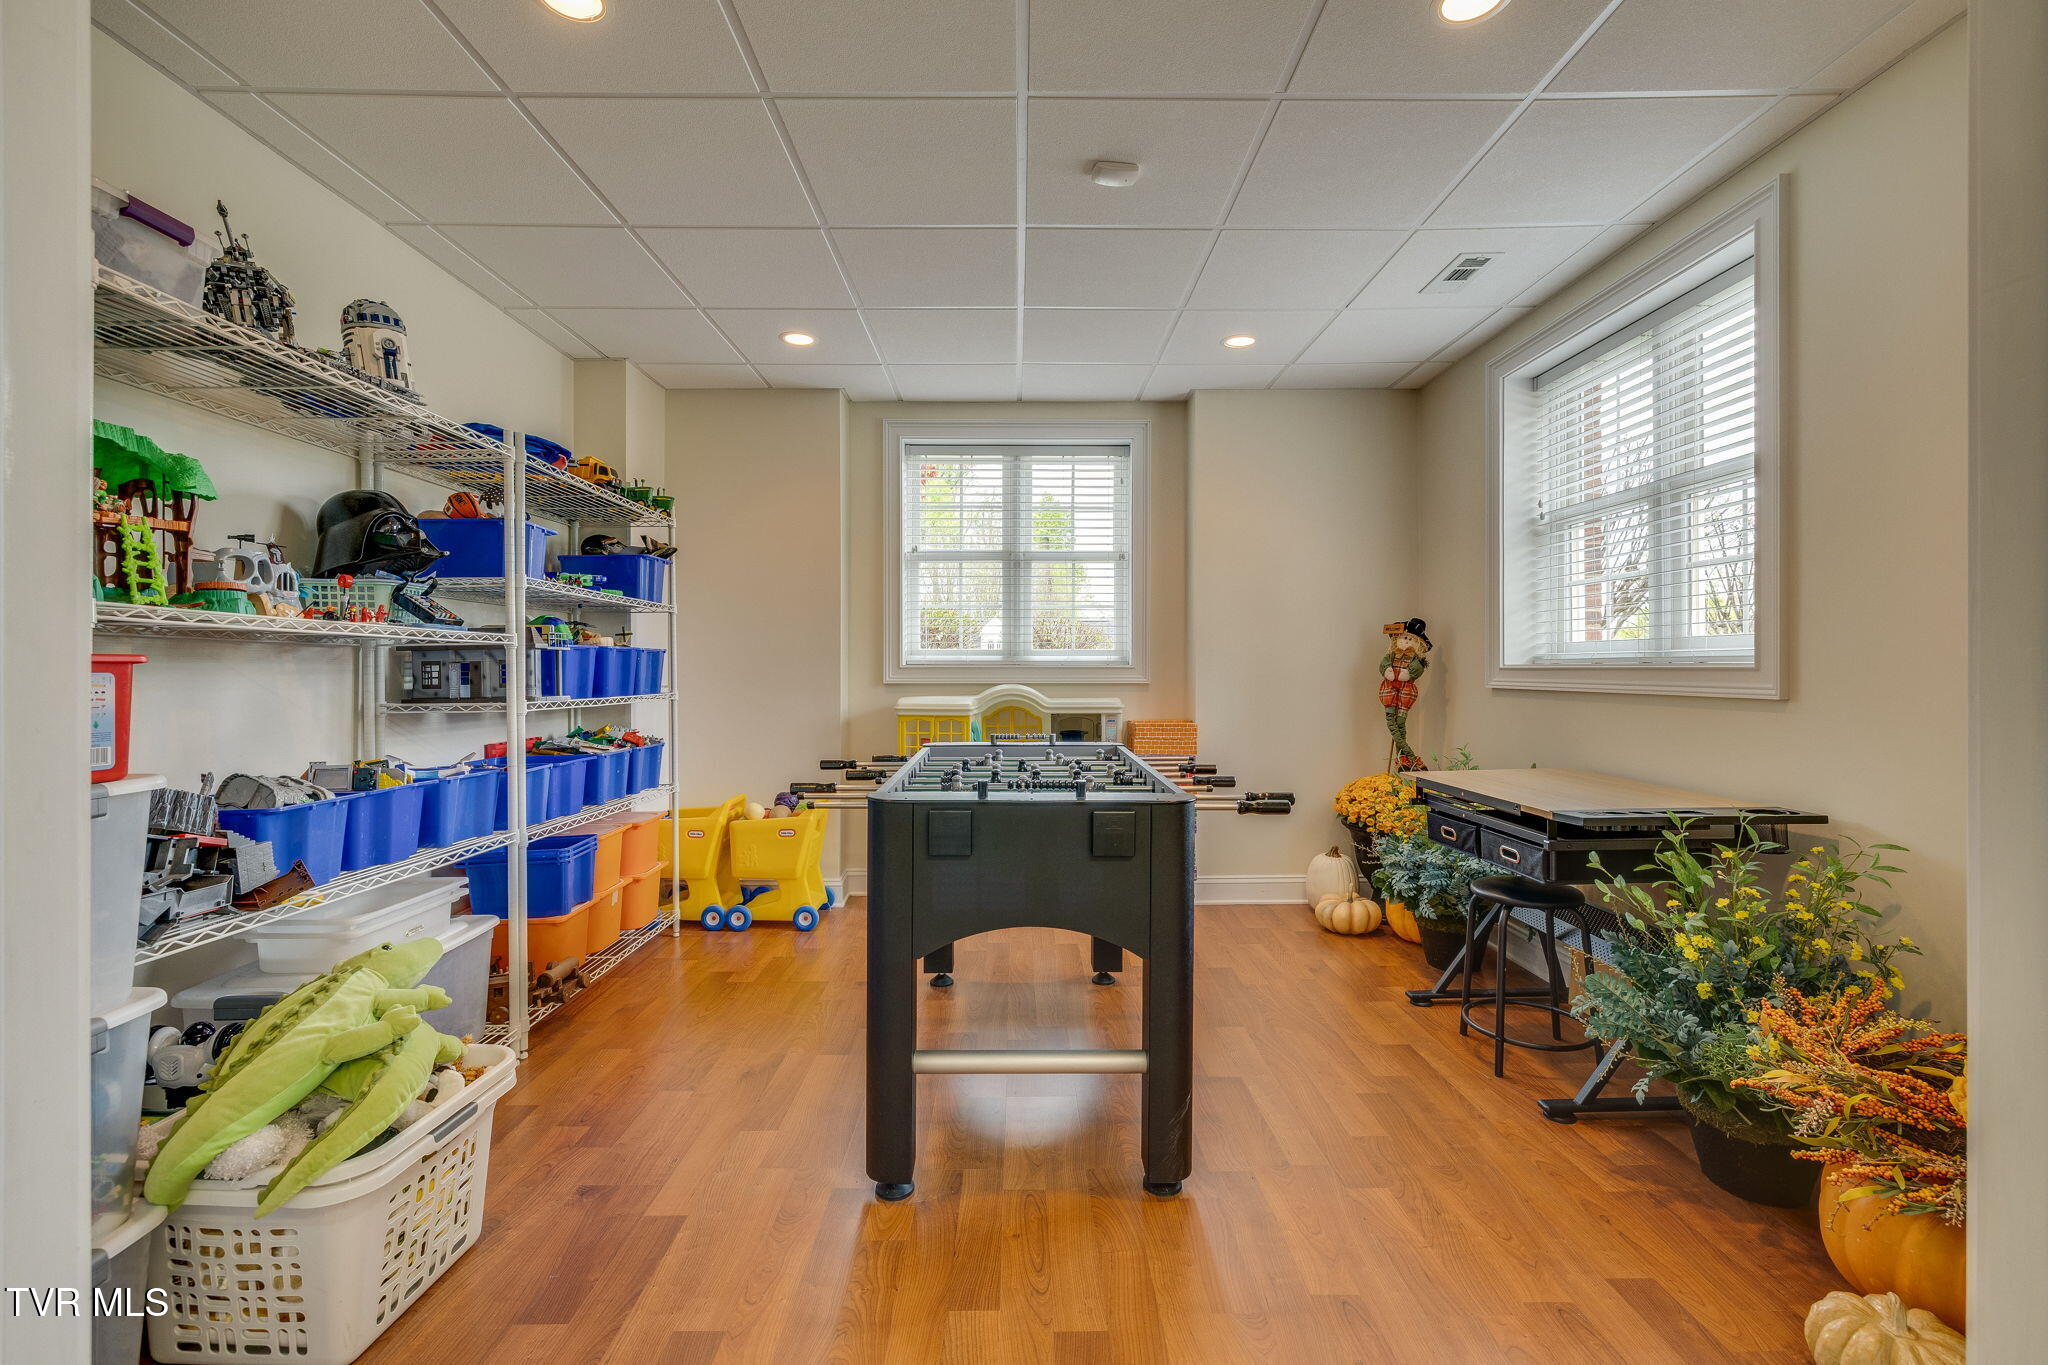
Recreation room with a foosball table, toy storage shelves, and a game table beside two windows.
Home gym with treadmill, elliptical trainer, and weight machine.
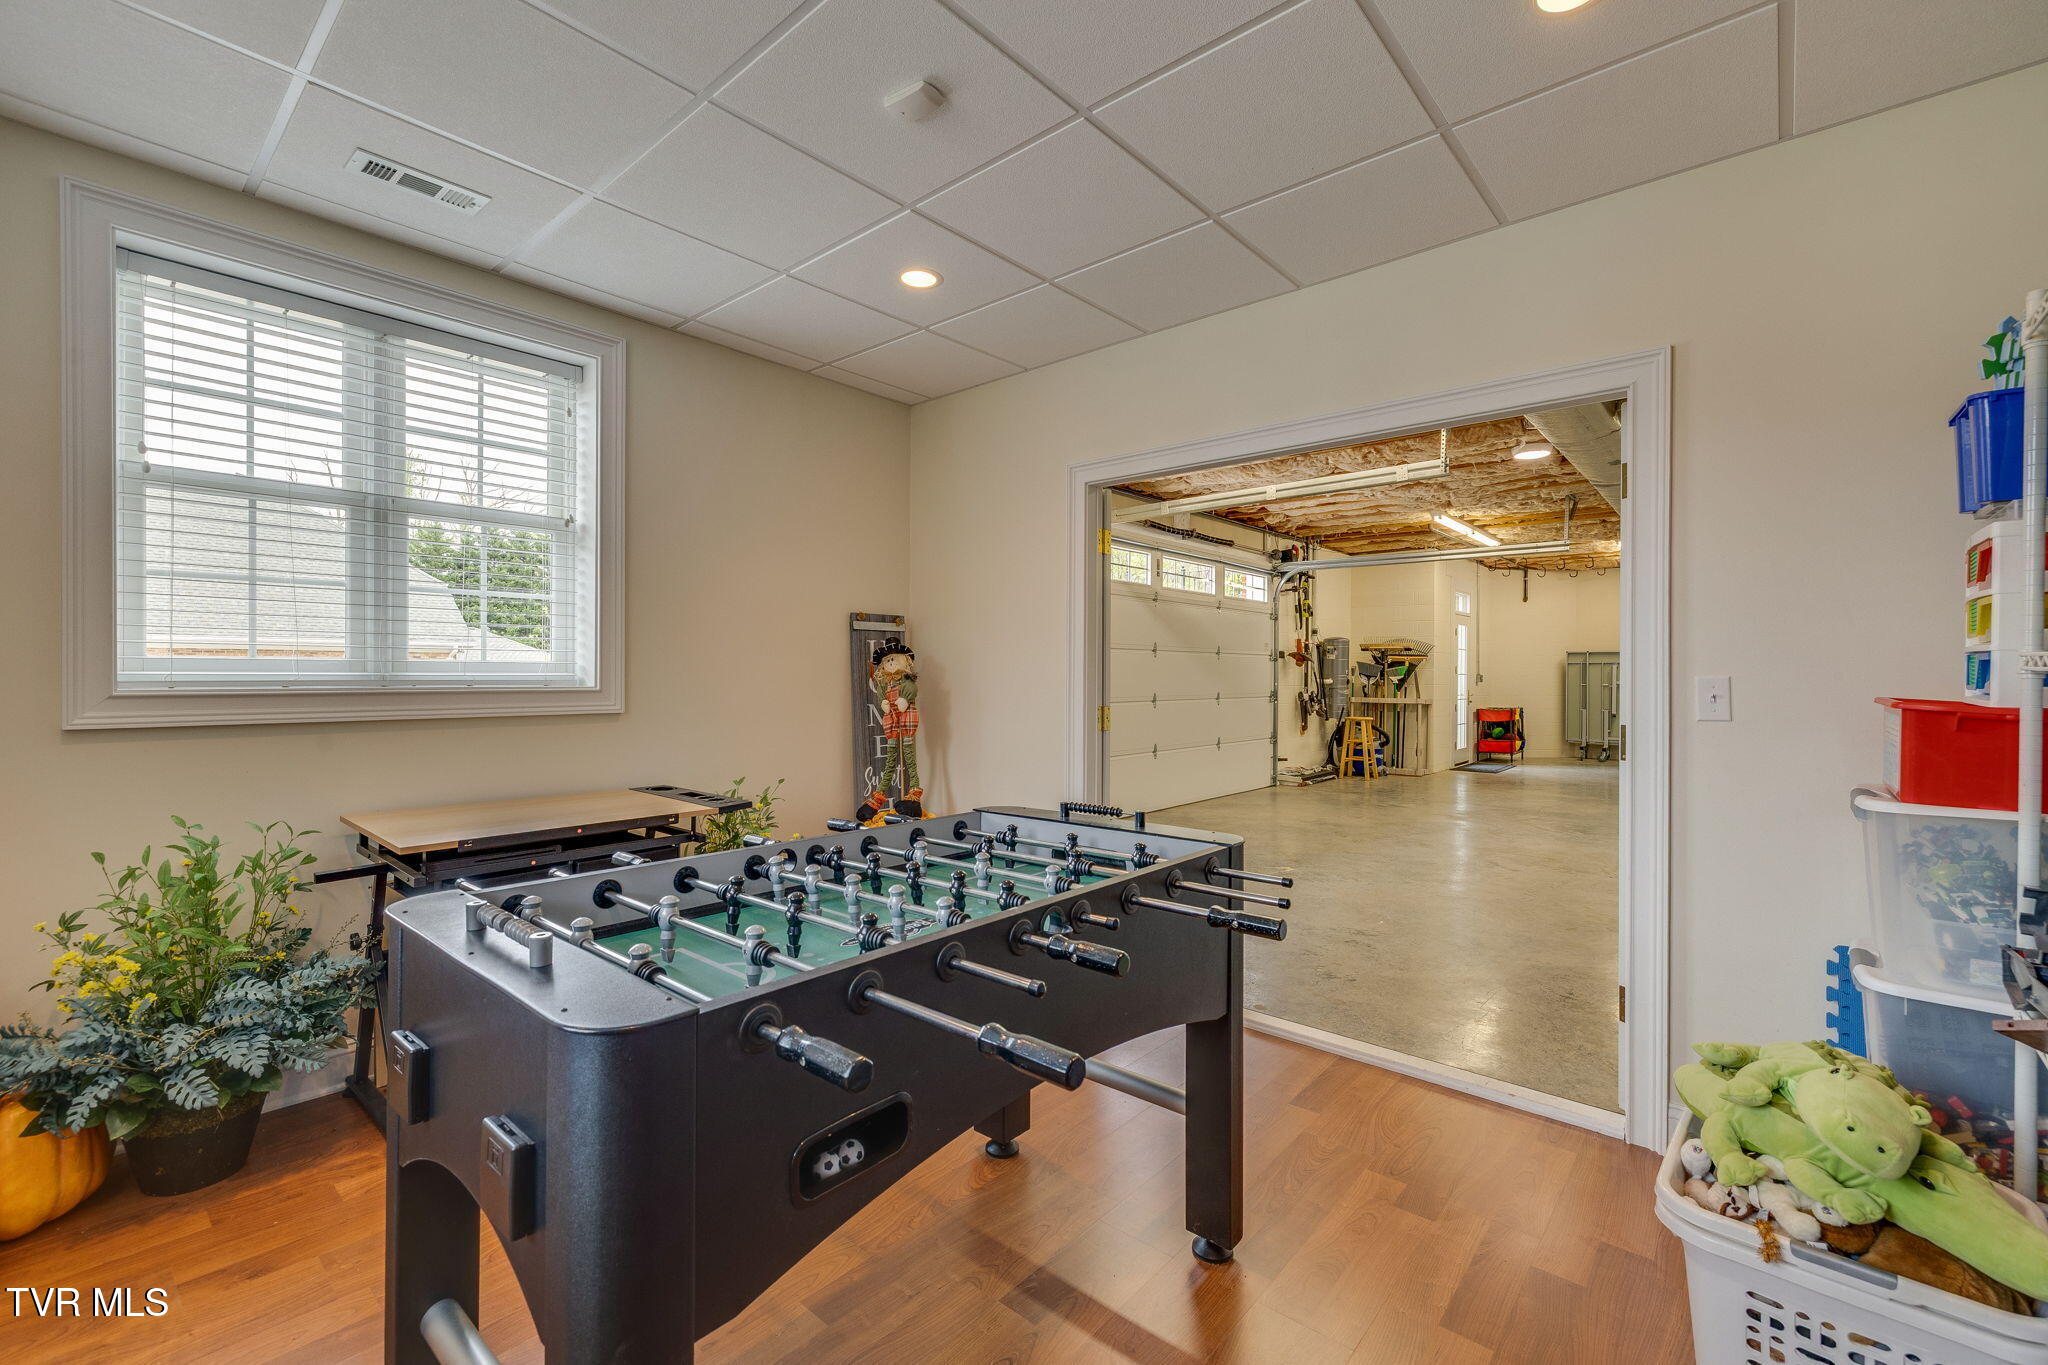
Recreation room with a foosball table beside an open garage workshop.
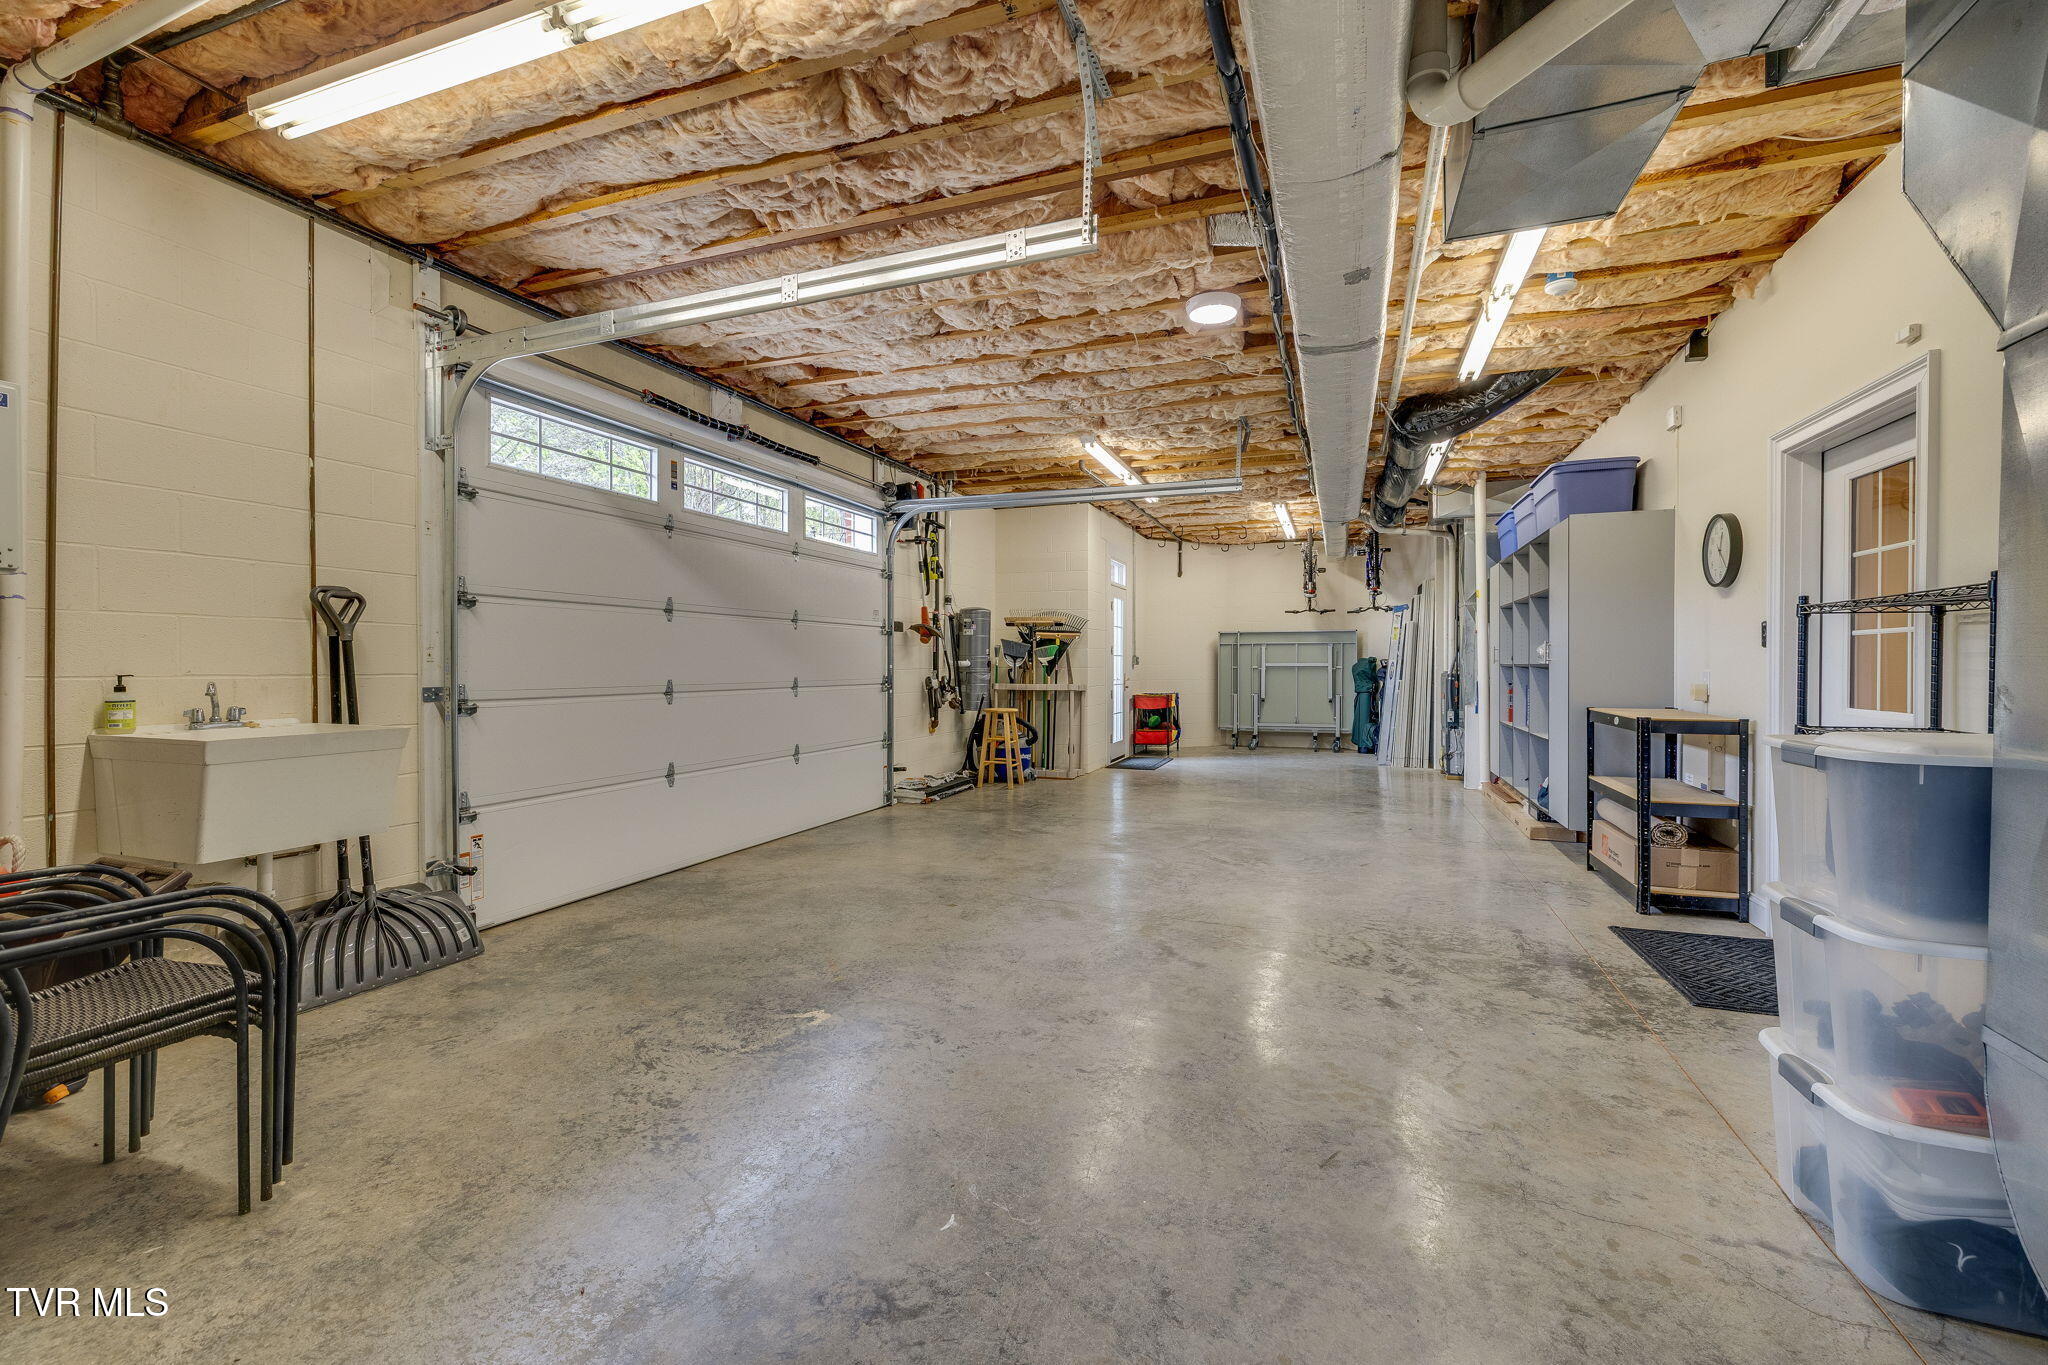
Spacious garage with a concrete floor, wide garage door, exposed insulated ceiling, utility sink, and storage shelves.
Spacious garage with built-in shelving, exposed ceiling insulation, and HVAC equipment.
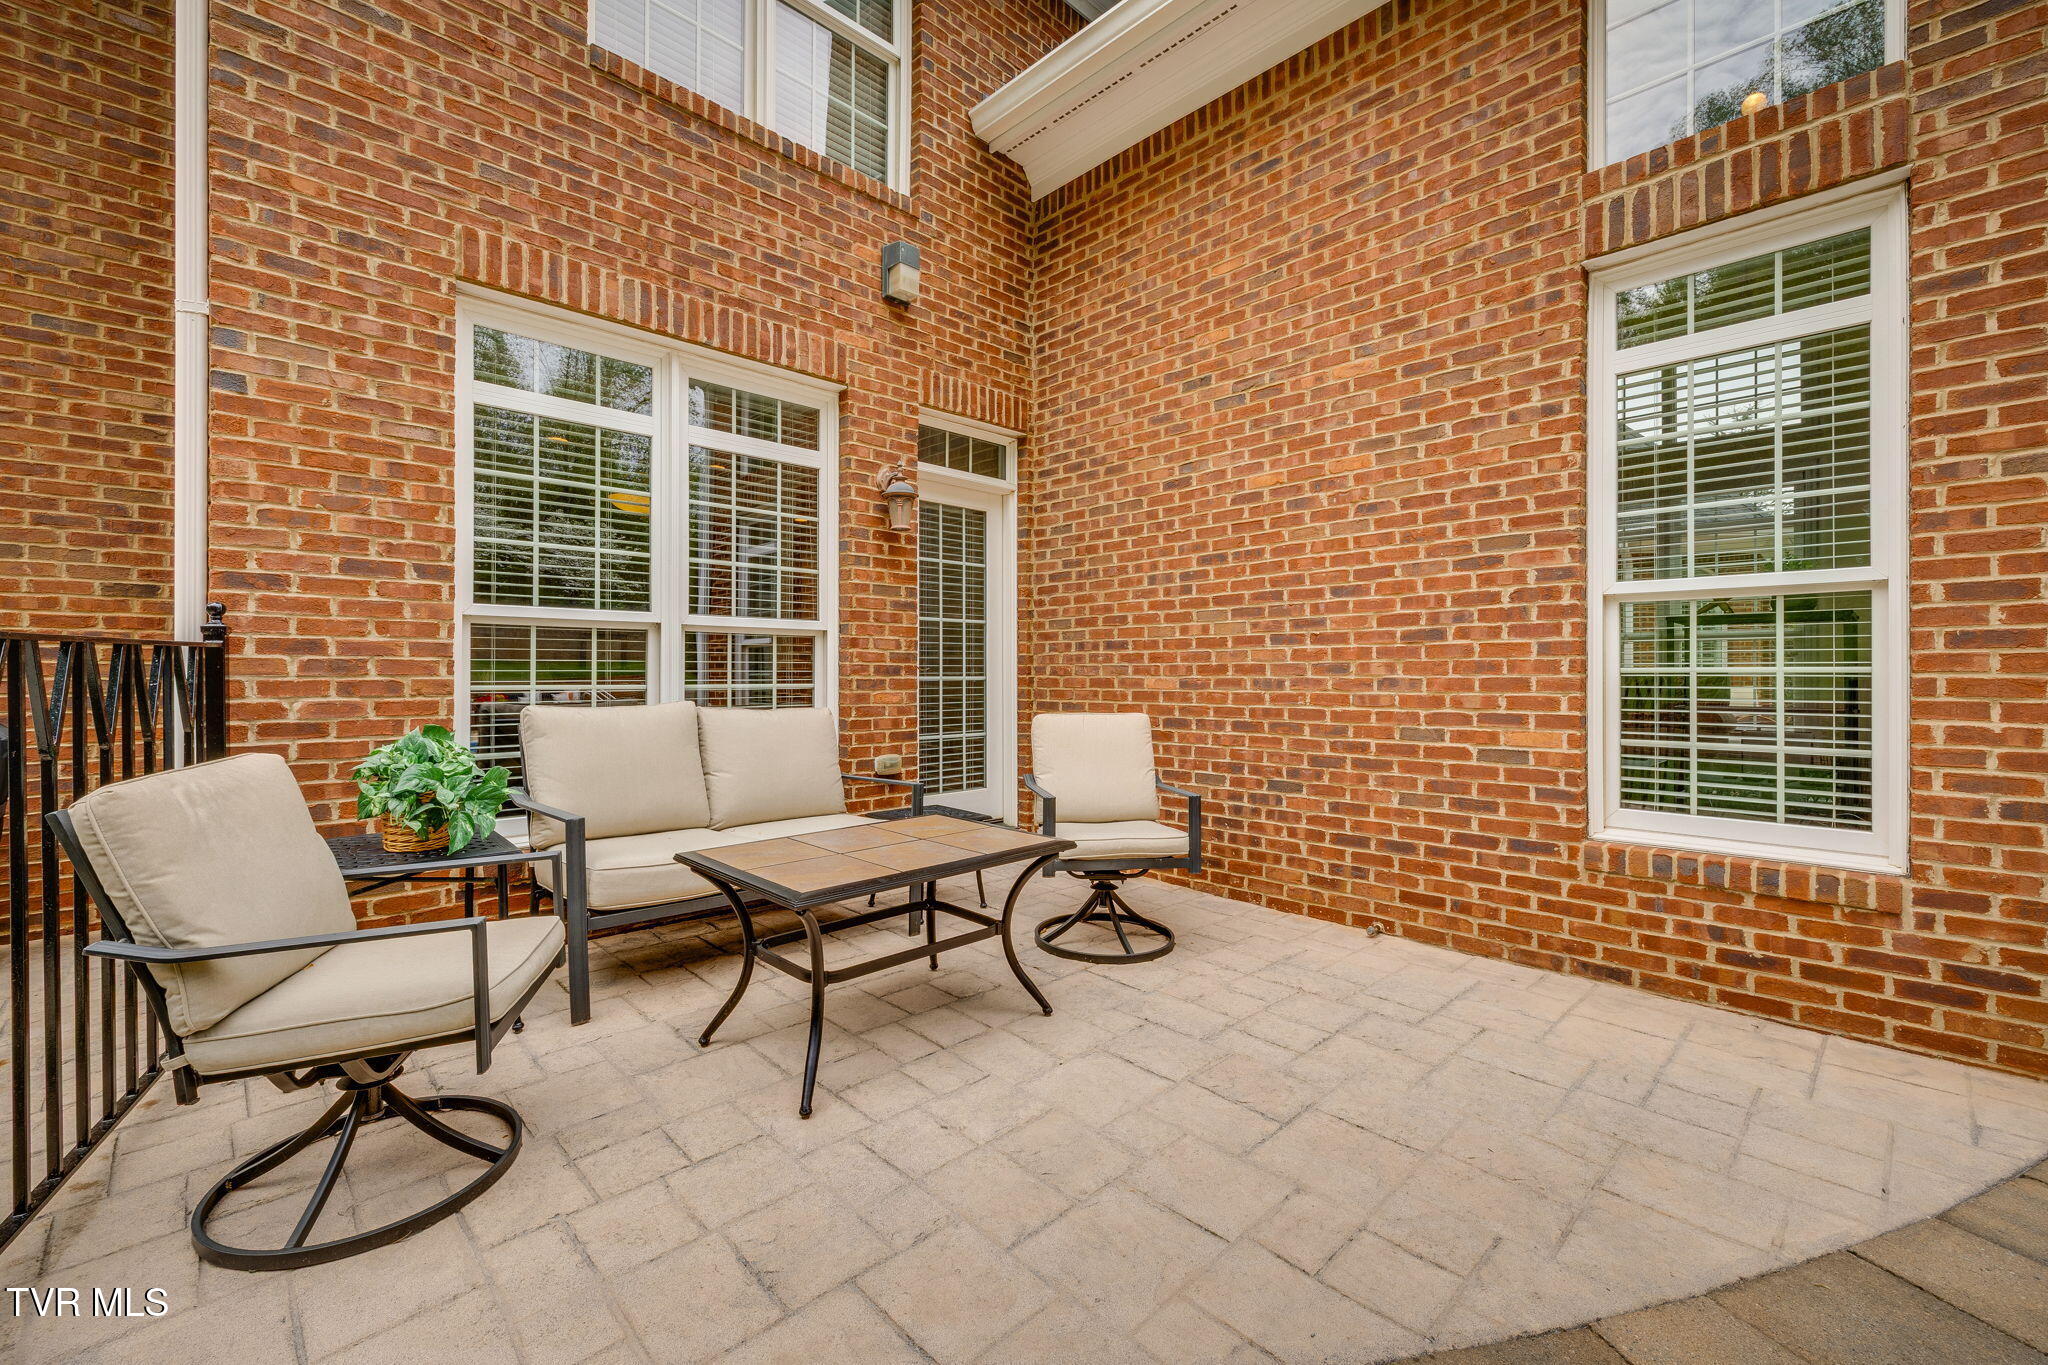
Brick patio furnished with beige seating and a coffee table beside the home’s windows.
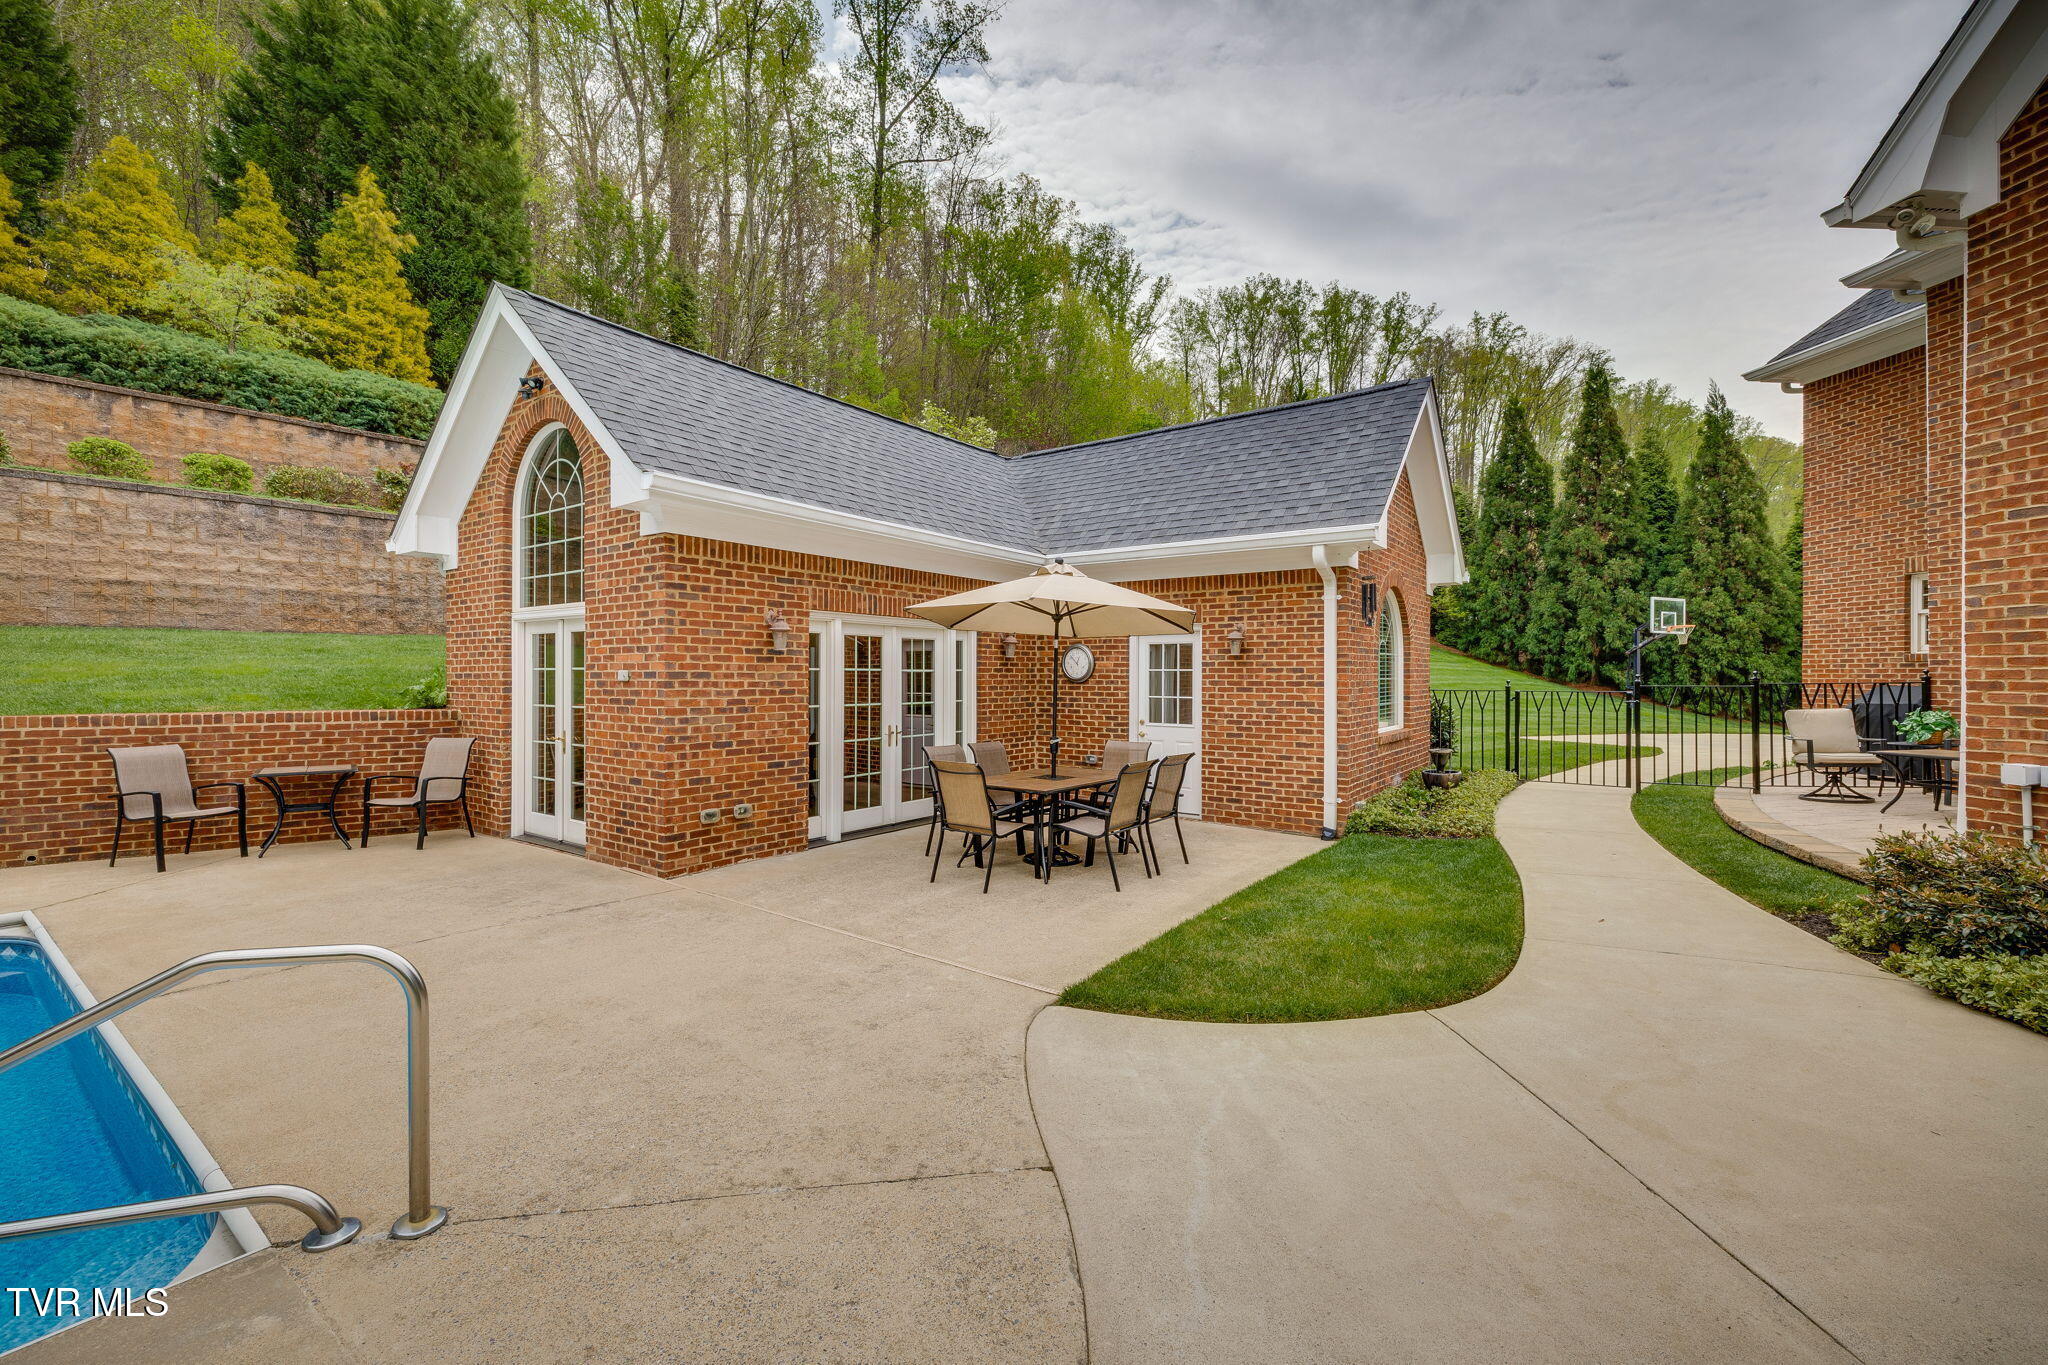
Brick home patio with umbrella-shaded dining set beside a swimming pool and curved walkway.
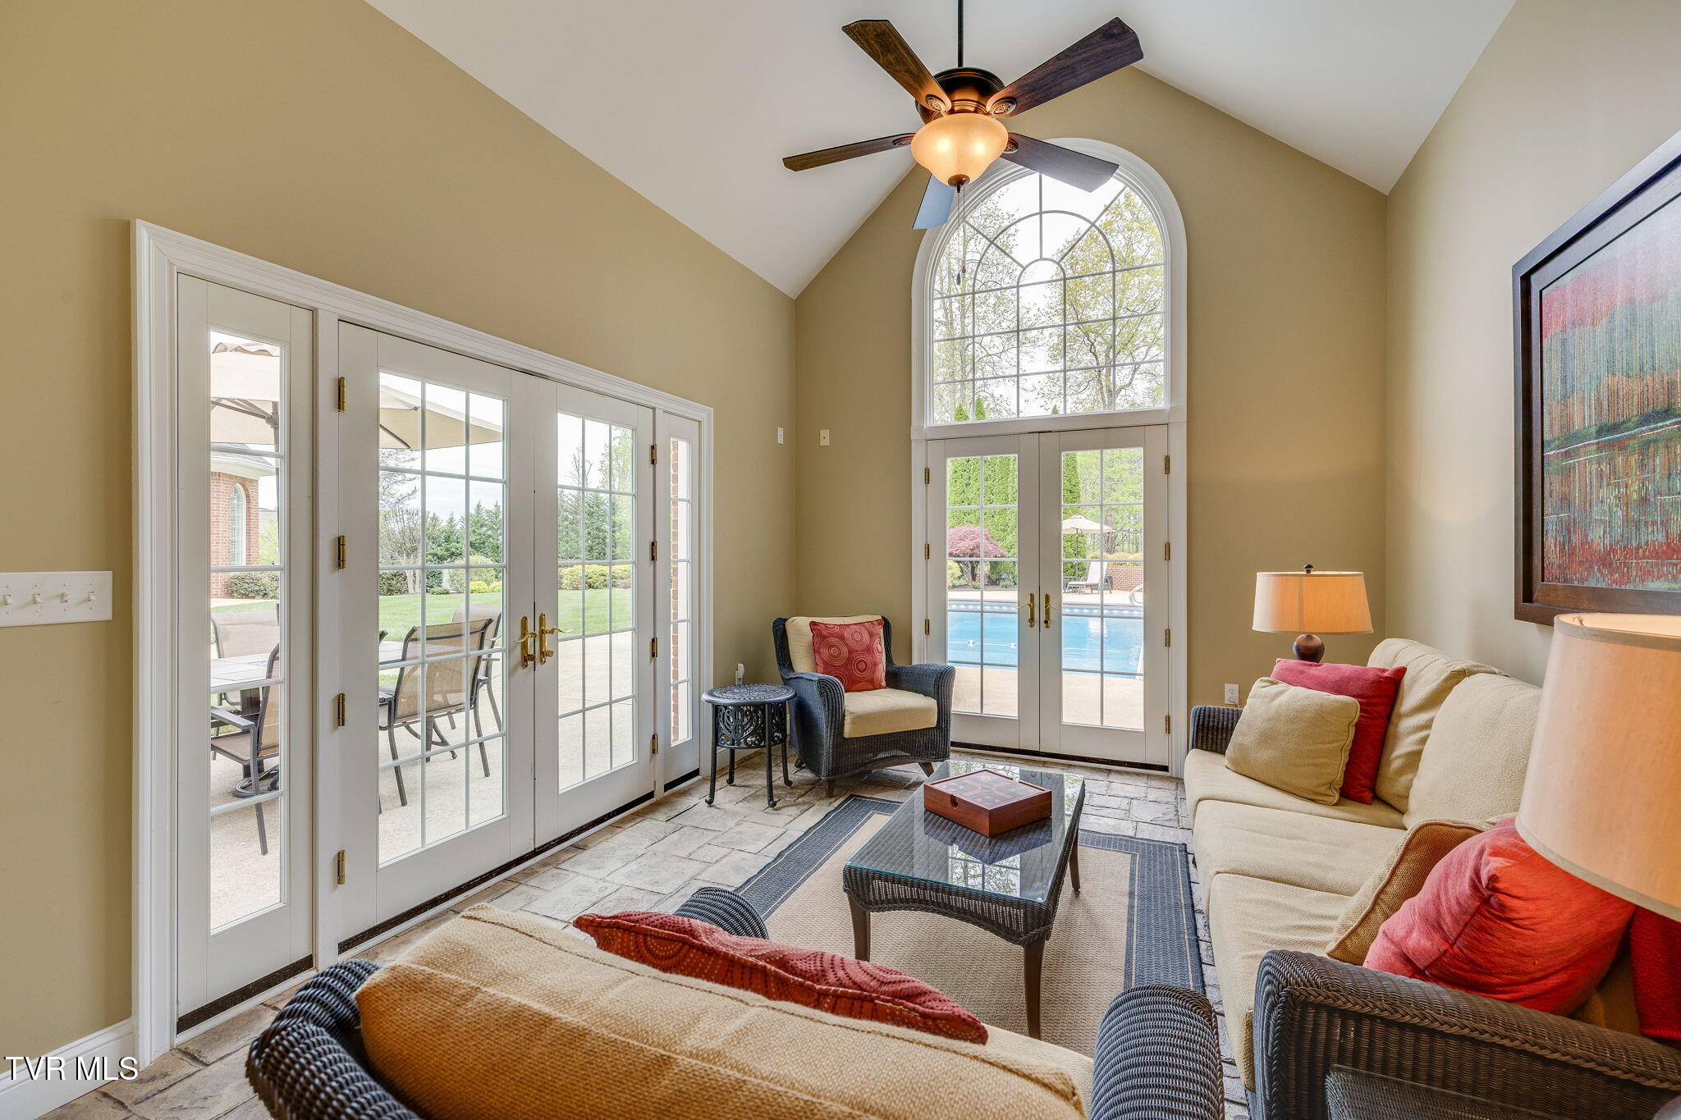
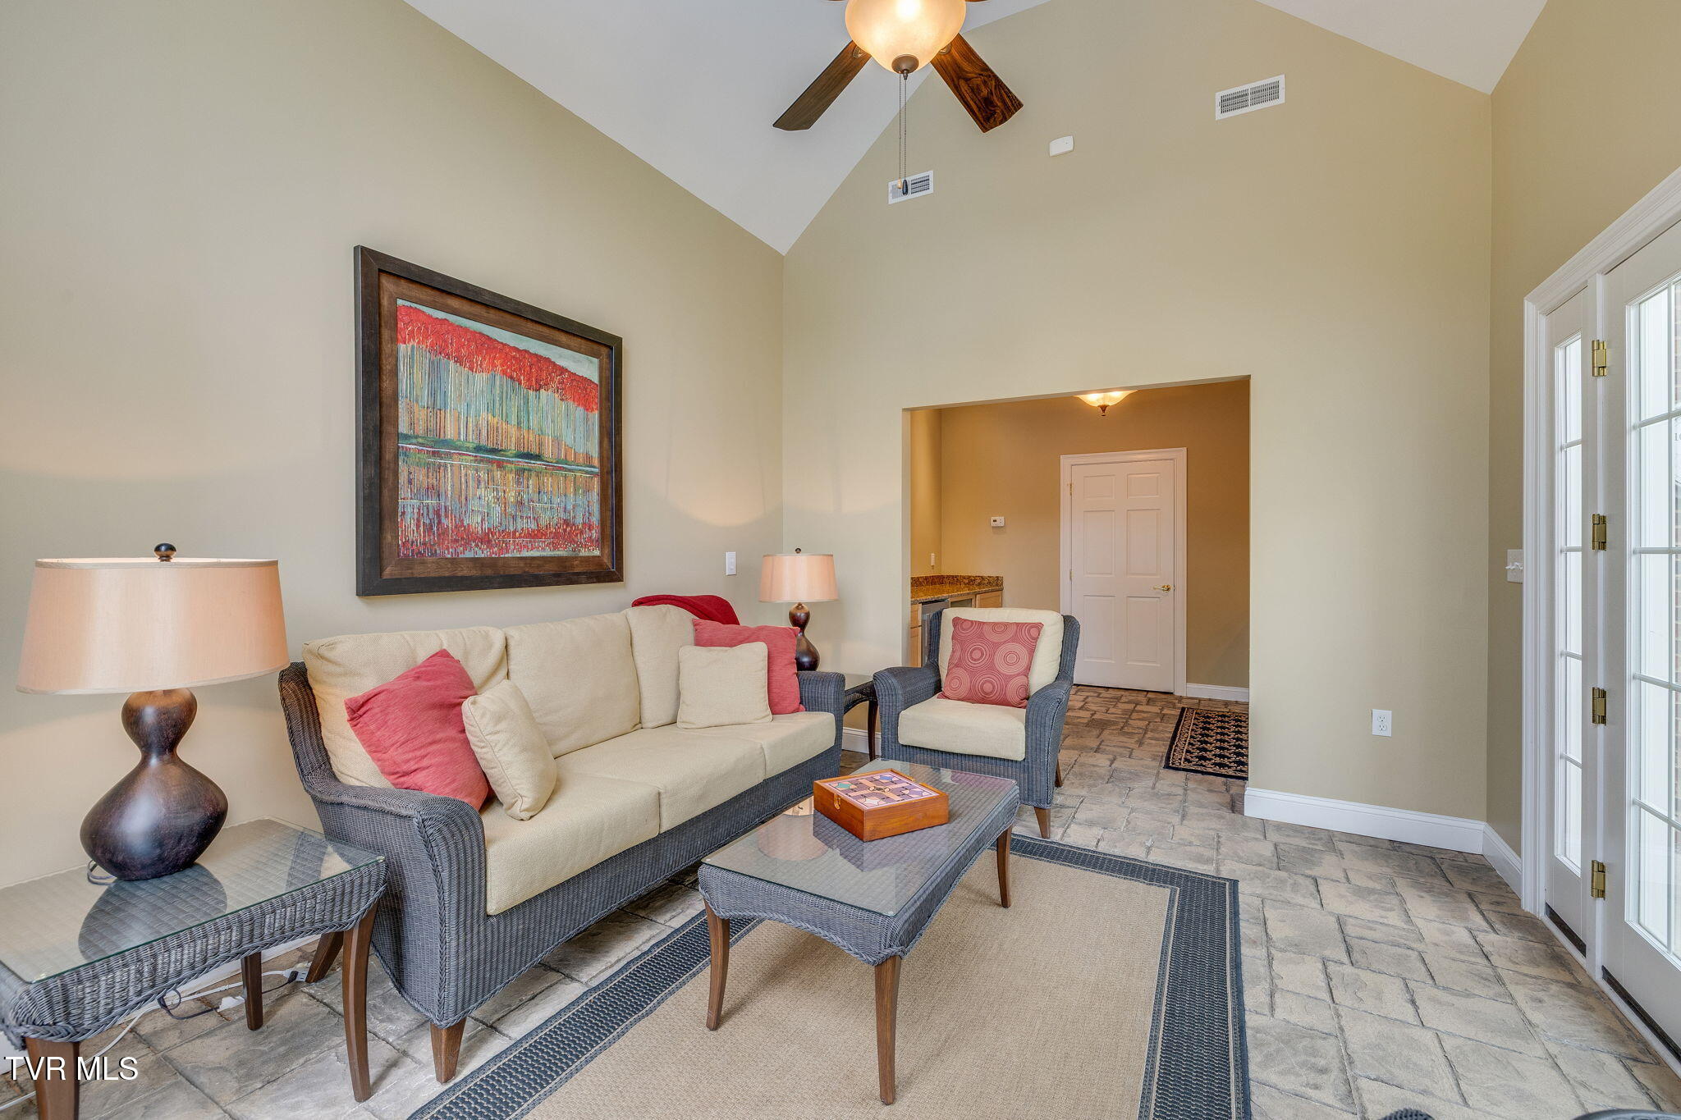
Furnished sunroom with a vaulted ceiling, arched window, and French doors overlooking a pool.
Living room with vaulted ceiling, cream seating, red accents, and French doors.
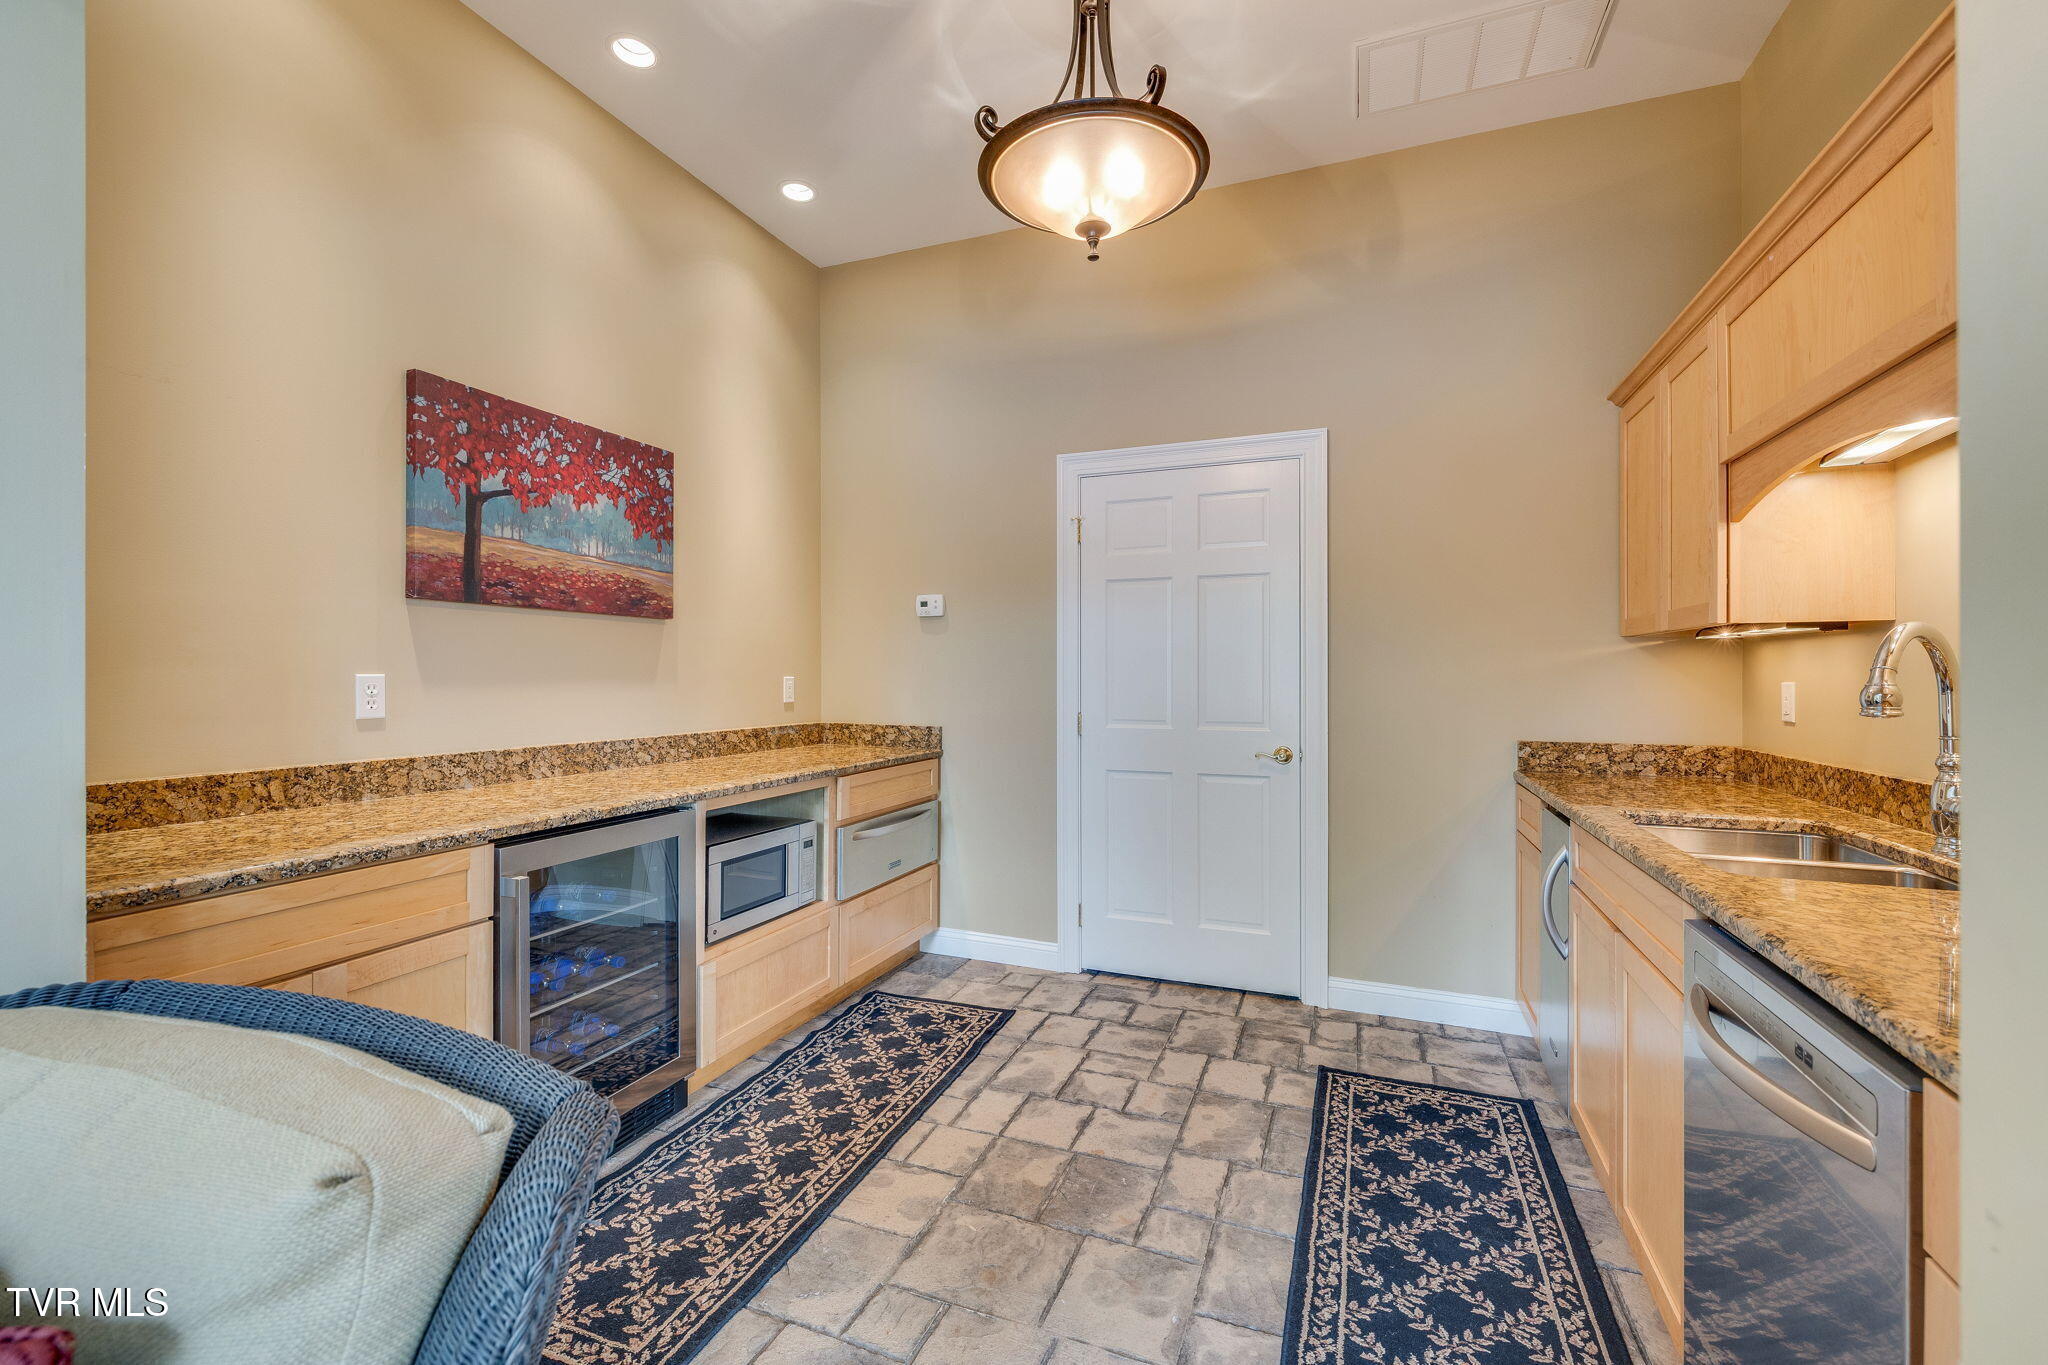
Kitchen with granite counters, light wood cabinets, and a built-in wine refrigerator.
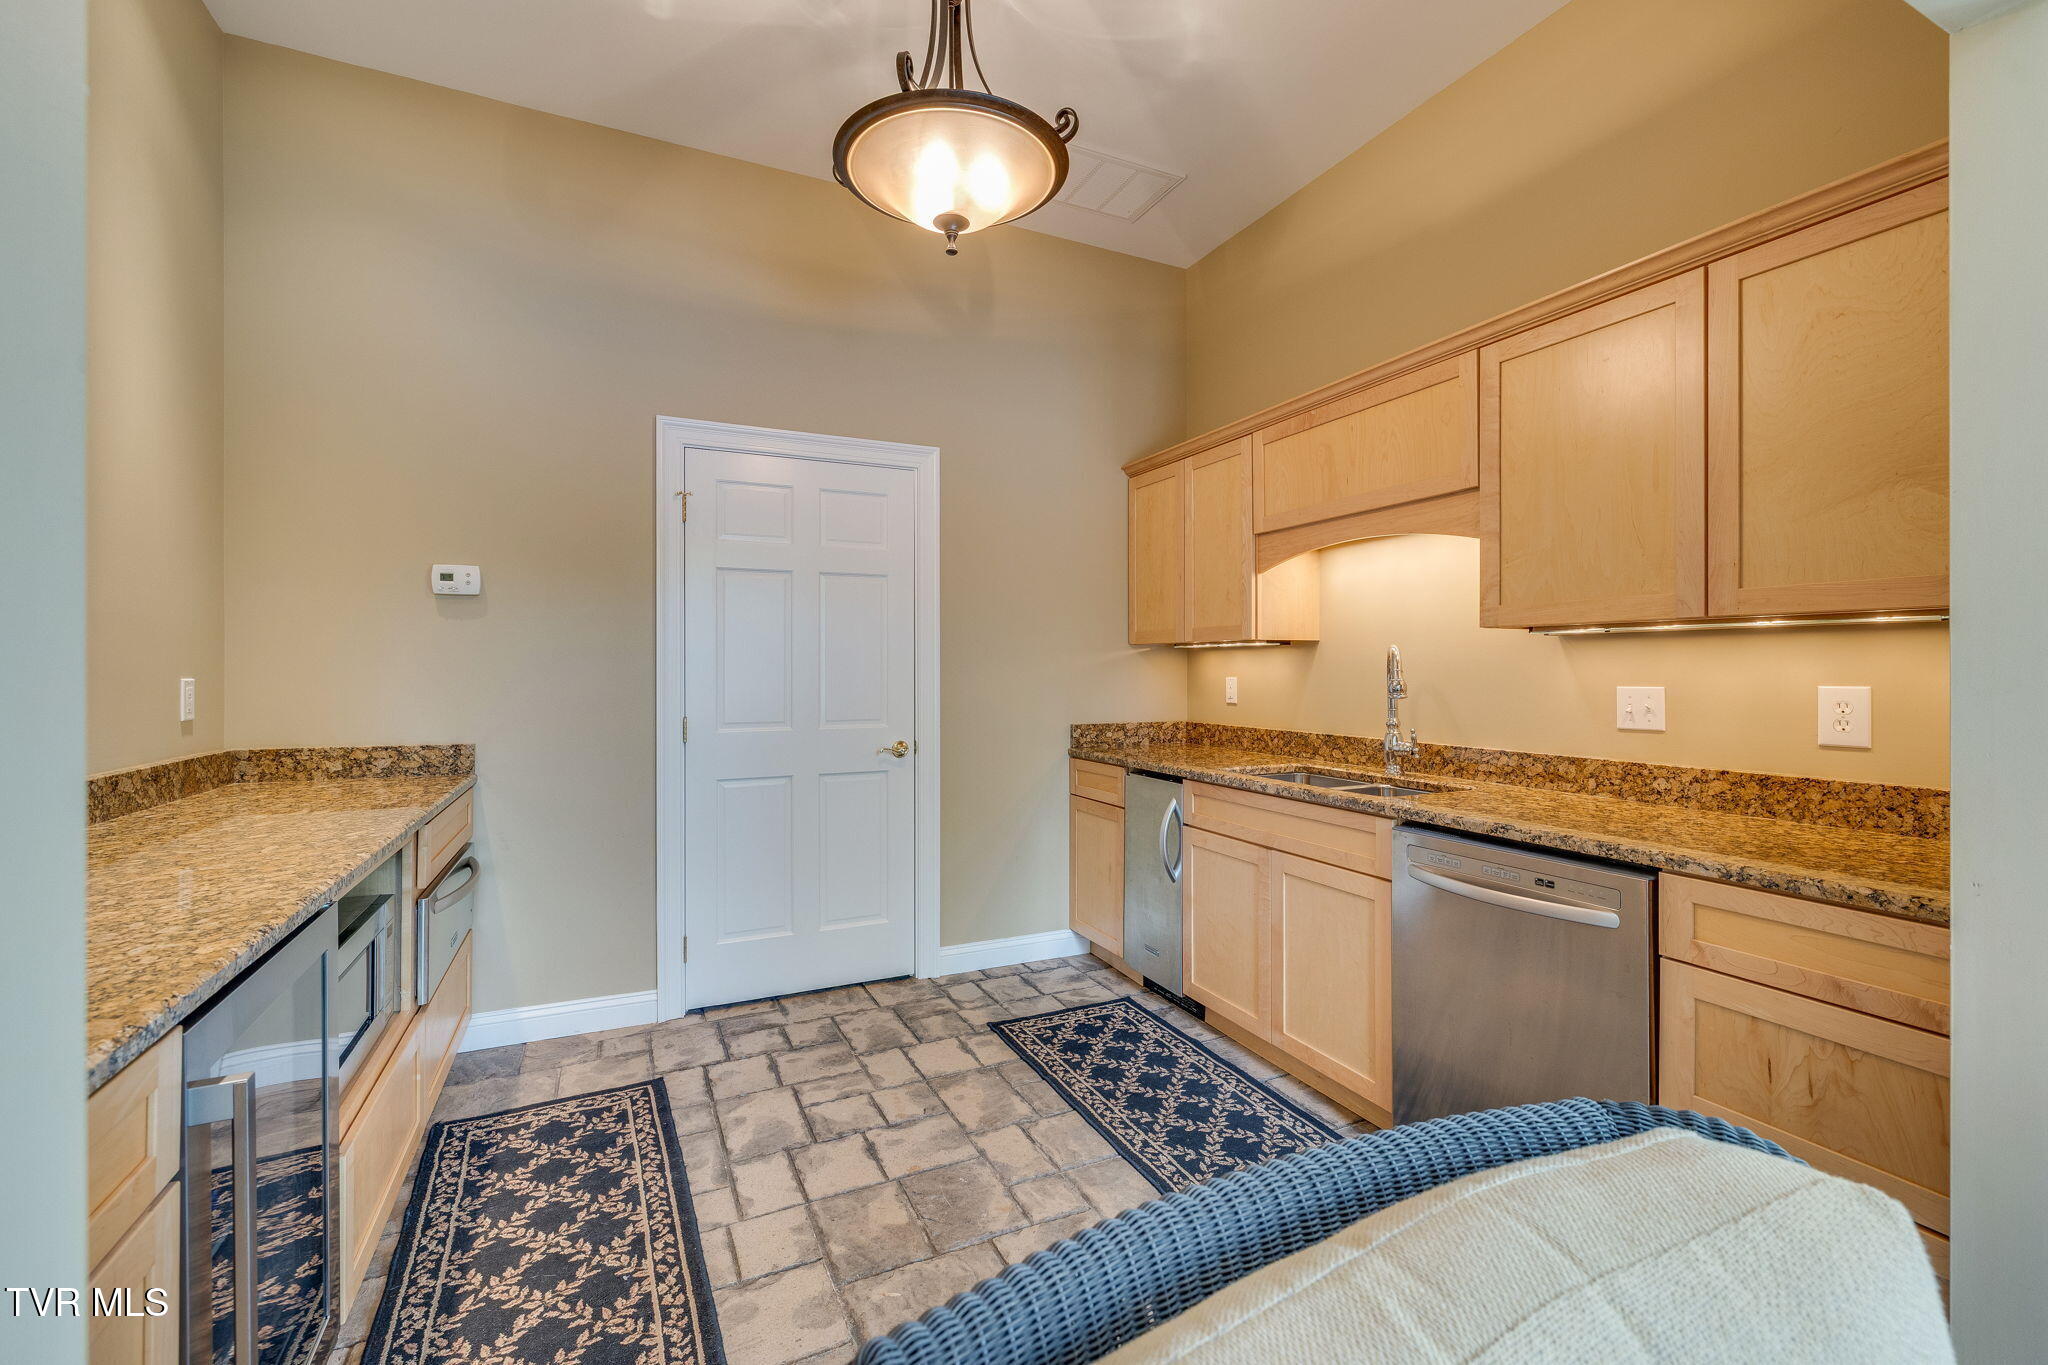
Laundry room with light wood cabinets, granite counters, sink, stainless appliances, and patterned rugs.
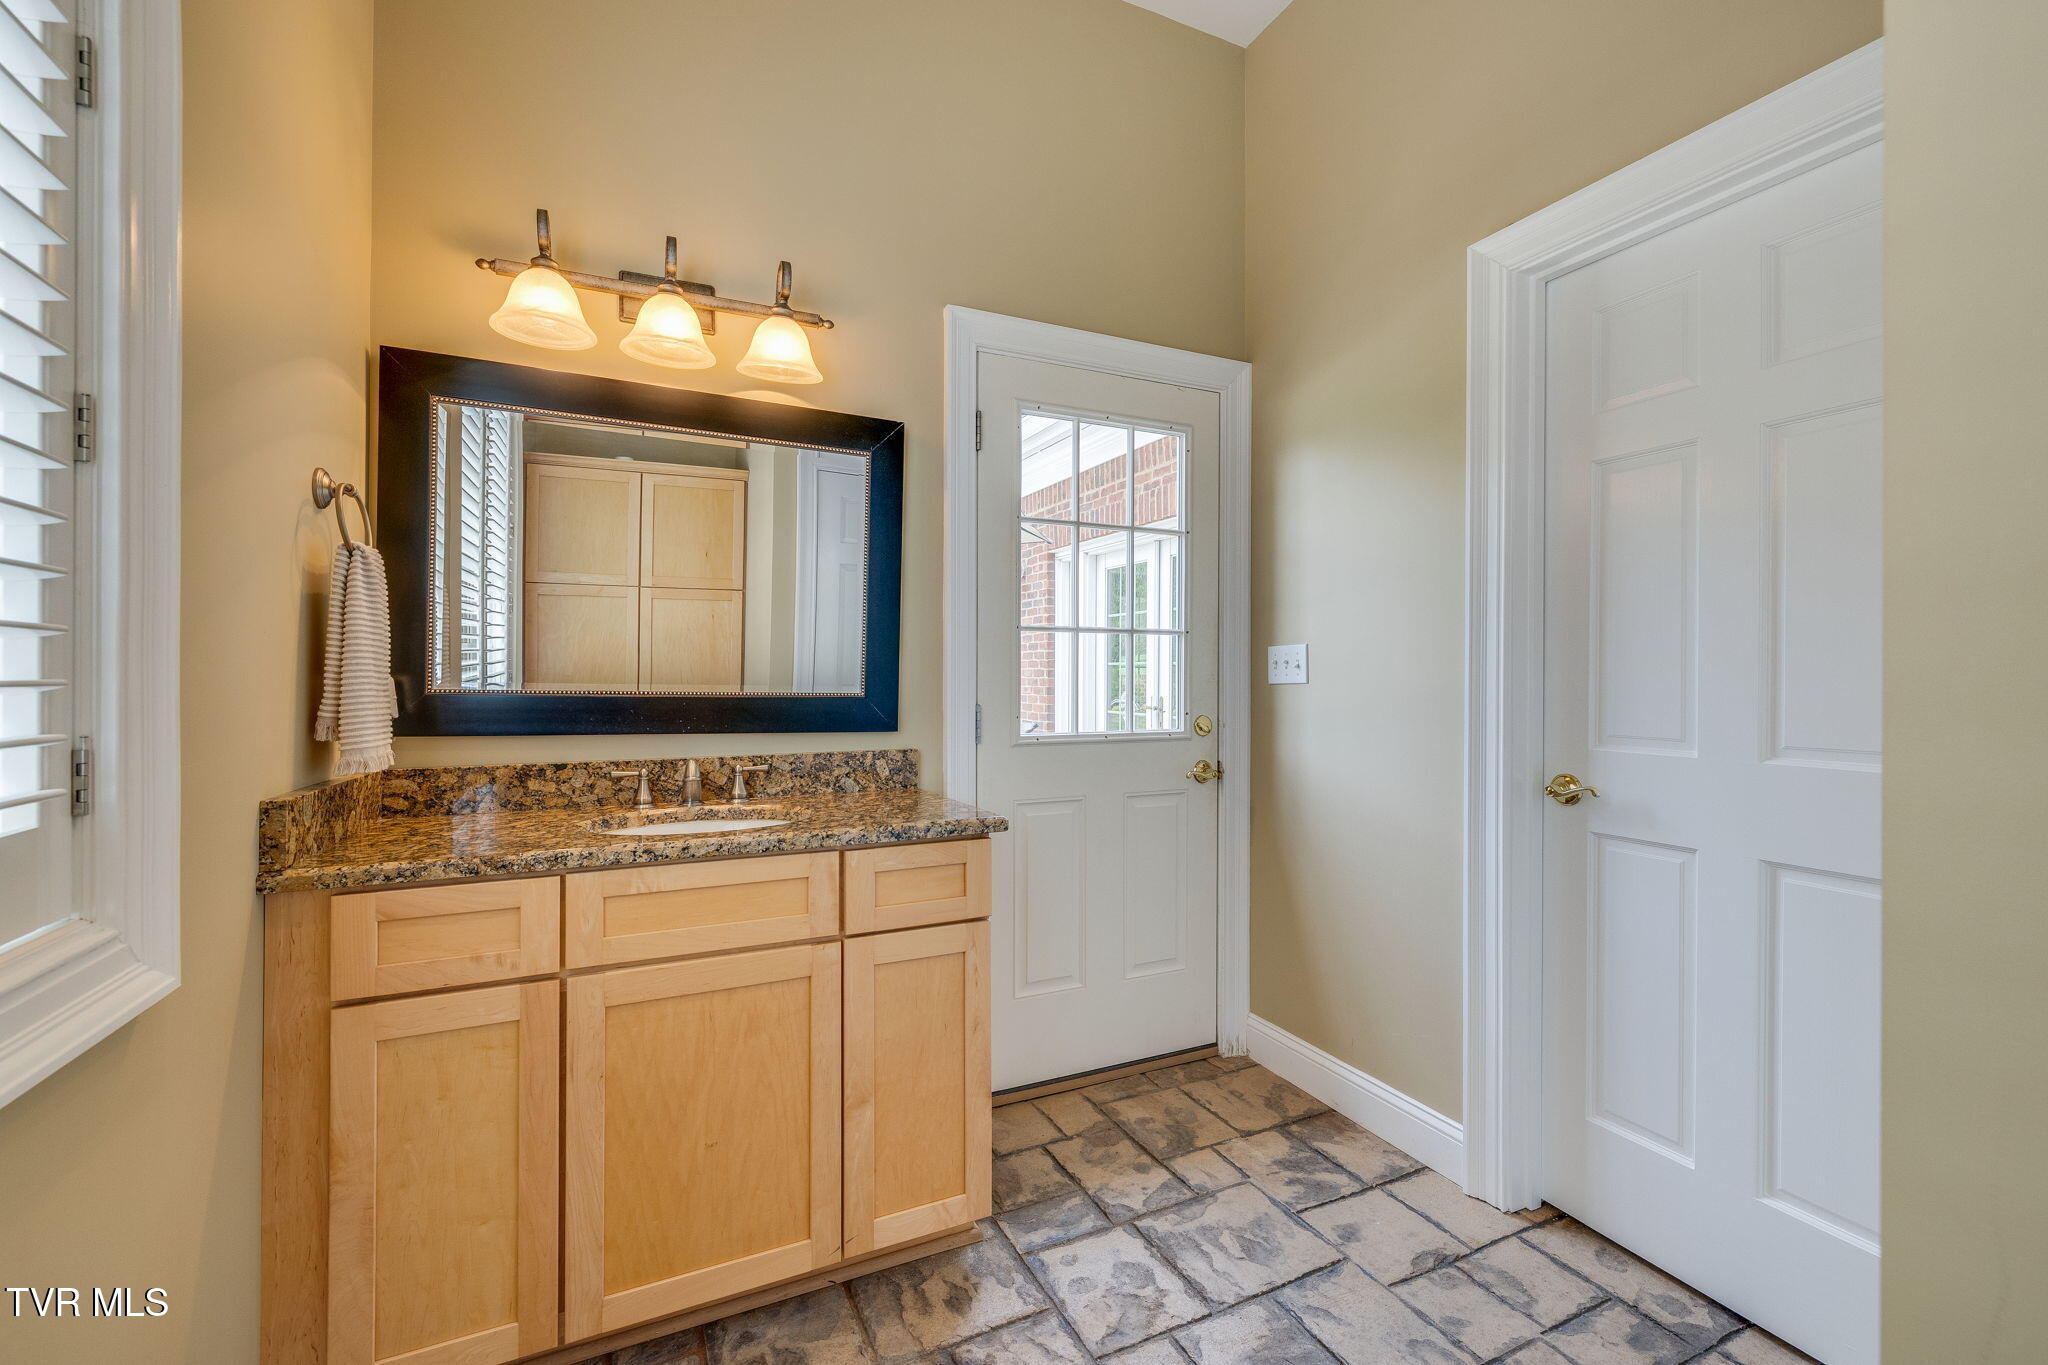
Bathroom vanity with a granite countertop, large framed mirror, and stone tile floor.
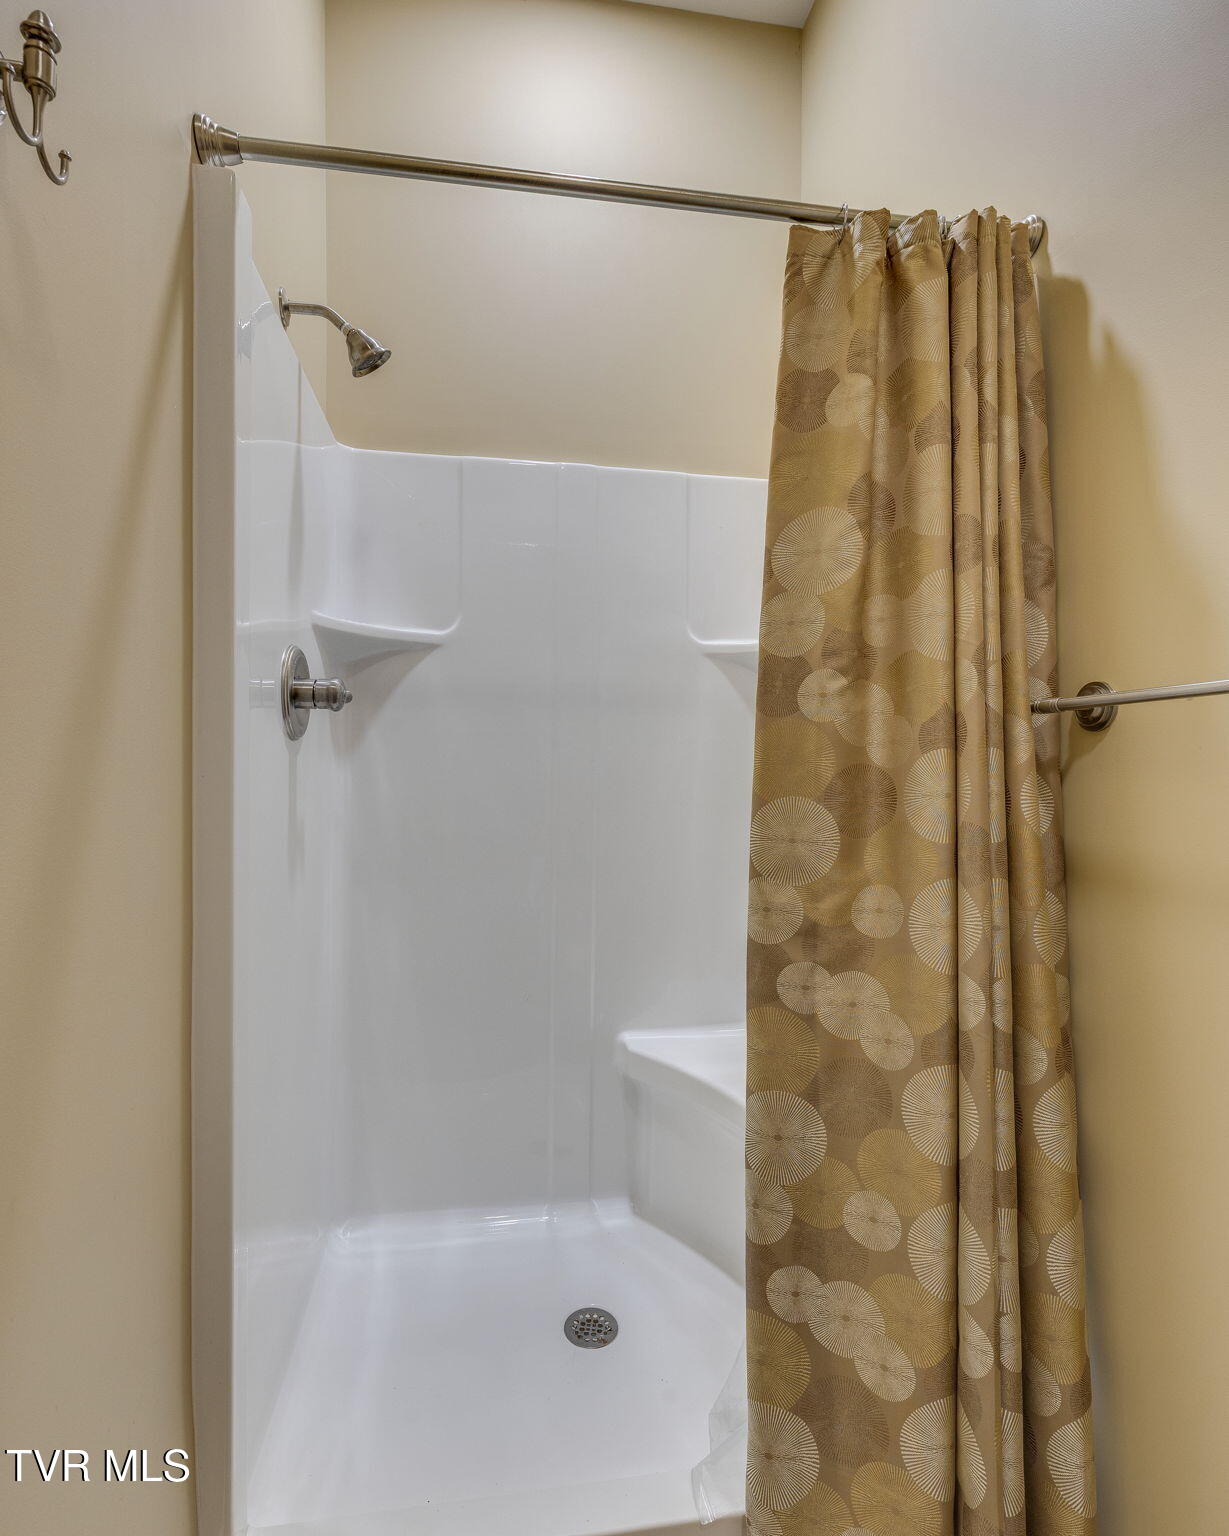
Bathroom shower with a white surround, built-in seat, and tan patterned curtain.
Outdoor swimming pool with patio seating and landscaped brick retaining walls.
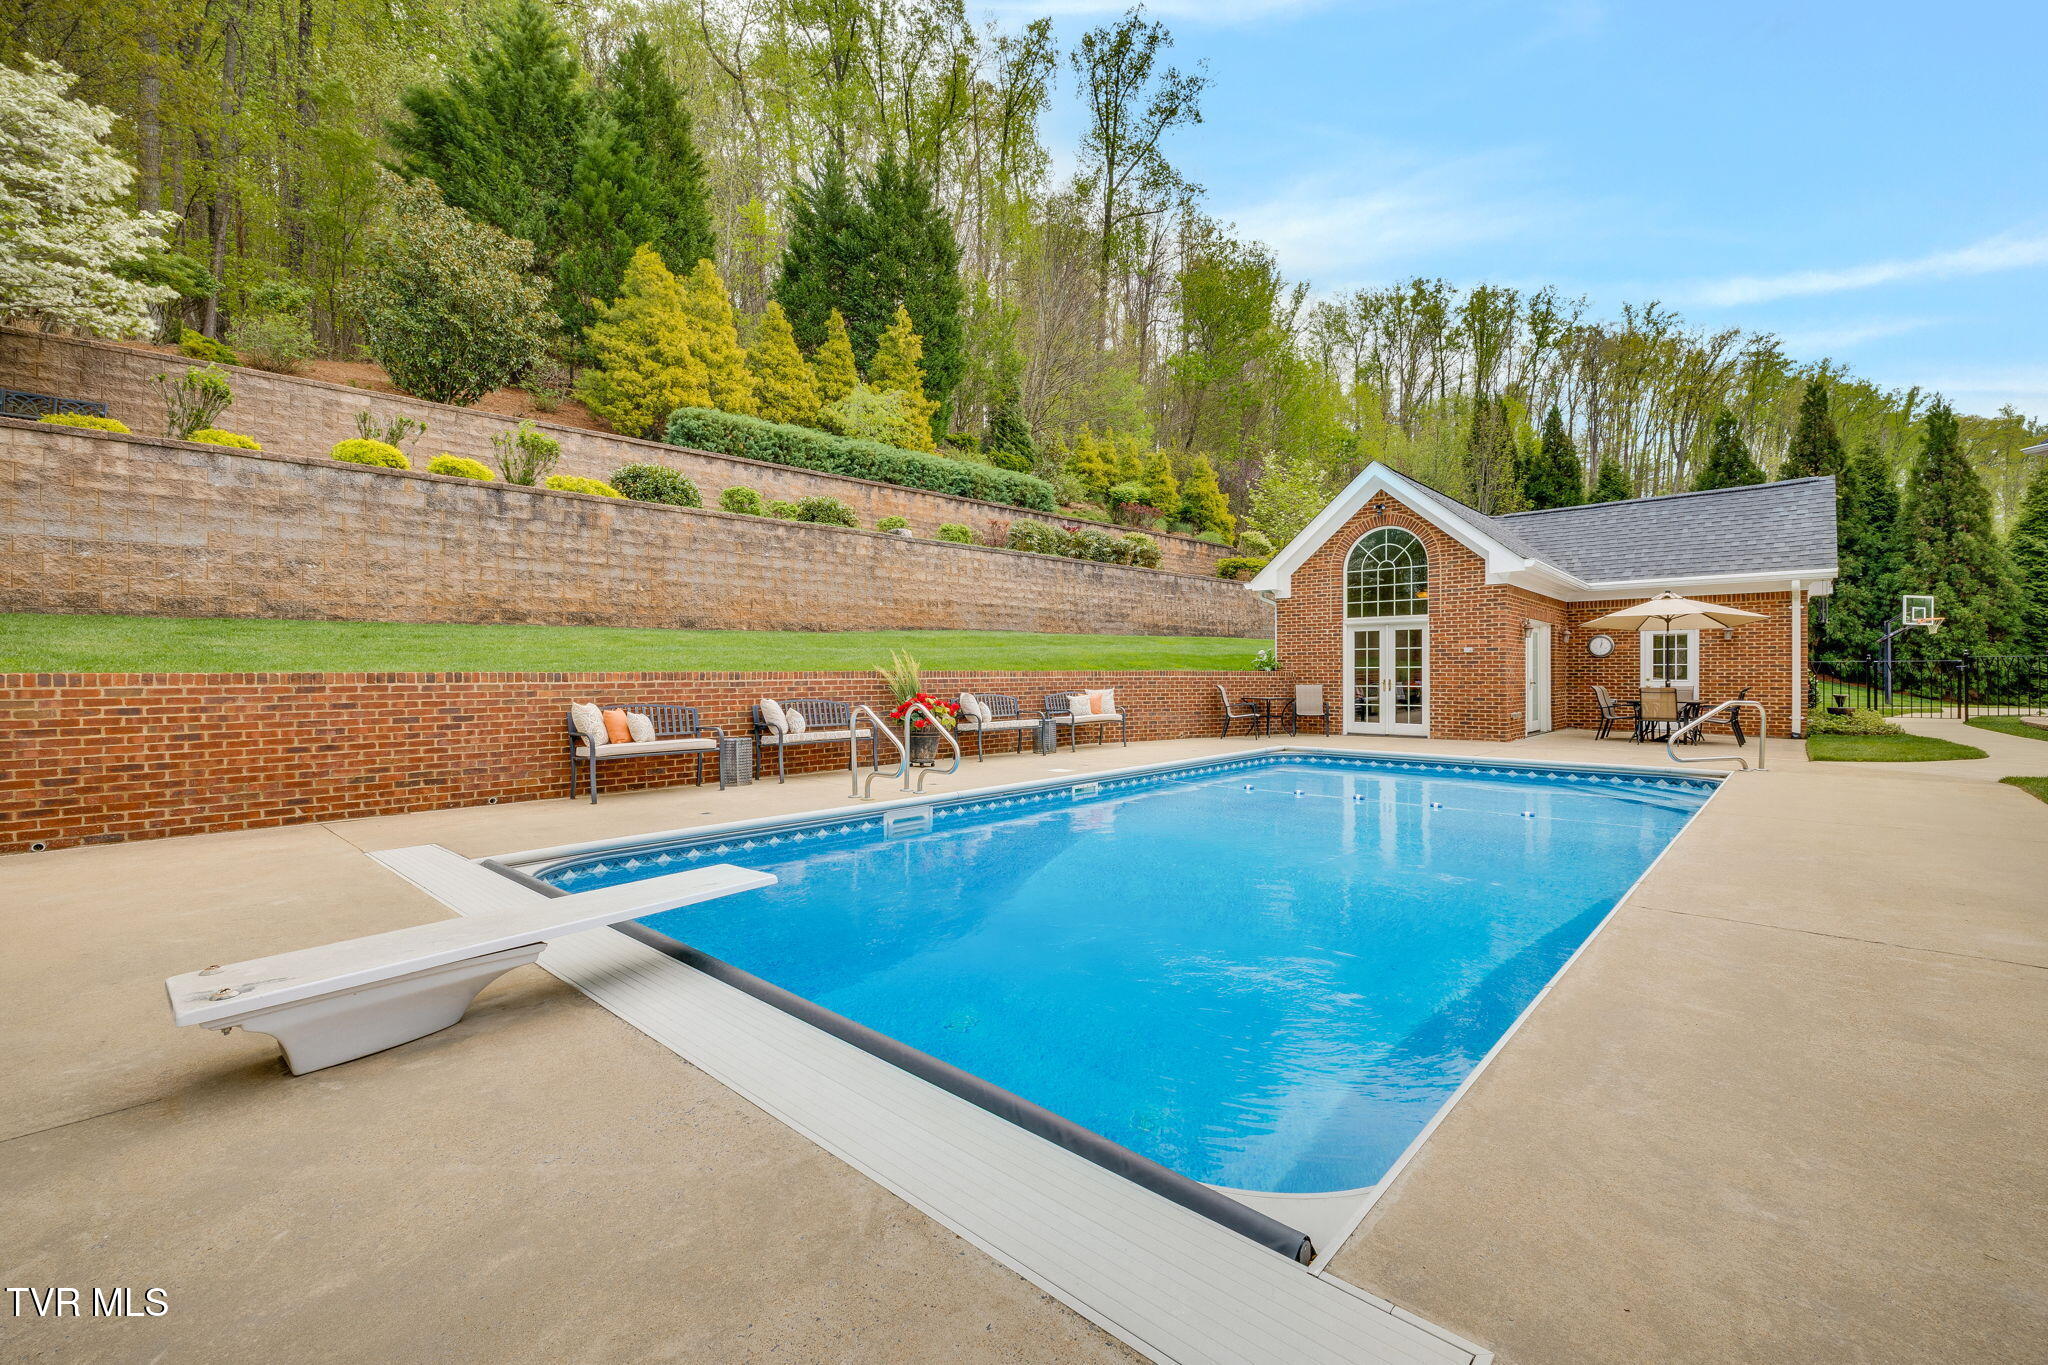
Outdoor pool with diving board, brick pool house, and patio seating.
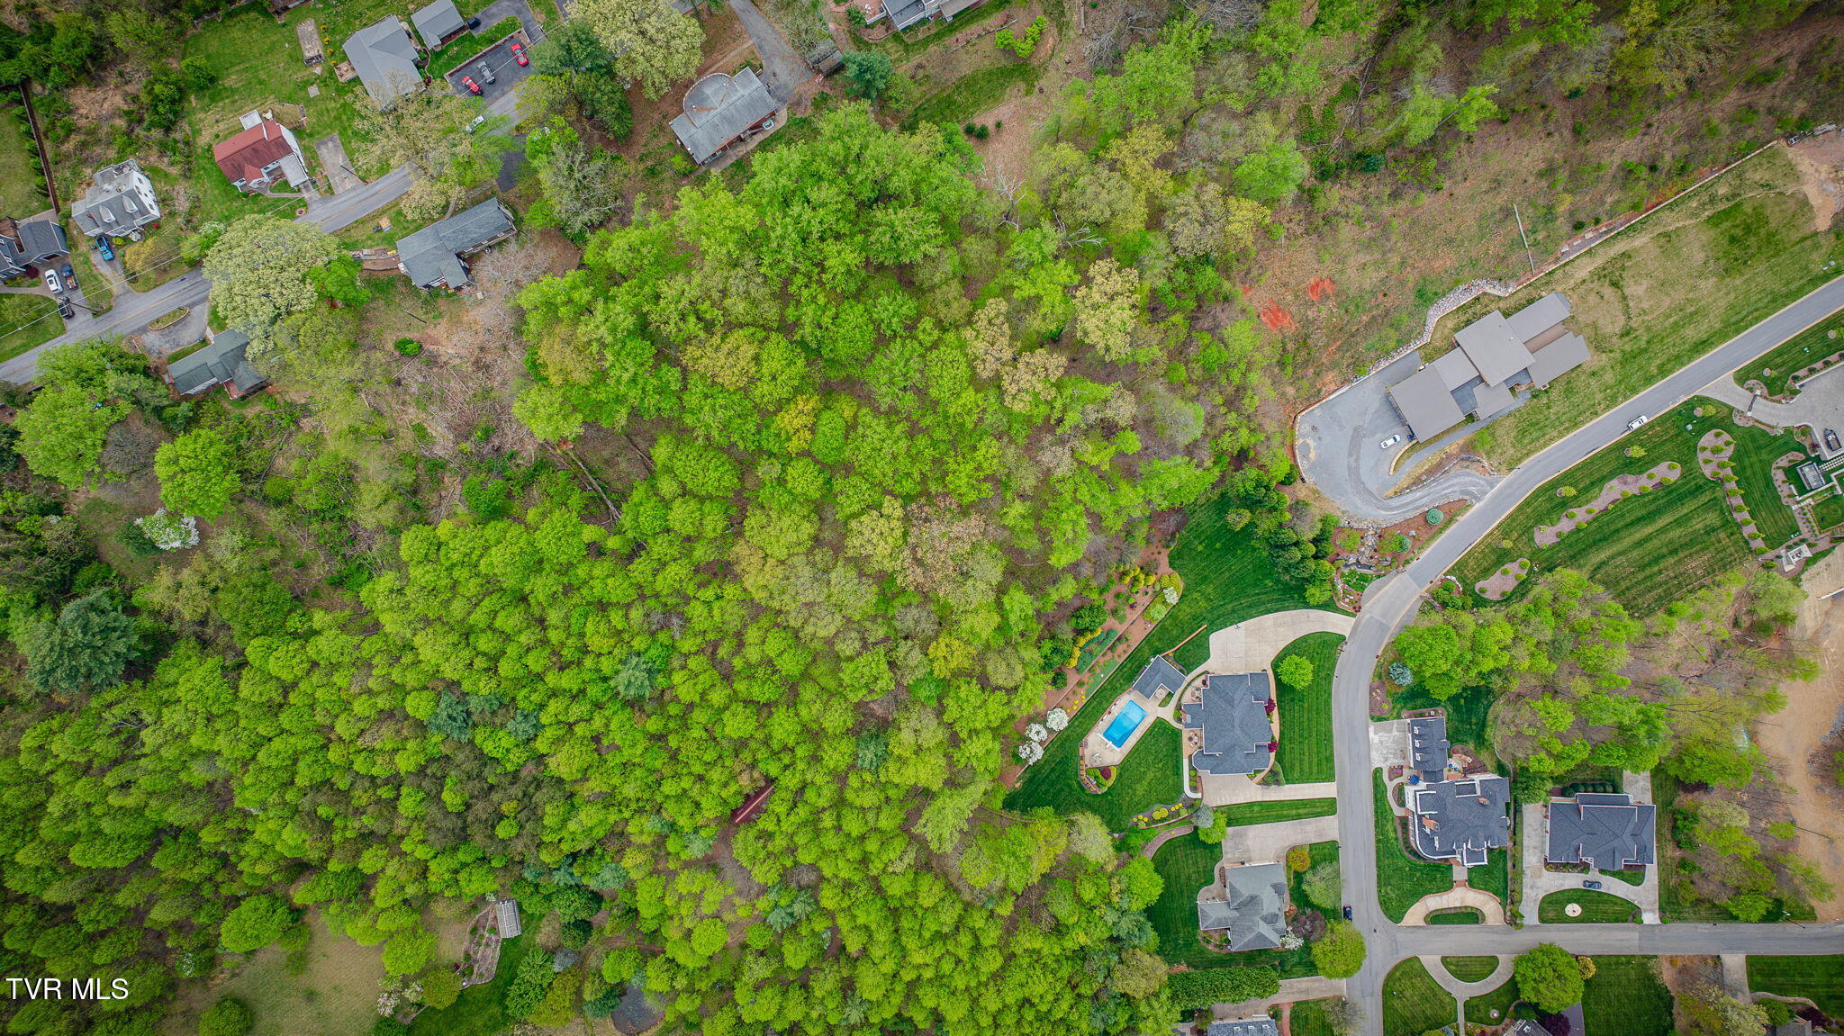
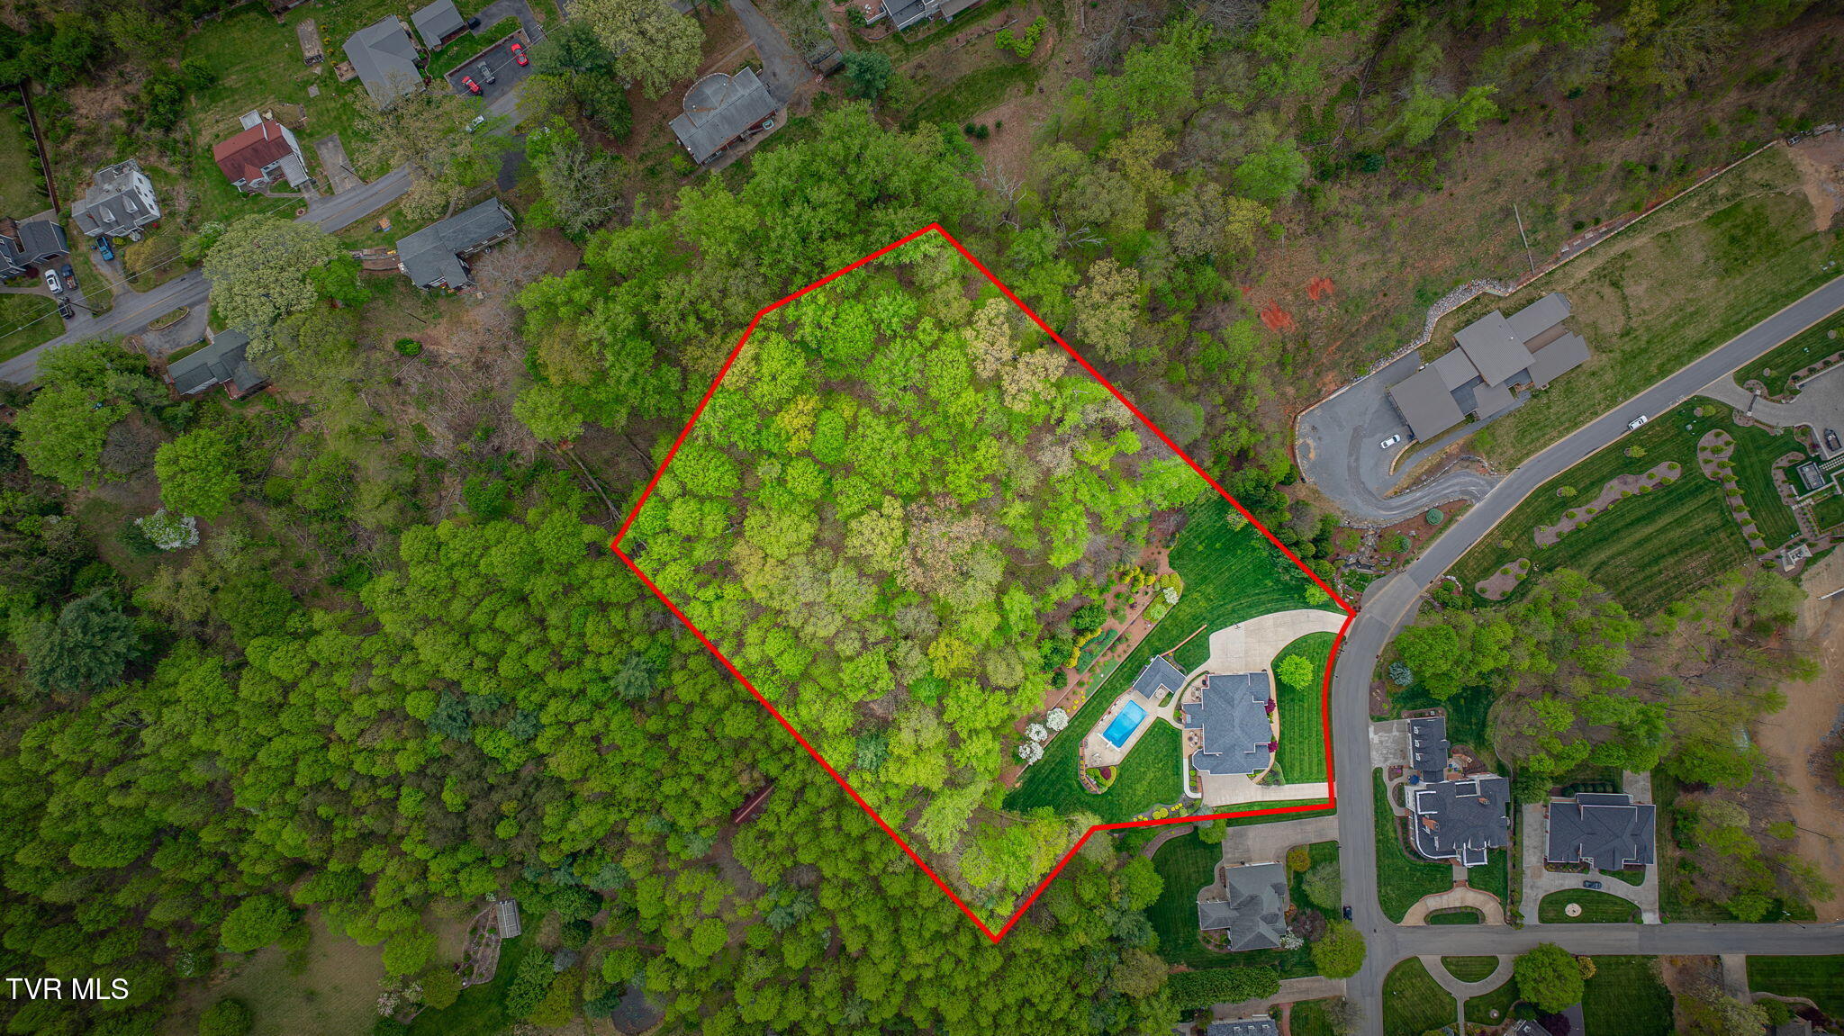
Wooded property outlined in red, with a house and swimming pool near the road.
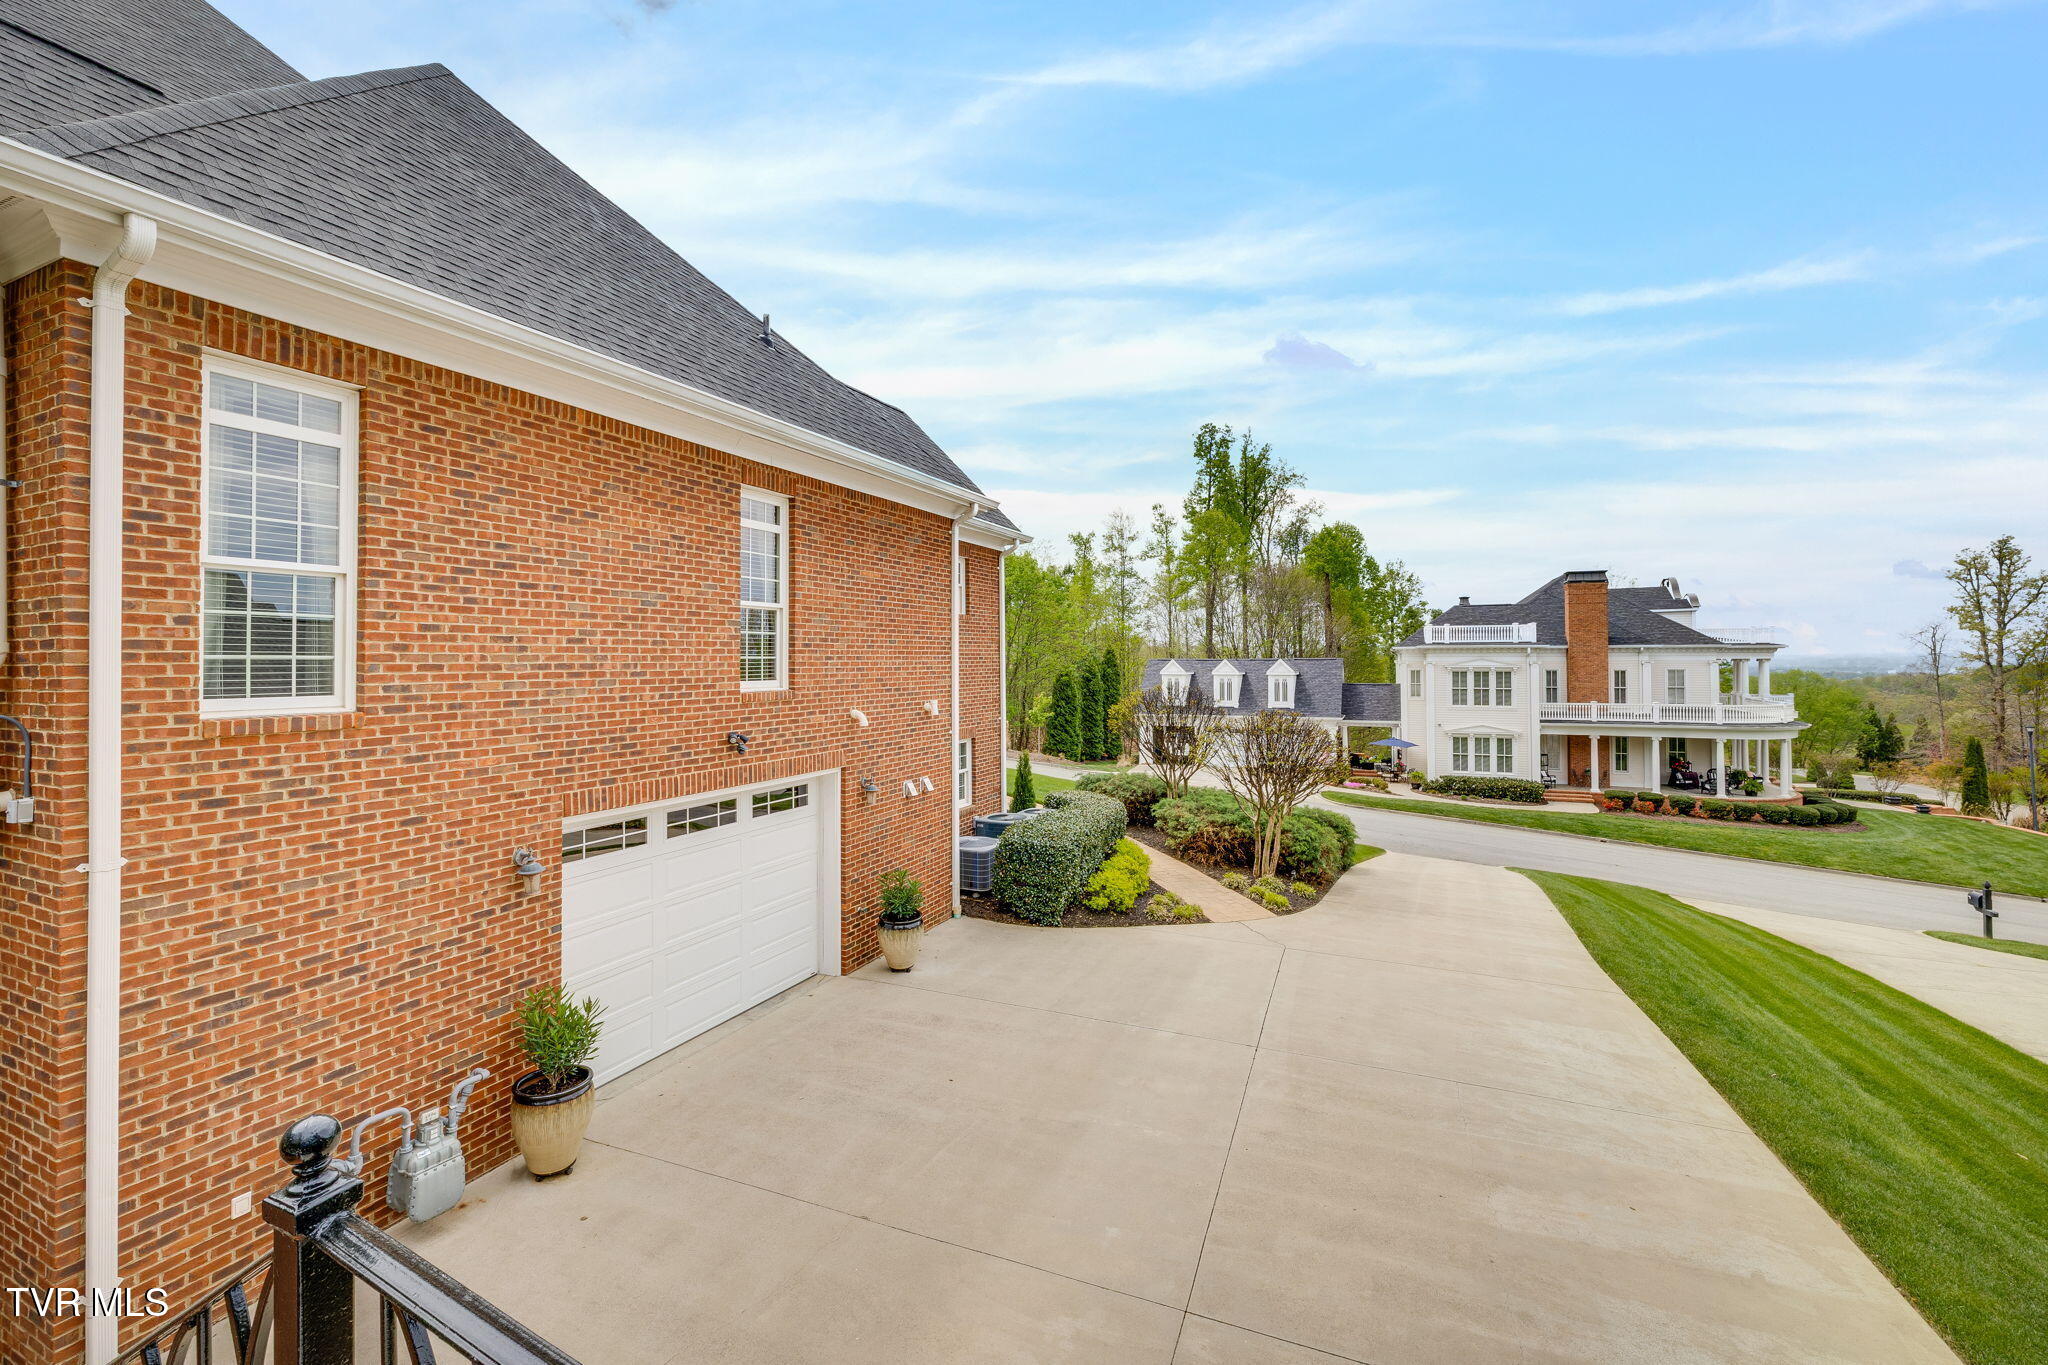
Red-brick house with a white garage door and broad driveway, with a large white home across the drive.
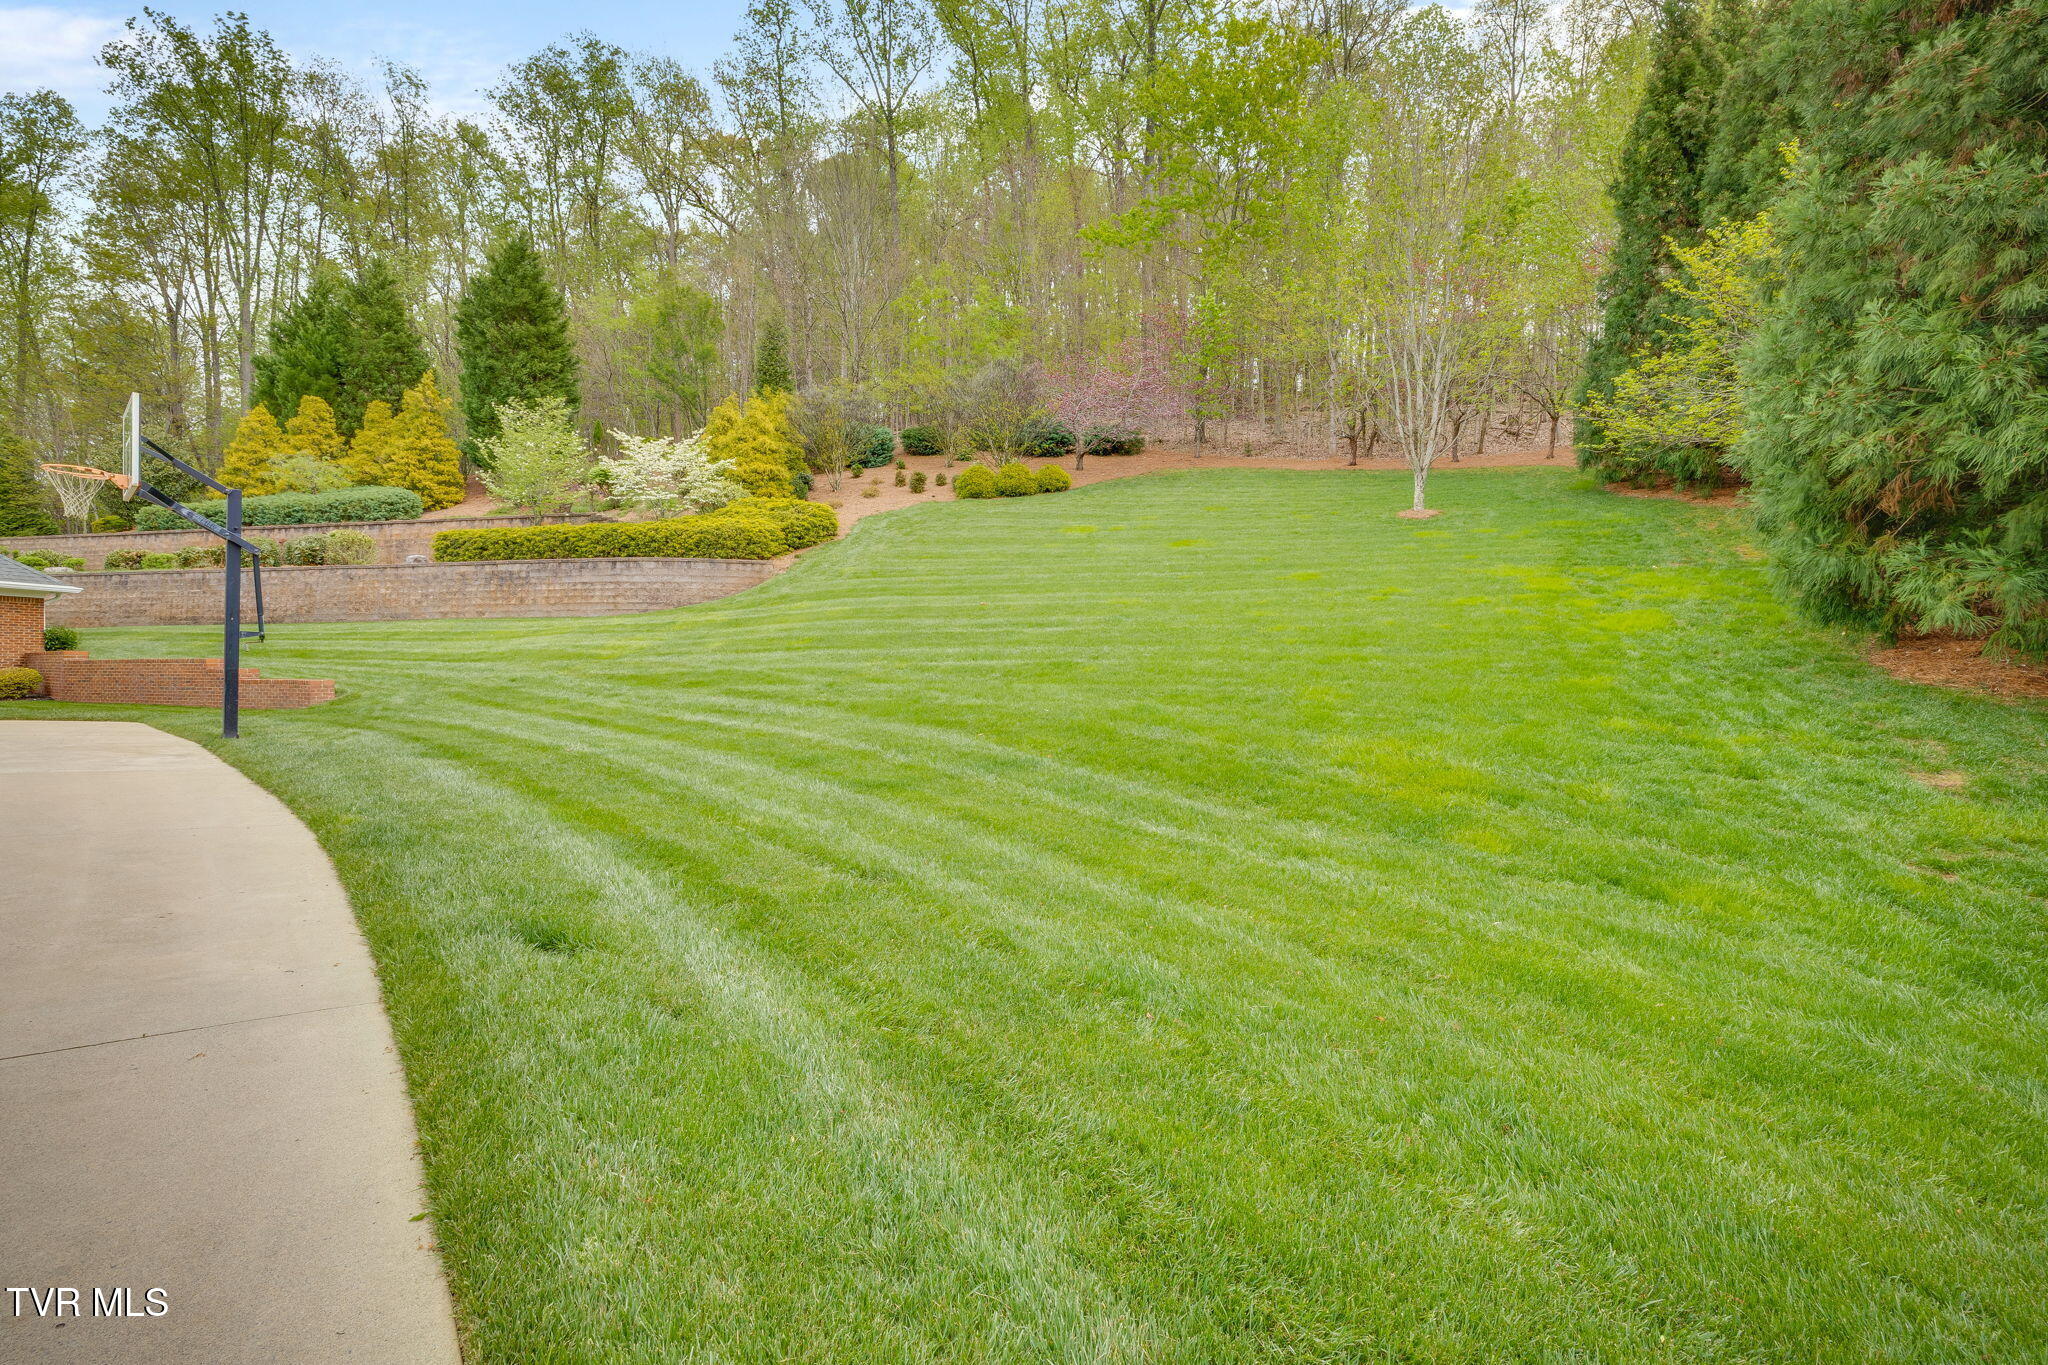
Spacious landscaped lawn with a basketball hoop beside the curved driveway.
Two-story red-brick home with multiple gables, landscaped grounds, and a broad lawn at dusk.
Red-brick home with white columns, manicured lawn, and wooded grounds at dusk.
Red-brick home with steep gray roofs, landscaped lawn, and wooded backdrop.
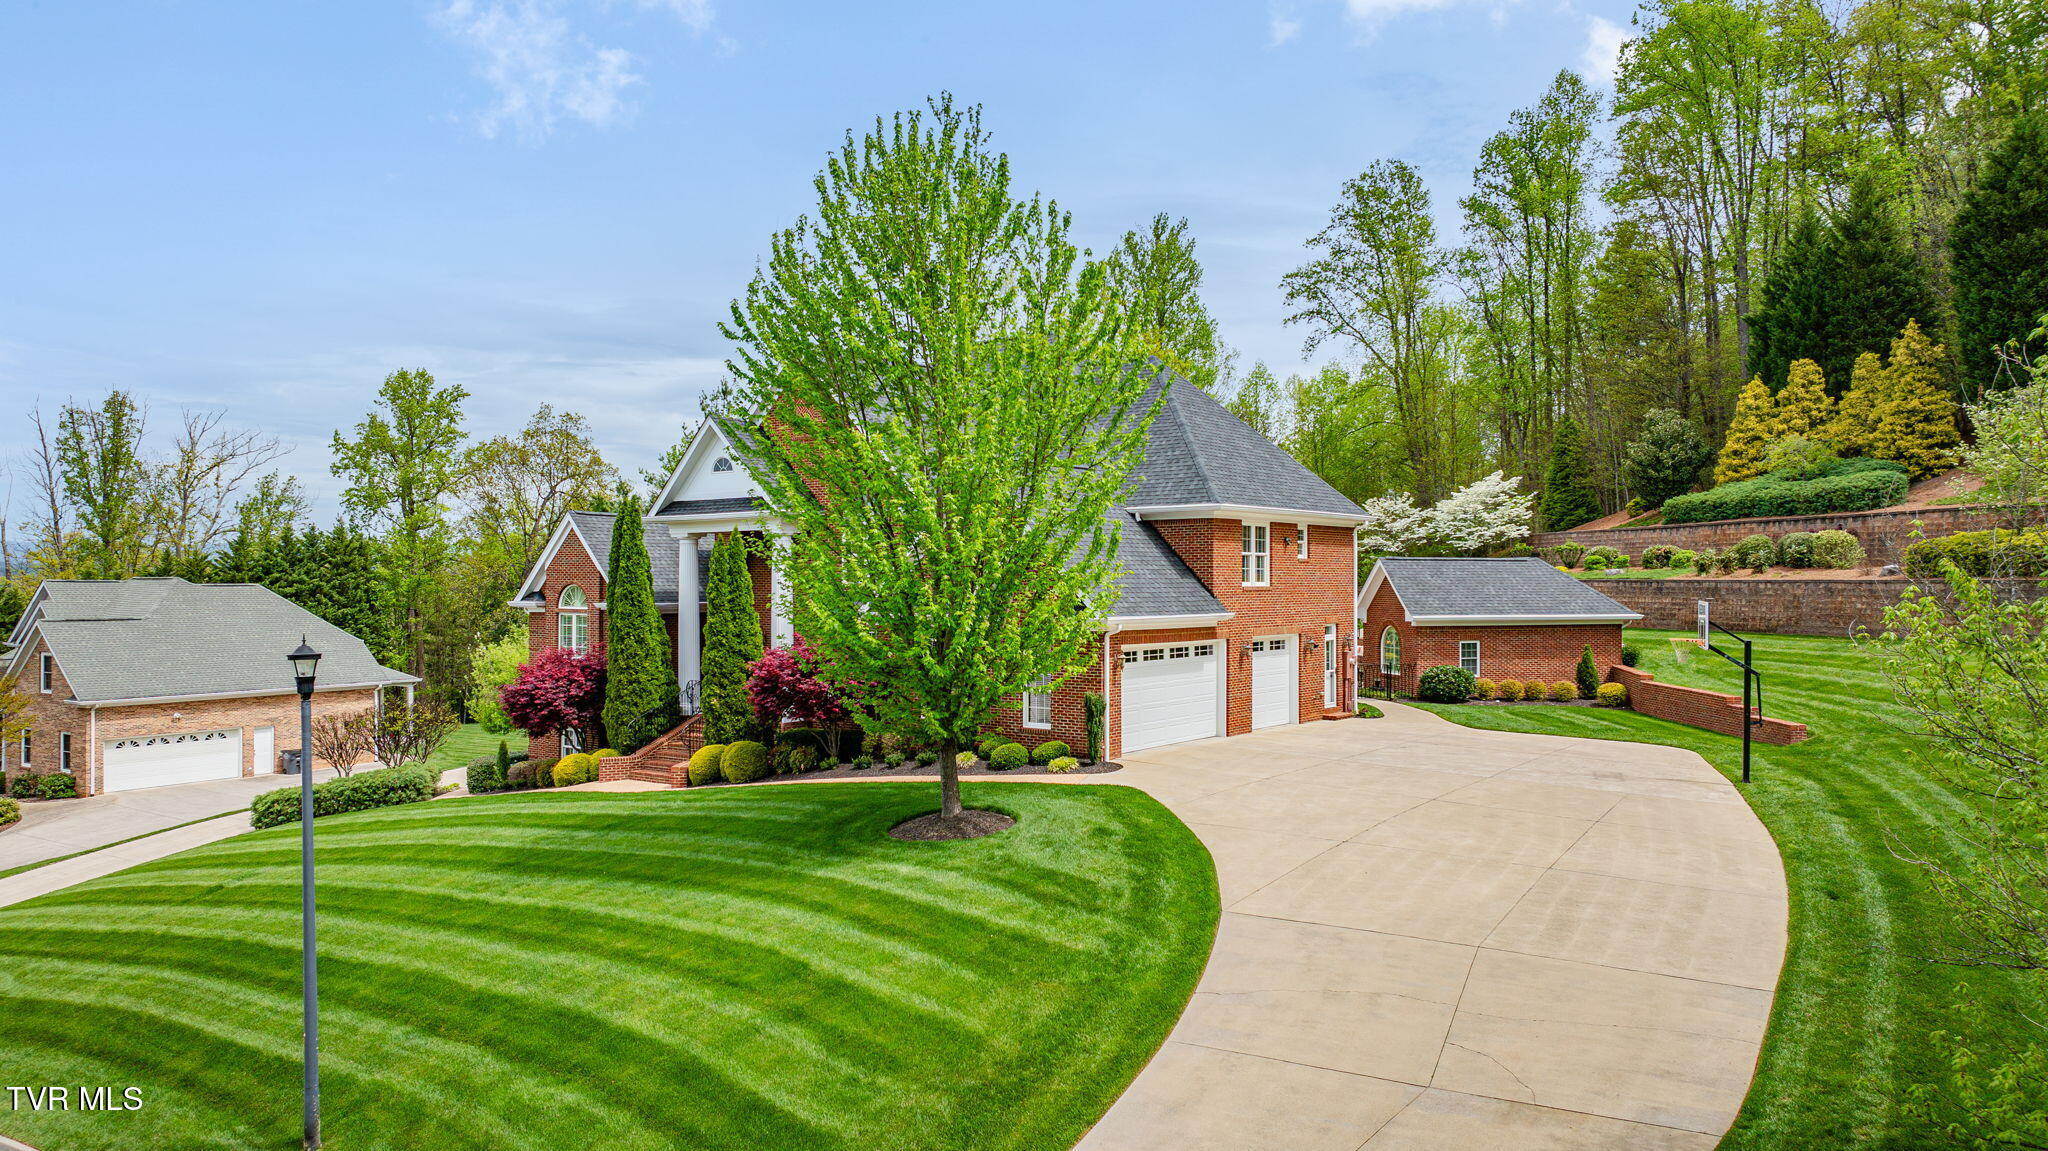
Red-brick house with attached garages, a curved driveway, landscaped lawn, and mature trees.
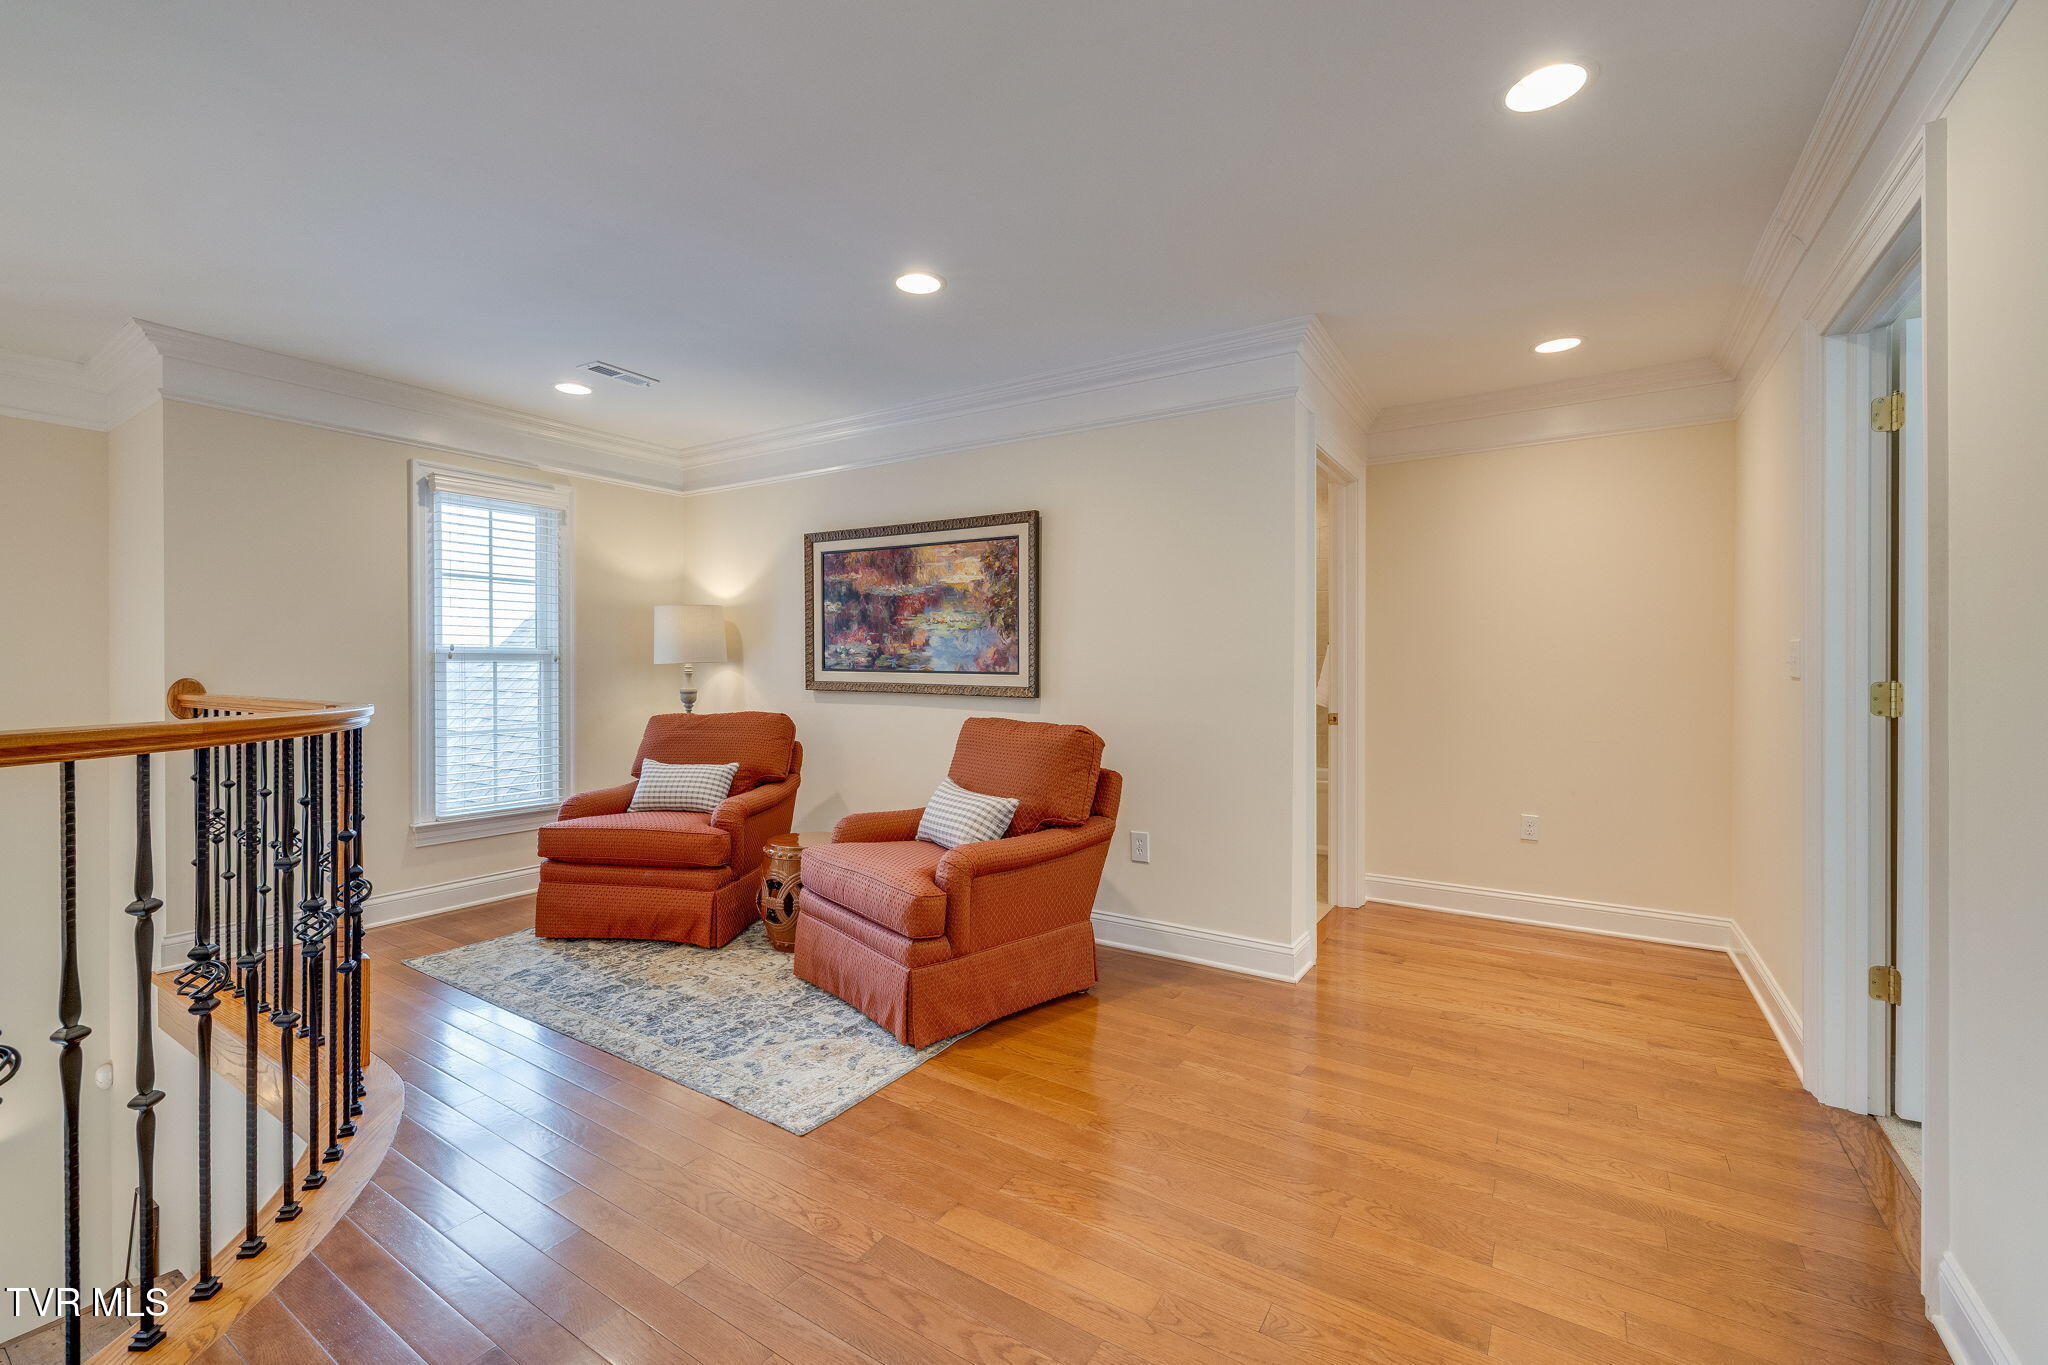
Upstairs sitting area with rust-colored armchairs, hardwood floors, and a wrought-iron stair railing.
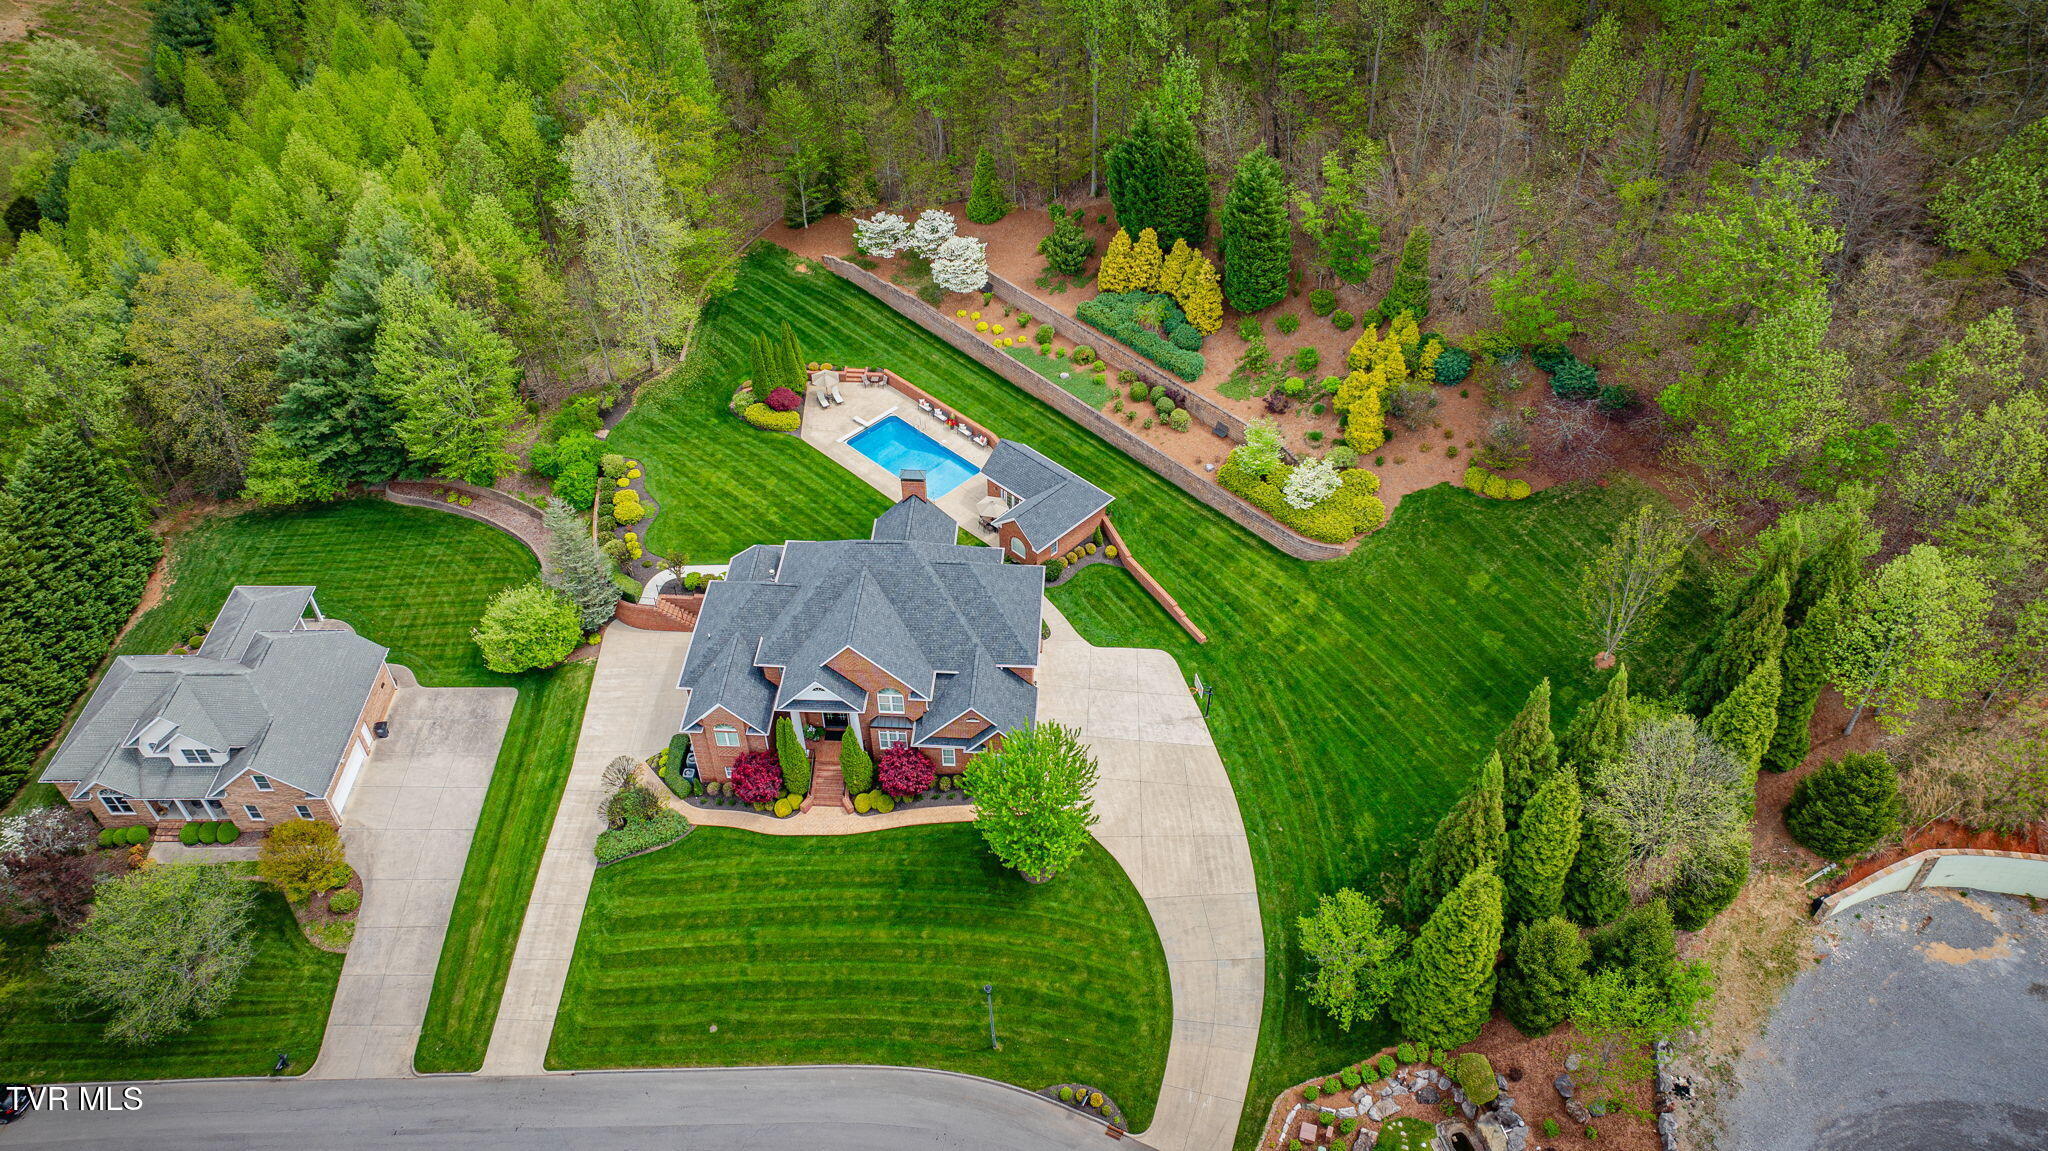
Aerial view of a brick home with a pool, sweeping lawns, and landscaped grounds.
Aerial view of a landscaped home with a swimming pool beside extensive wooded grounds.
5005 Preston Park Drive
SEE ALL PHOTOS
Two-story red brick home with arched windows, landscaped grounds, and a curved driveway at dusk.
Brick house with a backyard pool, manicured lawn, and distant mountain views at dusk.
Foyer with a sweeping curved oak staircase, black iron balusters, and a patterned rug.
Open-plan living room with gray sofas, patterned armchairs, tall windows, and an upstairs loft.
Kitchen with dark wood cabinetry, stainless steel appliances, hardwood floors, and an open view into the living room.
Furnished bedroom with an upholstered bed, patterned area rug, and tray ceiling with ceiling fan.
Primary bathroom with dual wood vanities, glass shower, and soaking tub beneath an arched window.
Red-brick home with multiple gables, landscaped grounds, and a broad green lawn.
Brick home and backyard pool at dusk, with a broad patio and illuminated windows.
Red-brick home with a broad patio, swimming pool, and landscaped lawn.
Two-story foyer with arched entry windows, a wood staircase, chandelier, and patterned rug.
Kitchen with rich wood cabinets, dark countertops, stainless steel appliances, and hardwood floors.
Kitchen with rich wood cabinetry, granite island, leather bar stools, and stainless steel appliances.
Kitchen with rich wood cabinets, black countertops, double ovens, and an open connection to the living area.
Kitchen with rich wood cabinetry, dark countertops, stainless appliances, and hardwood floors.
Built-in serving area with glass-front wood cabinets, granite counter, and matching kitchen cabinetry.
Dining room with an oval wood table, chandelier, hardwood floors, and windows overlooking a pool.
Dining room with a round wooden table, patterned rug, hardwood floors, and large windows.
Dining room with a round wooden table, patterned rug, and built-in wooden cabinetry and desk.
Laundry room with front-loading washer and dryer, utility sink, granite counters, and light wood cabinets.
Spacious garage with raised doors, wall cabinets, a refrigerator, and built-in storage cubbies.
Red brick house with a broad driveway, basketball hoop, and fenced patio.
Furnished living room with a vaulted ceiling, tall windows, and a fireplace beneath a television.
Open-plan living room and kitchen with hardwood floors, dark wood cabinets, and a staircase with iron balusters.
Vaulted living room with large windows, a fireplace, and a television above the mantel.
Dining room with a wood table beneath a chandelier, detailed ceiling trim, and an arched entry beside the staircase.
Formal dining room with a wooden table beneath a chandelier and an open view toward the staircase.
Dining room with a wood table, patterned rug, chandelier, and large windows.
Living room with a white fireplace, patterned rug, and French doors opening to a patio.
Living room with a white fireplace, patterned rug, hardwood floors, and large windows.
Furnished living room with a yellow sofa, patterned rug, and hardwood floors.
Home office with a large wooden desk, dark cabinetry, and tall arched shuttered windows.
Dining room with a wooden table, arched shuttered windows, and a dark glass-front cabinet.
Home office with a wooden desk, dark display cabinets, hardwood floors, and a tray ceiling.
Furnished hallway with hardwood floors, framed artwork, and a console table with lamps.
Bathroom with a dark wood vanity, granite counter, and tall window with white blinds.
Furnished bedroom with an upholstered bed, ornate red rug, hardwood floors, and a tray ceiling with fan.
Furnished bedroom with a white bed, patterned rug, leather chair, and hardwood floors.
Bathroom with a granite-topped wood vanity, large mirror, and beige-tiled glass walk-in shower.
Walk-in shower with beige tile, mosaic flooring, corner shelves, and a multi-jet shower panel.
Bathroom with a tiled soaking tub beneath an arched window and a long wood vanity.
Aerial view of a wooded residential neighborhood with winding roads and distant mountain ridges.
Aerial view of a wooded hillside behind neighborhood homes and landscaped lawns.
Aerial view of a large wooded property surrounded by homes and neighborhood roads.
Red-brick home with white columns, manicured lawn, and wooded backdrop.
Brick home with twin garage wings, curved drive, landscaped lawn, and mountain views at dusk.
Aerial view of a brick home and pool beside a wooded hillside at dusk.
Aerial view of a brick home with a pool, manicured lawn, and wooded hillside at dusk.
Aerial view of a brick home with a pool and mountain ridges in the distance at dusk.
Brick home and illuminated swimming pool beside a broad patio at dusk.
Brick home and pool house overlooking a lit swimming pool, diving board, and patio at dusk.
Brick house behind a lit swimming pool with a diving board and patio seating at dusk.
Outdoor swimming pool with patio seating, landscaped gardens, and tiered stone retaining walls.
Outdoor swimming pool with a concrete deck, patio seating, and landscaped retaining walls.
Brick home’s paved patio with outdoor seating and a fire pit at dusk.
Brick home’s rear patio with outdoor seating and a fire pit at dusk.
Furnished upstairs landing overlooking a two-story foyer, with a curved iron railing and red armchair.
Upstairs loft sitting area with hardwood floors, an open railing, and a wooden desk with bookcases.
Upstairs loft sitting area with armchairs, a patterned rug, and a metal railing overlooking the room below.
Furnished sitting area with hardwood floors, patterned rug, ceiling fan, and railing overlooking another living area.
Furnished bedroom with a large bed, ceiling fan, and bathroom vanity visible through the doorway.
Bedroom with a dark wood bed, white bedding, ceiling fan, and large window with blinds.
Furnished bedroom with a wooden bed, white bedding, matching dressers, and a ceiling fan.
Bathroom with a wood vanity and mirror beside a separate toilet and shower area.
Bathroom with a long wood vanity and mirror beside a tub and toilet.
Bathroom with a white tub, leaf-patterned shower curtain, toilet, and framed wall art.
Bedroom with two wooden twin beds, beige carpet, a ceiling fan, and a large window.
Furnished bedroom with blush bedding, a wooden chest, woven mirror, and wide window.
Bedroom with two wooden twin beds, soft white and blush bedding, and a ceiling fan.
Walk-in closet with white built-in shelves and drawers, opening to a room with an arched window.
Walk-in closet with built-in shelves, hanging rods, carpet, and an arched window.
Staged bedroom with vaulted ceiling, arched window, and wooden bed with white bedding.
Furnished bedroom with a wooden bed, white bedding, and adjoining bathroom.
Bedroom with a large bed and arched window with white blinds.
Bathroom with a beige-curtained tub, light wood vanity, and mirror reflecting a fan-shaped window.
Walk-in closet with built-in shelves and hanging rods beside a tall dark wood dresser.
Furnished bedroom with a large bed beneath two bright windows and a ceiling fan.
Furnished bedroom with a dark wood bed, ceiling fan, and two large windows with blinds.
Staged bedroom with a dark wood bed, ceiling fan, and built-in desk and bookcase.
Finished bonus room with sloped ceilings, storage bins, and a wooden rocking chair.
Upstairs room with a sloped ceiling, ceiling fan, beige carpet, and stored belongings.
Unfinished attic with exposed roof trusses, an arched window, and HVAC ductwork.
Bathroom with tan vanity, wide mirror, and tiled tub-shower with a mosaic niche.
Furnished living room with leather recliners, cream sofas, patterned rug, and recessed tray ceiling.
Living room with a tray ceiling, beige sofas, leather recliners, and a large patterned rug.
Living room with beige sofas, black recliners, a patterned rug, and a kitchenette beyond.
Dining area with built-in wood cabinets, a table and chairs, and an upright piano.
Dining and living area with dark wood built-ins, a light wood table, hardwood floors, and a tray ceiling.
Dining room with a wooden table, upright piano, and long run of wood cabinets with granite countertop.
Billiards room with a red-felt pool table, hardwood floors, and a recessed tray ceiling.
Game room with a red-felt pool table, hardwood floors, and a tray ceiling.
Furnished bedroom with a metal-frame bed, tray ceiling, hardwood floors, and patterned rug.
Furnished bedroom with a large bed, ornate wood wardrobe, hardwood floors, and a tray ceiling fan.
Furnished bedroom with a metal-framed bed, ornate wooden armoire, and tray ceiling with ceiling fan.
Bathroom with a wood vanity, granite countertop, large mirror, and tiled shower.
Walk-in shower with tan tile, mosaic floor, corner shelves, and glass enclosure.
Media room with a brown sofa, television, wooden shelves, and hardwood floors.
Furnished den with a brown sofa, television, wooden media unit, and hardwood floors.
Walk-in storage closet with built-in shelves, clear bins, suitcases, and folded furniture.
Indoor gym with treadmills, elliptical machines, and weight-training equipment.
Recreation room with a foosball table, toy storage shelves, and a game table beside two windows.
Home gym with treadmill, elliptical trainer, and weight machine.
Recreation room with a foosball table beside an open garage workshop.
Spacious garage with a concrete floor, wide garage door, exposed insulated ceiling, utility sink, and storage shelves.
Spacious garage with built-in shelving, exposed ceiling insulation, and HVAC equipment.
Brick patio furnished with beige seating and a coffee table beside the home’s windows.
Brick home patio with umbrella-shaded dining set beside a swimming pool and curved walkway.
Furnished sunroom with a vaulted ceiling, arched window, and French doors overlooking a pool.
Living room with vaulted ceiling, cream seating, red accents, and French doors.
Kitchen with granite counters, light wood cabinets, and a built-in wine refrigerator.
Laundry room with light wood cabinets, granite counters, sink, stainless appliances, and patterned rugs.
Bathroom vanity with a granite countertop, large framed mirror, and stone tile floor.
Bathroom shower with a white surround, built-in seat, and tan patterned curtain.
Outdoor swimming pool with patio seating and landscaped brick retaining walls.
Outdoor pool with diving board, brick pool house, and patio seating.
Wooded property outlined in red, with a house and swimming pool near the road.
Red-brick house with a white garage door and broad driveway, with a large white home across the drive.
Spacious landscaped lawn with a basketball hoop beside the curved driveway.
Two-story red-brick home with multiple gables, landscaped grounds, and a broad lawn at dusk.
Red-brick home with white columns, manicured lawn, and wooded grounds at dusk.
Red-brick home with steep gray roofs, landscaped lawn, and wooded backdrop.
Red-brick house with attached garages, a curved driveway, landscaped lawn, and mature trees.
Upstairs sitting area with rust-colored armchairs, hardwood floors, and a wrought-iron stair railing.
Aerial view of a brick home with a pool, sweeping lawns, and landscaped grounds.
Aerial view of a landscaped home with a swimming pool beside extensive wooded grounds.
5005 Preston Park Drive
For Sale

5005 Preston Park Drive

5005 Preston Park Drive, Kingsport, TN 37664

$1,750,000
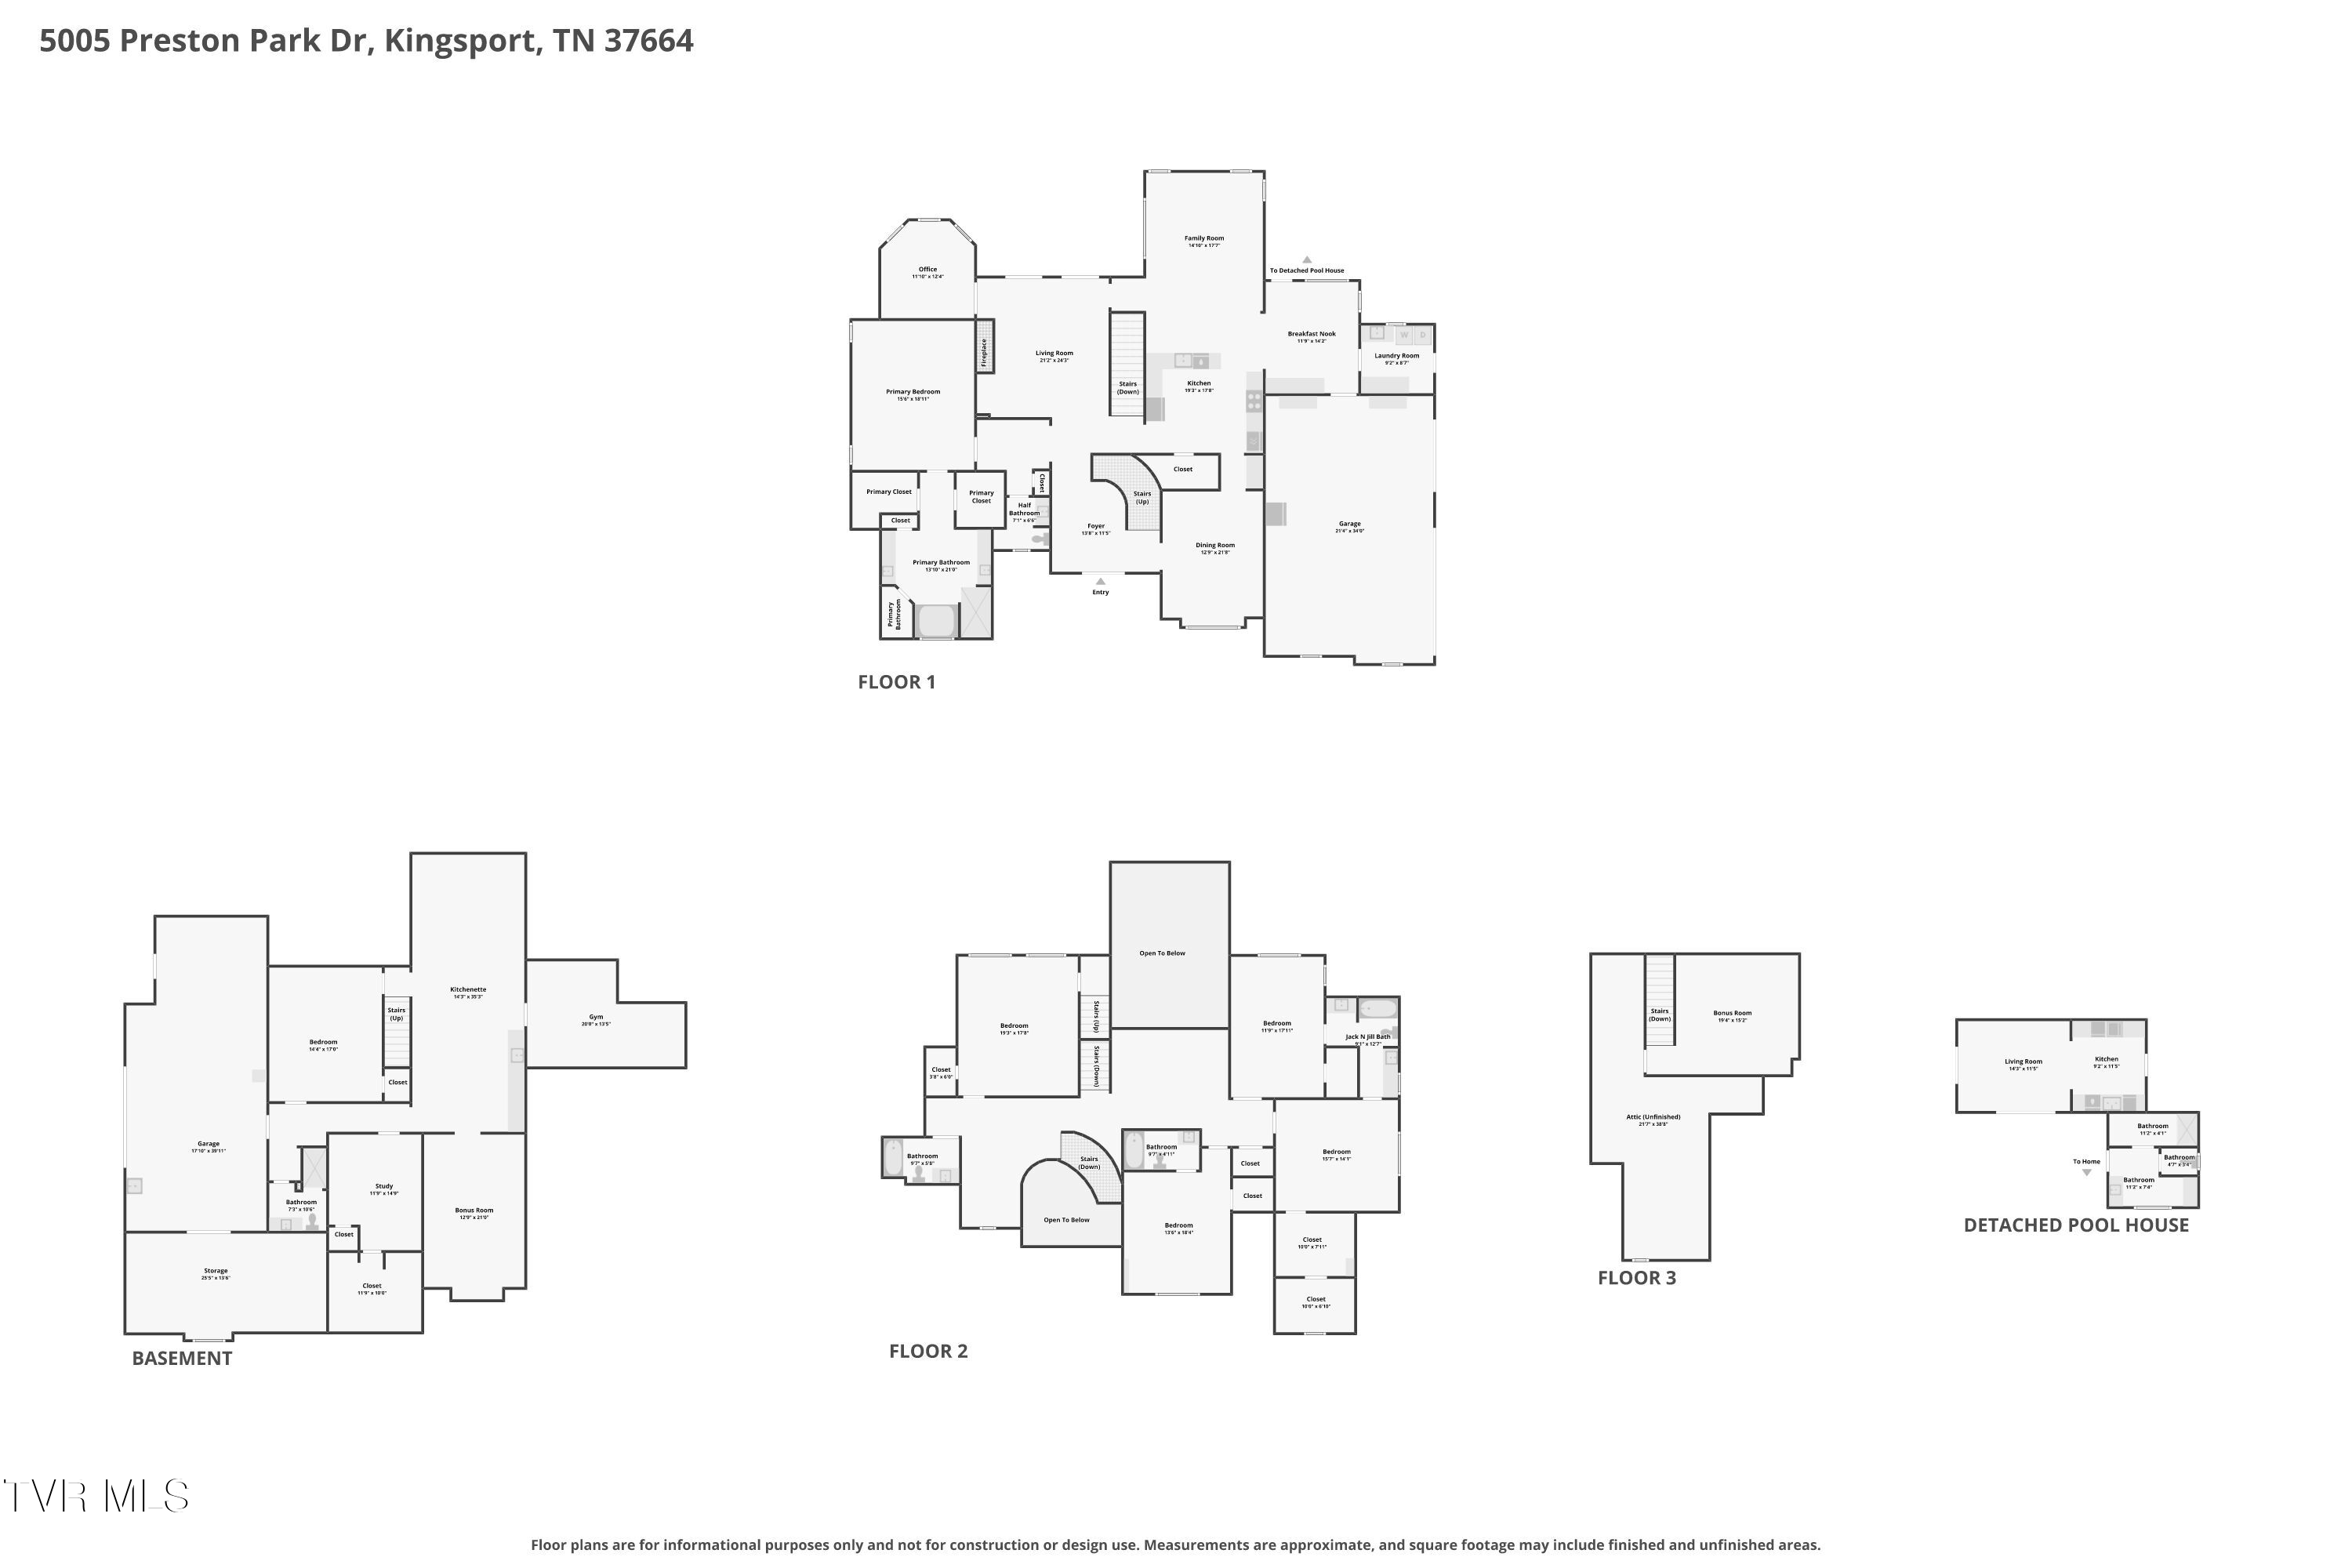
For those who love to entertain, appreciate exceptional garage space, and want a home that has been meticulously cared for, 5005 Preston Park Drive delivers on every level. Immaculately maintained by owners who have taken great care to keep the property in excellent condition, this remarkable residence offers more than 7,000 square feet of living space, approximately 3.3 acres, mountain views, a private pool and pool house, and four garage spaces in one of Kingsport's most established communities. Offering remarkable privacy while remaining just minutes from town, this six-bedroom, six-and-a-half-bath residence is designed for those who value space, flexibility, and exceptional indoor-outdoor living.

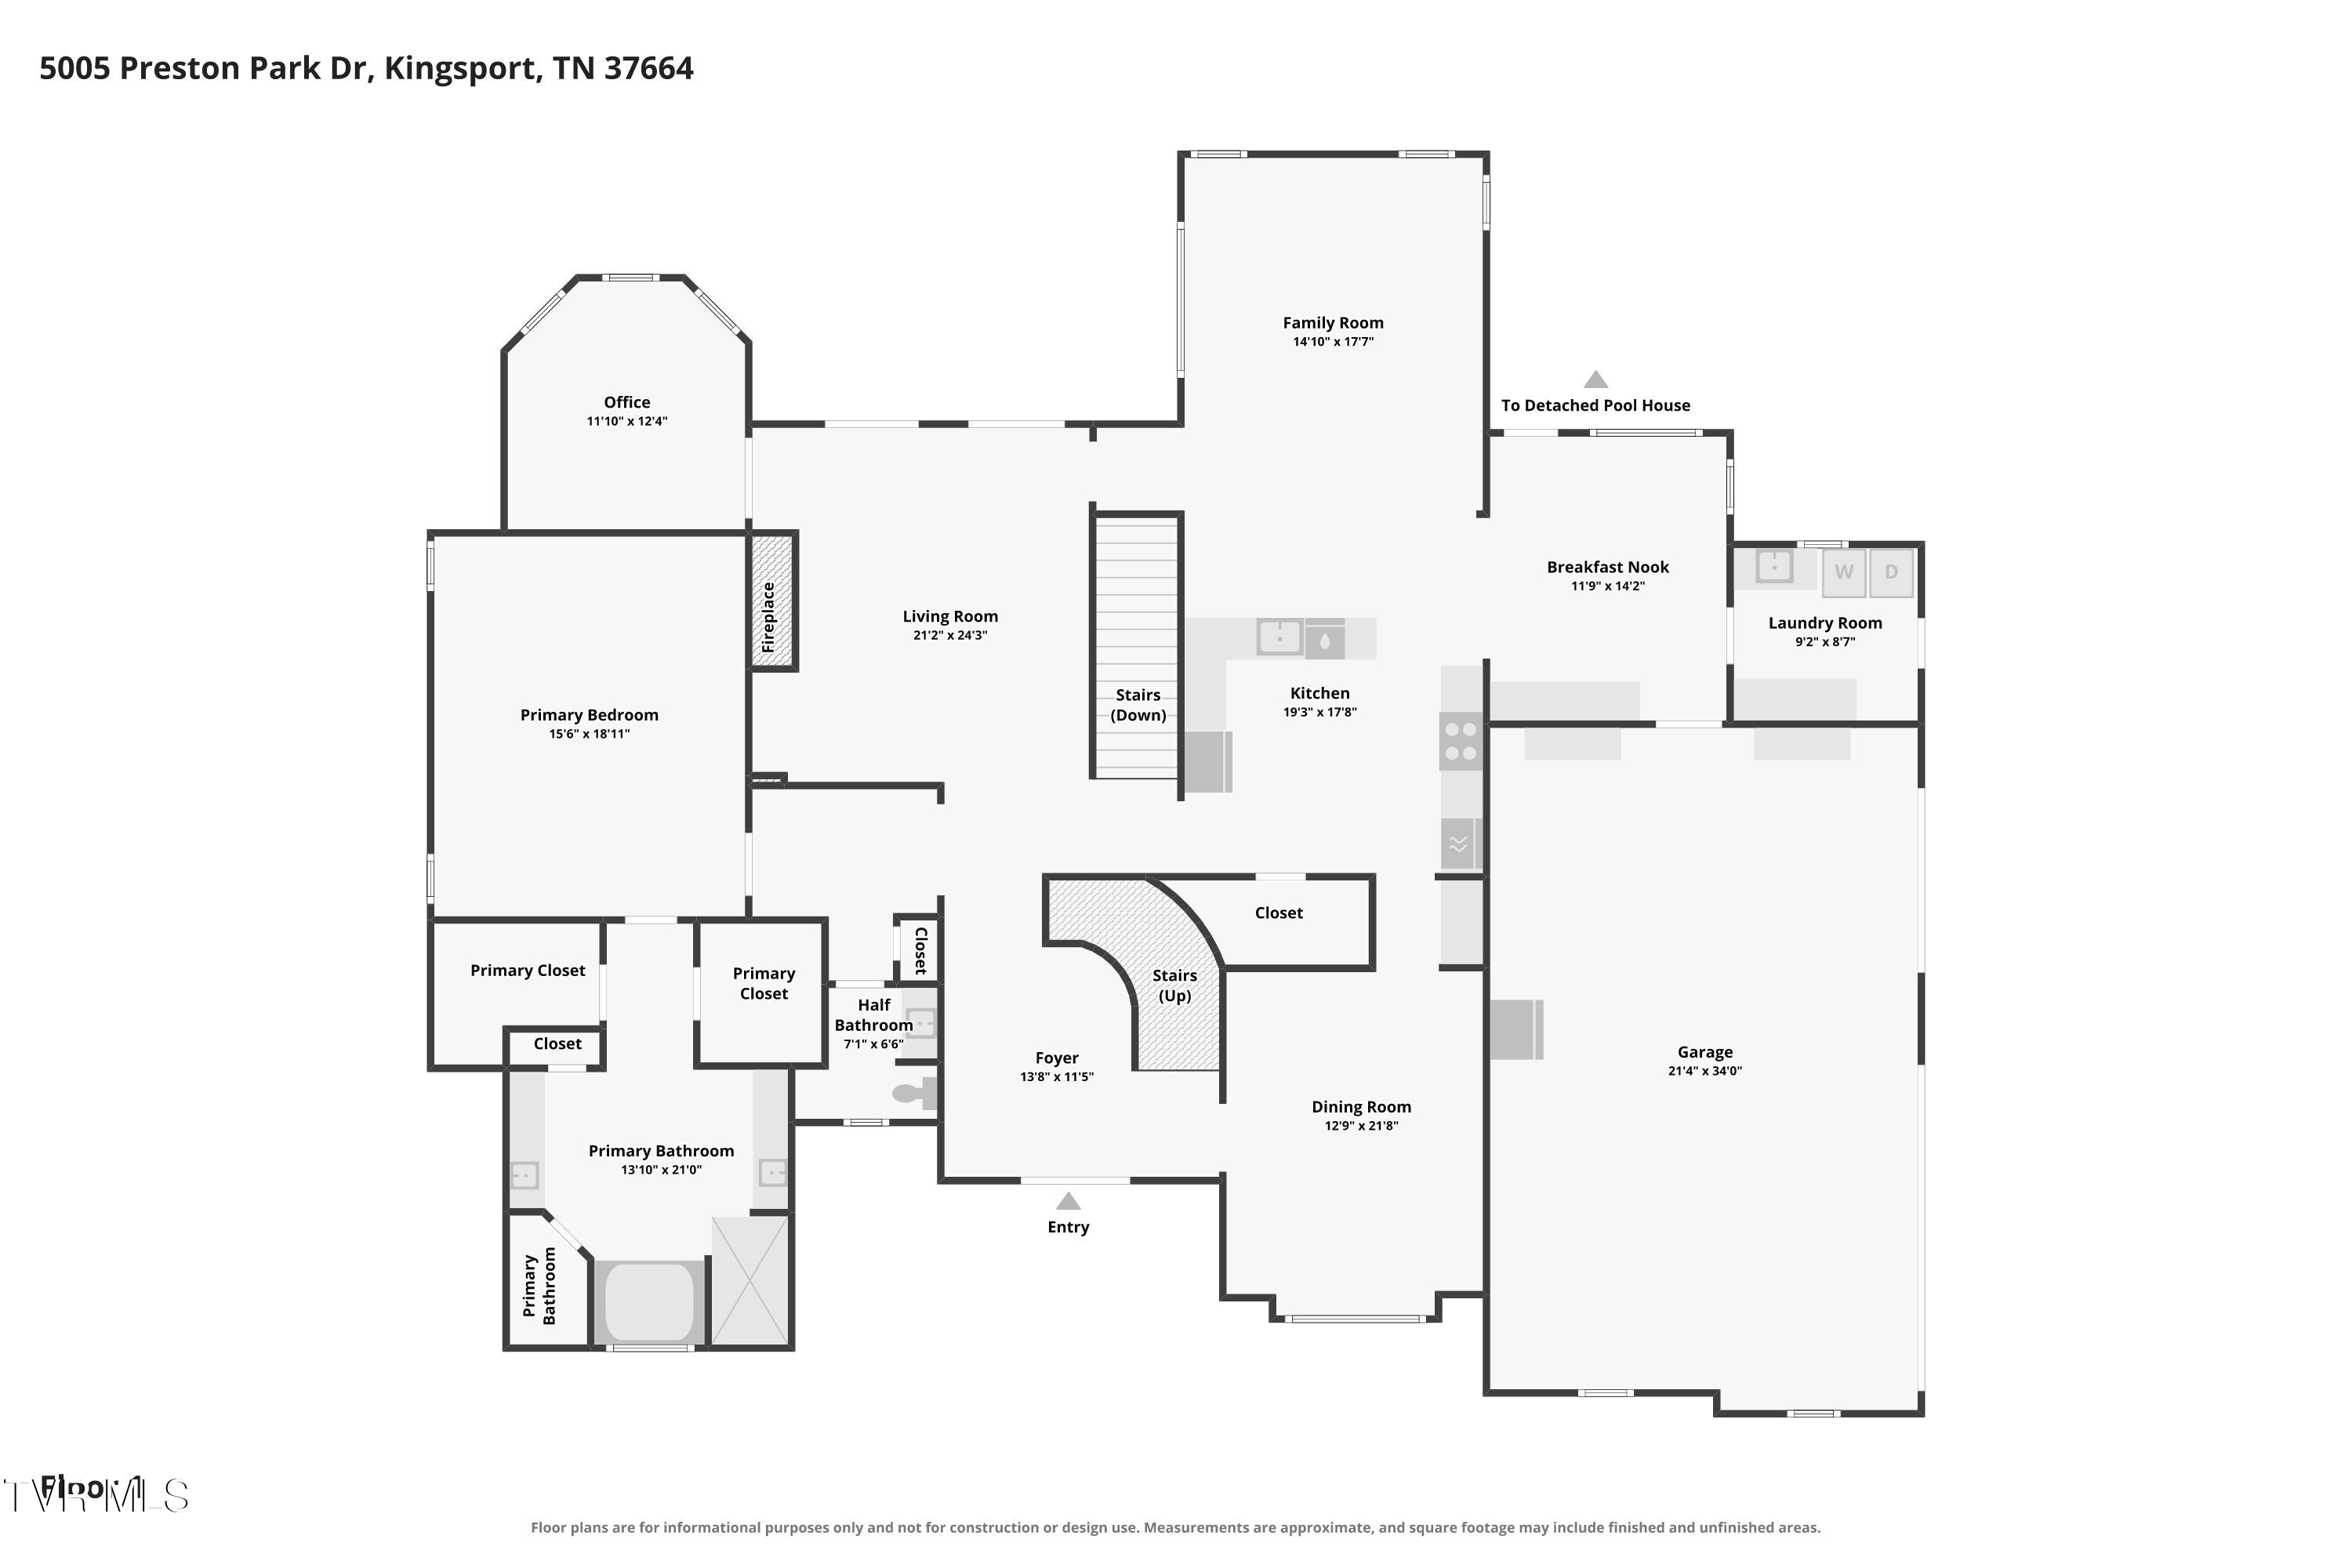
A gracious foyer opens to spacious, light-filled living areas with an easy flow for both everyday life and entertaining. The main-level primary suite provides privacy and convenience with a generous ensuite bath, while the heart of the home brings together the kitchen, casual dining, and living areas with direct access to the backyard. A formal dining room, dedicated home office, powder room, and three-car main-level garage complete the first floor.

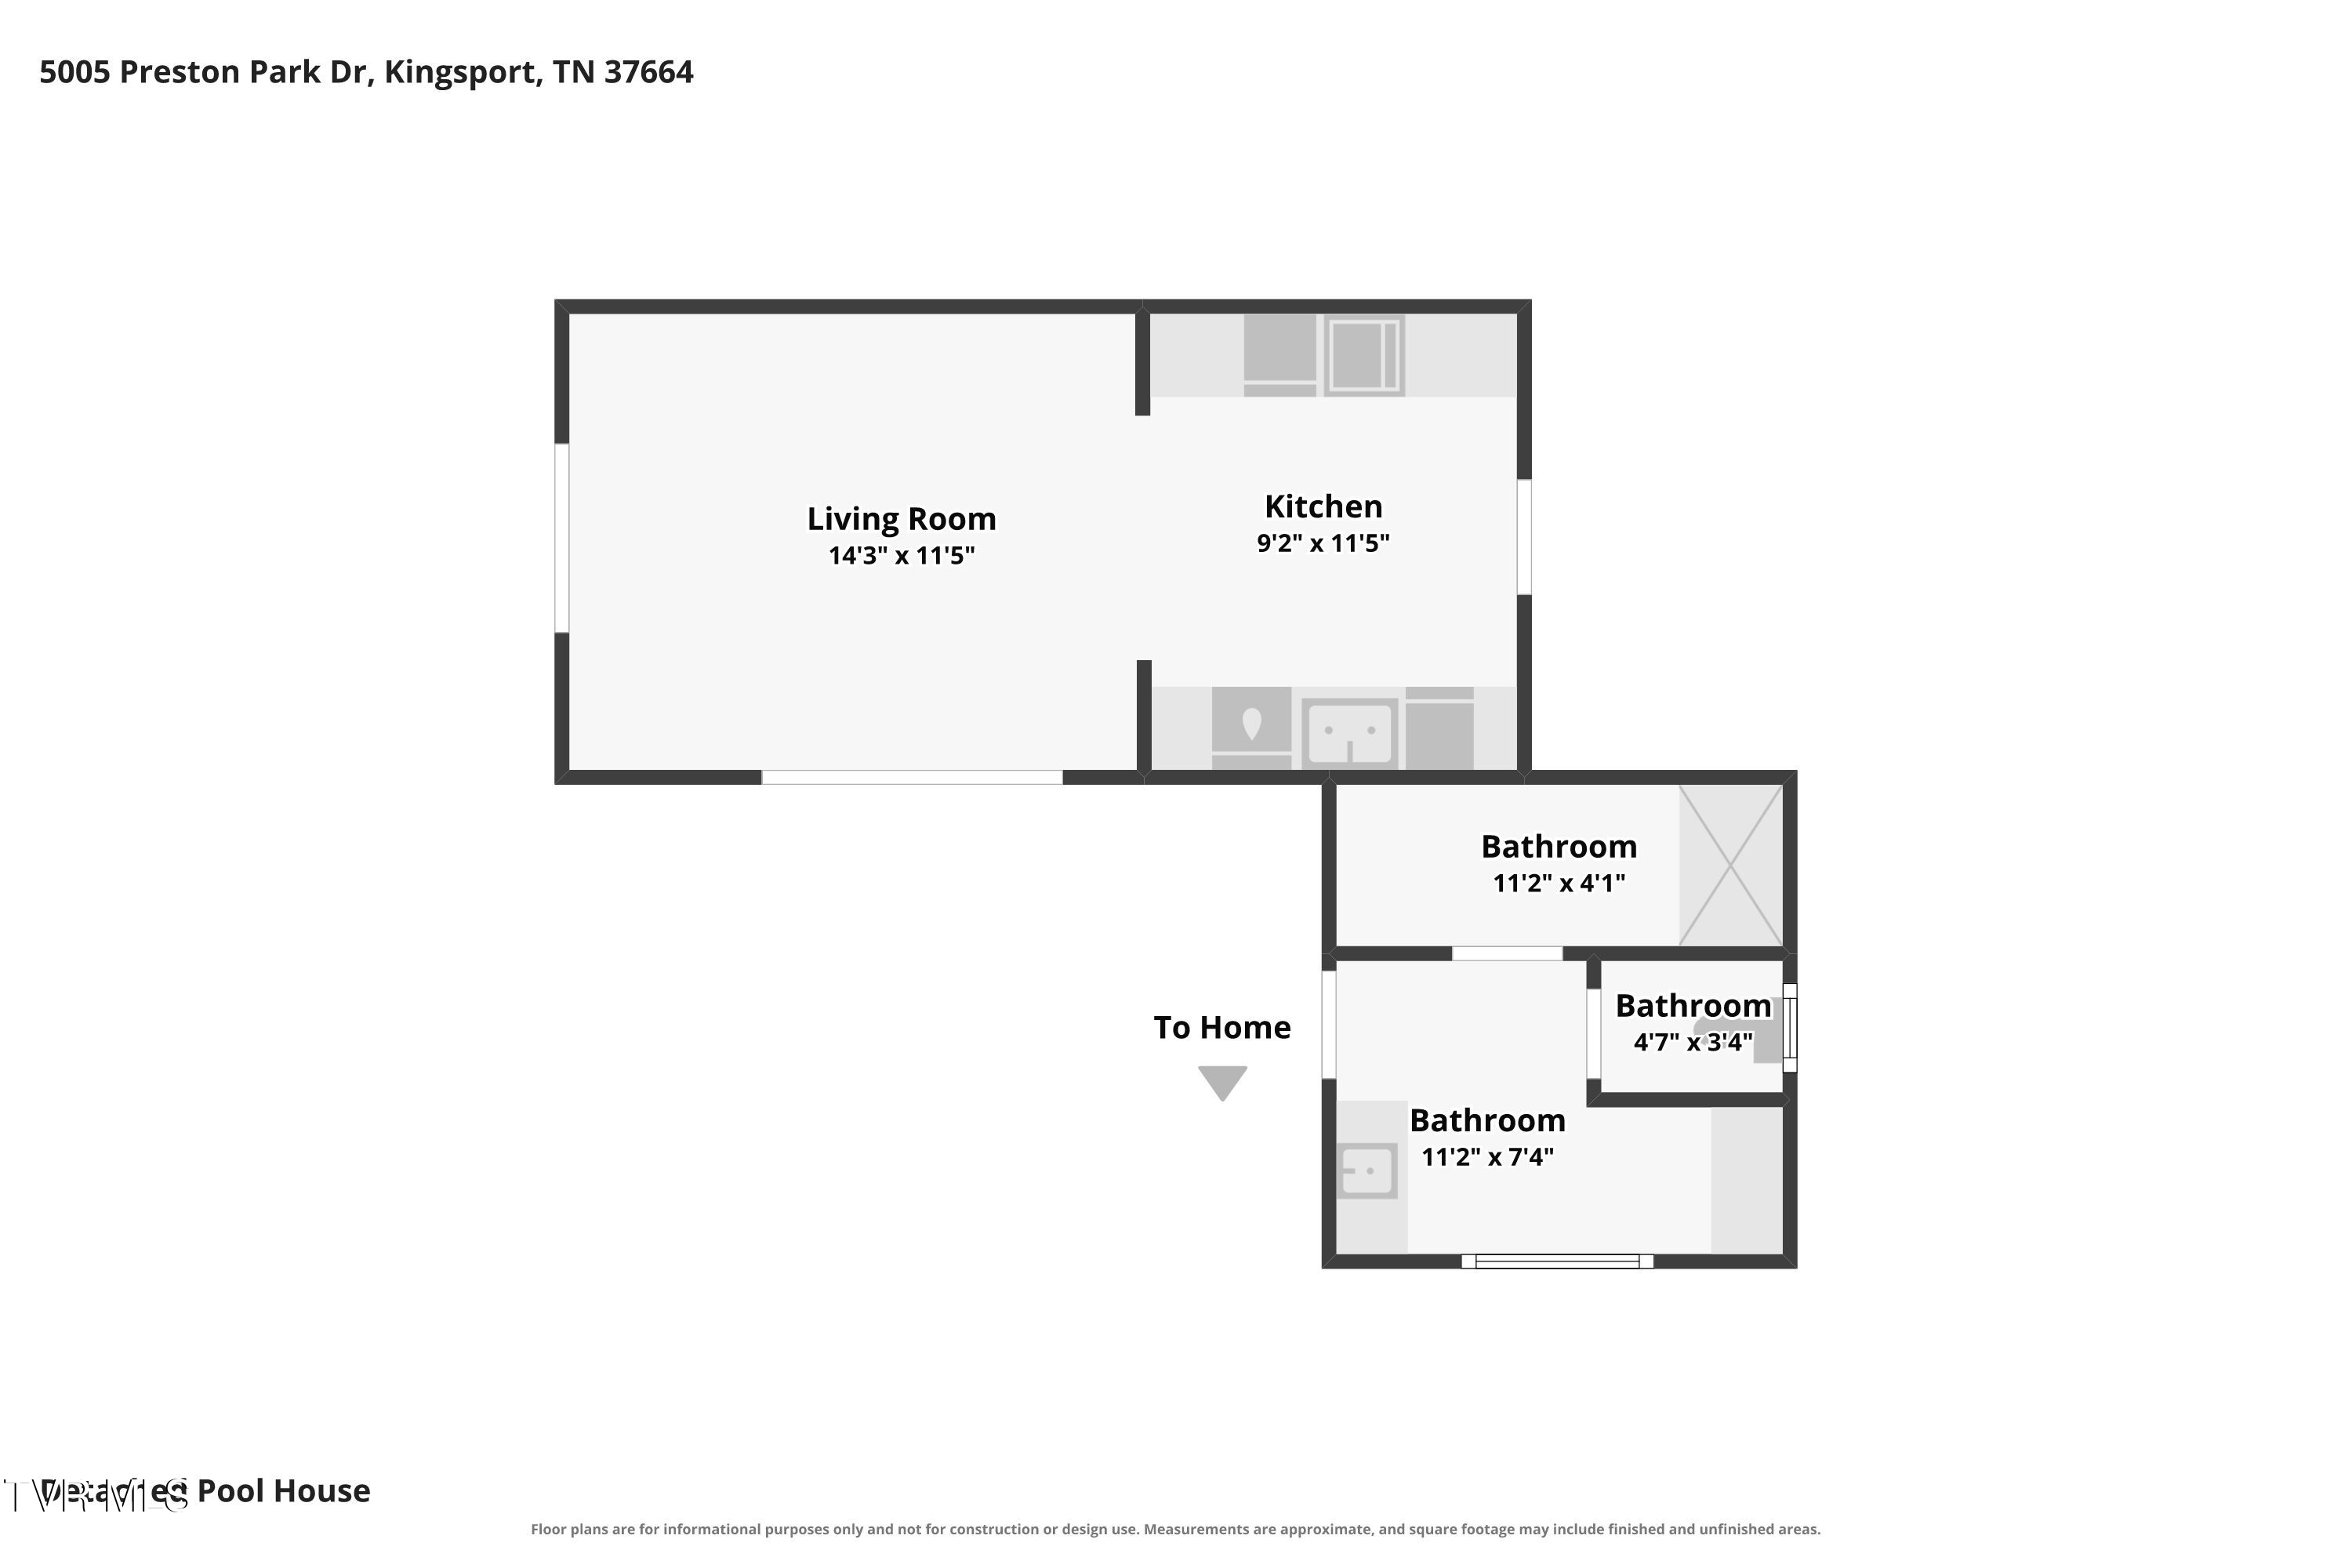
Step outside and the property takes on an entirely different character. The beautifully landscaped backyard feels like a private park, with a level lawn, wooded surroundings, expansive patio, and swimming pool creating a secluded setting for summer afternoons, weekend gatherings, and evenings at home. The adjoining pool house features its own lounge space, kitchen area, and full bath, making the outdoor living space as functional as it is inviting.

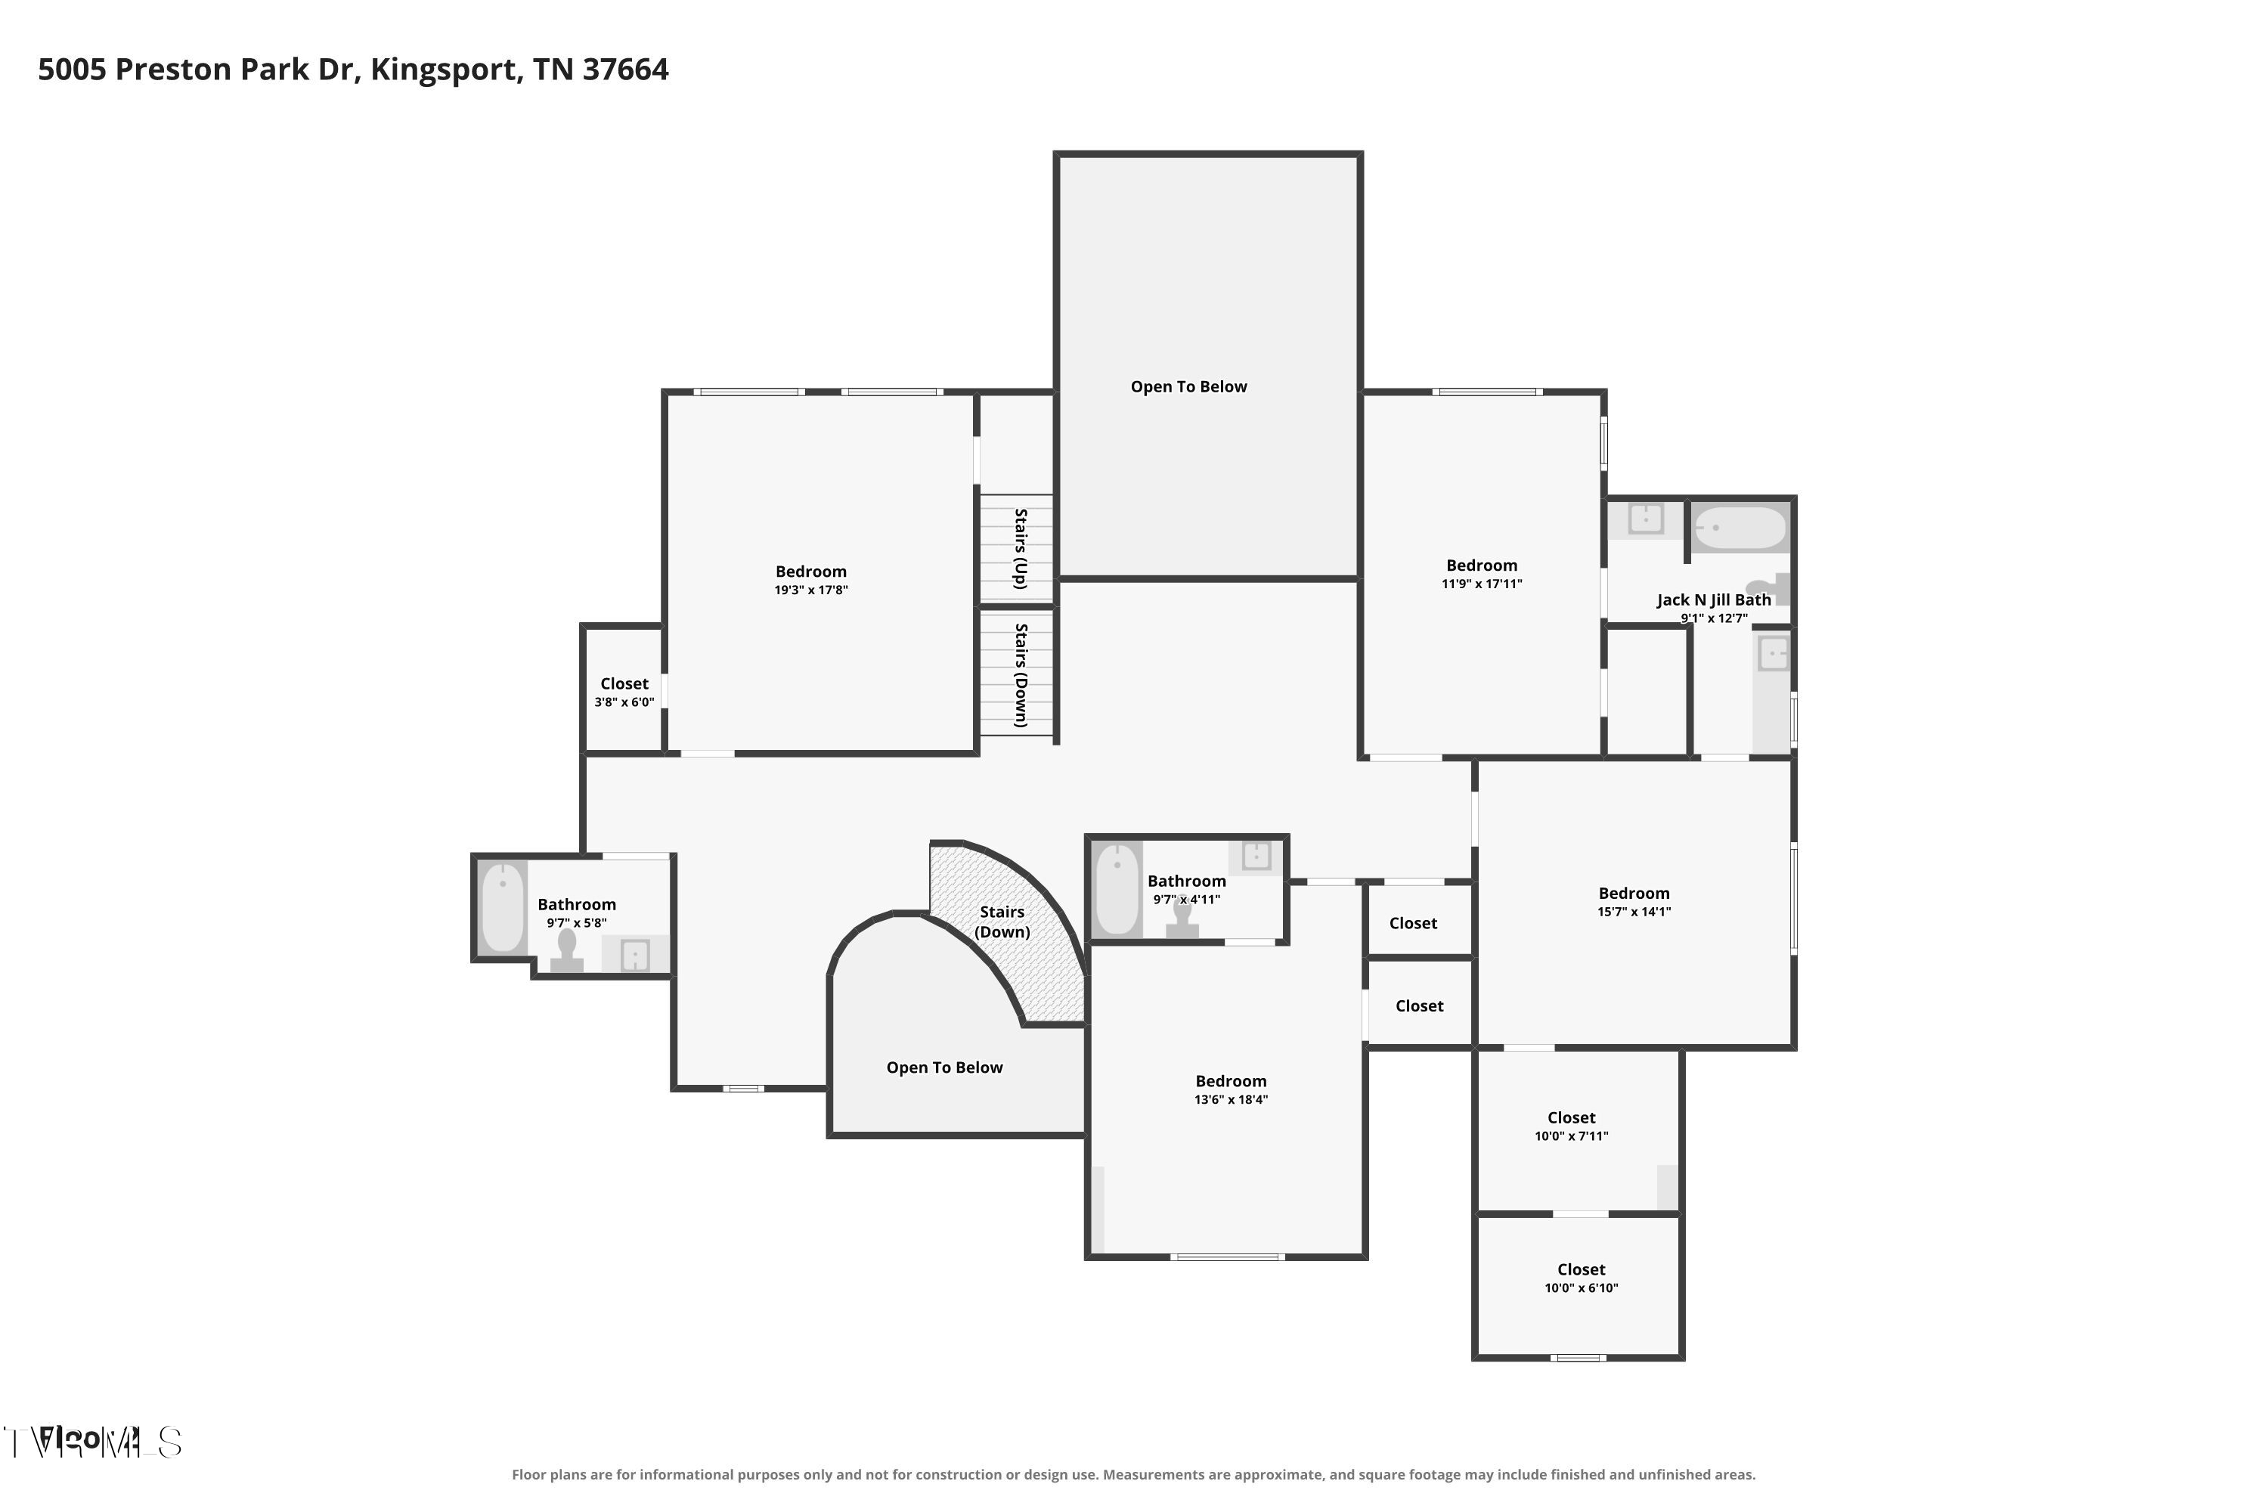
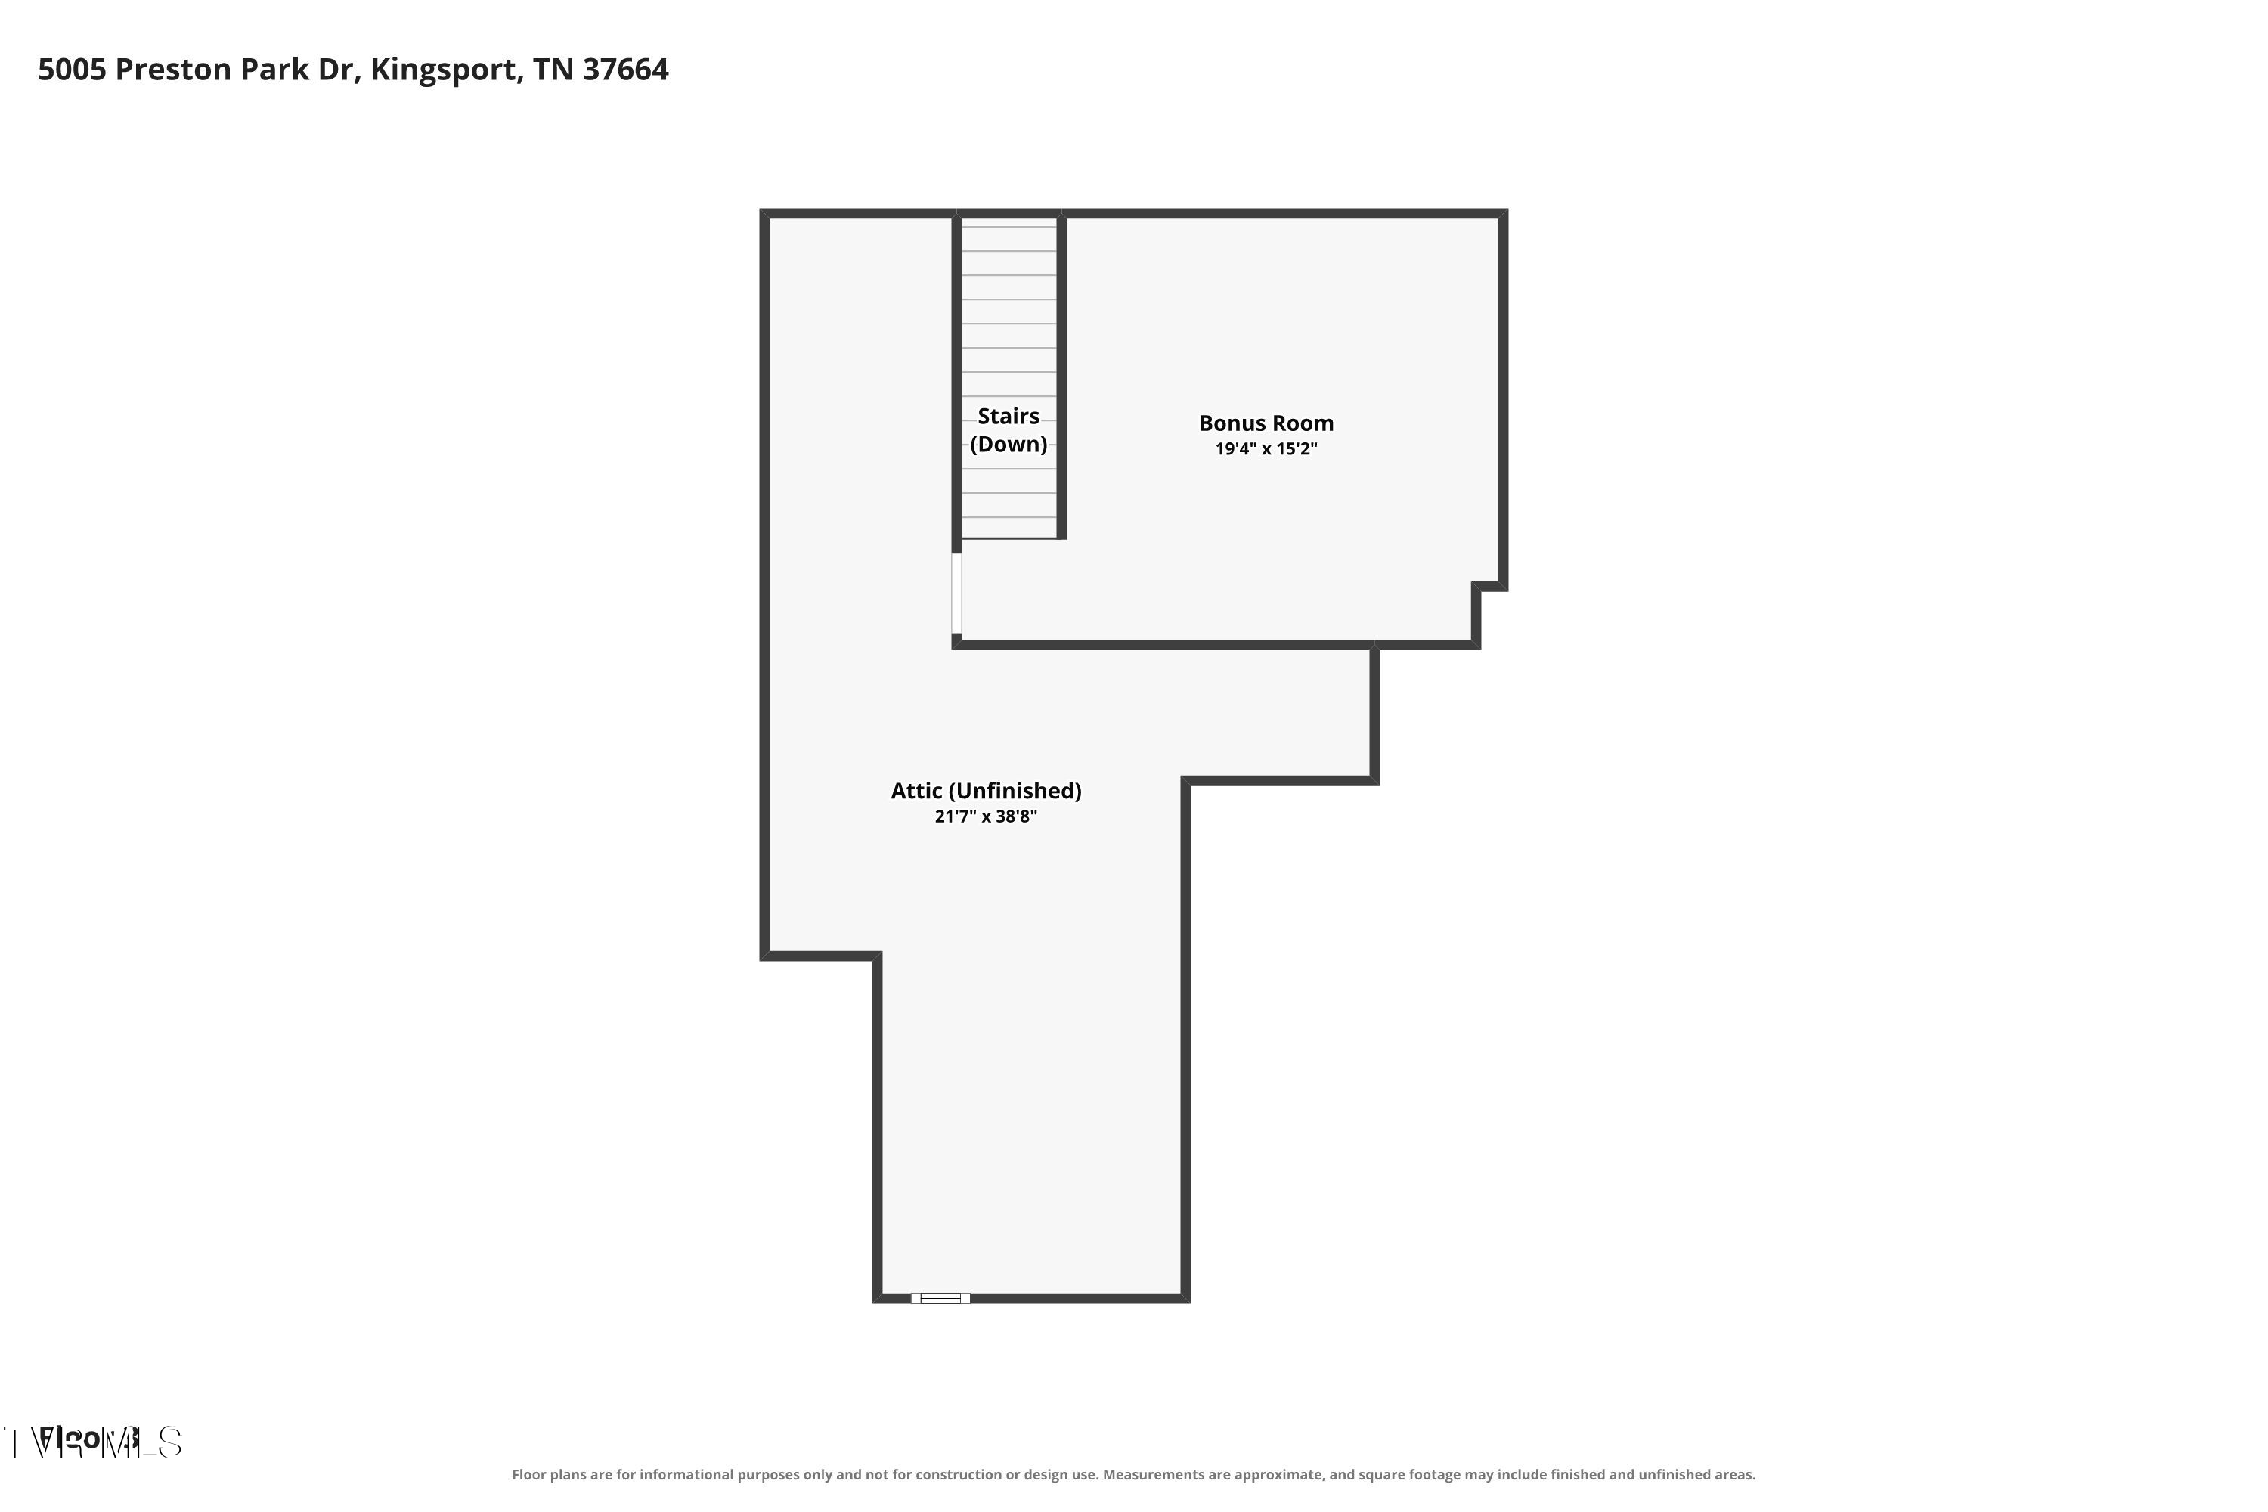
Upstairs are four generously sized bedrooms and three full baths, including a private ensuite, plus additional flex space ideal for a second office, study, or sitting area. A finished third-level bonus room provides even more versatility.

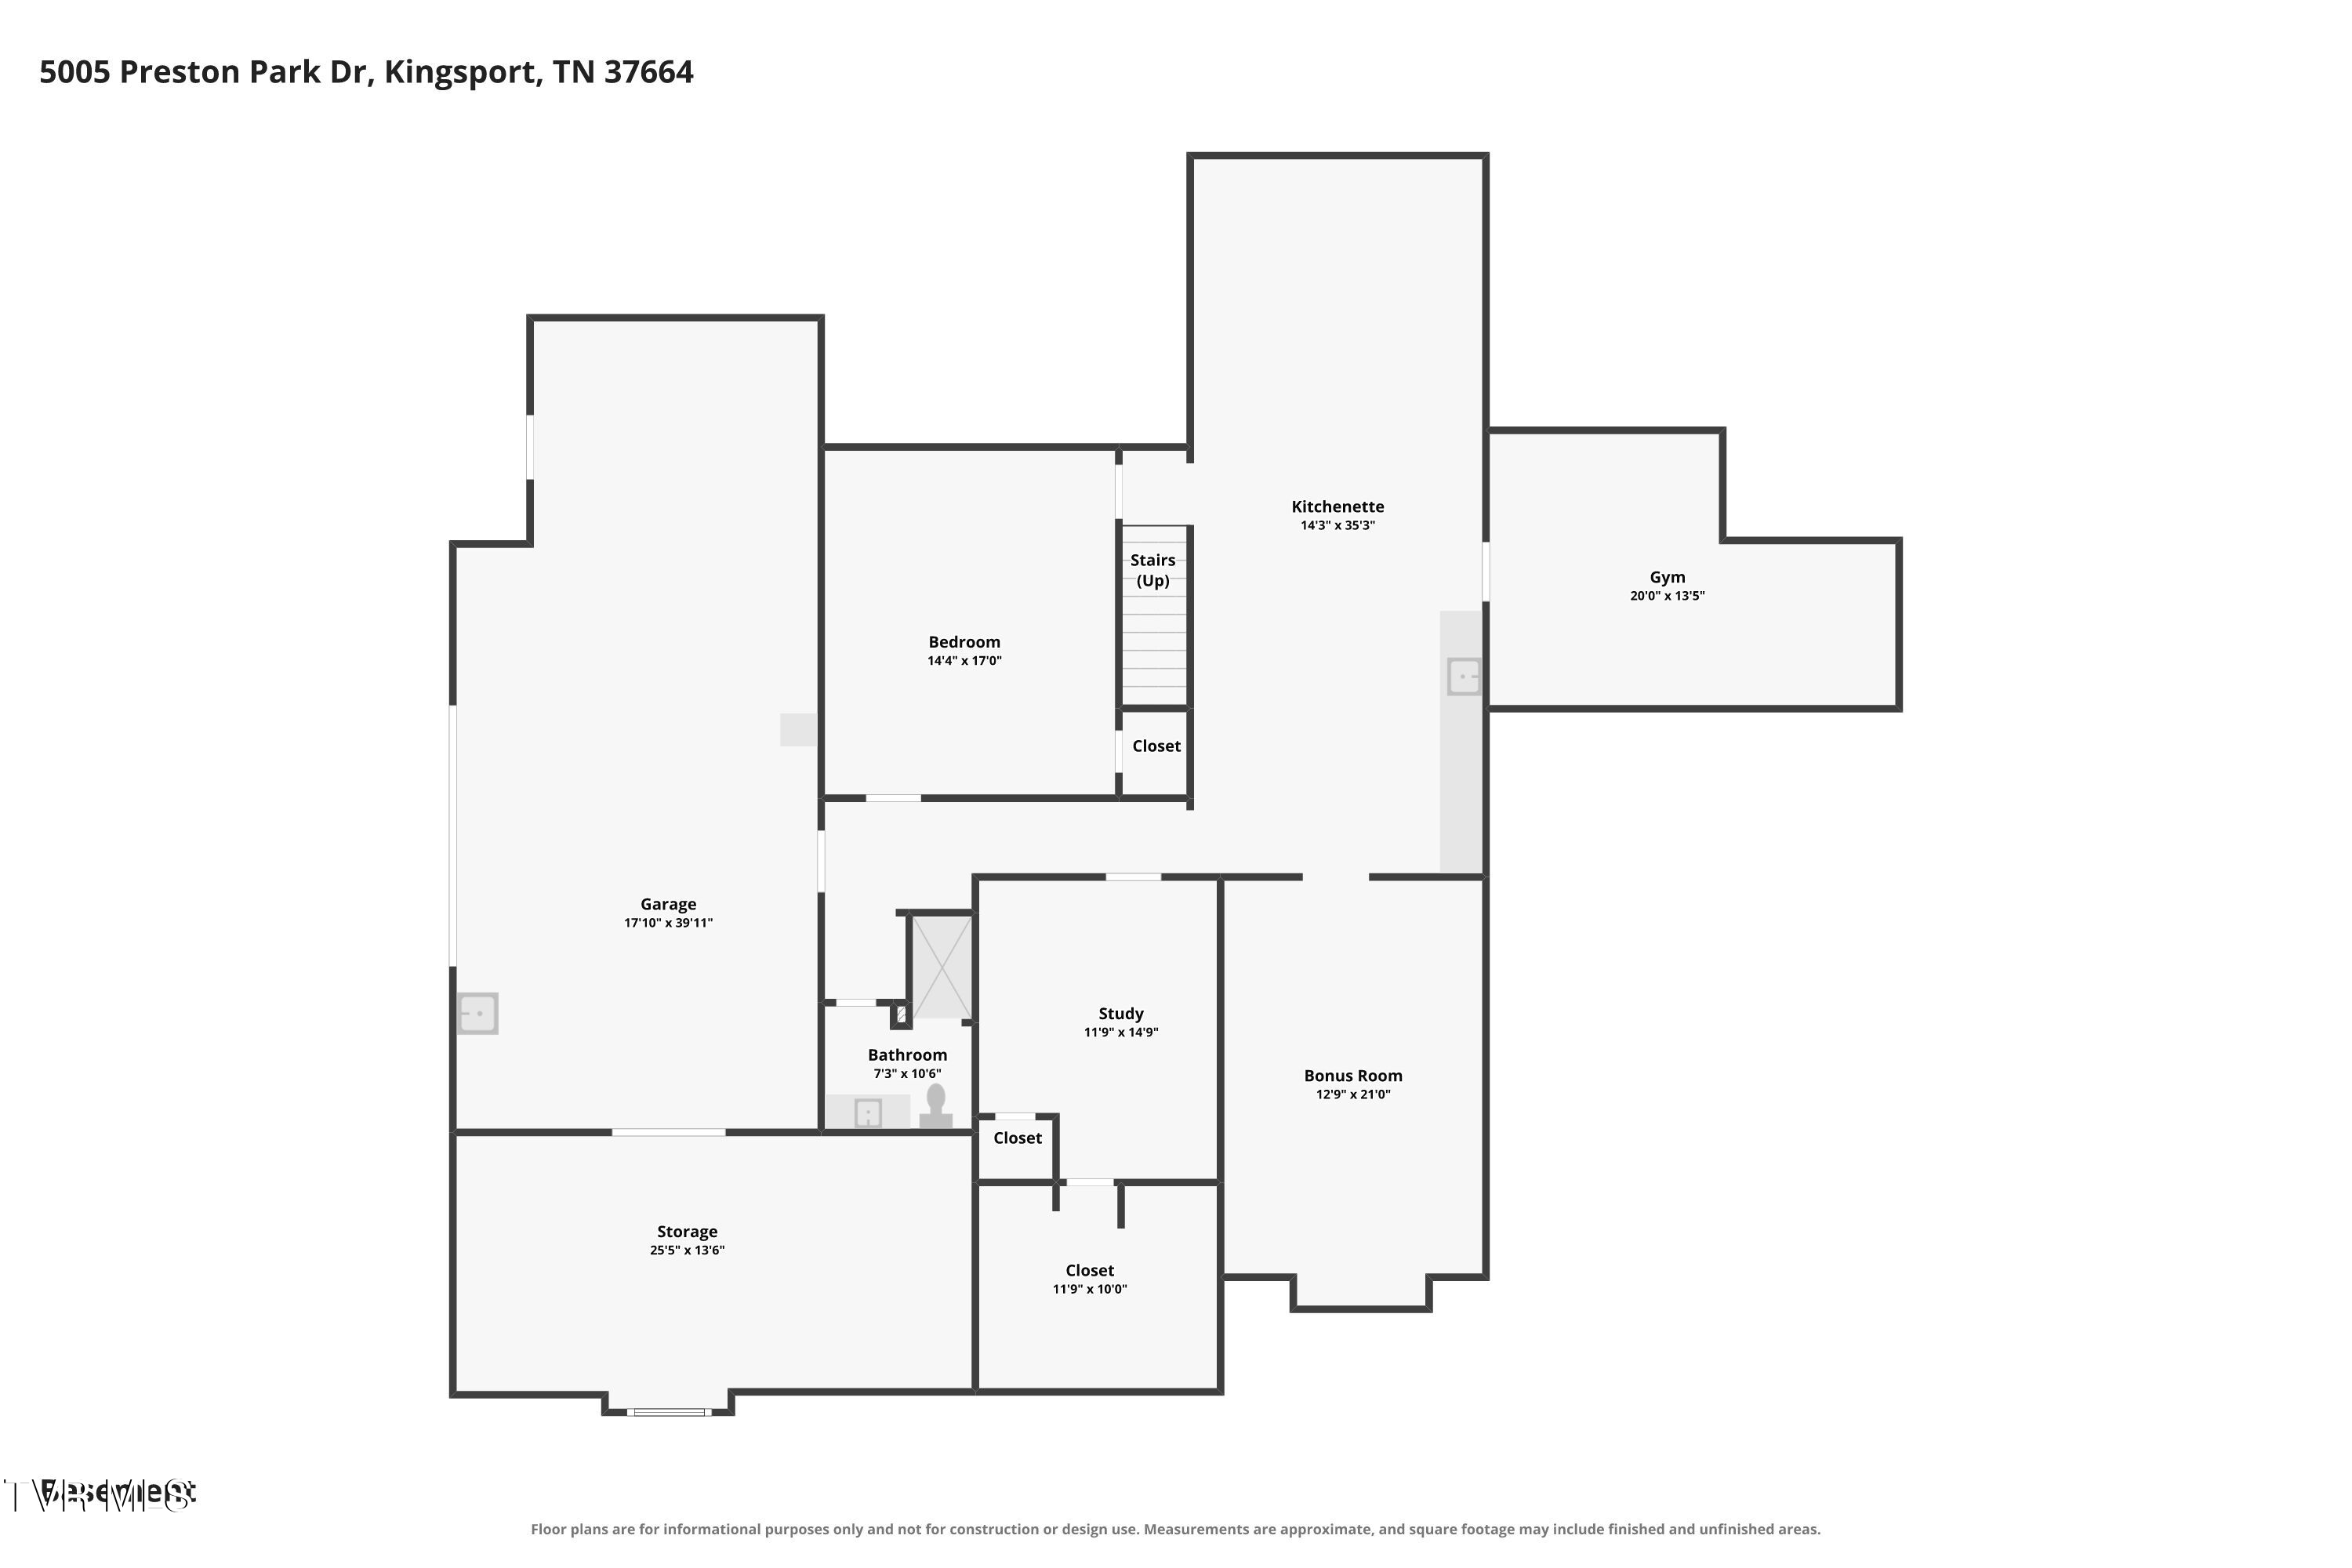
The finished lower level offers tremendous possibilities for guests, extended family, recreation, or multi-generational living. With its own garage, separate driveway and exterior access, this level includes a second living area, dining space, kitchenette, bedroom, and full bath, along with additional space for a home gym, theater, game room, or hobbies.

Two separate driveways and four total garage spaces provide outstanding parking, storage, and accessibility. From the mountain views out front to the peaceful, wooded setting surrounding the backyard, the property offers a sense of space and privacy that can be difficult to find this close to Kingsport.

Located just minutes from the Kingsport Greenbelt, Exchange Place, shopping, dining, and everyday amenities, 5005 Preston Park Drive offers the scale of an estate property without sacrificing convenience. Come experience the setting, space, and possibilities this home has to offer.

Information herein deemed reliable but not guaranteed. Square footage is estimated; buyer/buyer's agent to verify. Please see listing attachments for additional information and property details.

6
beds

7
baths

7,606 Sq.Ft. LIVING AREA

3.34 Acres lot

Mary Glenn Lively

Mary Glenn Lively

Features & Amenities

Interior

  • total bedrooms6
  • Total bathrooms7
  • full bathrooms6
  • half bathroom1
  • Laundry room Electric Dryer Hookup, Washer Hookup
  • Flooring Carpet, Ceramic Tile, Hardwood
  • Fireplace Den, Gas Log, Great Room
  • APPLIANCES Built-In Electric Oven, Cooktop, Dishwasher, Disposal, Double Oven, Dryer, Refrigerator, Washer, Wine Refigerator
  • other interior Features Primary Downstairs, Built-in Features, Central Vacuum, Entrance Foyer, Granite Counters, Open Floorplan, Pantry, Radon Mitigation System, Whirlpool

Area & Lot

  • Status For Sale
  • Living Area7,606 Sq.Ft.
  • Total Area7,606 Sq.Ft.
  • Lot Area3.34 Acres
  • MLS® ID9994682
  • TypeResidential
  • YEAR BUILT2007
  • NeighborhoodKingsport
  • Architecture StylesTraditional
  • View DescriptionMountain(s)
  • Elementary SchoolJefferson
  • Middle SchoolRobinson
  • High SchoolDobyns Bennett

Exterior

  • STORIES2
  • Garage Space4.0
  • water SourcePublic
  • utilitiesElectricity Connected, Natural Gas Connected, Sewer Connected, Water Connected
  • PoolHeated, In Ground
  • roofComposition
  • parkingDriveway, Attached, Concrete, Garage Door Opener
  • HEAT TYPEElectric, Heat Pump, Natural Gas
  • AIR CONDITIONINGHeat Pump
  • sewerPublic Sewer
  • SubstructureBlock
  • HOA AmenitiesLandscaping
  • security FeaturesSecurity System
  • other exterior FeaturesSprinkler System

Financial

  • Sales Price$1,750,000
  • HOA $150/yr
  • Zoning R 1A
View Virtual Tour
Brick house with a backyard pool, manicured lawn, and distant mountain views at dusk.

Schedule a Showing

I would love to show you this beautiful property. Please select your preferred date and time below. I will be in touch shortly to confirm your appointment.

Schedule a Showing

I would love to show you this beautiful property. Please select your preferred date and time below. I will be in touch shortly to confirm your appointment.

Thank you for your interest in 5005 Preston Park Drive, Kingsport, TN 37664. We are reviewing your request and will be in touch shortly!

Mortgage Calculator

Estimate your monthly mortgage payment, including the principal and interest, property taxes, and HOA. Adjust the values to generate a more accurate rate.
All estimates are provided for informational purposes only. Actual amounts may vary.
$0,000 Your Payment 20 15 65
$0,000 Your Payment

Kingsport

Explore

Work With Mary Glenn

Whether selling or buying, no one will outwork Mary Glenn. Her clients have consistently pointed to her attention to detail and impeccable work ethic setting her apart from others in the industry.

Follow Me on Instagram