*
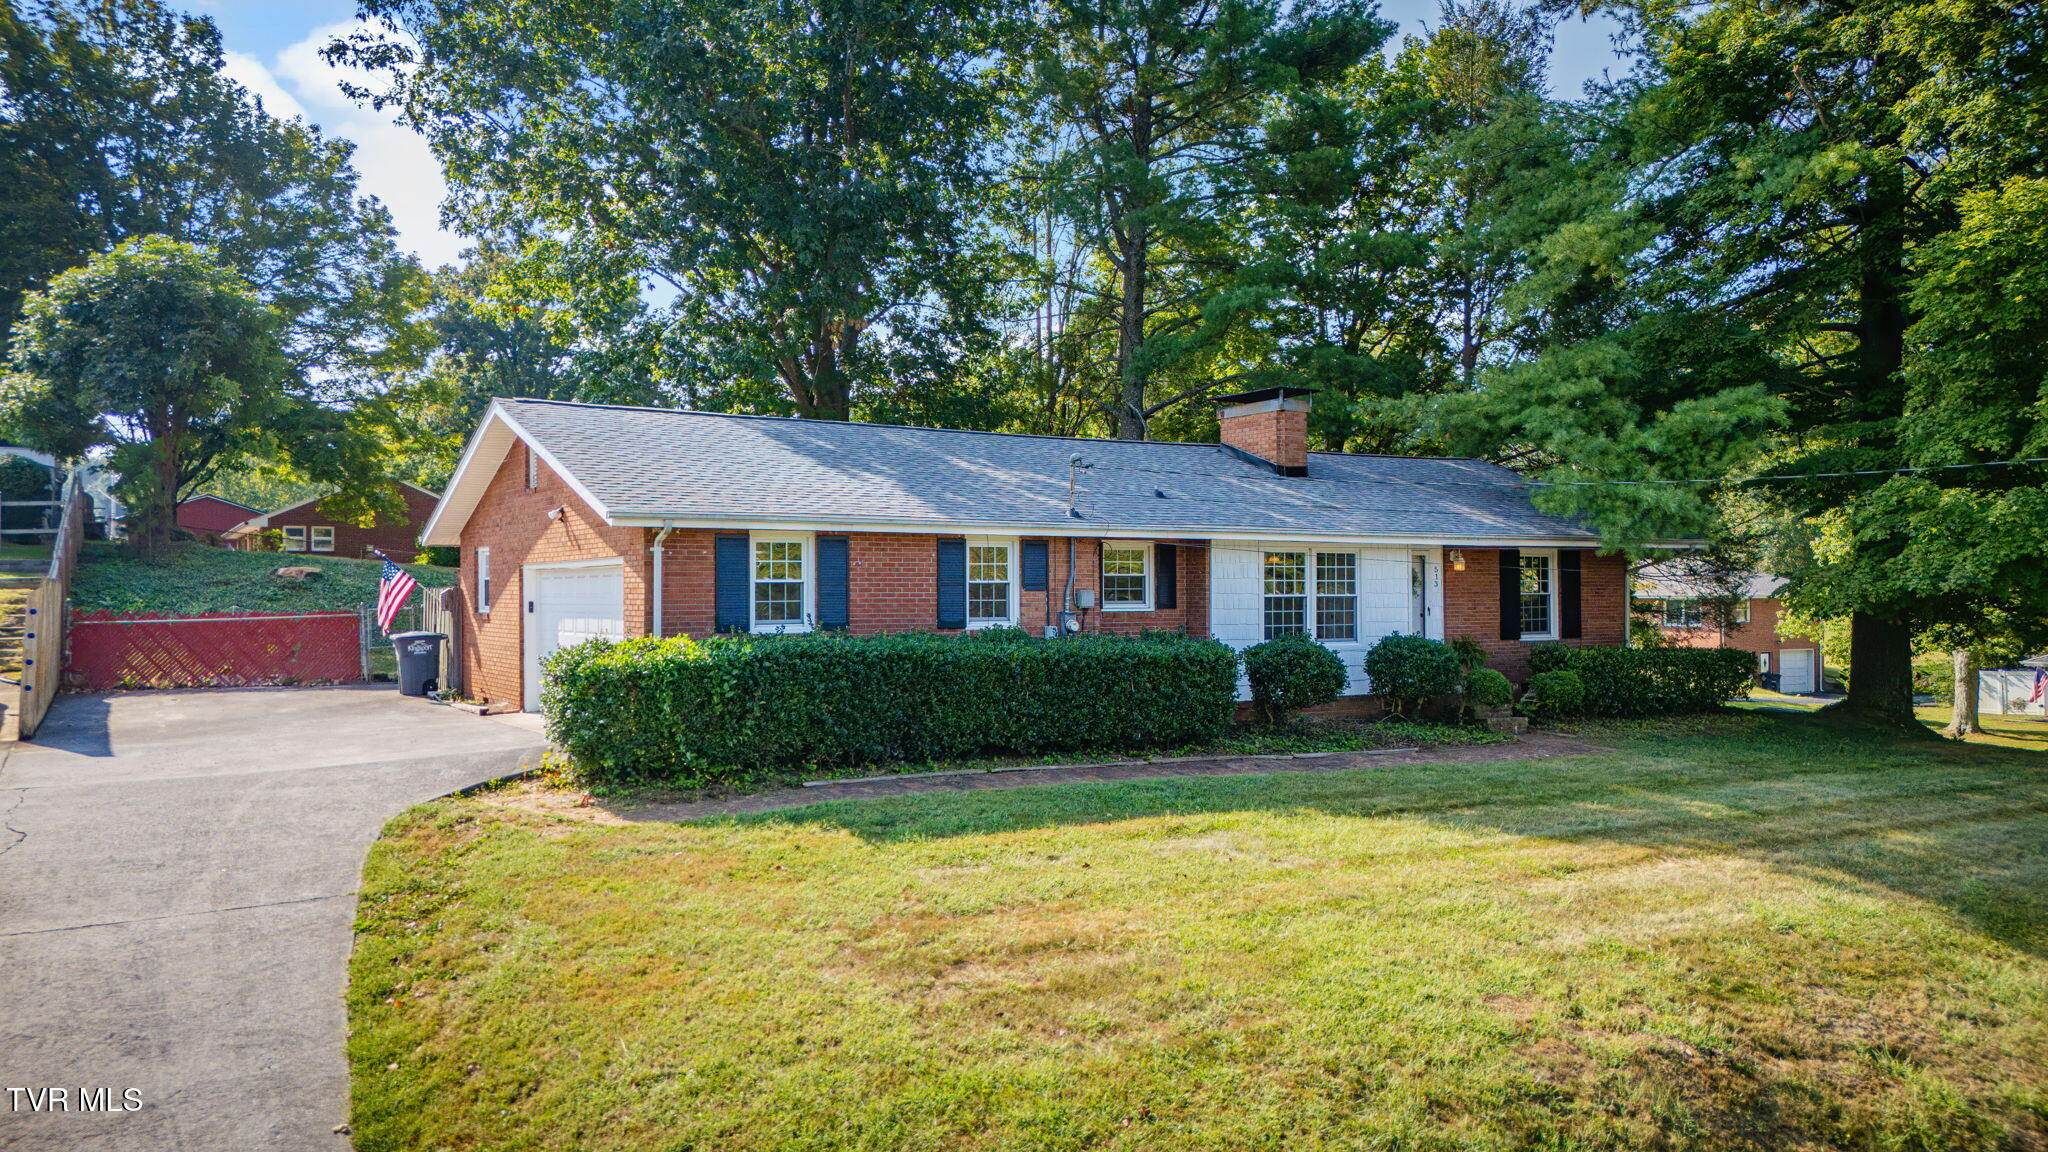
Brick ranch house with an attached garage, broad driveway, front shrubs, and mature shade trees.
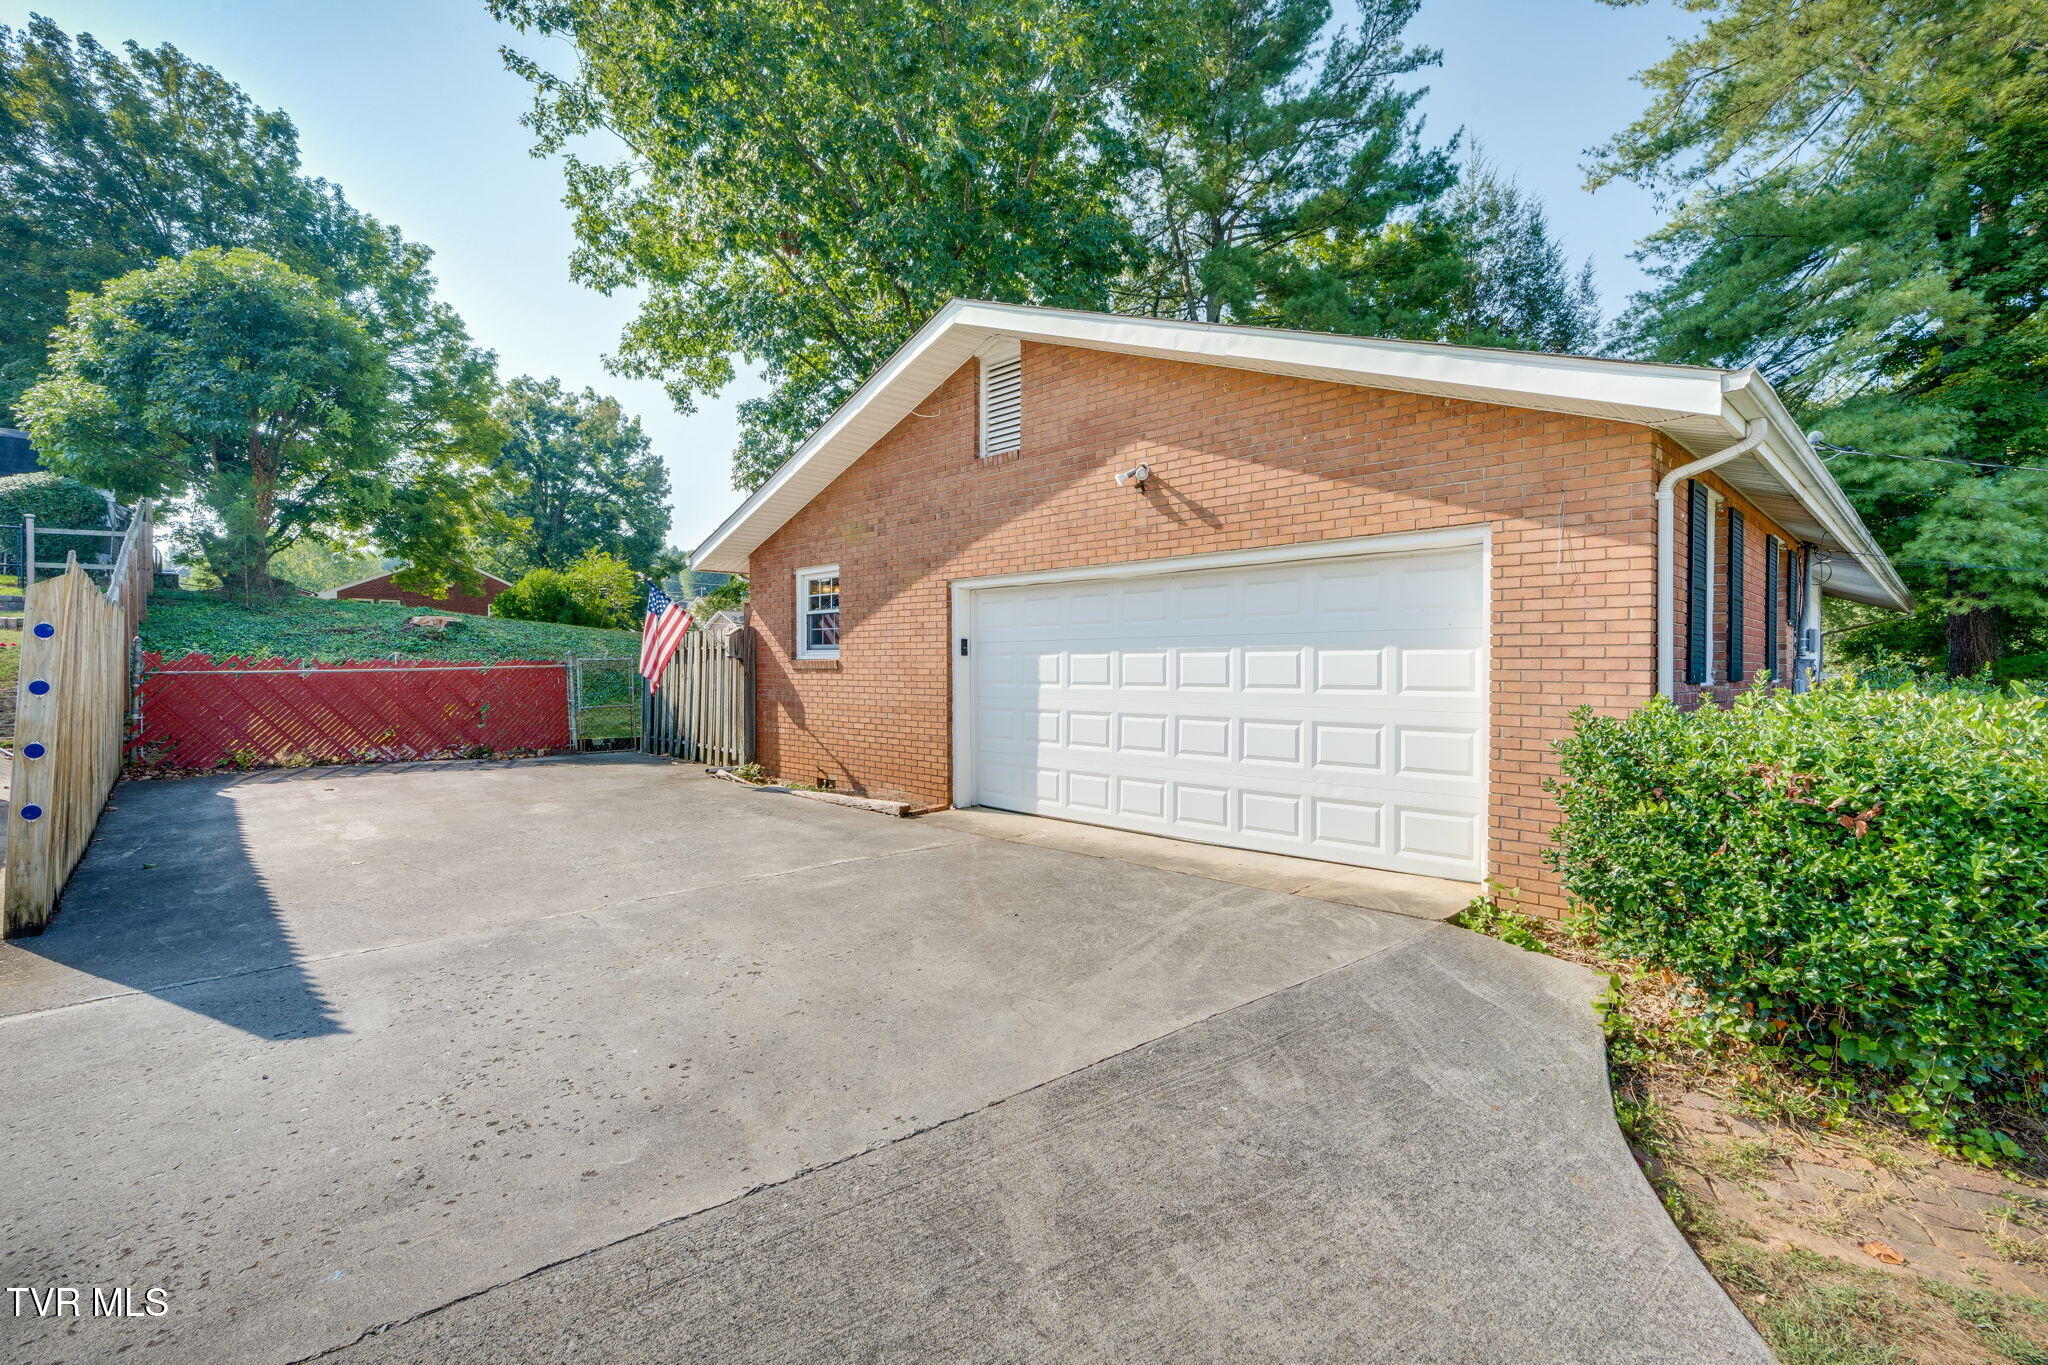
Brick house with a white double garage door and broad concrete driveway beside a fenced yard.
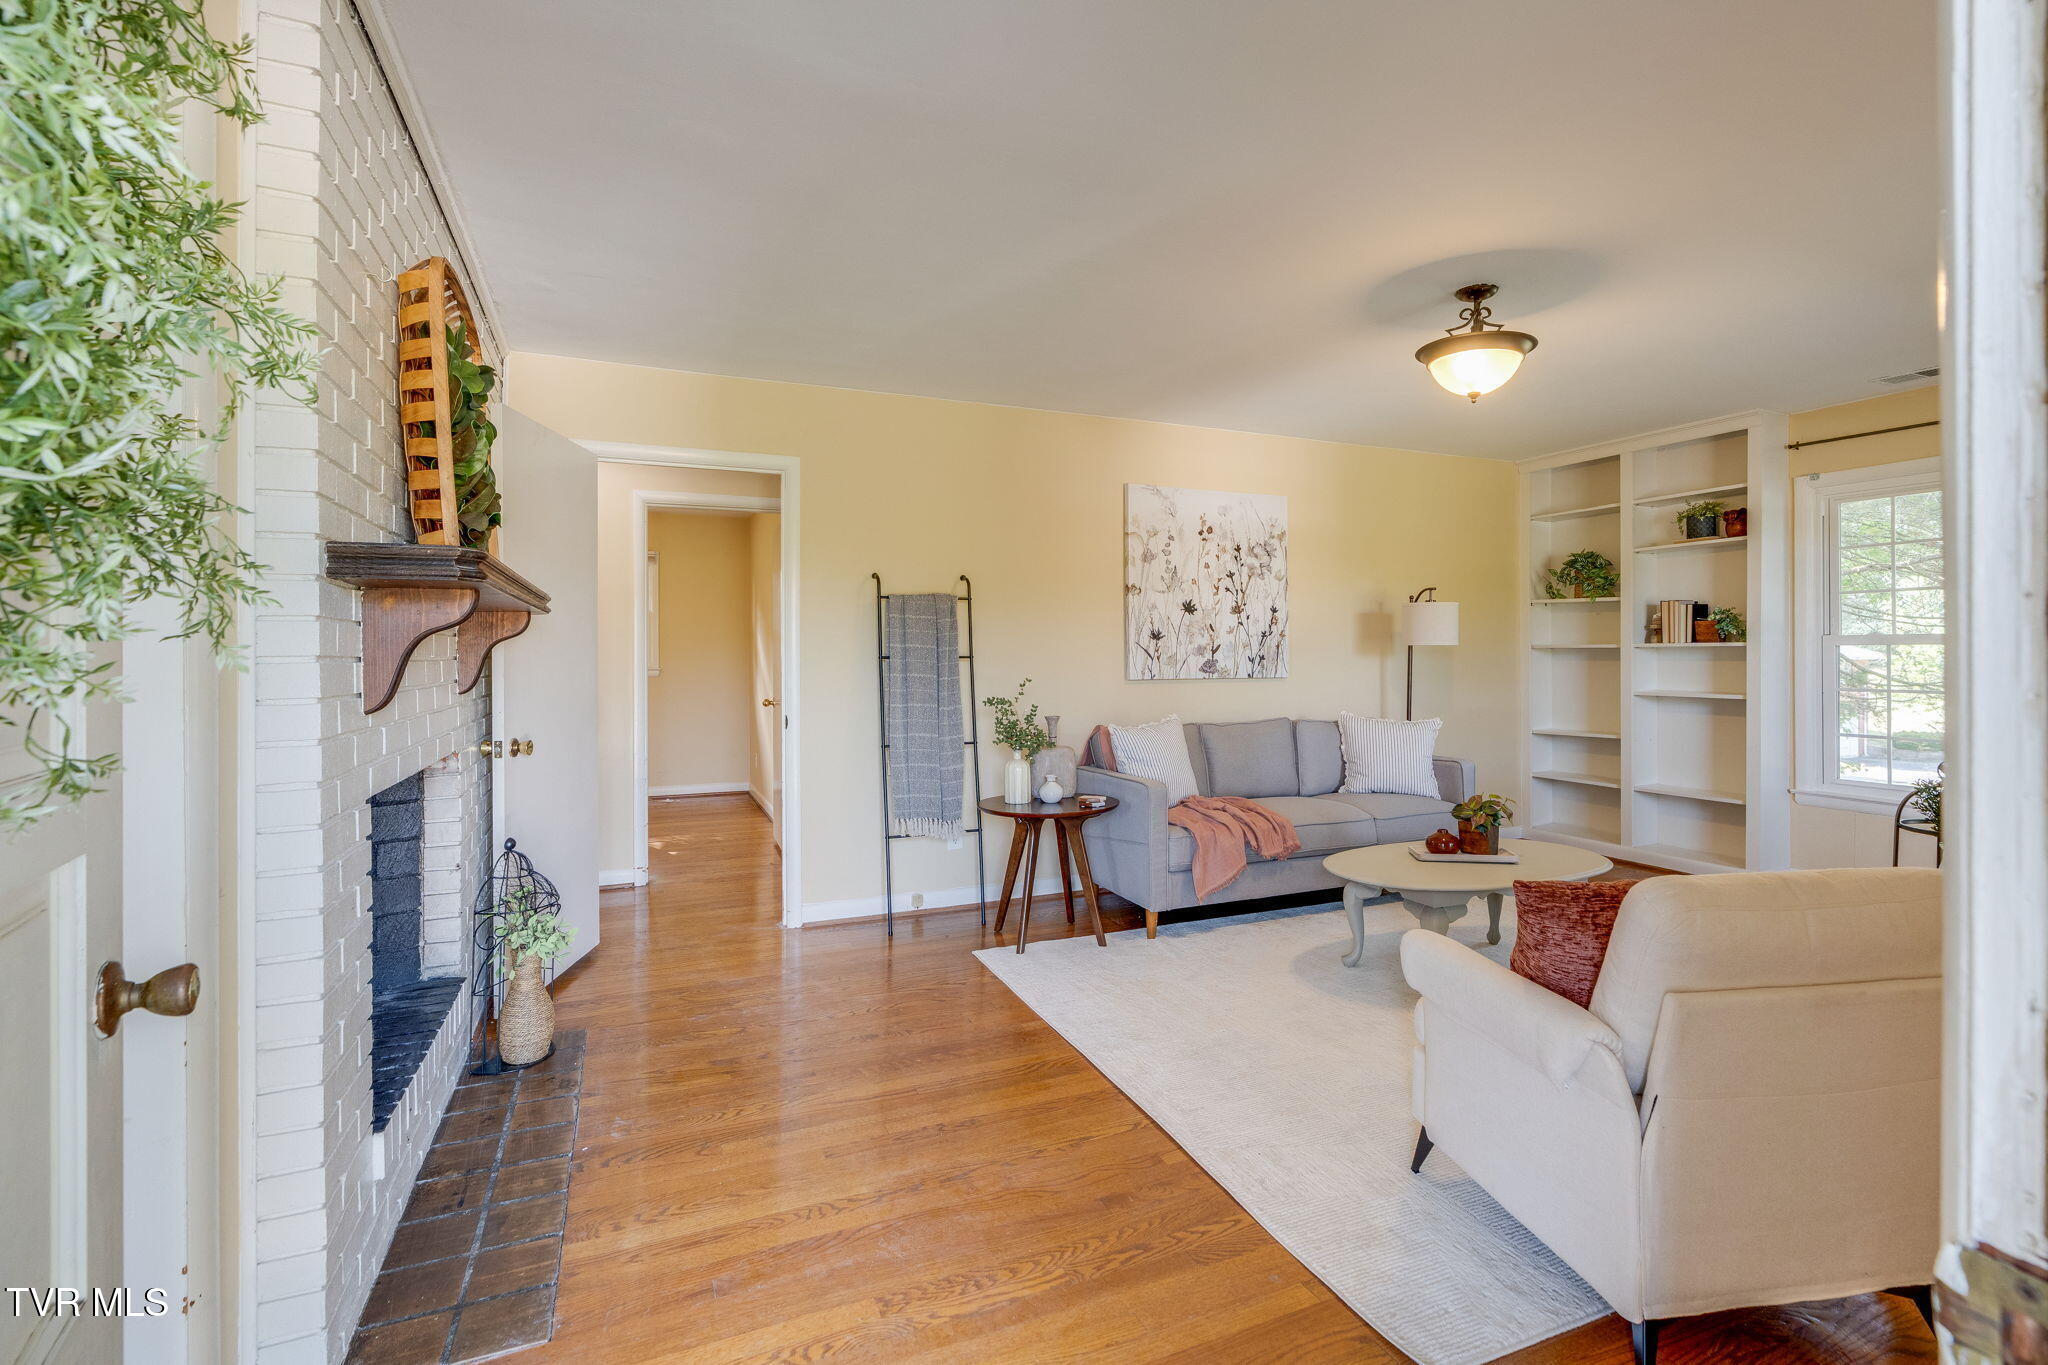
Staged living room with a white brick fireplace, hardwood floors, and built-in shelving.
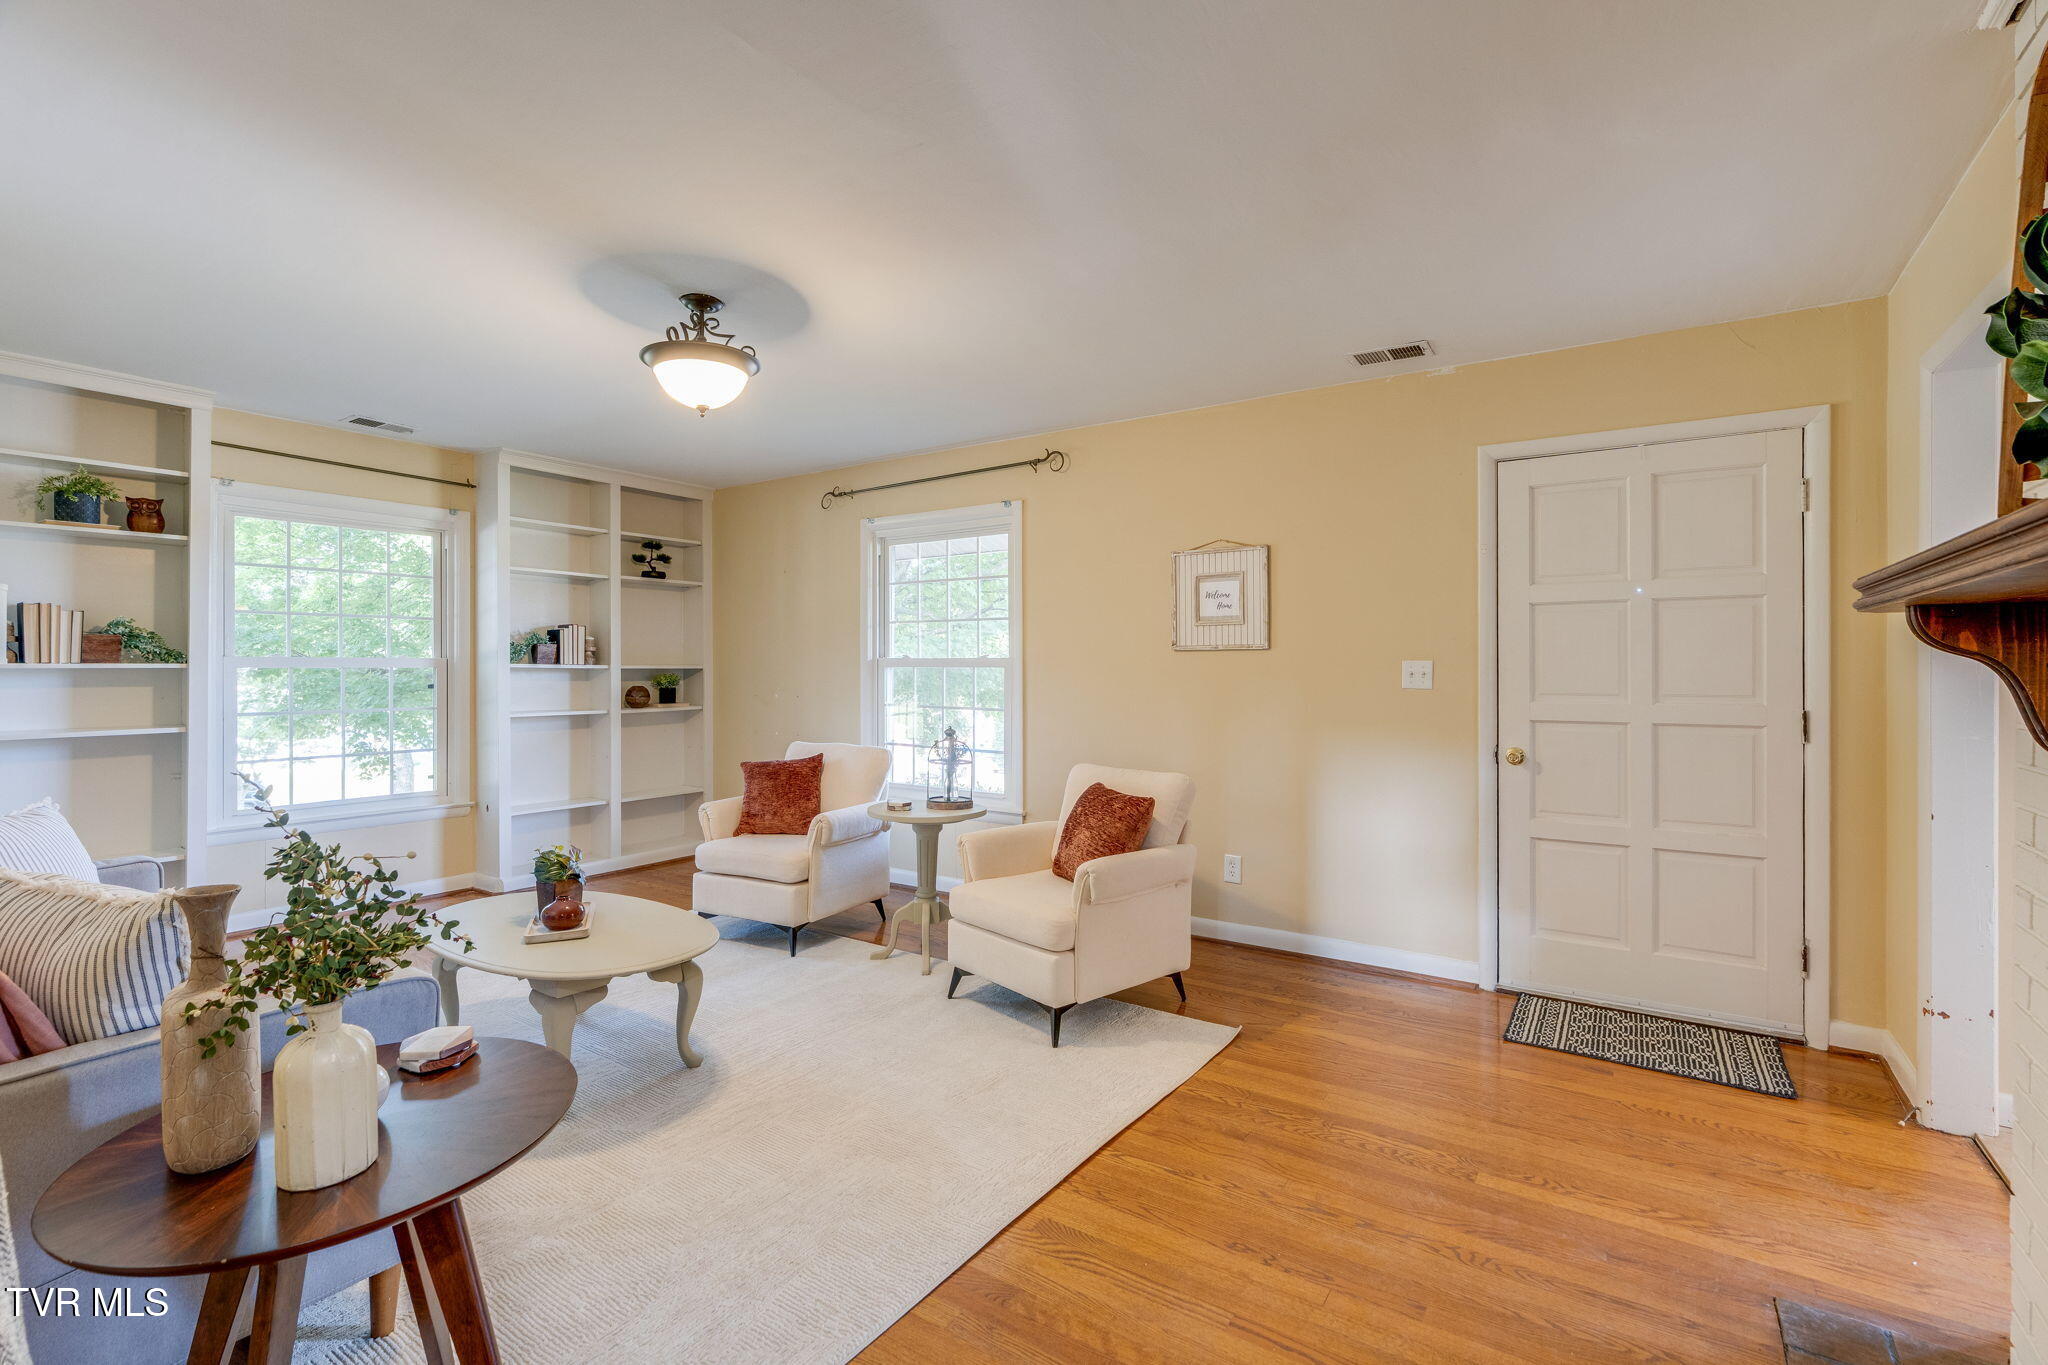
Staged living room with built-in shelving, cream armchairs, a large rug, and hardwood floors.
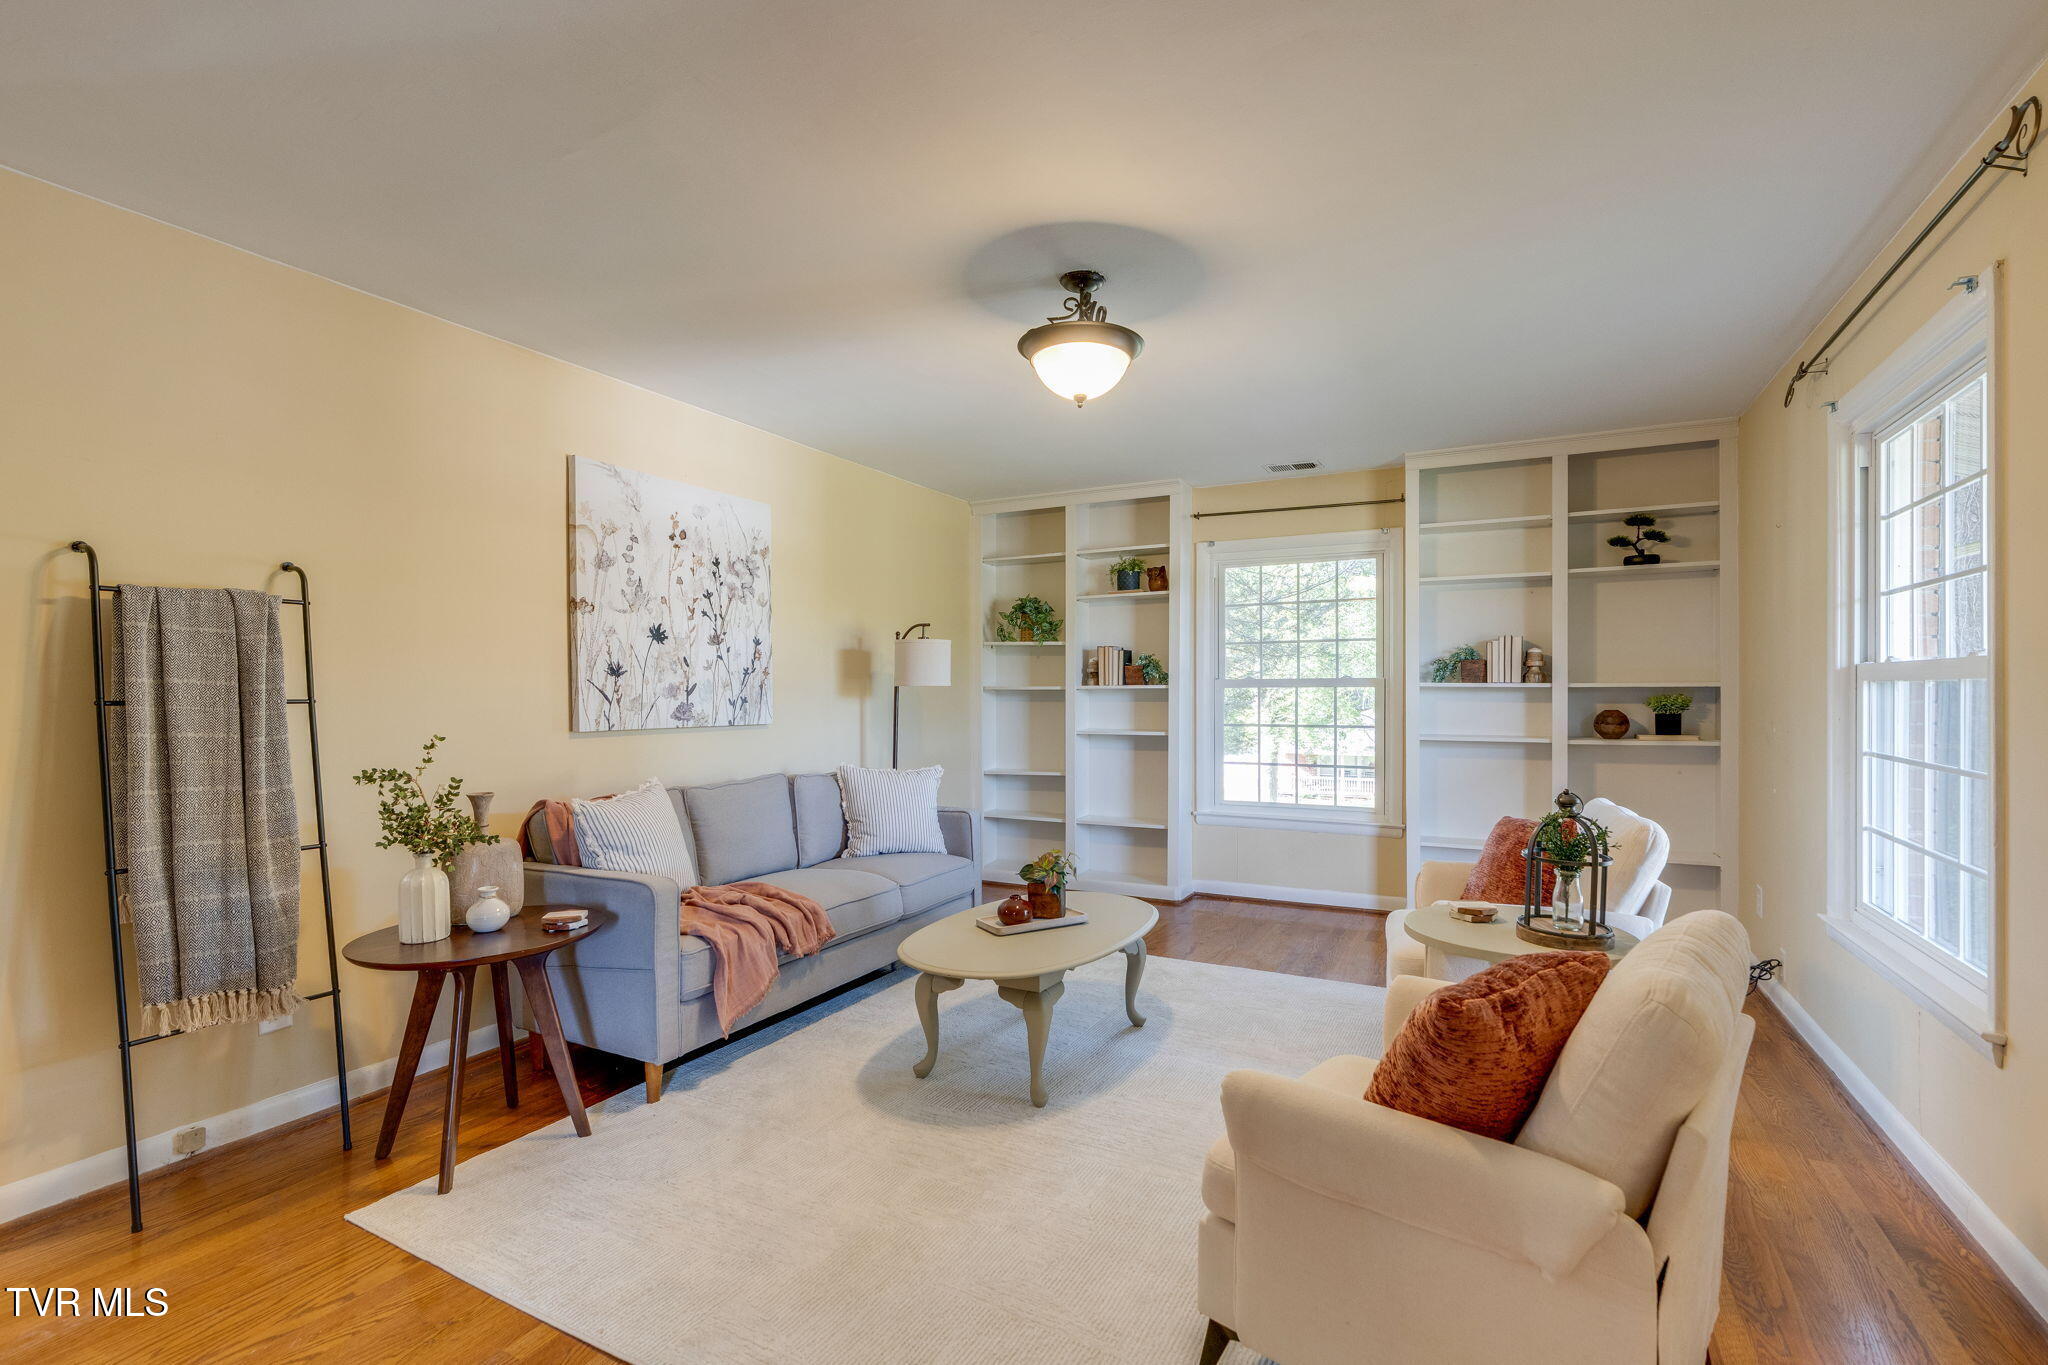
Staged living room with built-in bookshelves, a gray sofa, cream armchairs, and large windows.
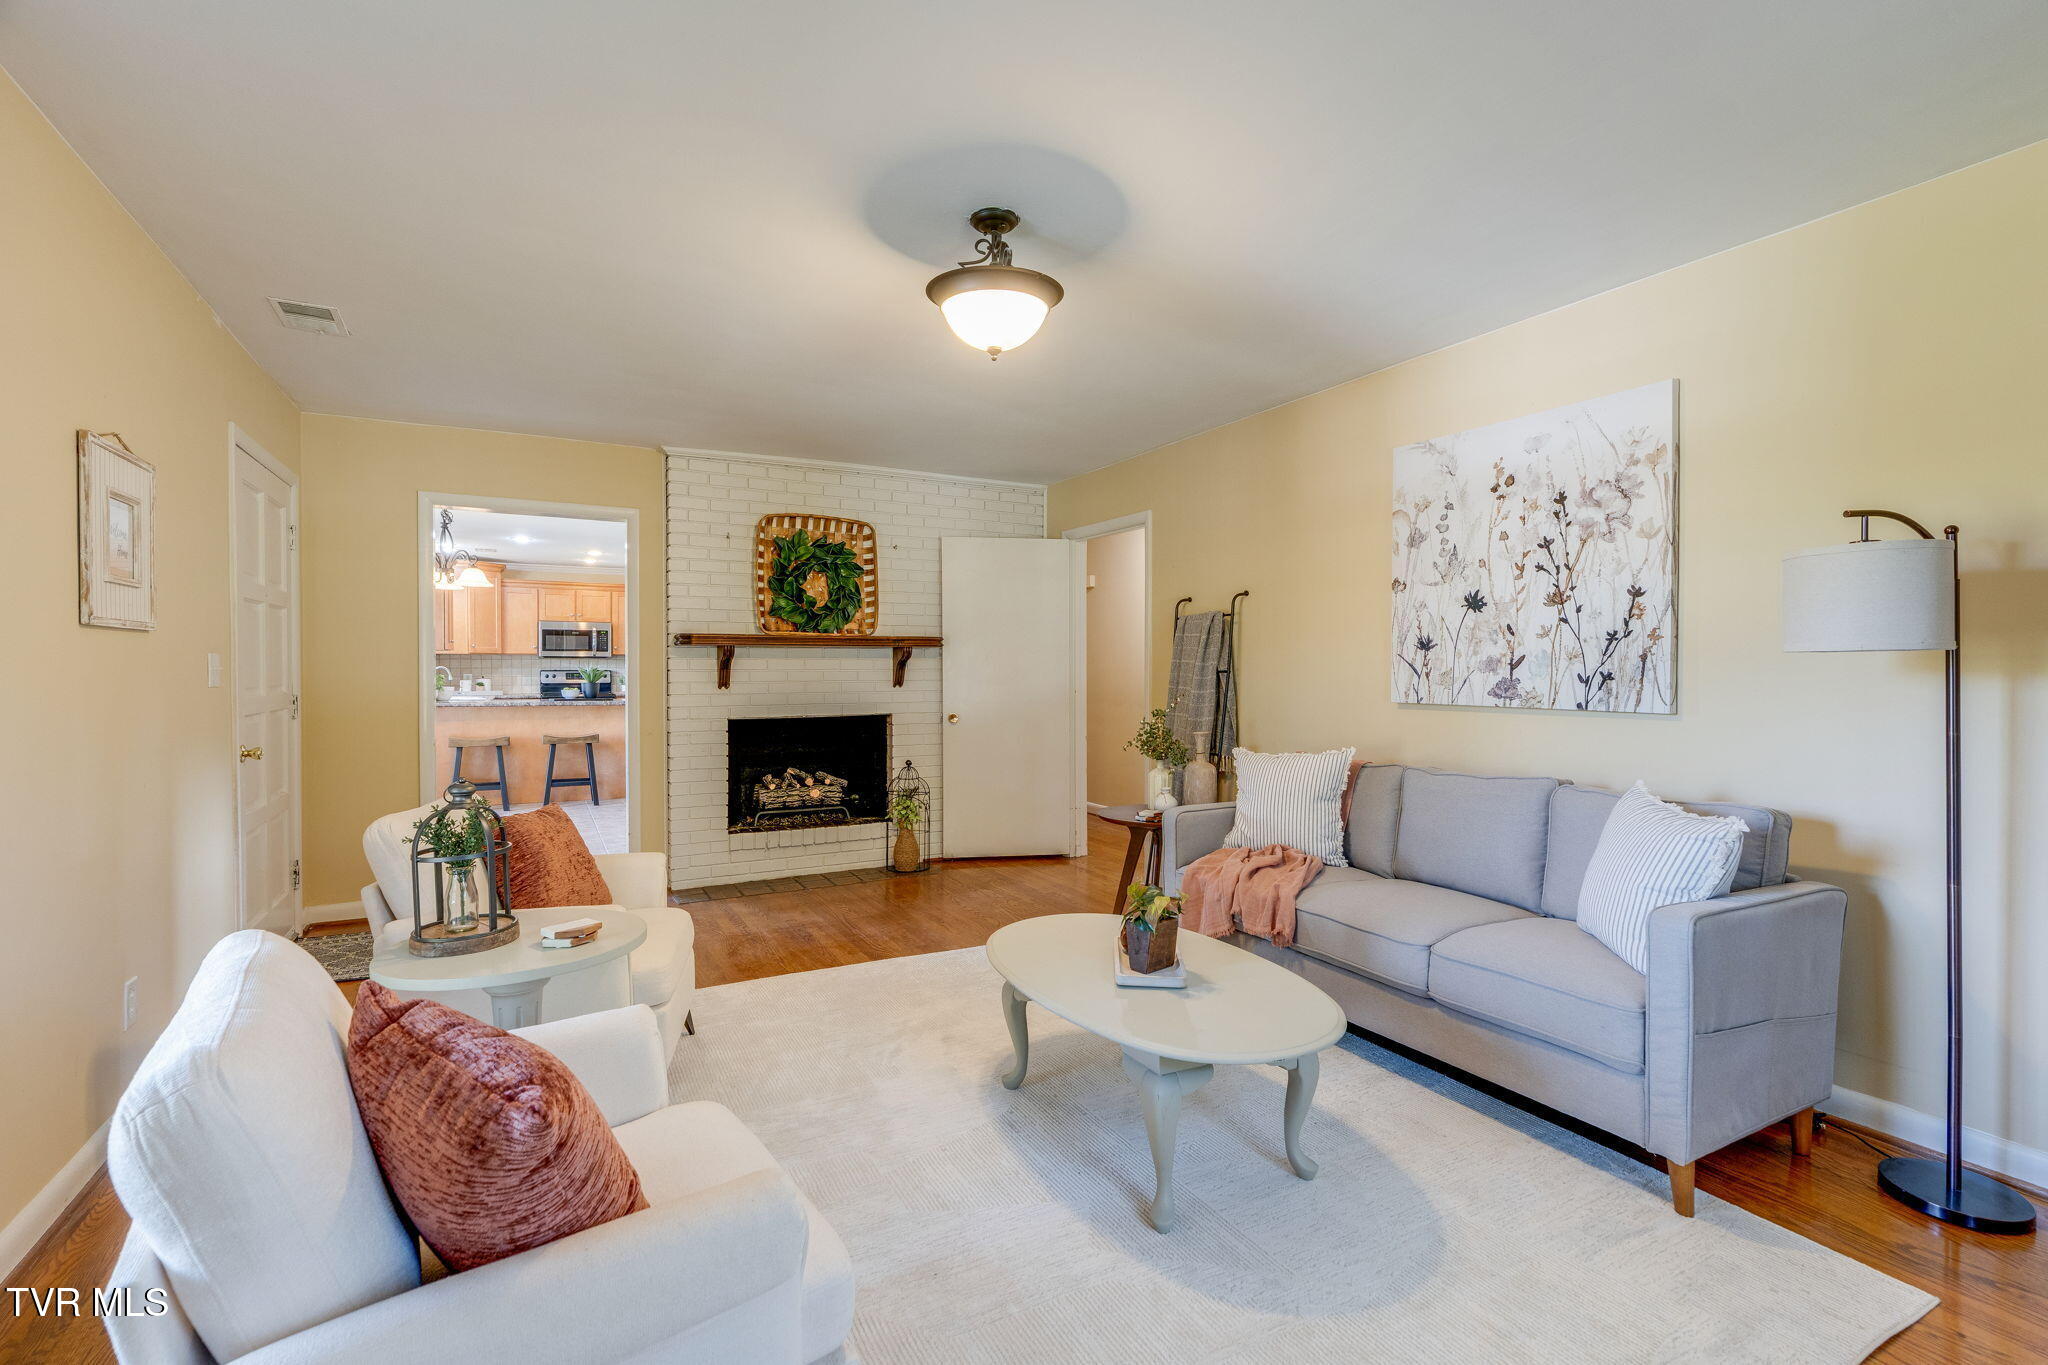
Staged living room with a white brick fireplace, gray sofa, and kitchen visible through the doorway.
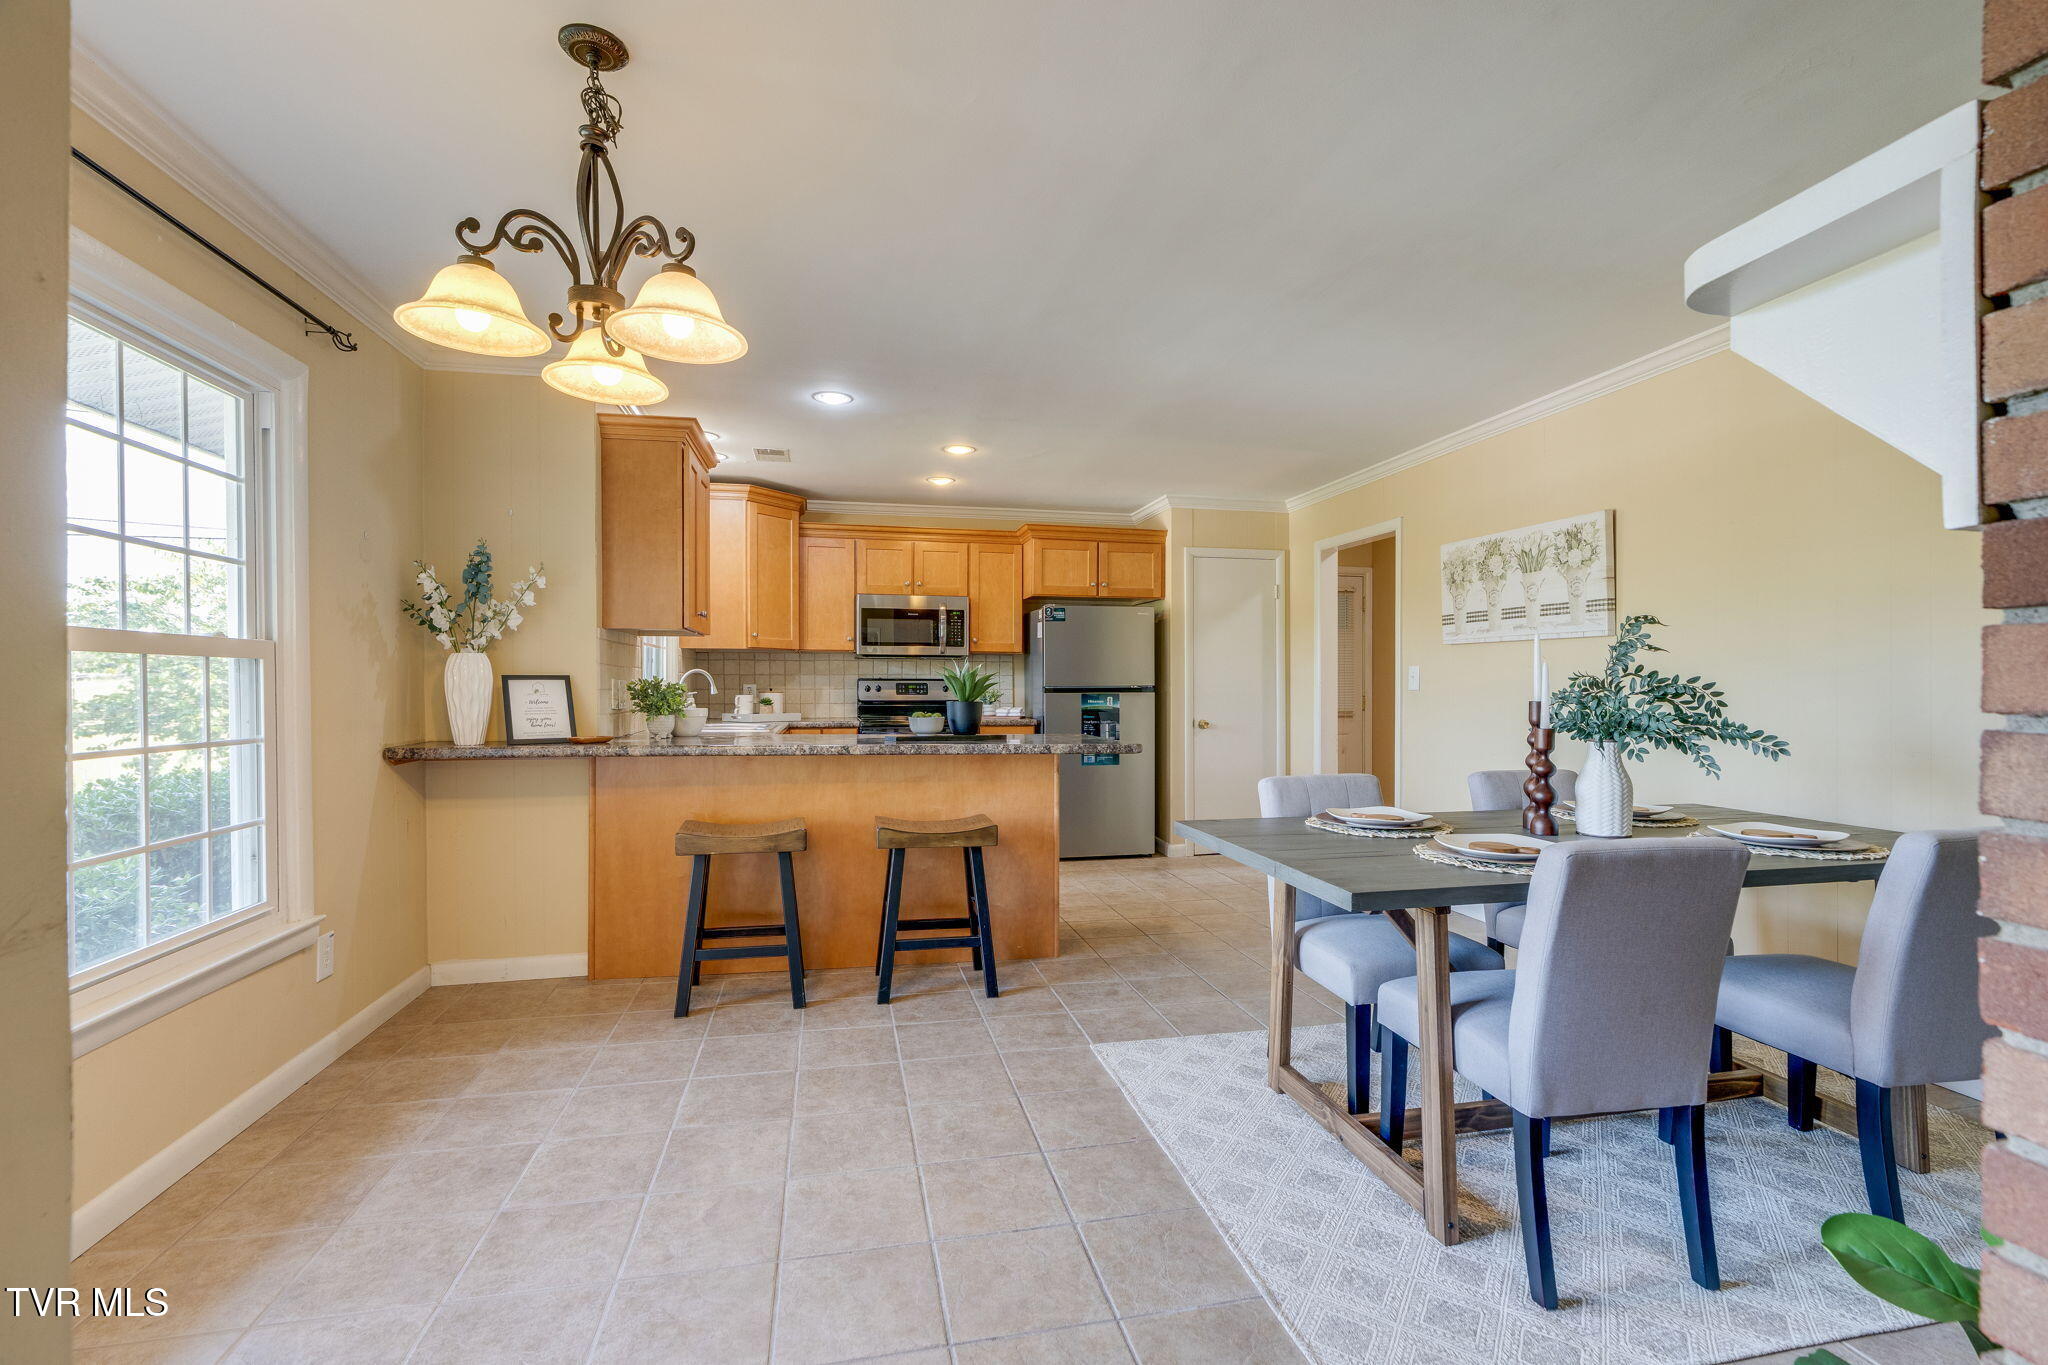
Open kitchen and dining area with a wood-cabinet breakfast bar and a set dining table.
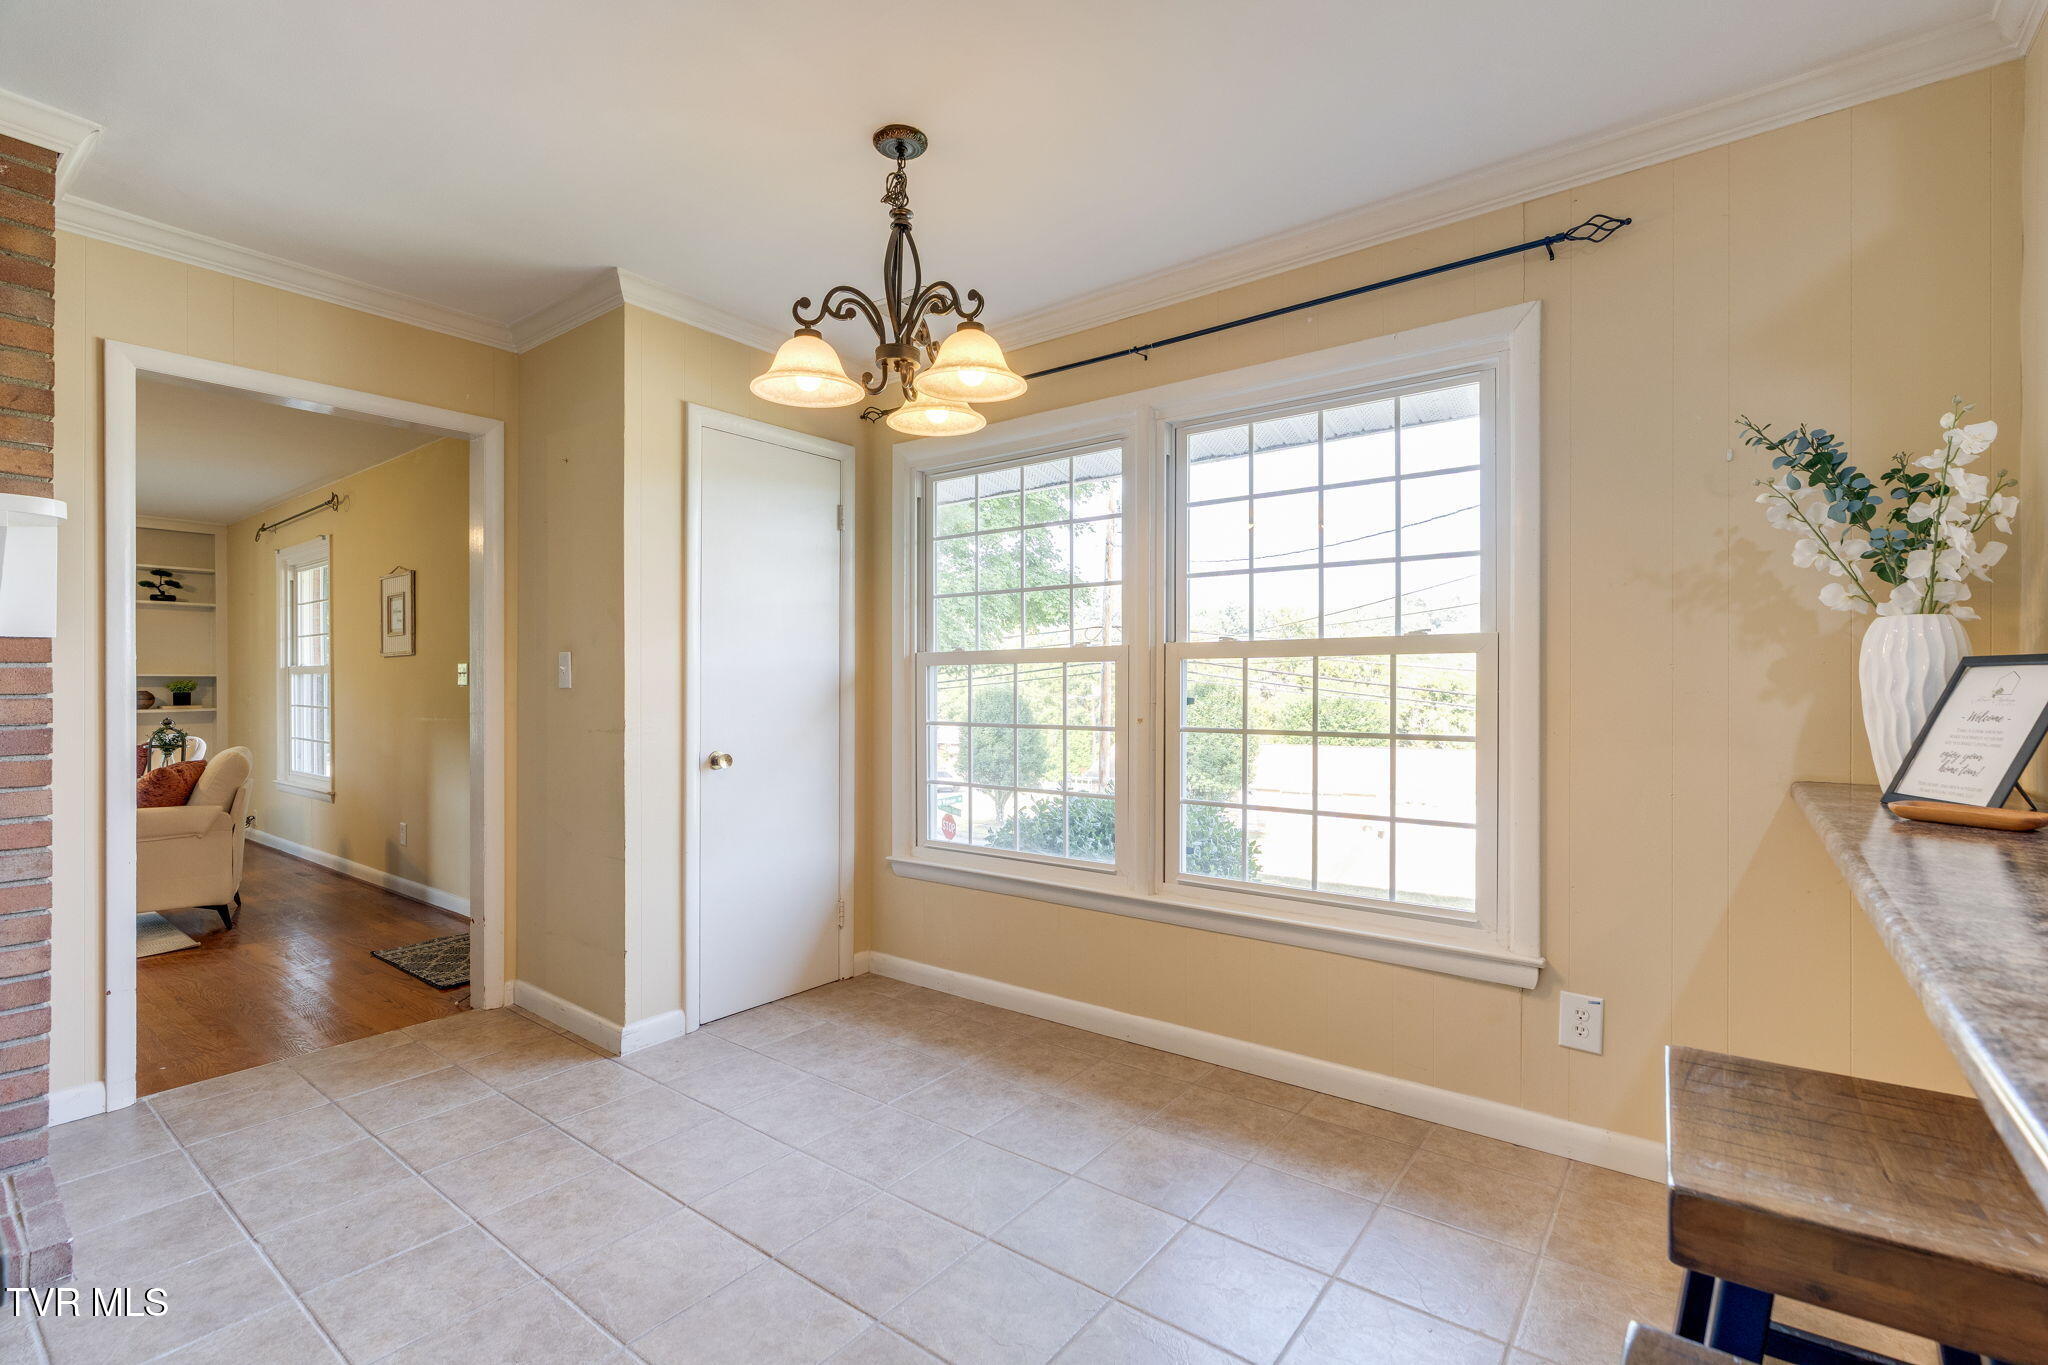
Dining area with tiled floor, chandelier, and two large windows overlooking greenery.
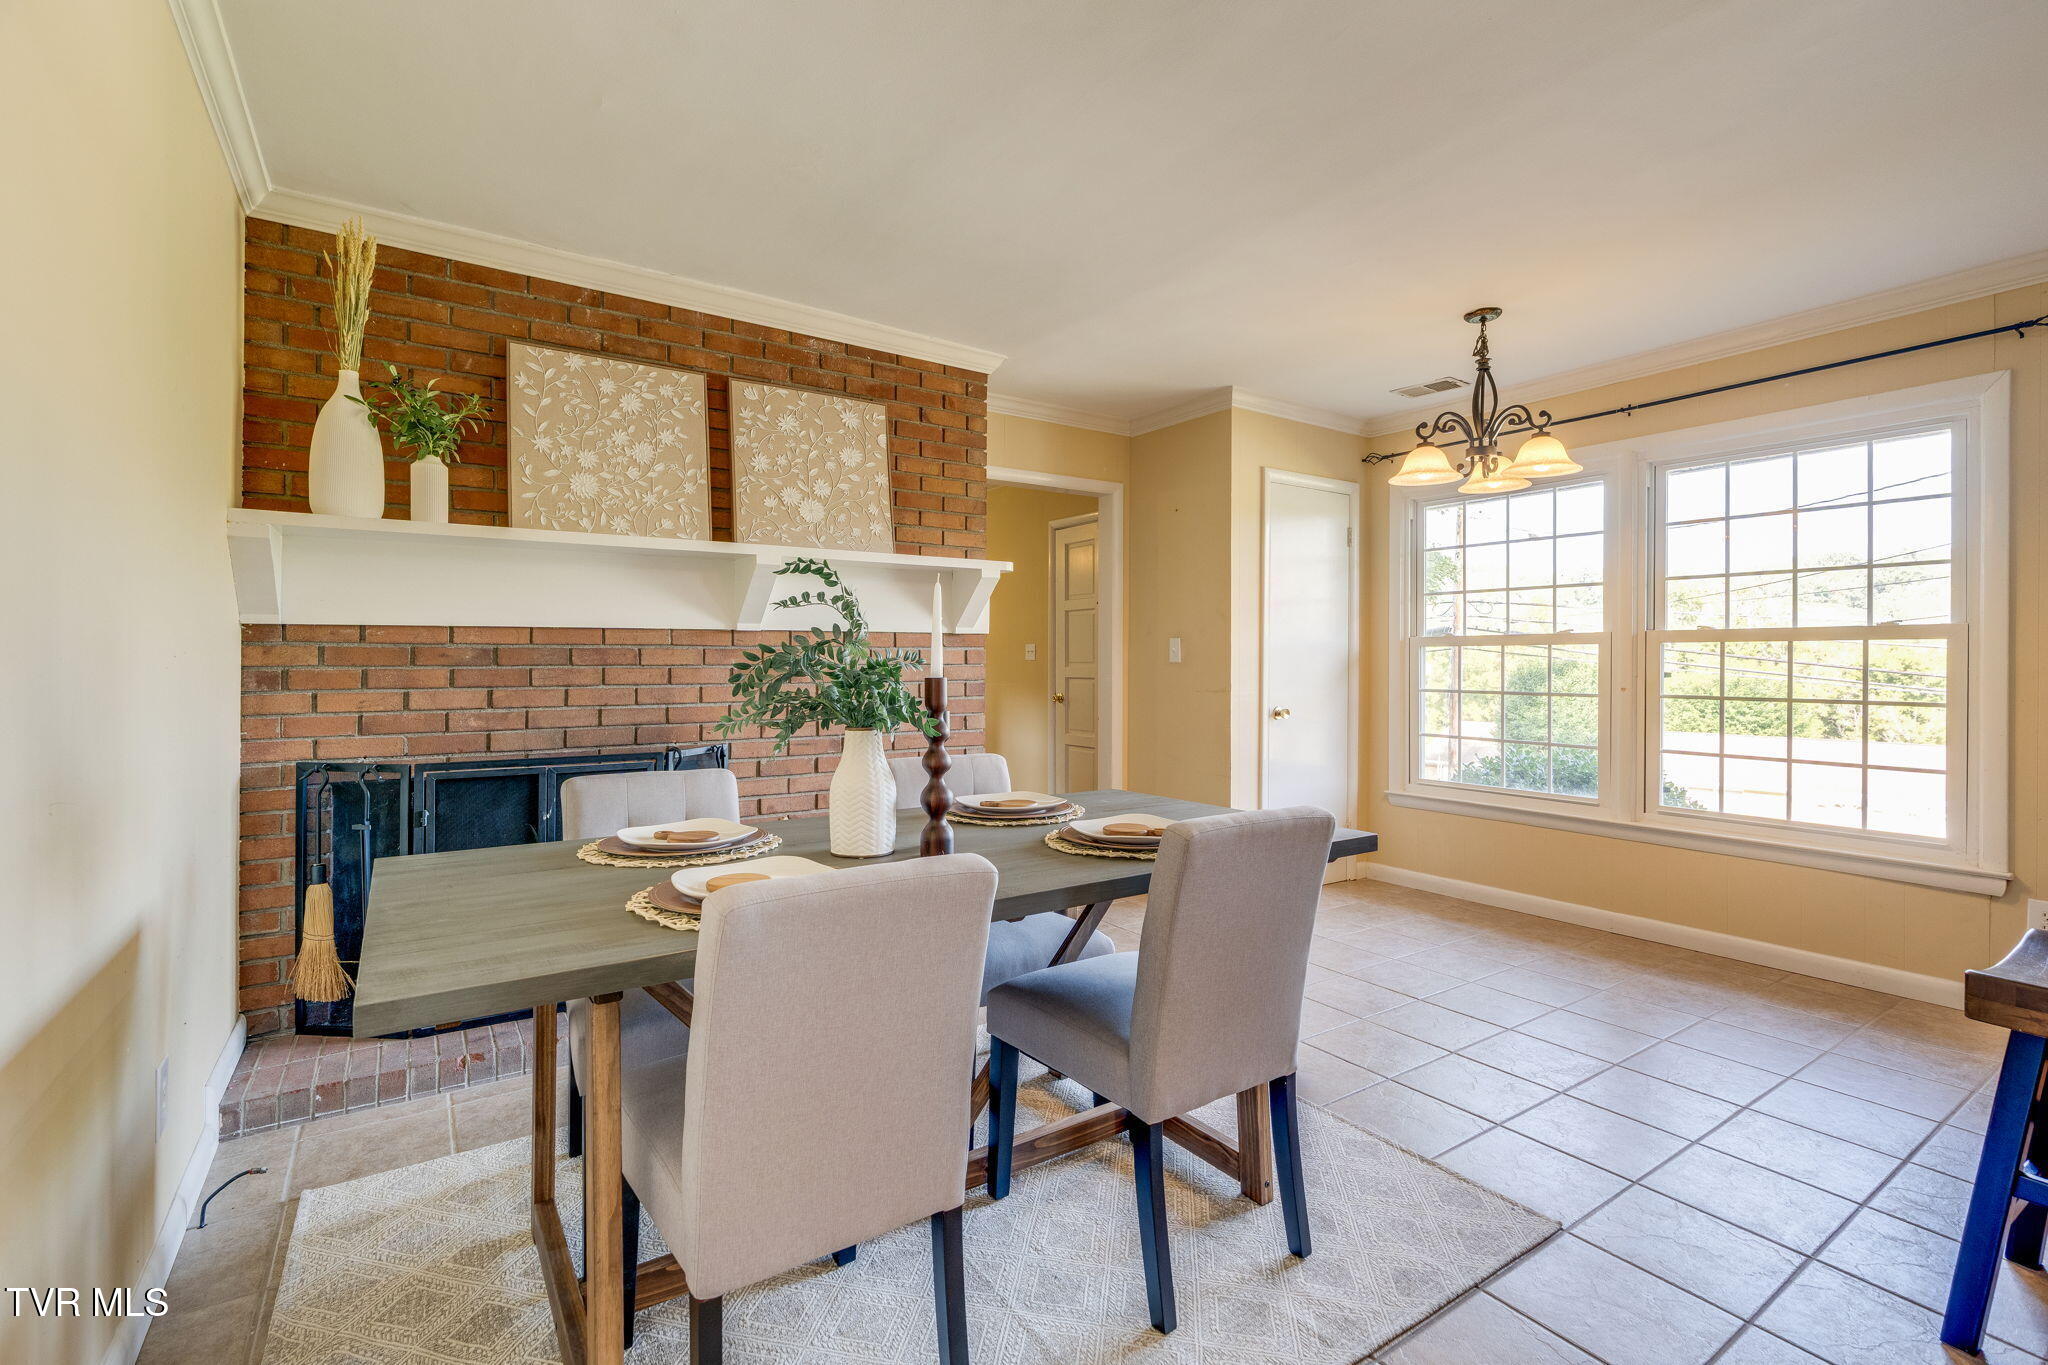
Dining room with a brick fireplace, staged table, upholstered chairs, and large sunlit windows.
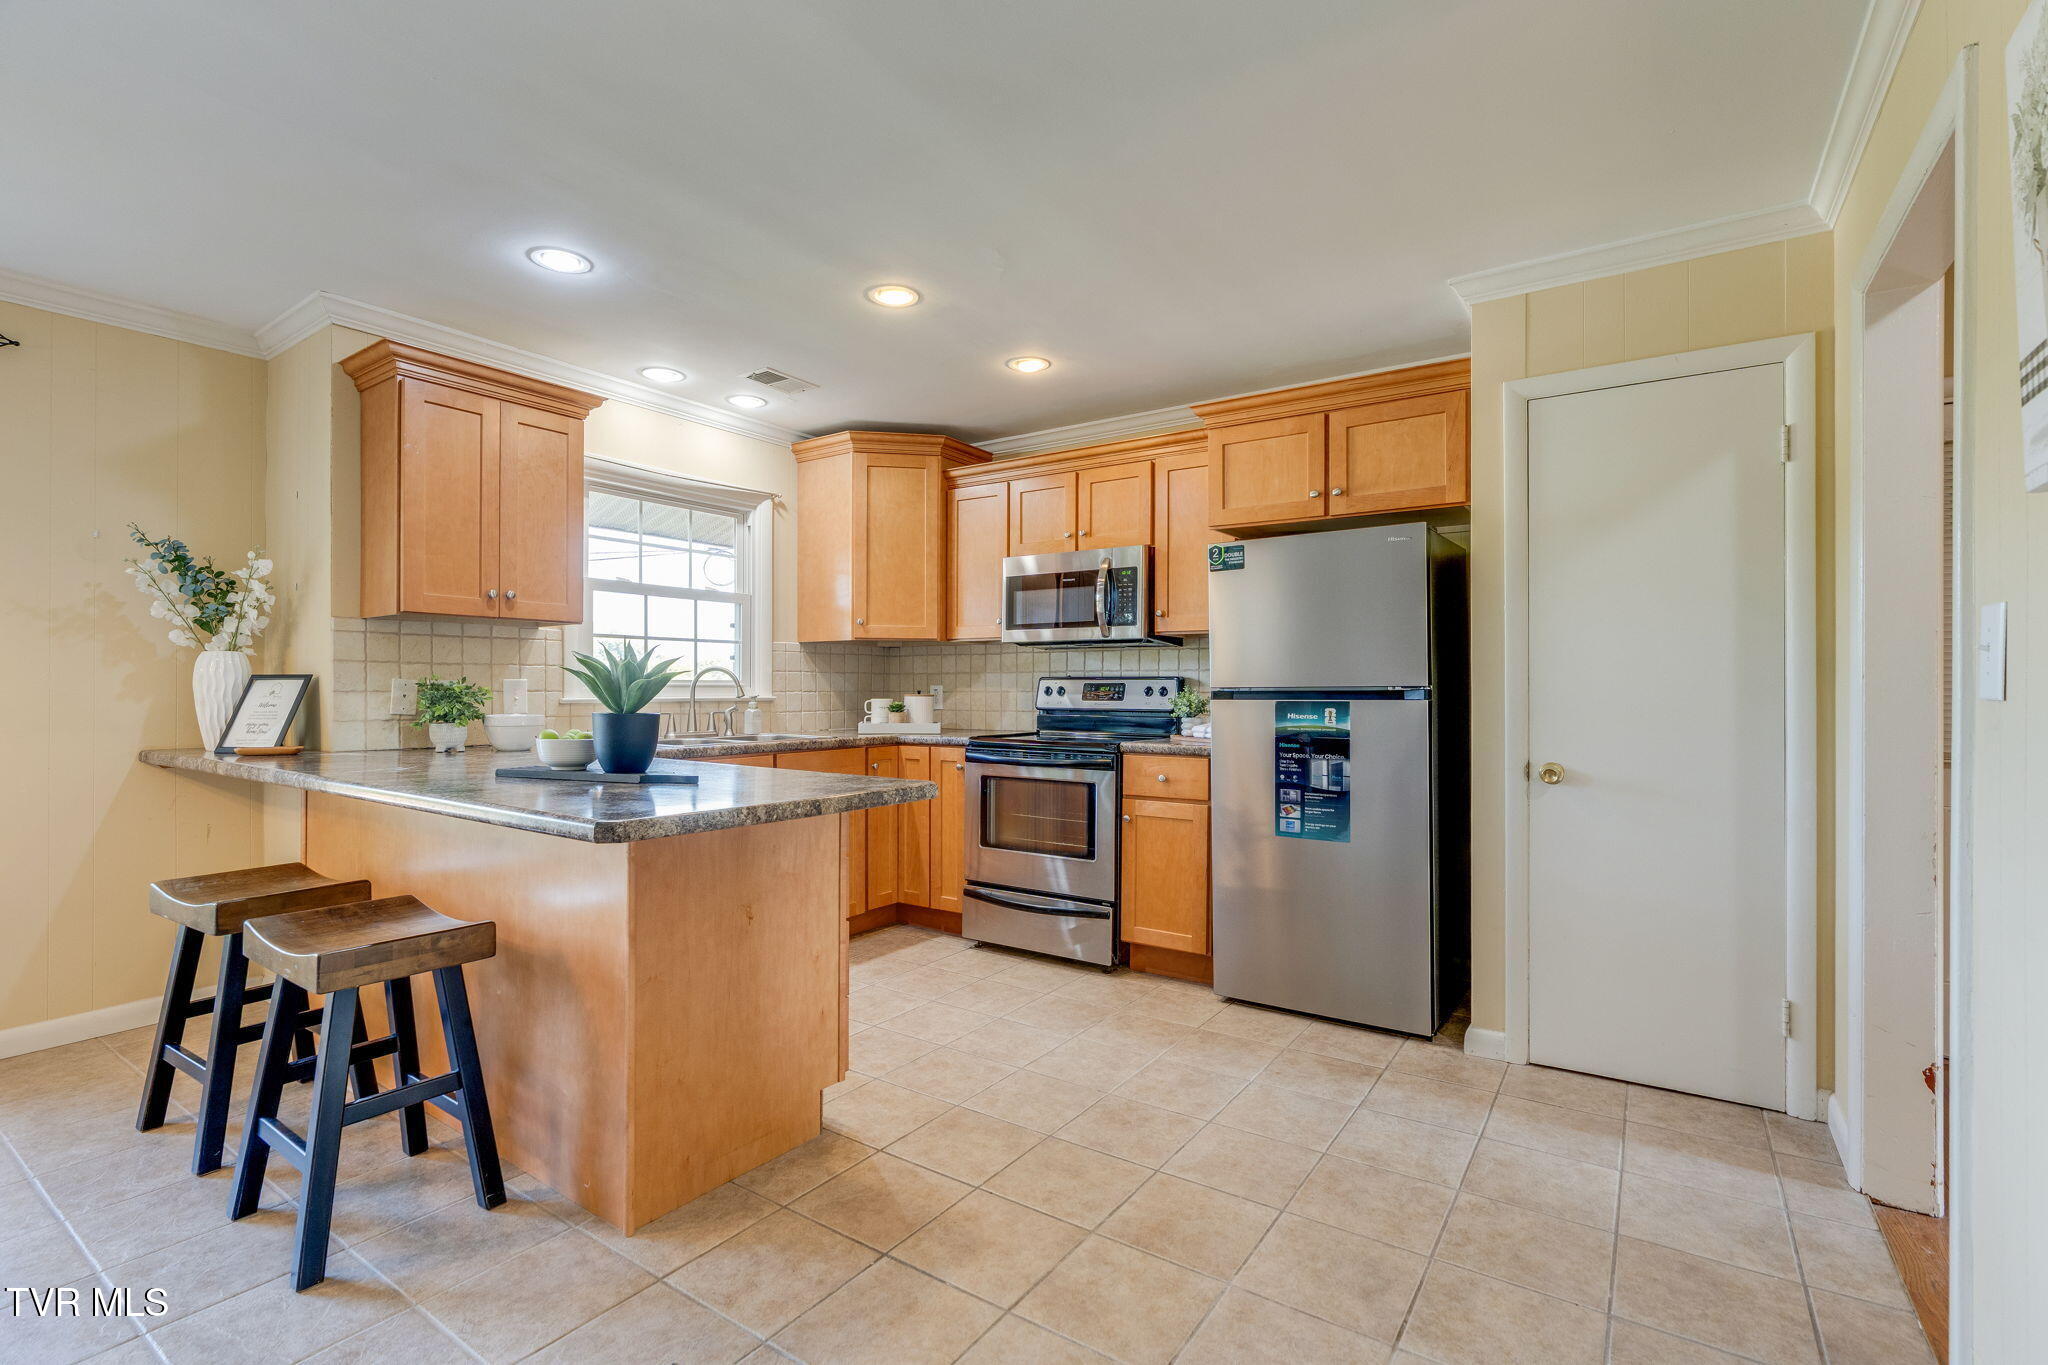
Kitchen with wood cabinetry, stainless steel appliances, and a breakfast island with two stools.
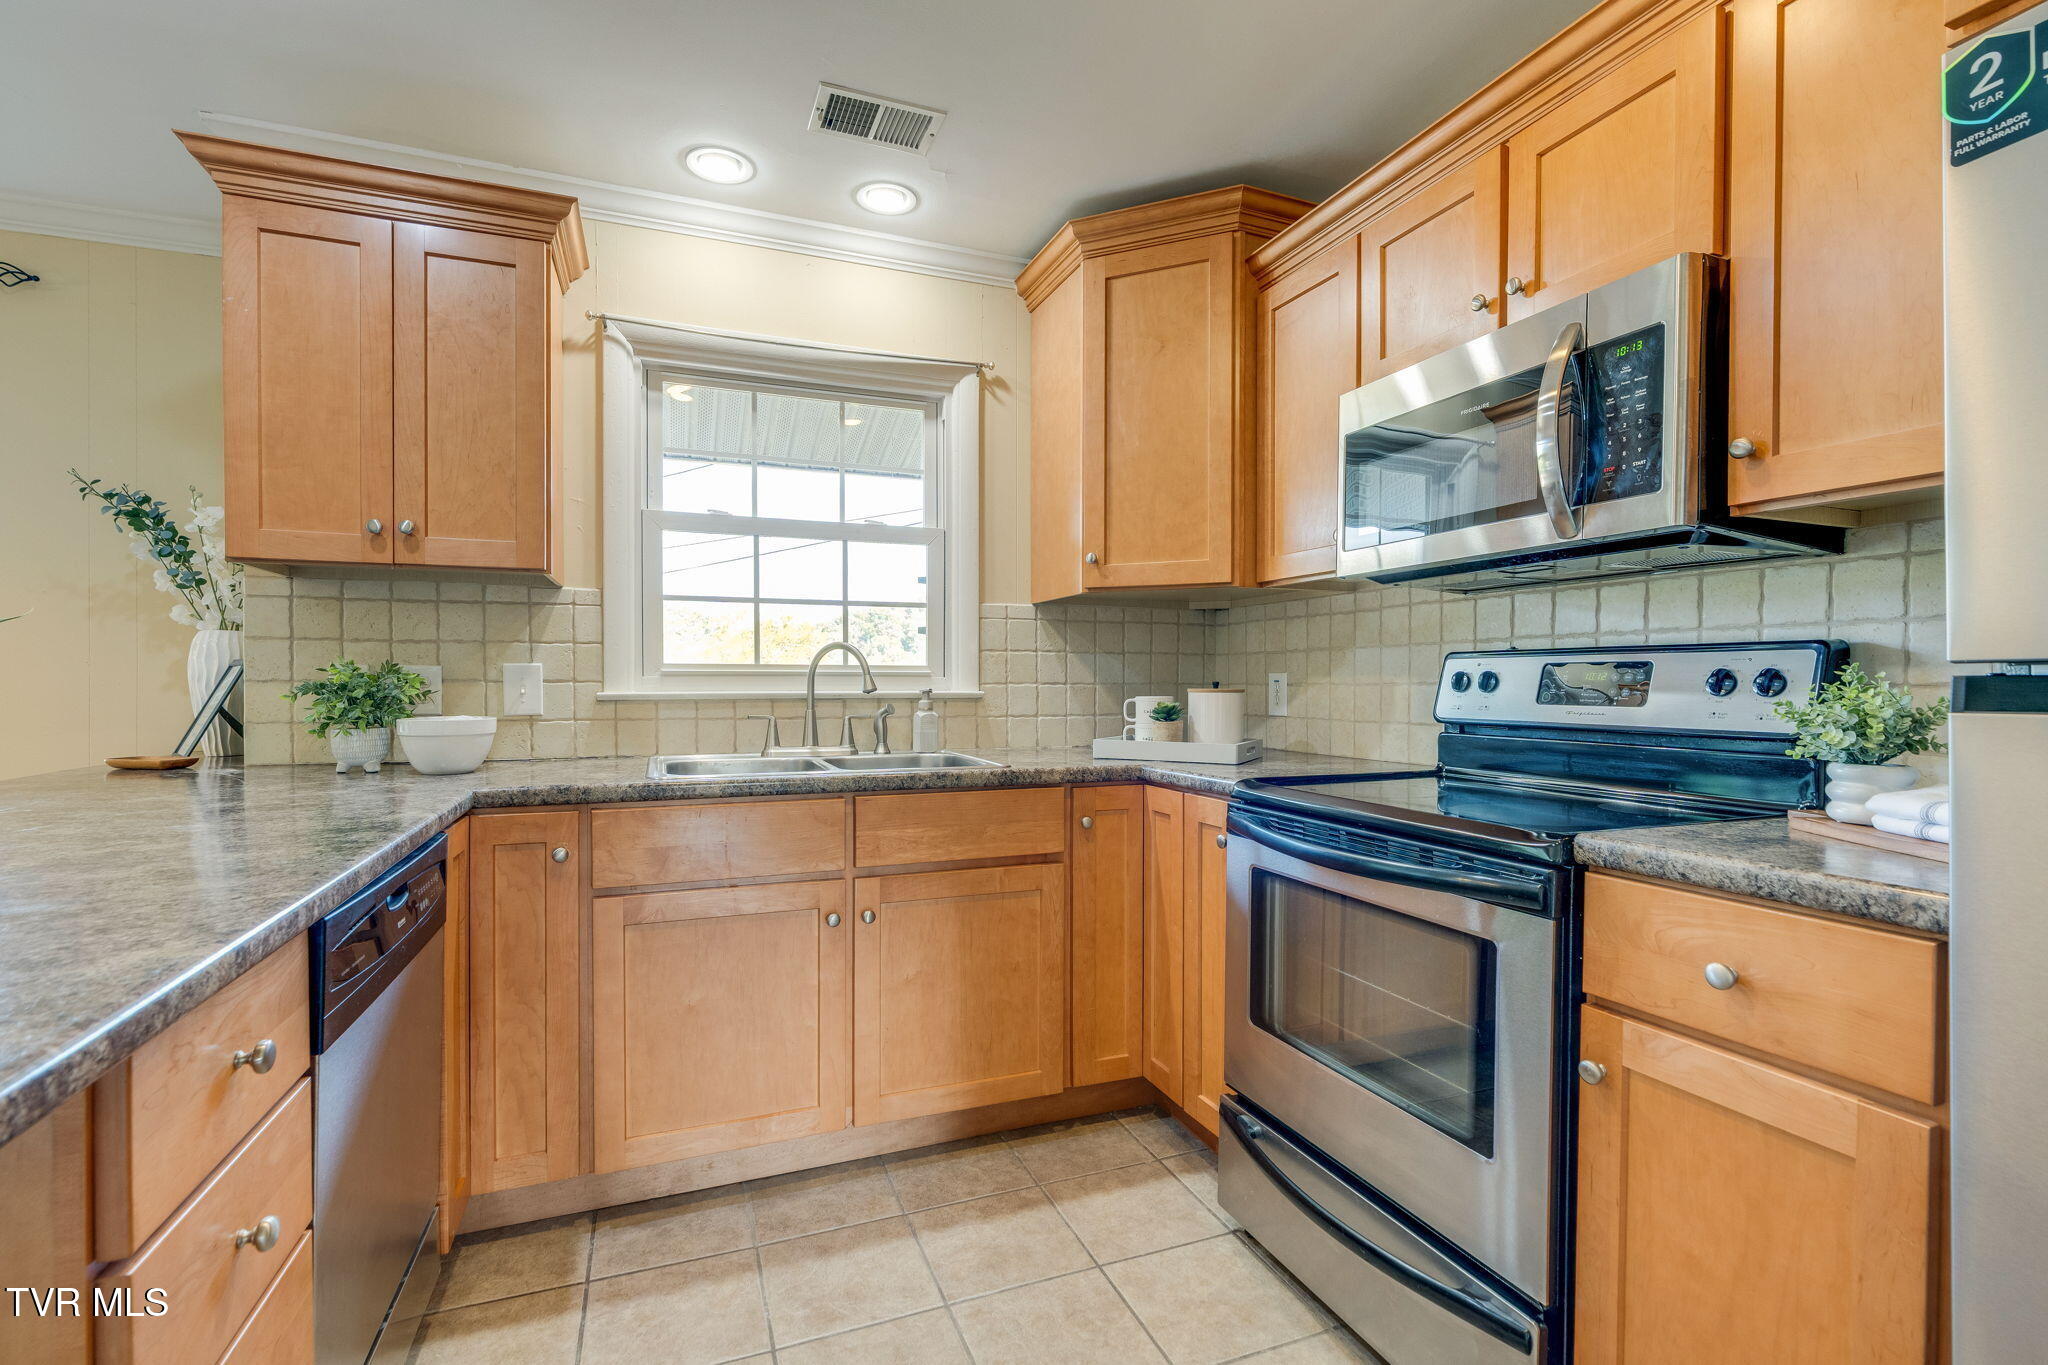
Kitchen with warm wood cabinets, granite counters, and stainless steel appliances.
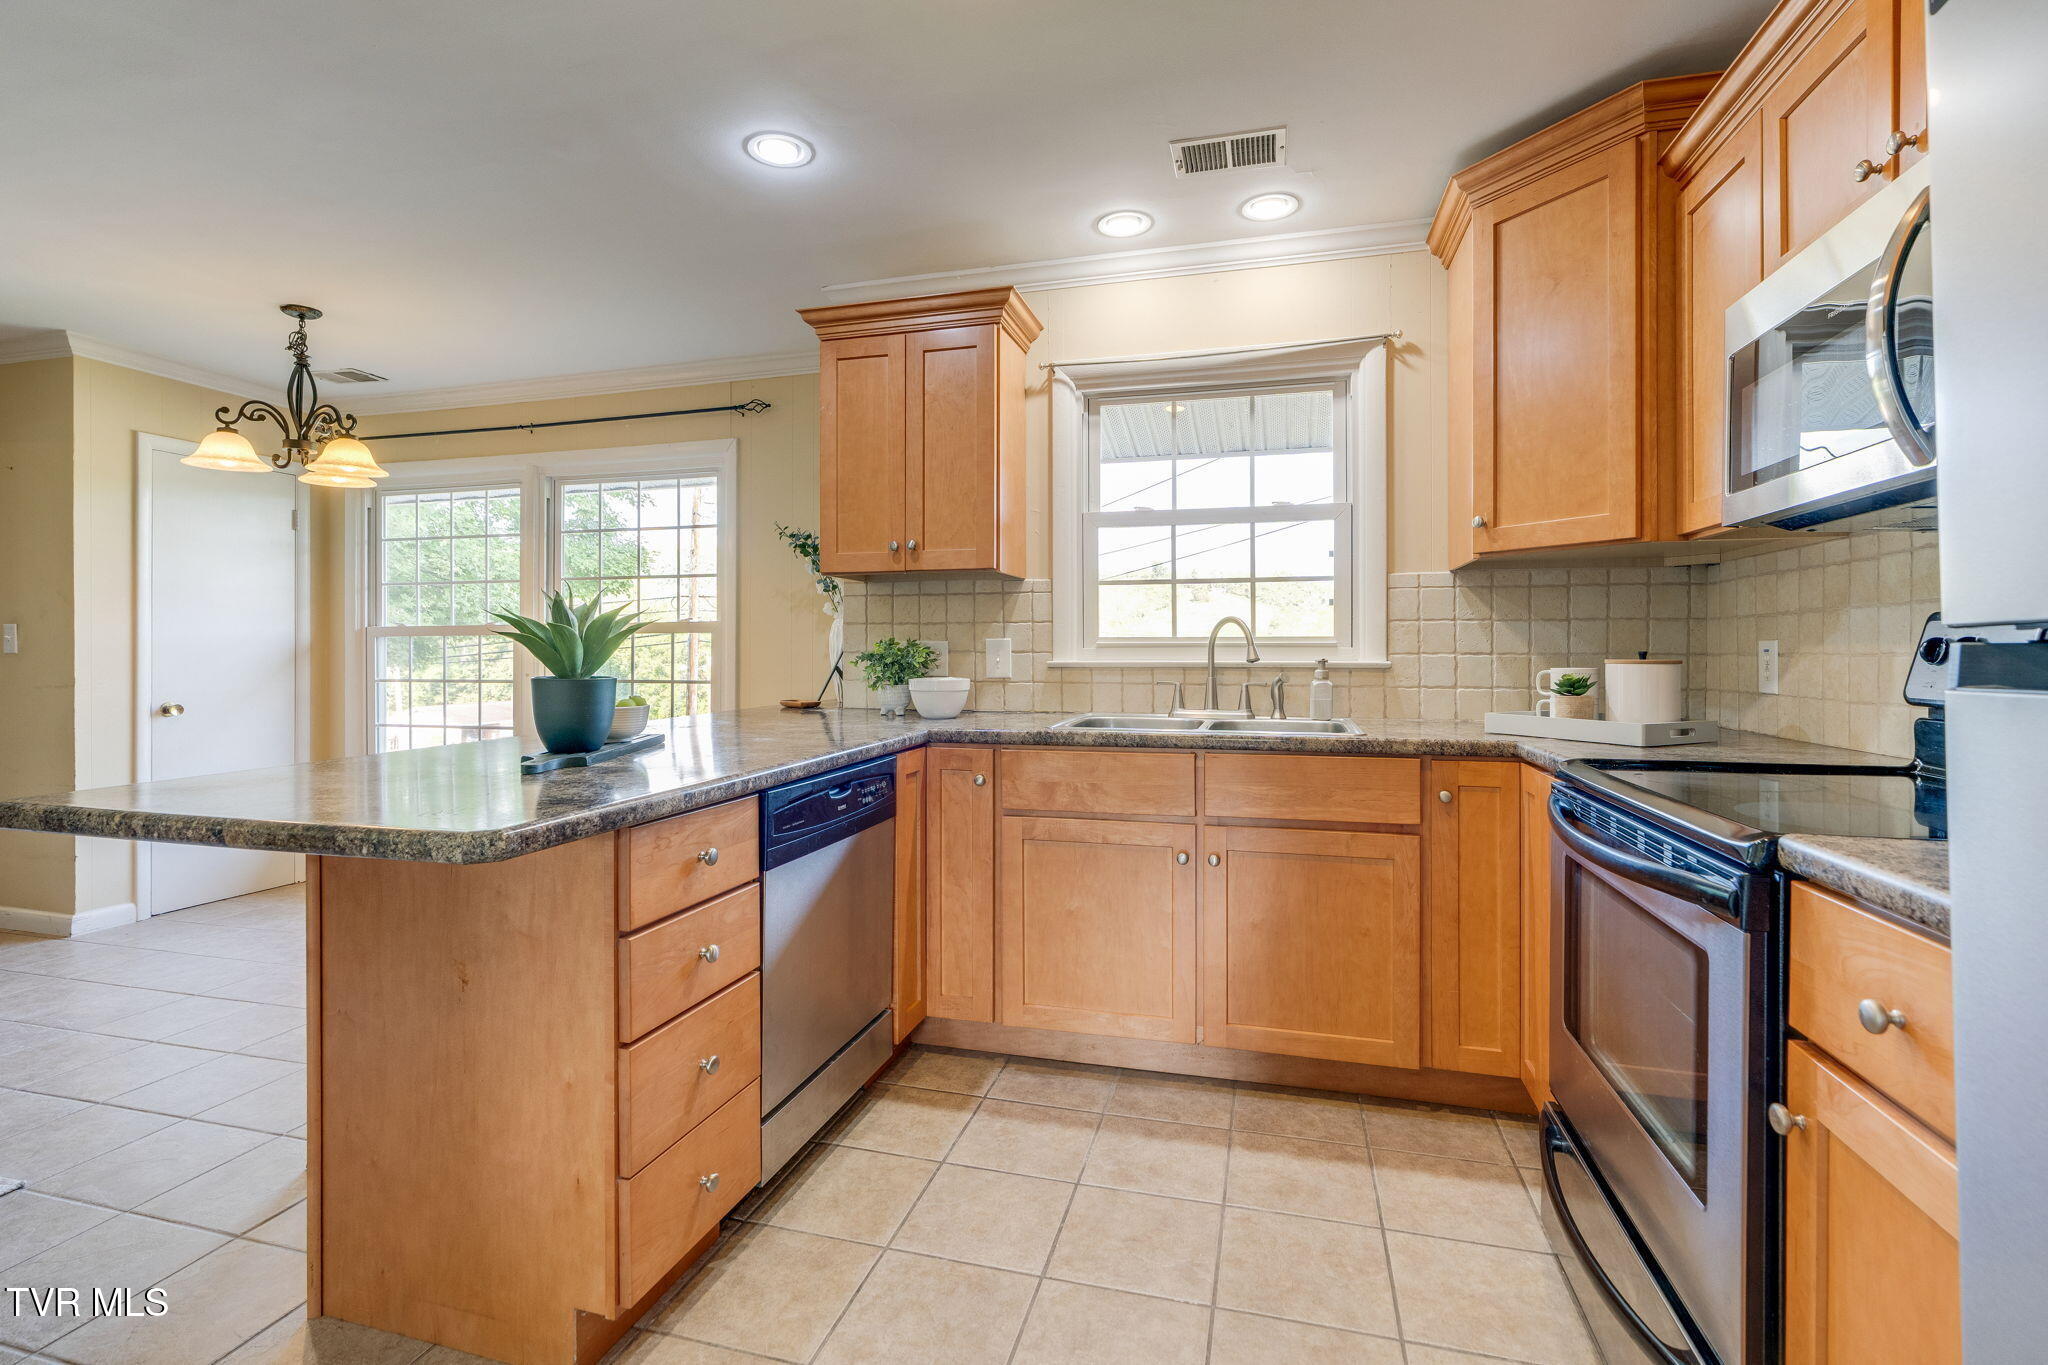
Kitchen with warm wood cabinets, a broad stone peninsula, stainless steel appliances, and a window above the sink.
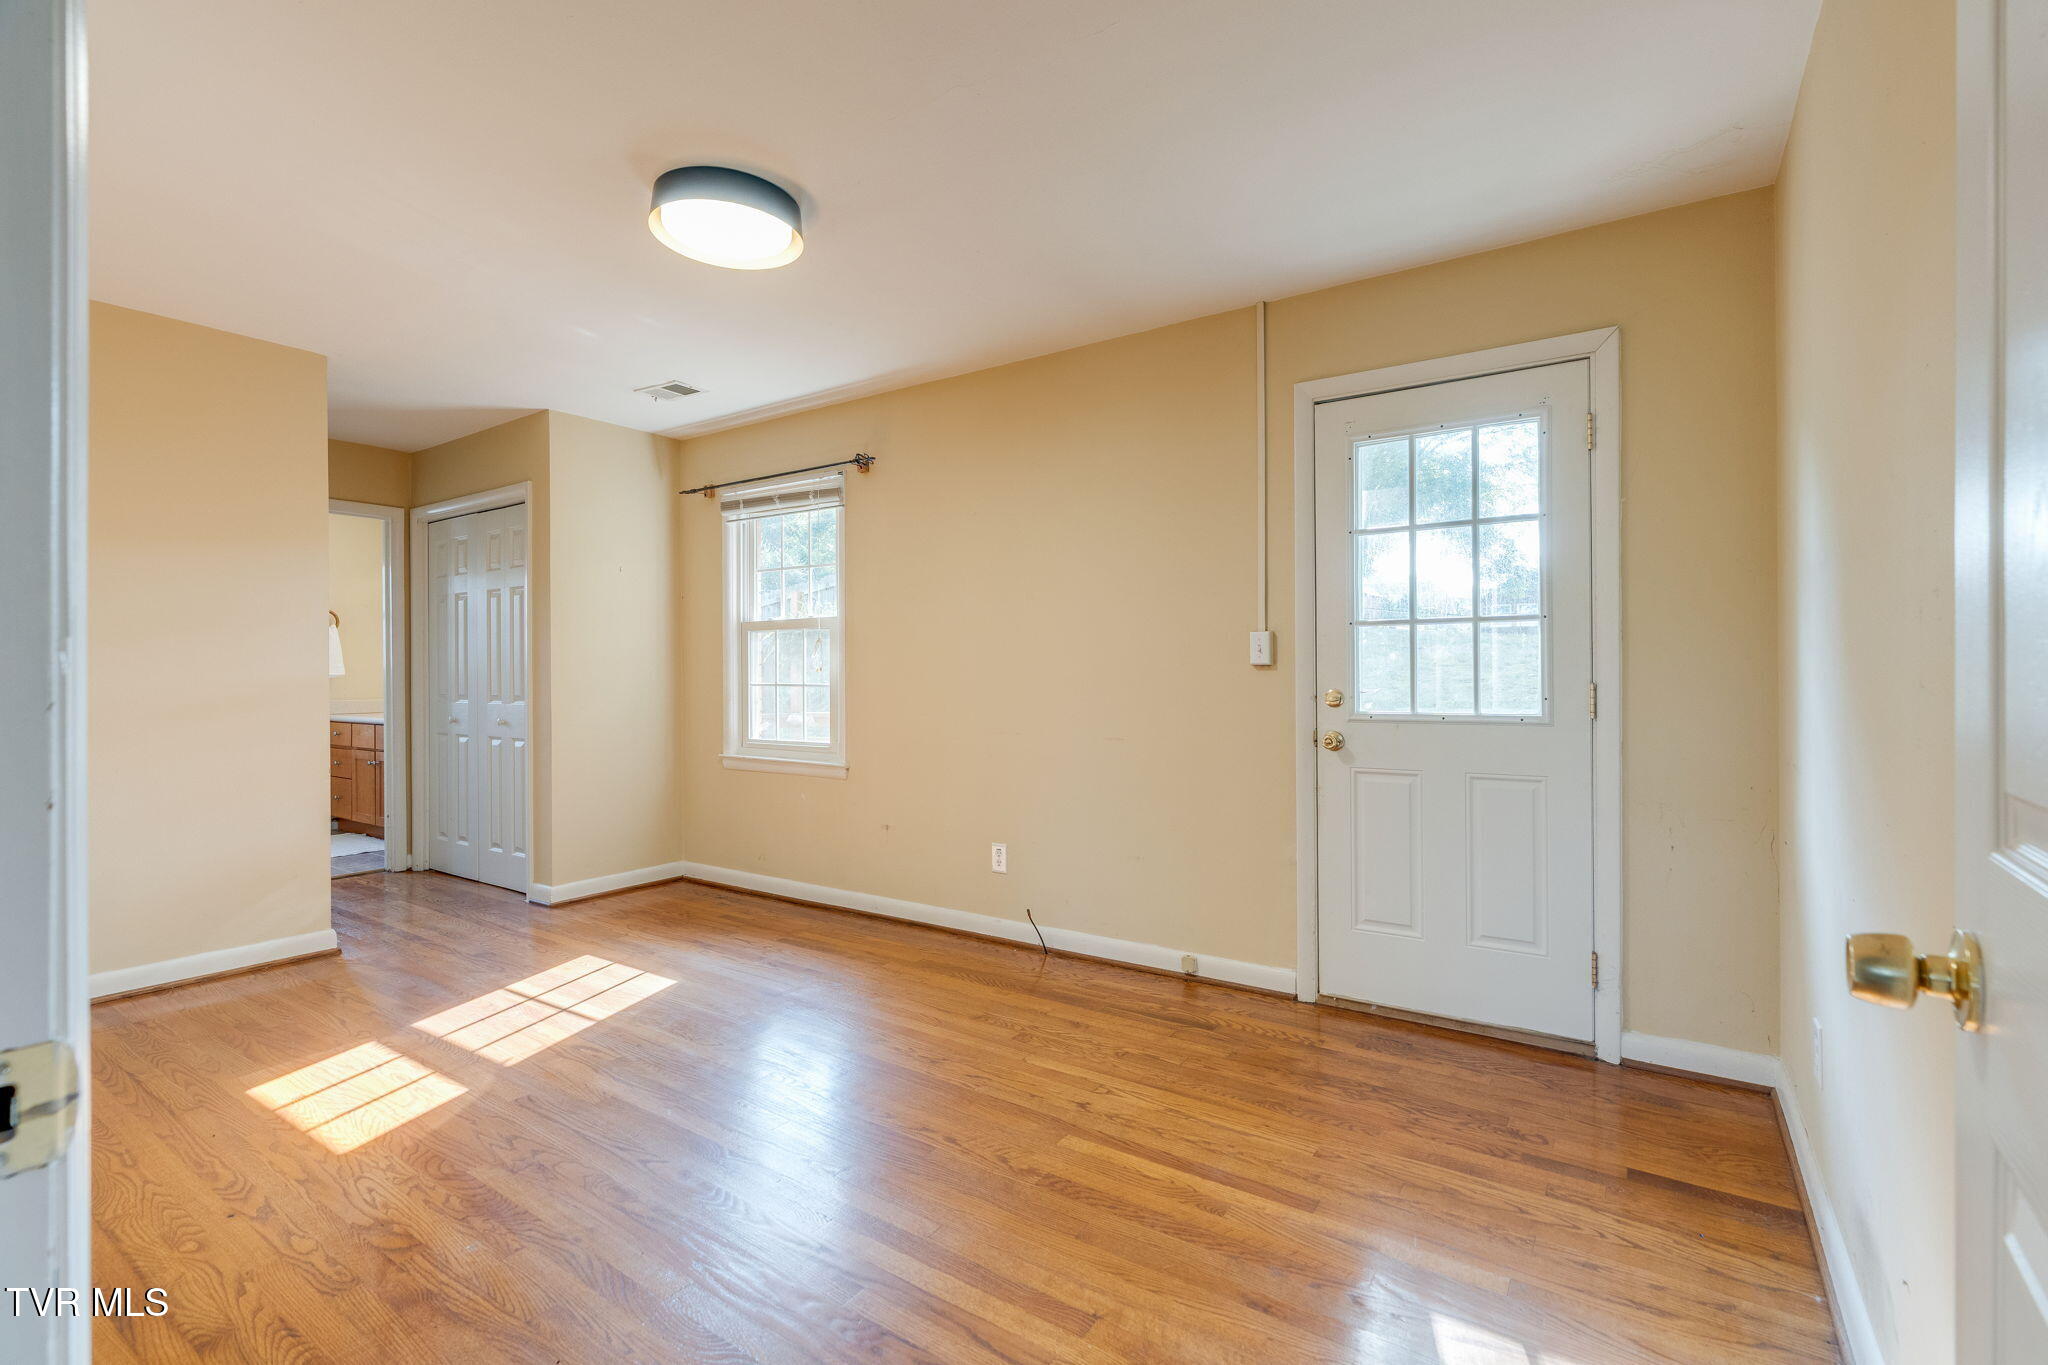
Empty room with hardwood floors, tan walls, a window, and a white glass-paneled exterior door.
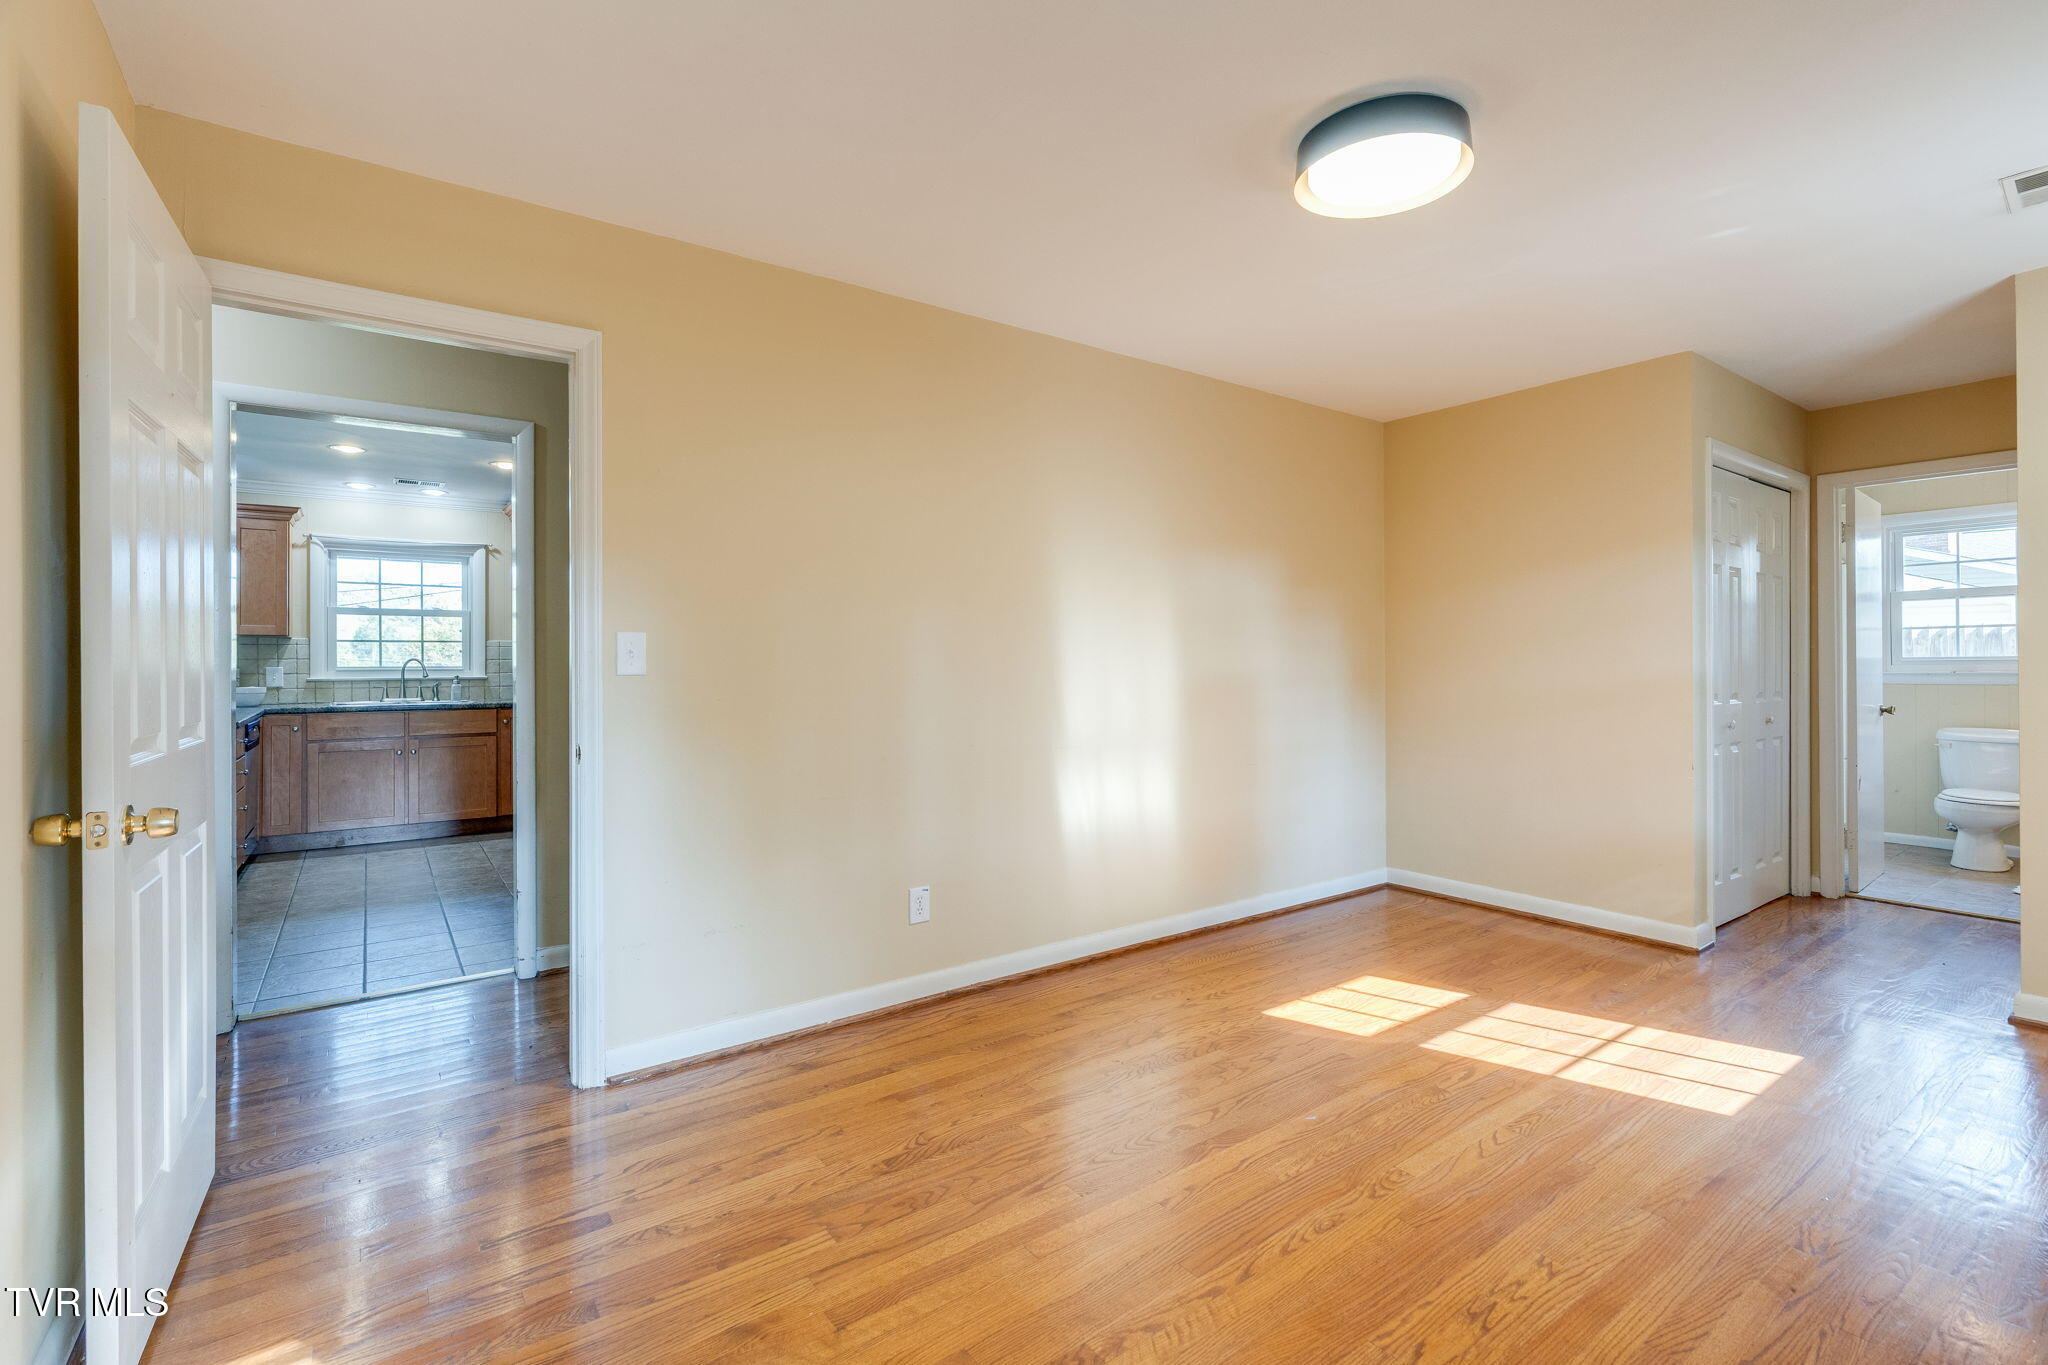
Empty room with polished hardwood floors, a kitchen doorway, and a bathroom doorway.
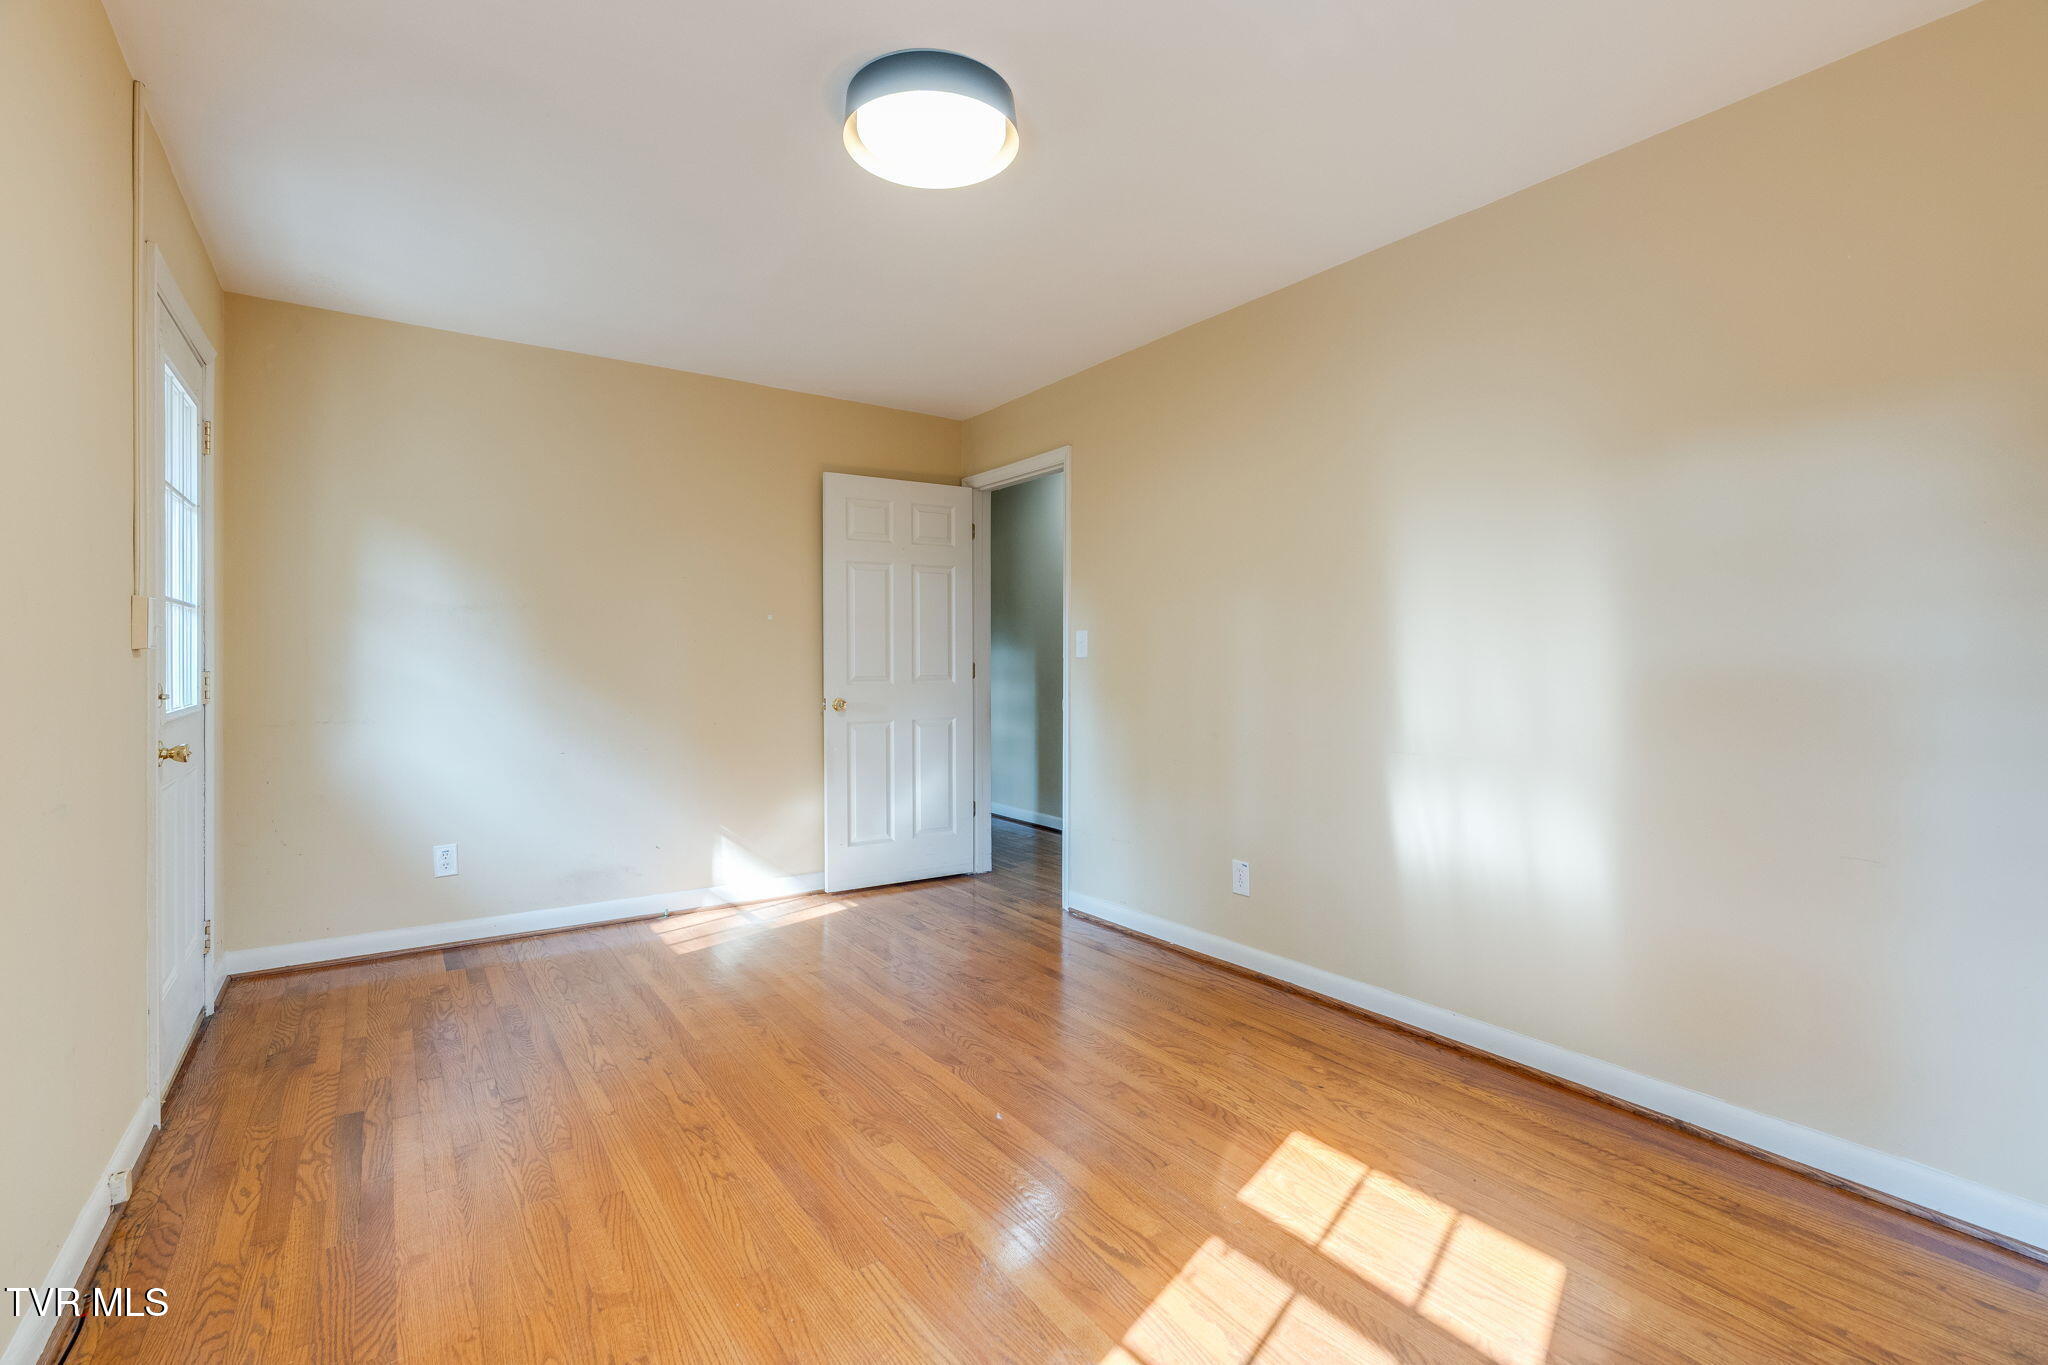
Empty room with hardwood floors, beige walls, and sunlight through a glass-paneled door.
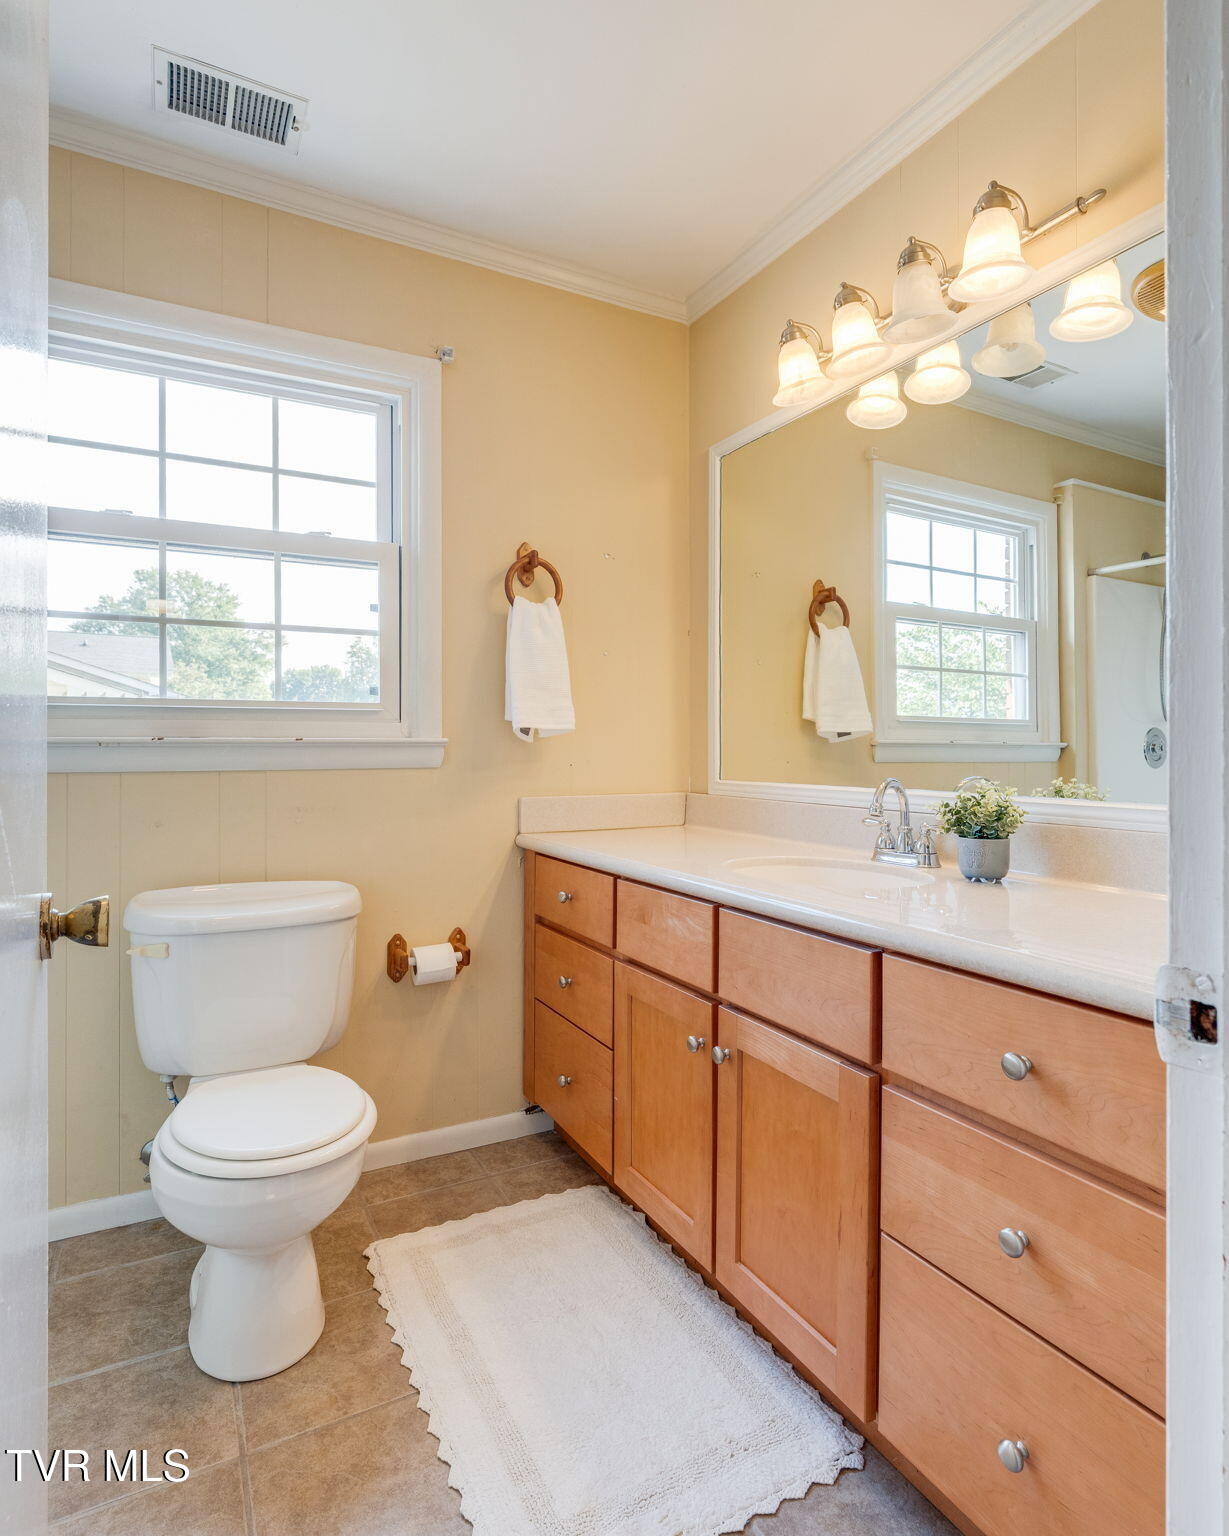
Bathroom with a long wood vanity, large mirror, and daylight streaming through a window.
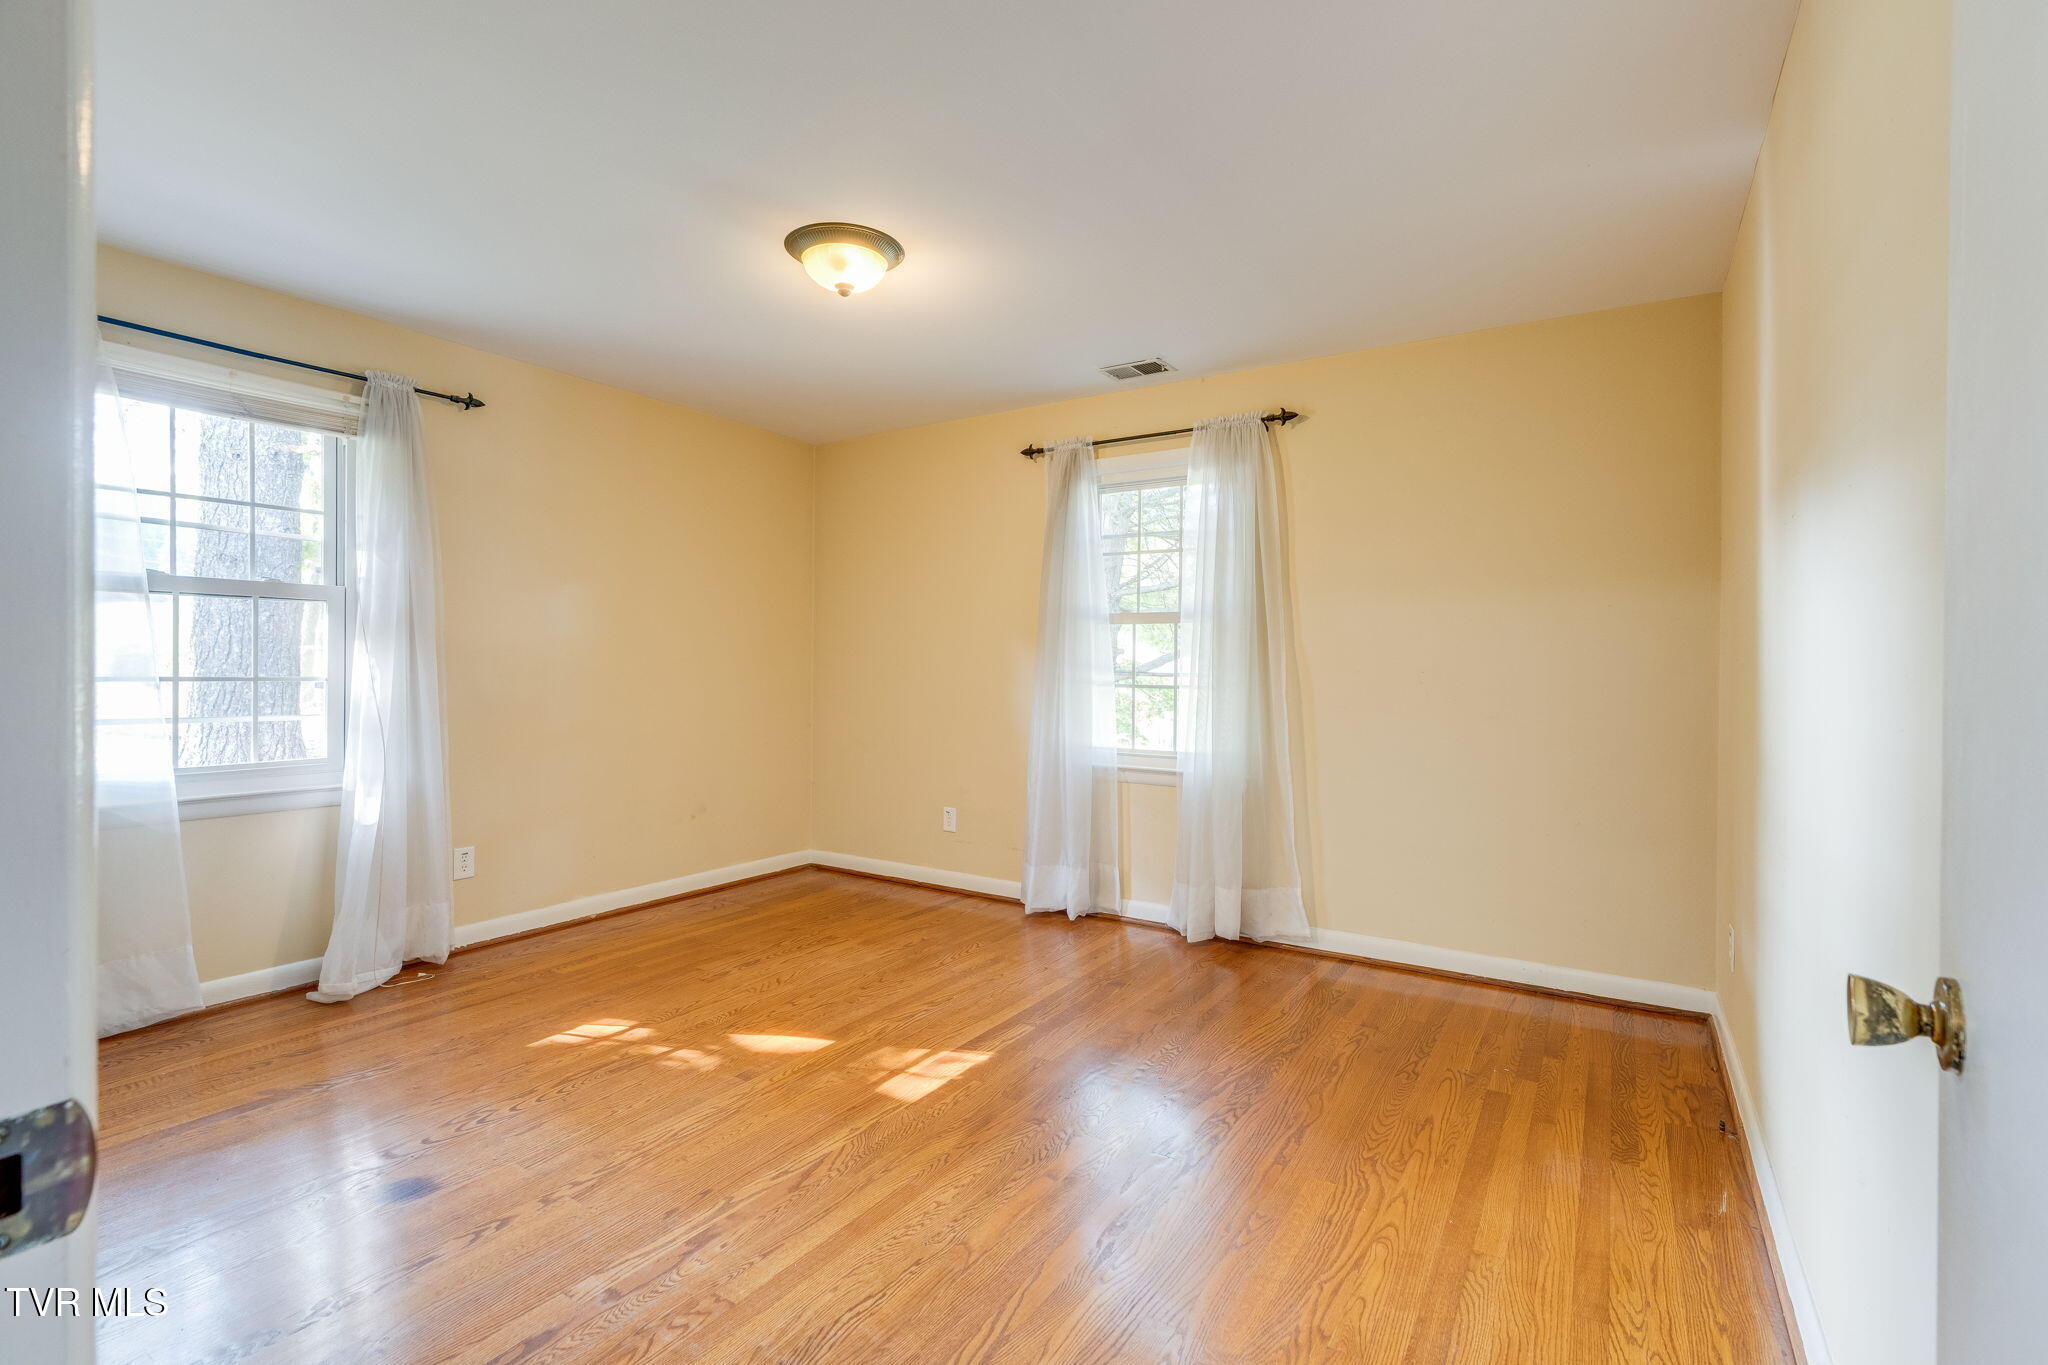
Empty room with hardwood floors, pale yellow walls, and two curtained windows.
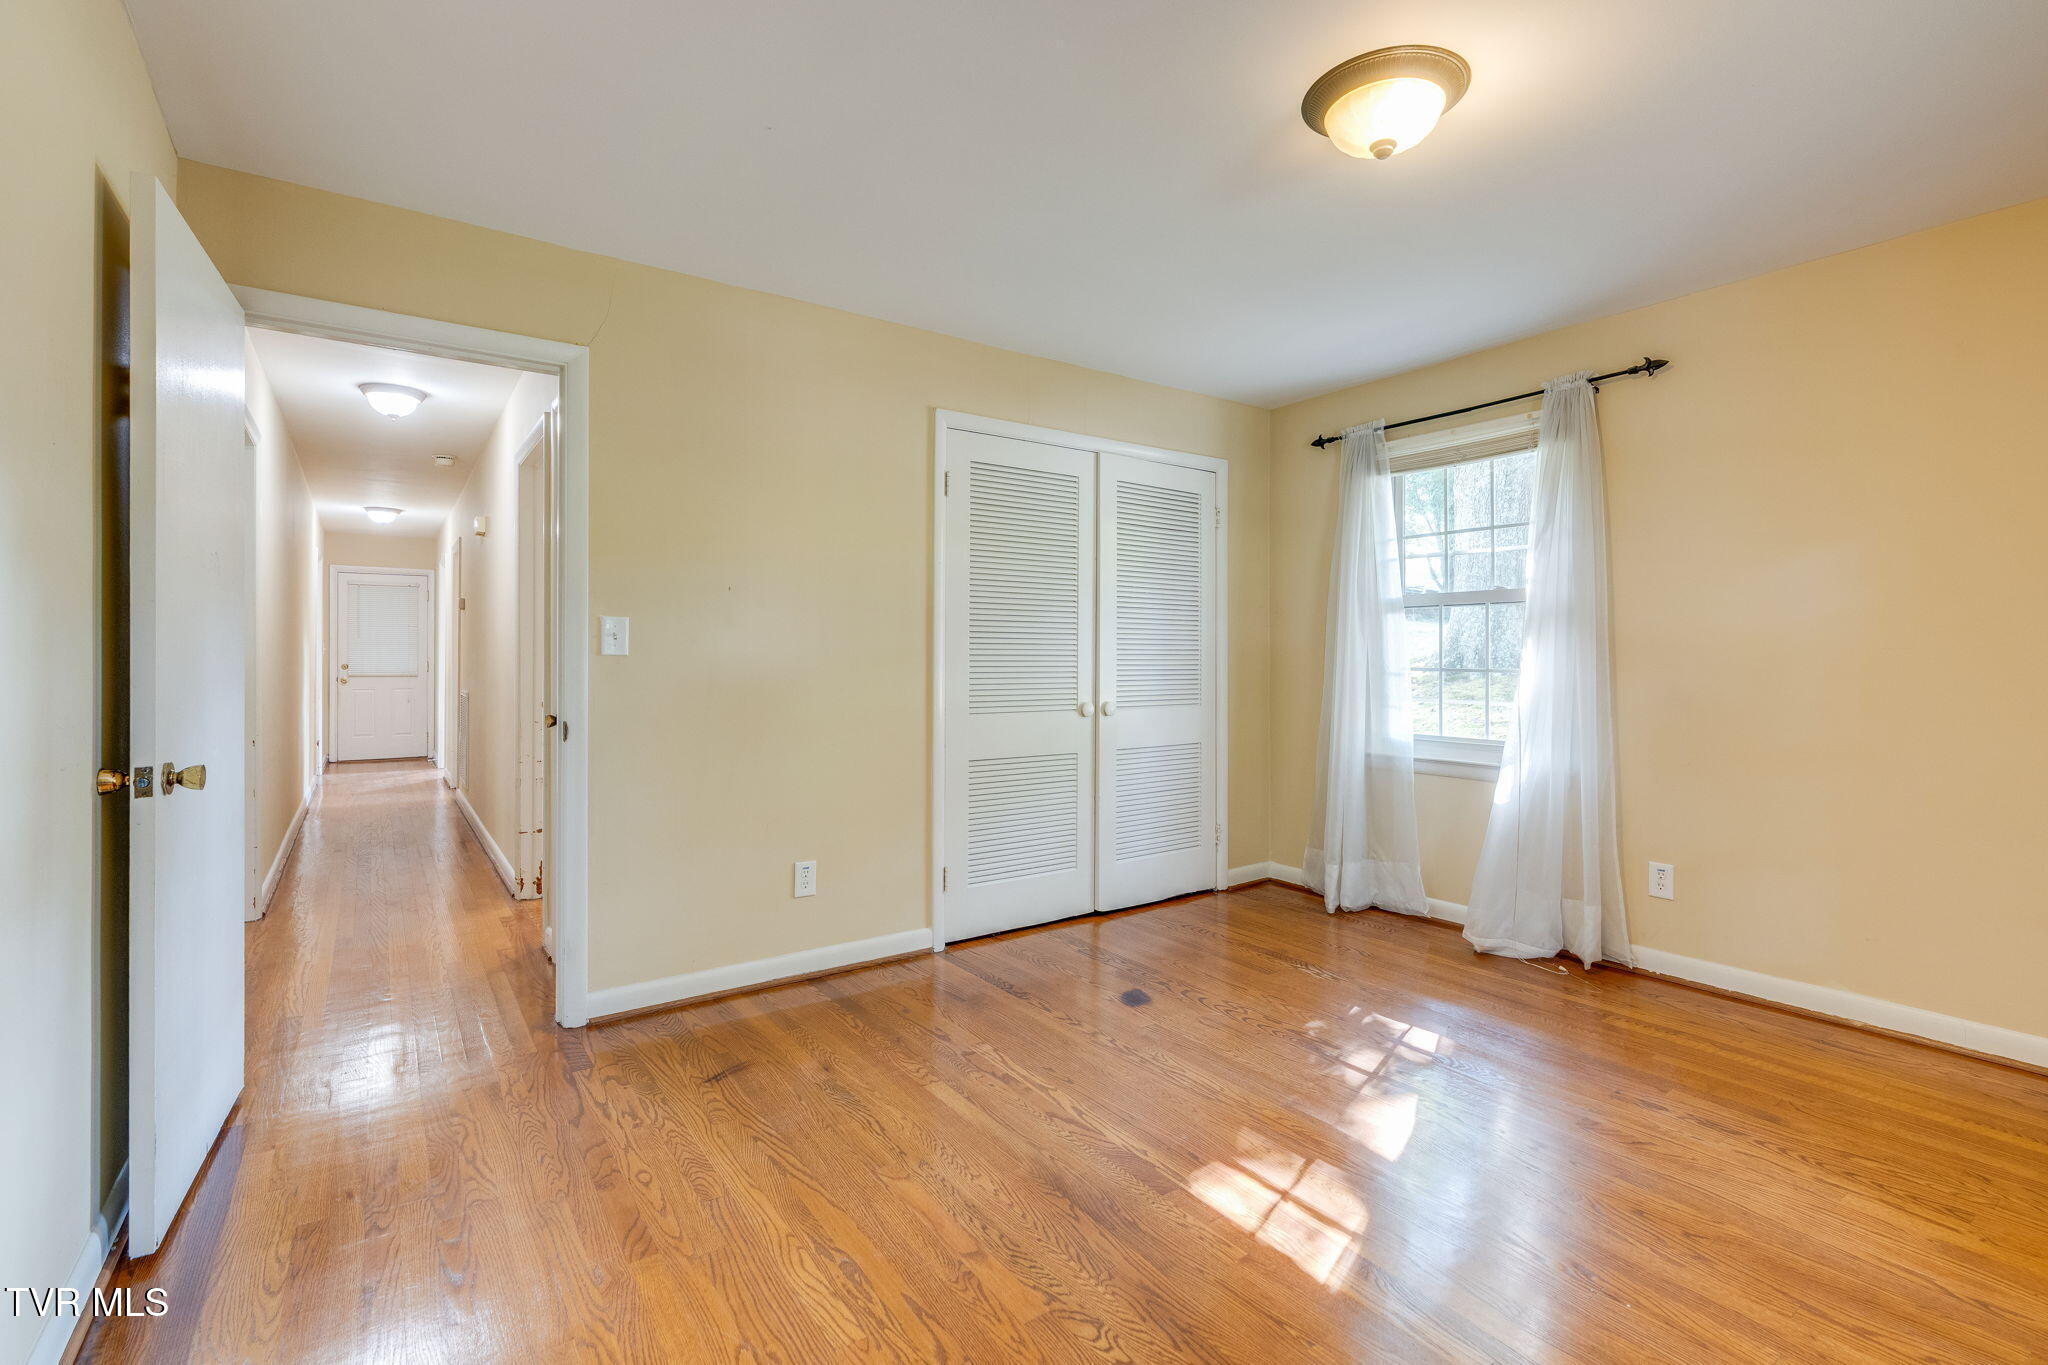
Empty bedroom with hardwood floors, a louvered closet, and a curtained window.
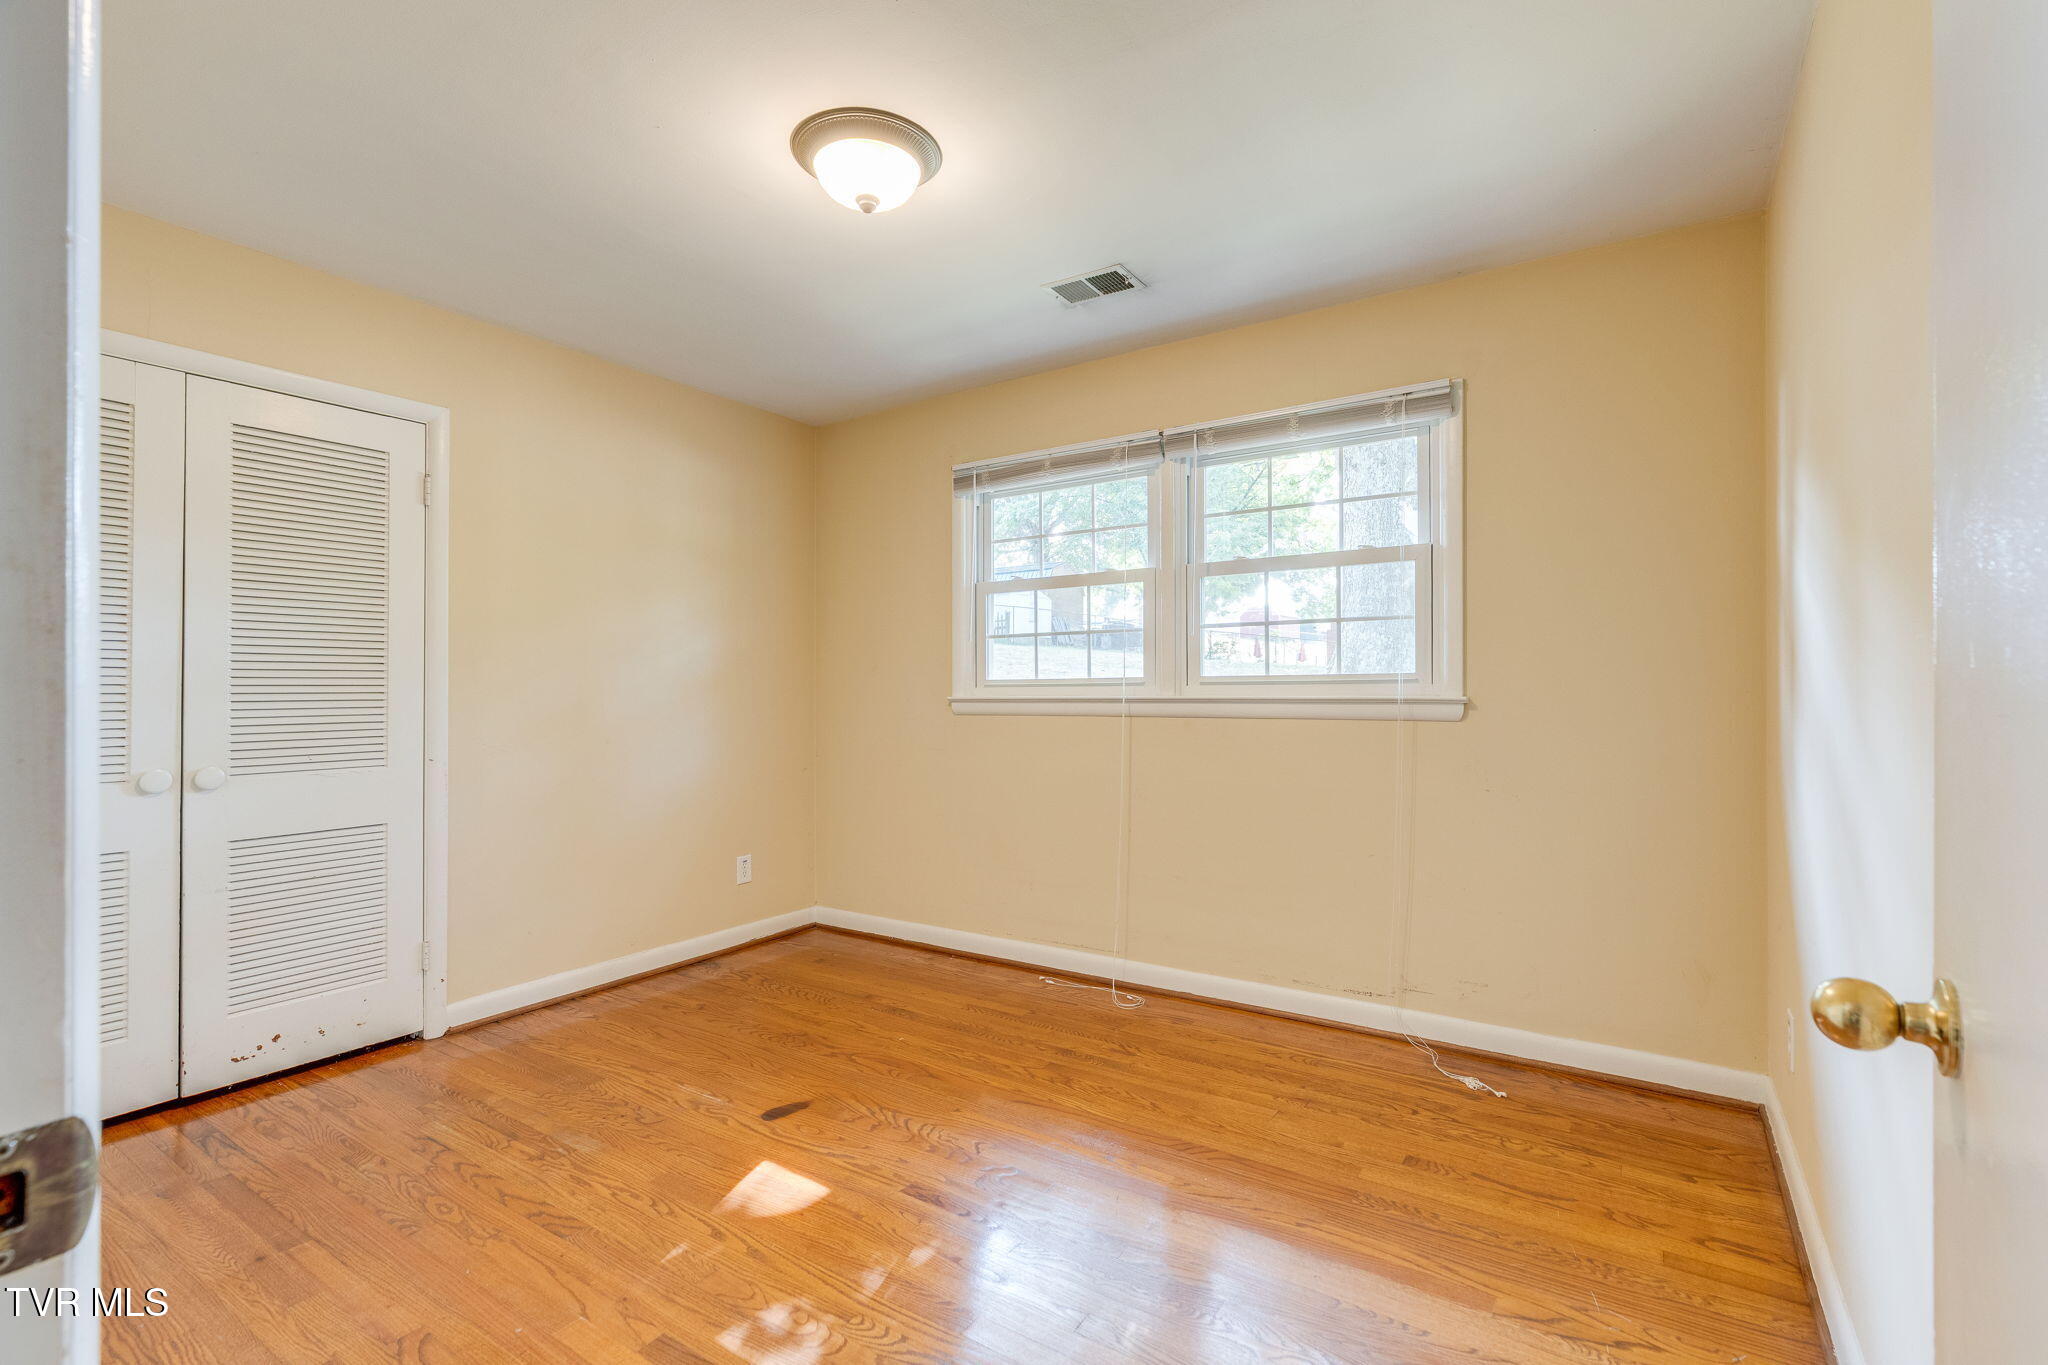
Empty bedroom with hardwood floors, a louvered closet, and two windows.
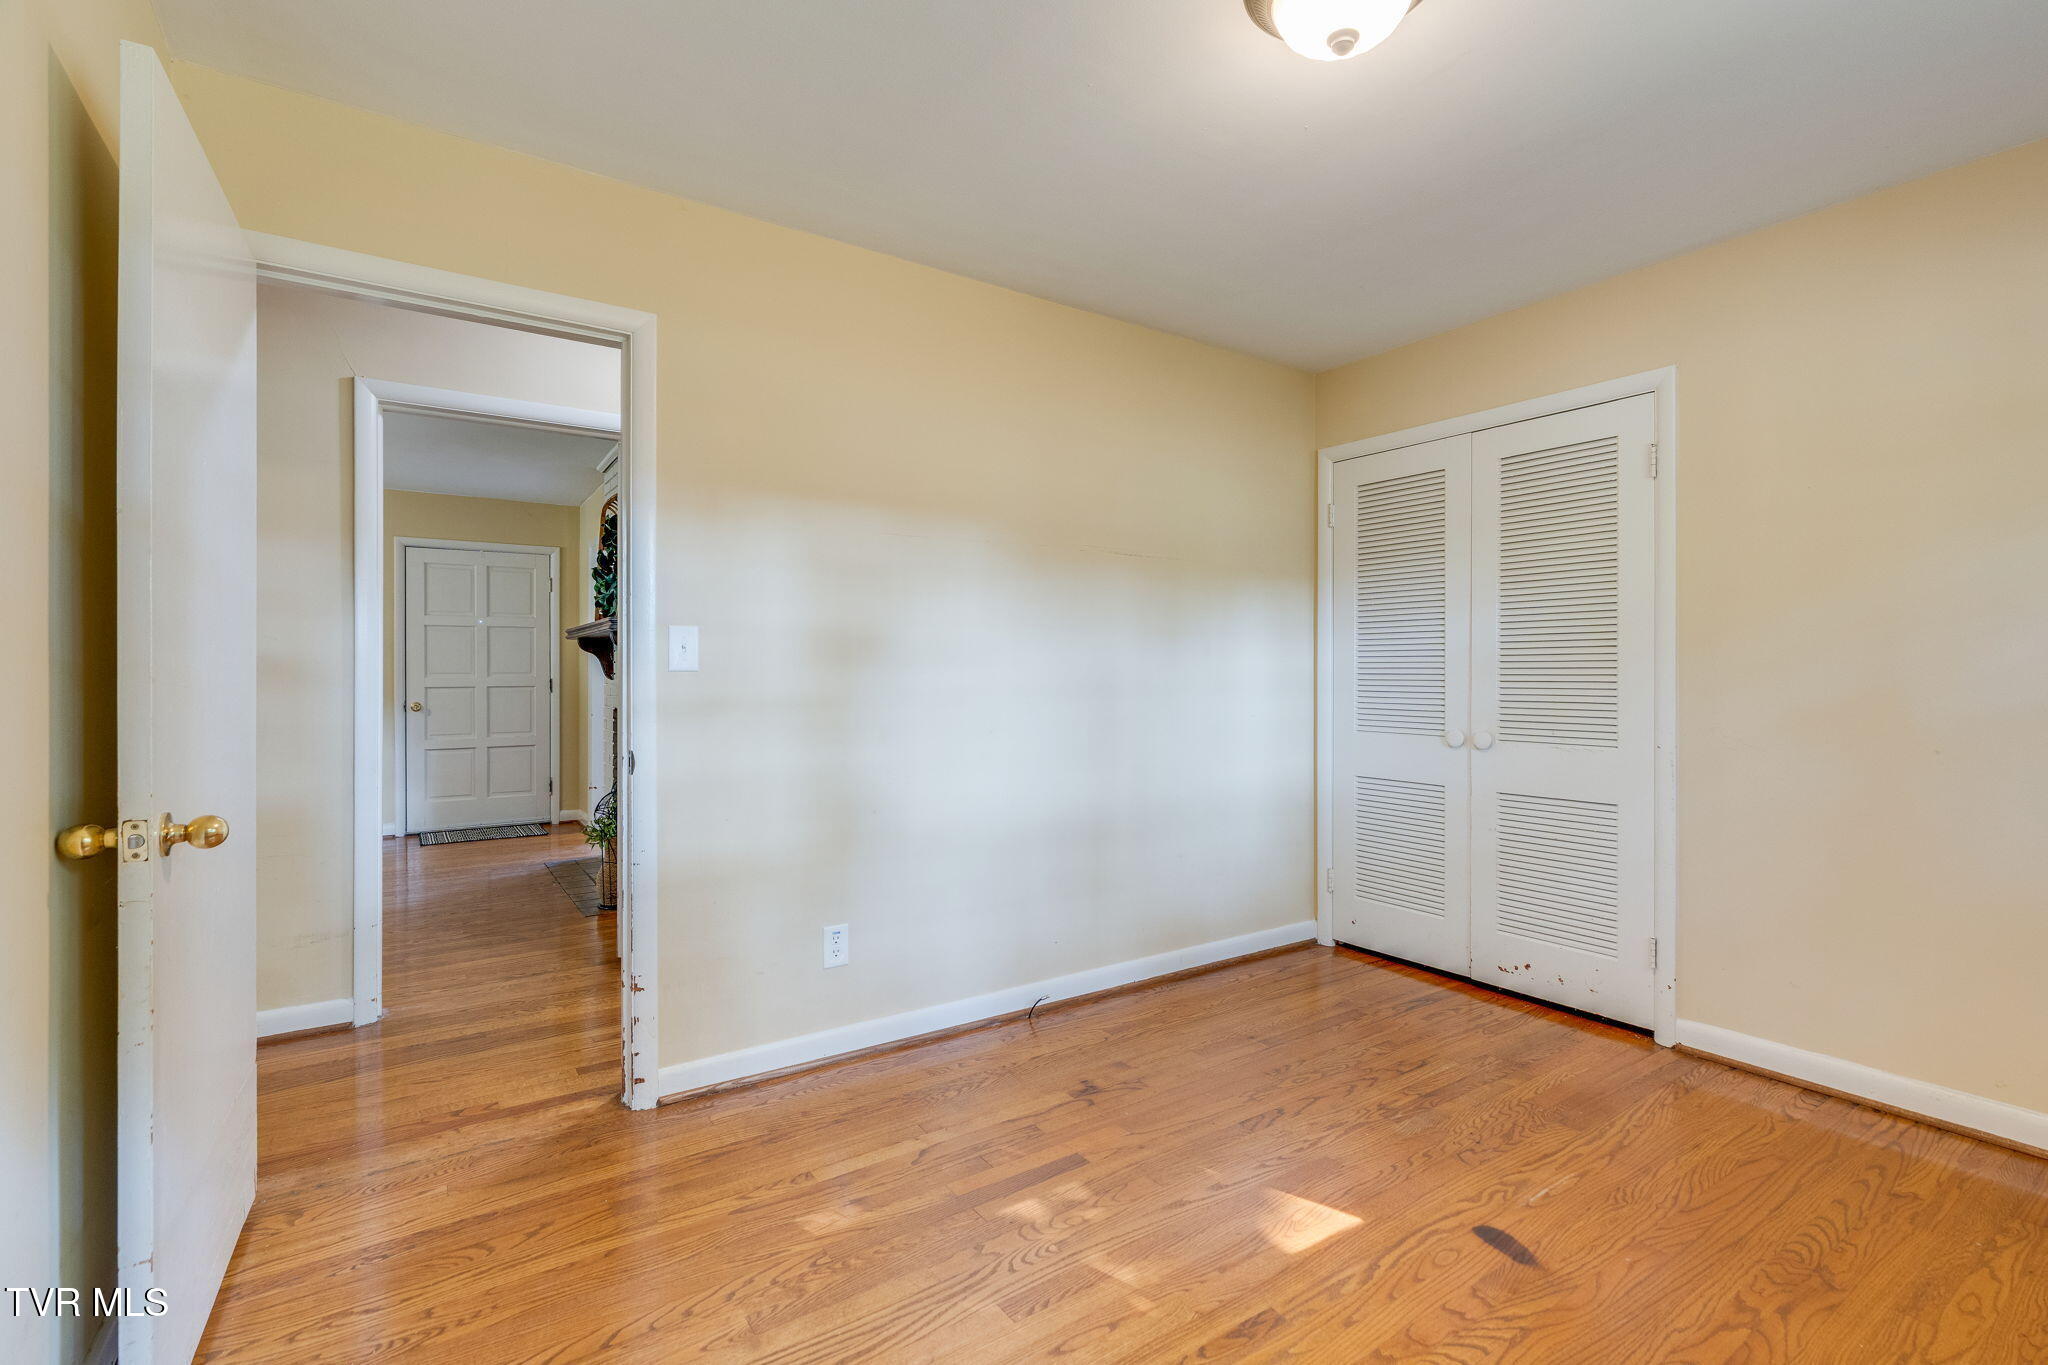
Empty room with hardwood floors, beige walls, and a white louvered closet.
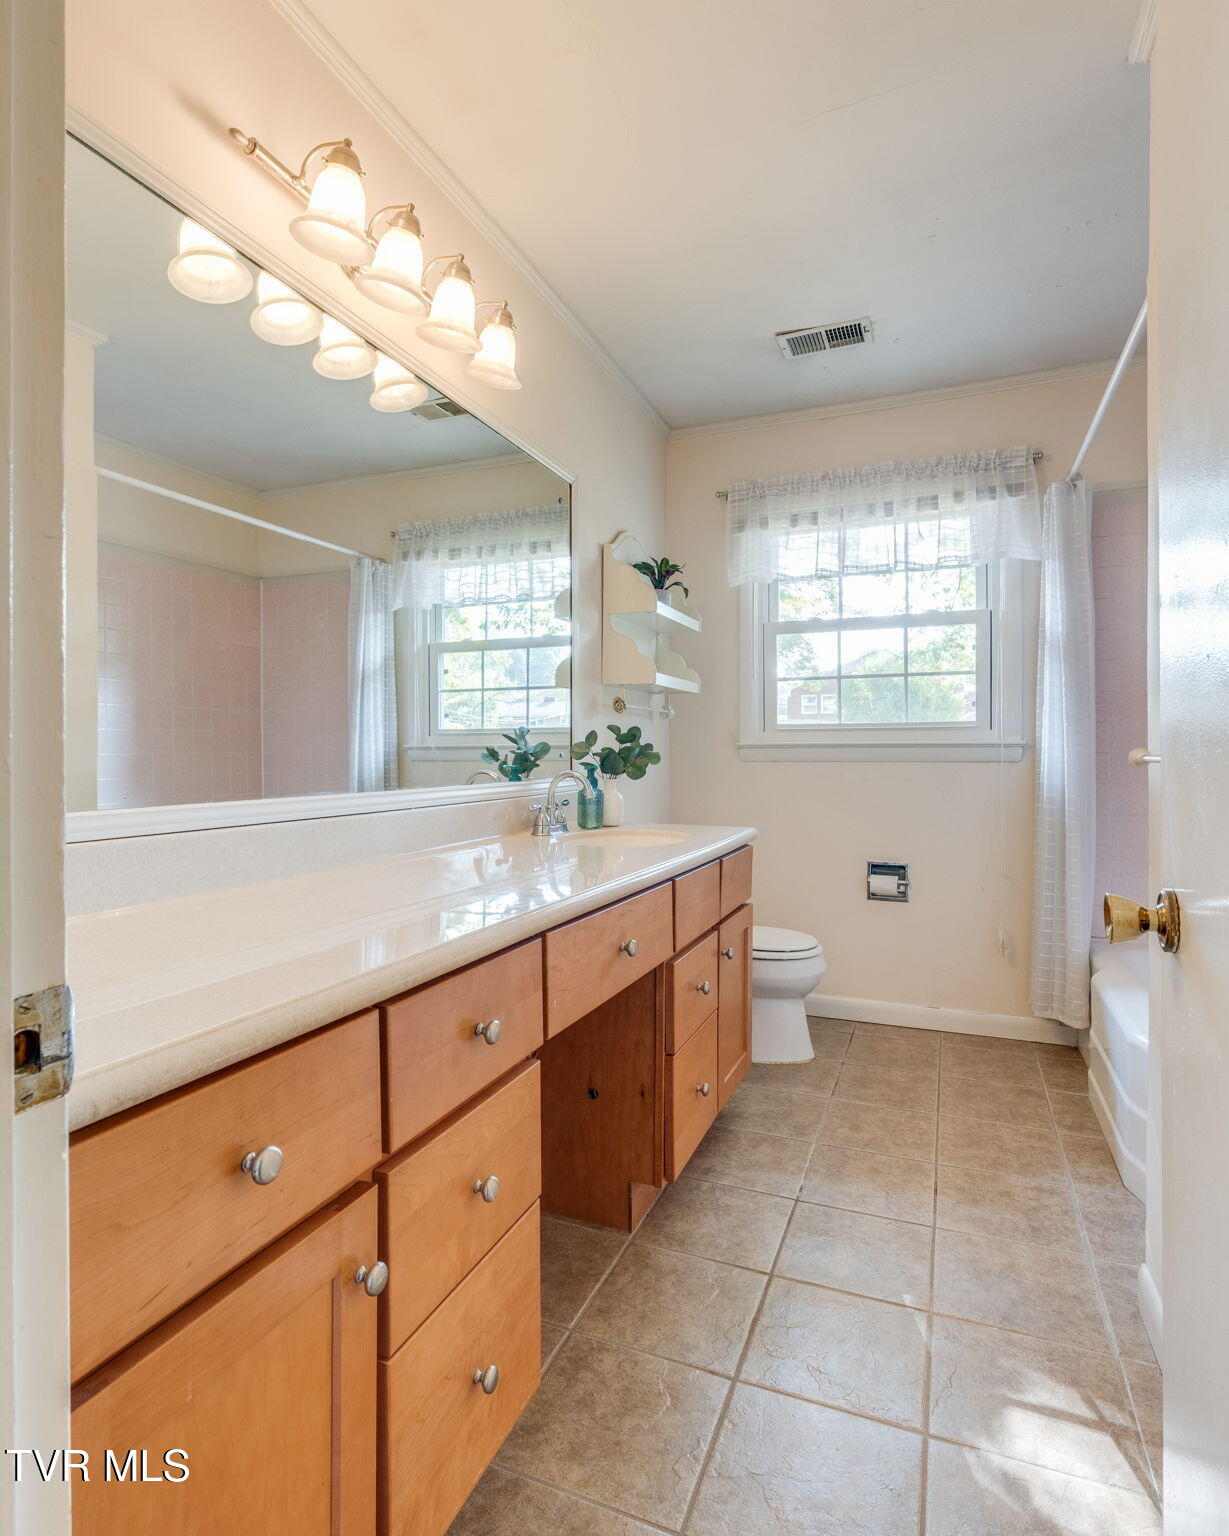
Bathroom with a long wood vanity, large mirror, and window beside the tub and toilet.
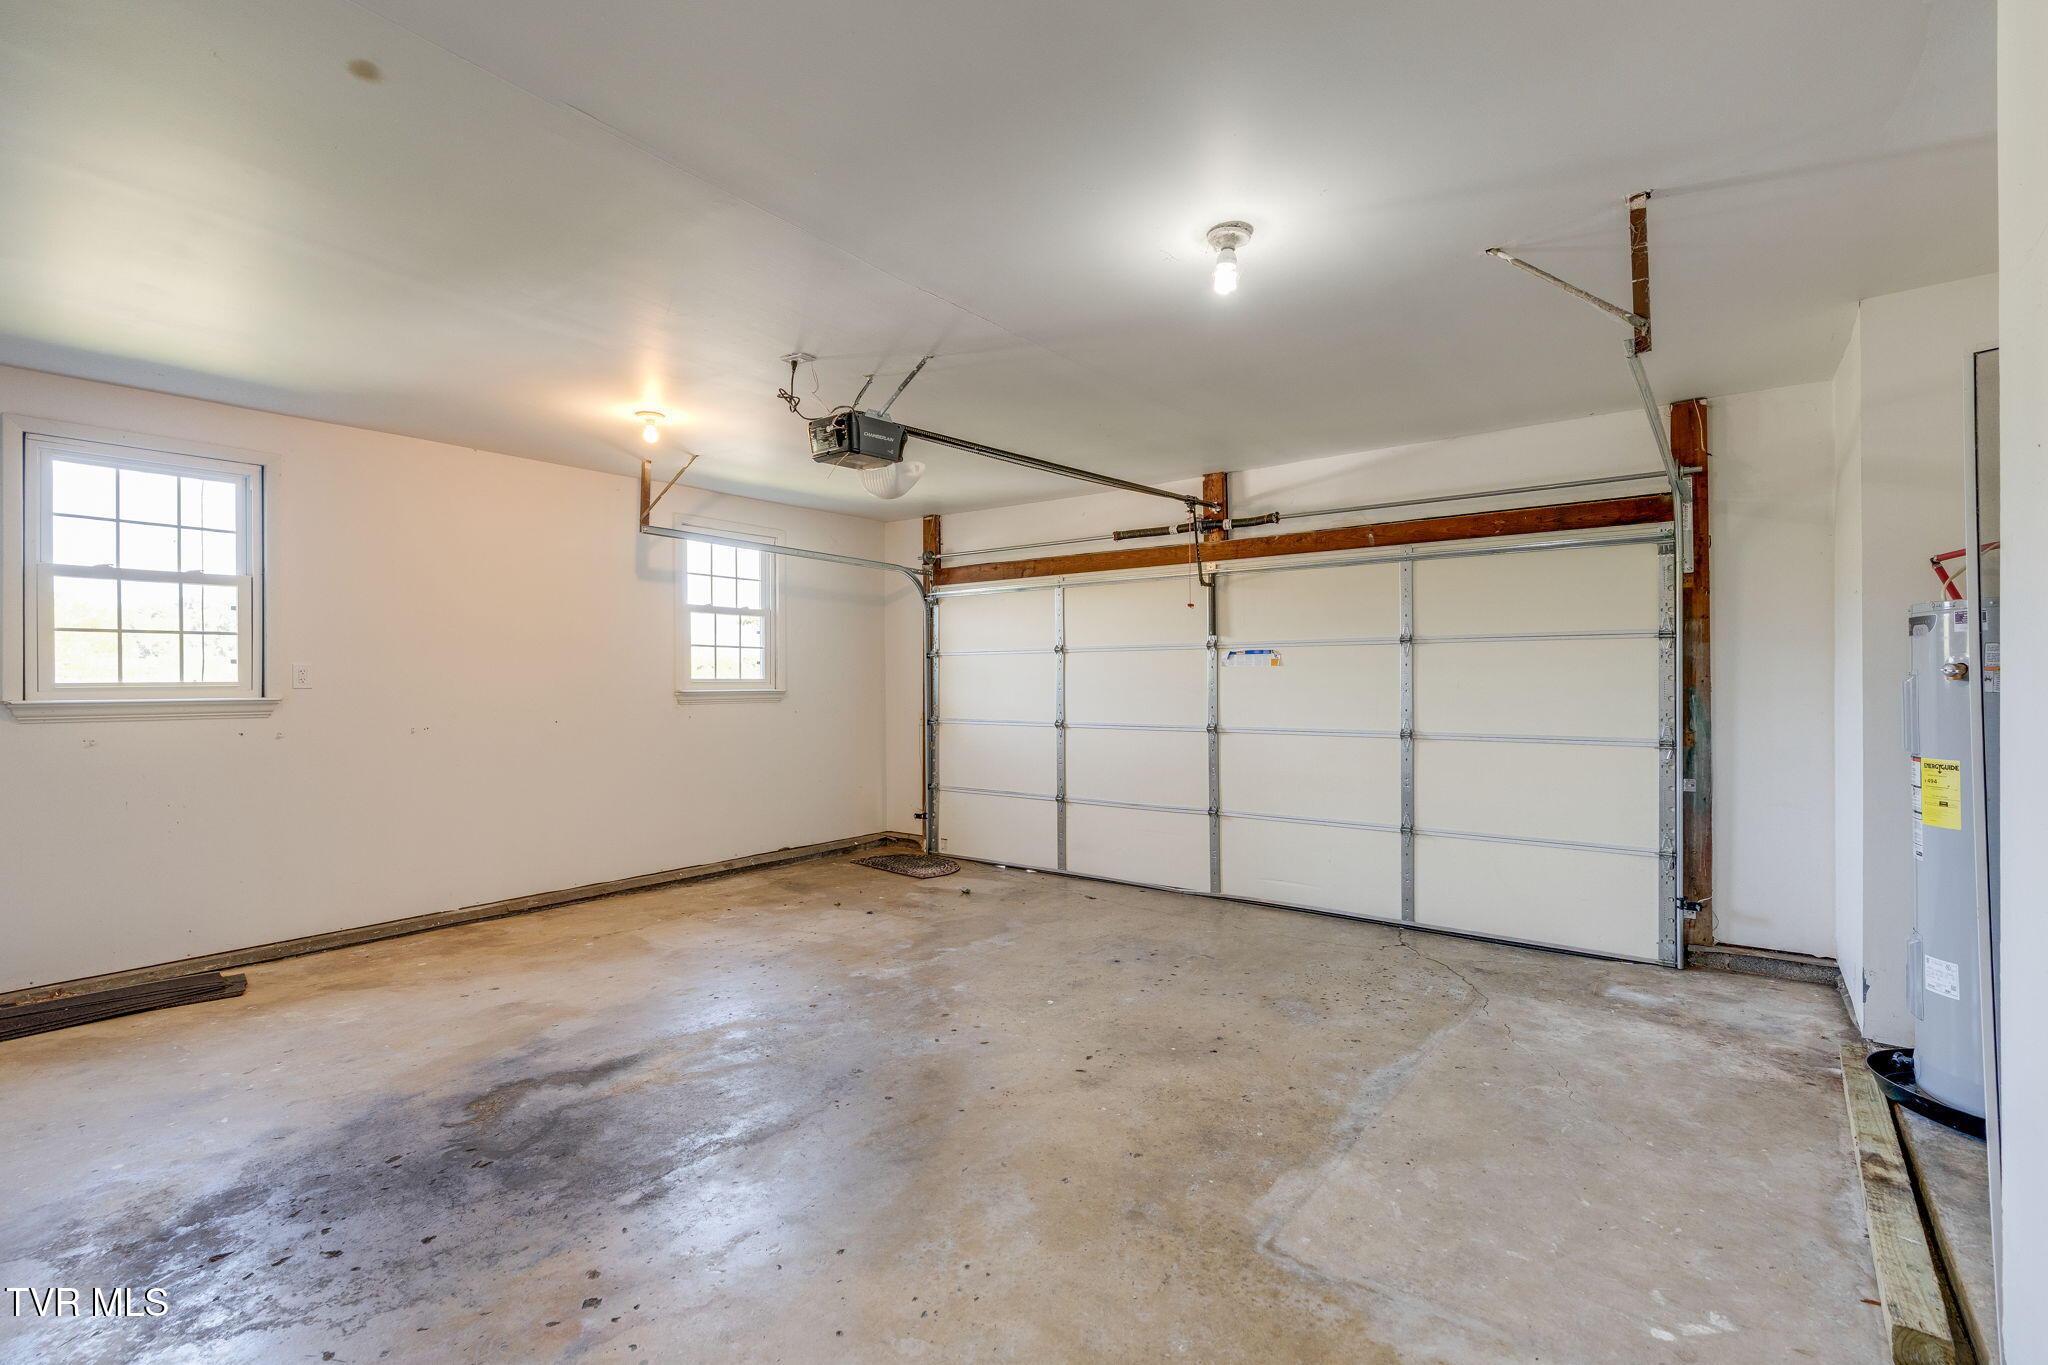
Empty garage with a concrete floor, two windows, and a large sectional overhead door.
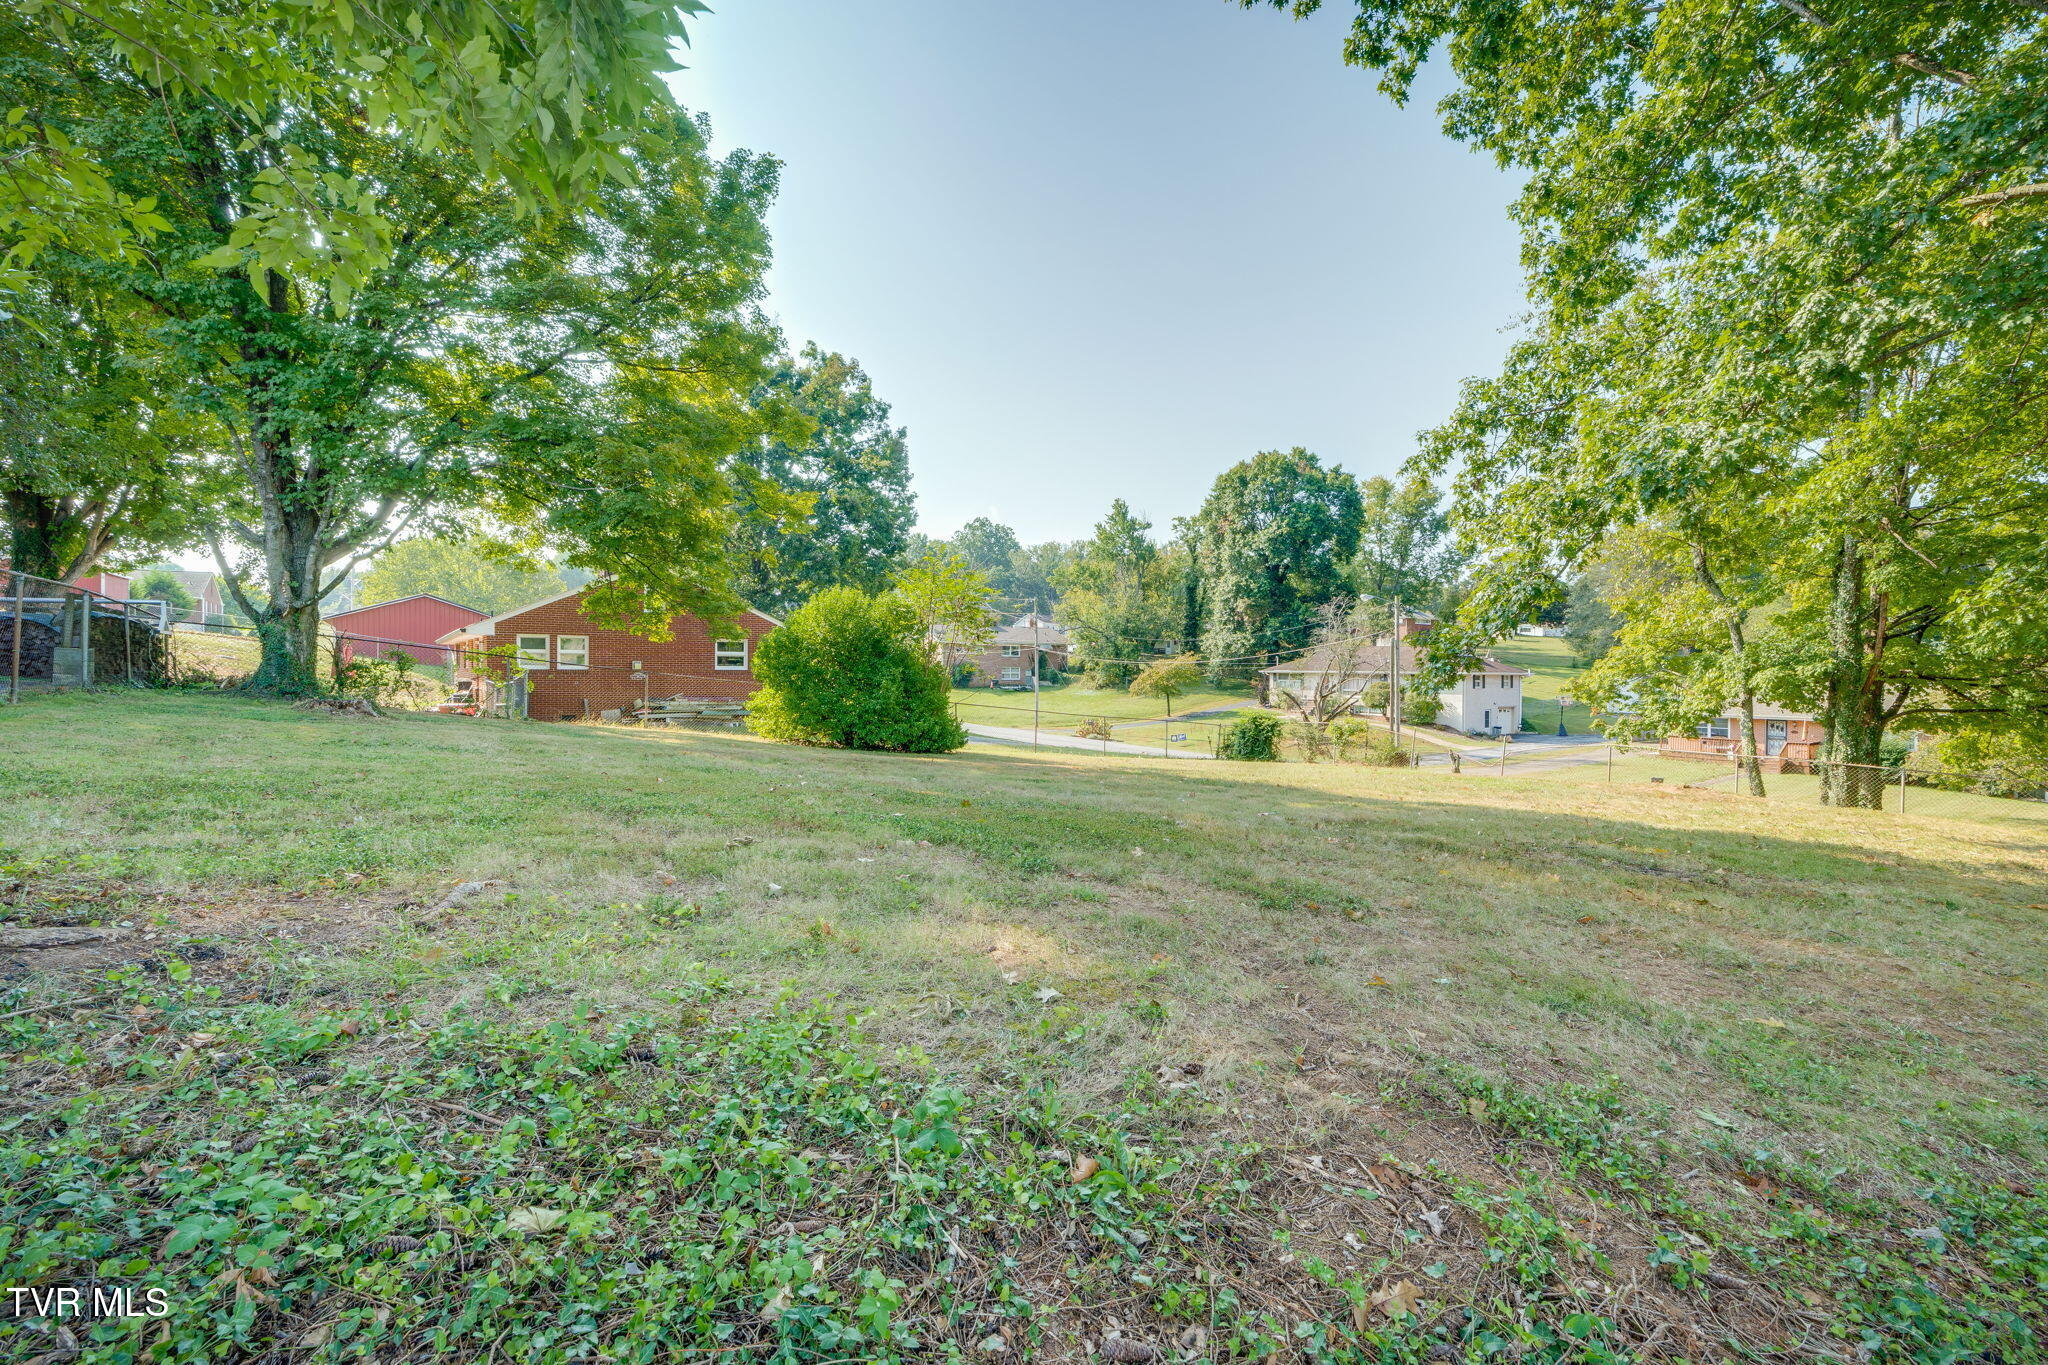
Sloping grassy lot beneath mature trees, with neighboring homes beyond a fence.
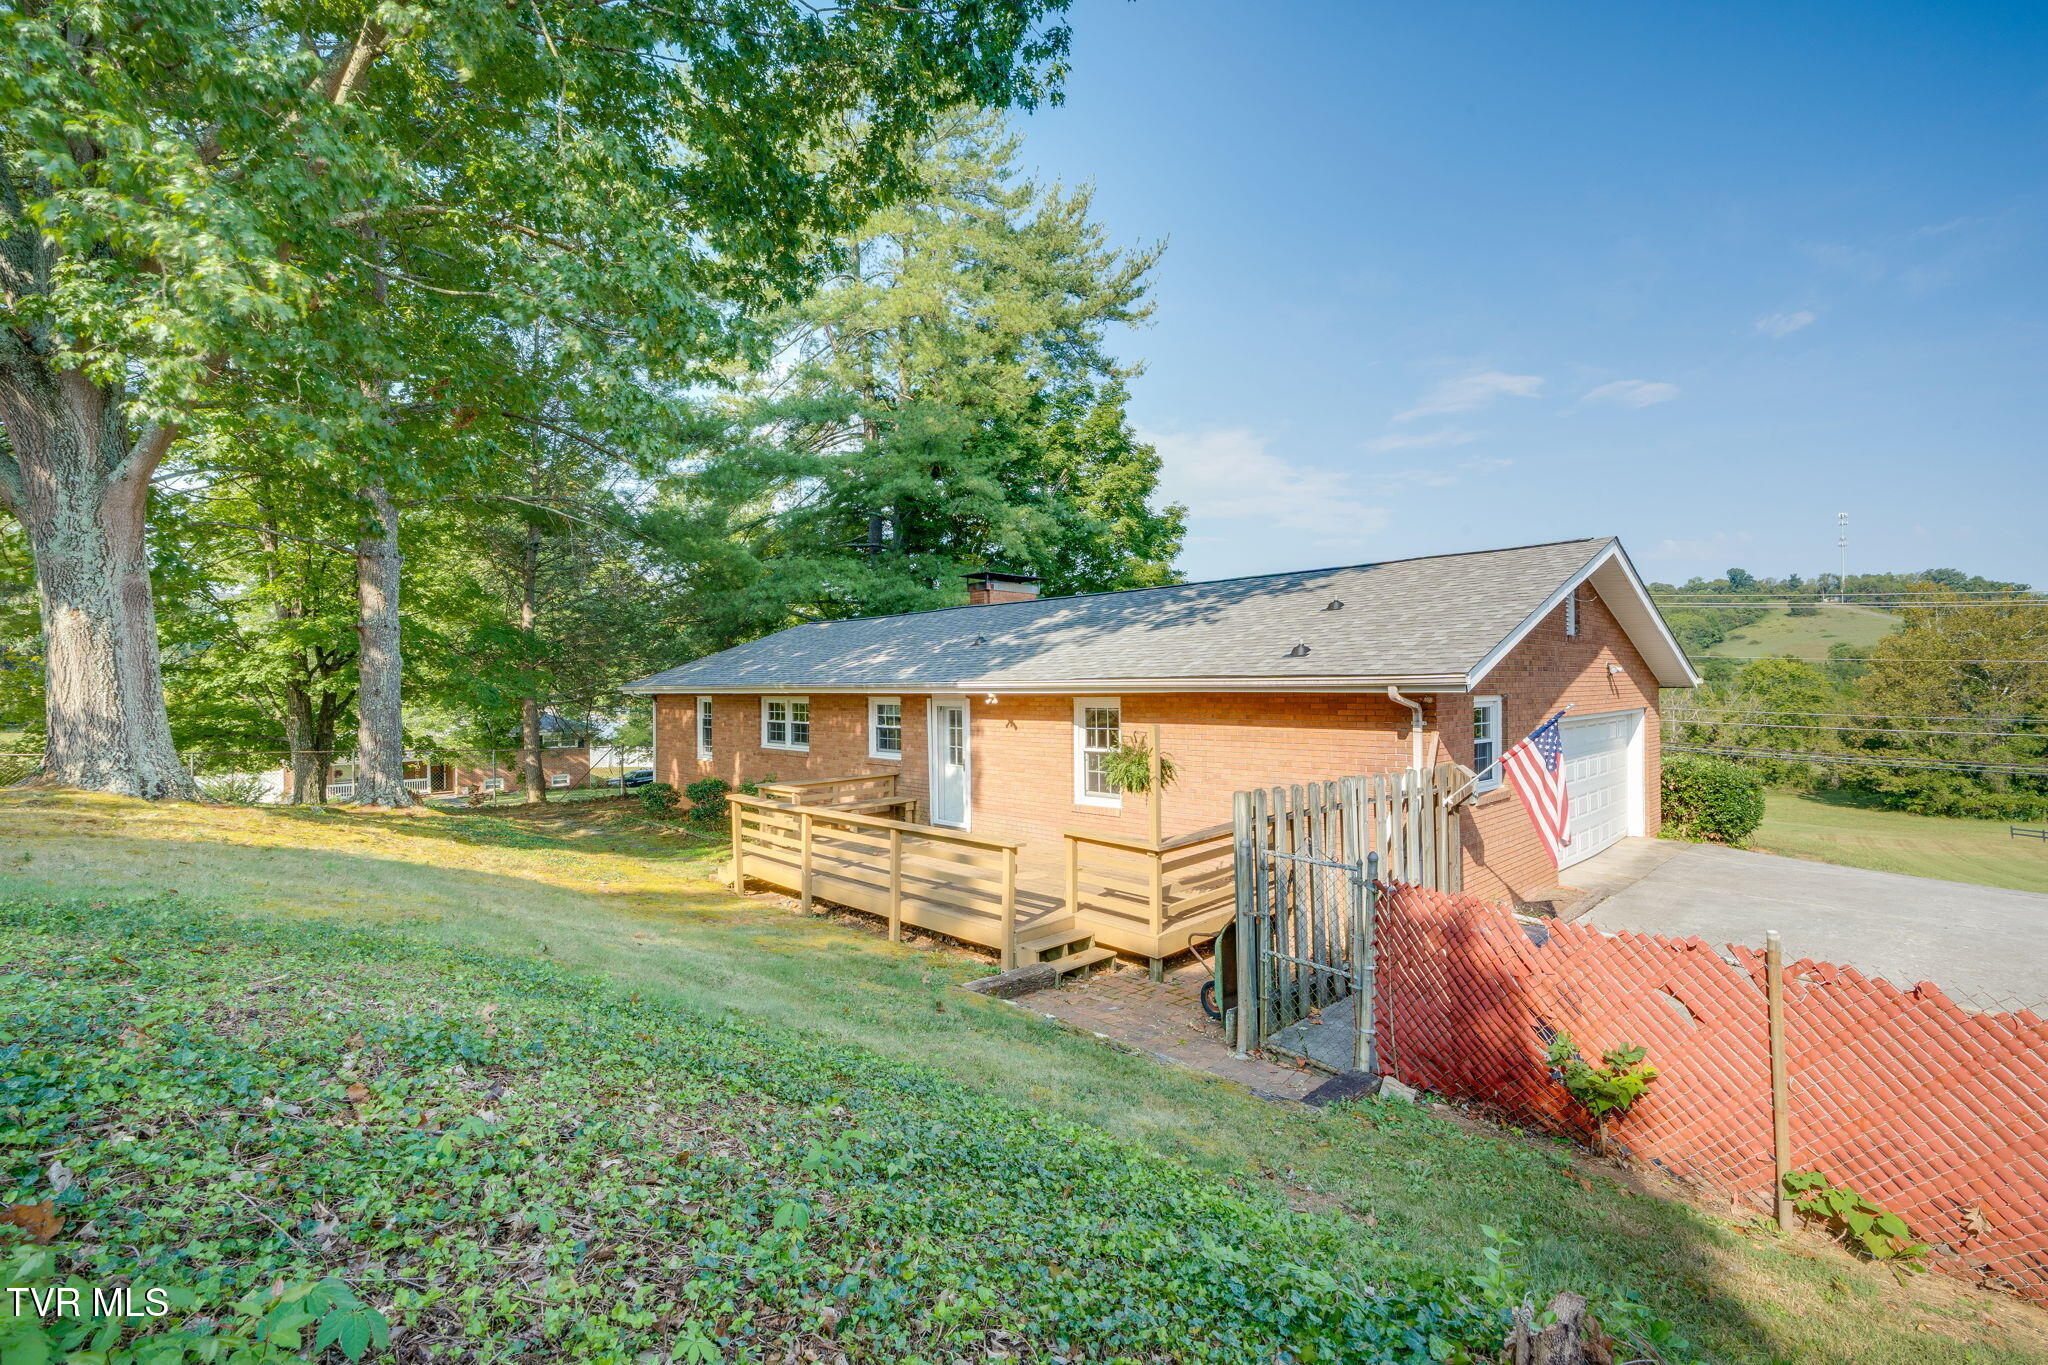
Brick ranch home with a wooden deck, attached garage, and mature trees on a sloping lot.
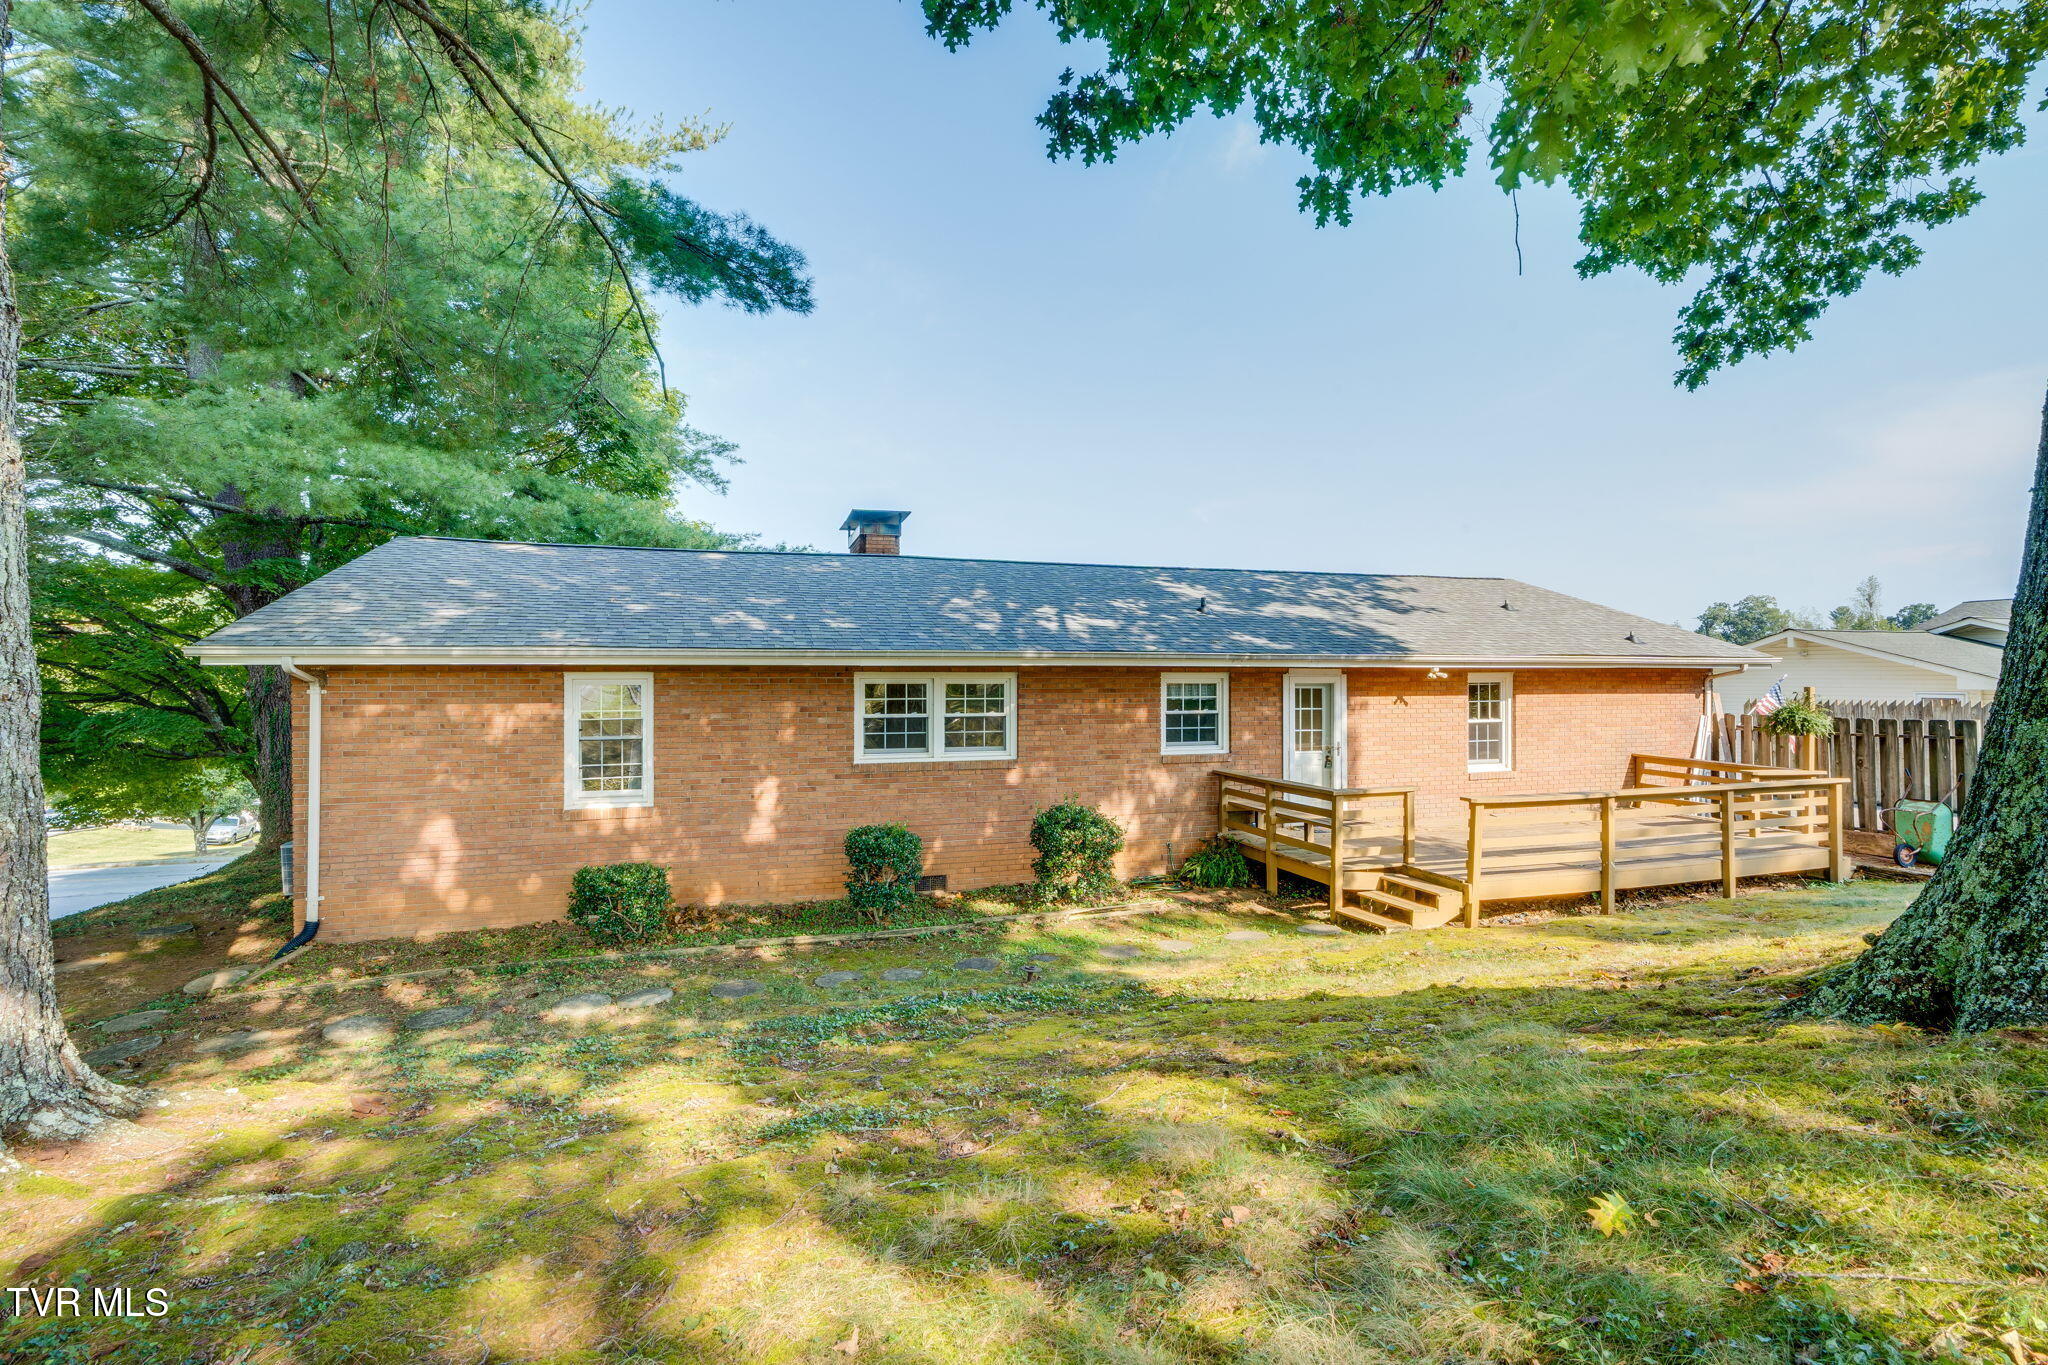
Brick house rear with a raised wooden deck beneath mature trees.
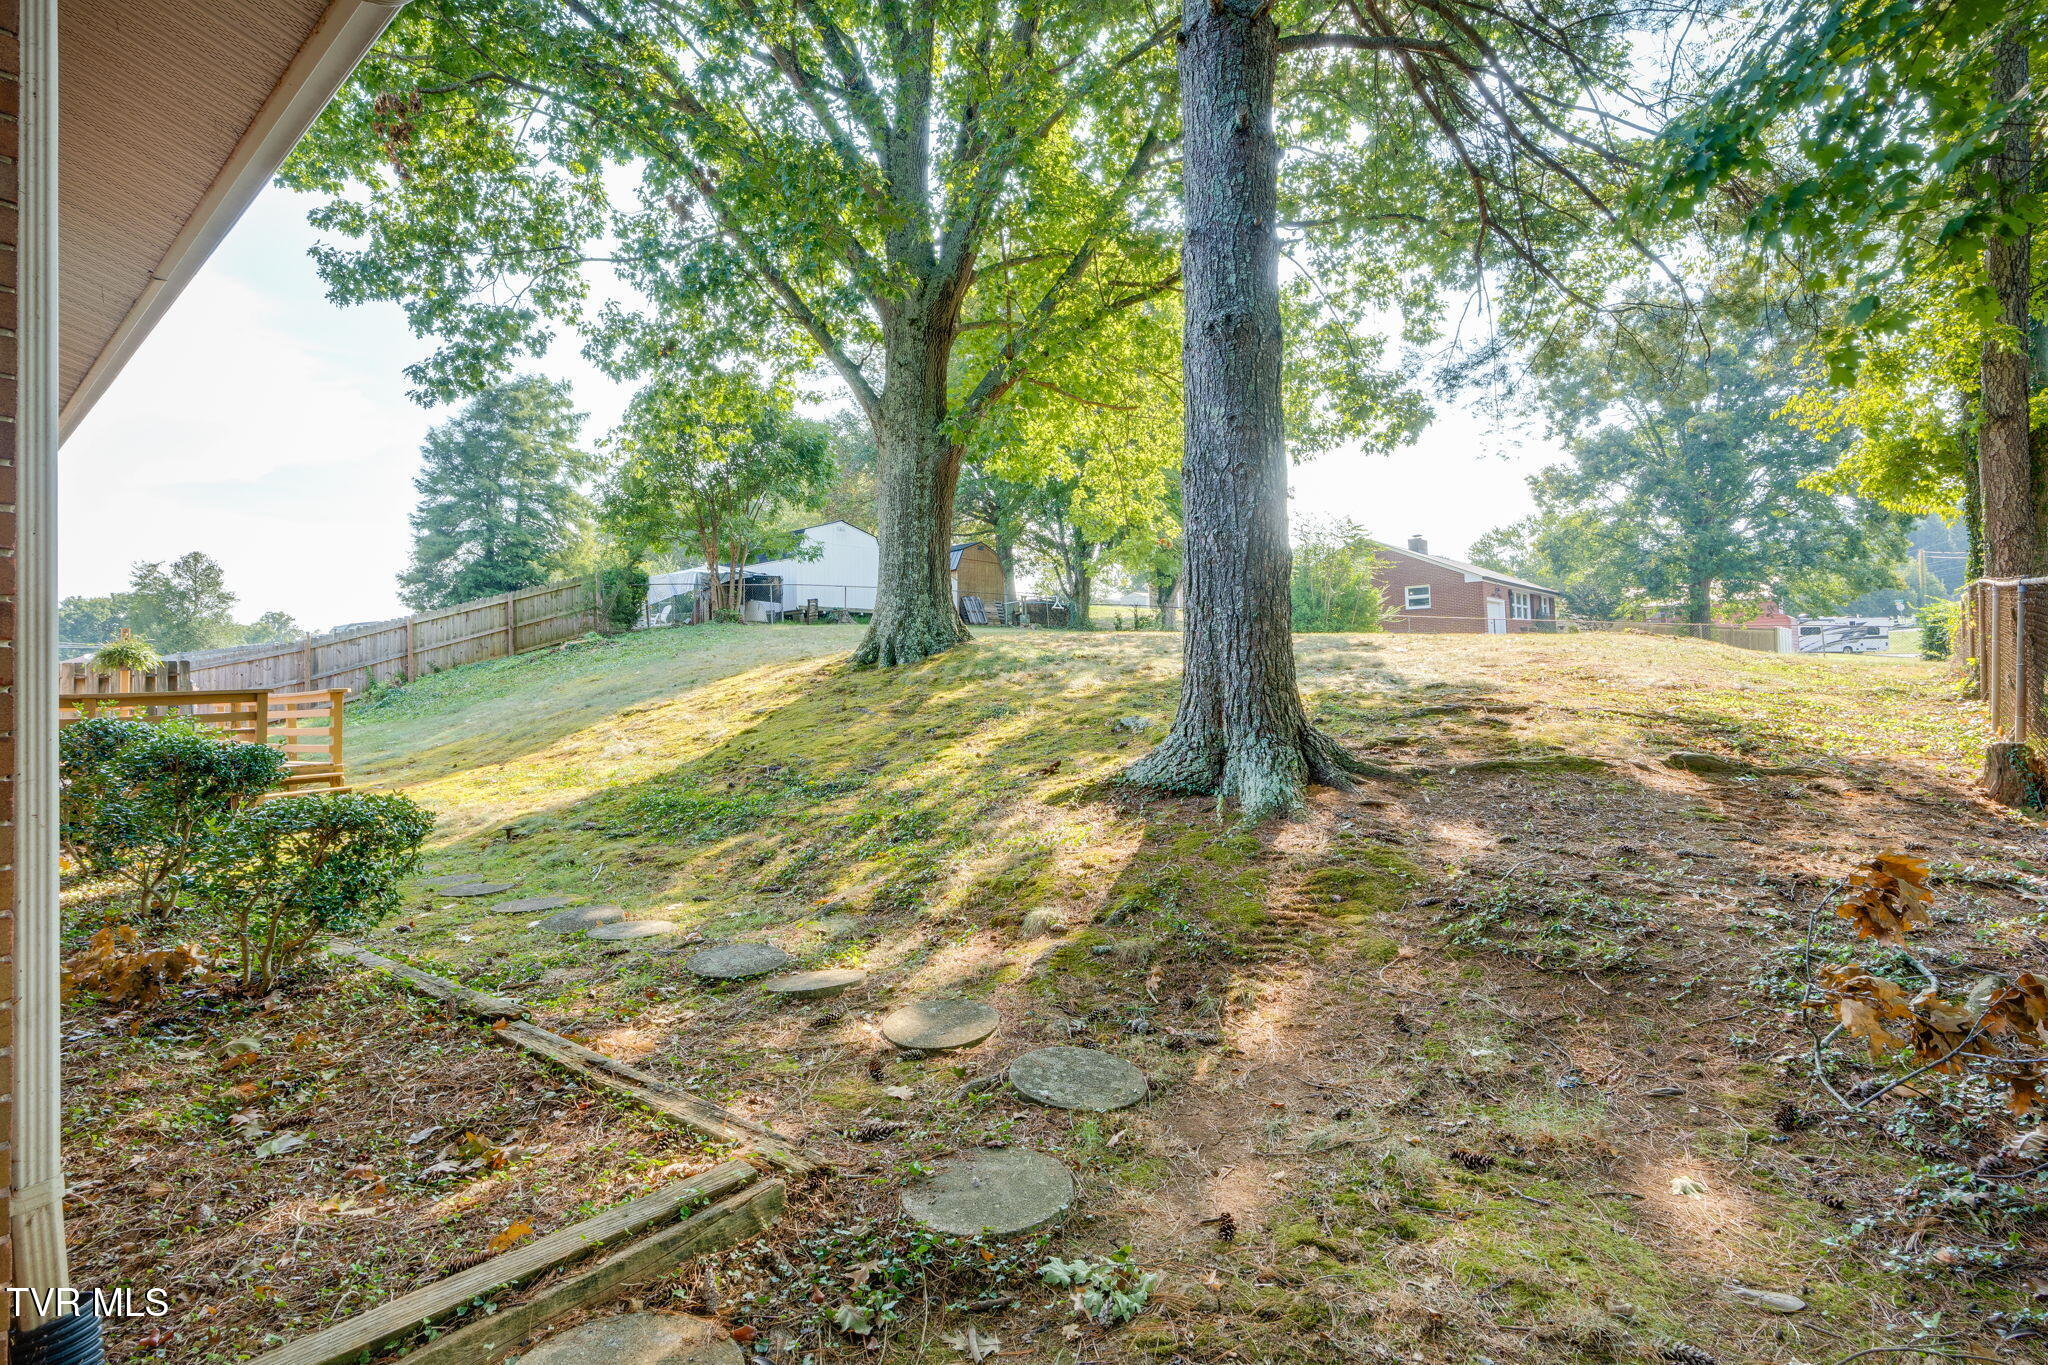
Sloping backyard with mature shade trees, stepping stones, shrubs and a wooden fence.
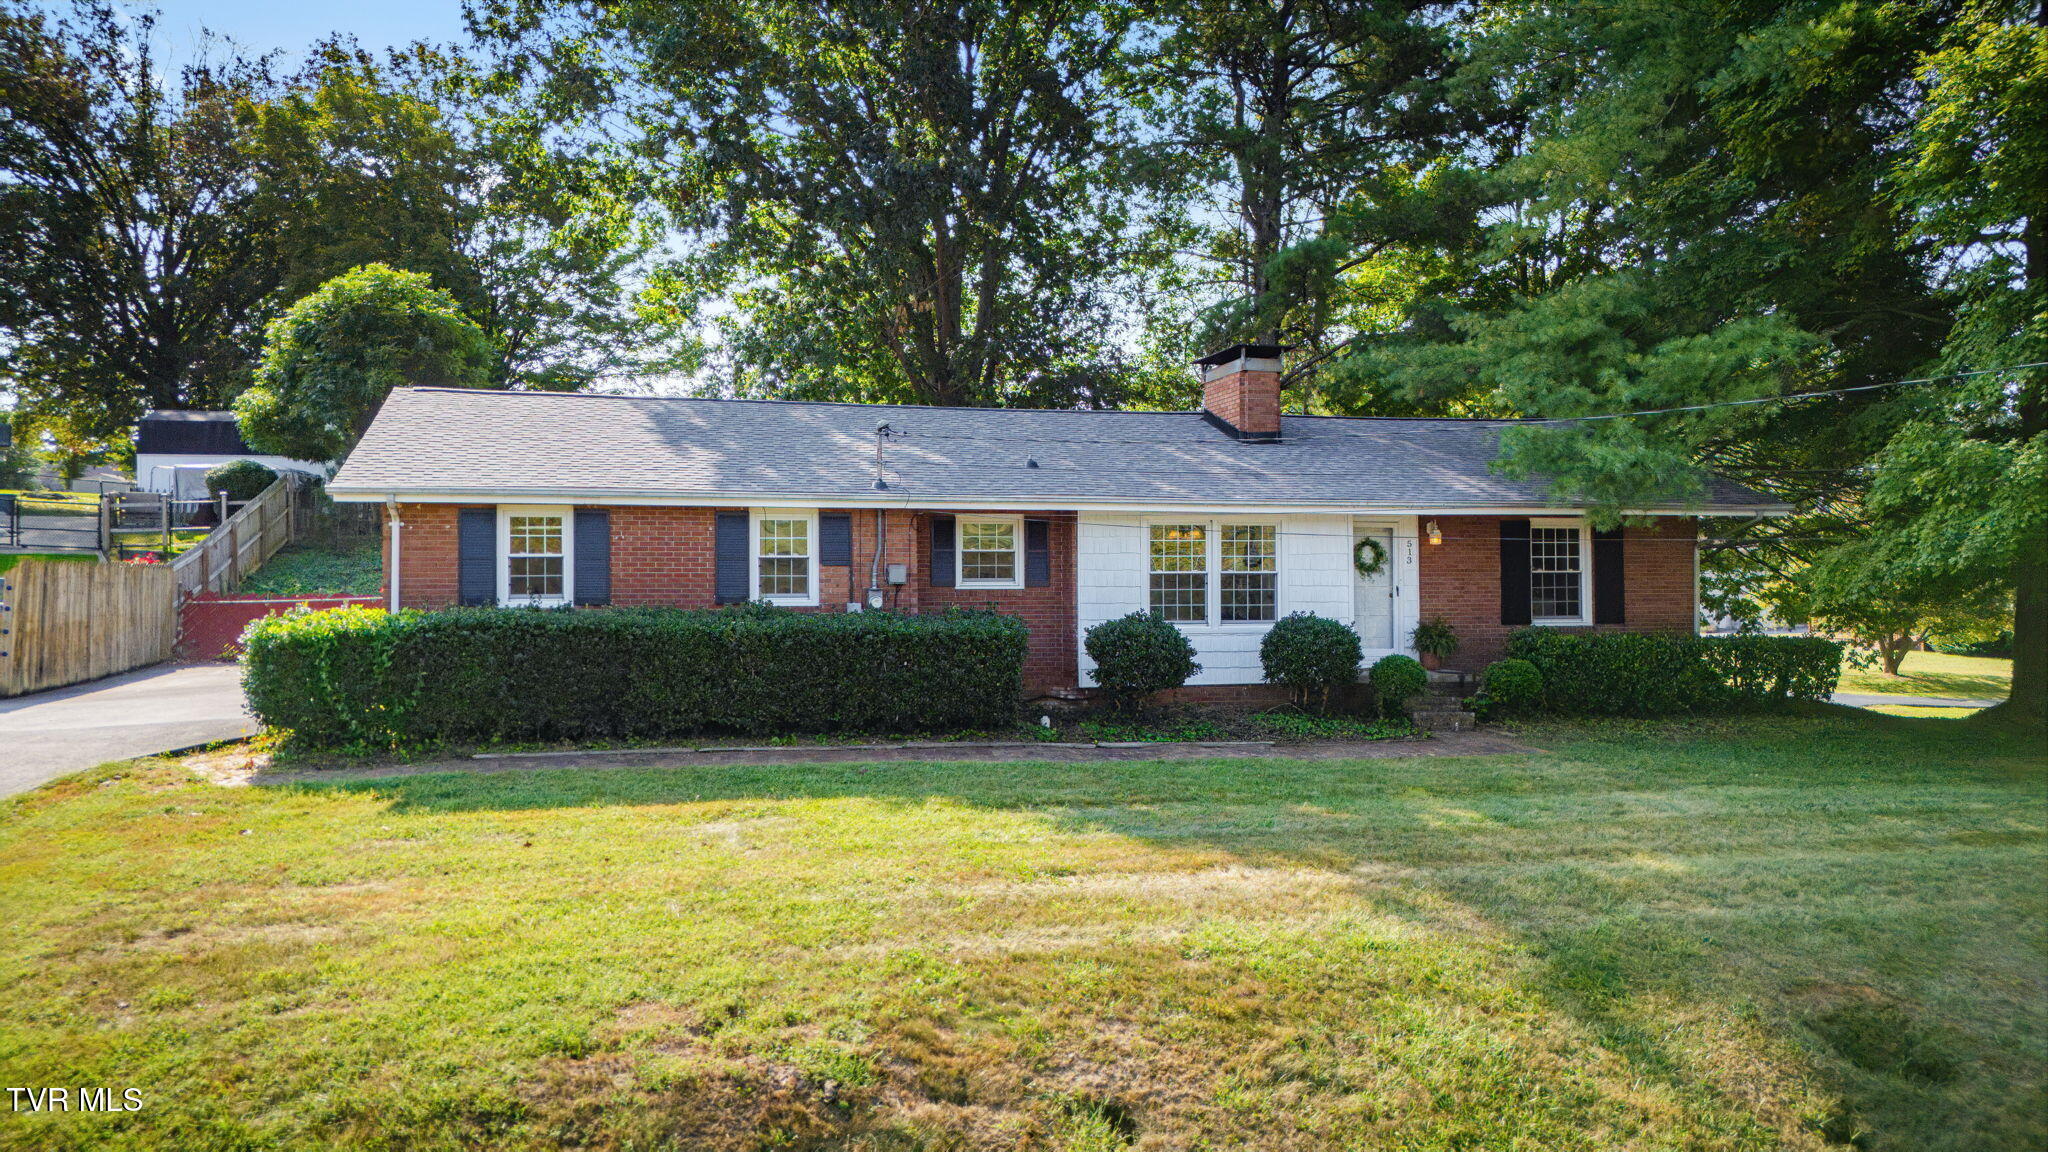
Single-story brick ranch with white siding, a trimmed front hedge, and mature trees.
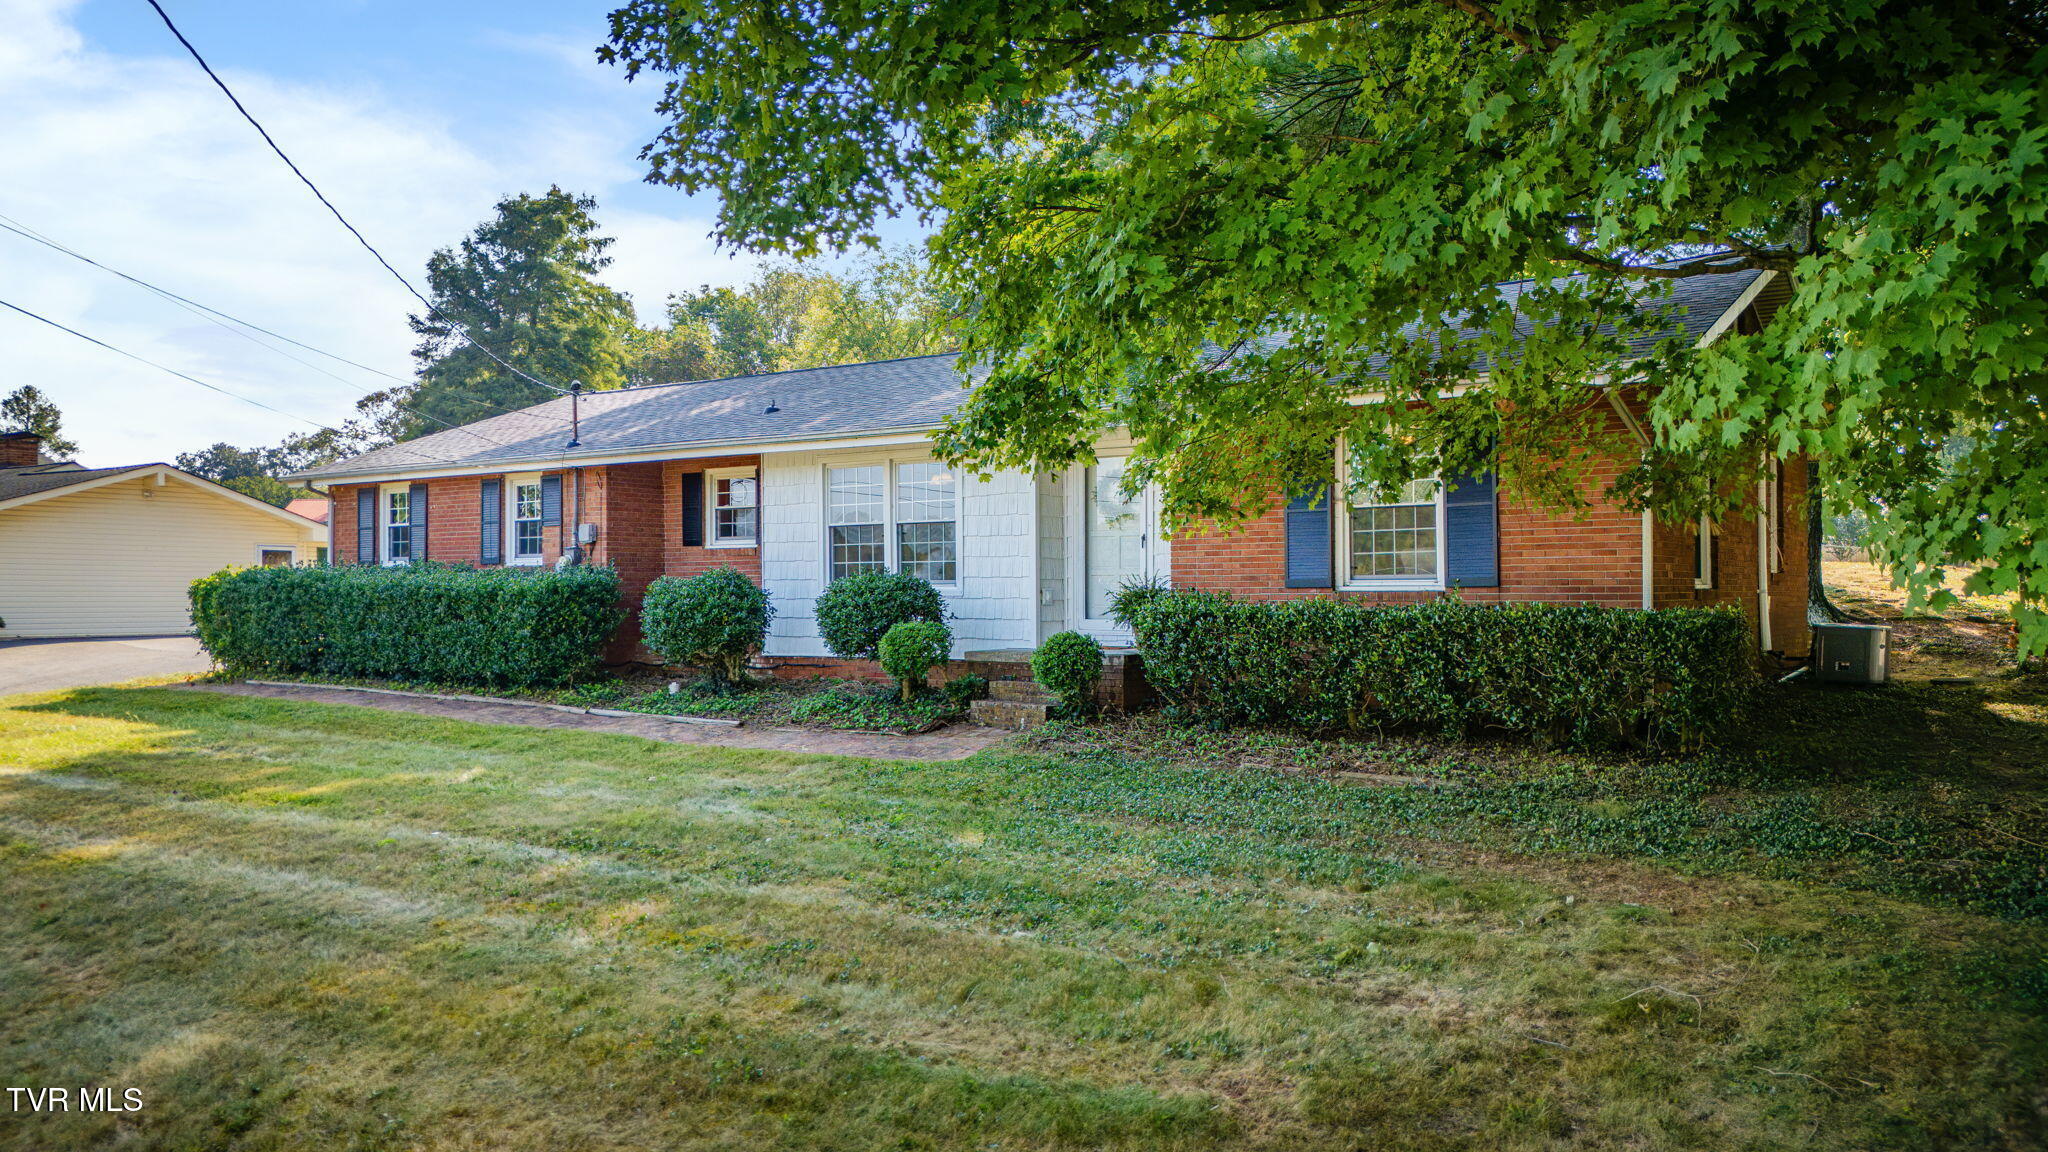
Single-story brick house with white siding, blue shutters, and a large shade tree over the front lawn.
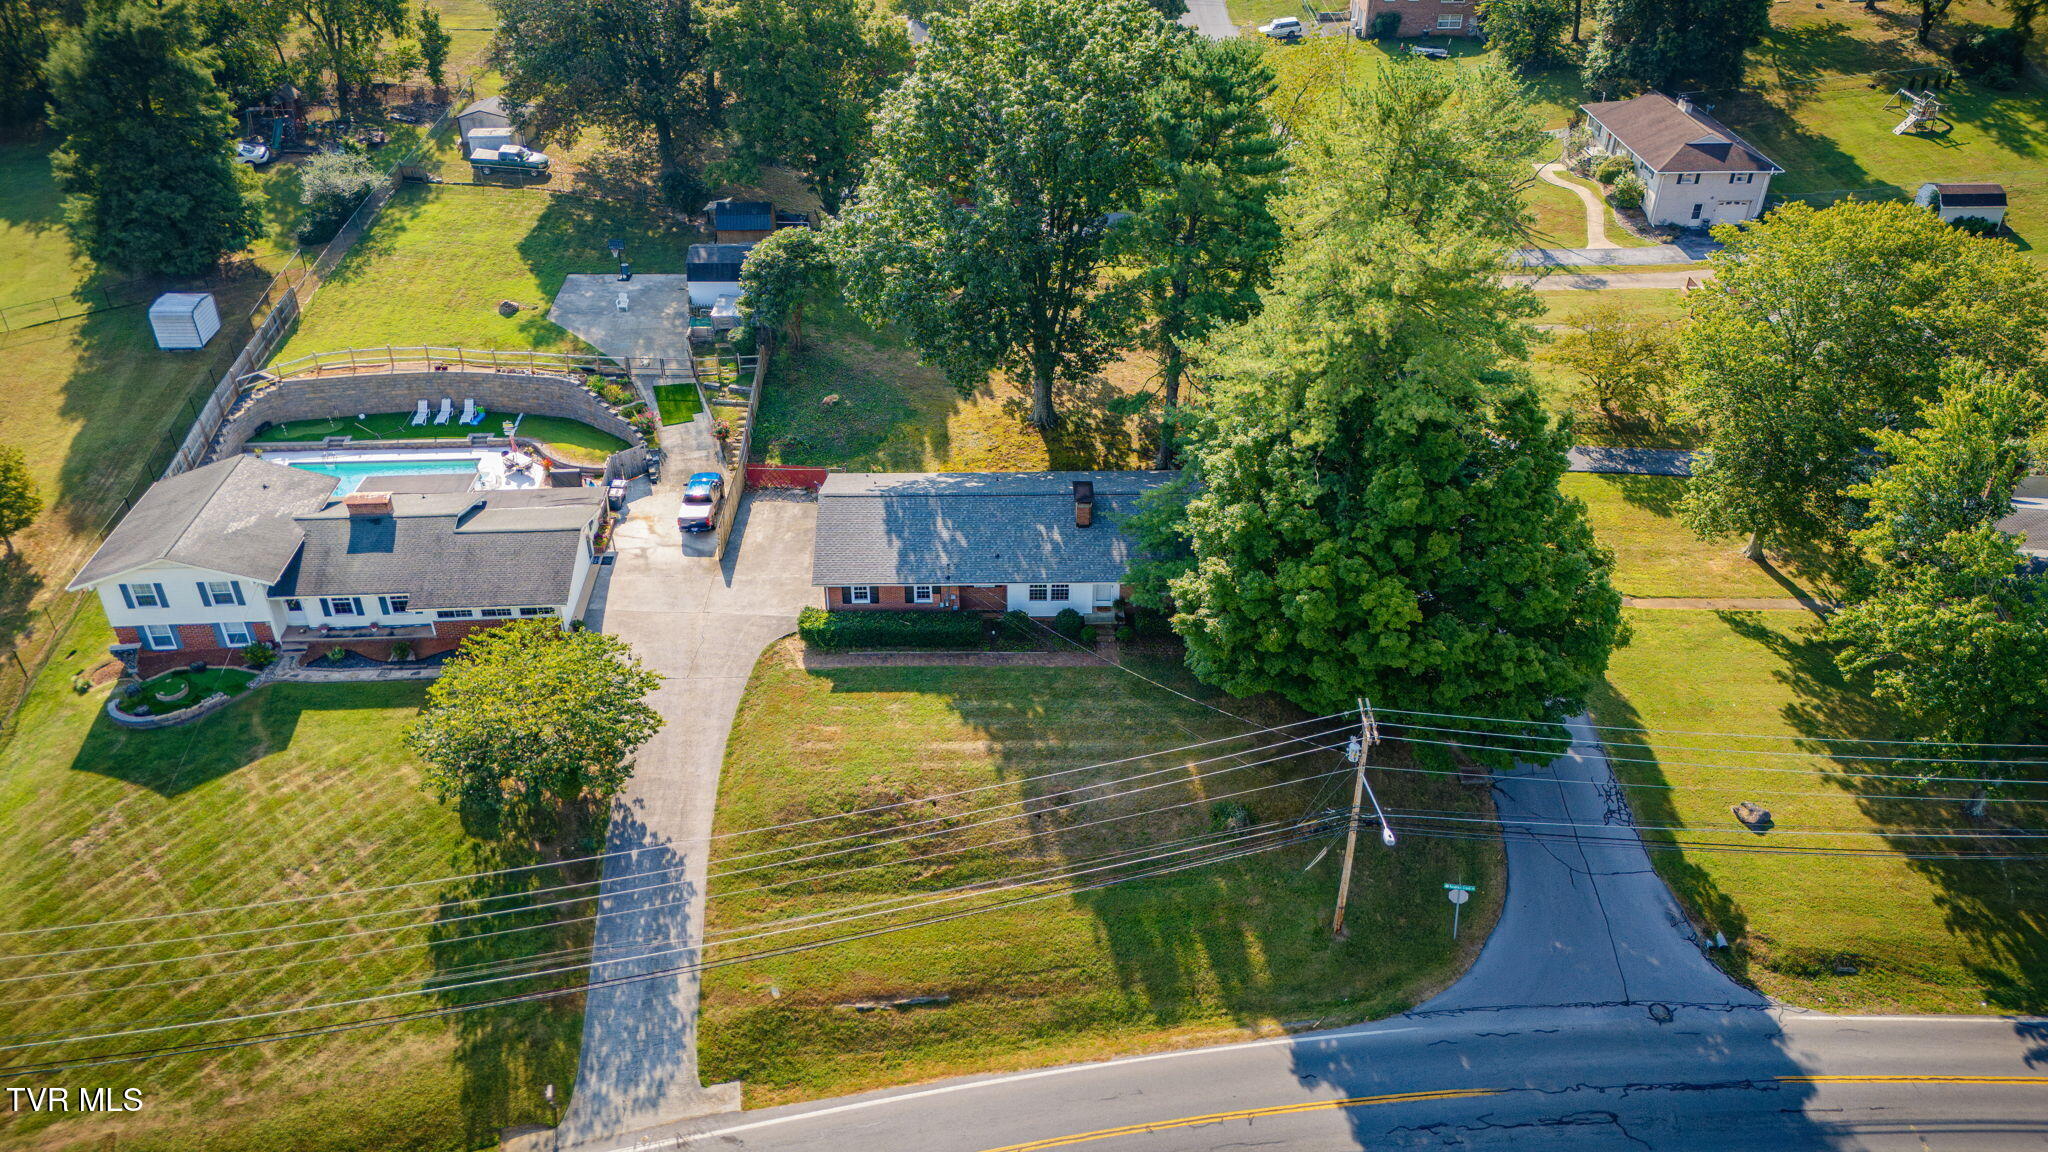
Aerial view of a home with a fenced swimming pool, long driveway, and mature trees.
Aerial view of homes and wooded residential lots, with a fenced pool and road in the foreground.
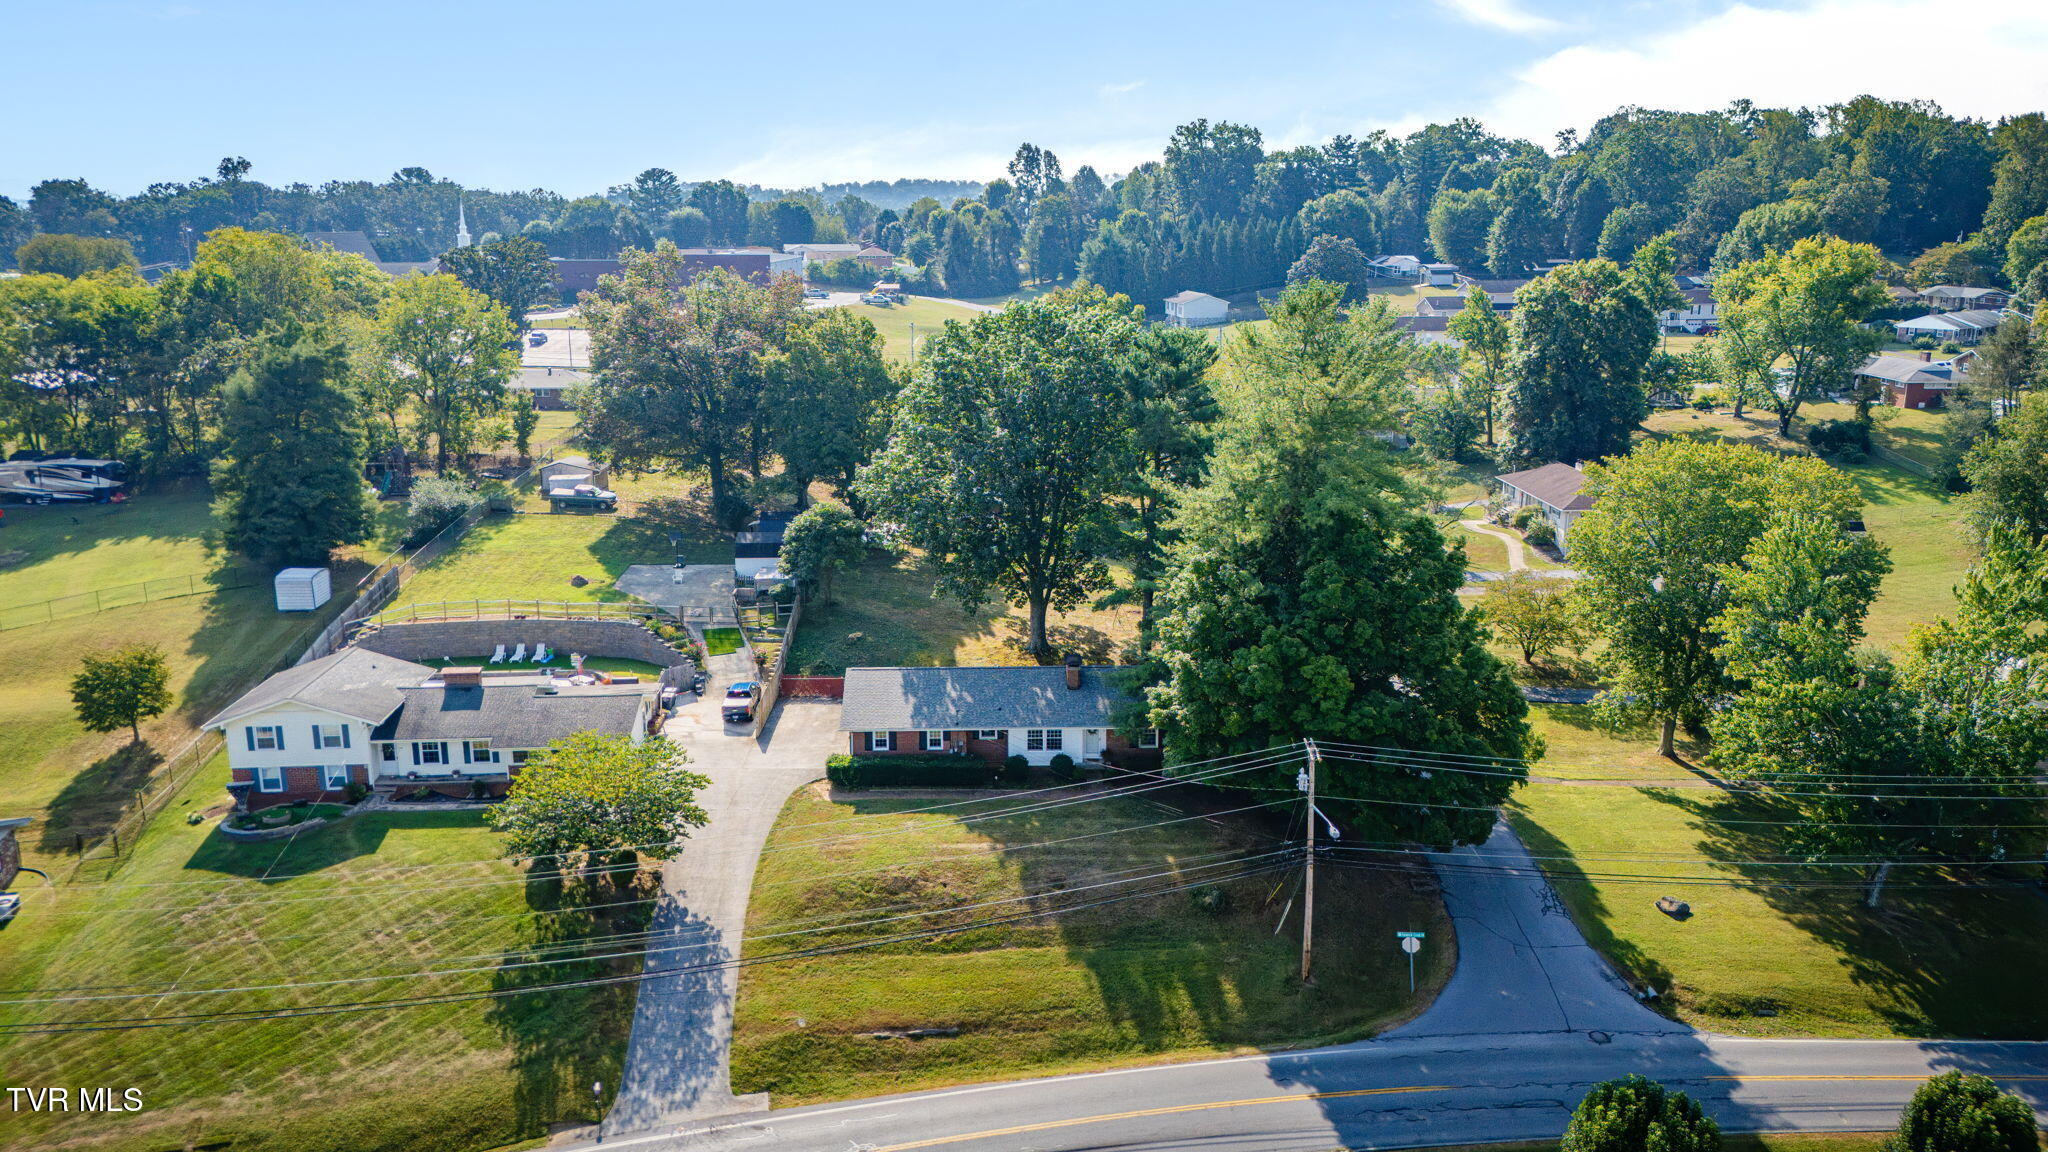
Aerial view of a home with a fenced pool, spacious tree-lined yard, and neighboring houses.
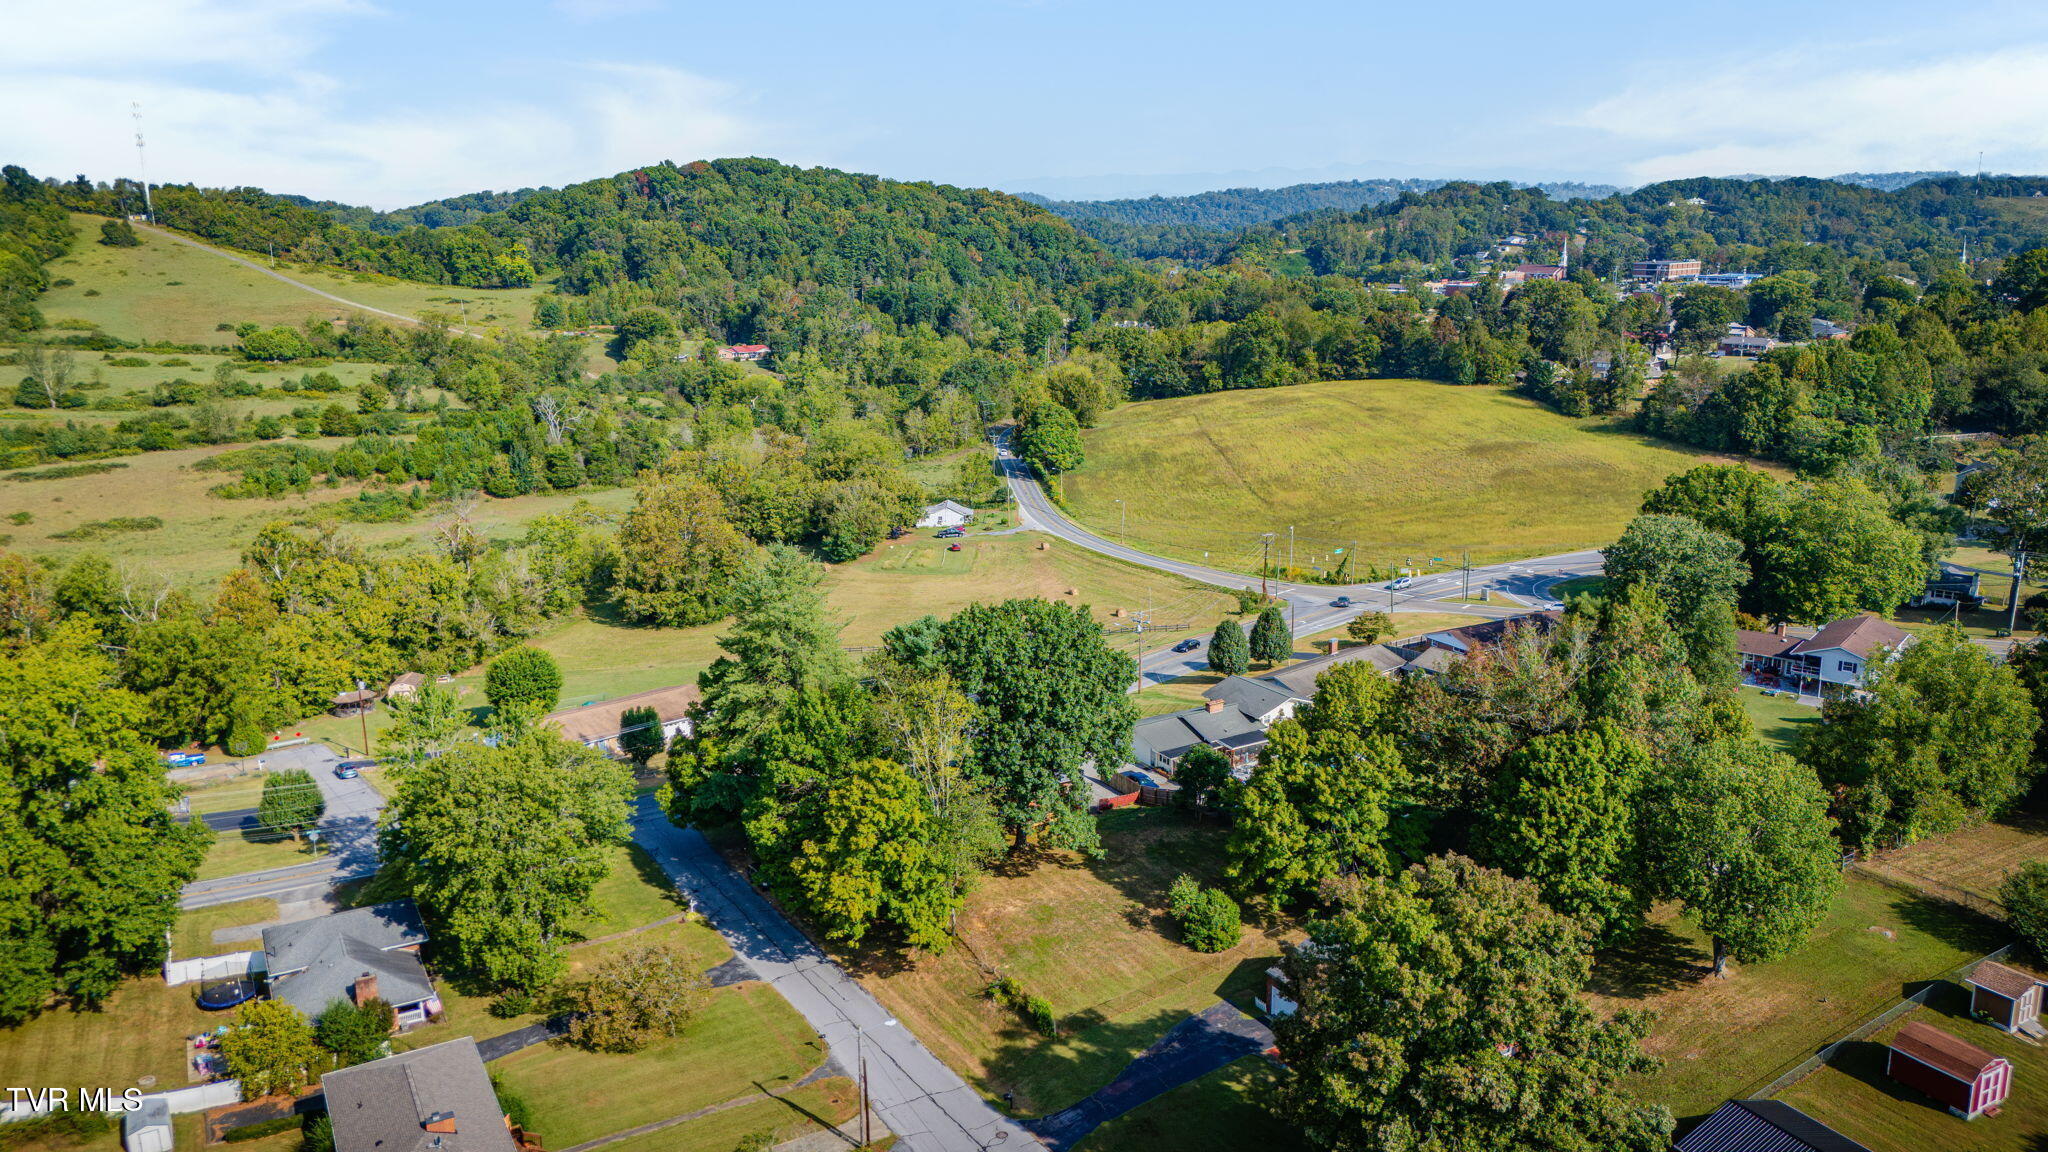
Aerial view of an open field beside wooded hills, homes, and intersecting roads.
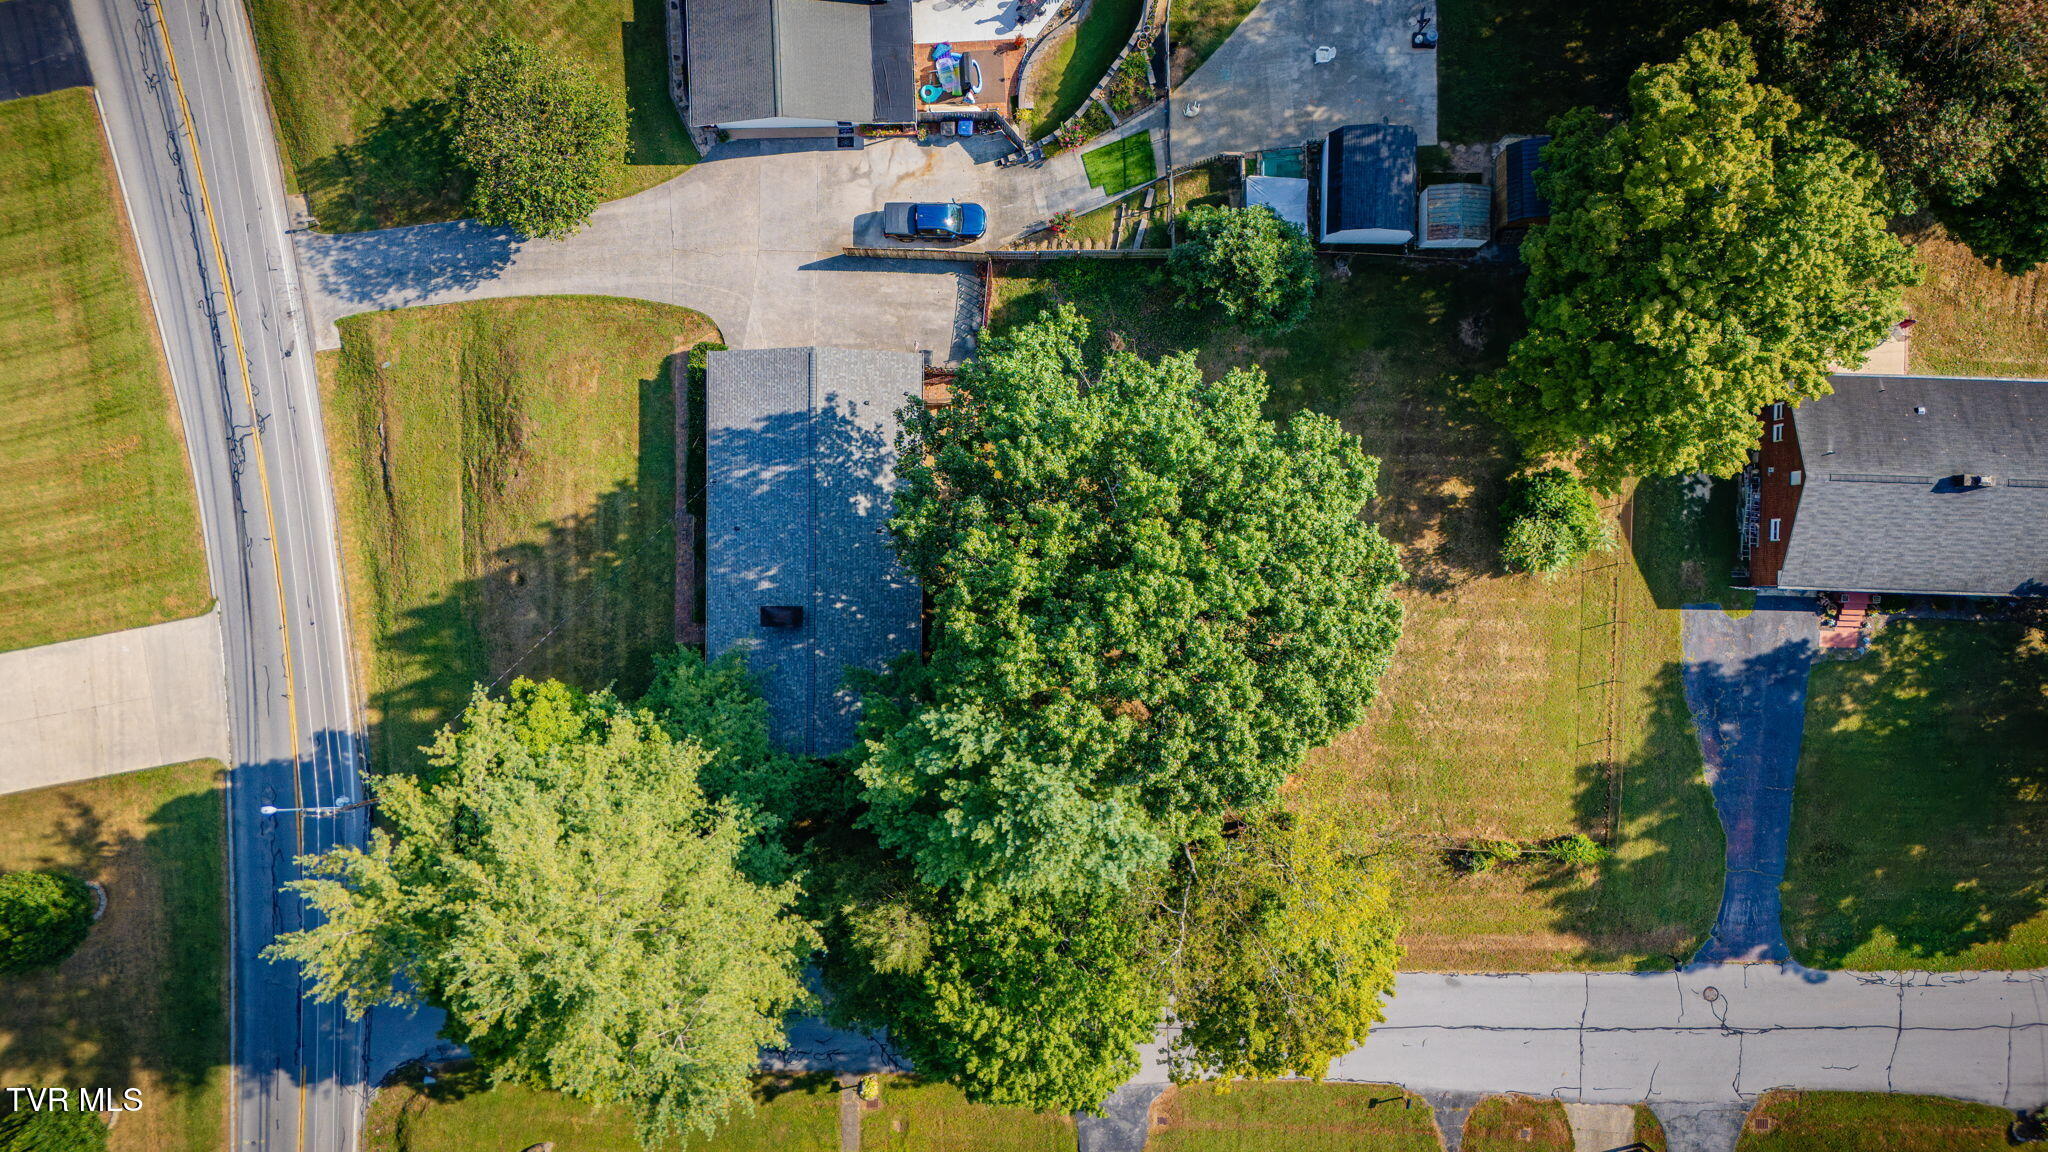
Aerial view of the home and tree-shaded grounds beside the road.
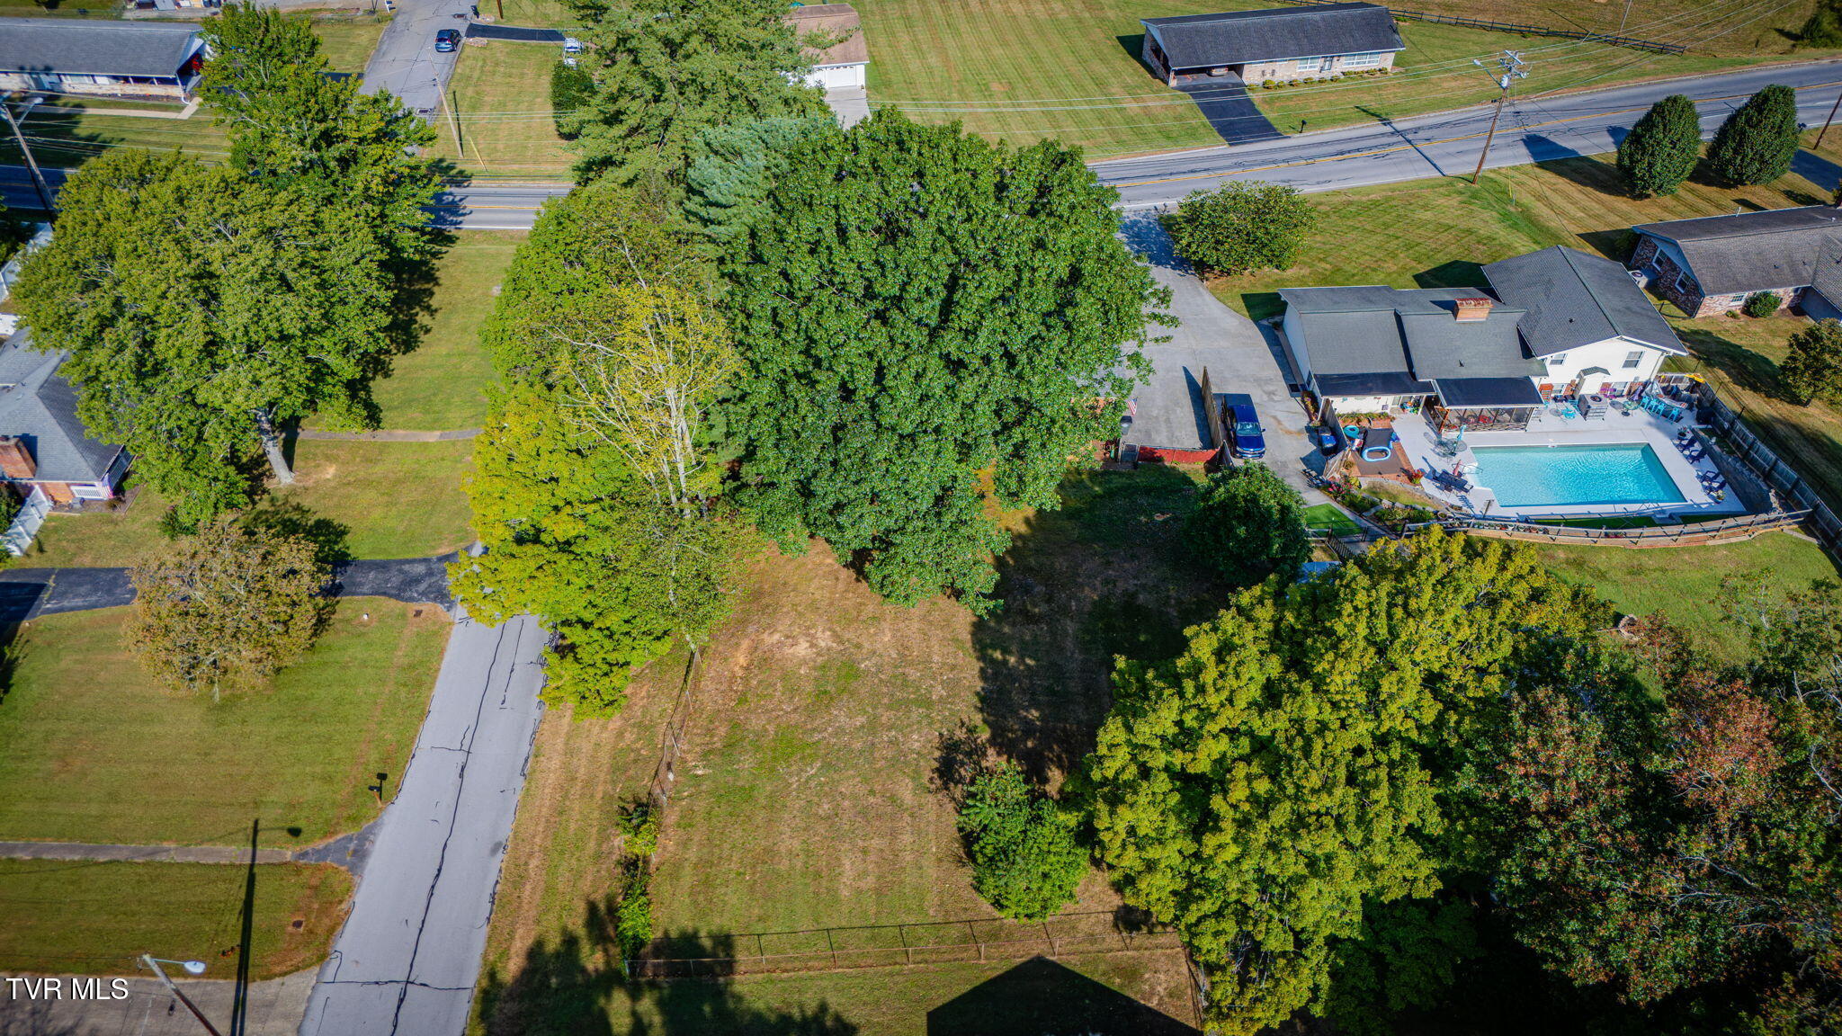
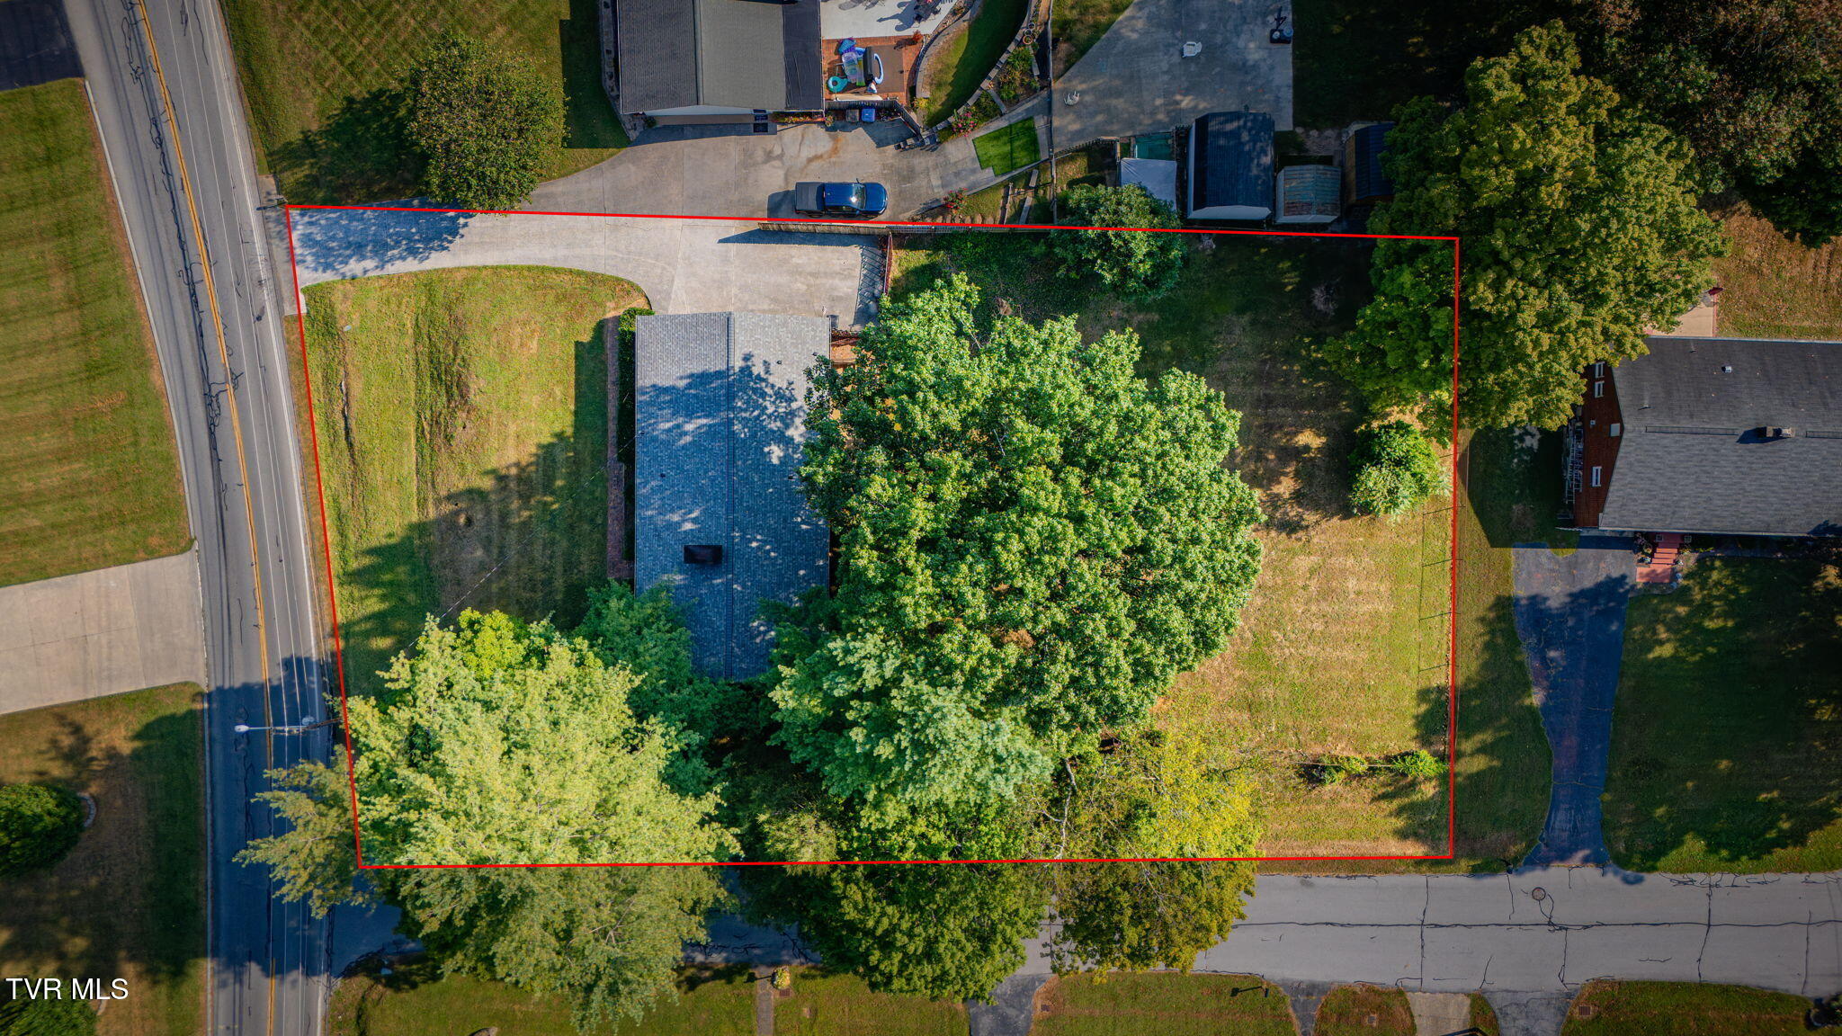
Aerial view of a tree-covered property outlined in red beside a road.
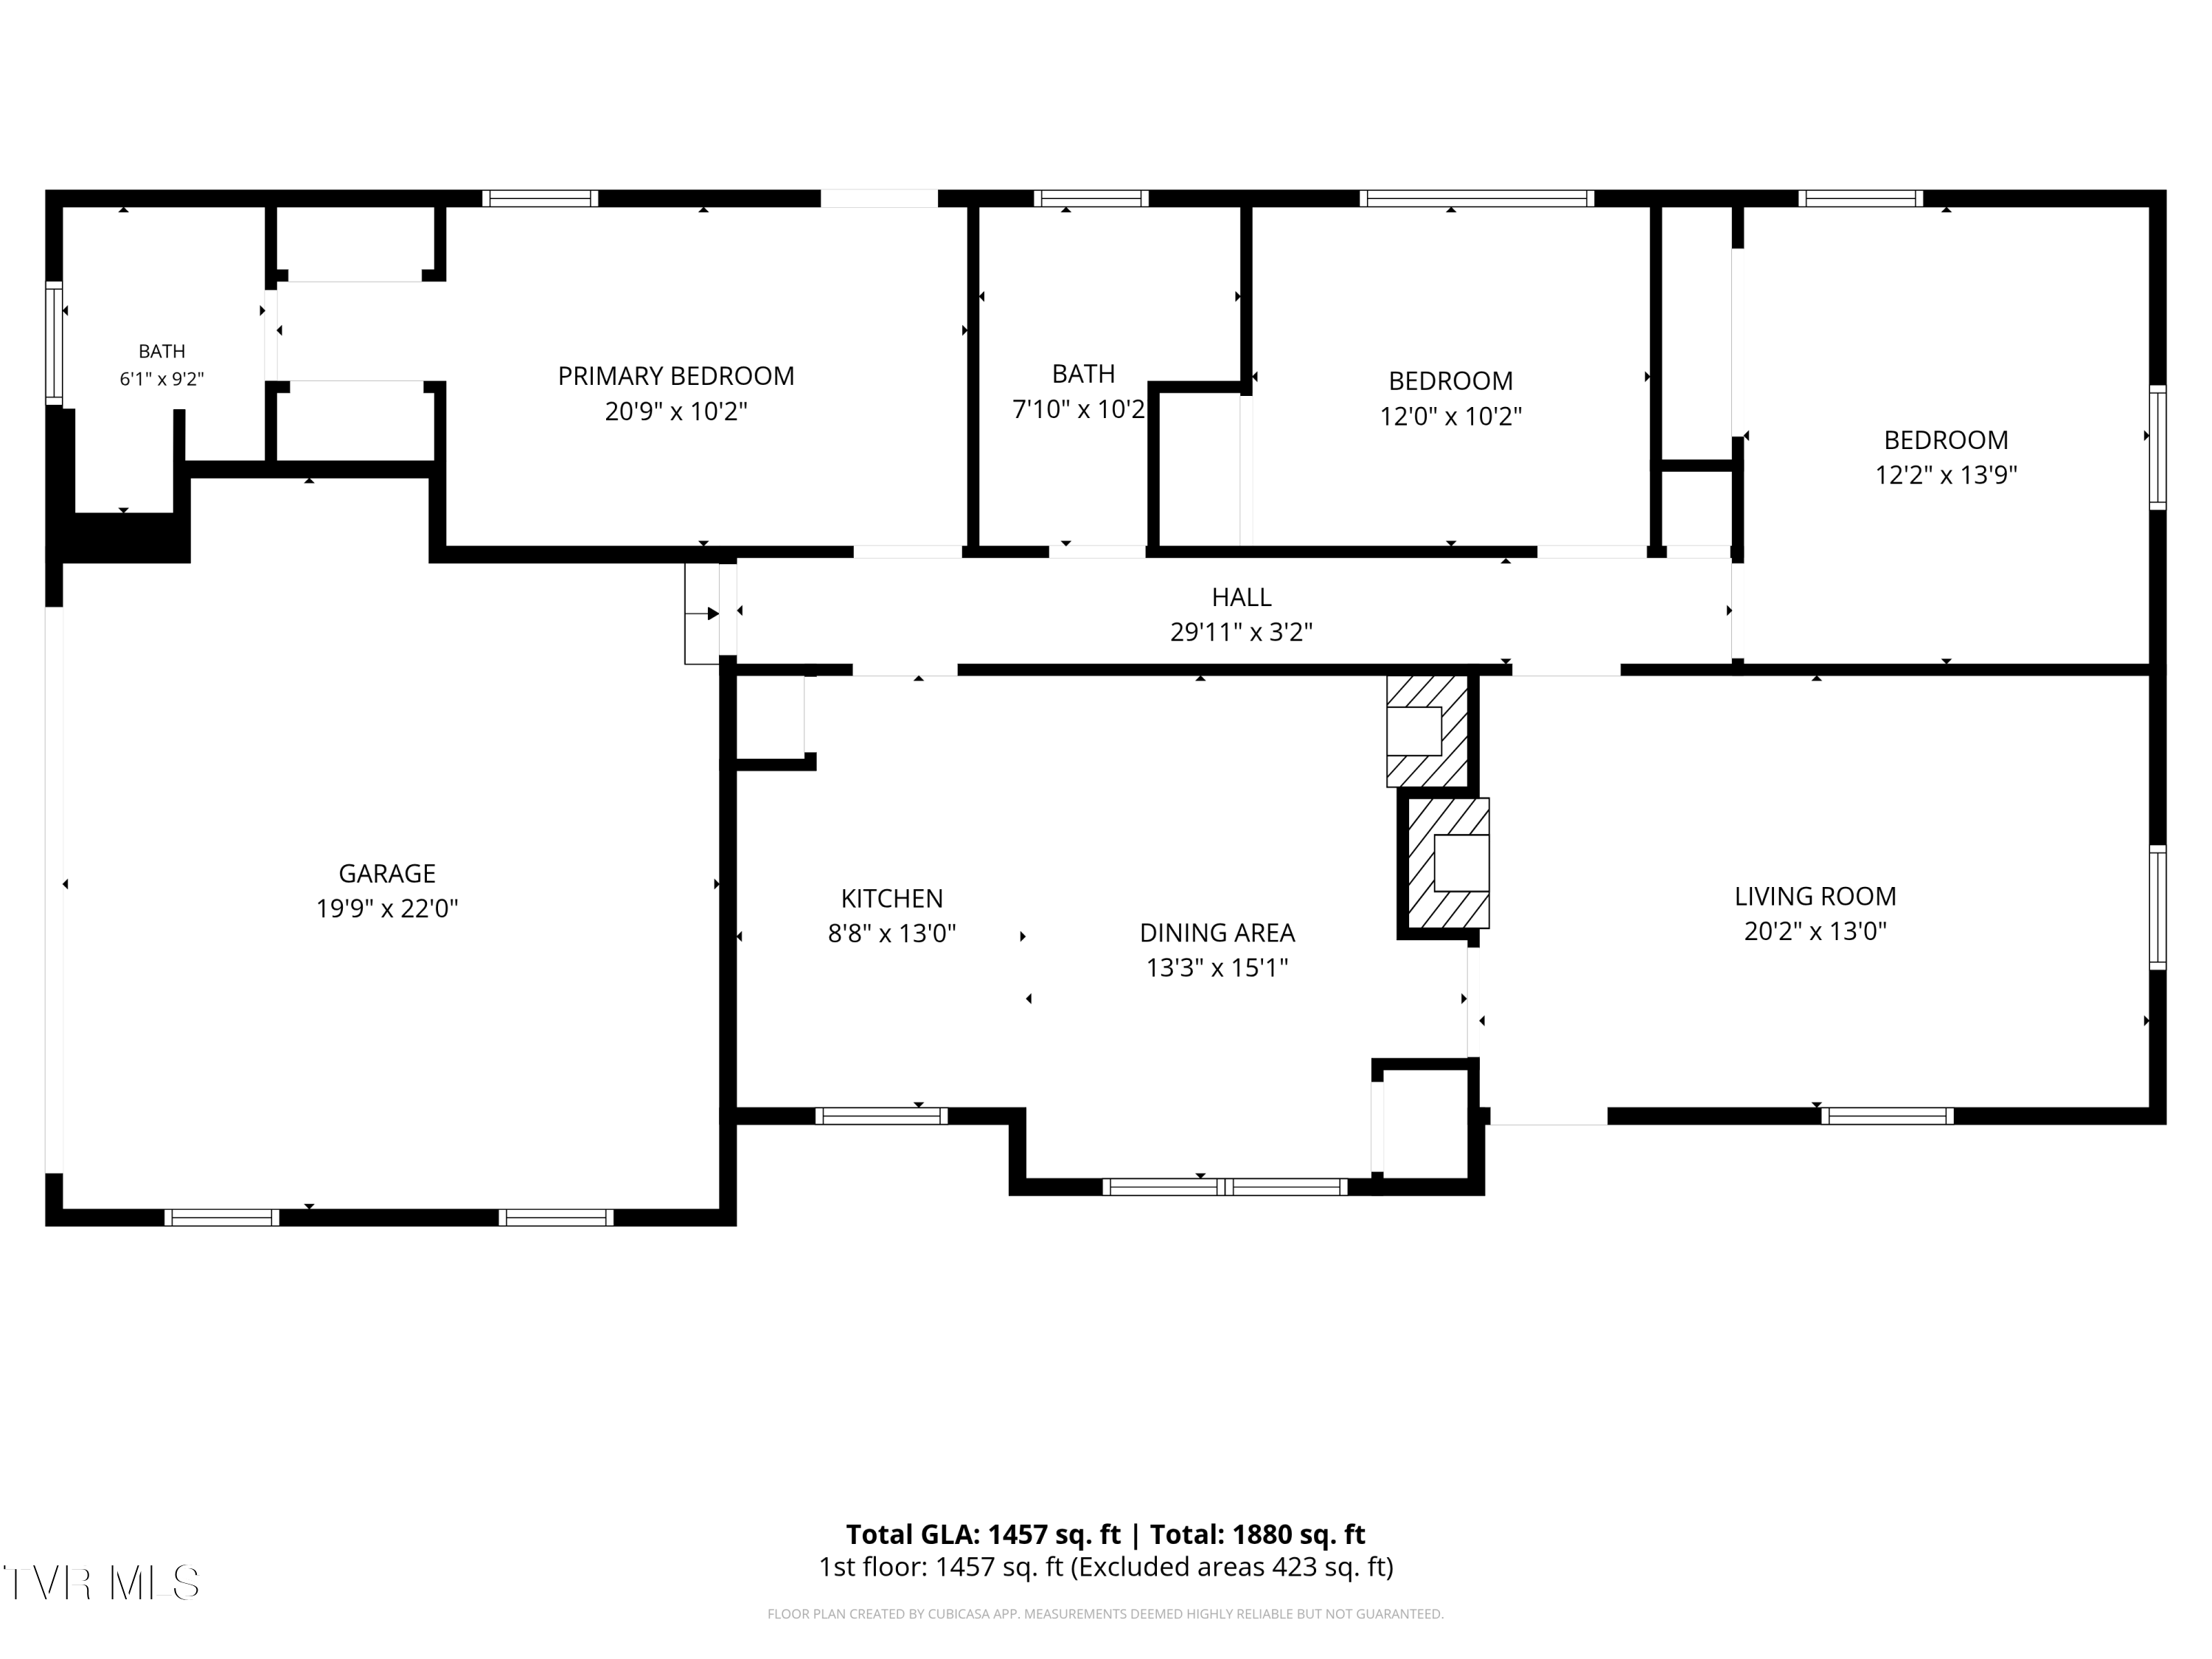
Floor plan showing three bedrooms, two bathrooms, living areas, and an attached garage.
SEE ALL PHOTOS
Brick ranch house with an attached garage, broad driveway, front shrubs, and mature shade trees.
Brick house with a white double garage door and broad concrete driveway beside a fenced yard.
Staged living room with a white brick fireplace, hardwood floors, and built-in shelving.
Staged living room with built-in shelving, cream armchairs, a large rug, and hardwood floors.
Staged living room with built-in bookshelves, a gray sofa, cream armchairs, and large windows.
Staged living room with a white brick fireplace, gray sofa, and kitchen visible through the doorway.
Open kitchen and dining area with a wood-cabinet breakfast bar and a set dining table.
Dining area with tiled floor, chandelier, and two large windows overlooking greenery.
Dining room with a brick fireplace, staged table, upholstered chairs, and large sunlit windows.
Kitchen with wood cabinetry, stainless steel appliances, and a breakfast island with two stools.
Kitchen with warm wood cabinets, granite counters, and stainless steel appliances.
Kitchen with warm wood cabinets, a broad stone peninsula, stainless steel appliances, and a window above the sink.
Empty room with hardwood floors, tan walls, a window, and a white glass-paneled exterior door.
Empty room with polished hardwood floors, a kitchen doorway, and a bathroom doorway.
Empty room with hardwood floors, beige walls, and sunlight through a glass-paneled door.
Bathroom with a long wood vanity, large mirror, and daylight streaming through a window.
Empty room with hardwood floors, pale yellow walls, and two curtained windows.
Empty bedroom with hardwood floors, a louvered closet, and a curtained window.
Empty bedroom with hardwood floors, a louvered closet, and two windows.
Empty room with hardwood floors, beige walls, and a white louvered closet.
Bathroom with a long wood vanity, large mirror, and window beside the tub and toilet.
Empty garage with a concrete floor, two windows, and a large sectional overhead door.
Sloping grassy lot beneath mature trees, with neighboring homes beyond a fence.
Brick ranch home with a wooden deck, attached garage, and mature trees on a sloping lot.
Brick house rear with a raised wooden deck beneath mature trees.
Sloping backyard with mature shade trees, stepping stones, shrubs and a wooden fence.
Single-story brick ranch with white siding, a trimmed front hedge, and mature trees.
Single-story brick house with white siding, blue shutters, and a large shade tree over the front lawn.
Aerial view of a home with a fenced swimming pool, long driveway, and mature trees.
Aerial view of homes and wooded residential lots, with a fenced pool and road in the foreground.
Aerial view of a home with a fenced pool, spacious tree-lined yard, and neighboring houses.
Aerial view of an open field beside wooded hills, homes, and intersecting roads.
Aerial view of the home and tree-shaded grounds beside the road.
Aerial view of a tree-covered property outlined in red beside a road.
Floor plan showing three bedrooms, two bathrooms, living areas, and an attached garage.
Pending

513 Kendrick Creek Road

513 Kendrick Creek Road, Kingsport, TN 37663

$275,000
Enjoy comfortable one-level living in the heart of Colonial Heights, where this inviting ranch sits above the road on a large corner lot. Inside, hardwood floors, generously sized bedrooms, and multiple fireplaces create a warm, comfortable atmosphere that feels easy to settle into. The one-level floor plan includes three bedrooms, two full baths, and a private primary suite.

The living spaces flow easily for everyday life, while the attached garage provides convenient parking, additional storage, and laundry area. Several important improvements have recently been completed, including a brand-new roof, new water heater, new electrical panel, and new garbage disposal. The heat pump has also just been serviced.

Out back, the mostly fenced yard feels private and removed--a comfortable place to relax, garden, entertain, or create a space for pets and play with plenty of potential. Positioned on the hill and accessed by an inclined, shared driveway, the home enjoys added separation from the road and a tucked-away feel that is hard to find in such a central location. All information herein deemed reliable but not guaranteed. Buyer or Buyer's Agent to verify.

3
beds

2
baths

1,457 Sq.Ft. LIVING AREA

0.56 Acres lot

Mary Glenn Lively

Mary Glenn Lively

Features & Amenities

Interior

  • total bedrooms3
  • Total bathrooms2
  • full bathrooms2
  • Flooring Ceramic Tile, Hardwood
  • Fireplace Kitchen, Living Room
  • APPLIANCES Dishwasher, Disposal, Microwave, Range
  • other interior Features Primary Downstairs, Built-in Features, Kitchen/Dining Combo, Laminate Counters, Pantry, Remodeled

Area & Lot

  • Status Pending
  • Living Area1,457 Sq.Ft.
  • Total Area1,457 Sq.Ft.
  • Lot Area0.56 Acres
  • MLS® ID10001255
  • TypeResidential
  • YEAR BUILT1960
  • NeighborhoodKingsport
  • Architecture StylesRanch
  • Elementary SchoolJohn Adams
  • Middle SchoolRobinson
  • High SchoolDobyns Bennett

Exterior

  • STORIES1
  • Garage Space2.0
  • water SourcePublic
  • roofComposition
  • parkingDeeded, Attached, Garage Door Opener, Shared Driveway
  • HEAT TYPEHeat Pump
  • AIR CONDITIONINGHeat Pump
  • sewerPublic Sewer

Financial

  • Sales Price$275,000
  • Zoning R 1B
Brick house with a white double garage door and broad concrete driveway beside a fenced yard.

Schedule a Showing

I would love to show you this beautiful property. Please select your preferred date and time below. I will be in touch shortly to confirm your appointment.

Schedule a Showing

I would love to show you this beautiful property. Please select your preferred date and time below. I will be in touch shortly to confirm your appointment.

Thank you for your interest in 513 Kendrick Creek Road, Kingsport, TN 37663. We are reviewing your request and will be in touch shortly!

Mortgage Calculator

Estimate your monthly mortgage payment, including the principal and interest, property taxes, and HOA. Adjust the values to generate a more accurate rate.
All estimates are provided for informational purposes only. Actual amounts may vary.
$0,000 Your Payment 20 15 65
$0,000 Your Payment

Kingsport

Explore

Work With Mary Glenn

Whether selling or buying, no one will outwork Mary Glenn. Her clients have consistently pointed to her attention to detail and impeccable work ethic setting her apart from others in the industry.

Follow Me on Instagram