*
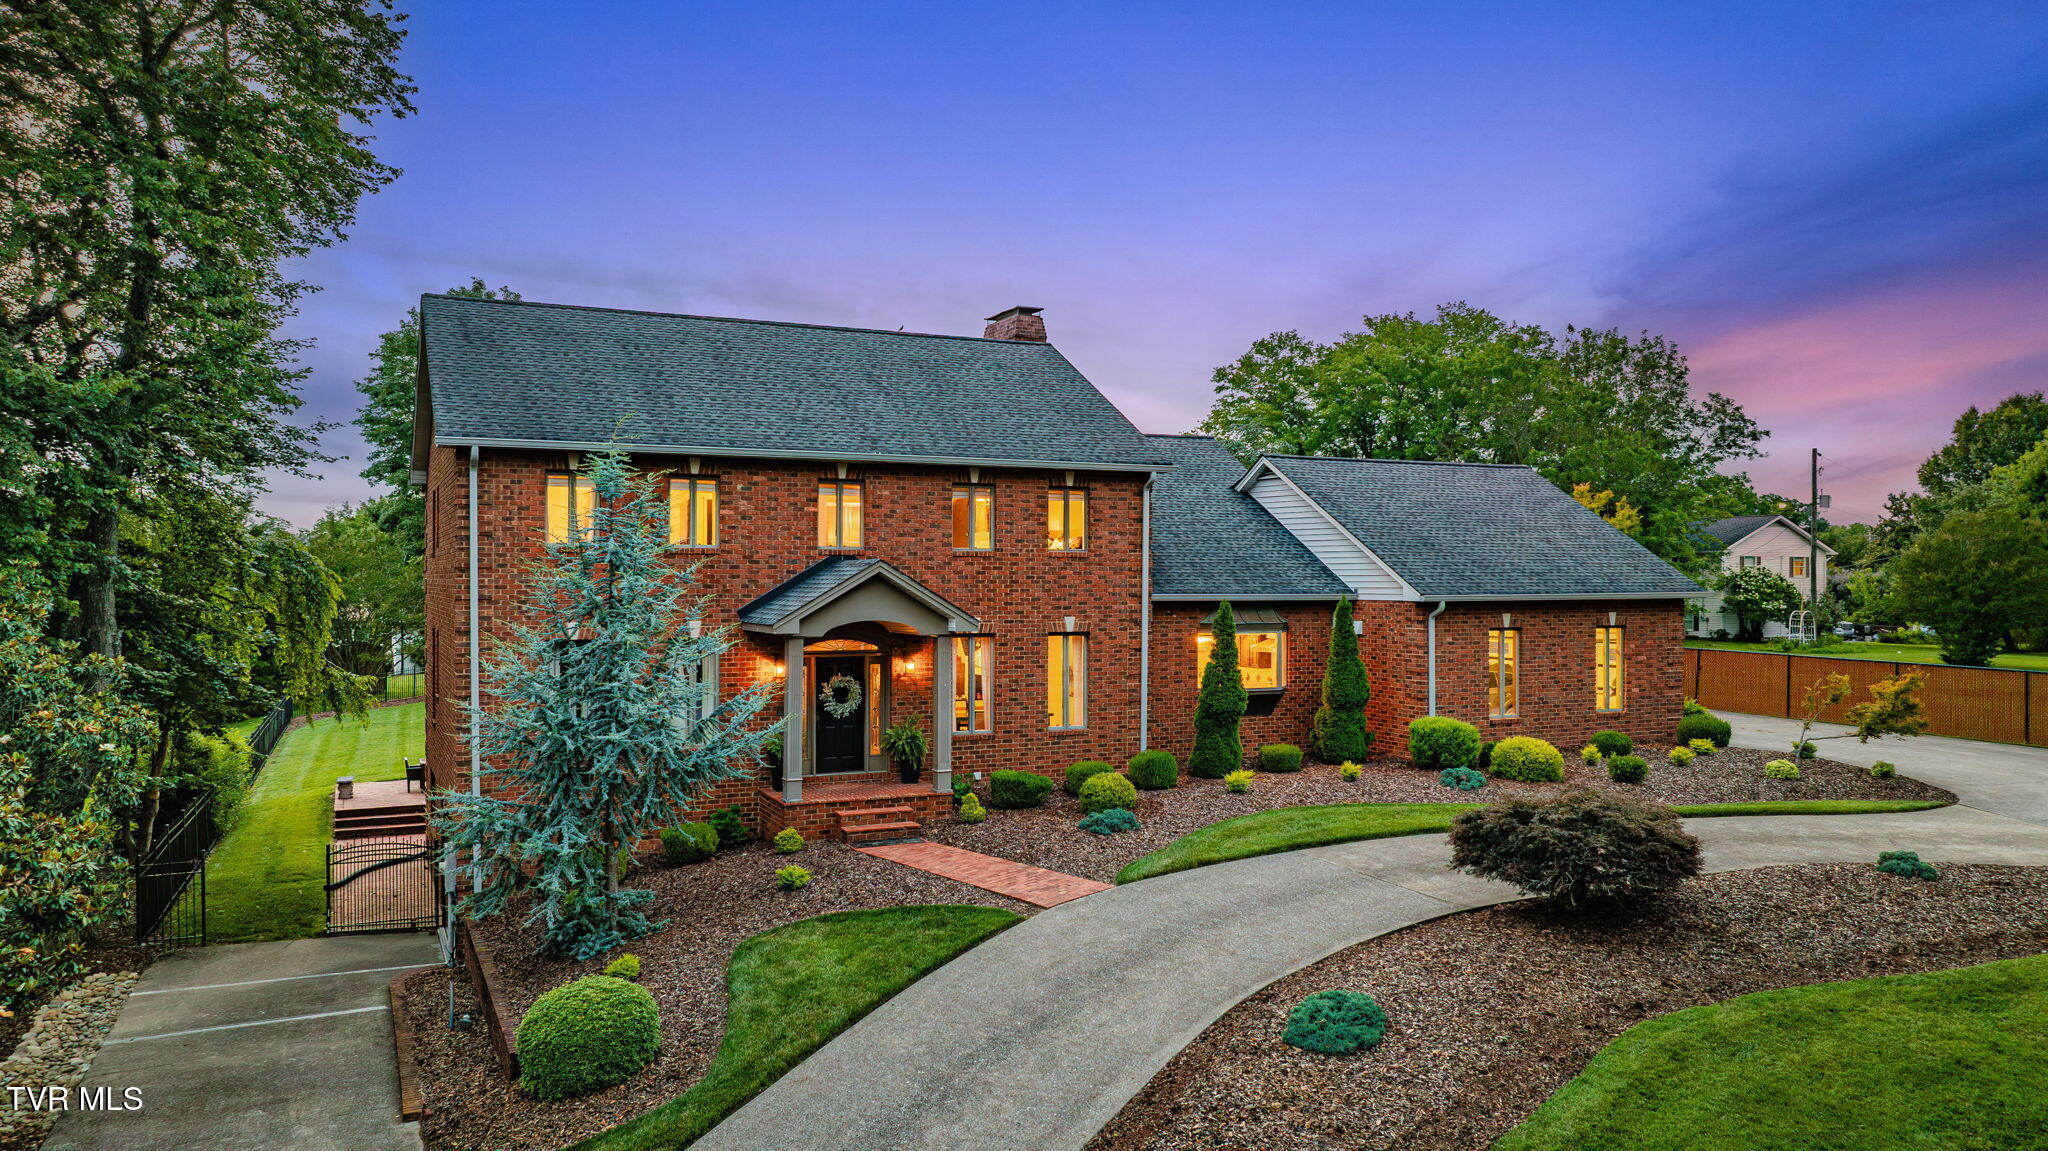
Two-story brick home with a covered entry, landscaped grounds, and a curved driveway at dusk.
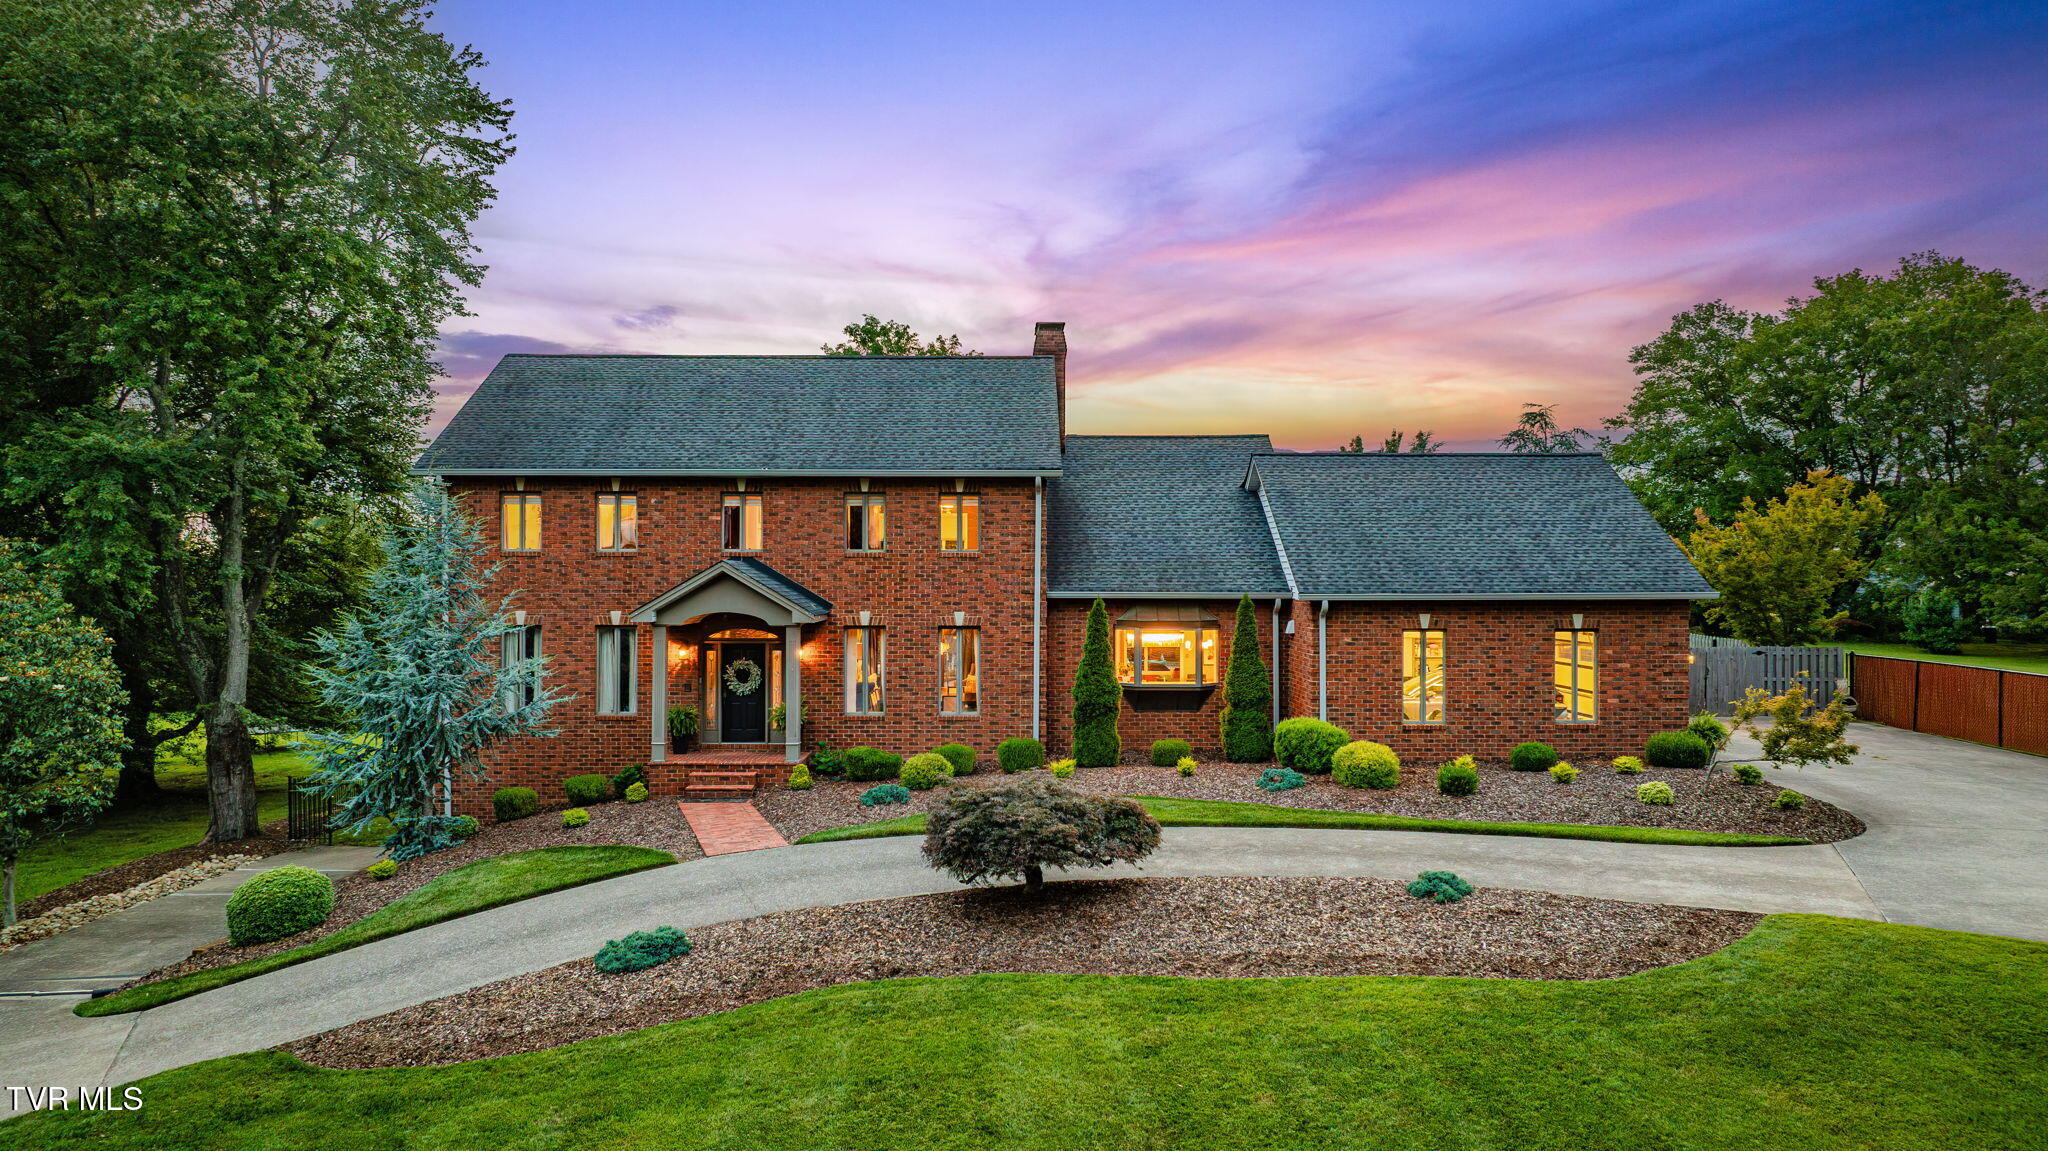
Two-story brick home with landscaped grounds and a curved driveway at dusk.
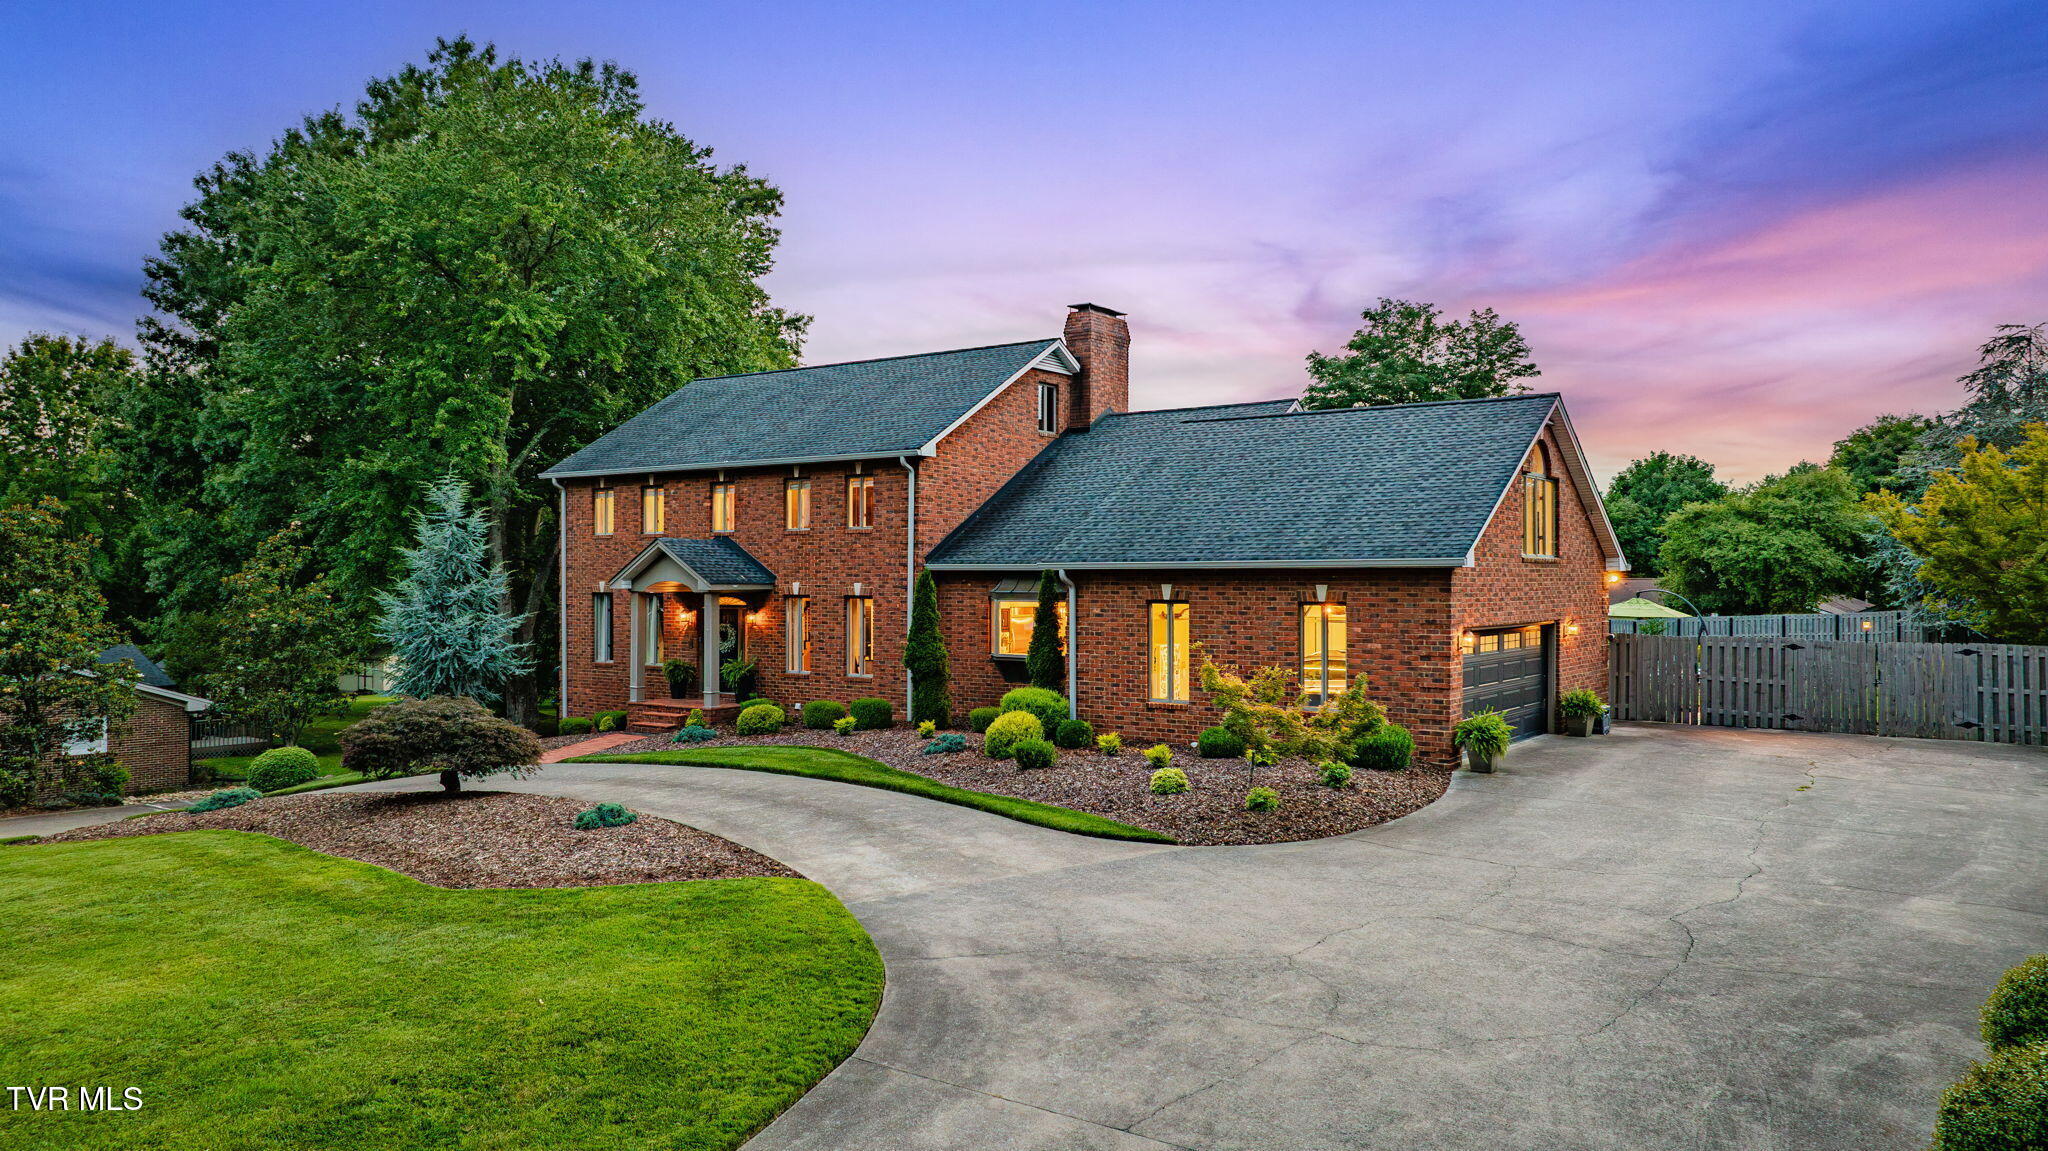
Brick two-story home with attached garage, landscaped front yard, and curved driveway at dusk.
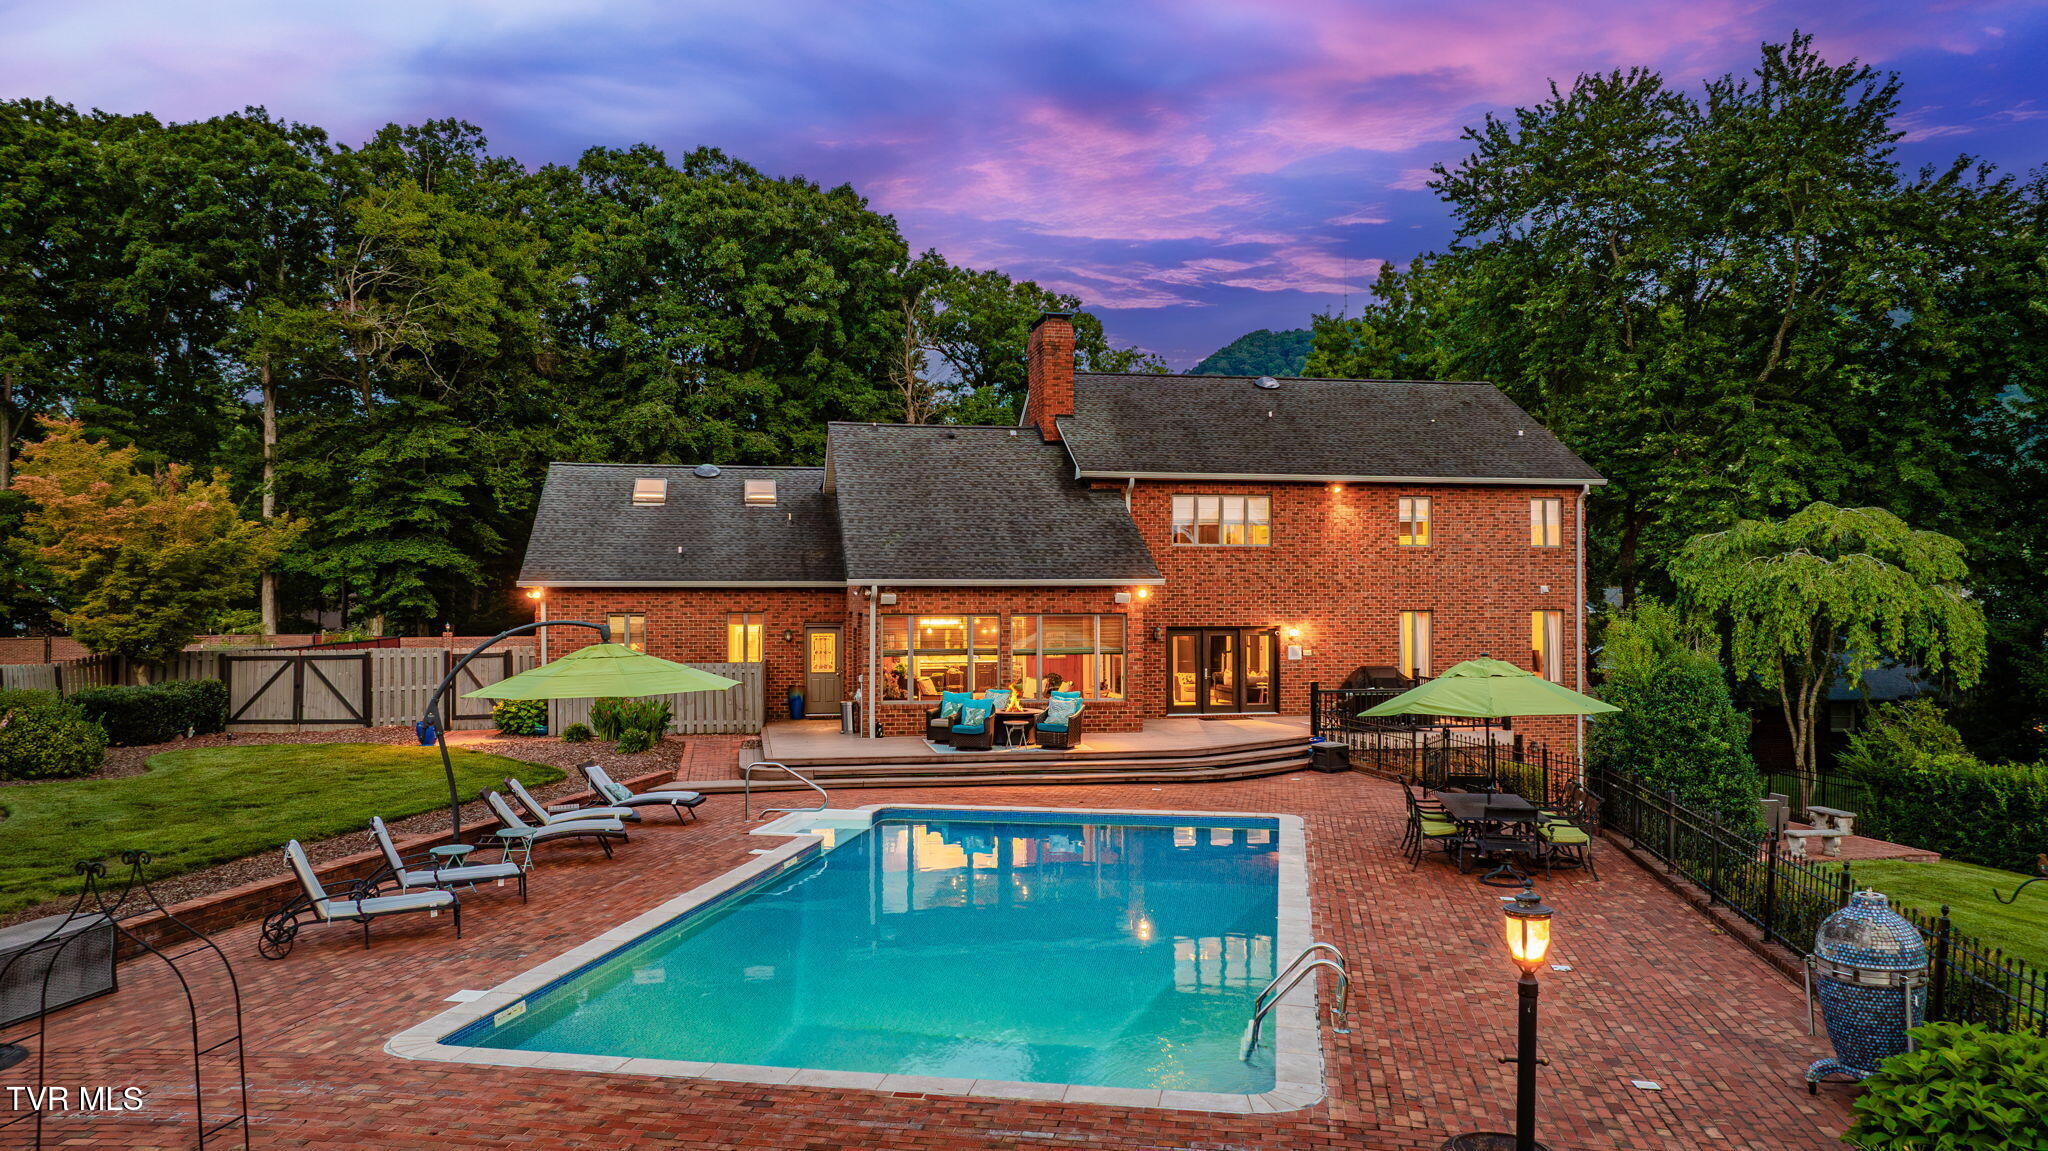
Brick home with a swimming pool and patio beneath a colorful dusk sky.
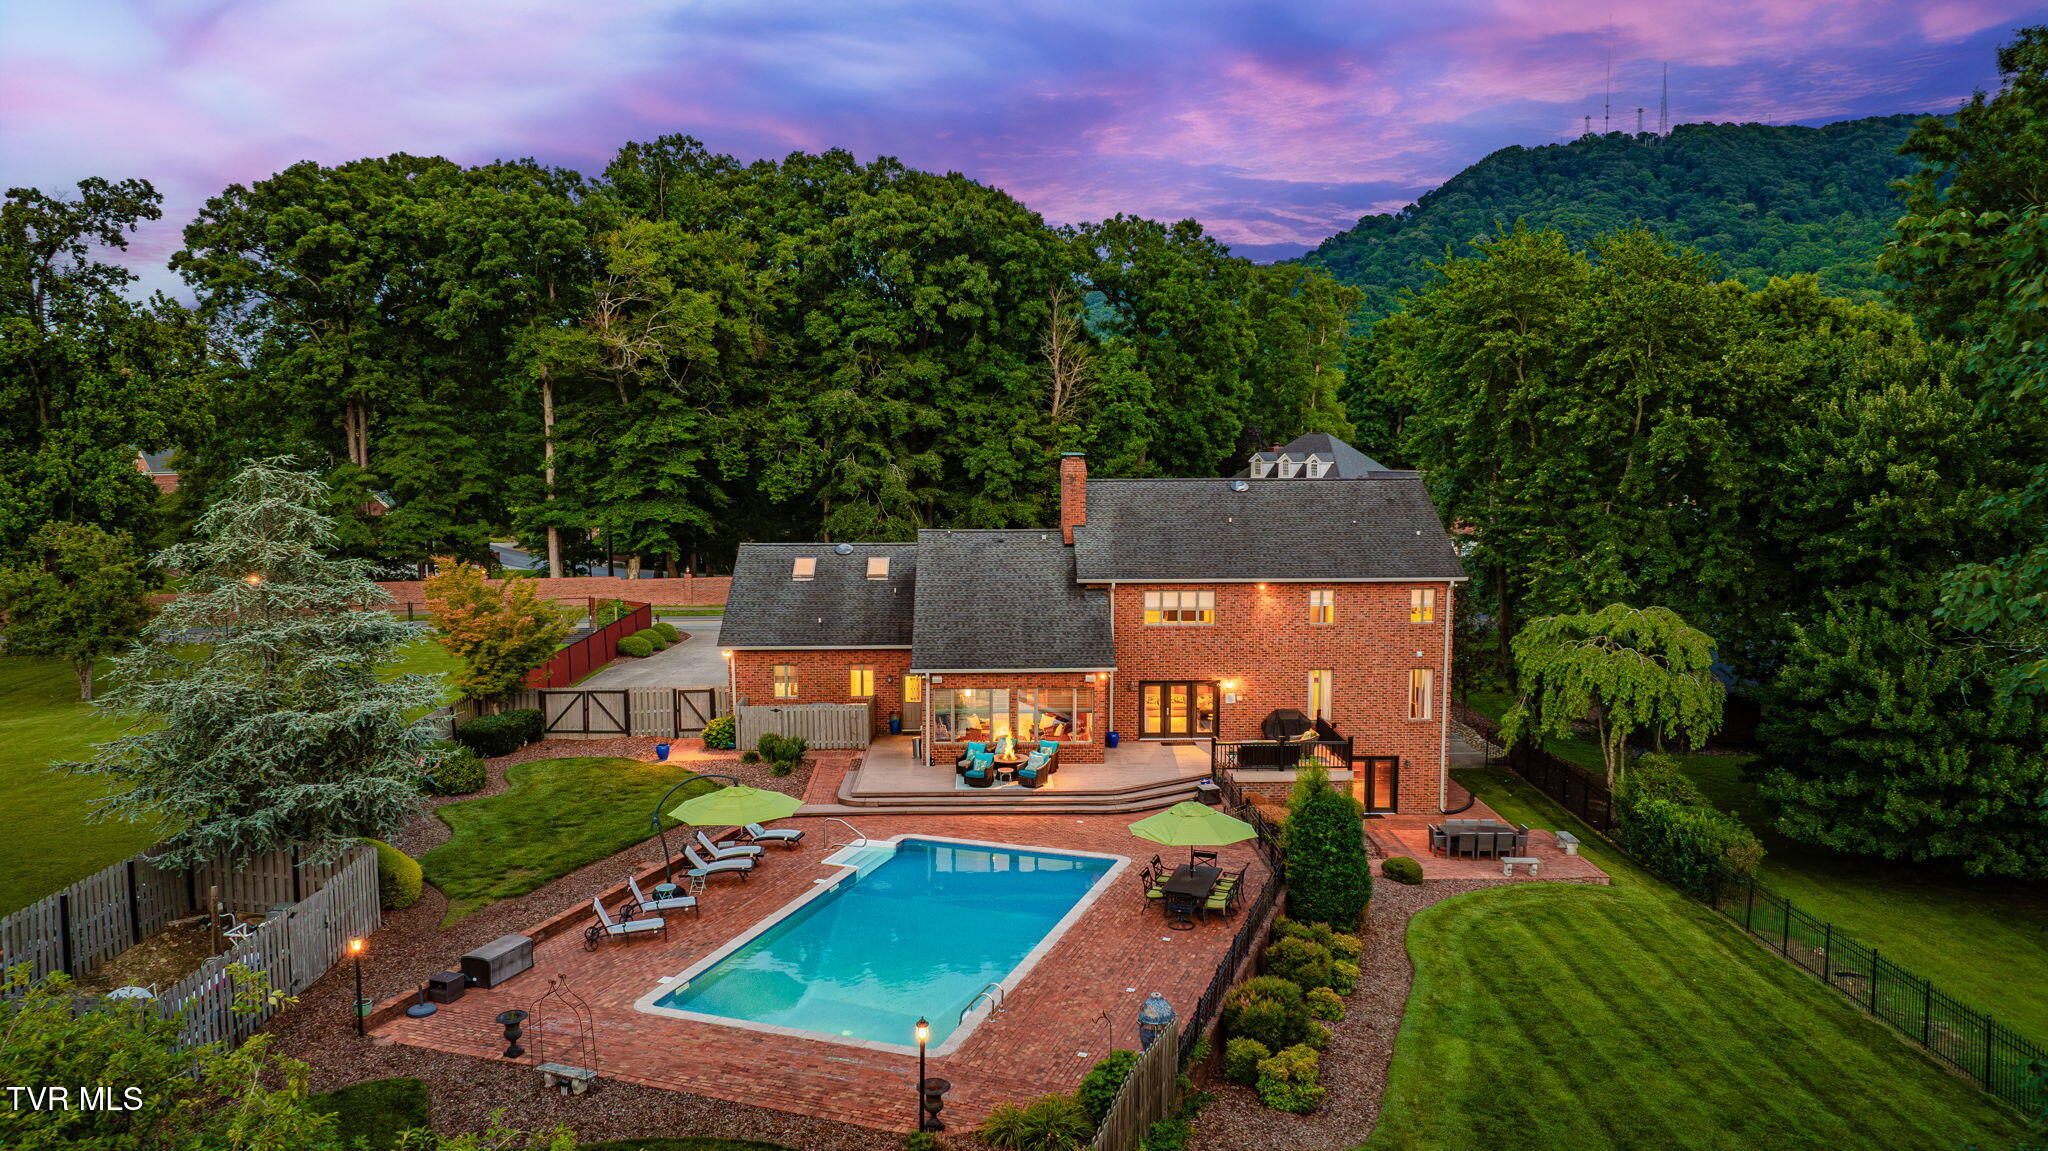
Brick home behind a swimming pool, with a brick patio and wooded hillside at dusk.
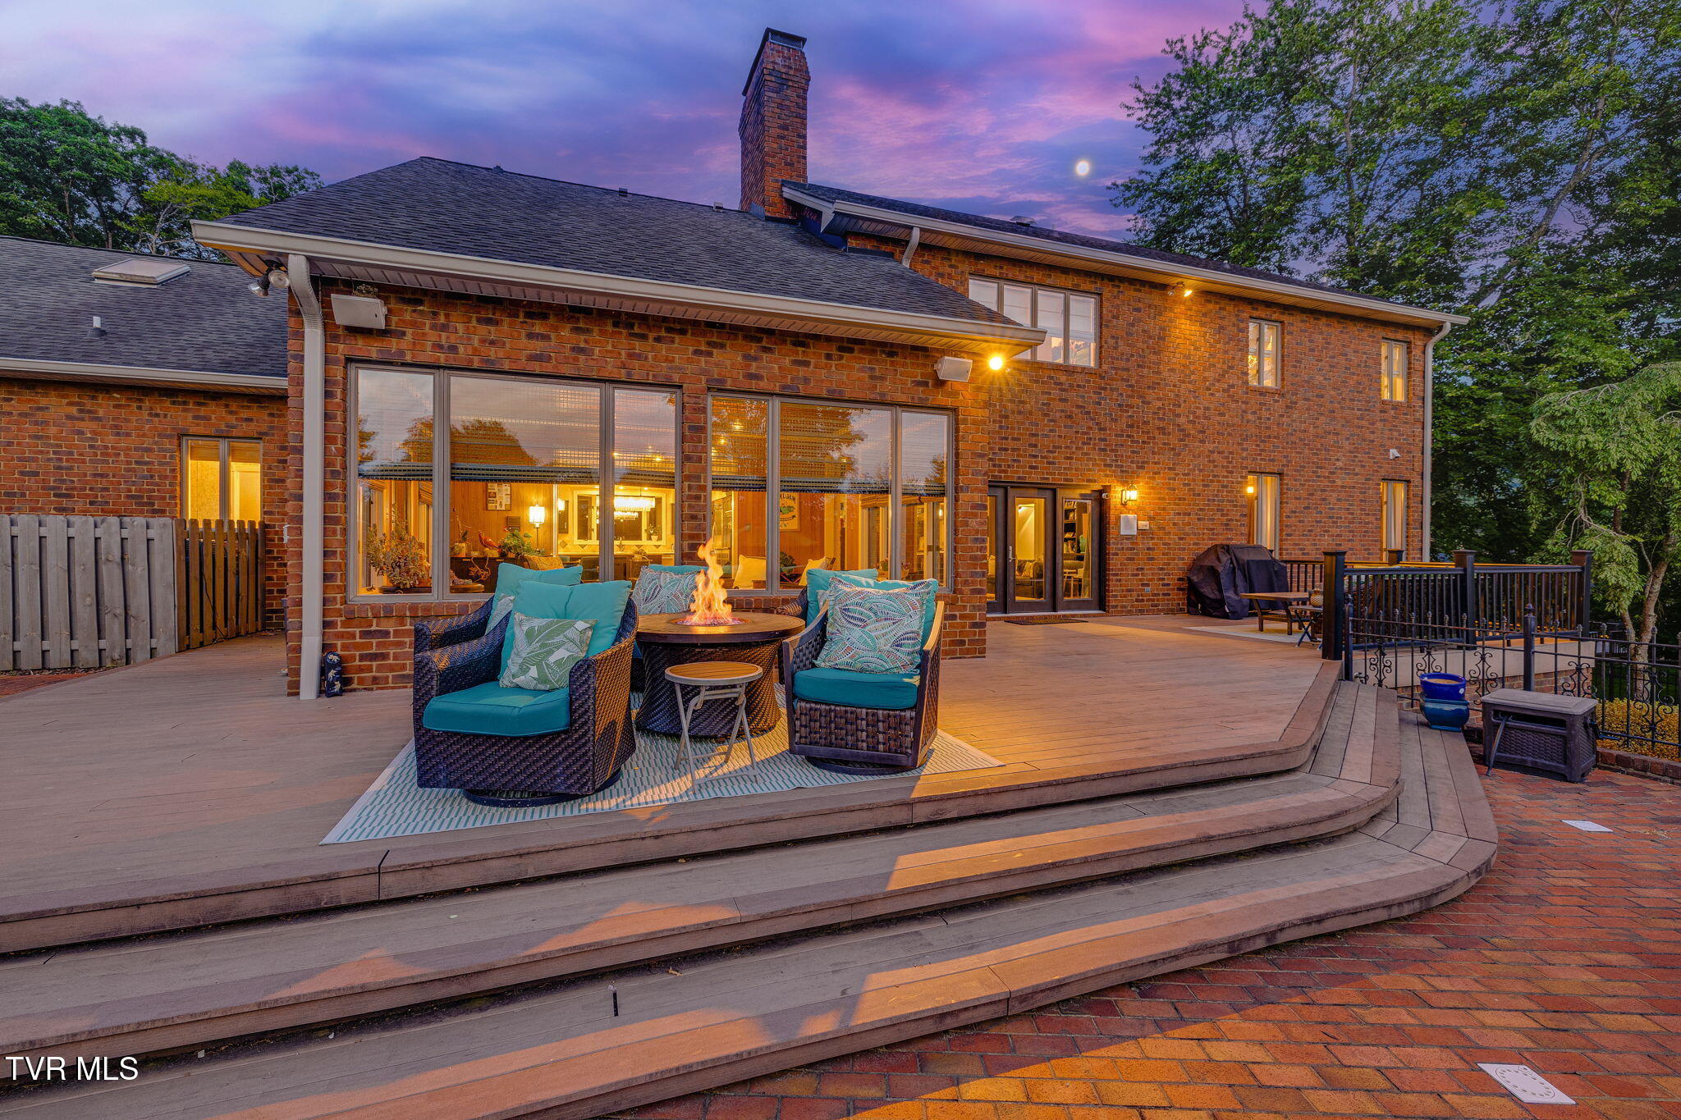
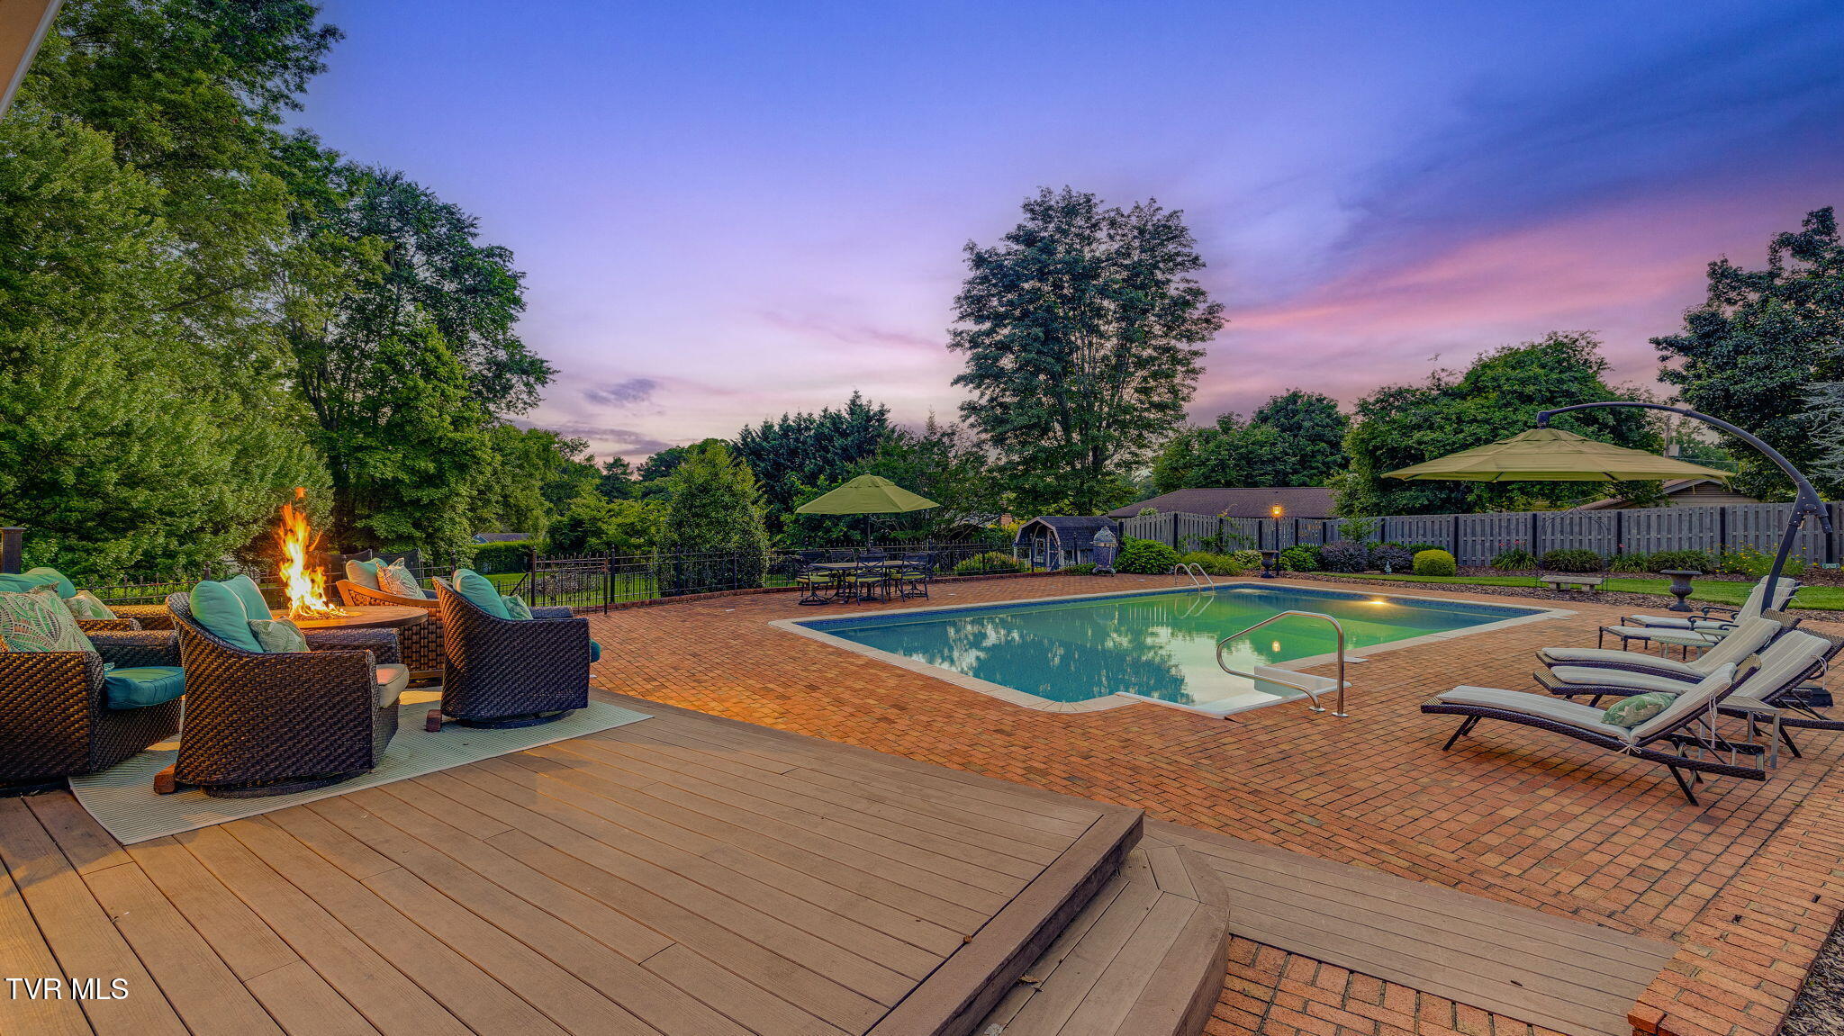
Brick home with a spacious deck, outdoor seating, and a lit fire table at dusk.
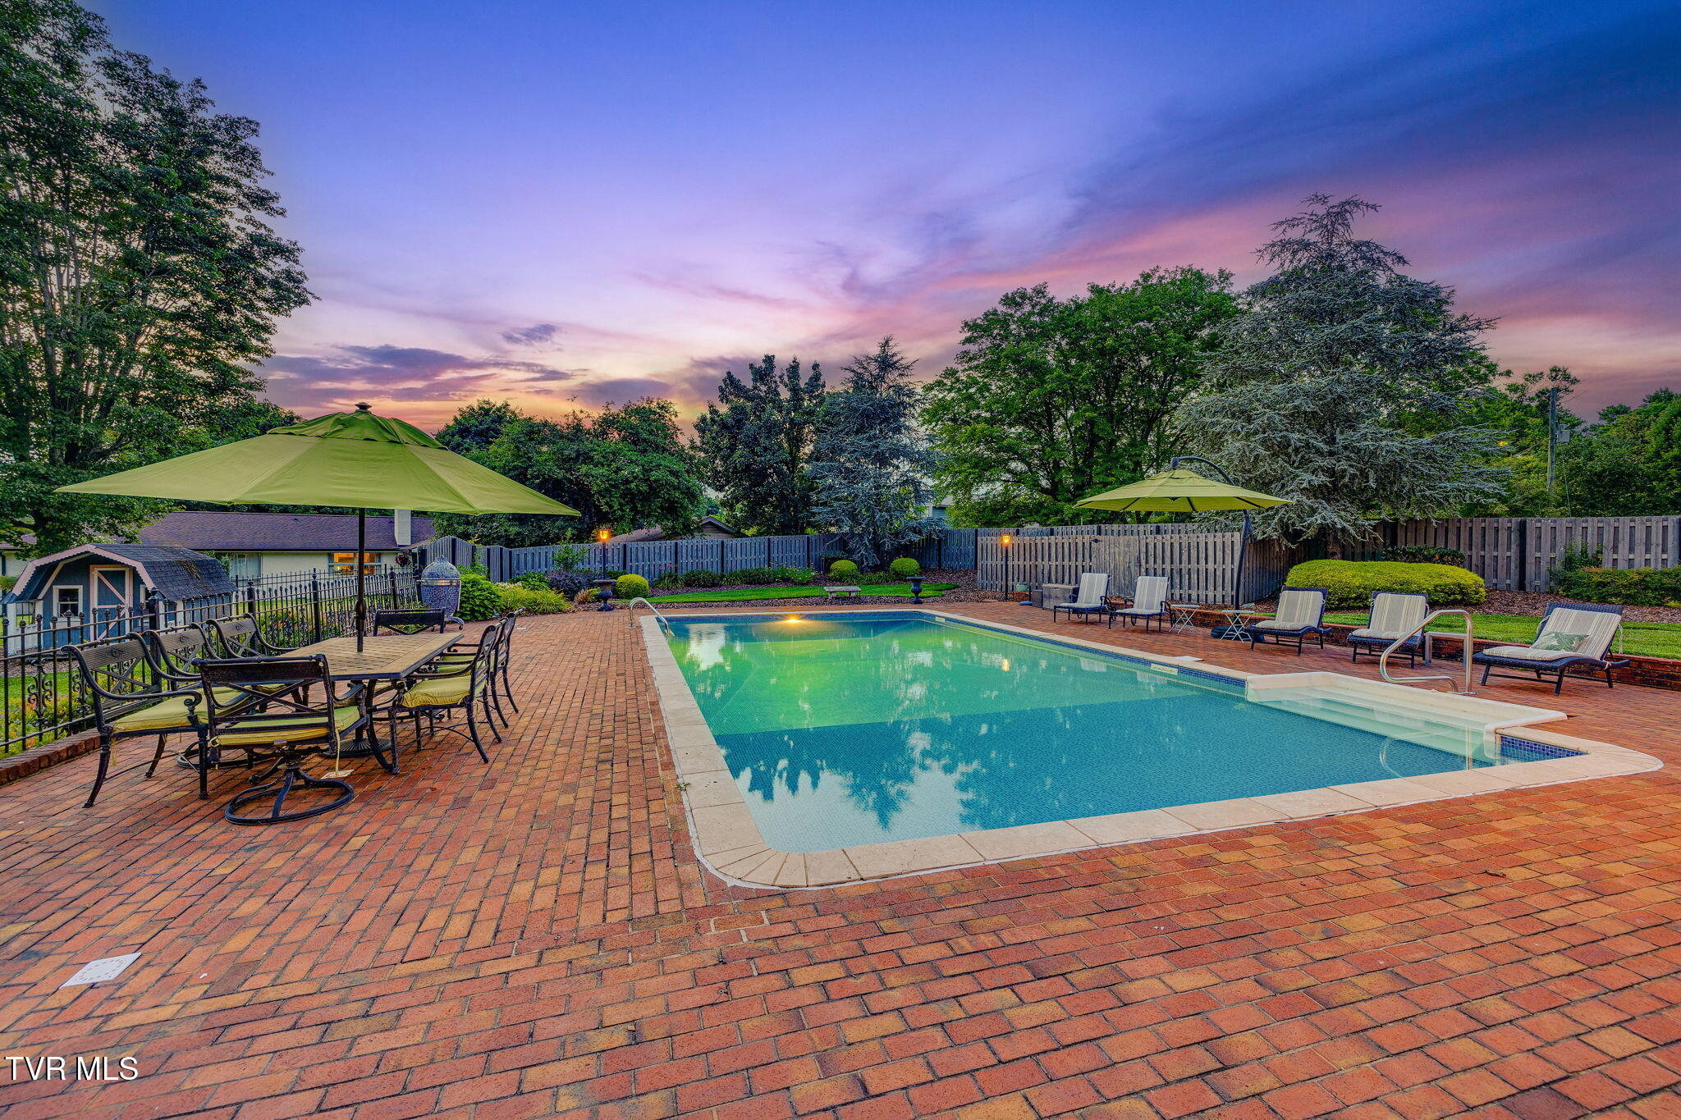
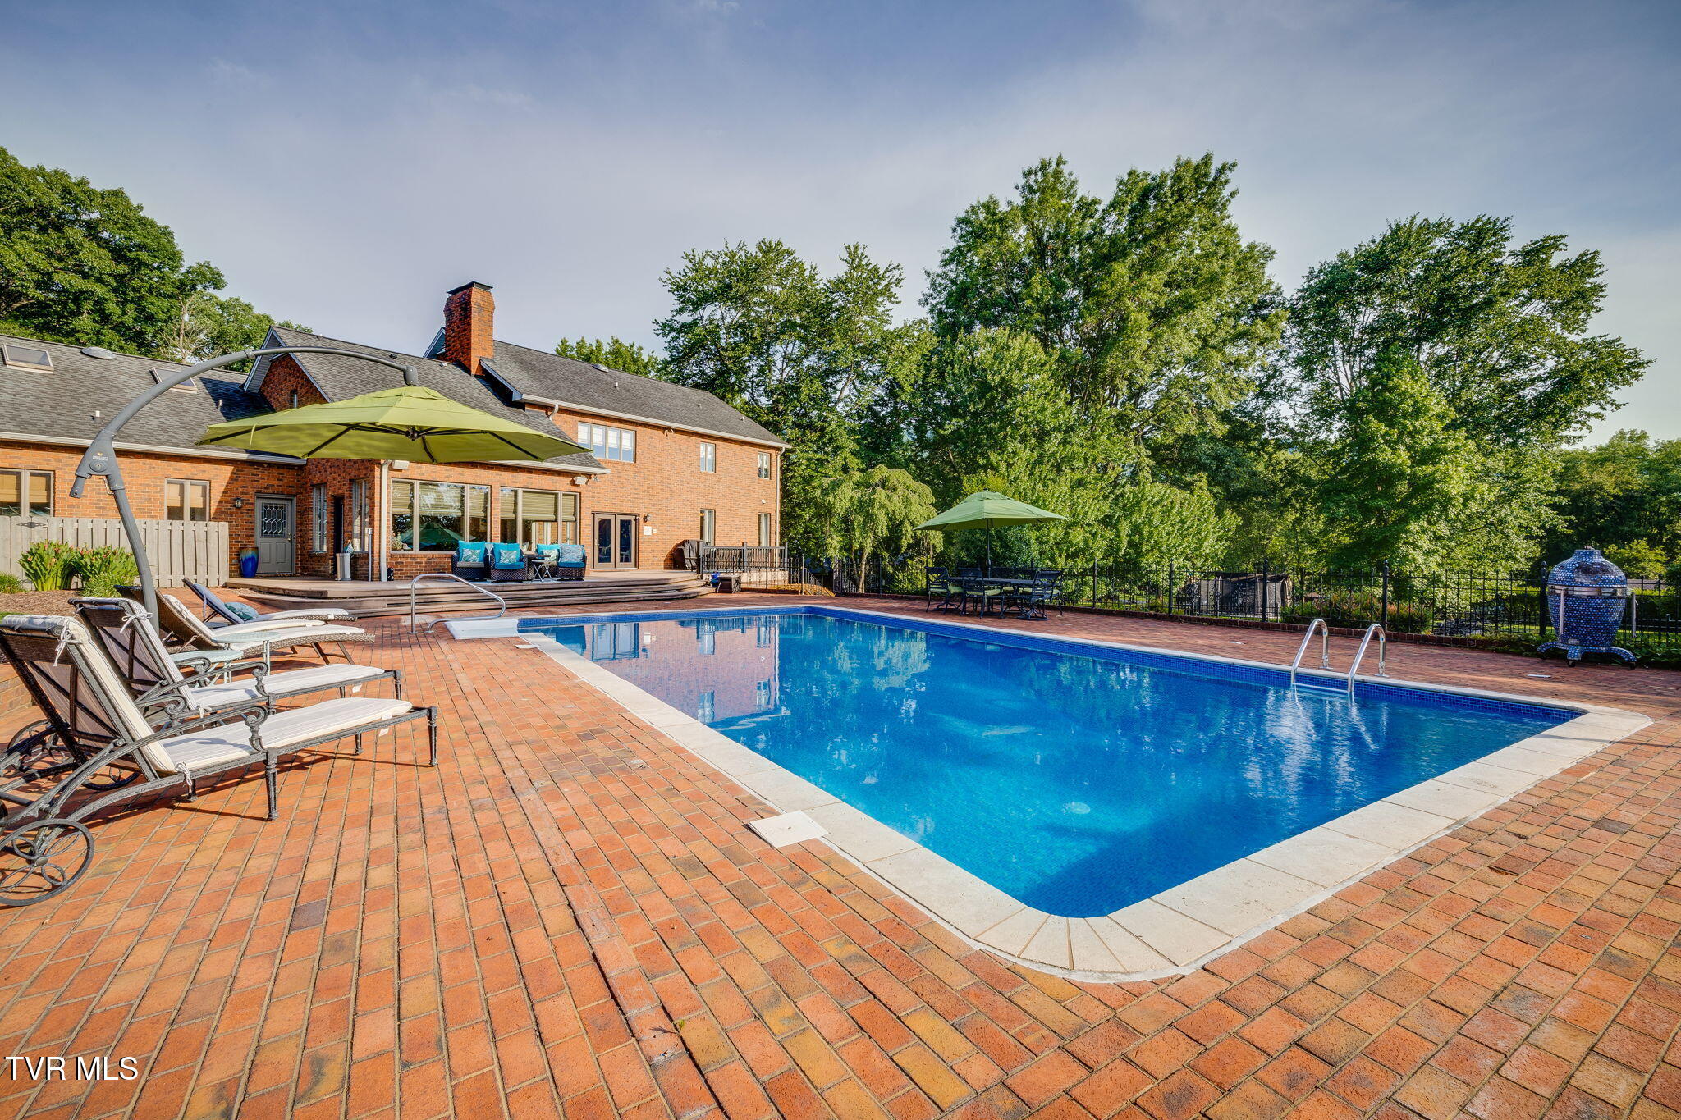
Outdoor swimming pool with brick patio, lounge chairs, and umbrellas at dusk.
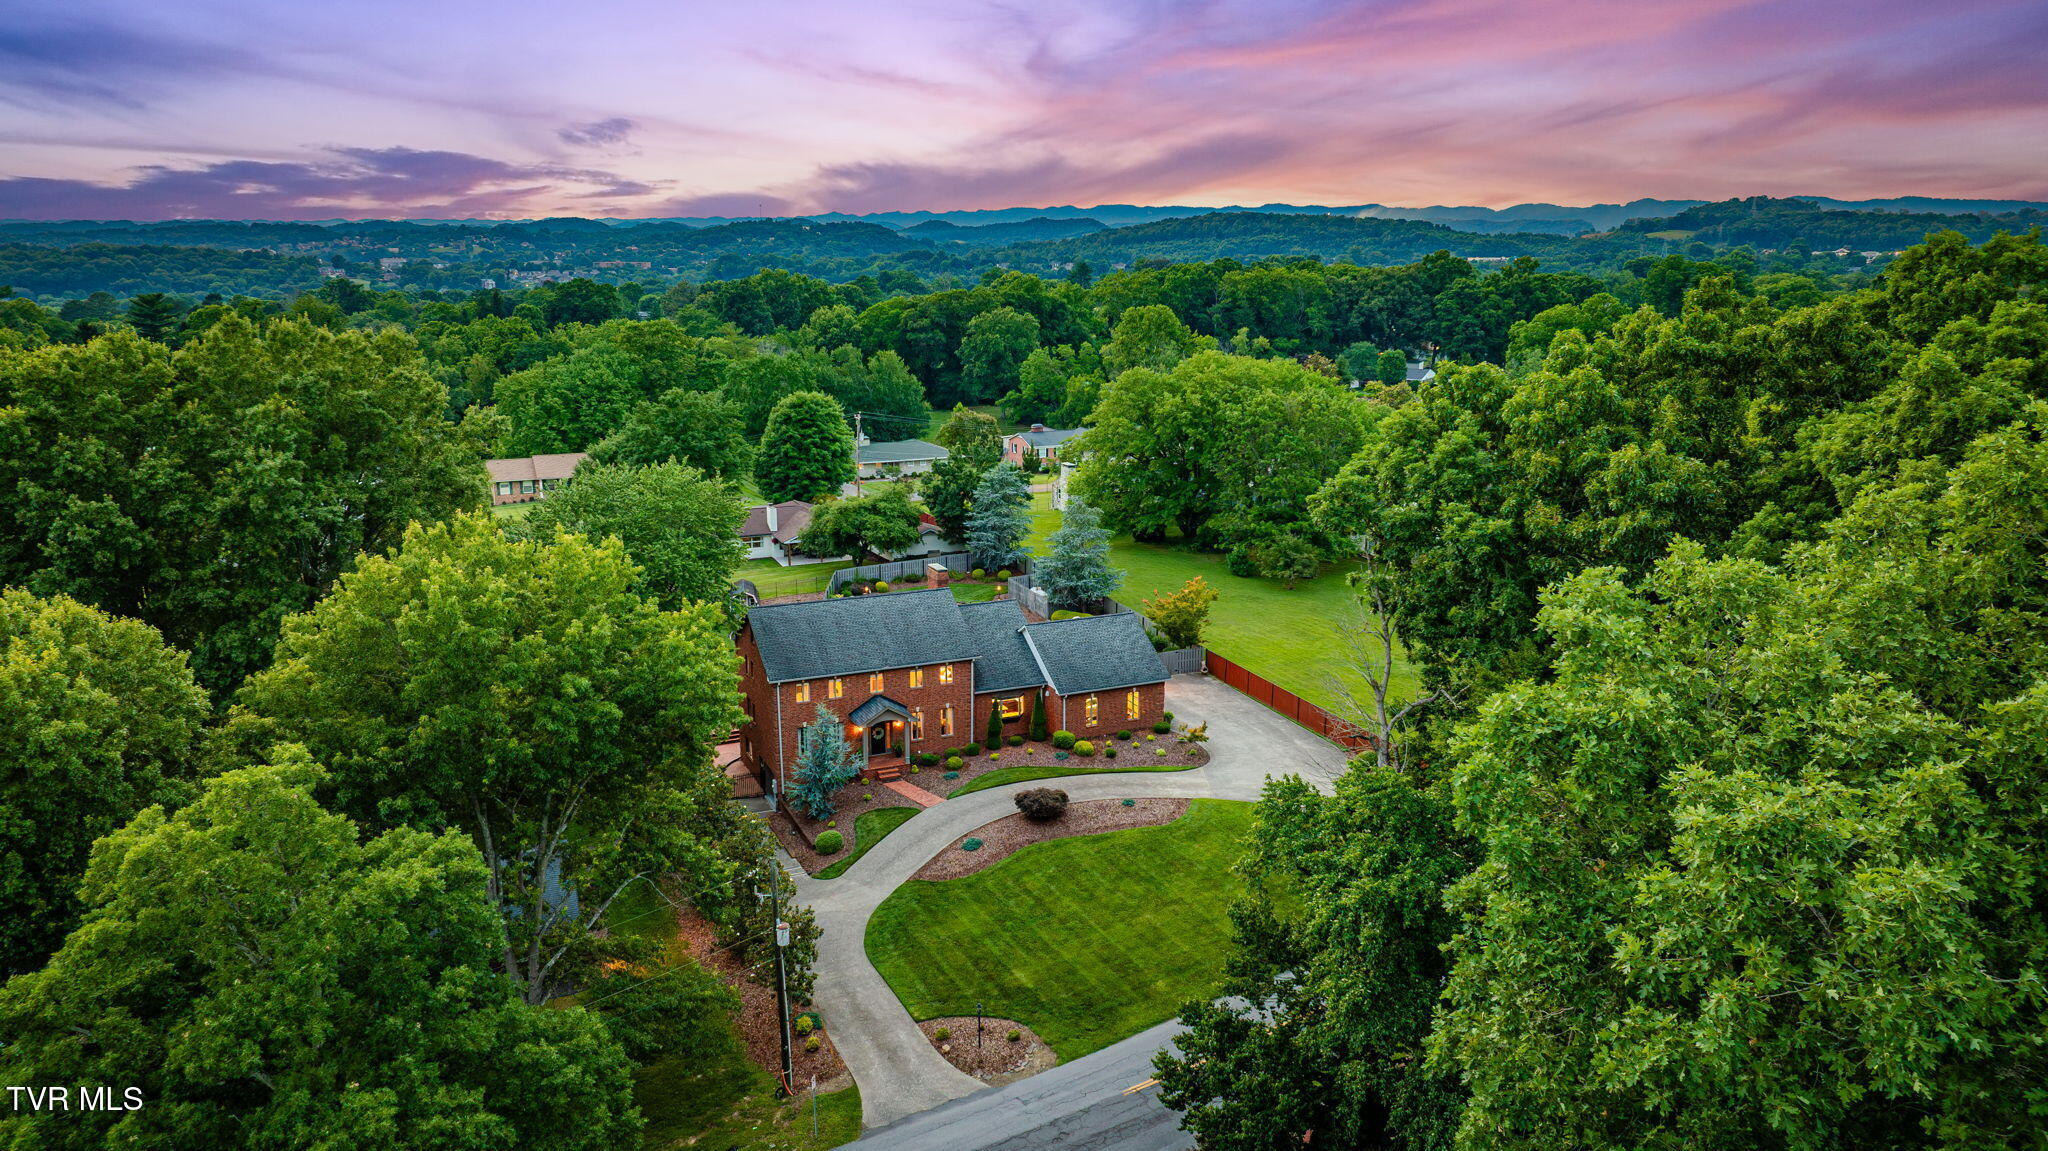
Aerial view of a brick home, curved driveway, landscaped lawn, and wooded hills at dusk.
Swimming pool and brick patio with loungers, fire pit, and wooded yard at dusk.
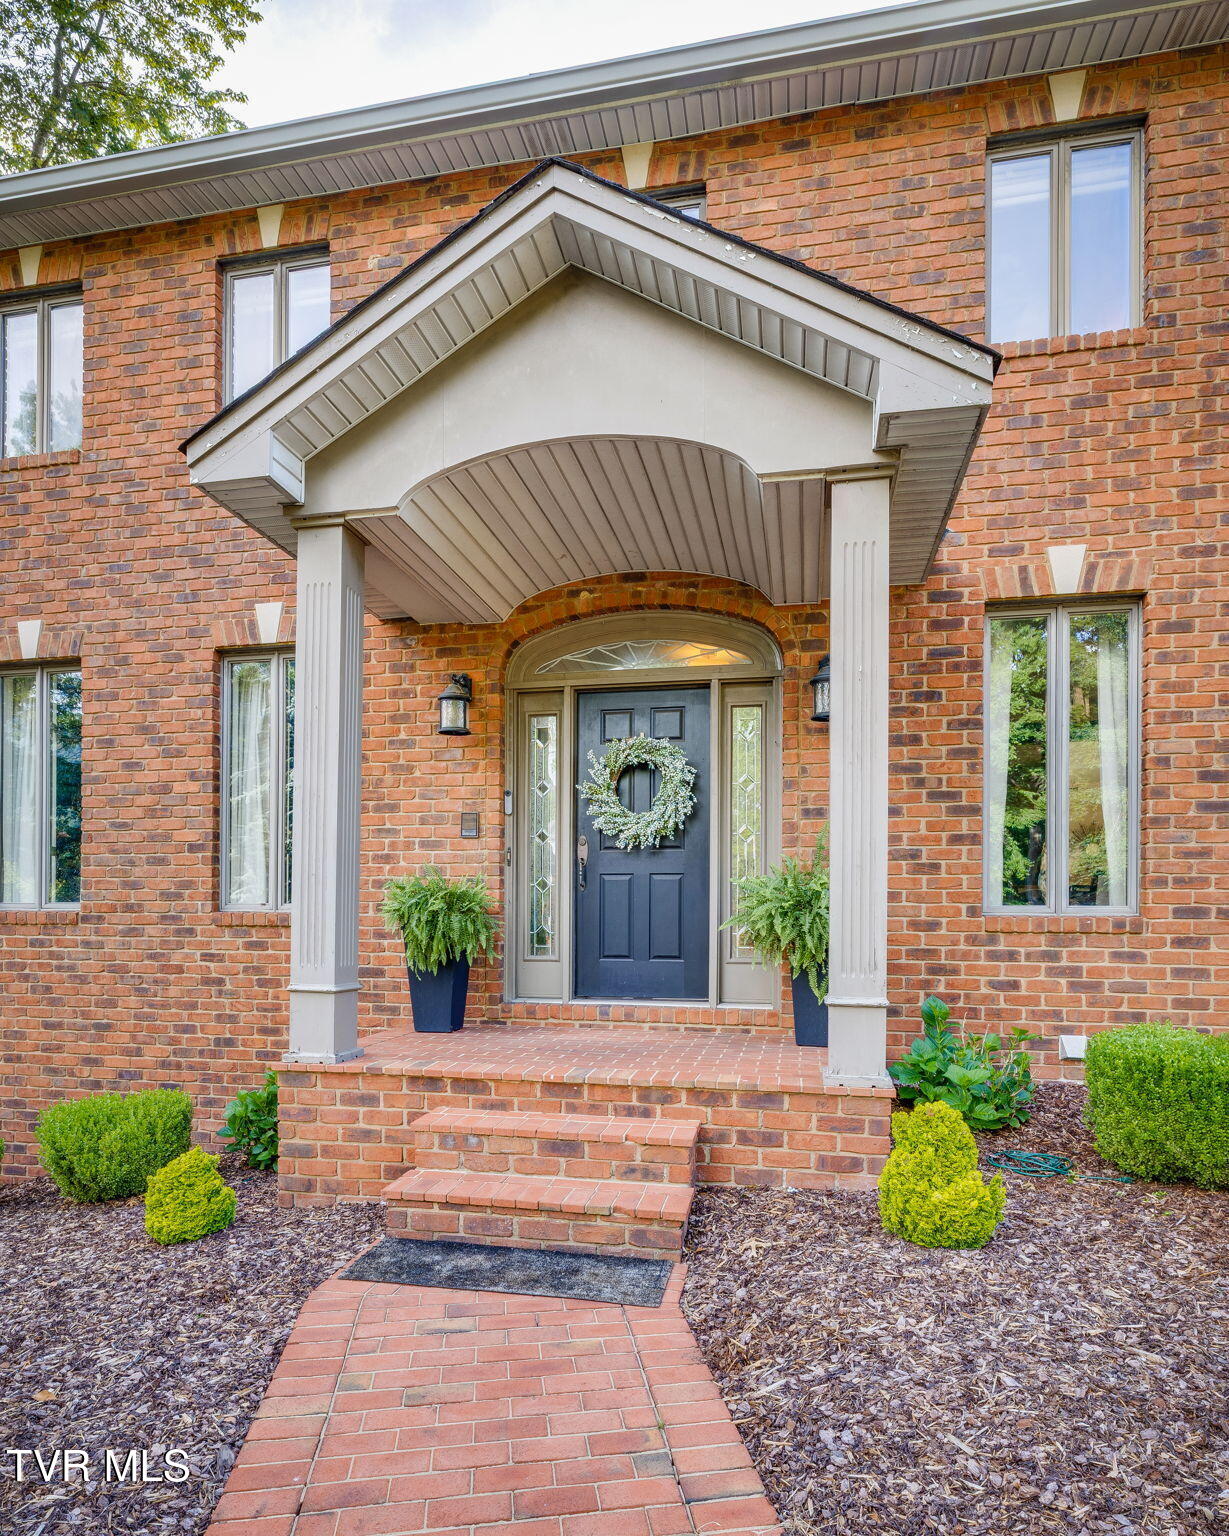
Brick home entrance with a blue front door, covered portico, brick steps, and landscaped path.
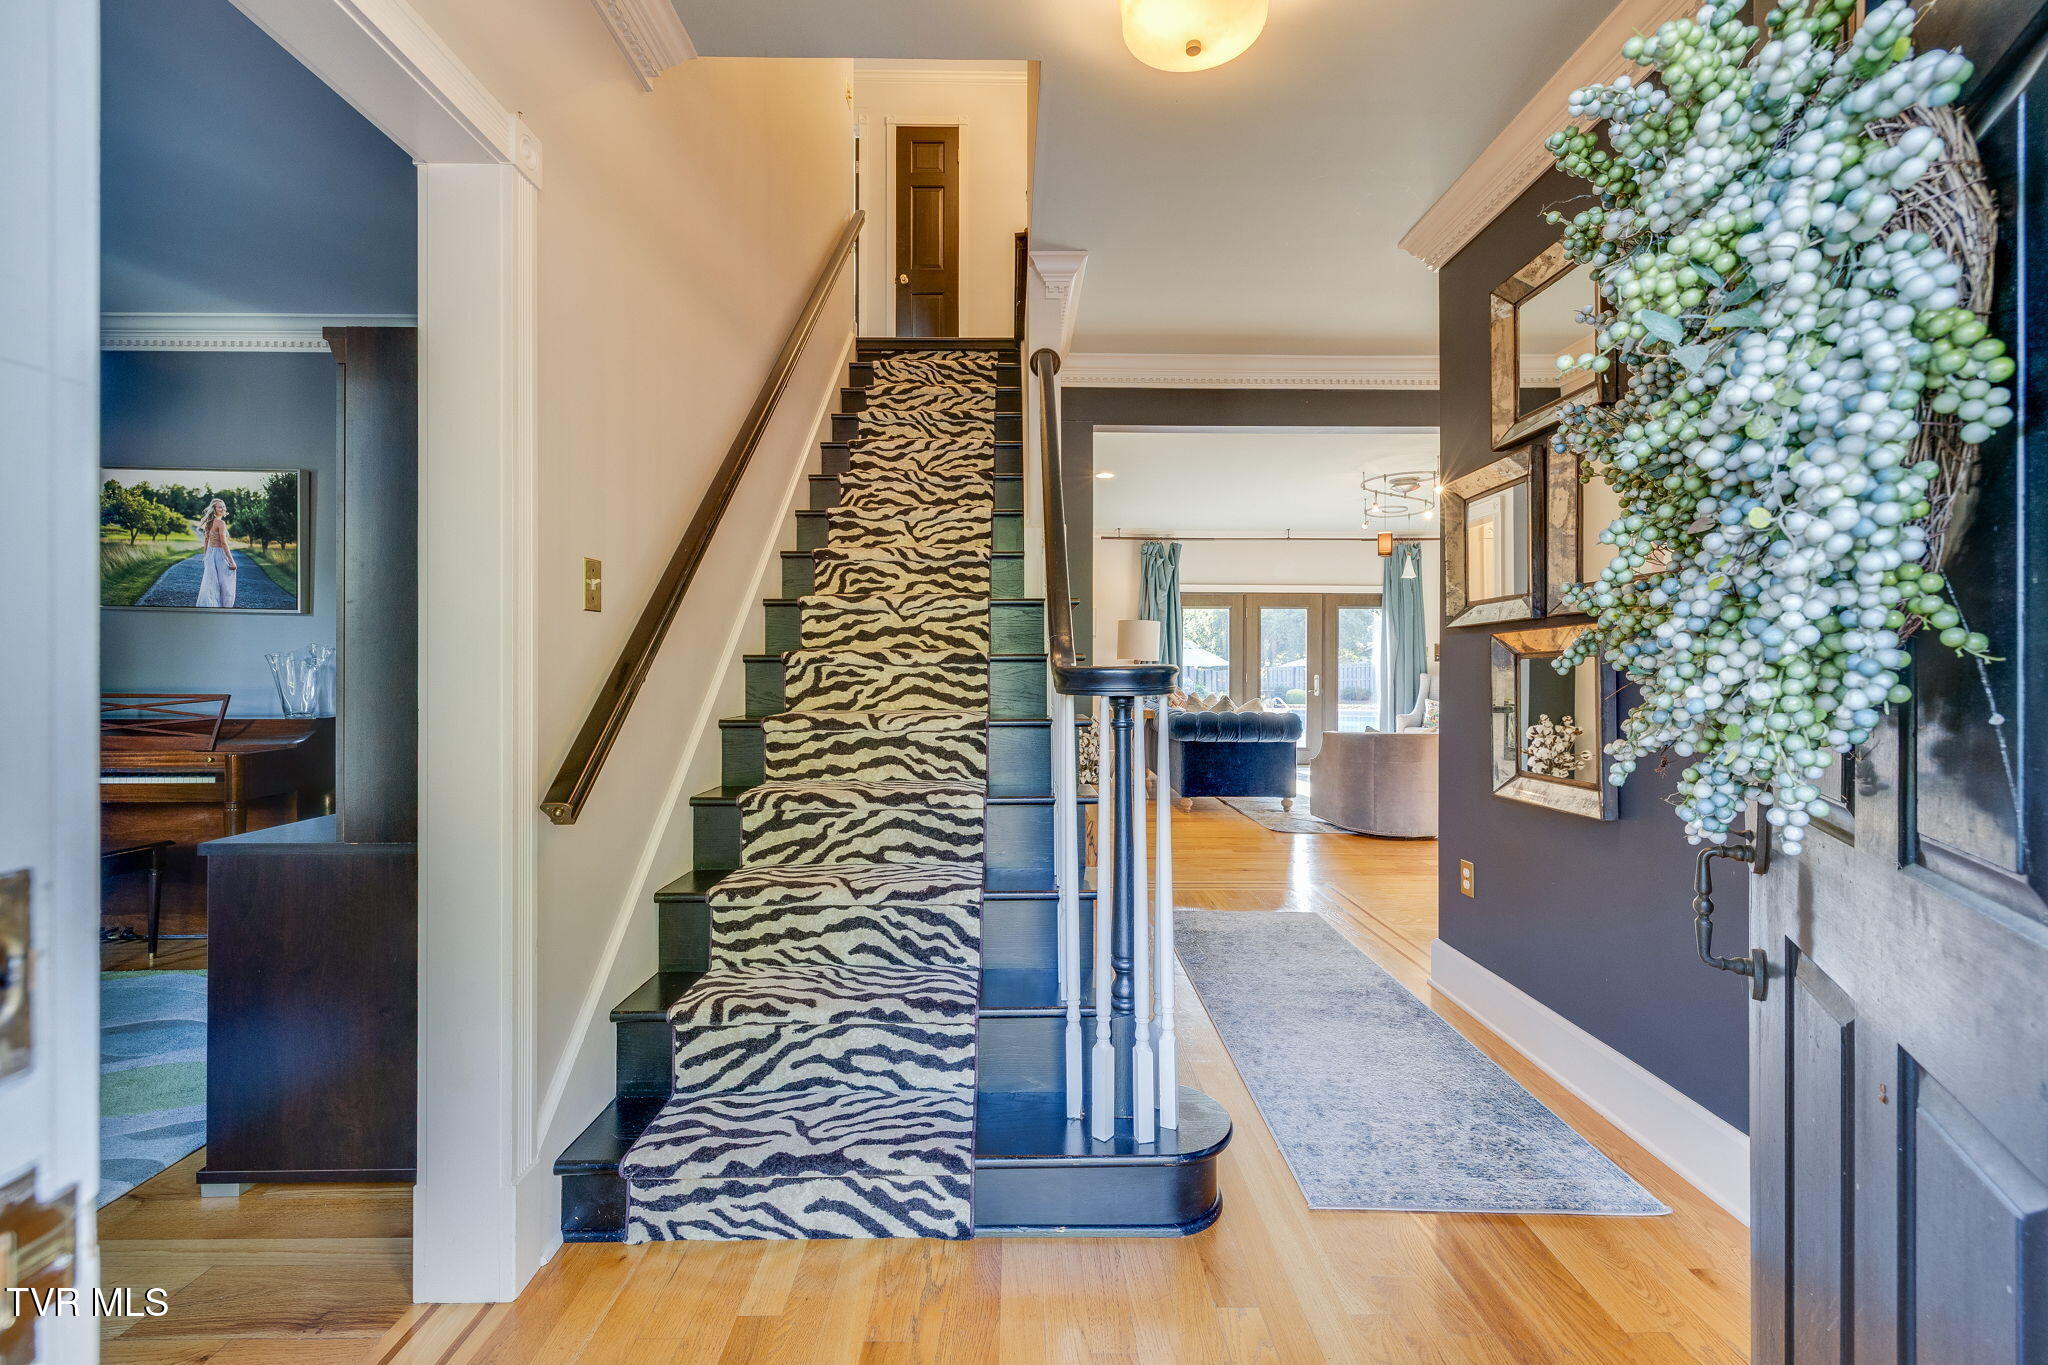
Entry hall with a zebra-patterned stair runner, hardwood floors, and a view into the living room.
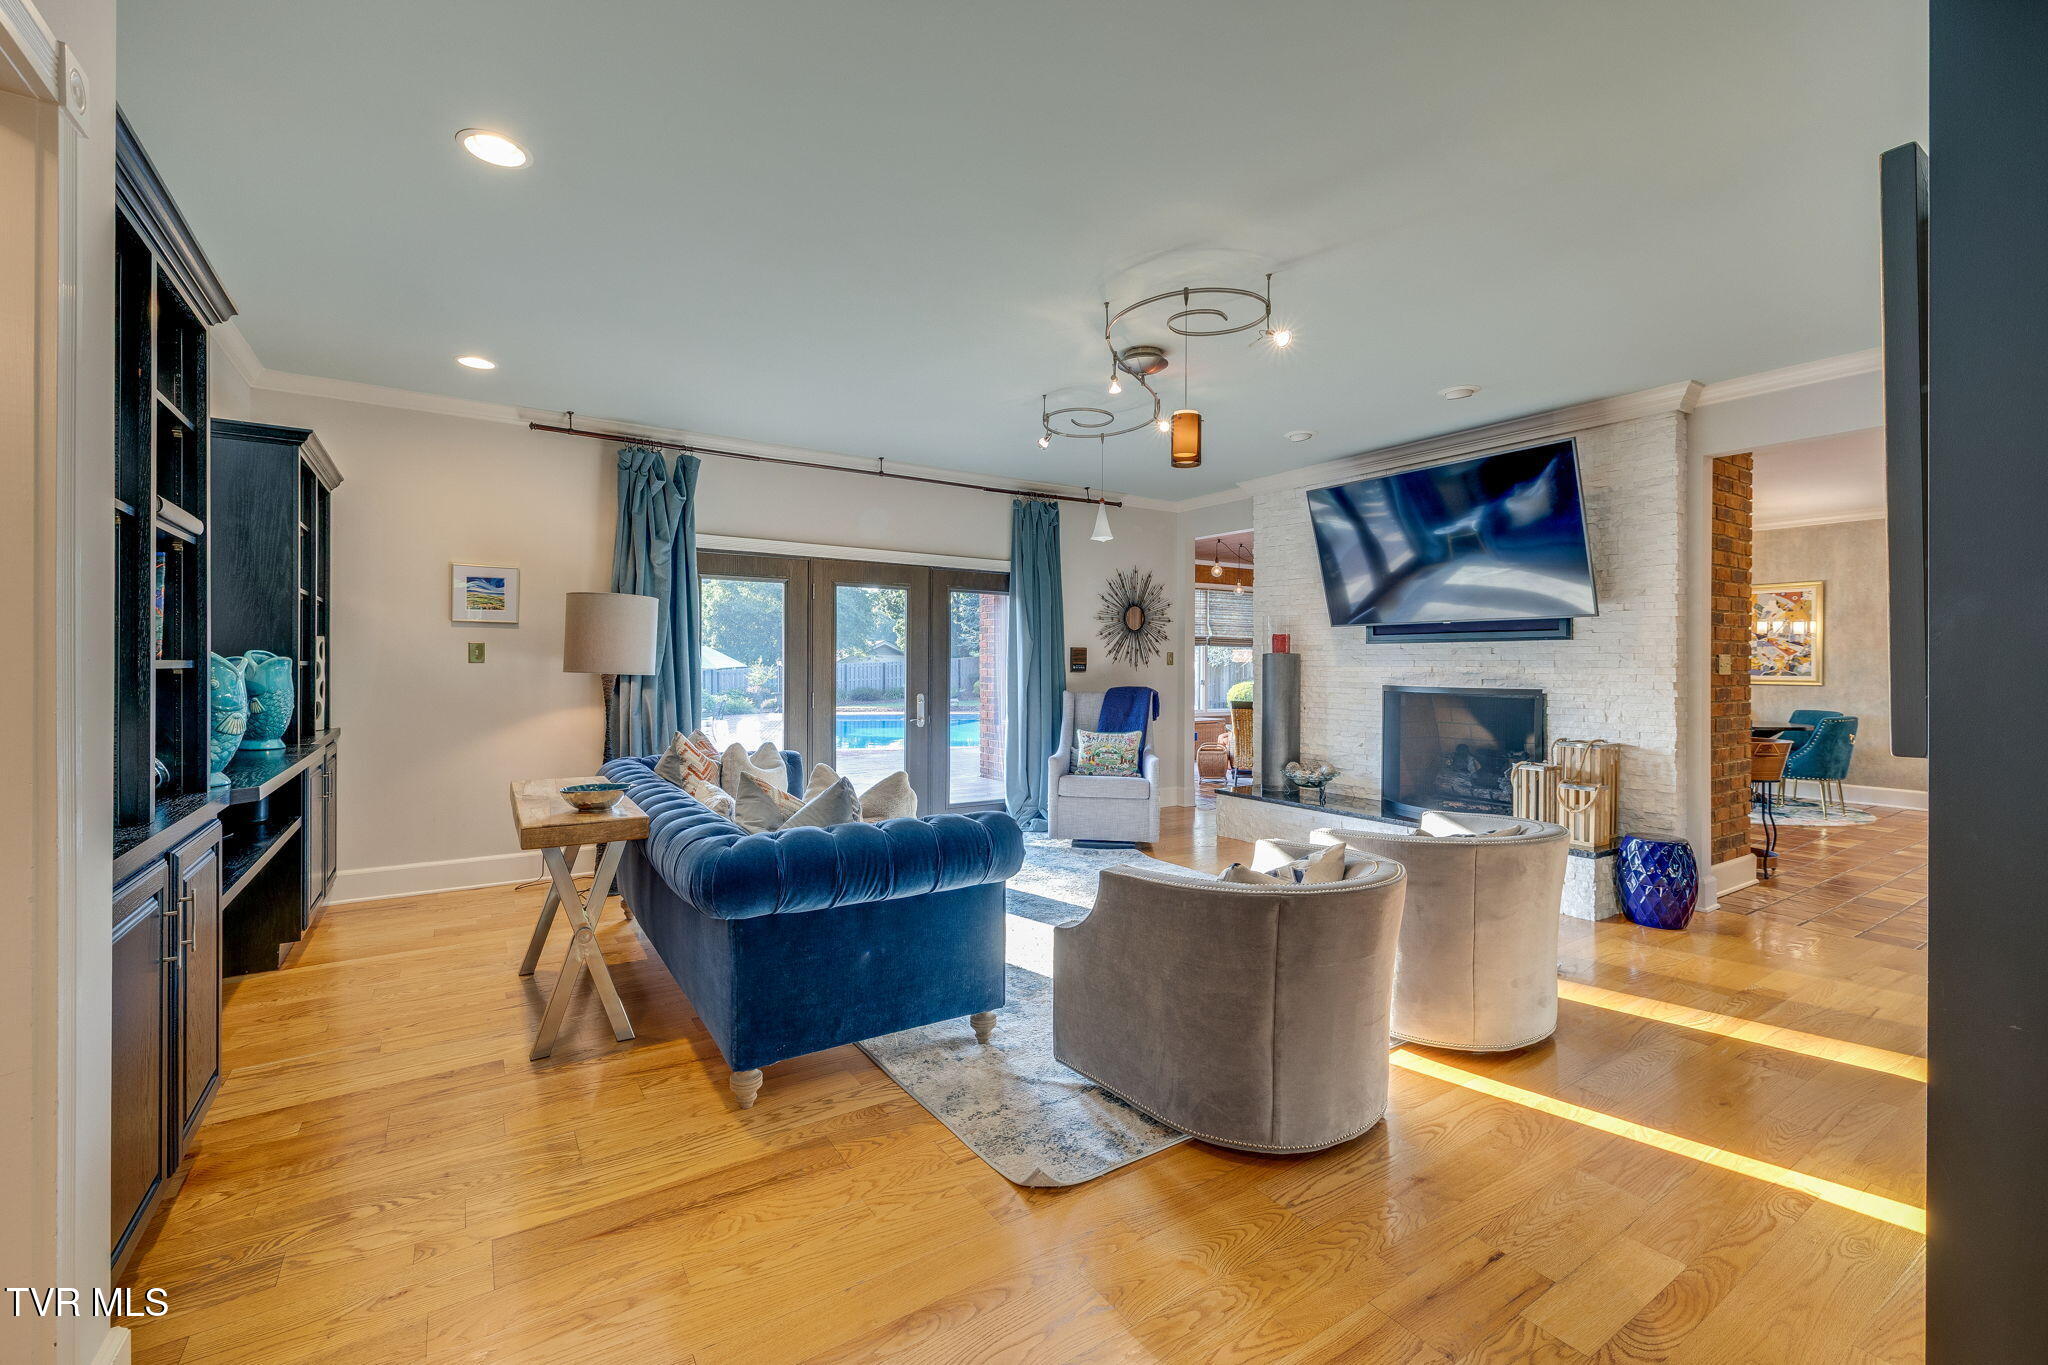
Living room with a white stone fireplace, blue sofa, hardwood floors, and pool visible through glass doors.
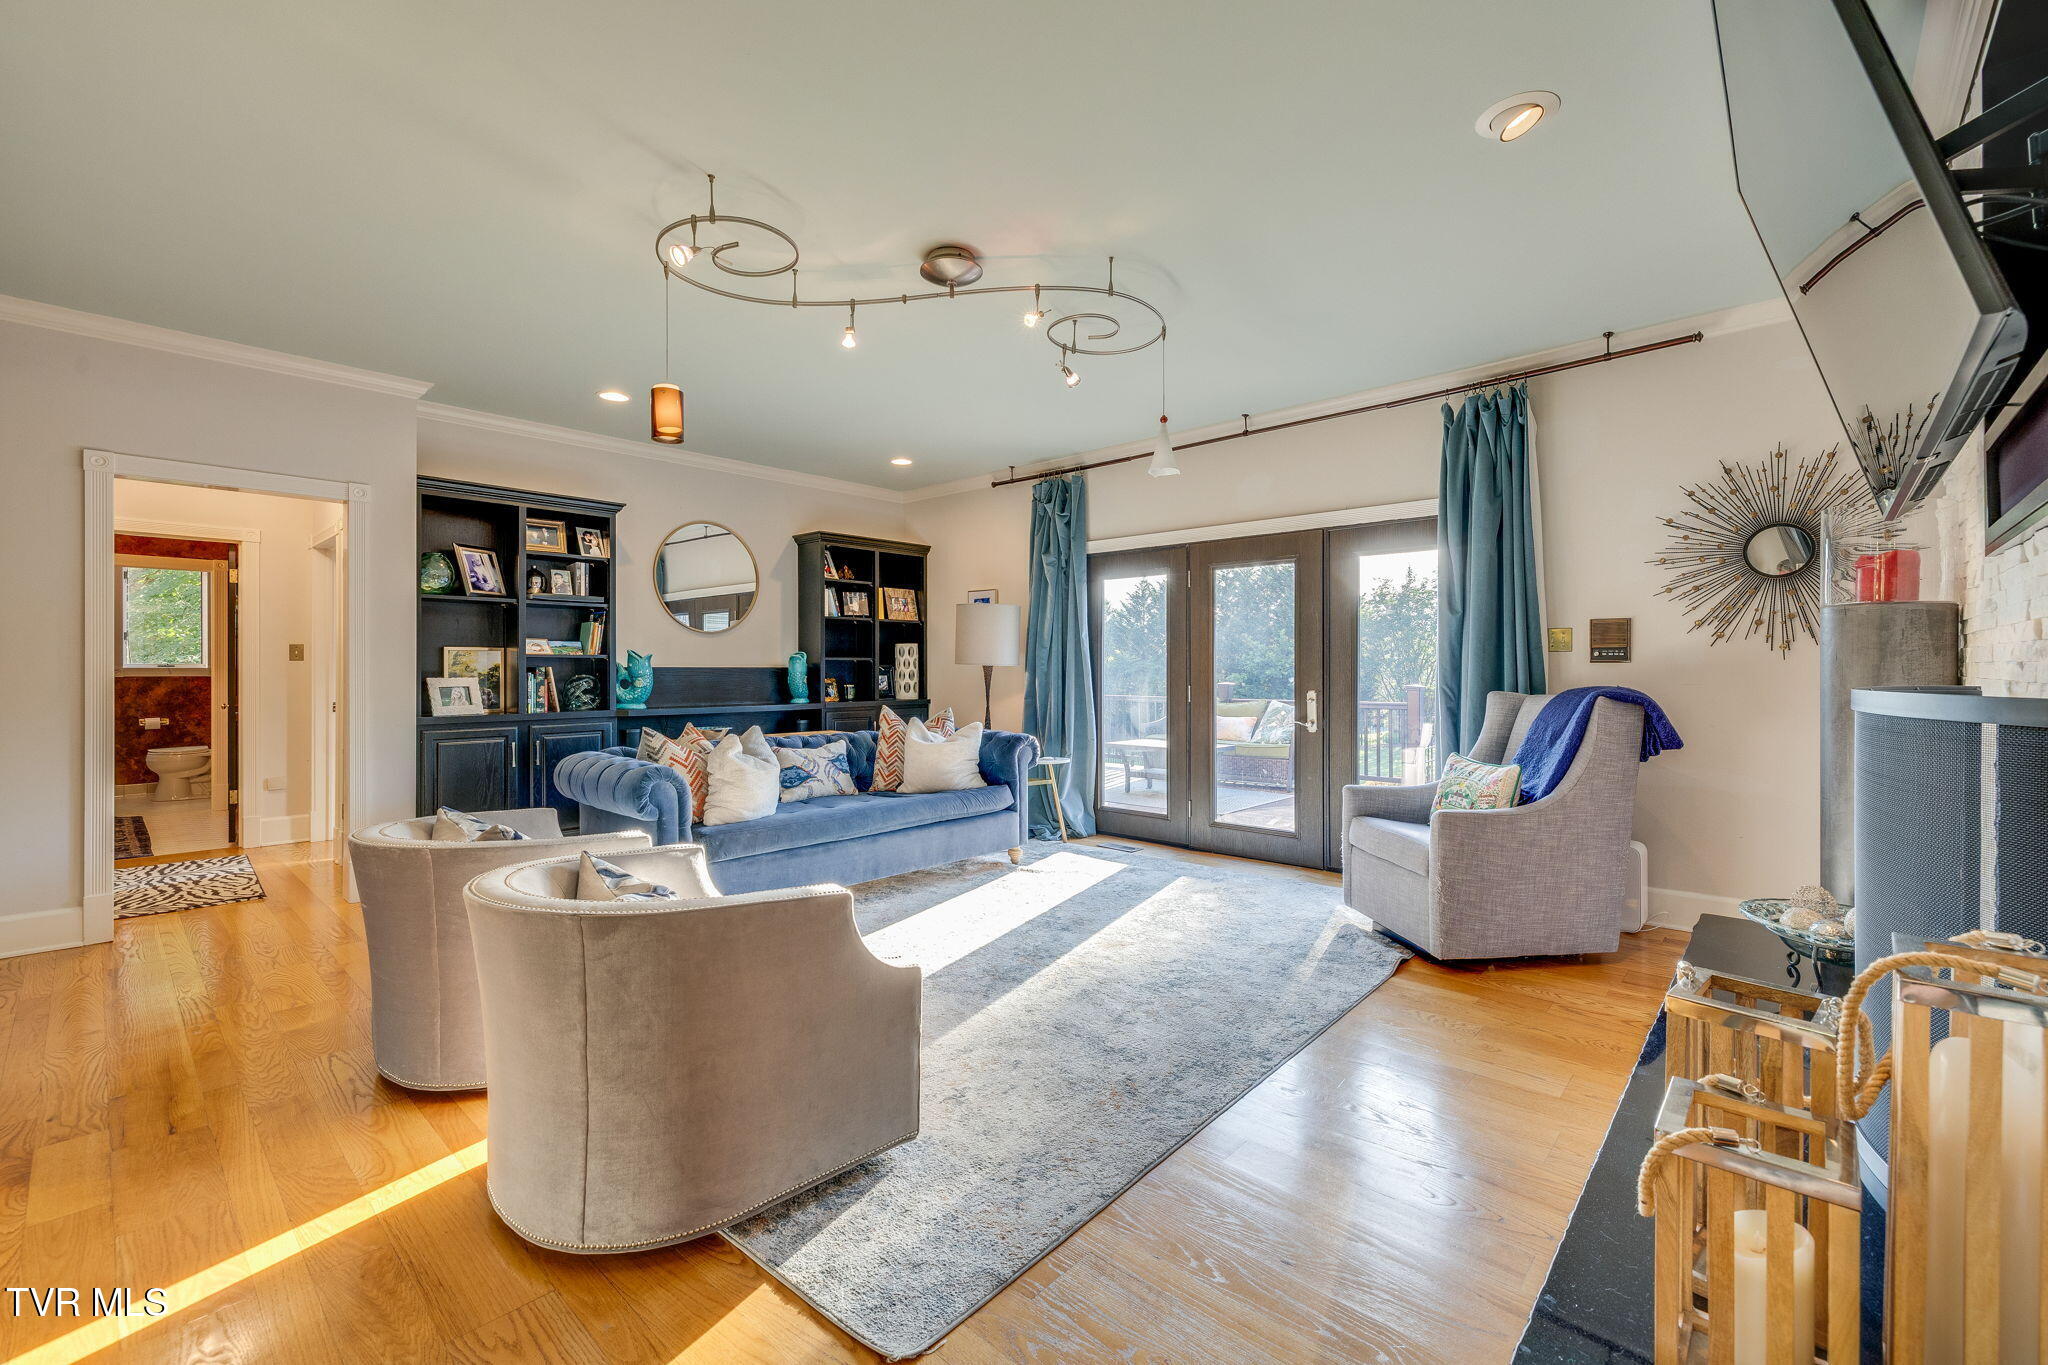
Furnished living room with blue sofa, gray chairs, and glass doors opening to a deck.
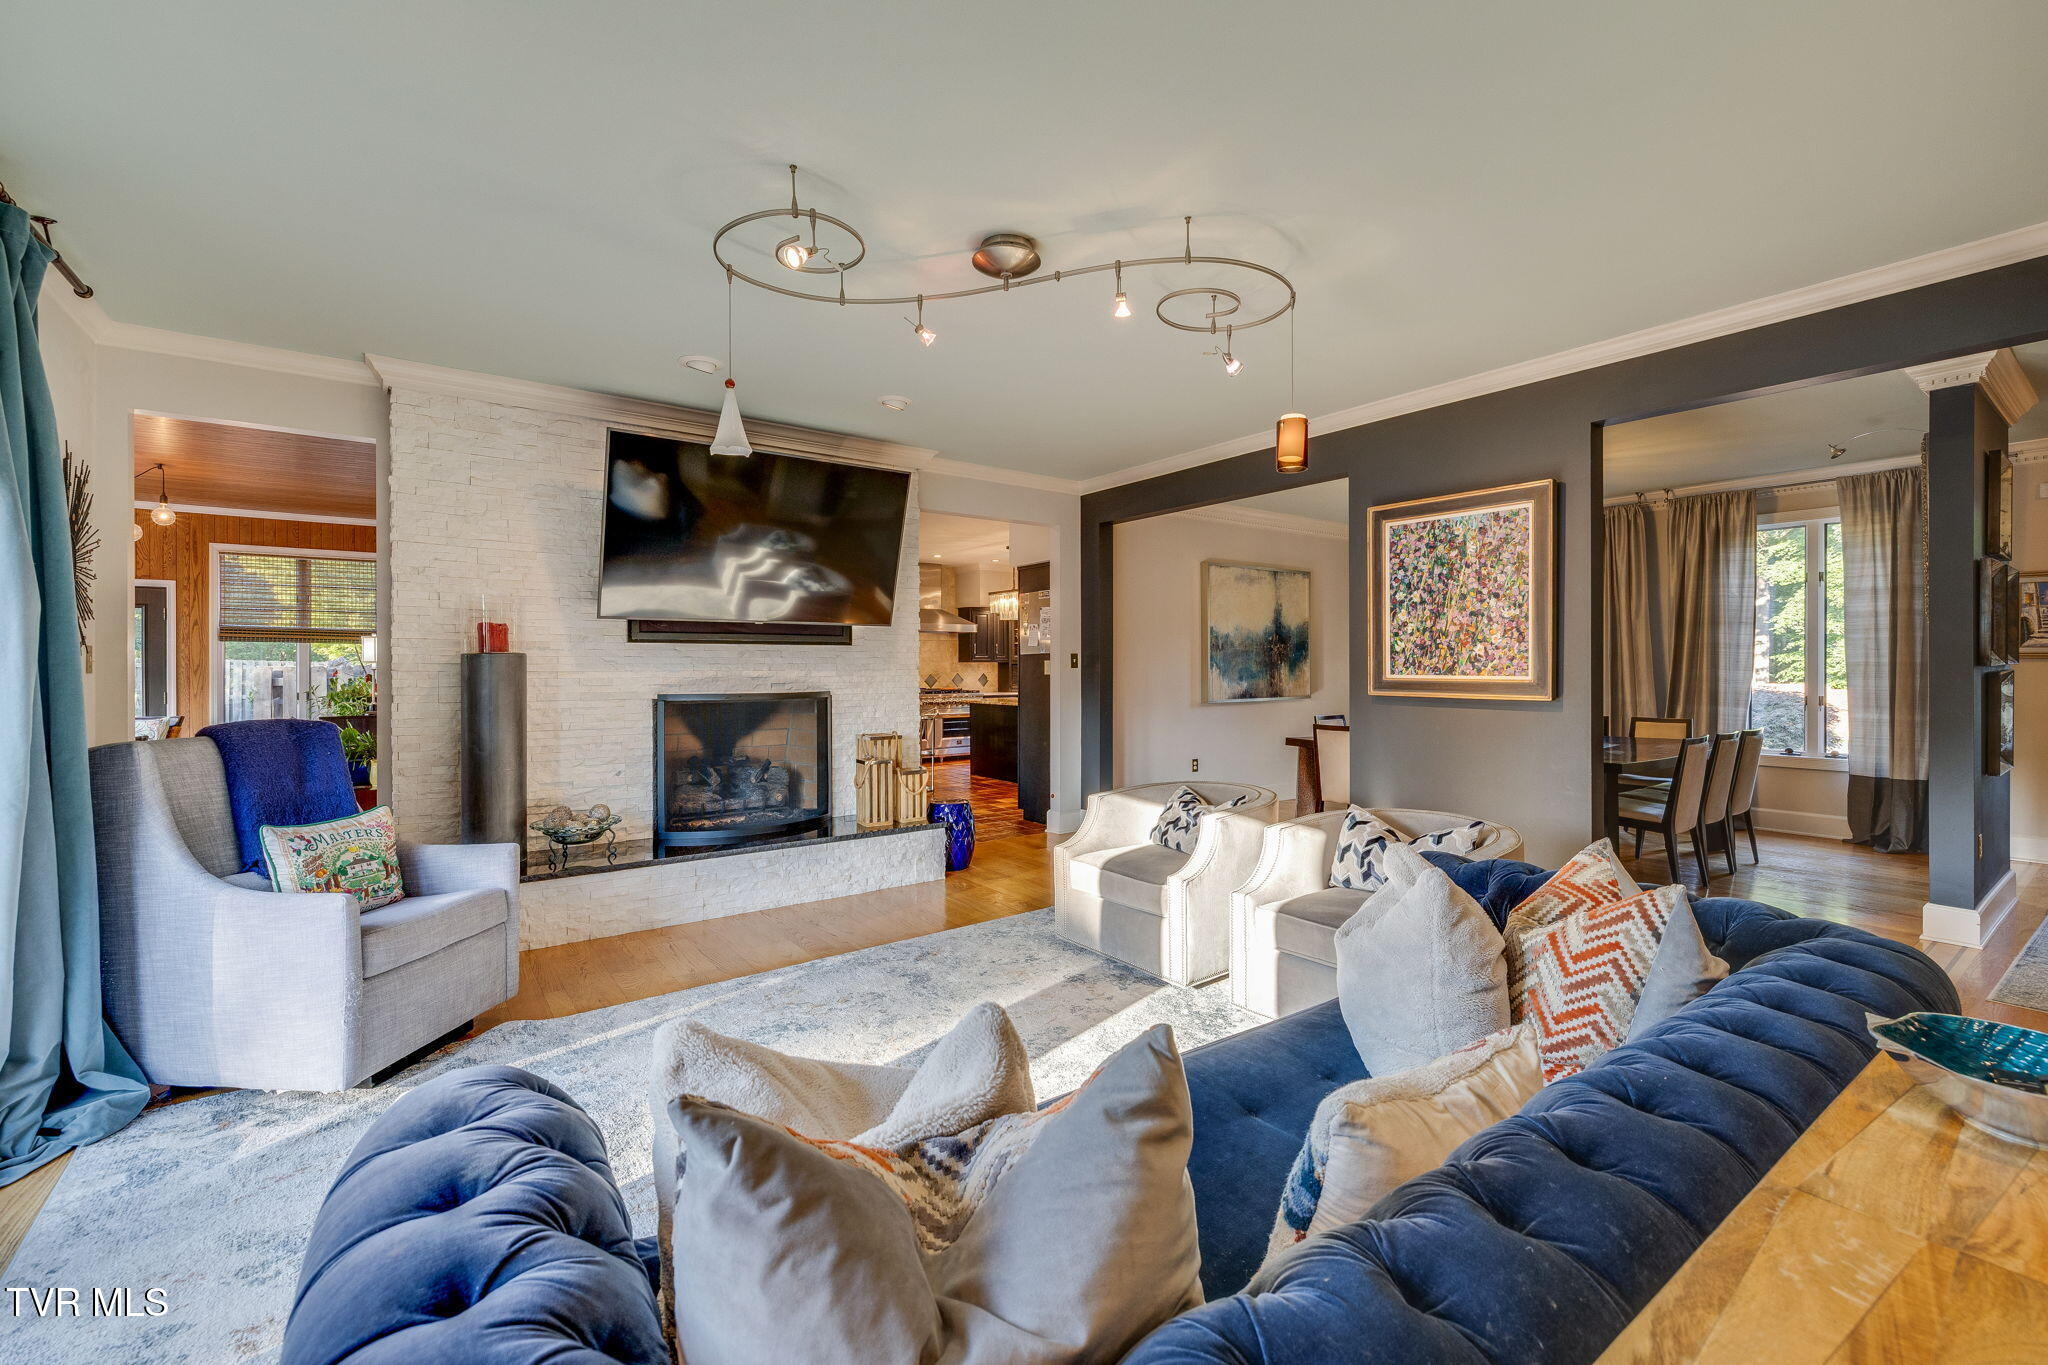
Living room with a white stone fireplace, wall-mounted television, and deep blue sofas.
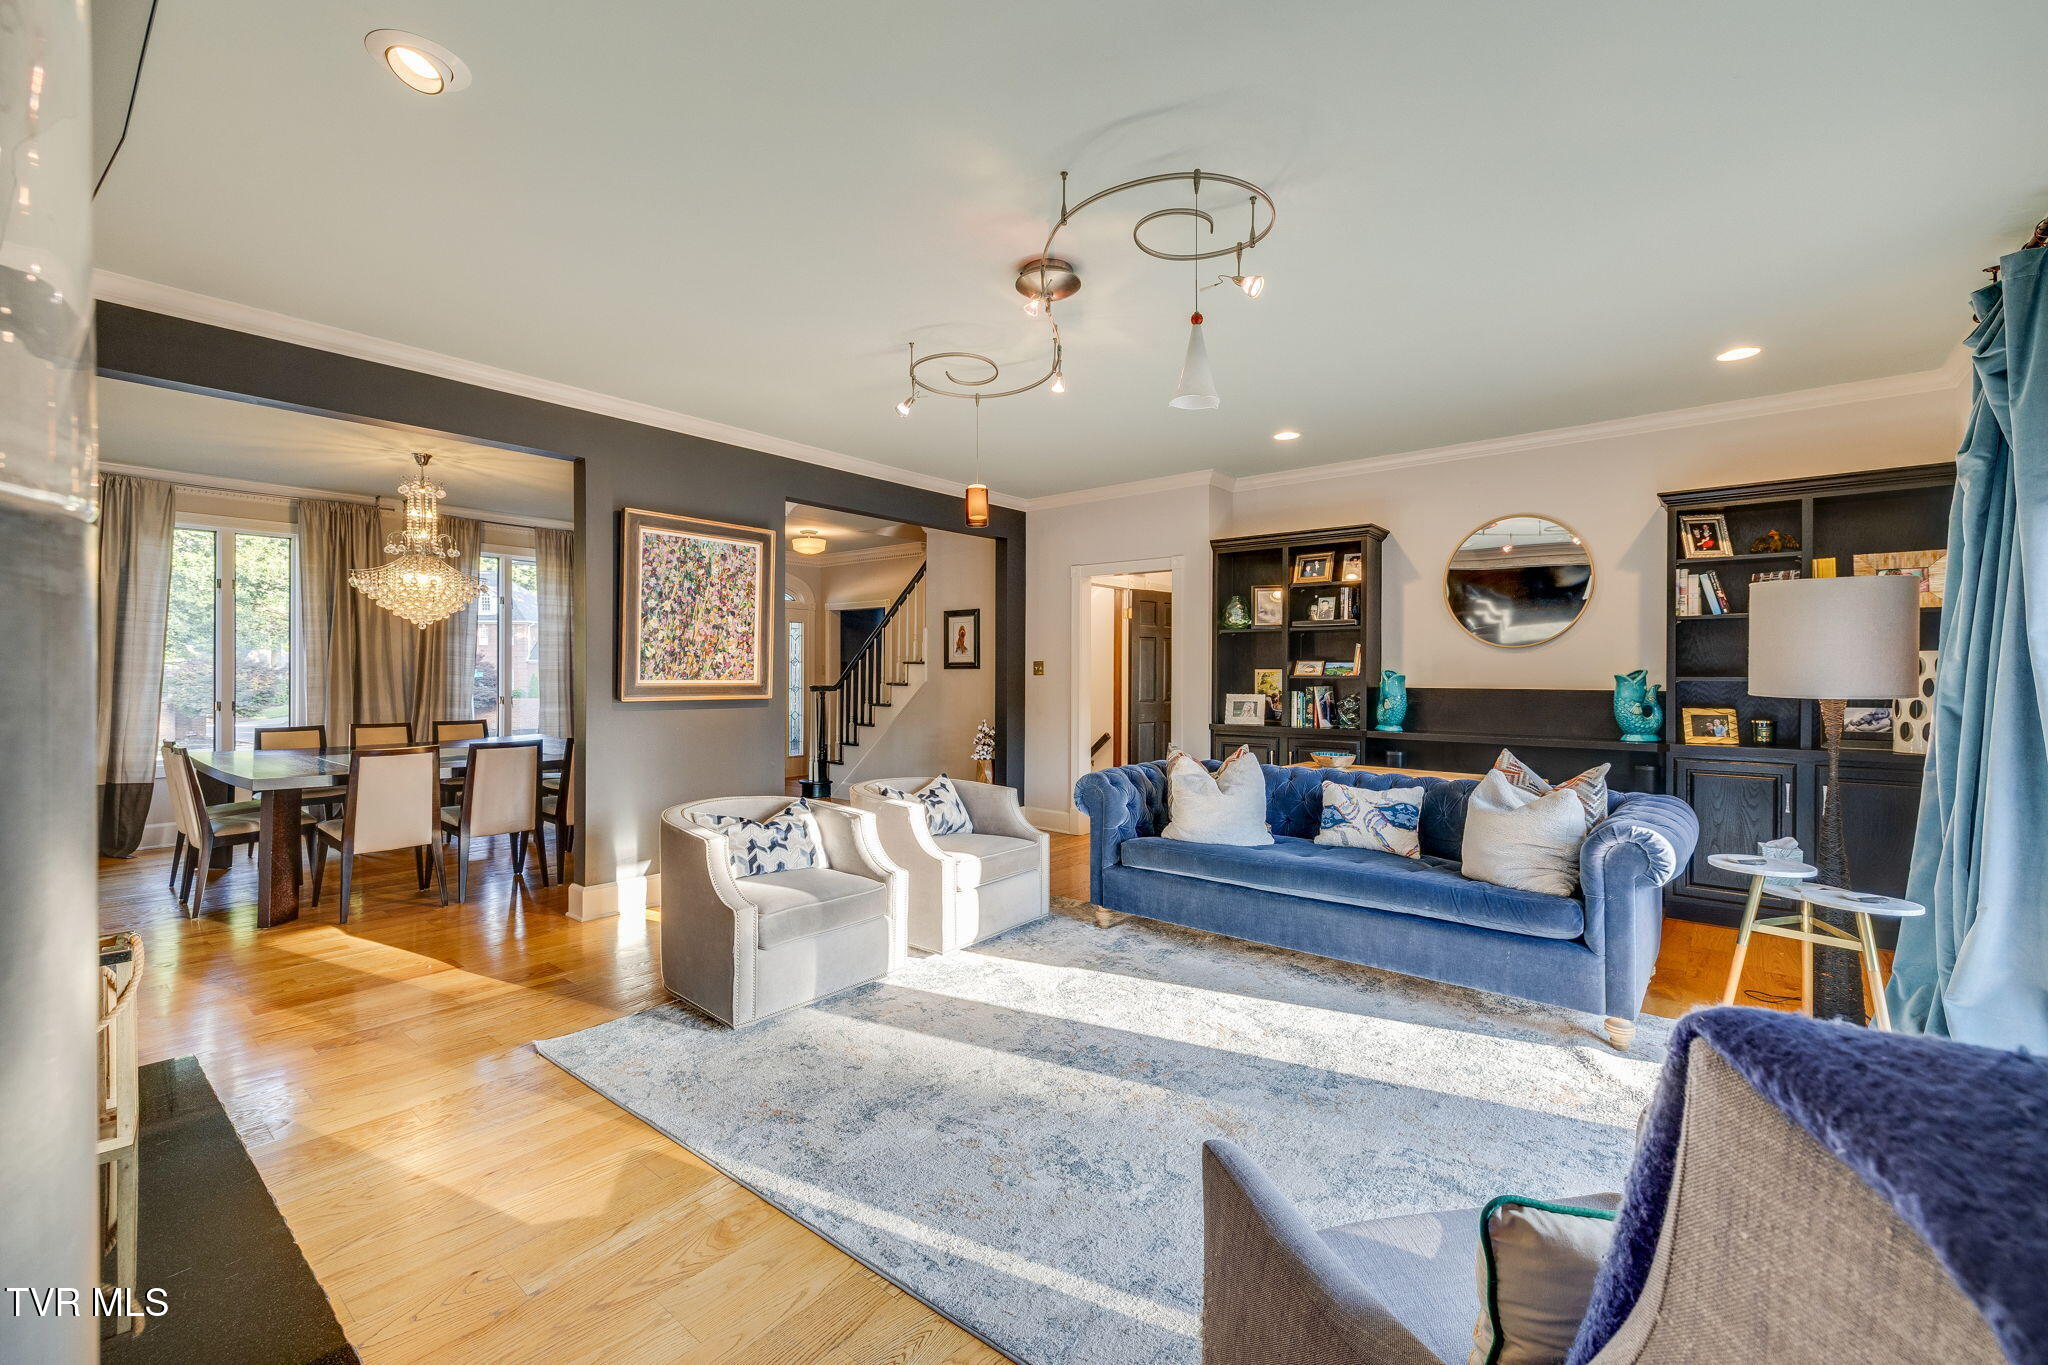
Open living room and dining area with blue sofa, built-in shelving, and hardwood floors.
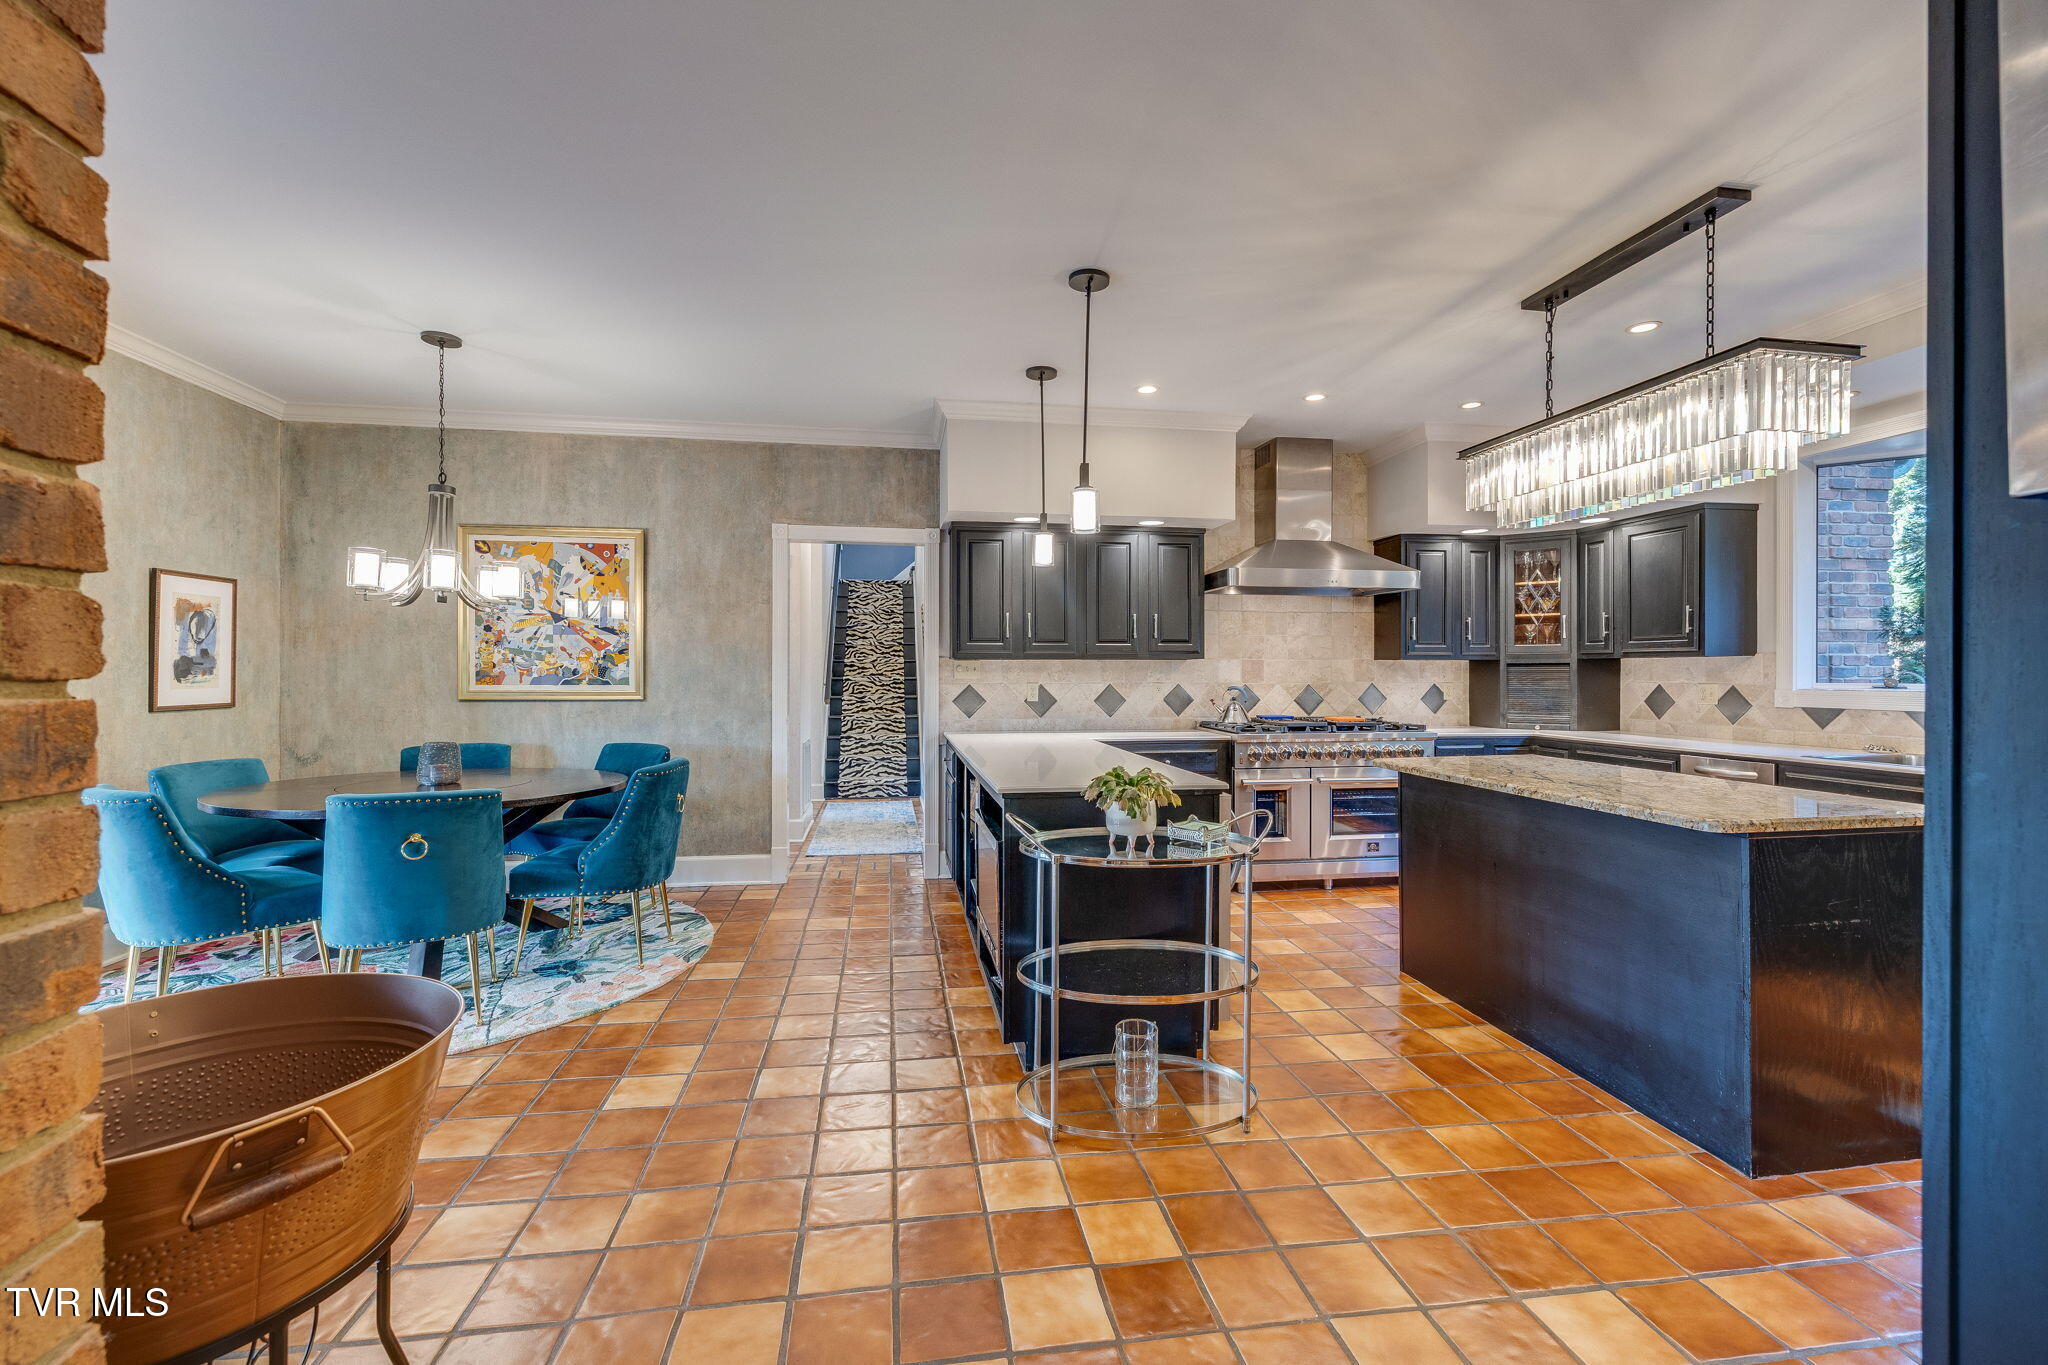
Kitchen and dining area with dark cabinetry, a large island, and blue upholstered dining chairs.
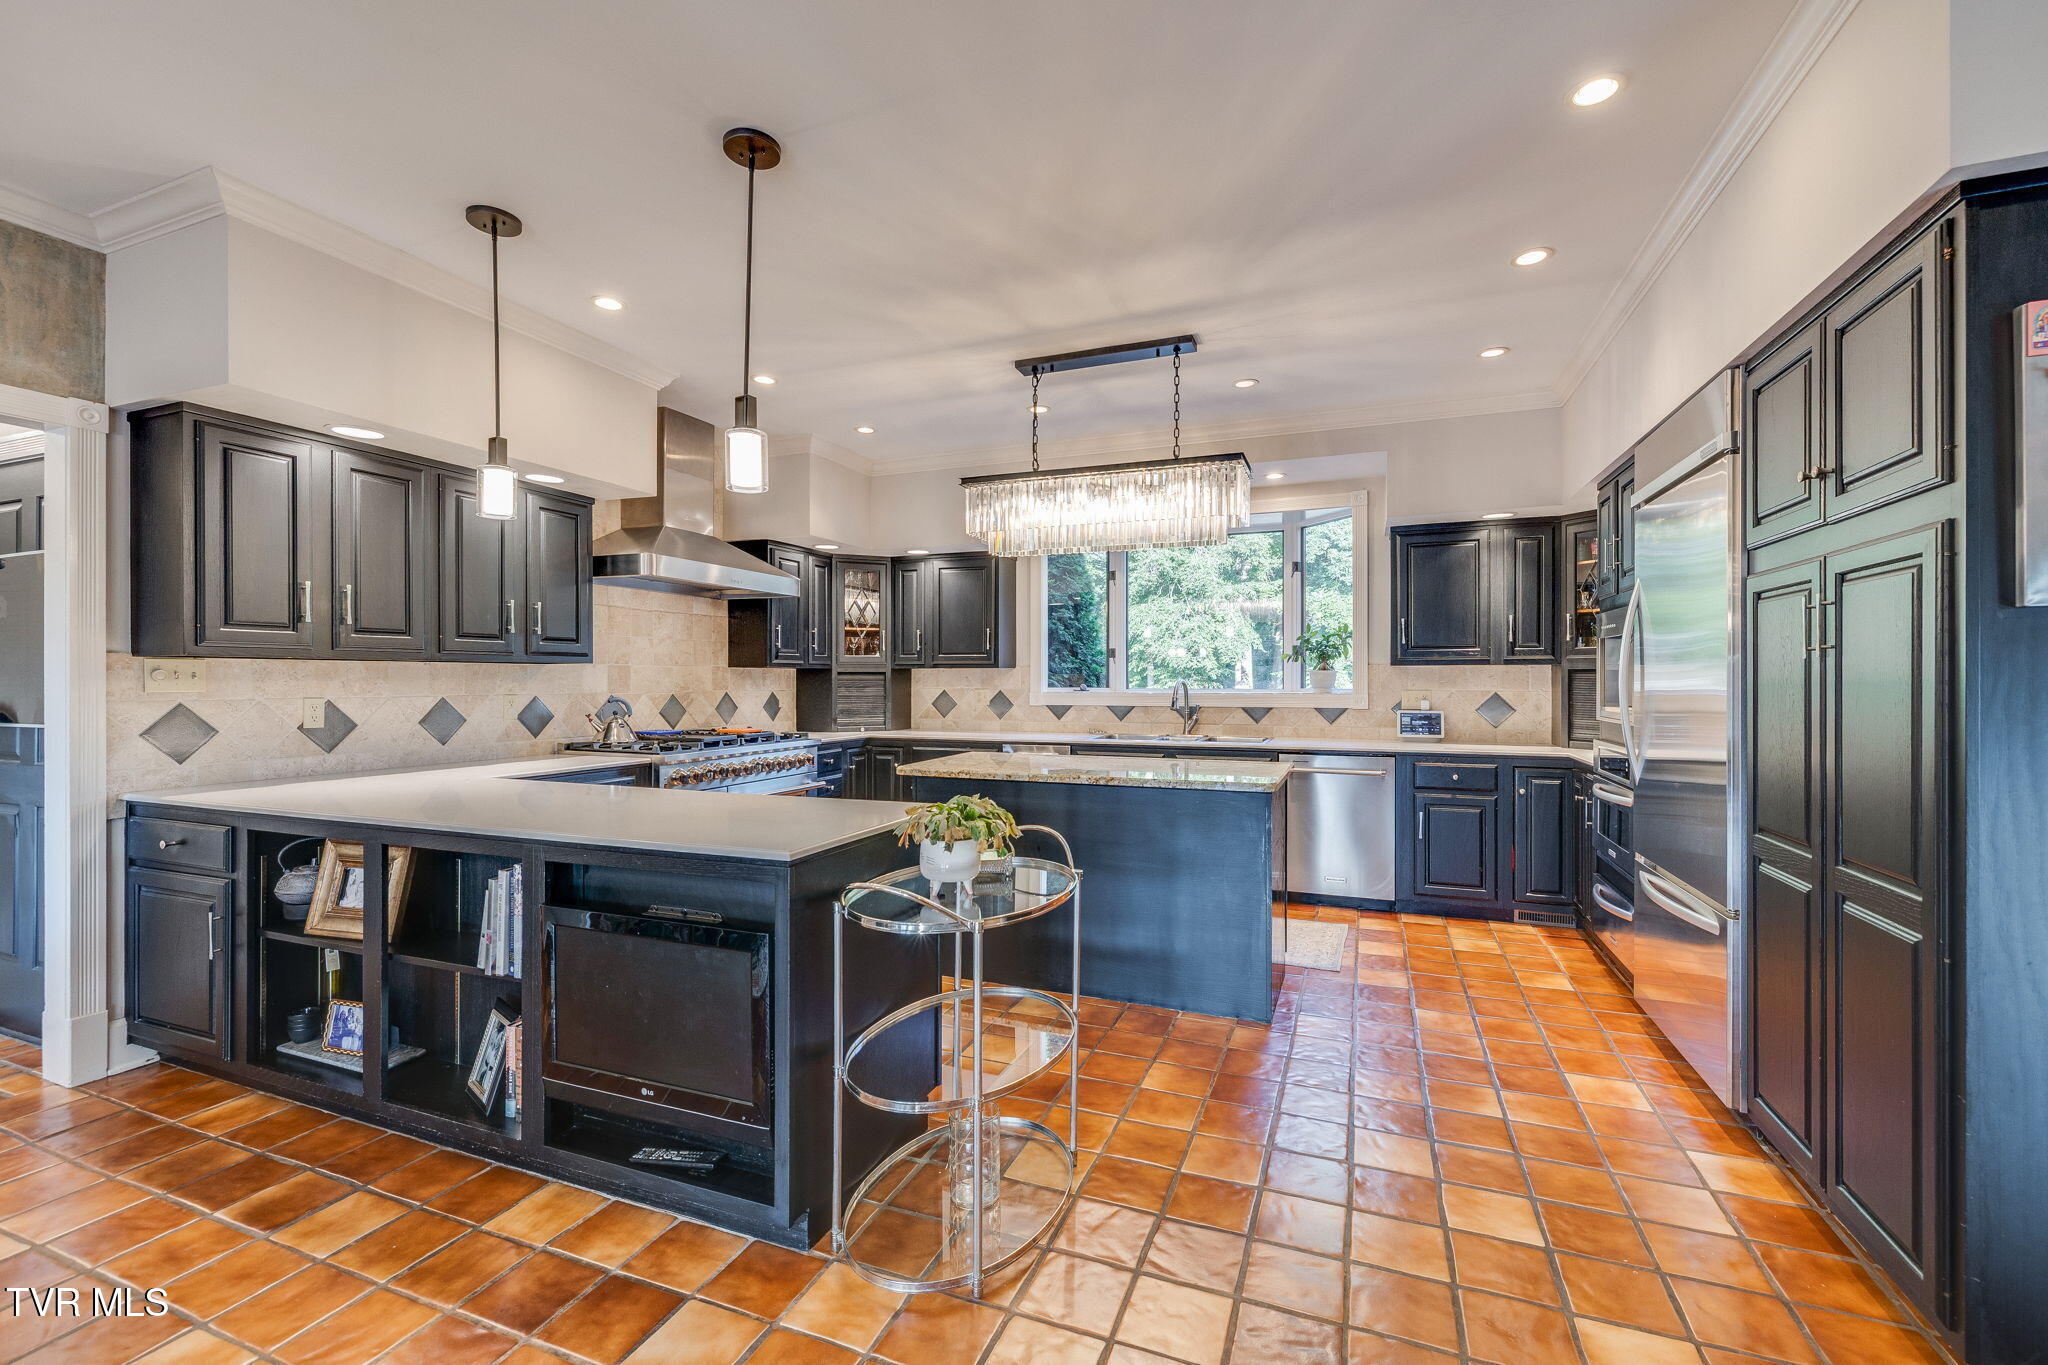
Kitchen with dark cabinetry, a large island, stainless appliances, and terracotta tile flooring.
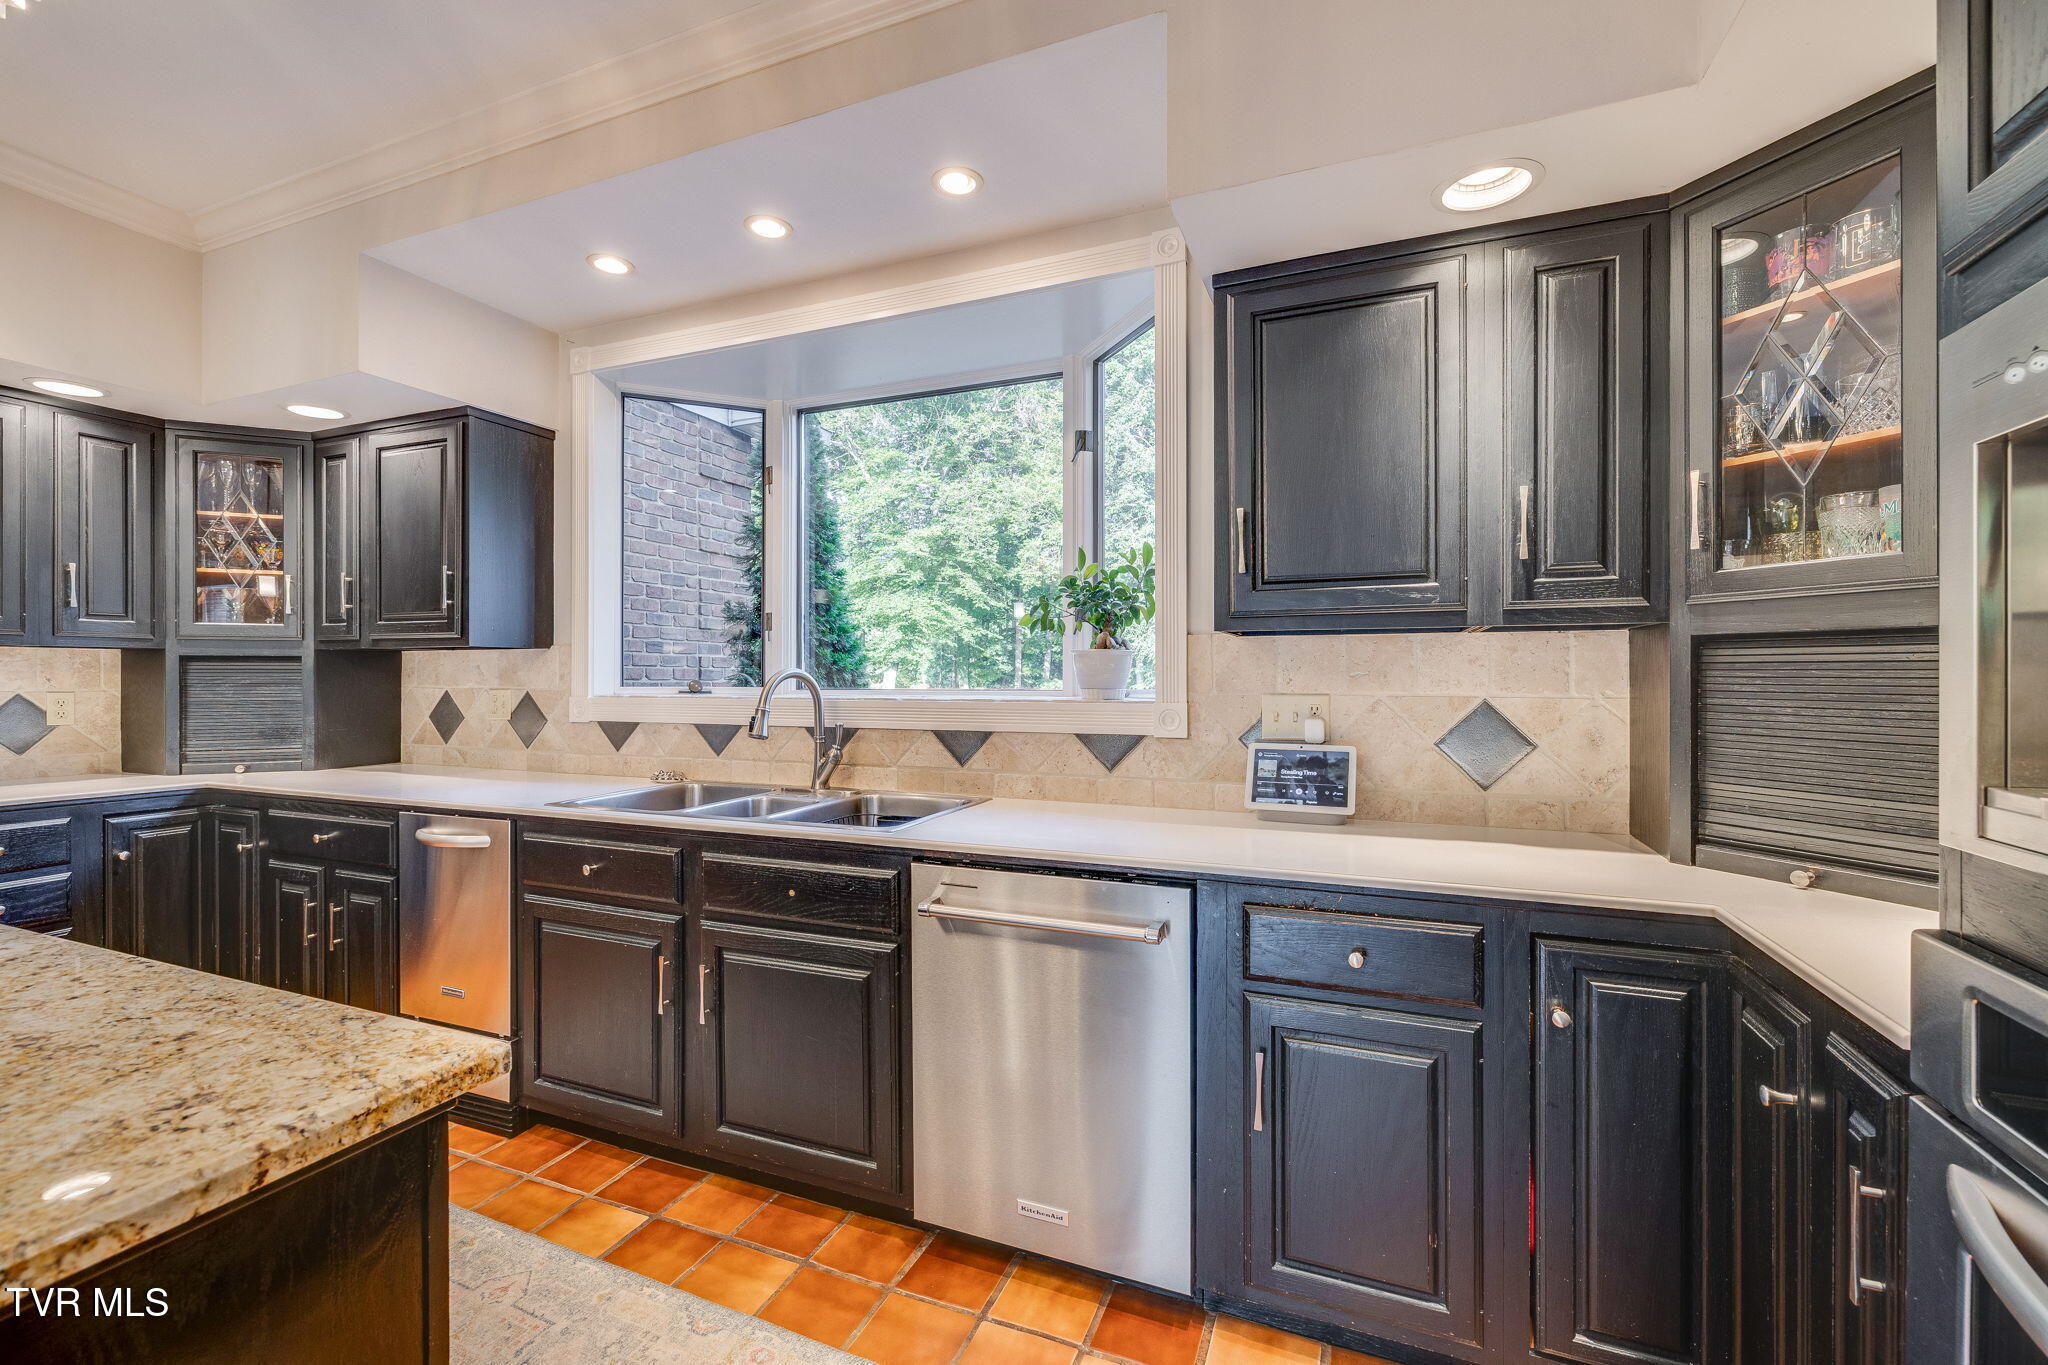
Kitchen with dark cabinetry, stainless steel appliances, a double sink, and a wide garden-facing window.
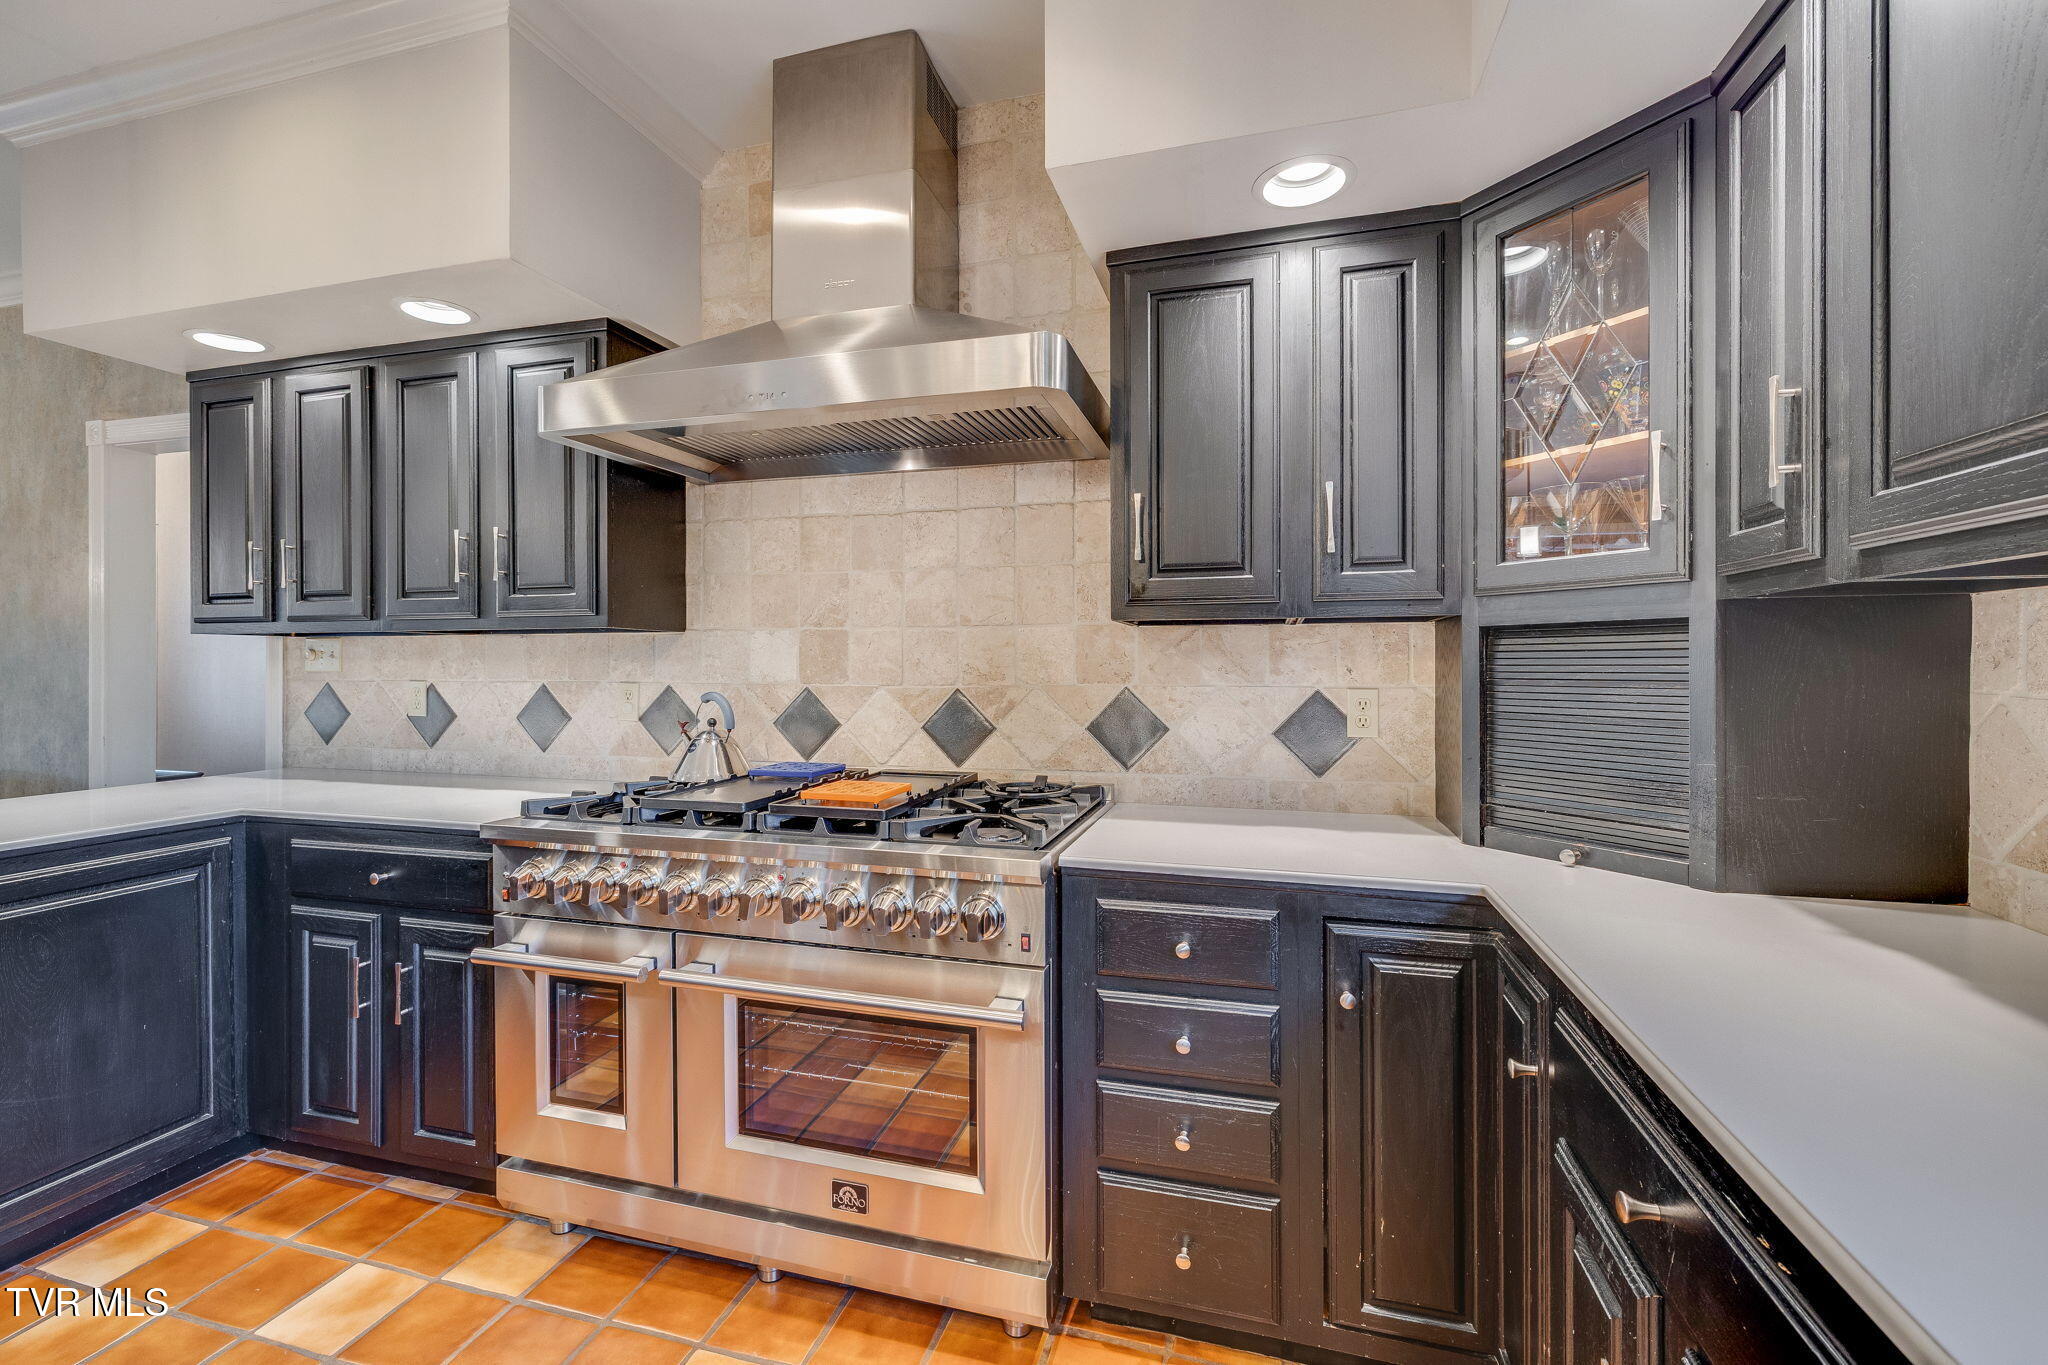
Kitchen with dark cabinetry, a stainless-steel range, and a tiled backsplash.
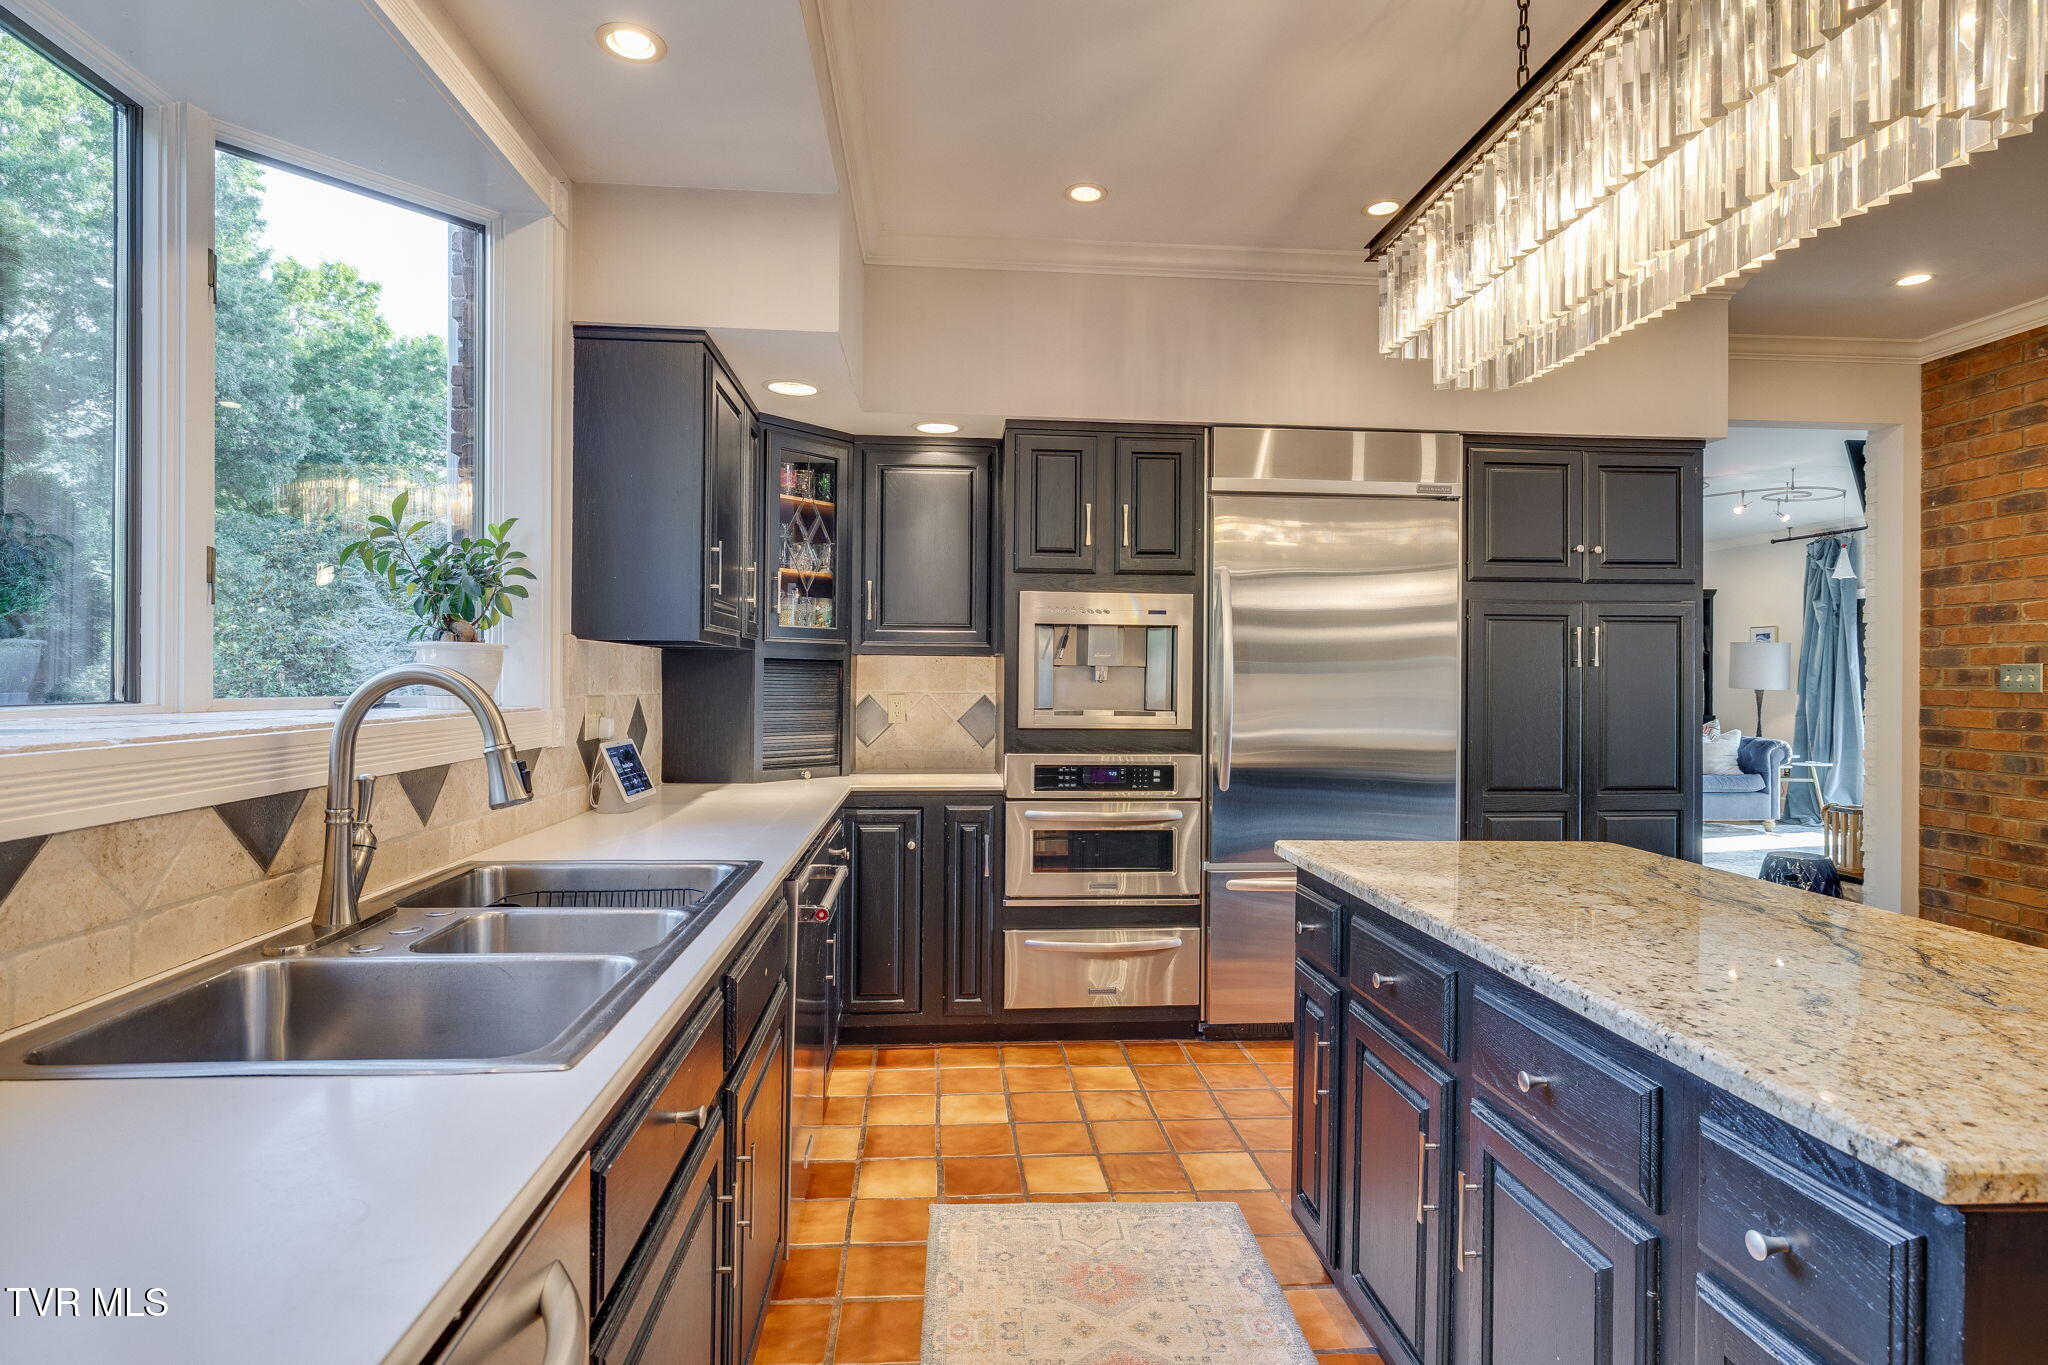
Kitchen with dark cabinetry, stainless steel appliances, a large granite island, and a window over the sink.
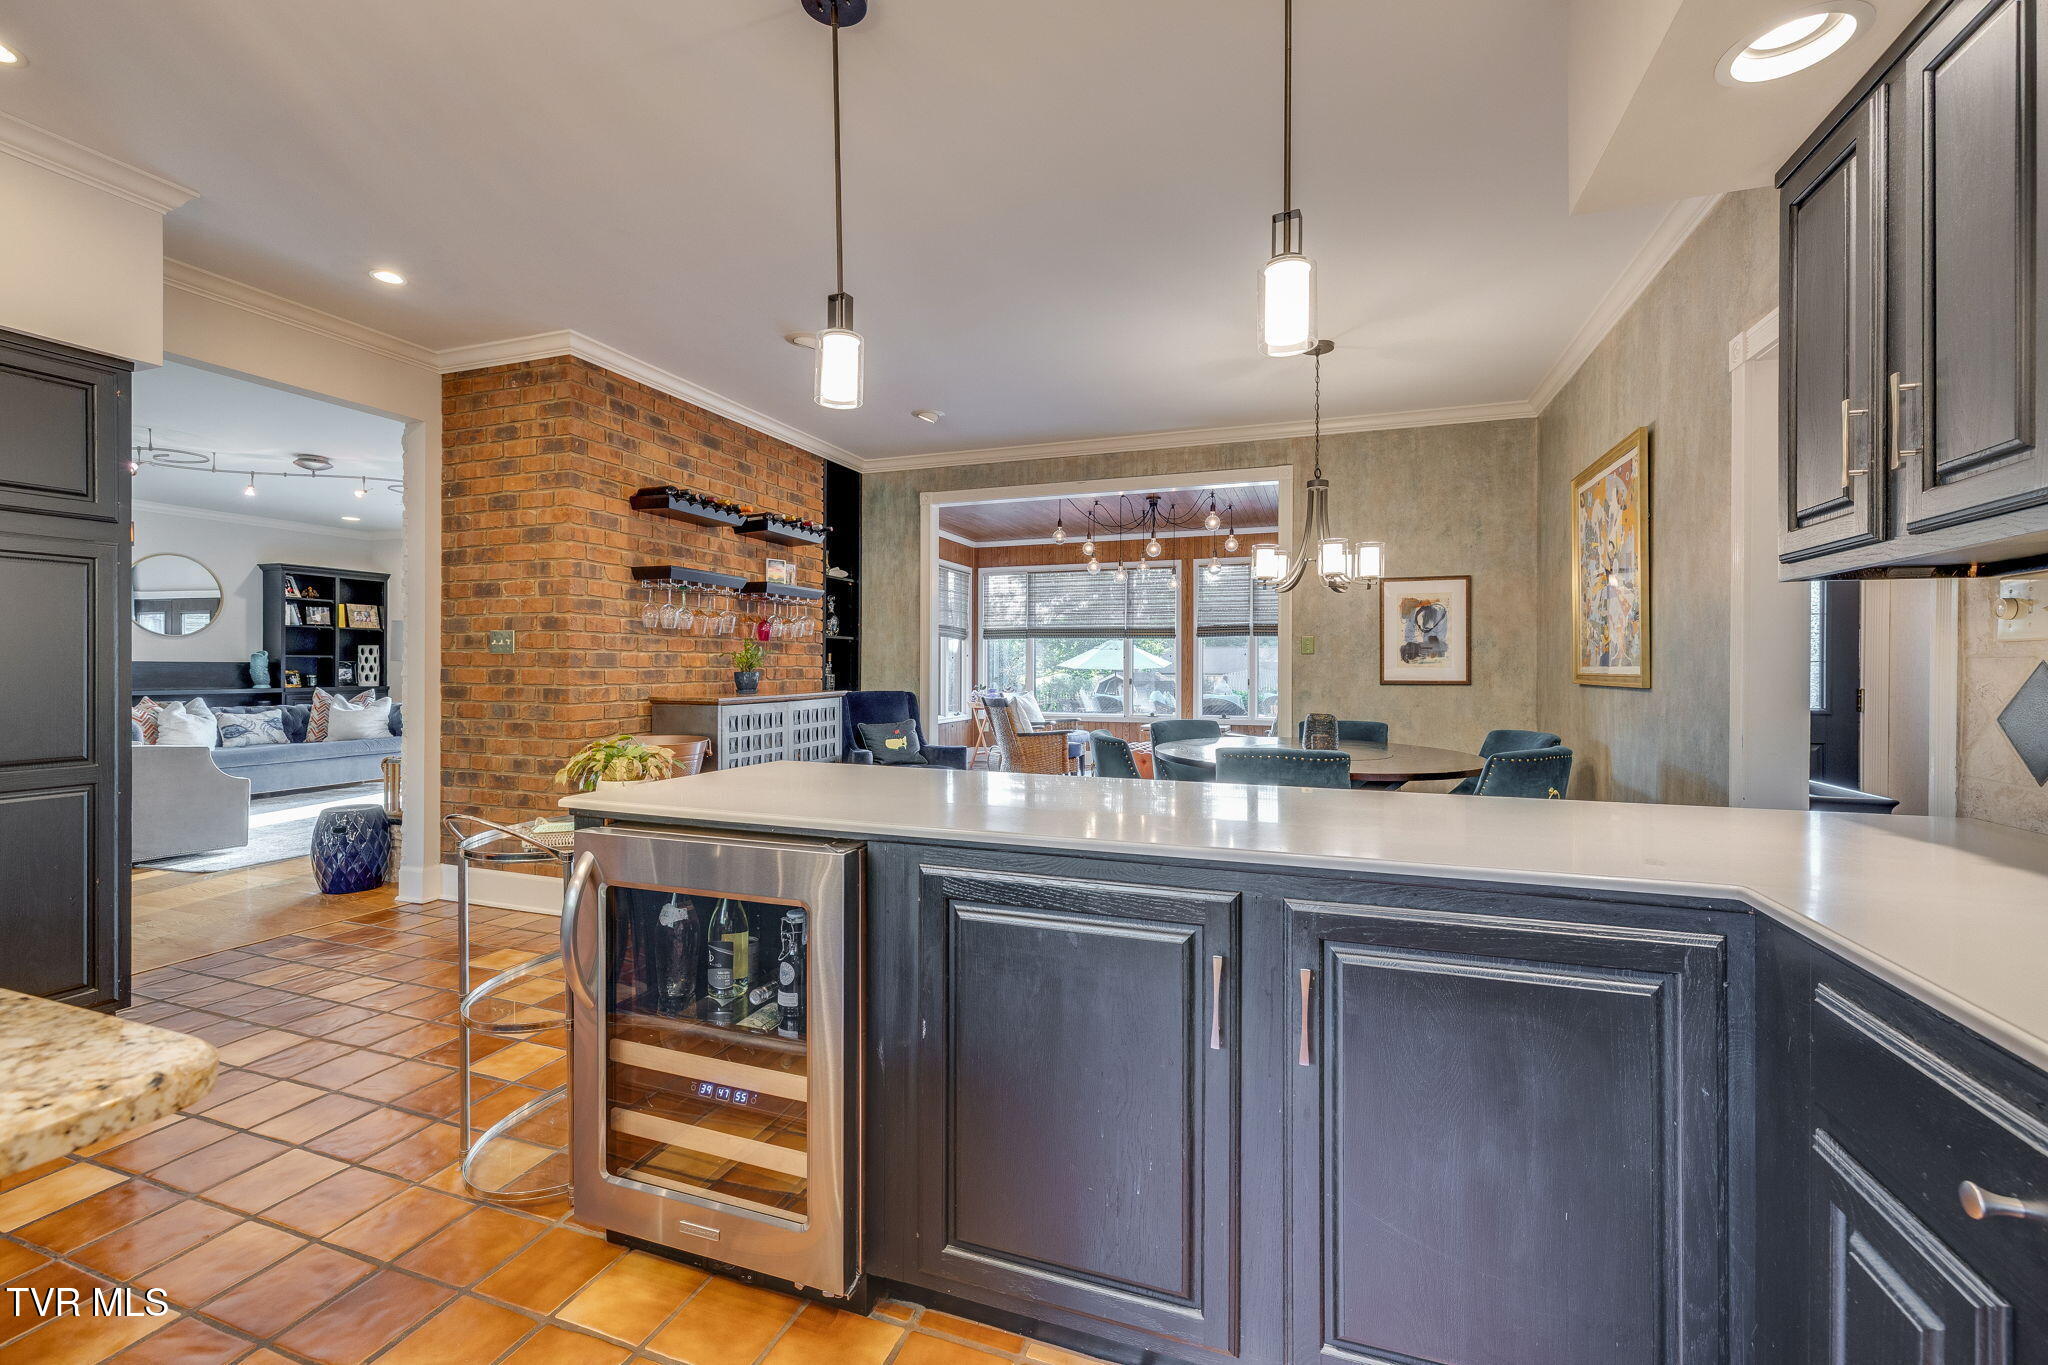
Kitchen with a long dark island, wine fridge, brick wall, and dining area beyond.
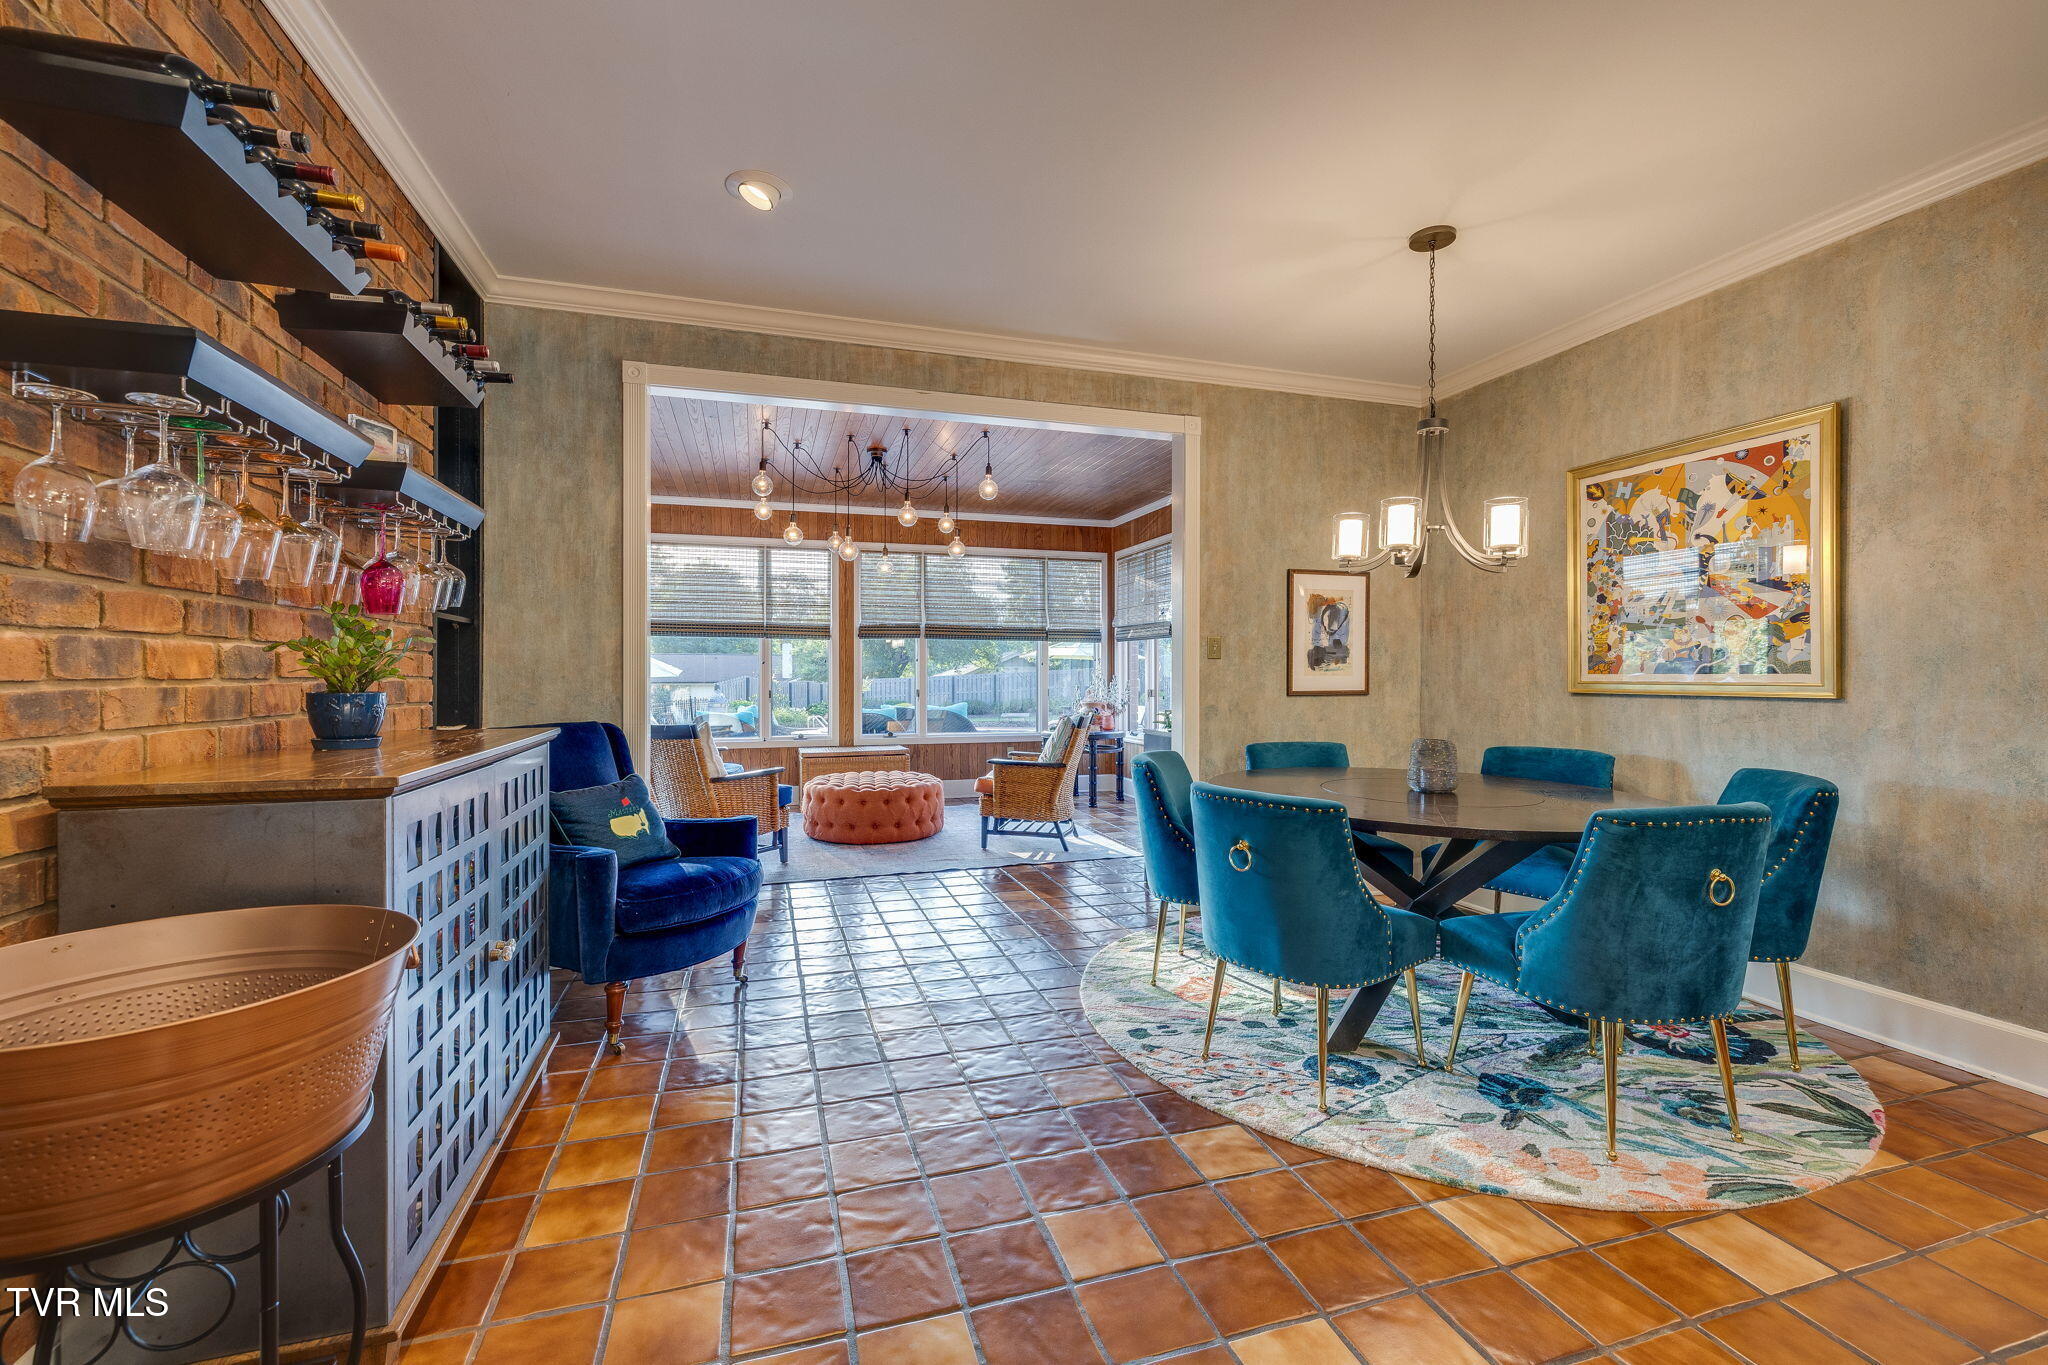
Dining room with teal upholstered chairs, terracotta tile, and a brick wine wall beside a sunroom.
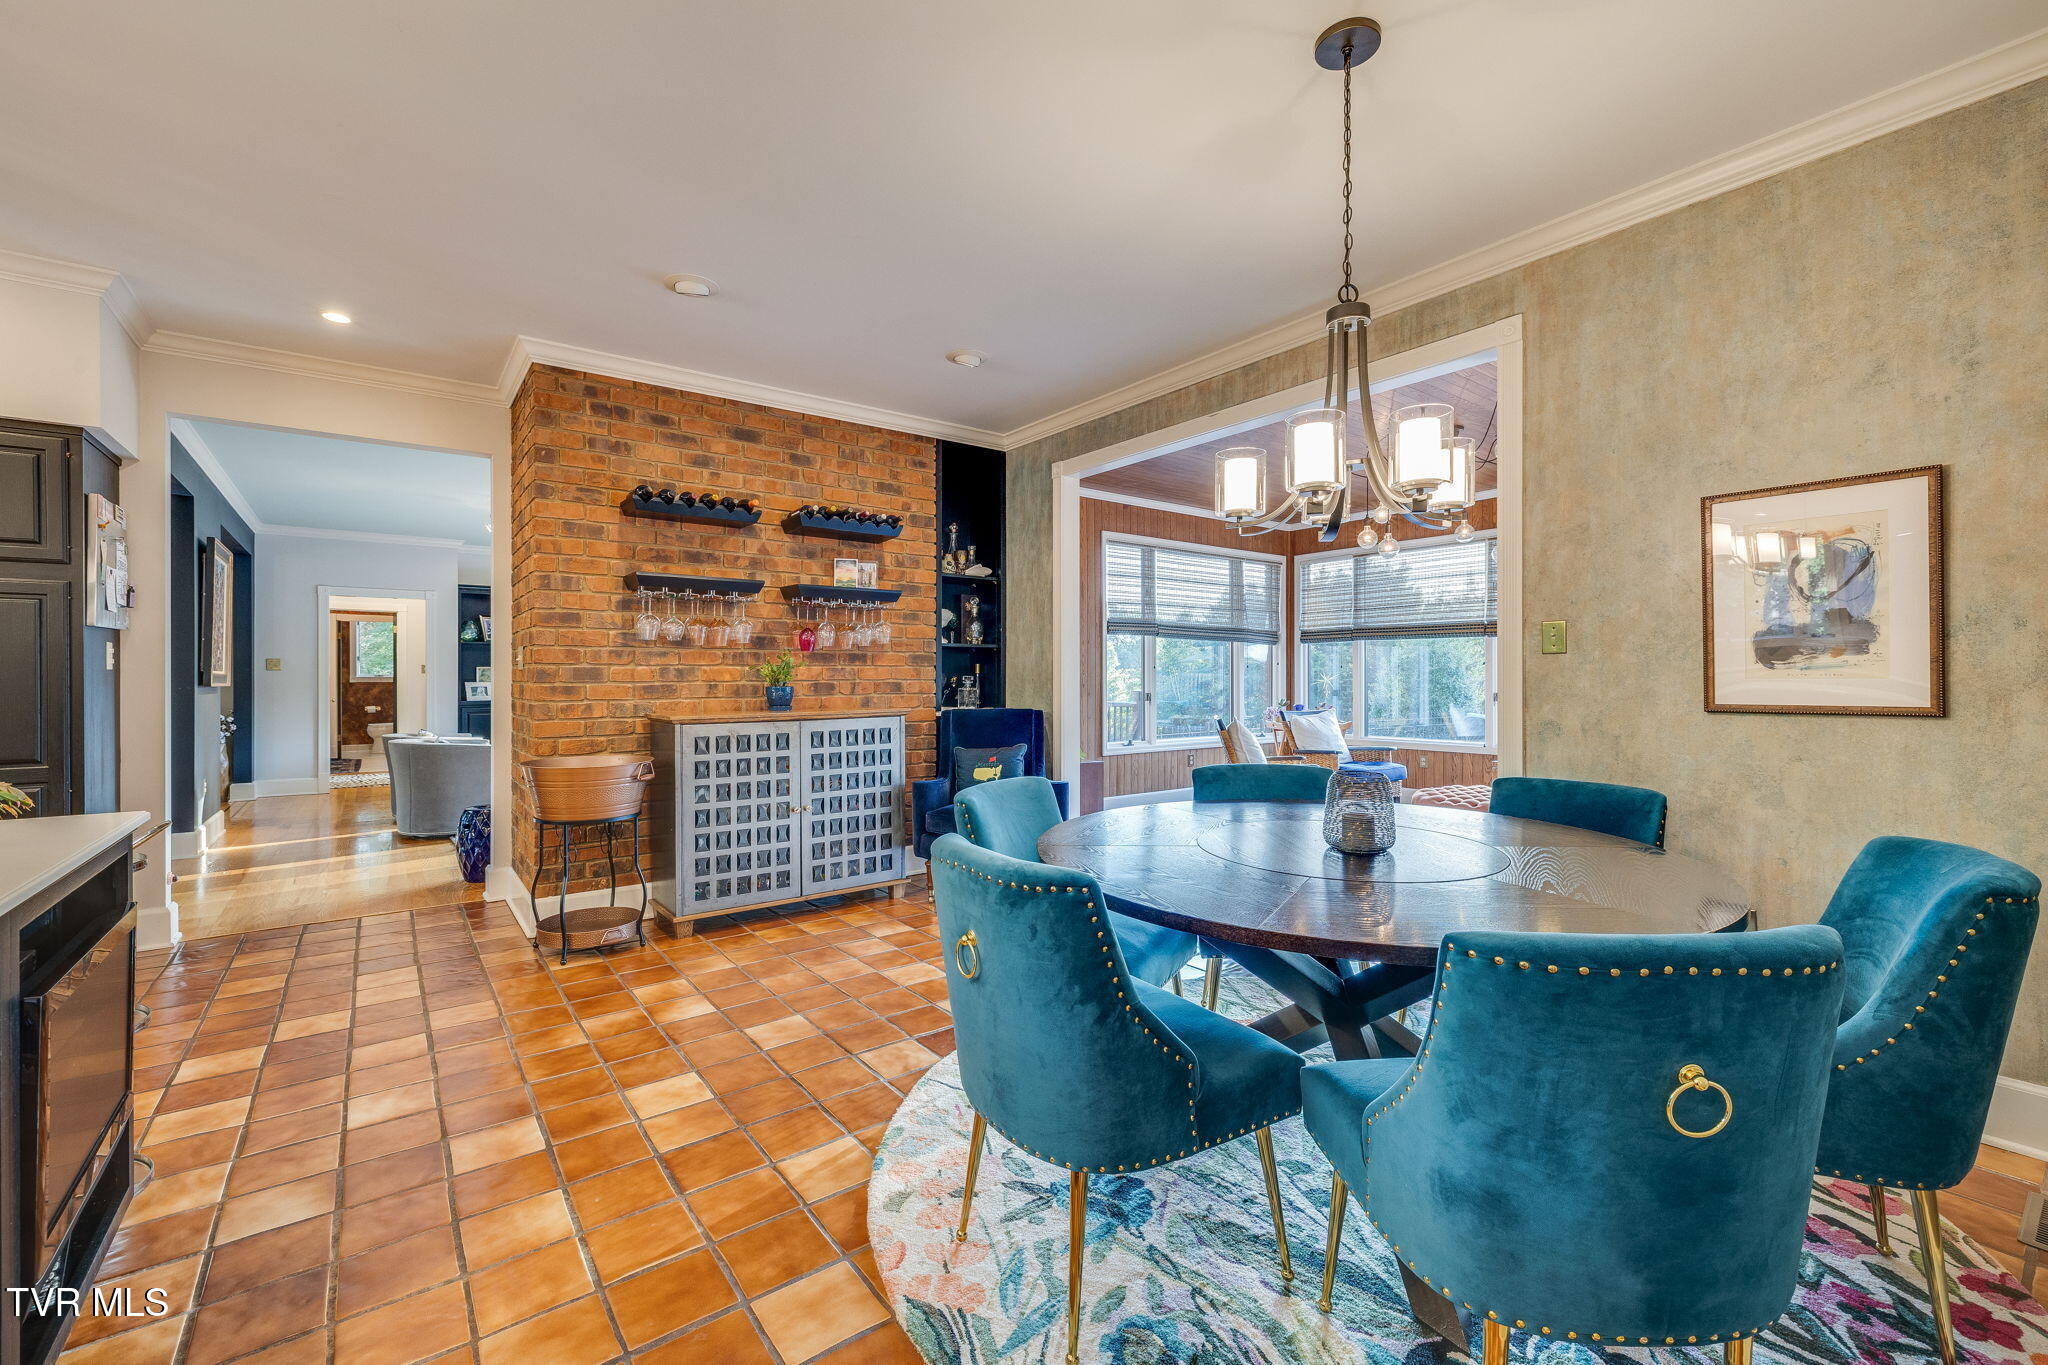
Dining room with a round table, teal chairs, terracotta tile floor, and brick wine-rack wall.
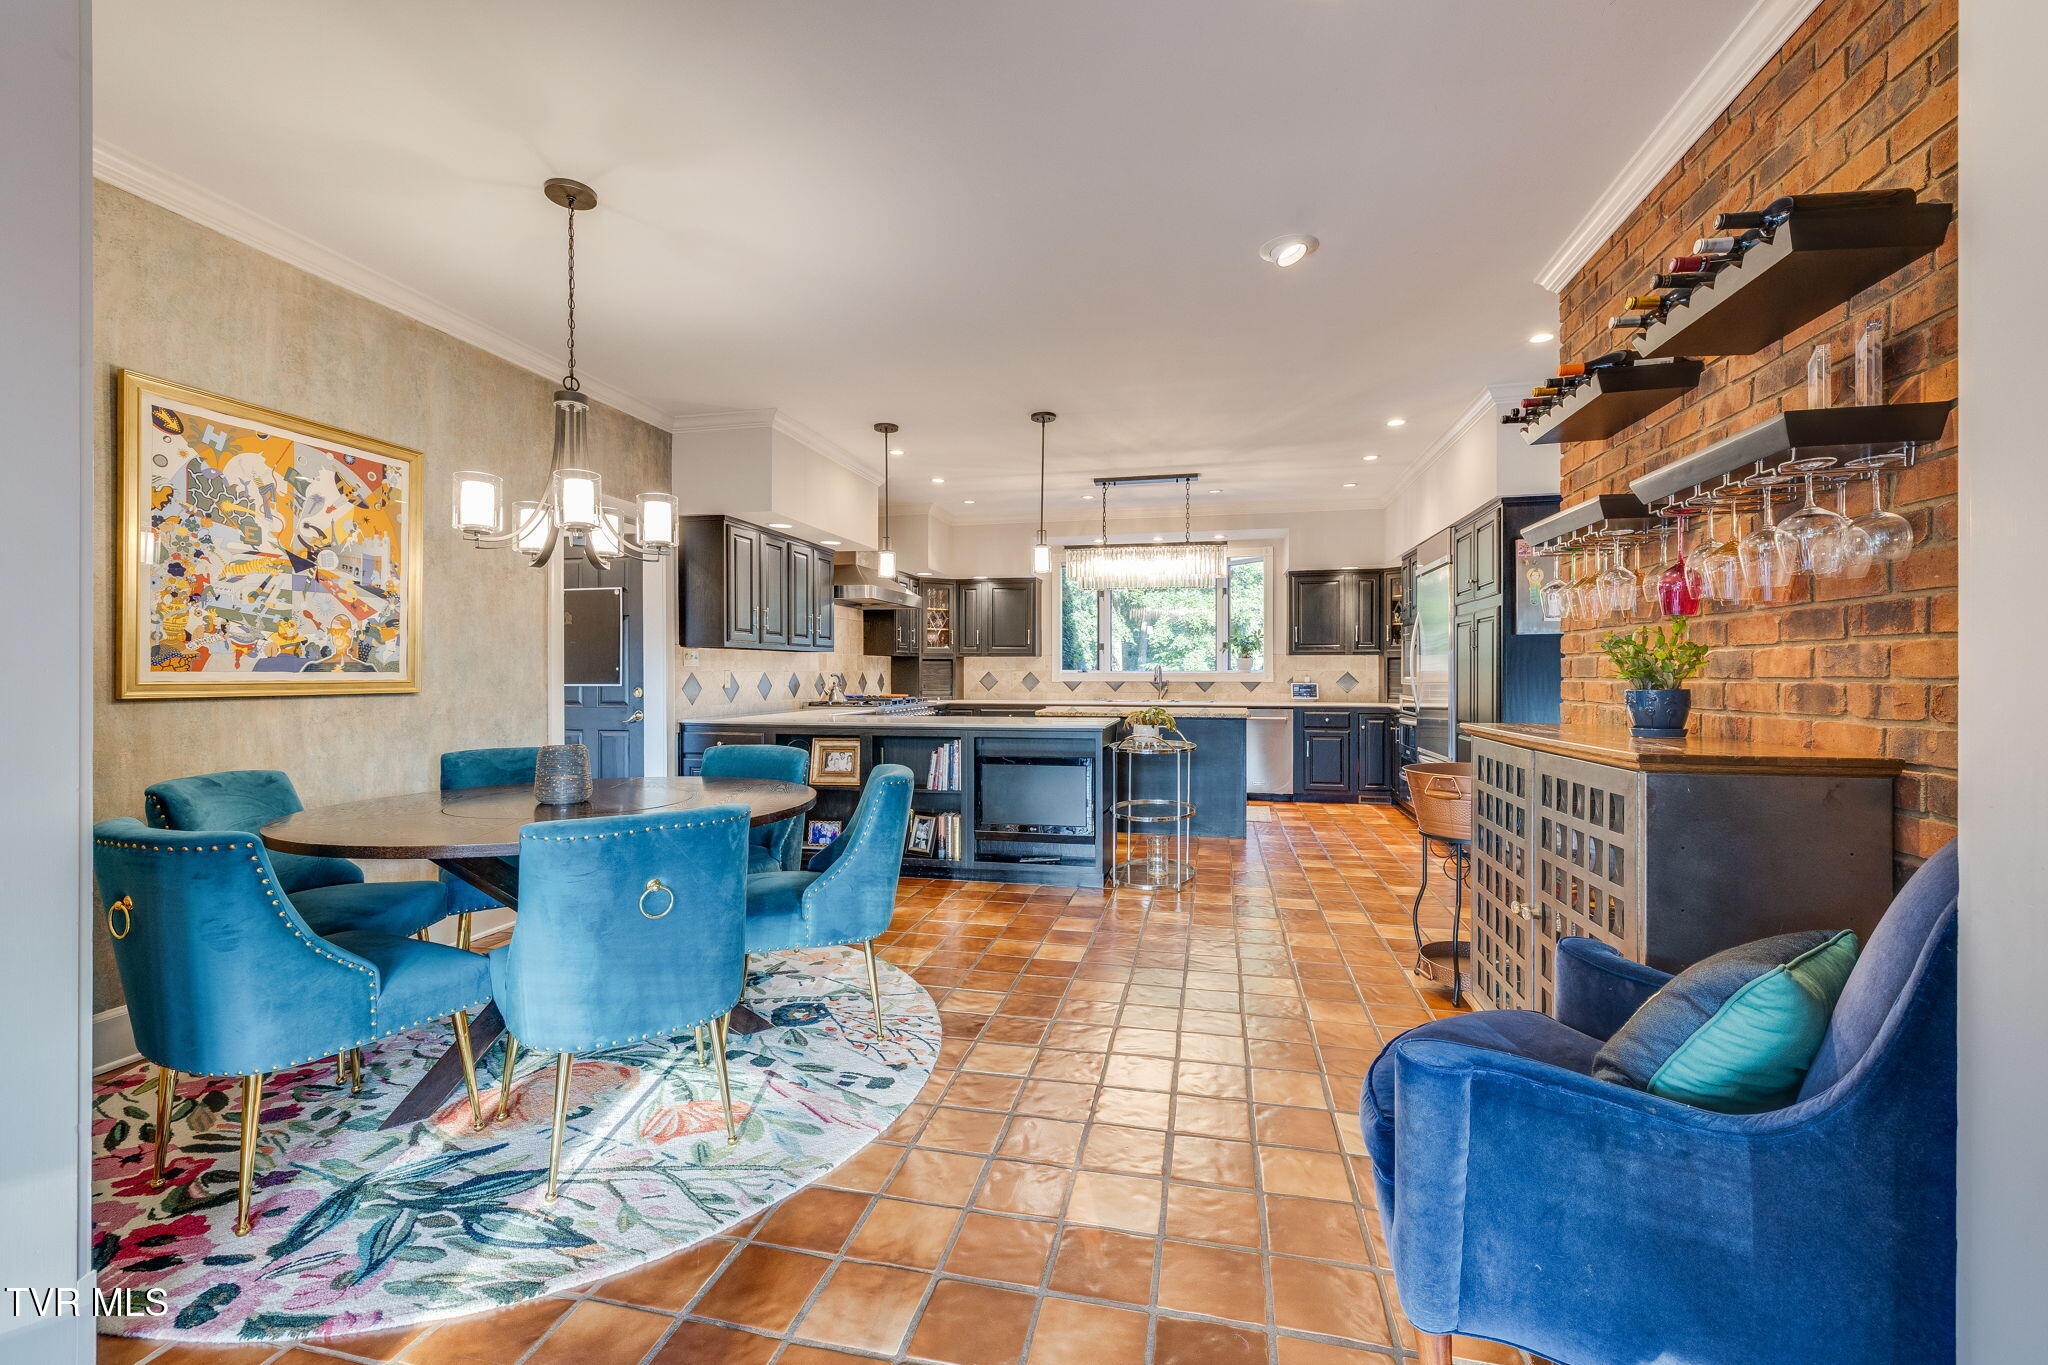
Open kitchen and dining area with dark cabinets, terracotta tile floors, and a brick wine wall.
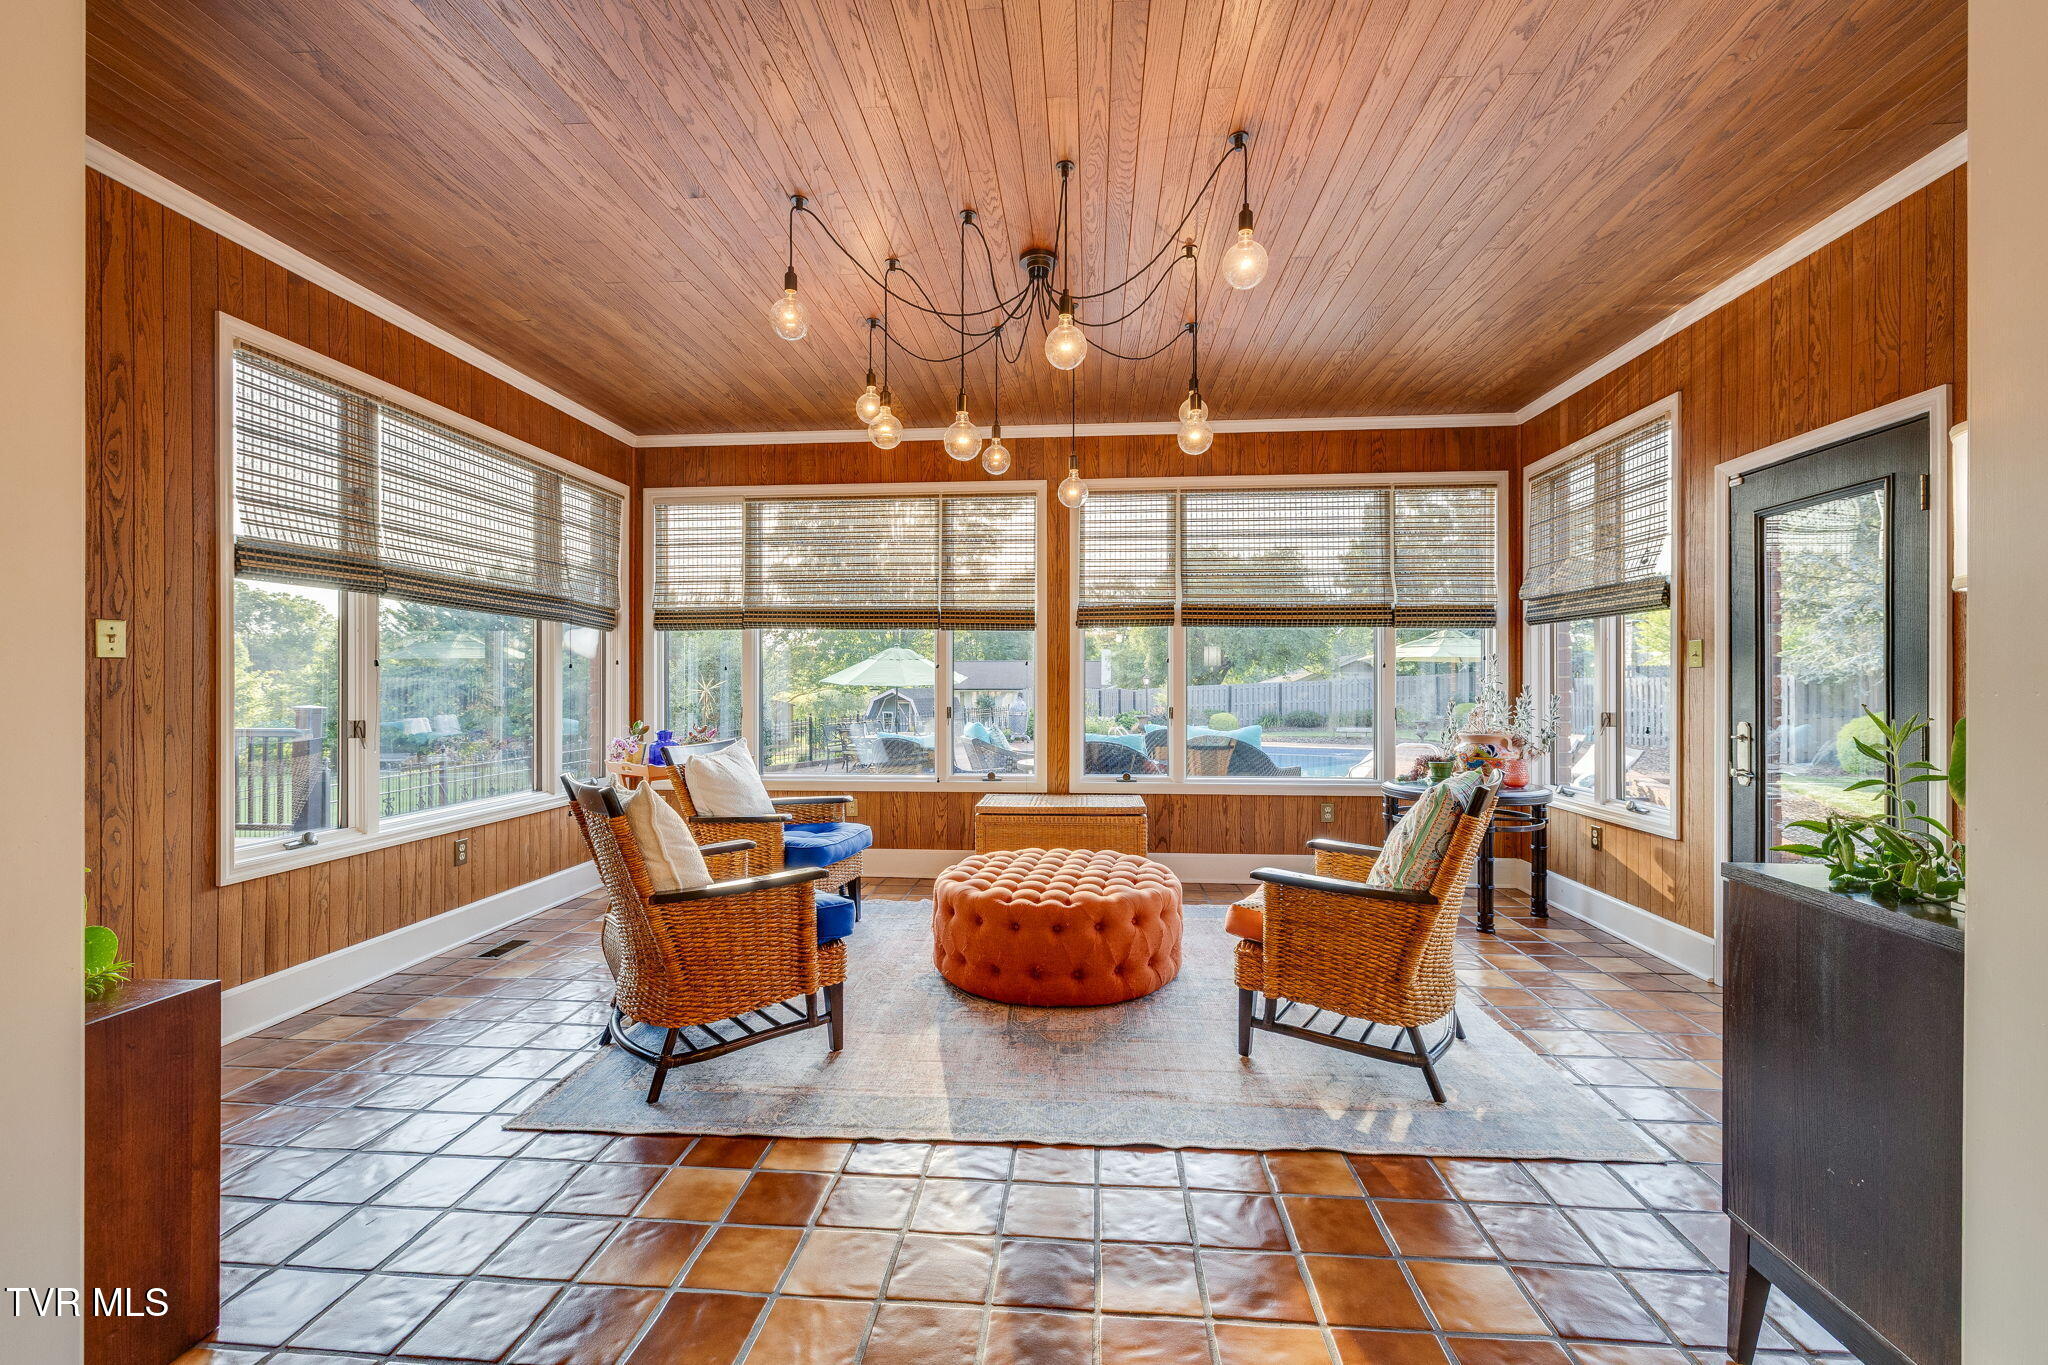
Furnished sunroom with wood-paneled walls, a tiled floor, and windows overlooking the backyard.
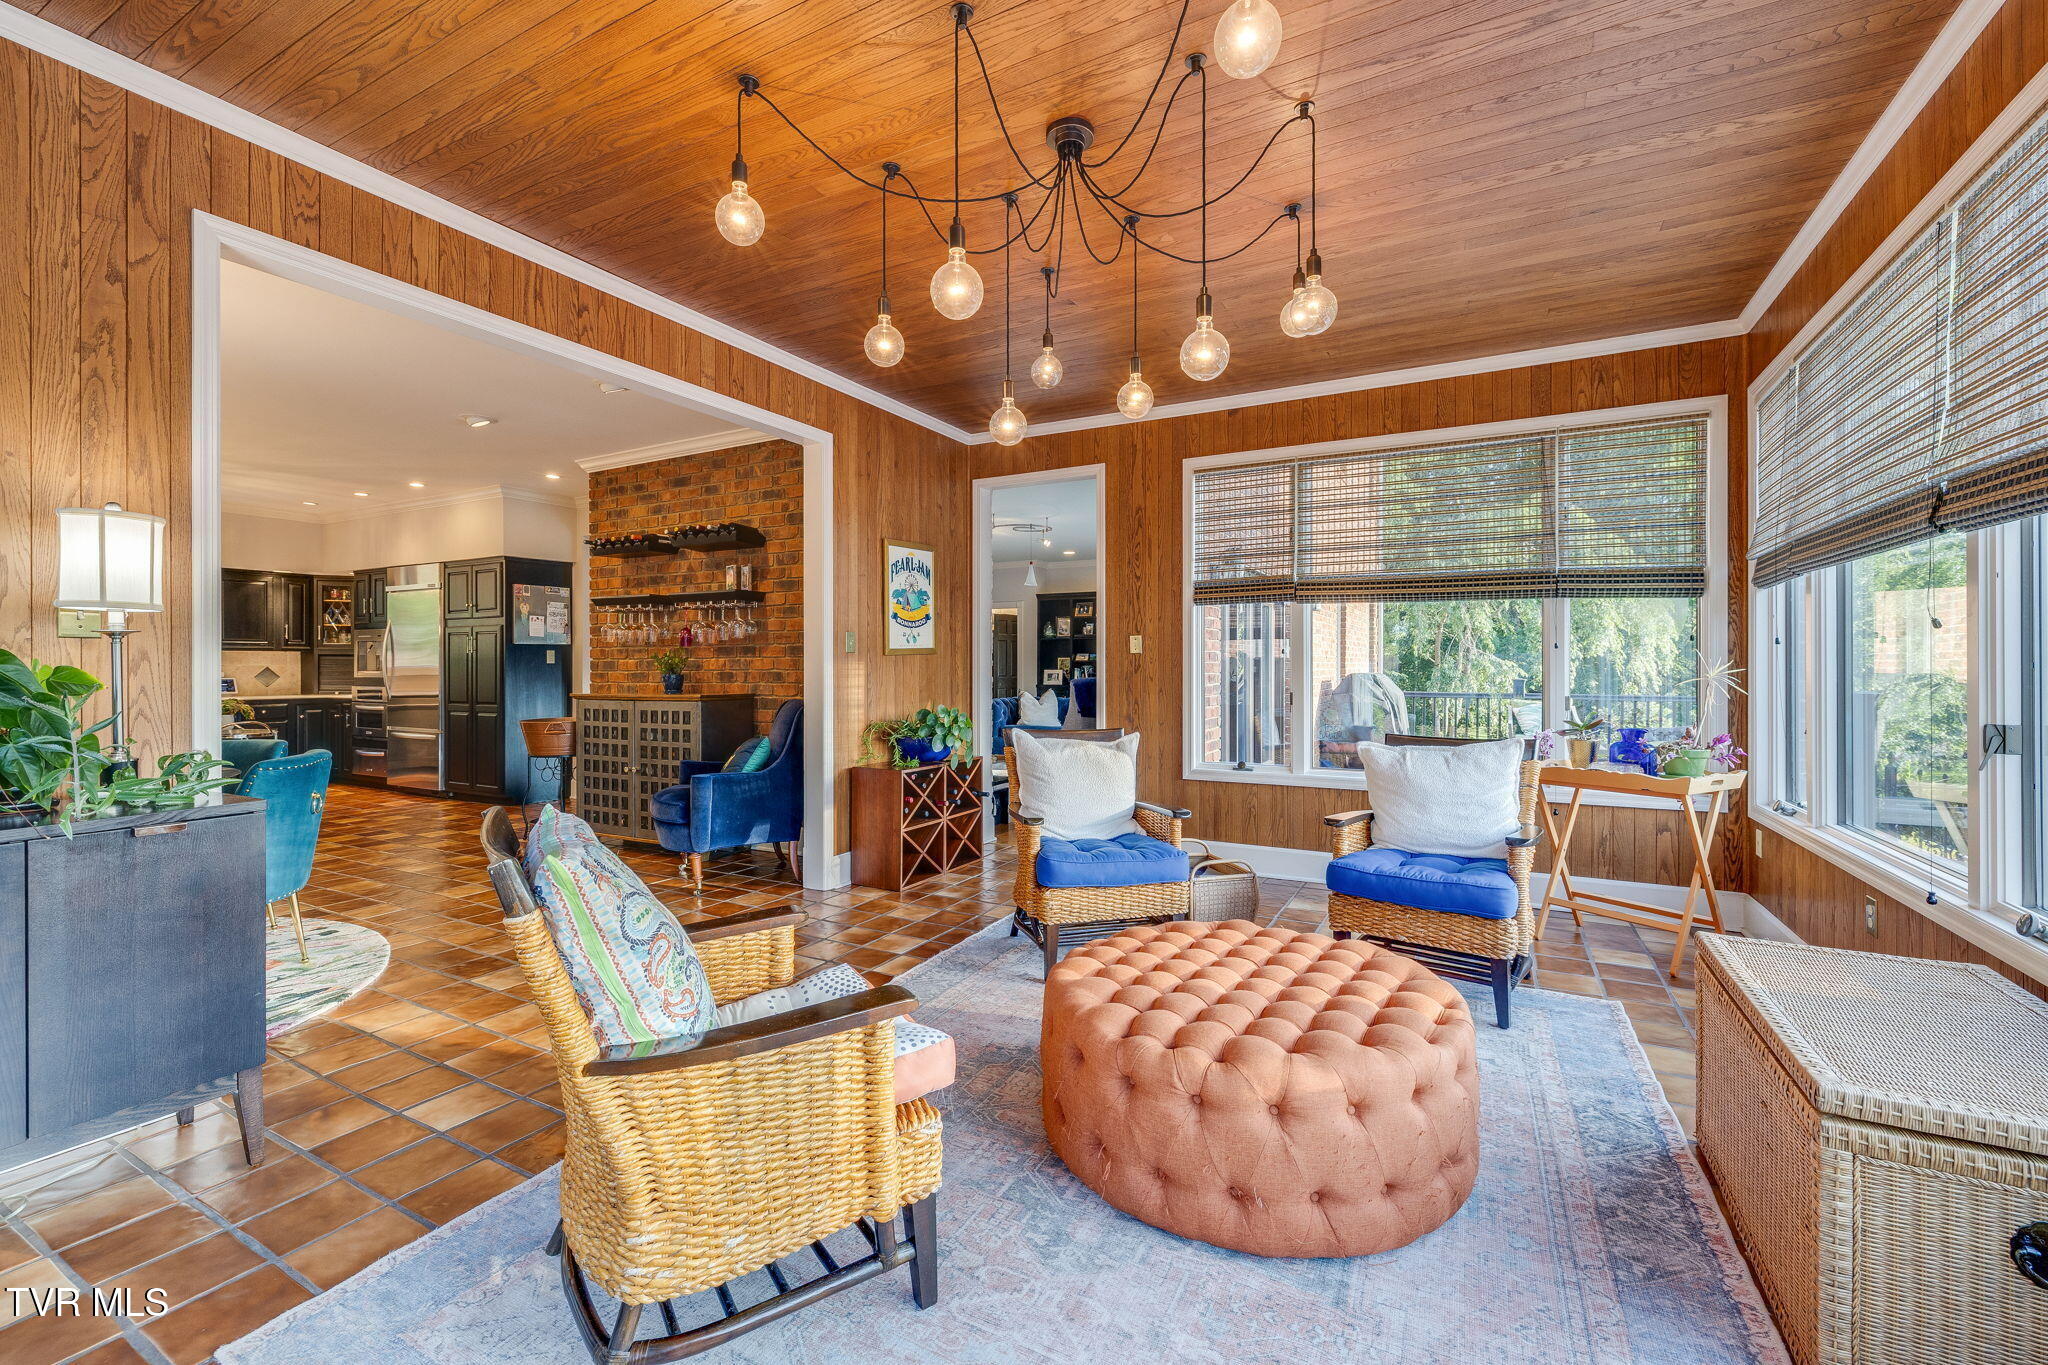
Sunroom with wood-paneled walls, wicker seating, large windows, and a view into the kitchen.
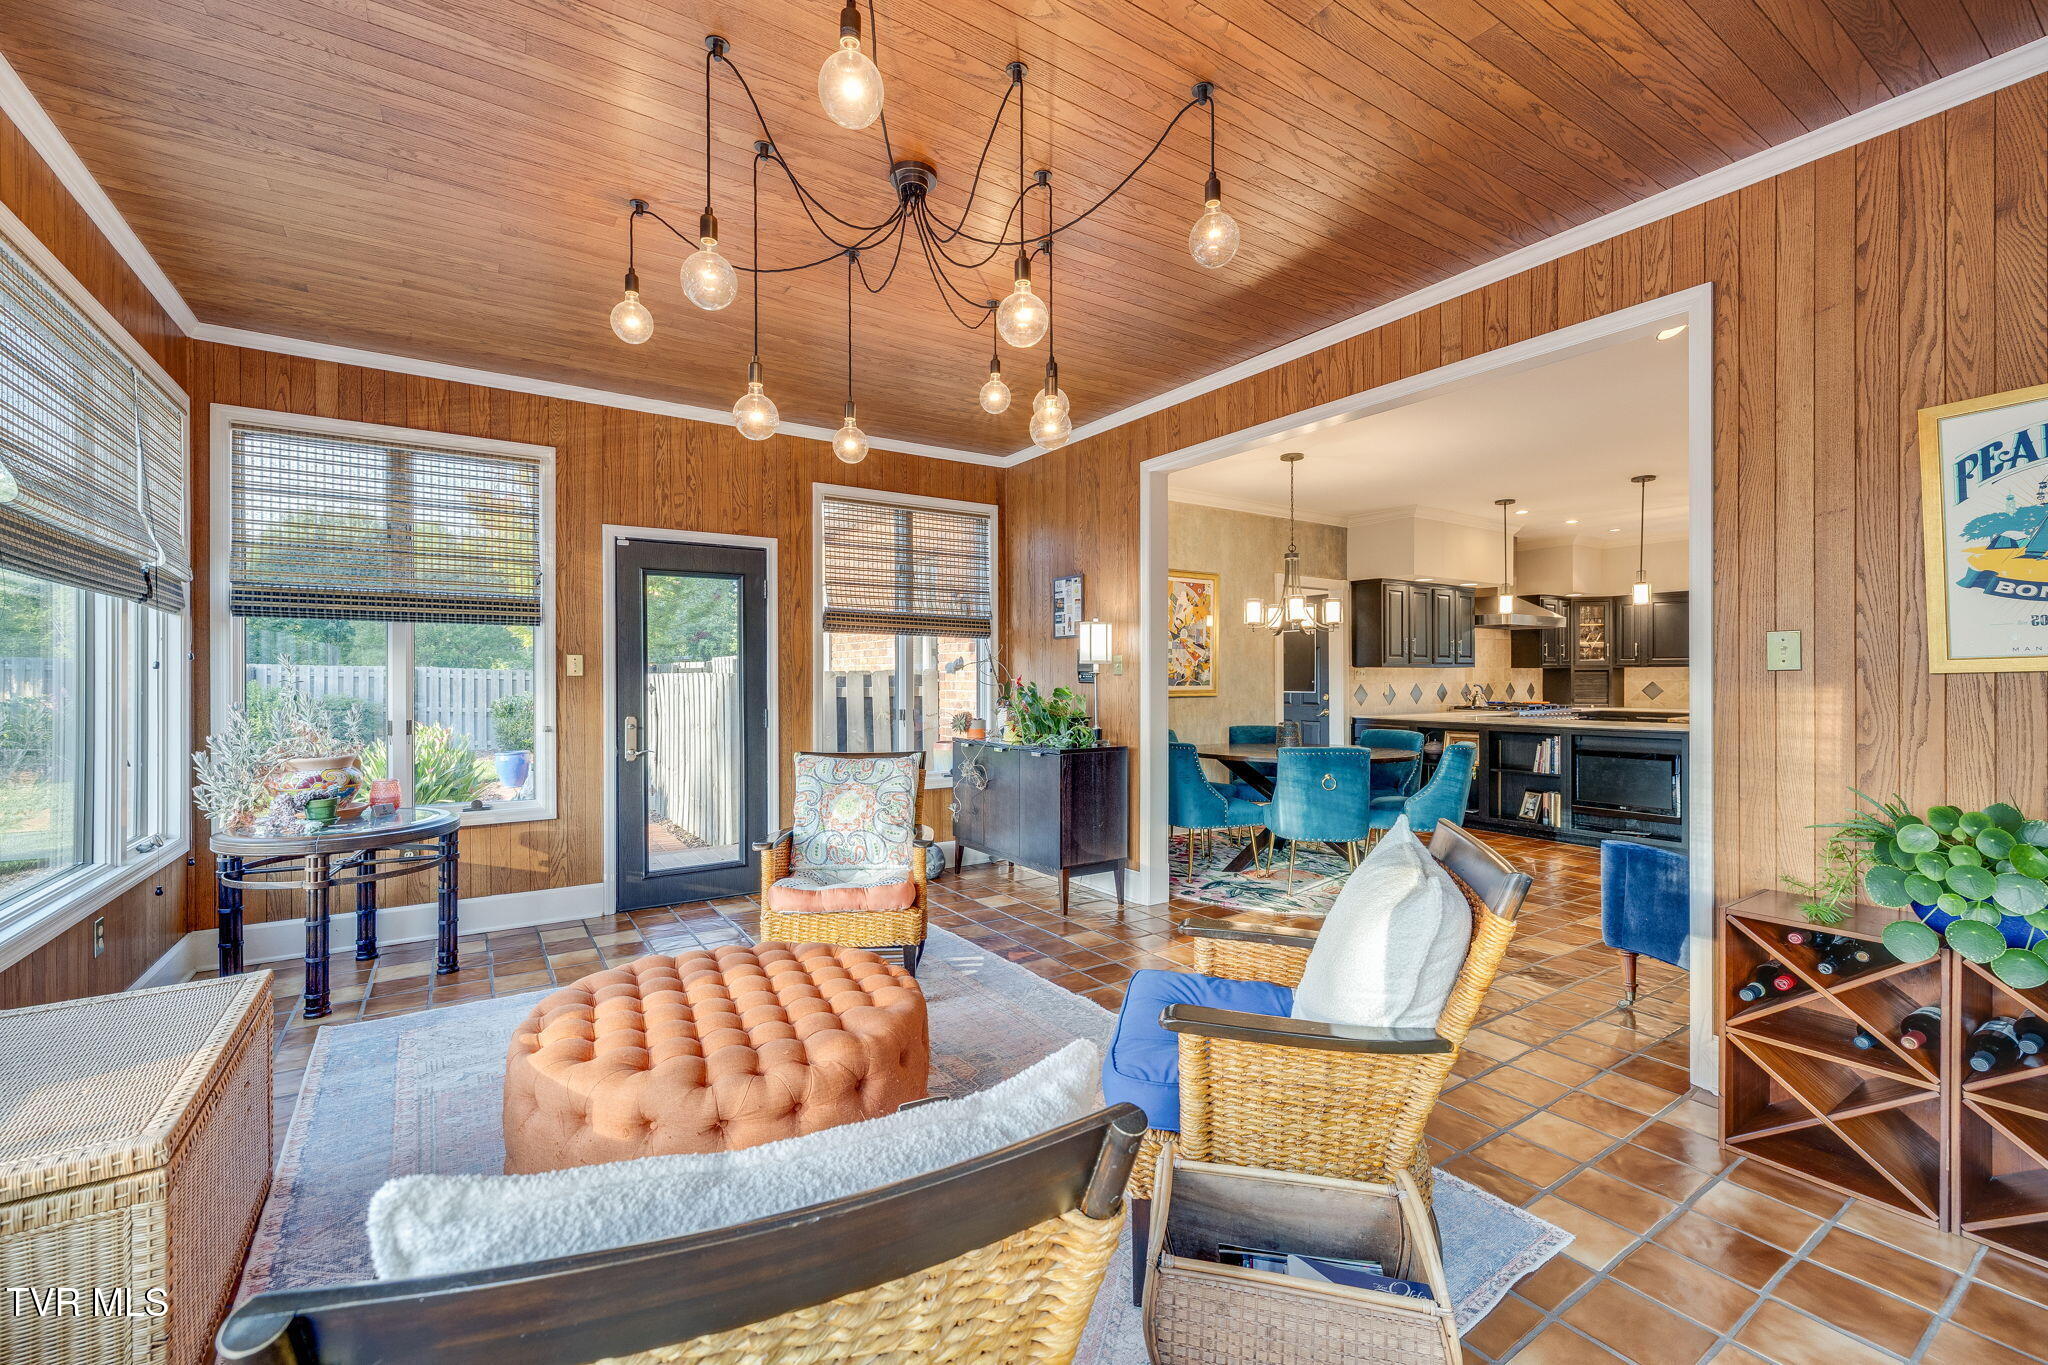
Furnished sunroom with wood-paneled walls, terracotta tile, and an open view into the kitchen and dining area.
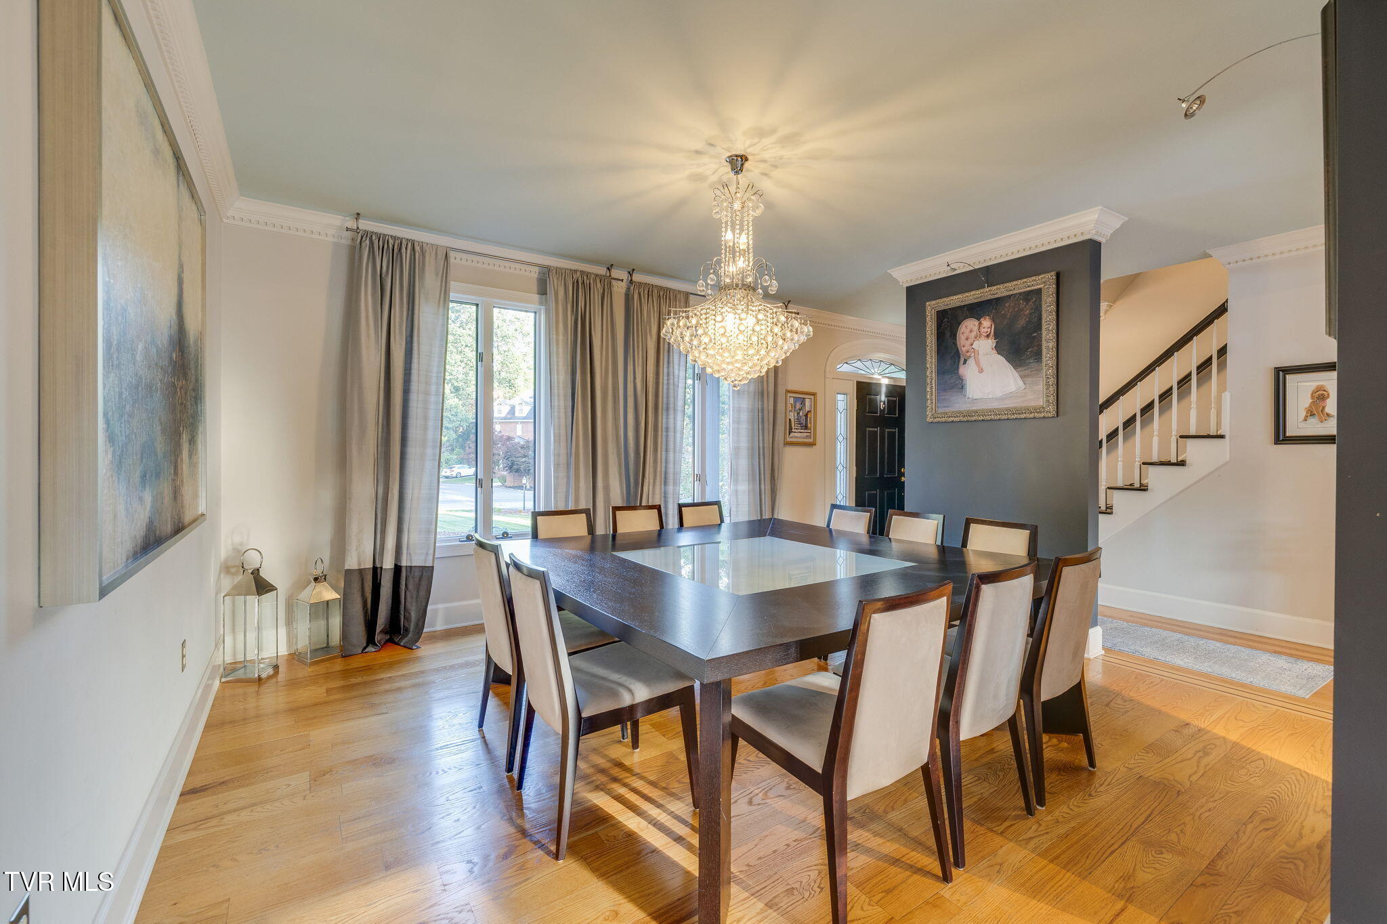
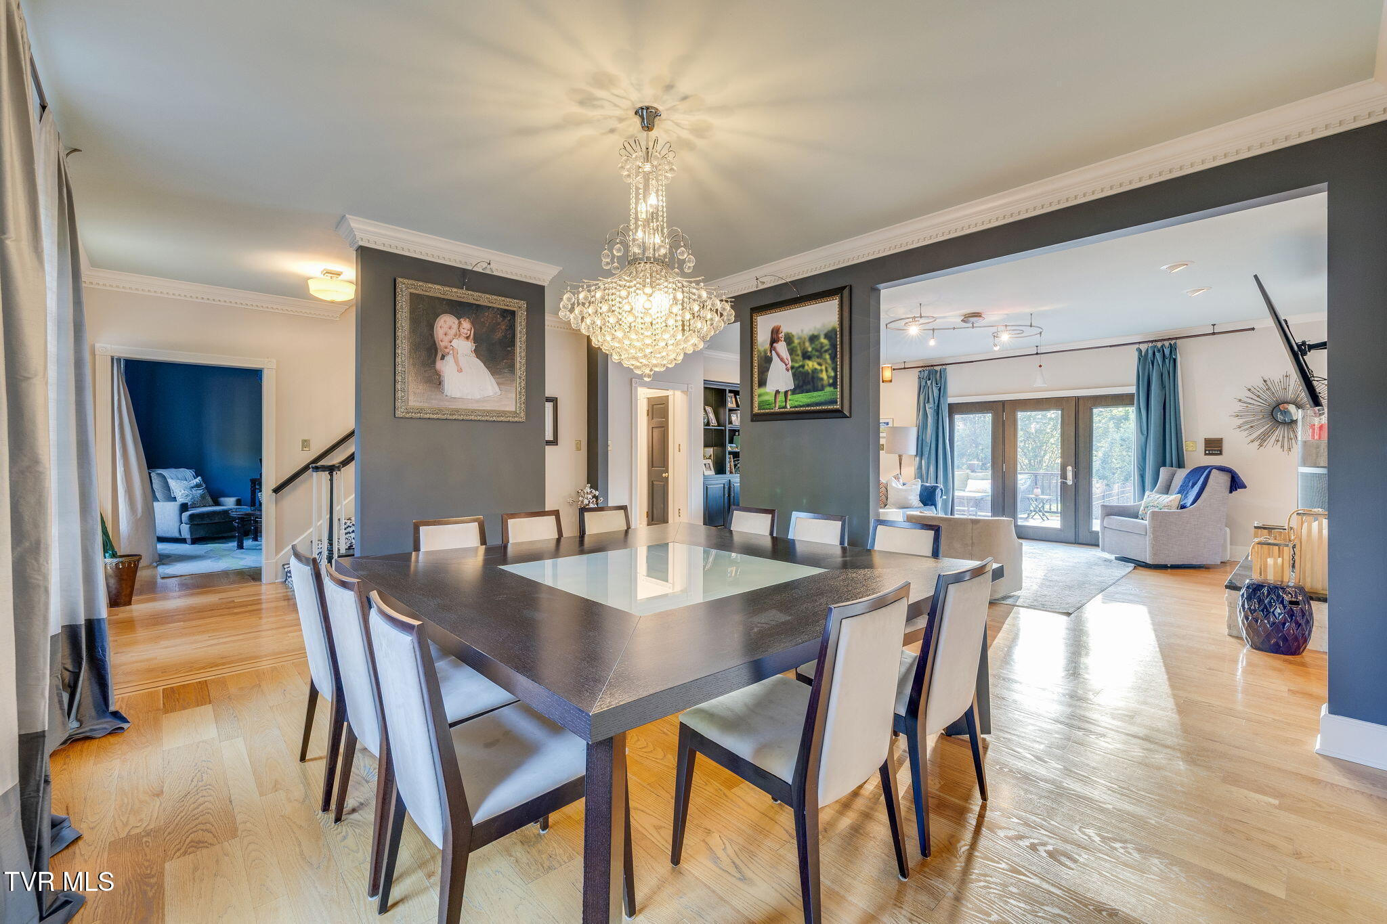
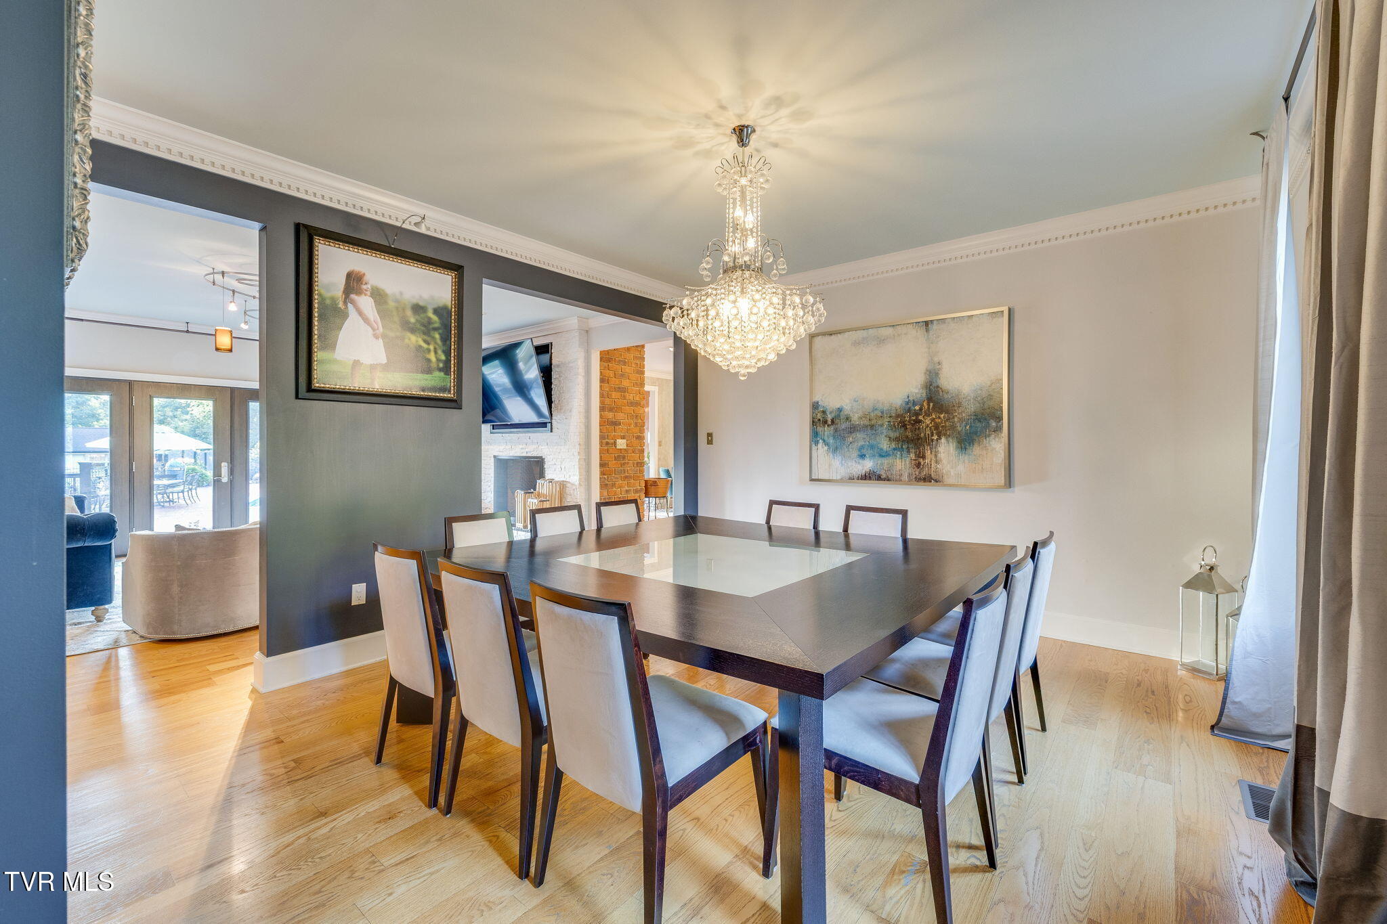
Dining room with a large dark wood table, crystal chandelier, tall curtained windows, and hardwood floors.
Dining room with a long dark table, crystal chandelier, and an adjoining living room with blue curtains.
Dining room with a large dark wood table, upholstered chairs, and a crystal chandelier.
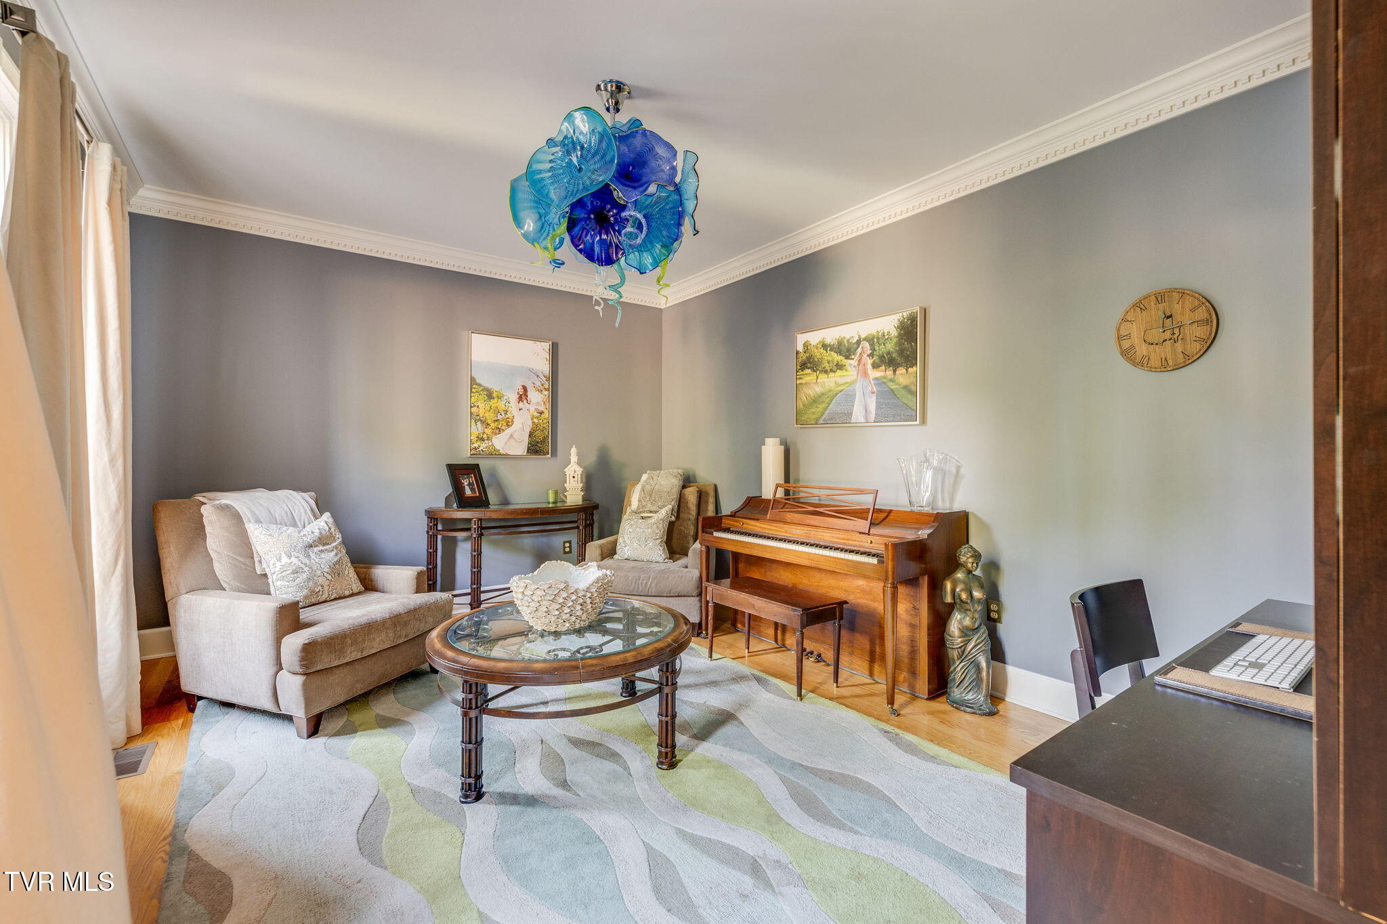
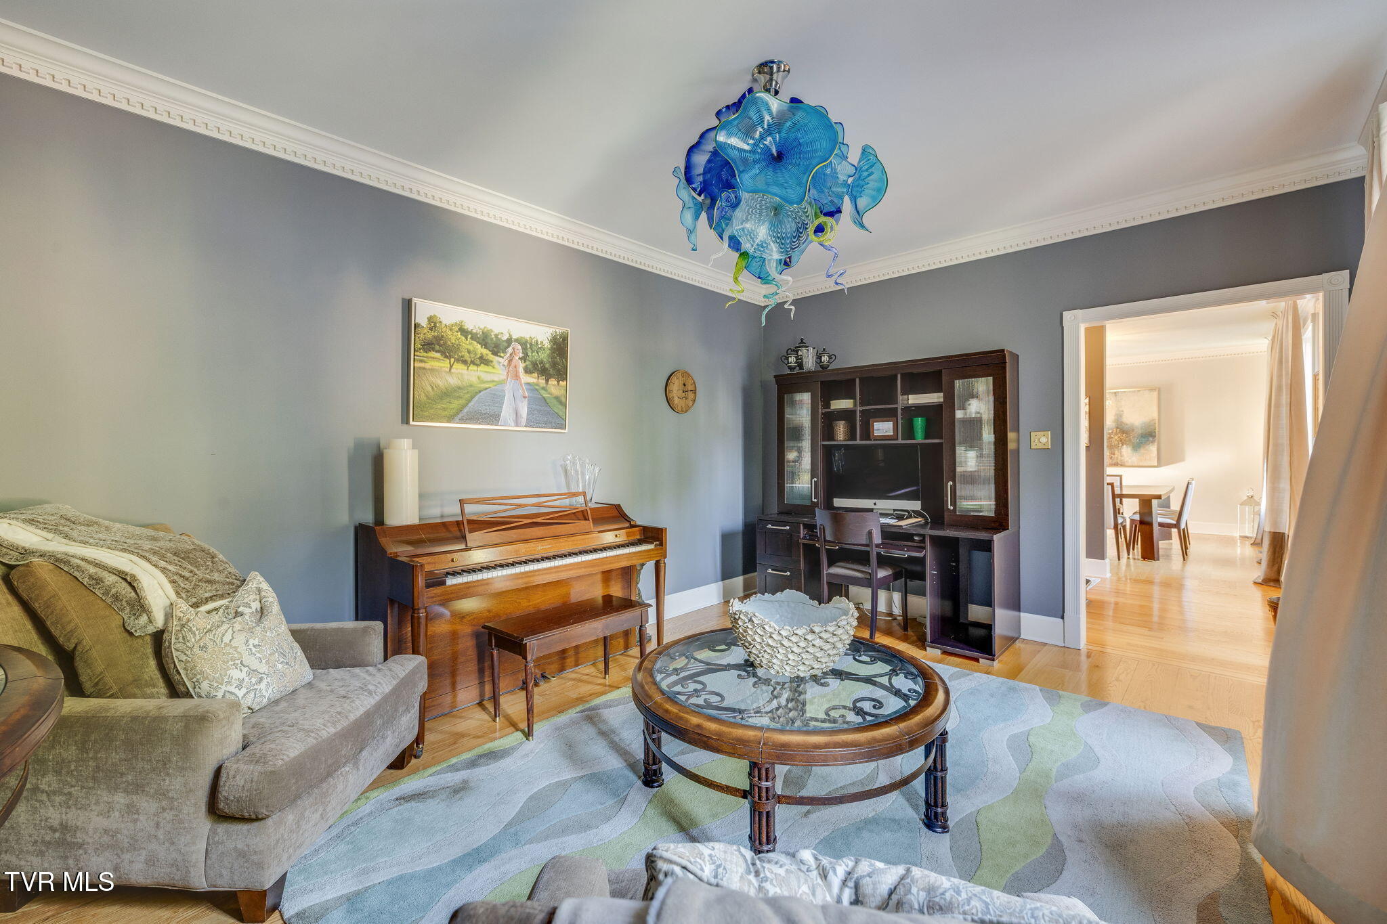
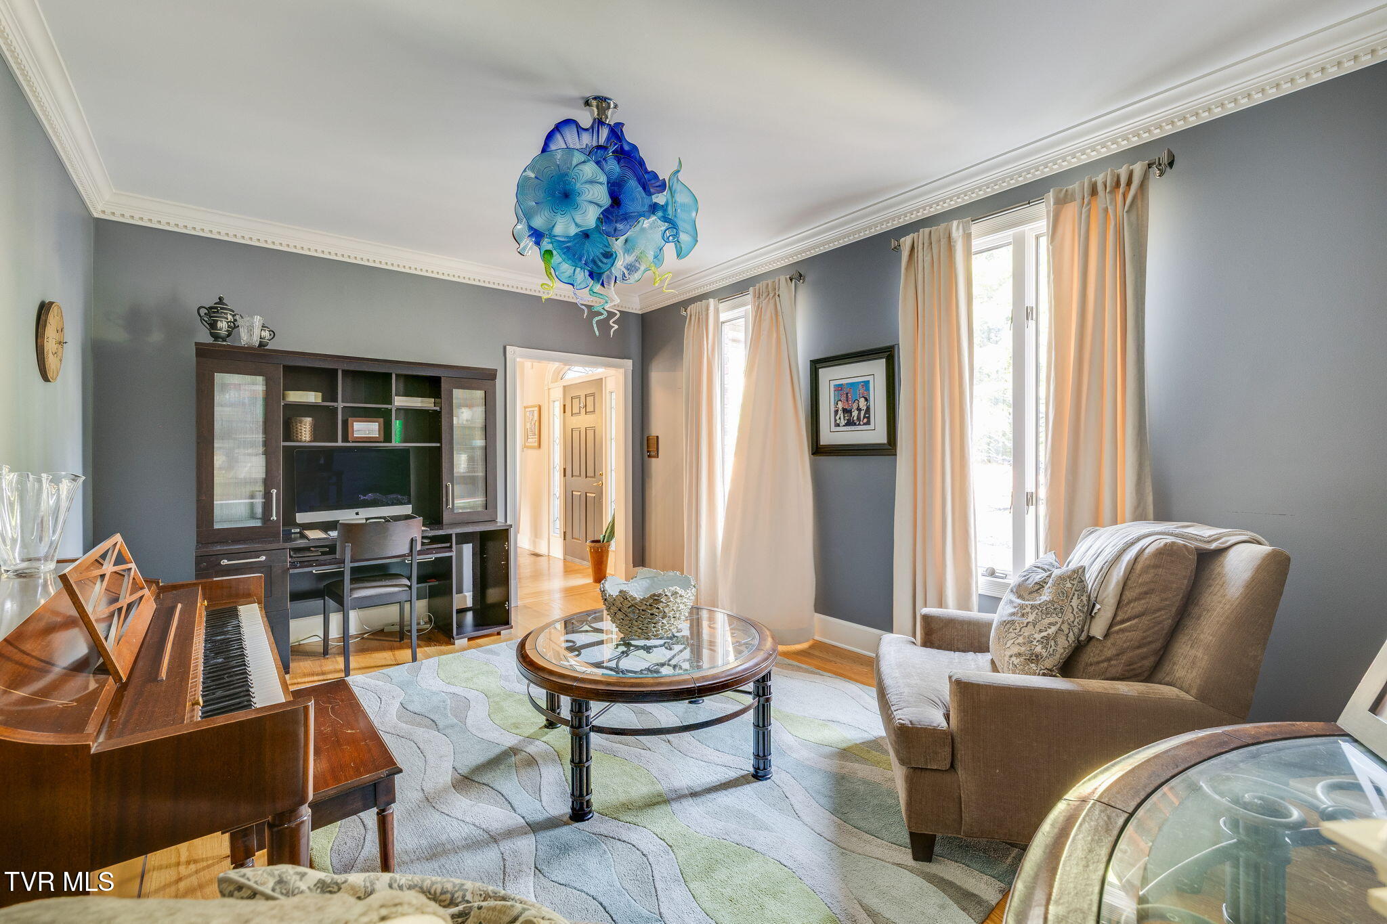
Furnished sitting room with a wooden piano, glass coffee table, and blue glass ceiling fixture.
Living room with an upright piano, dark built-in media cabinet, and blue glass chandelier.
Furnished living room with a piano, built-in entertainment center, glass coffee table, and blue glass chandelier.
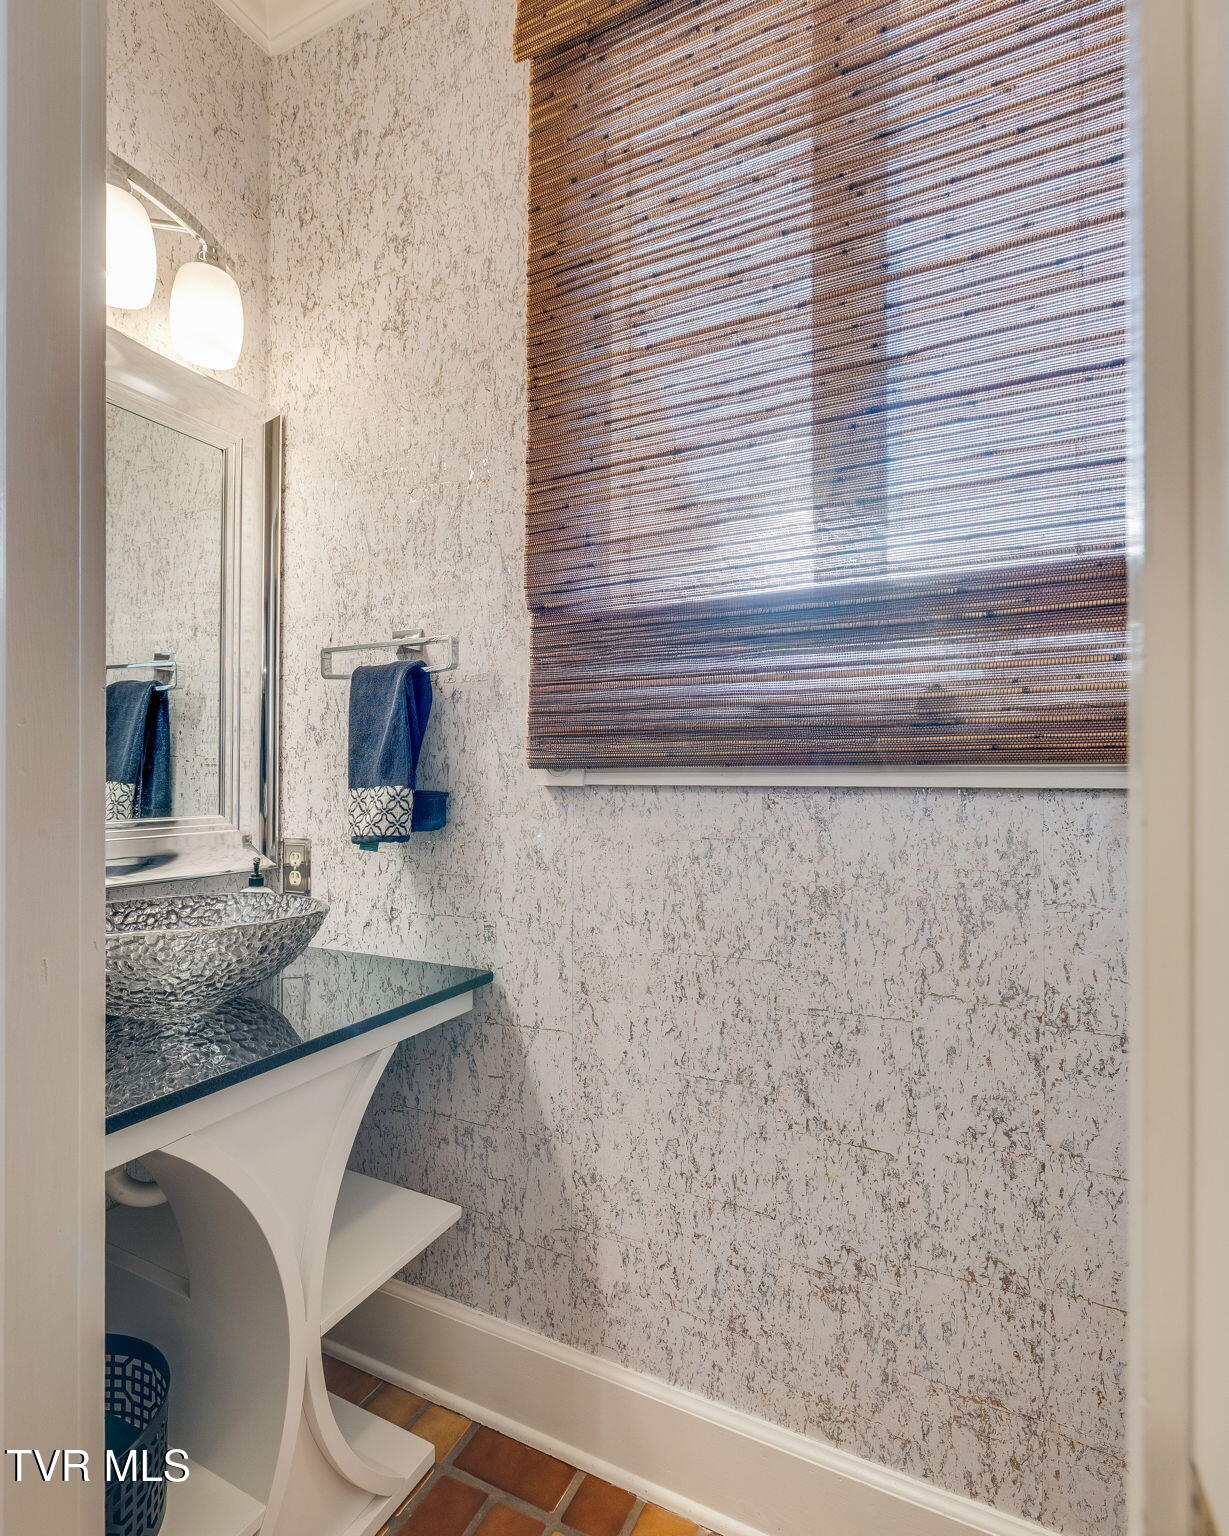
Bathroom vanity with a textured glass vessel sink and woven window shade.
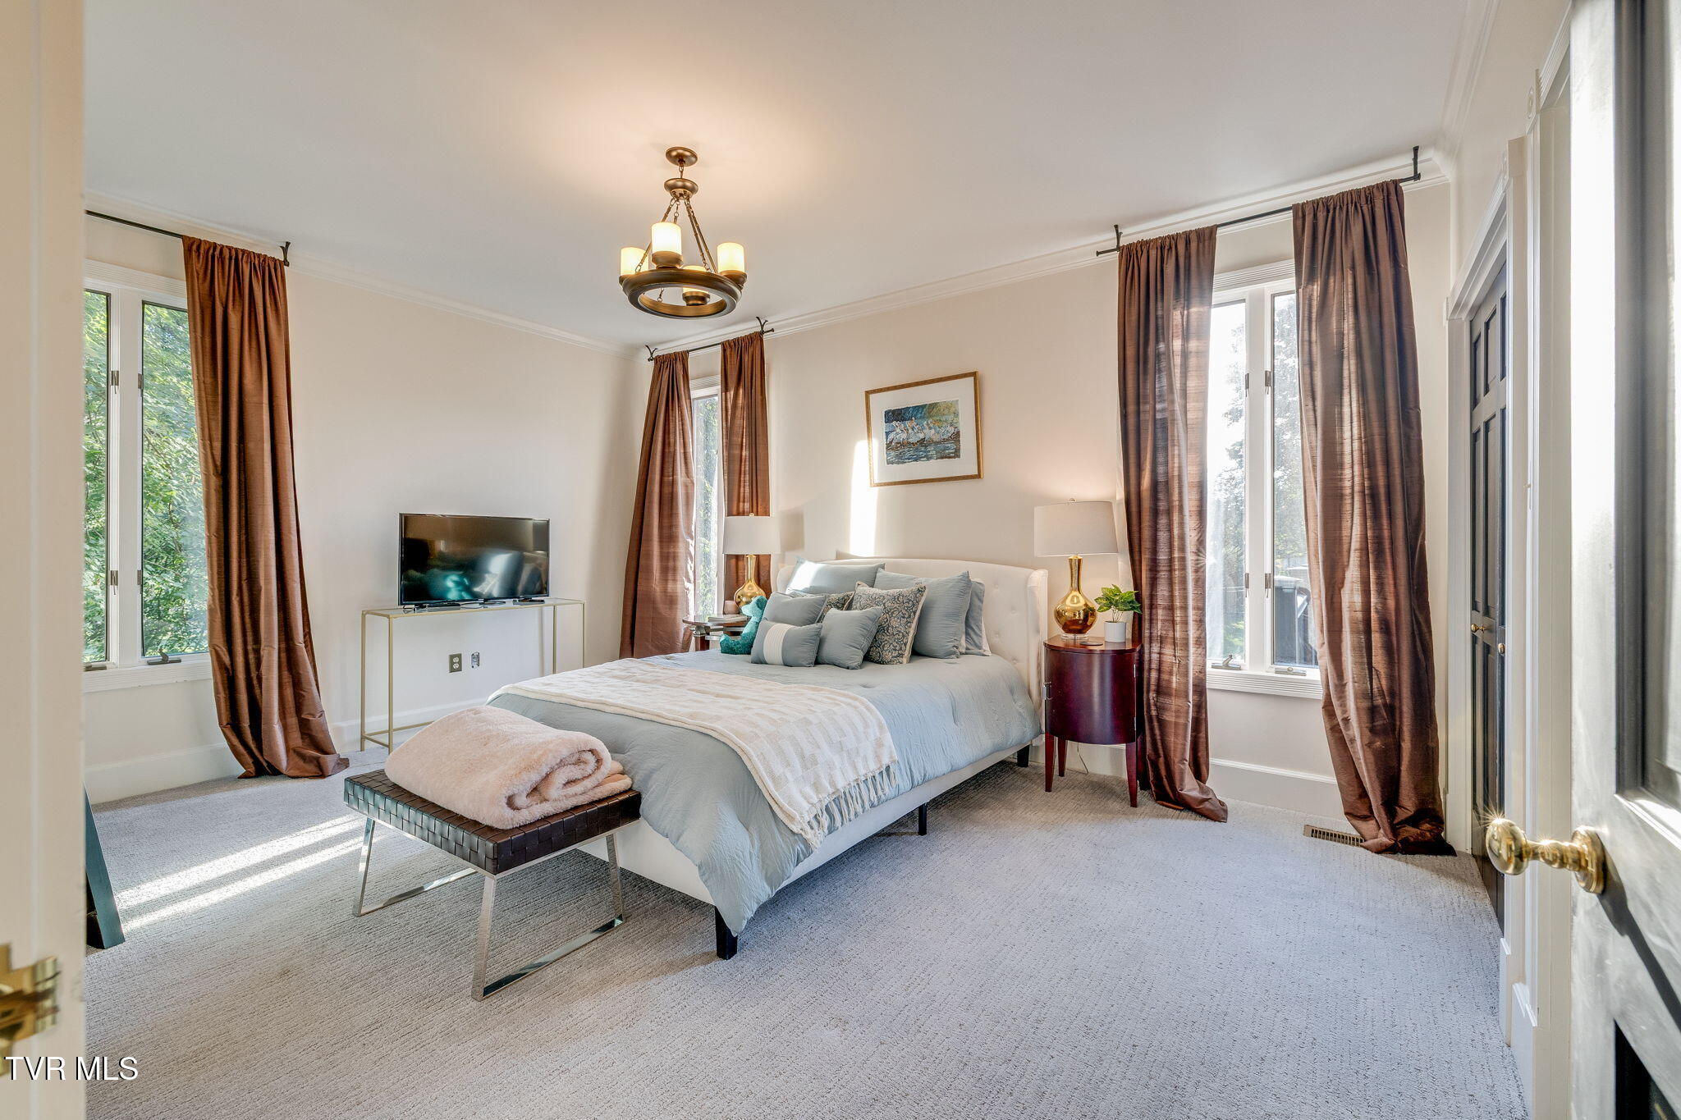
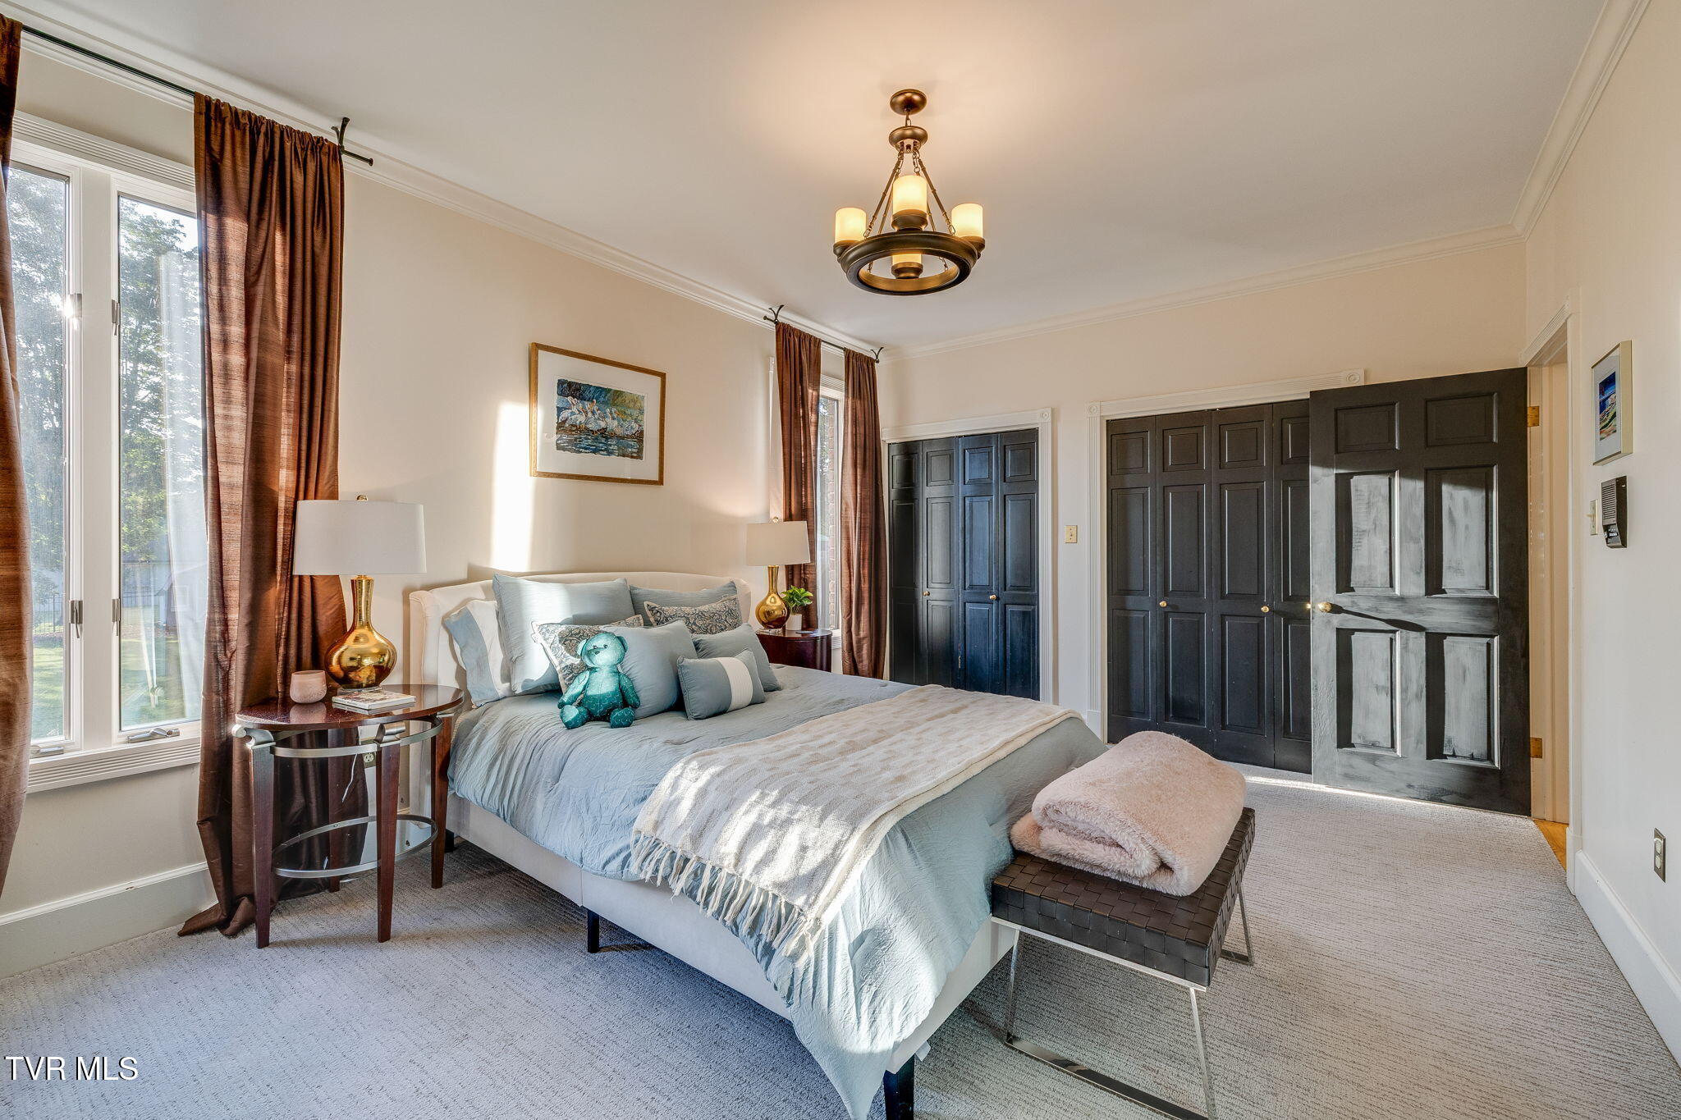
Bright furnished bedroom with a blue bed, brown curtains, and windows on three sides.
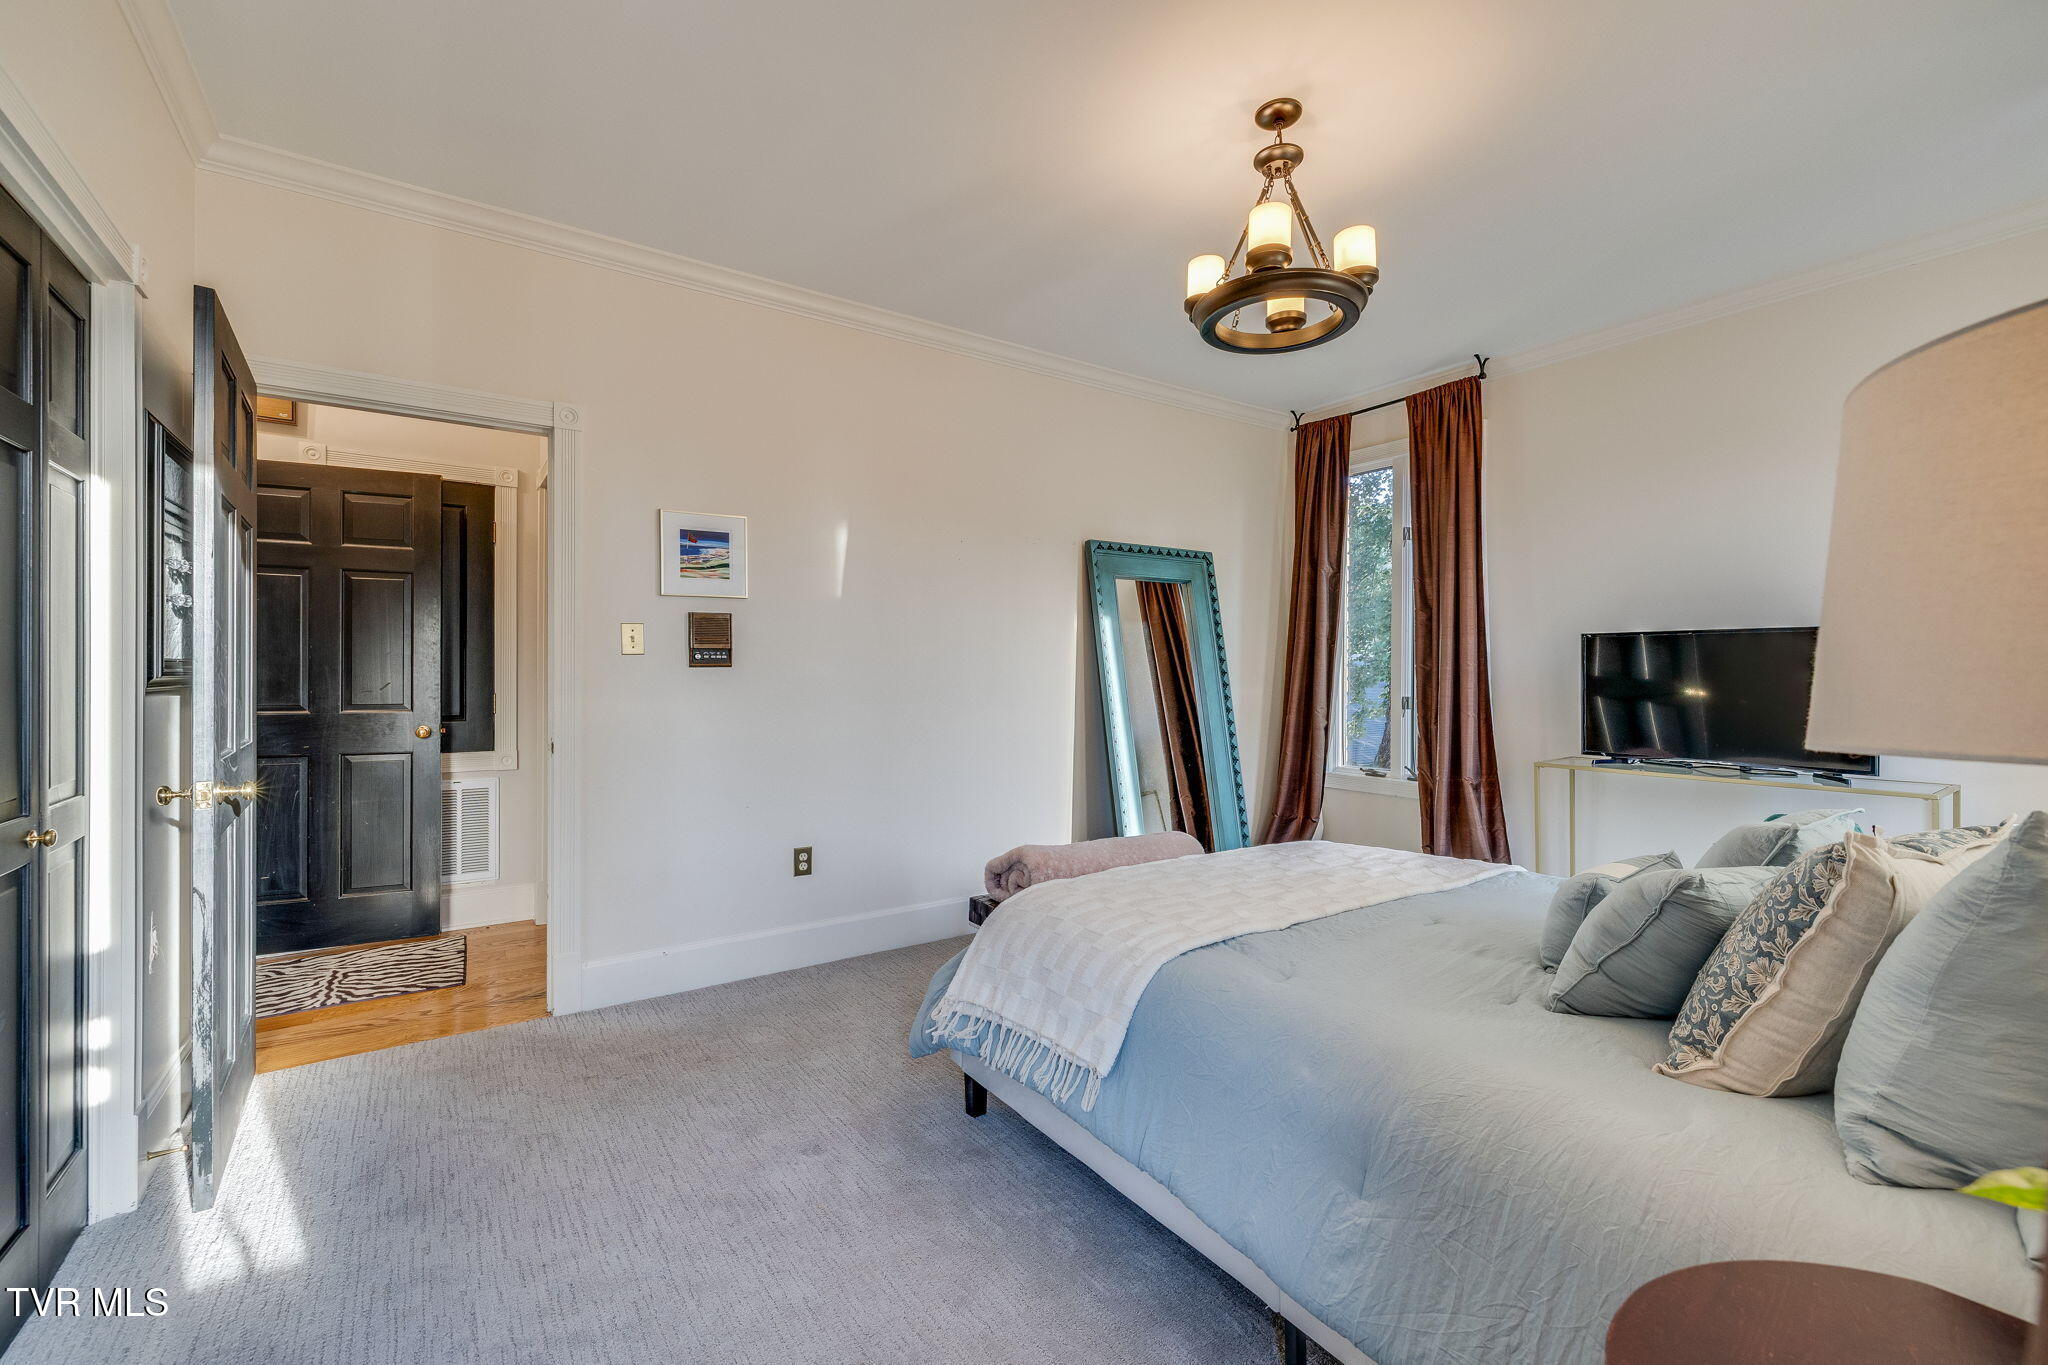
Bedroom with a blue bed, tall turquoise mirror, and dark double doors.
Staged bedroom with a blue-and-white bed, dark paneled doors, and tall curtained windows.
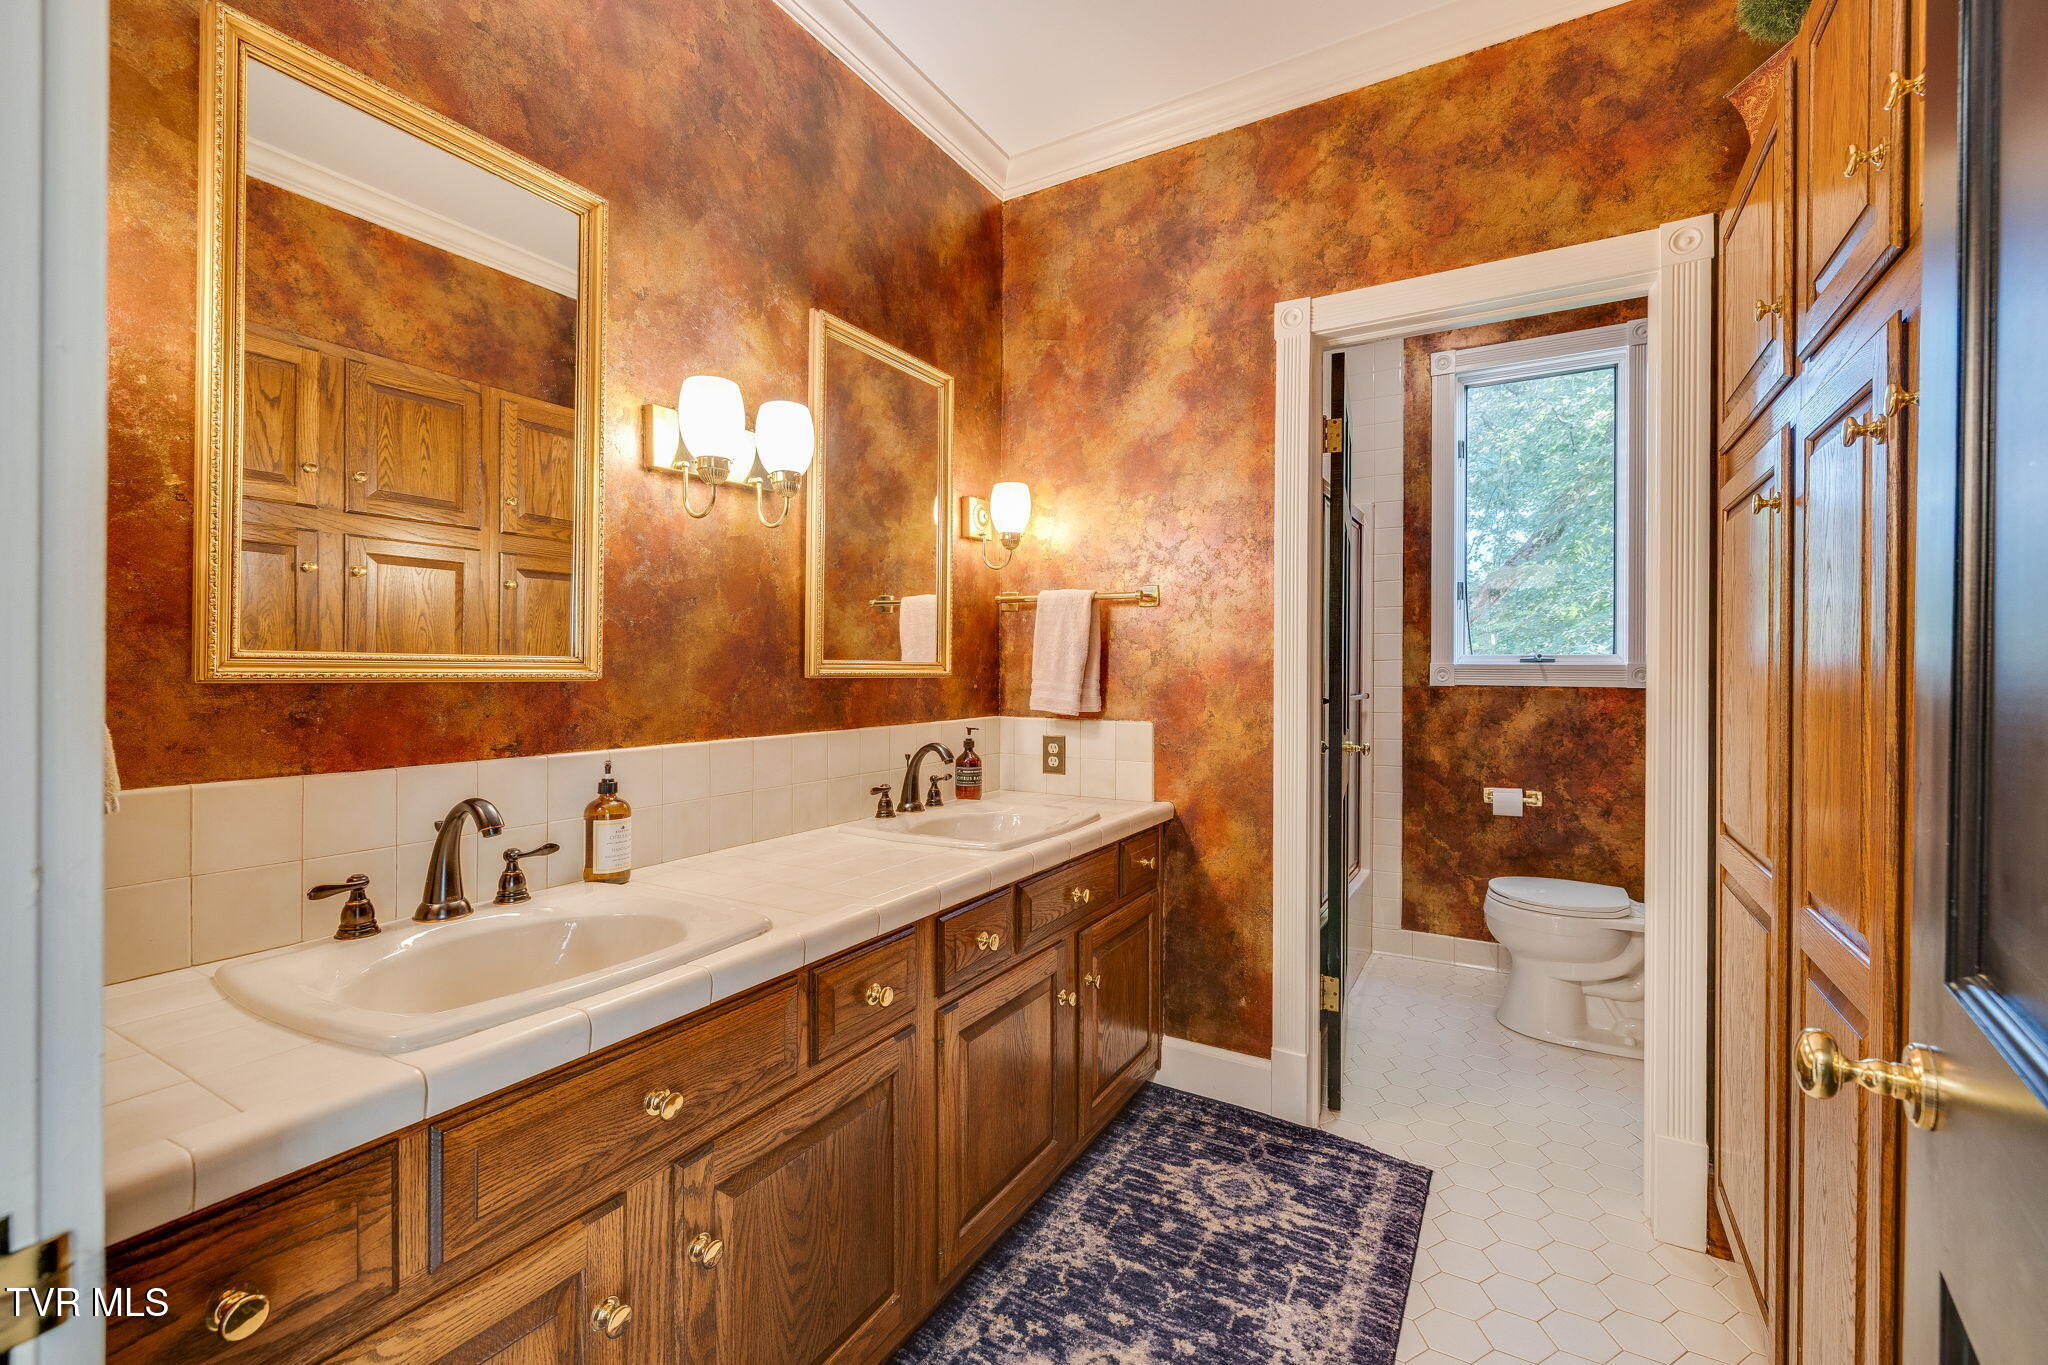
Bathroom with a long double vanity, ornate wood cabinetry, textured copper walls, and an adjoining toilet area.
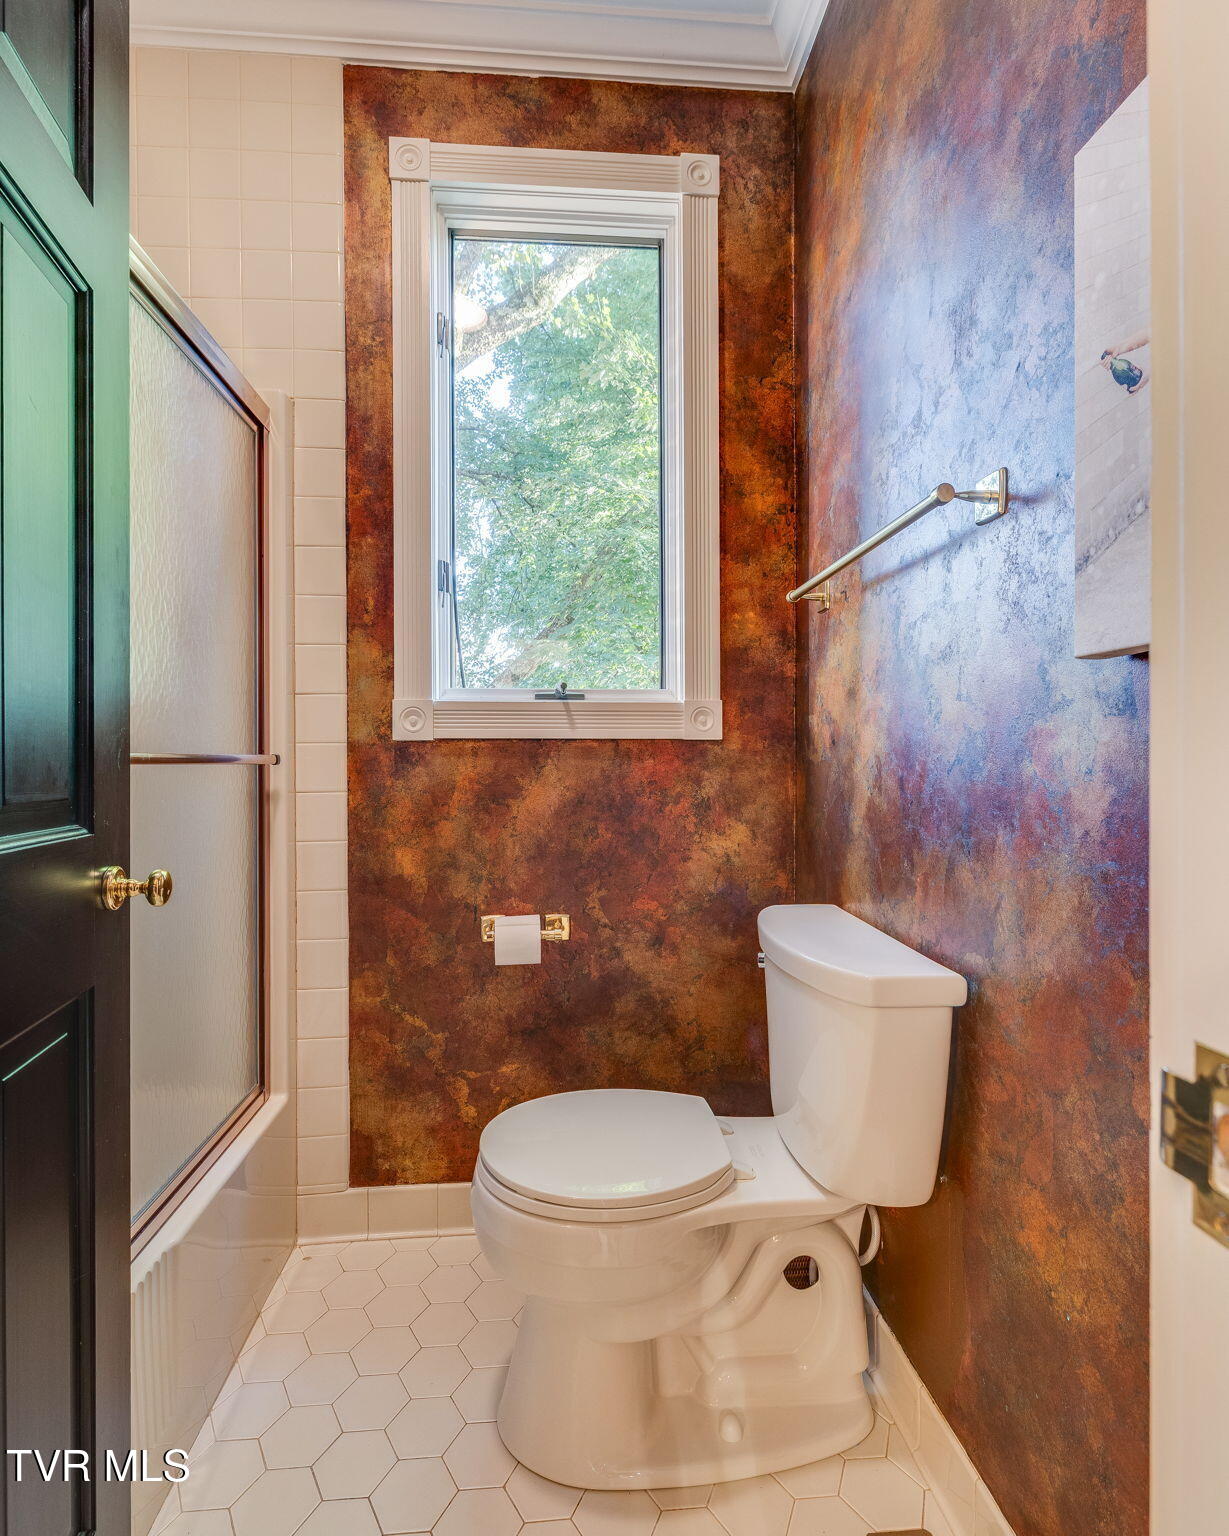
Bathroom with a white toilet, hexagonal floor tile, and richly textured walls.
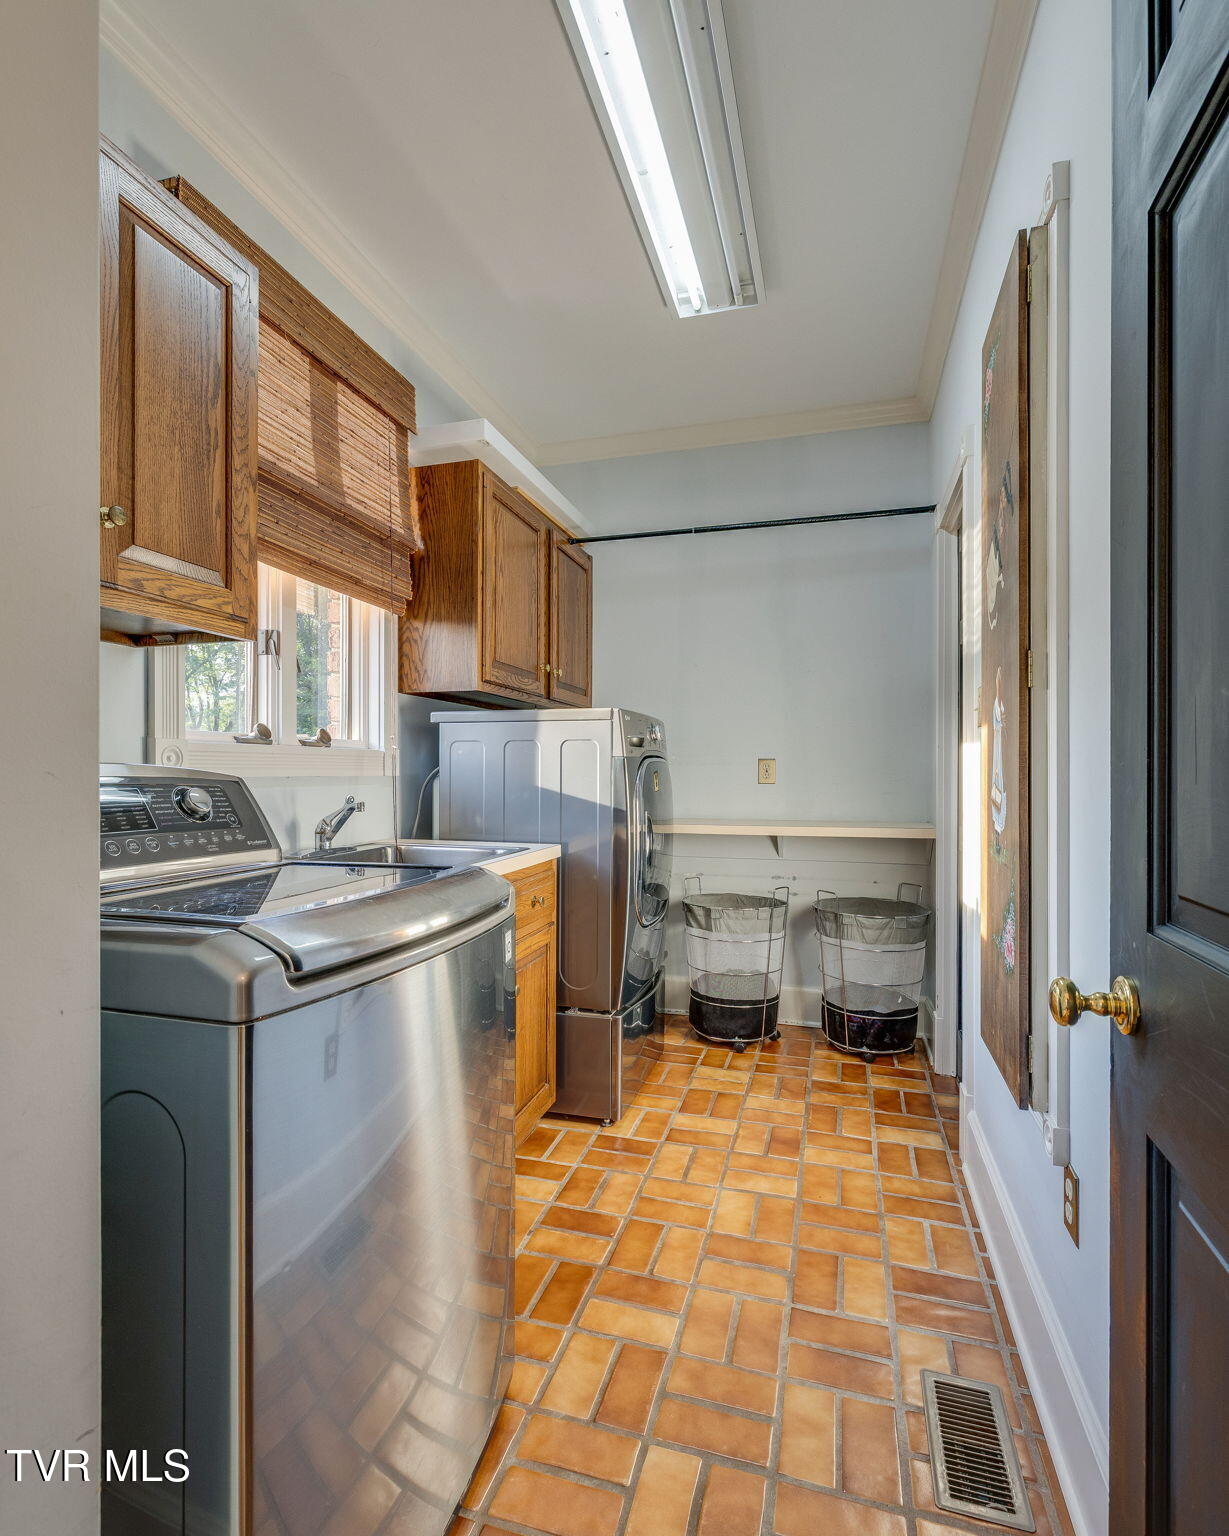
Laundry room with washer, dryer, utility sink, wood cabinets, and terracotta tile floor.
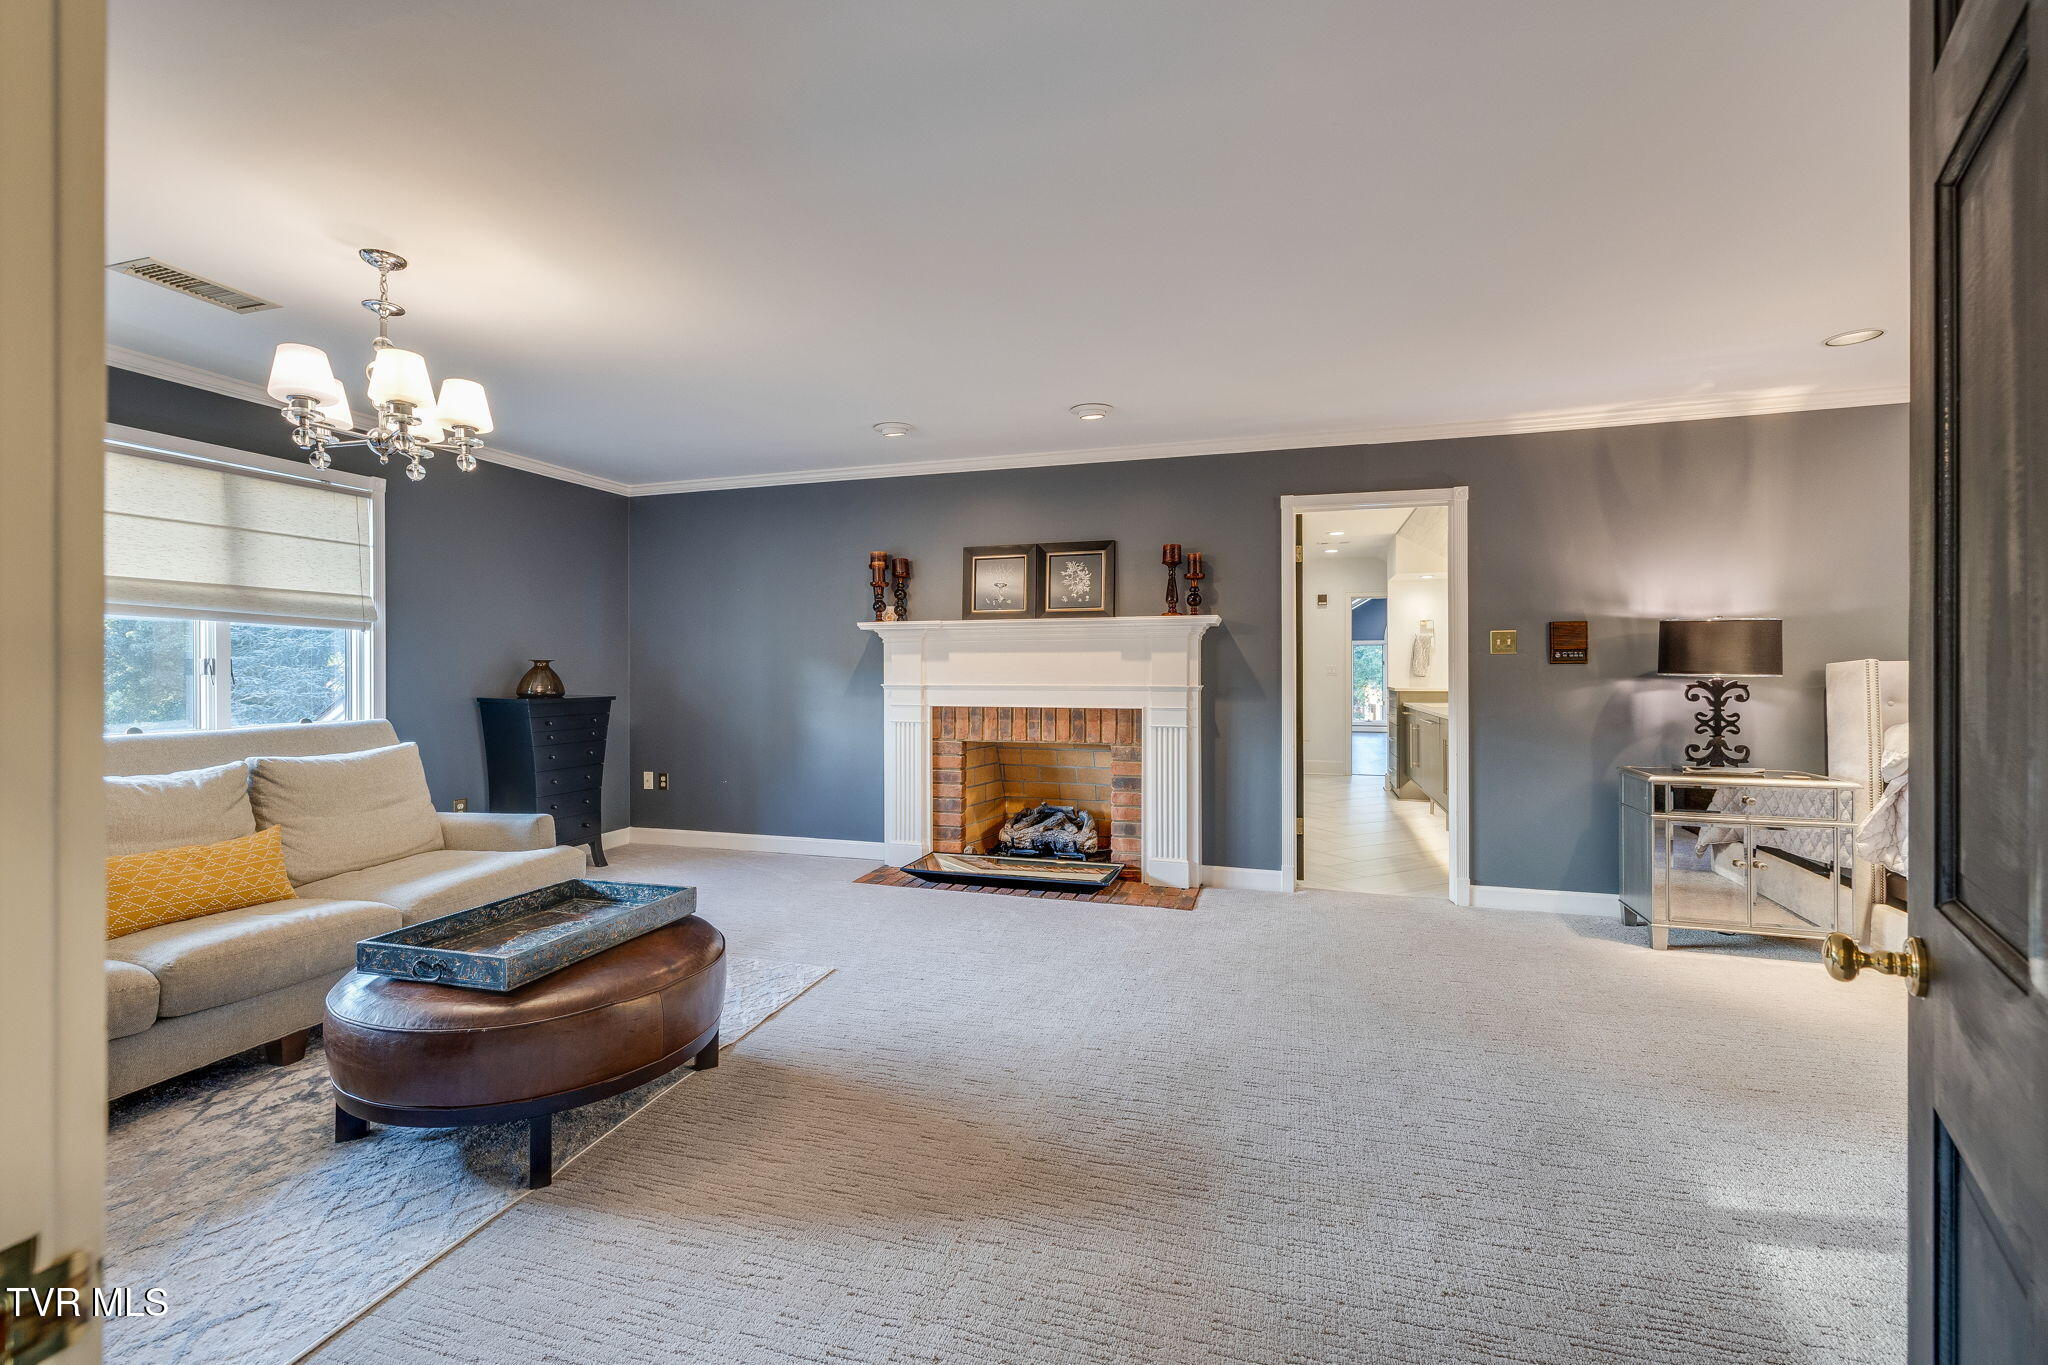
Living room with a brick fireplace, gray walls, and a light sofa.
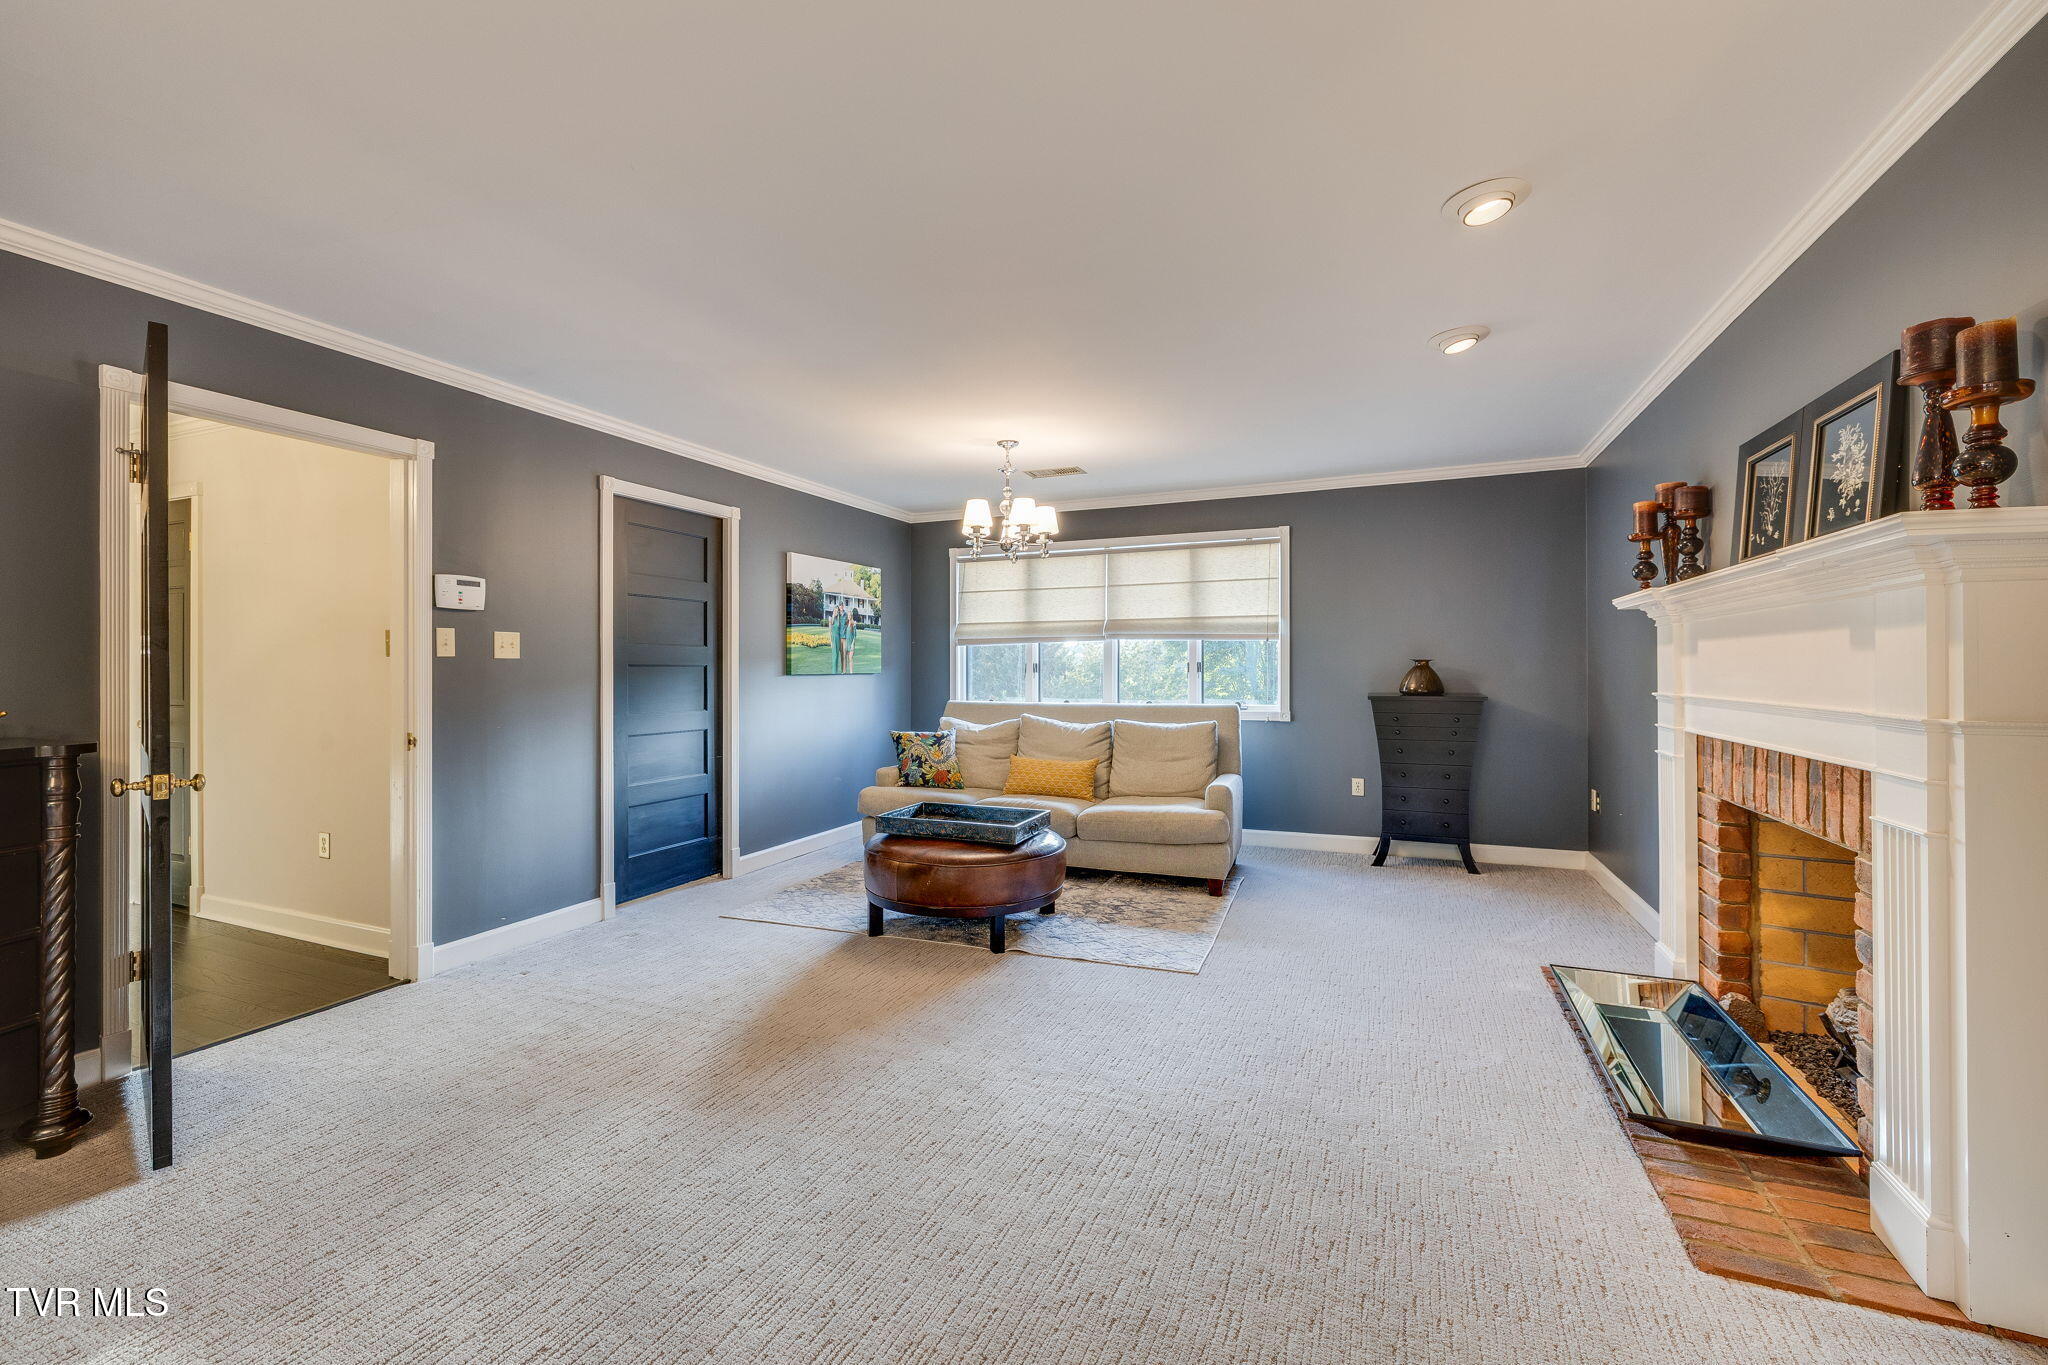
Living room with gray walls, a beige sofa, and a white mantel fireplace.
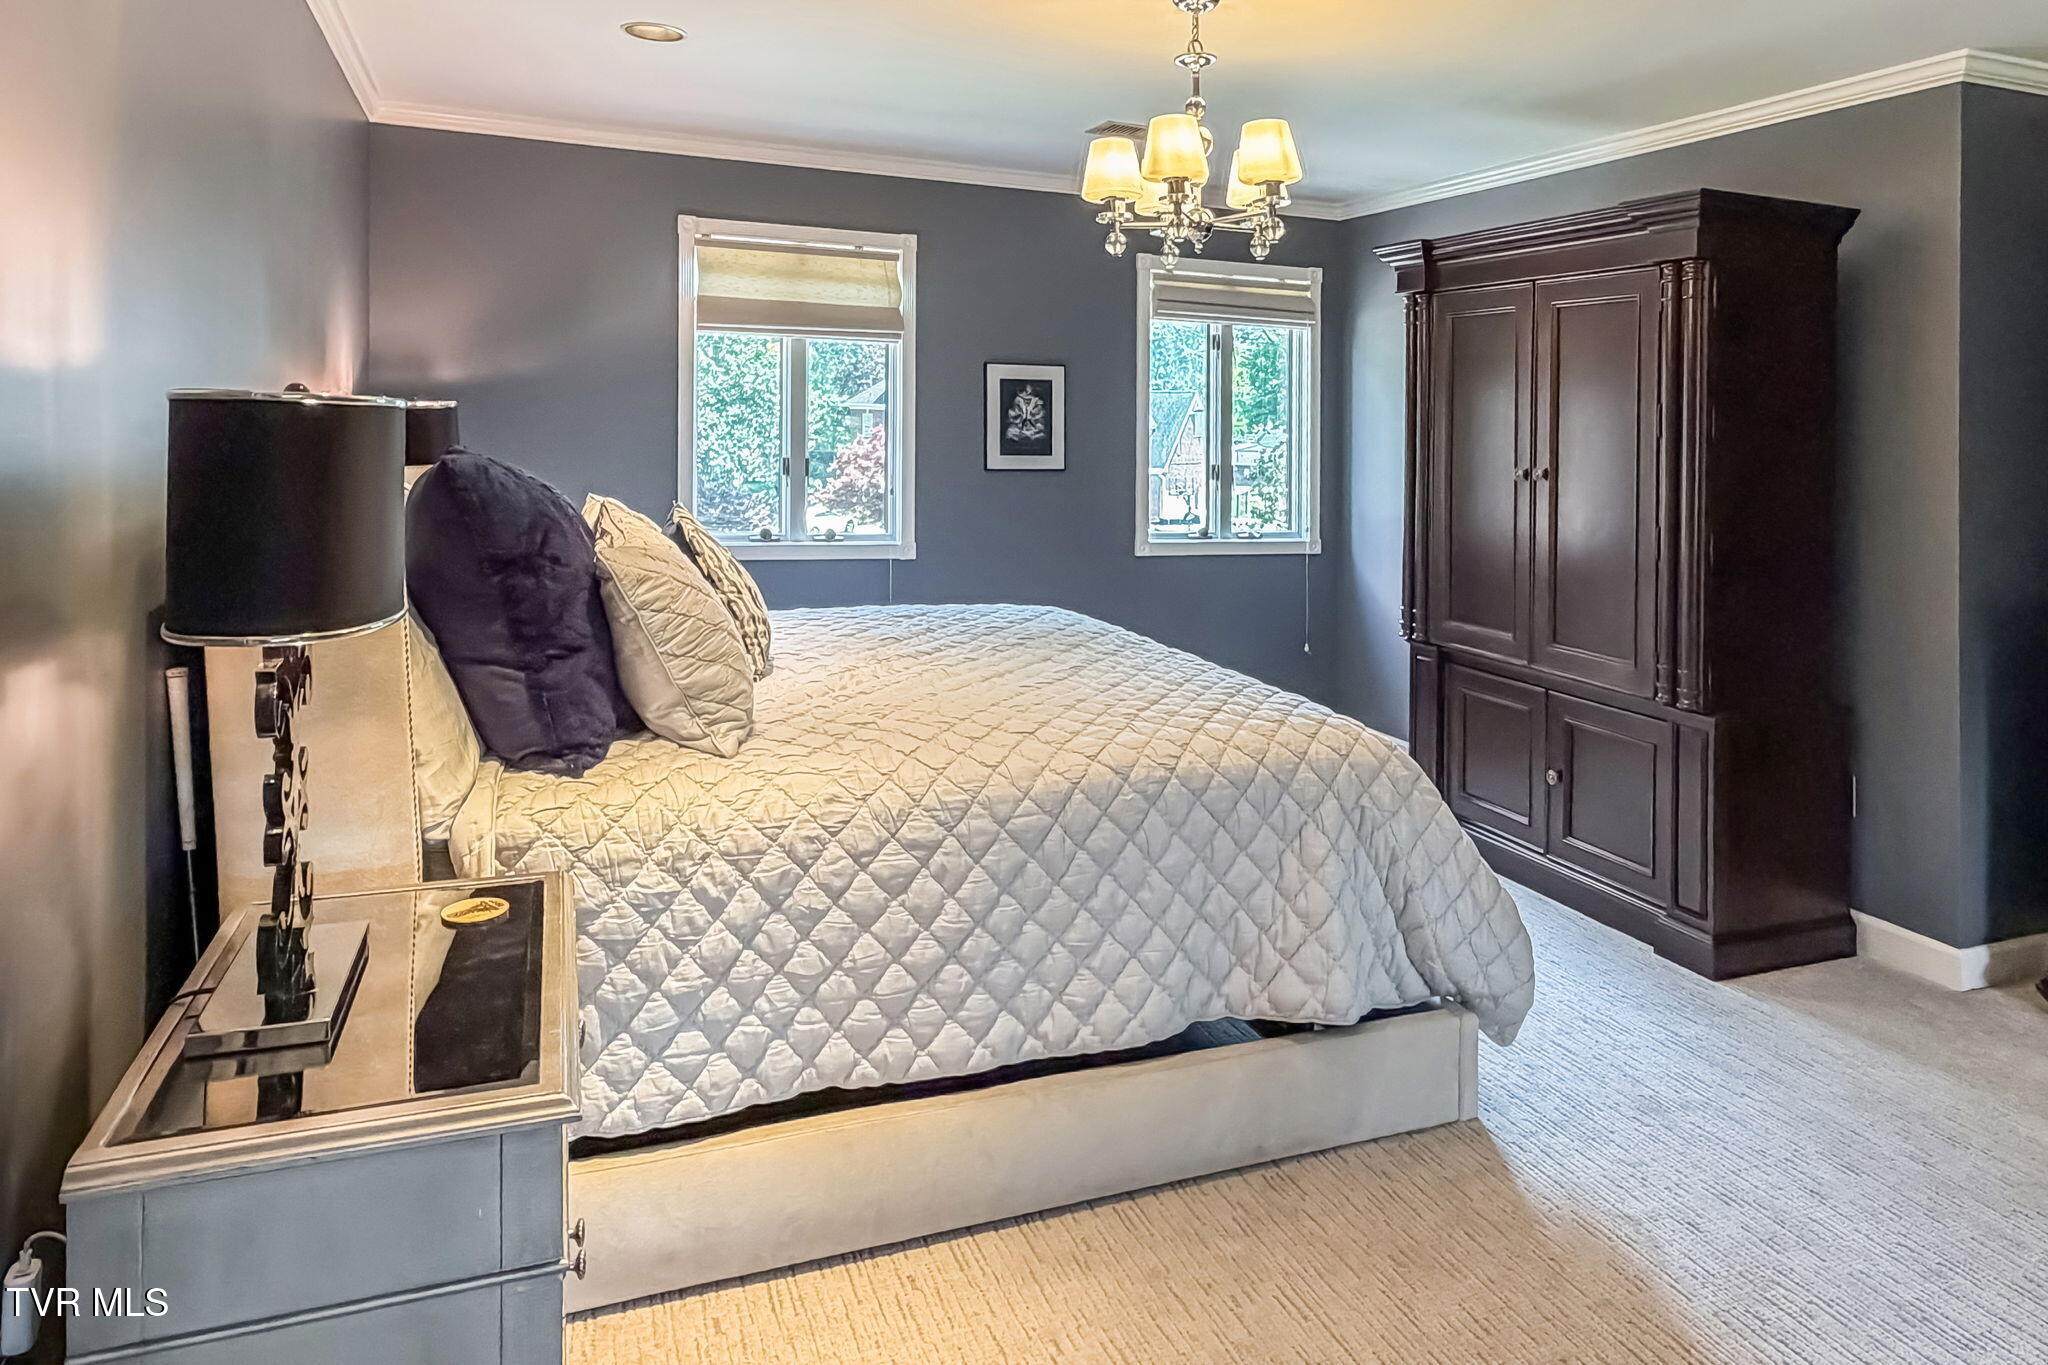
Furnished bedroom with a quilted bed, gray walls, two windows, and a dark wood armoire.
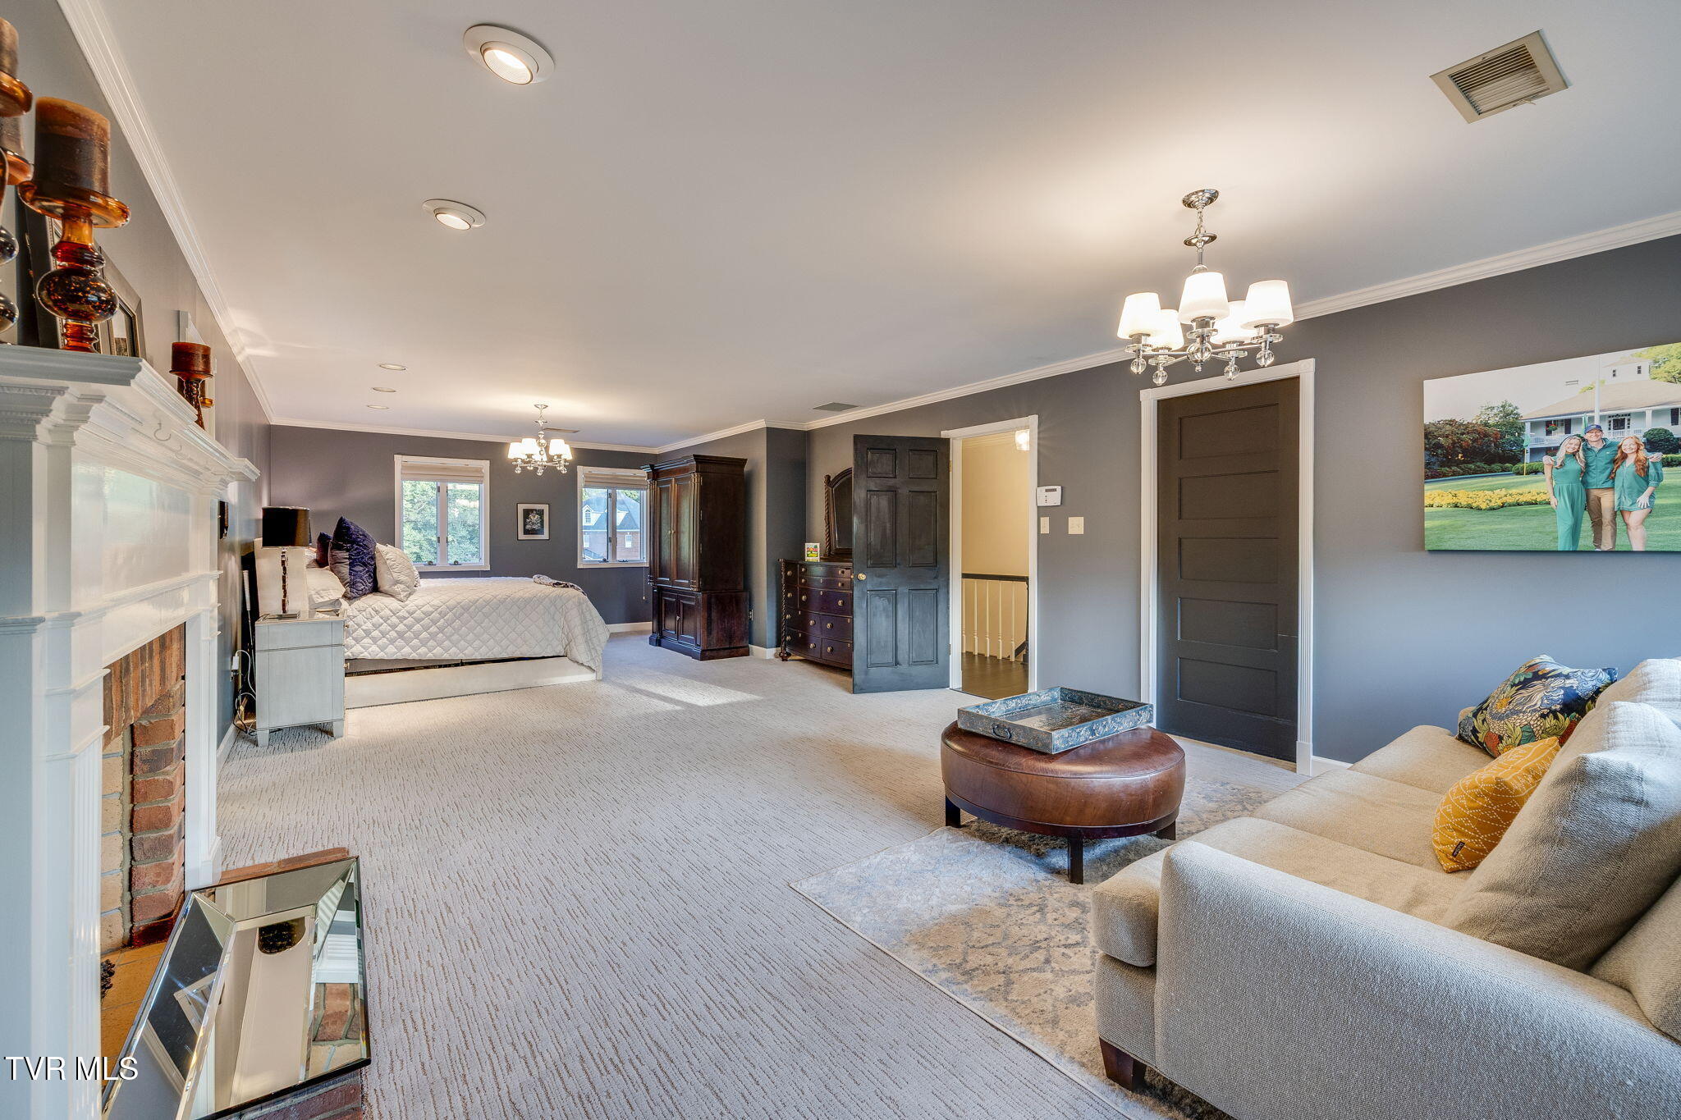
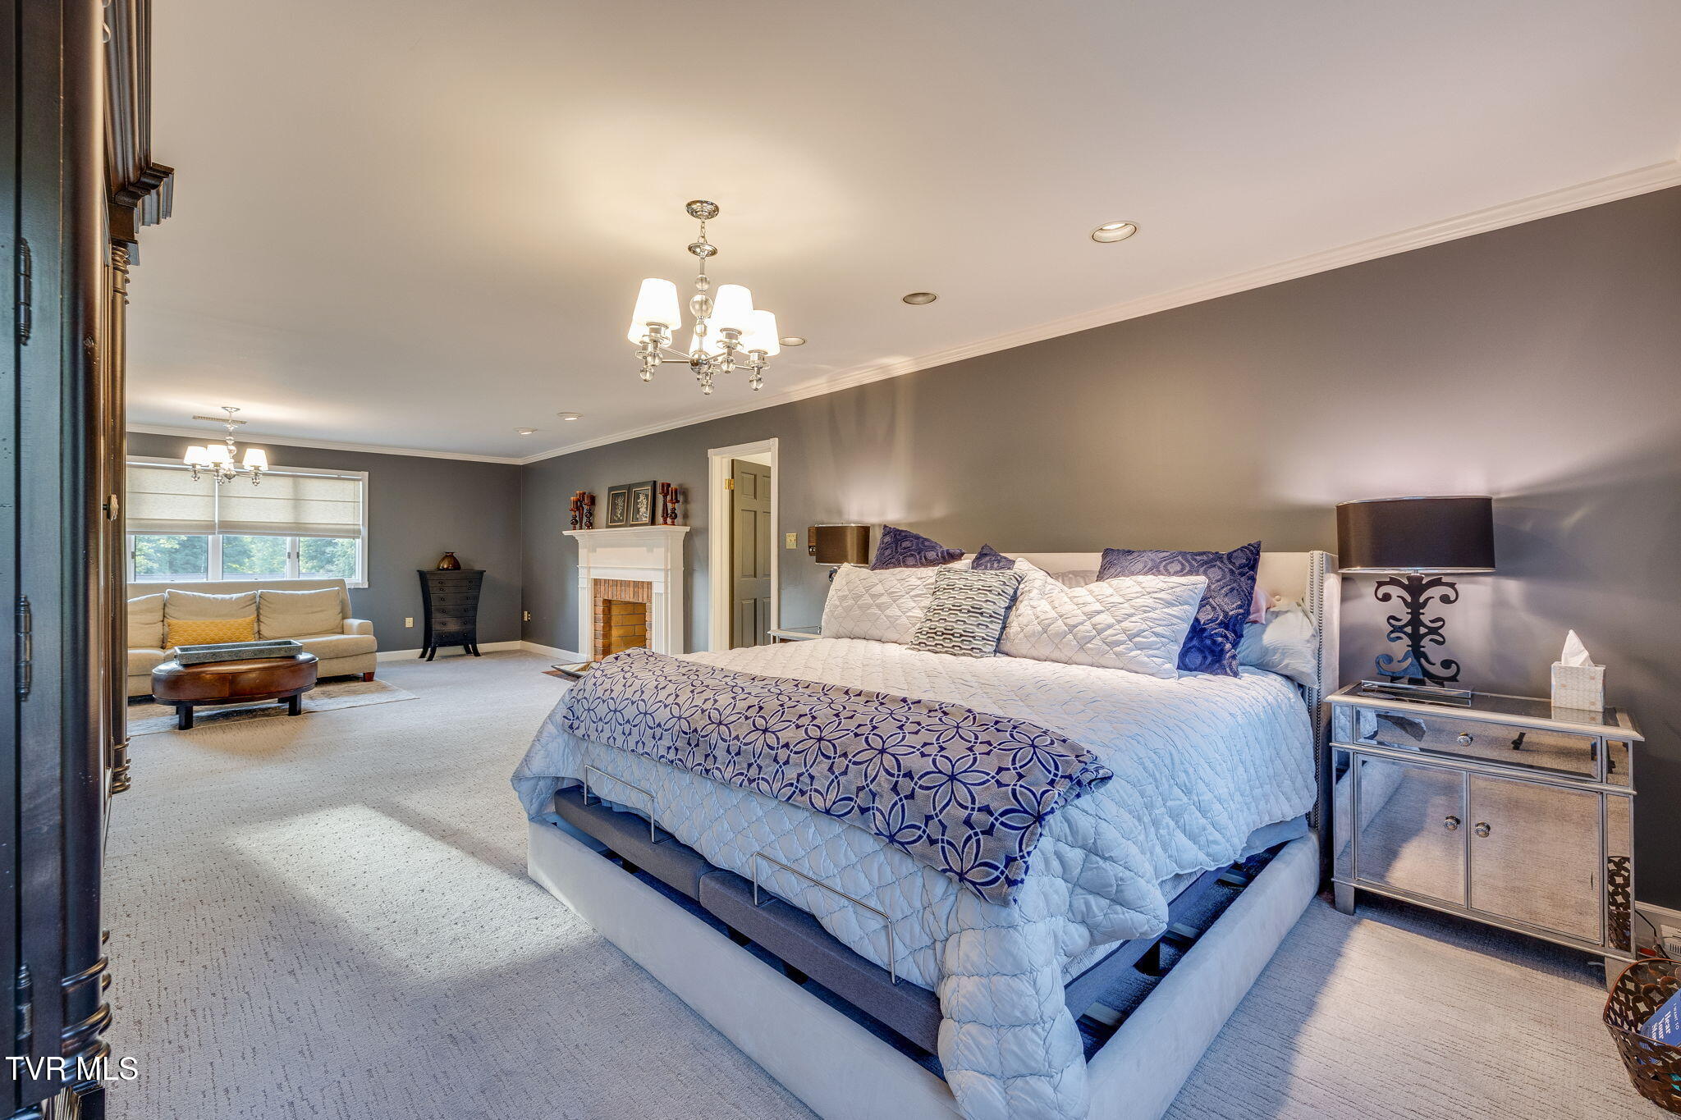
Spacious furnished bedroom with a bed, fireplace, sitting area, and gray walls.
Primary bedroom with a large quilted bed, sitting area, and fireplace.
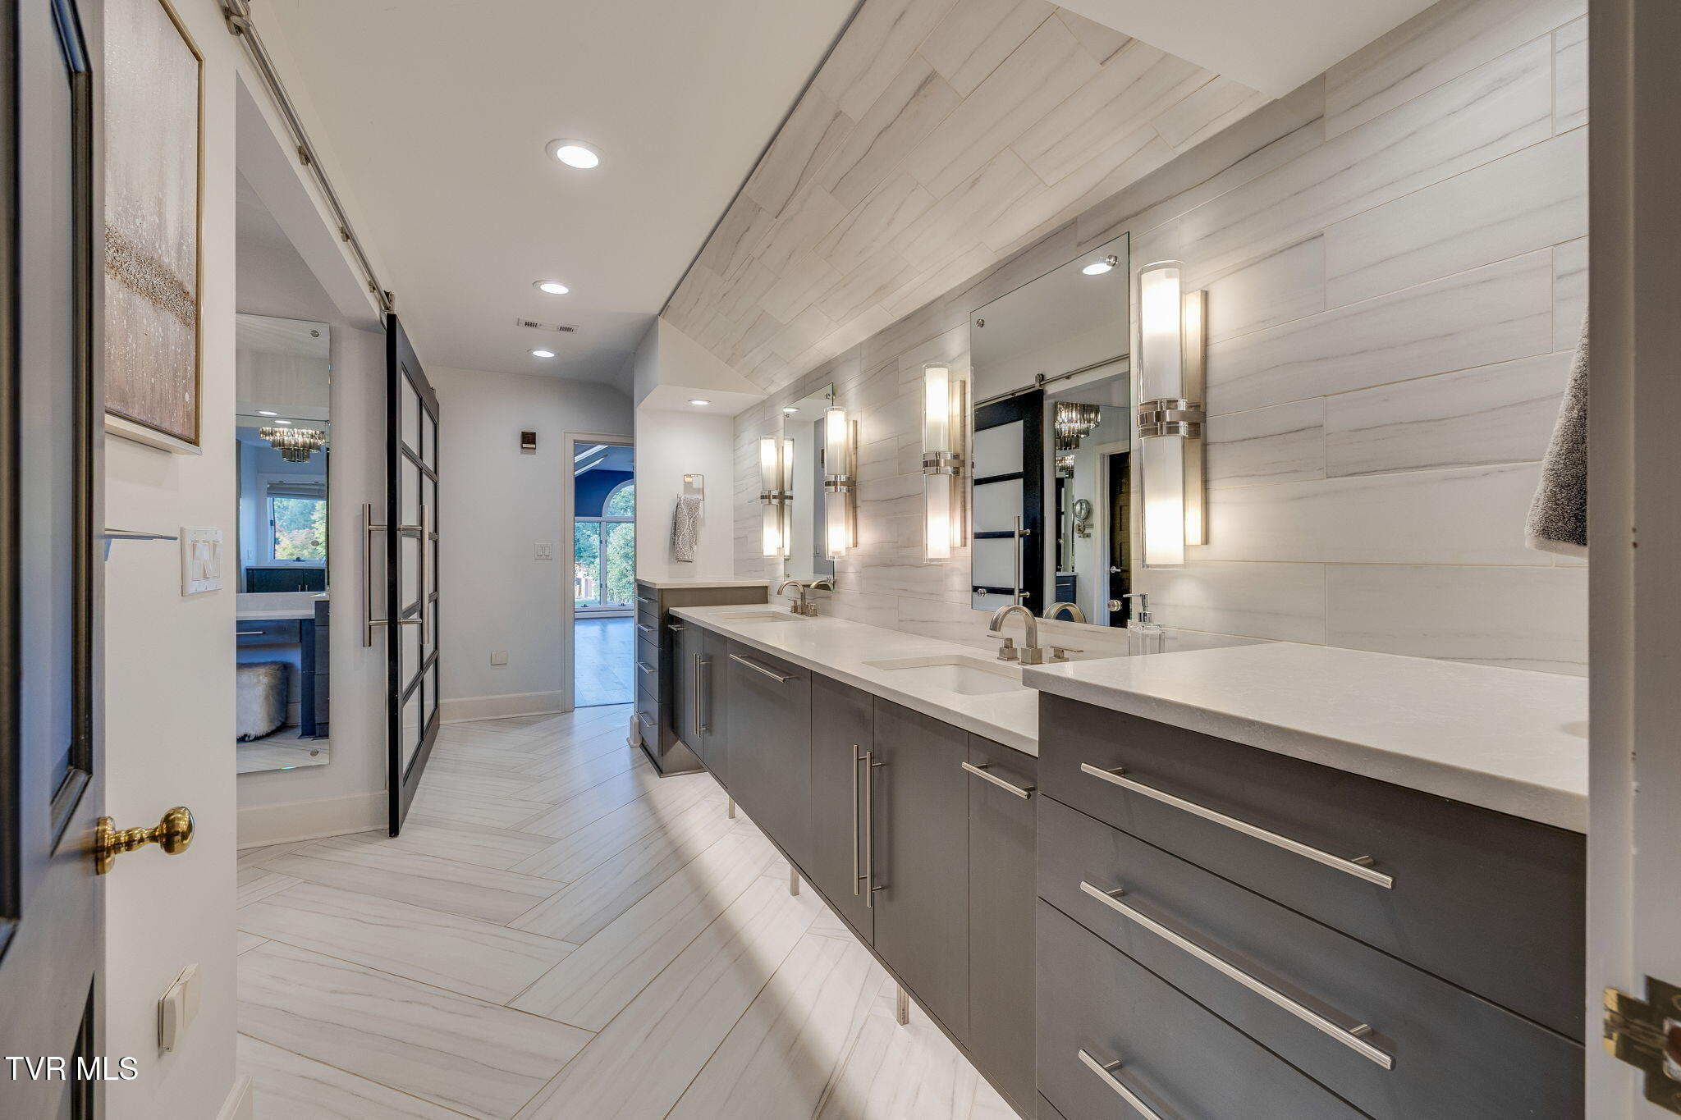
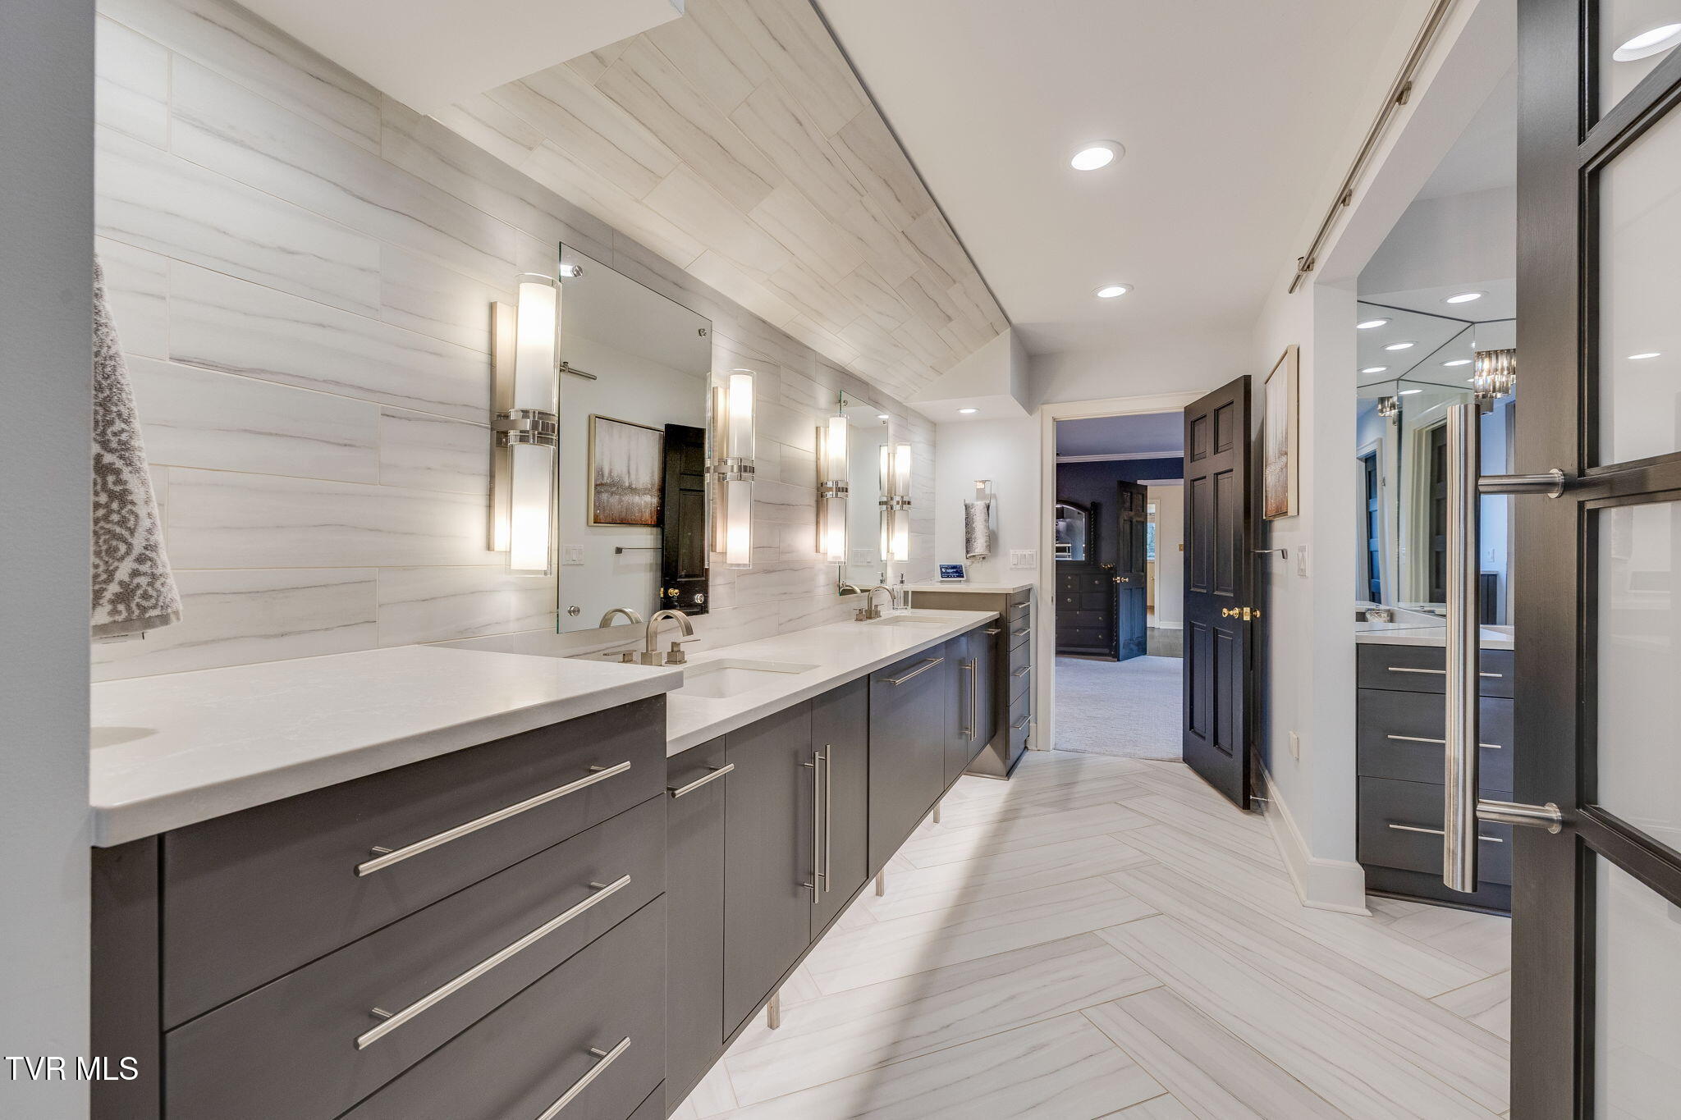
Bathroom vanity with double sinks, dark cabinetry, and illuminated mirrors.
Bathroom with a long double vanity, dark cabinets, white countertops, and illuminated mirrors.
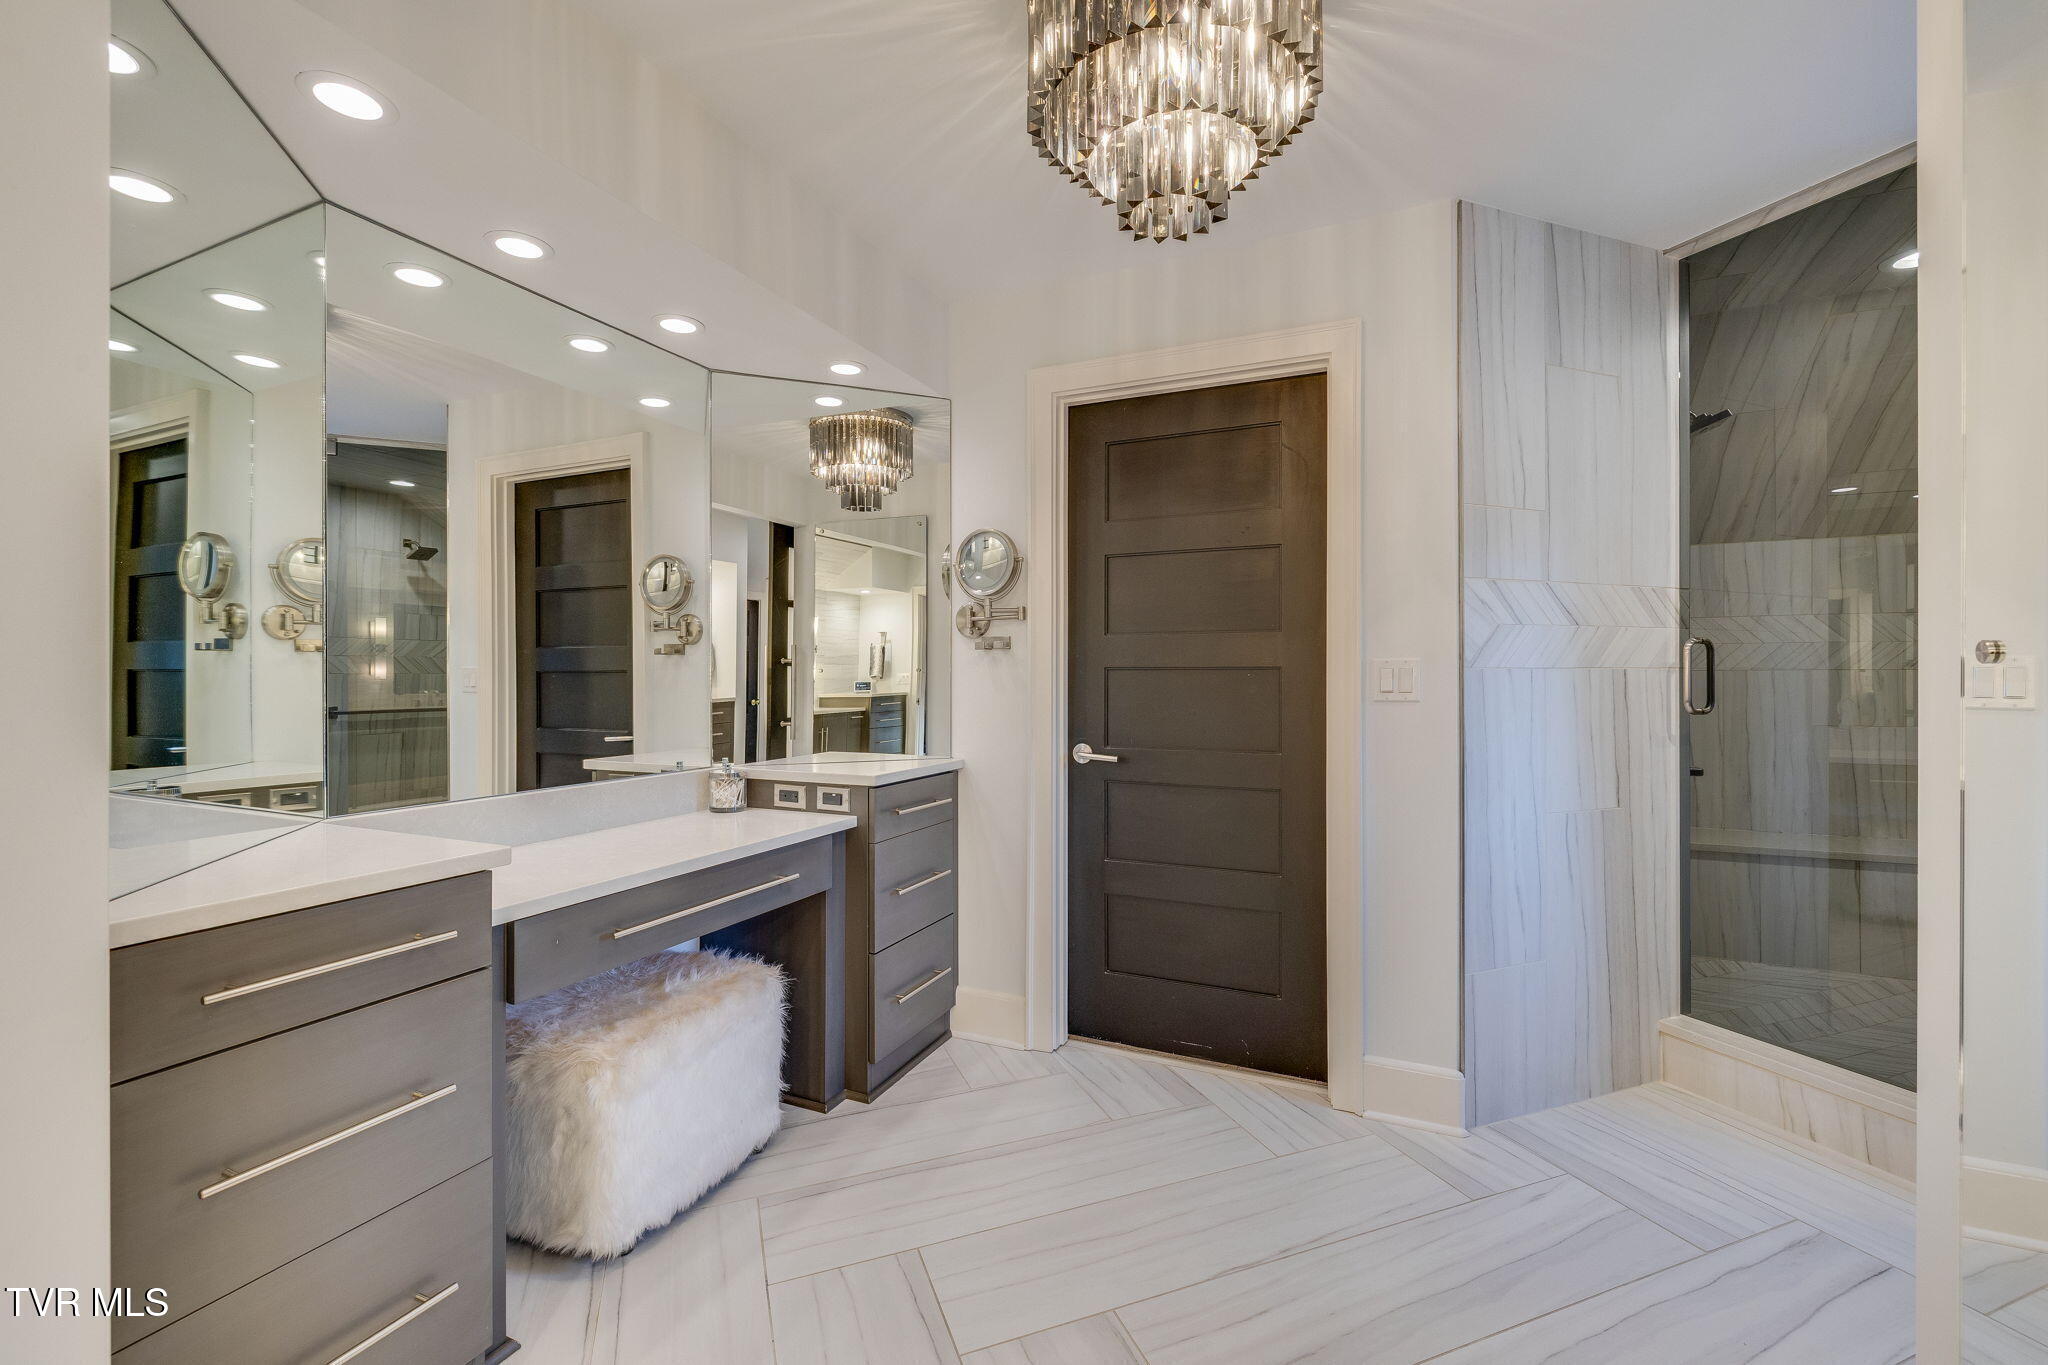
Bathroom with a double vanity, mirrored walls, and a glass-enclosed tiled shower.
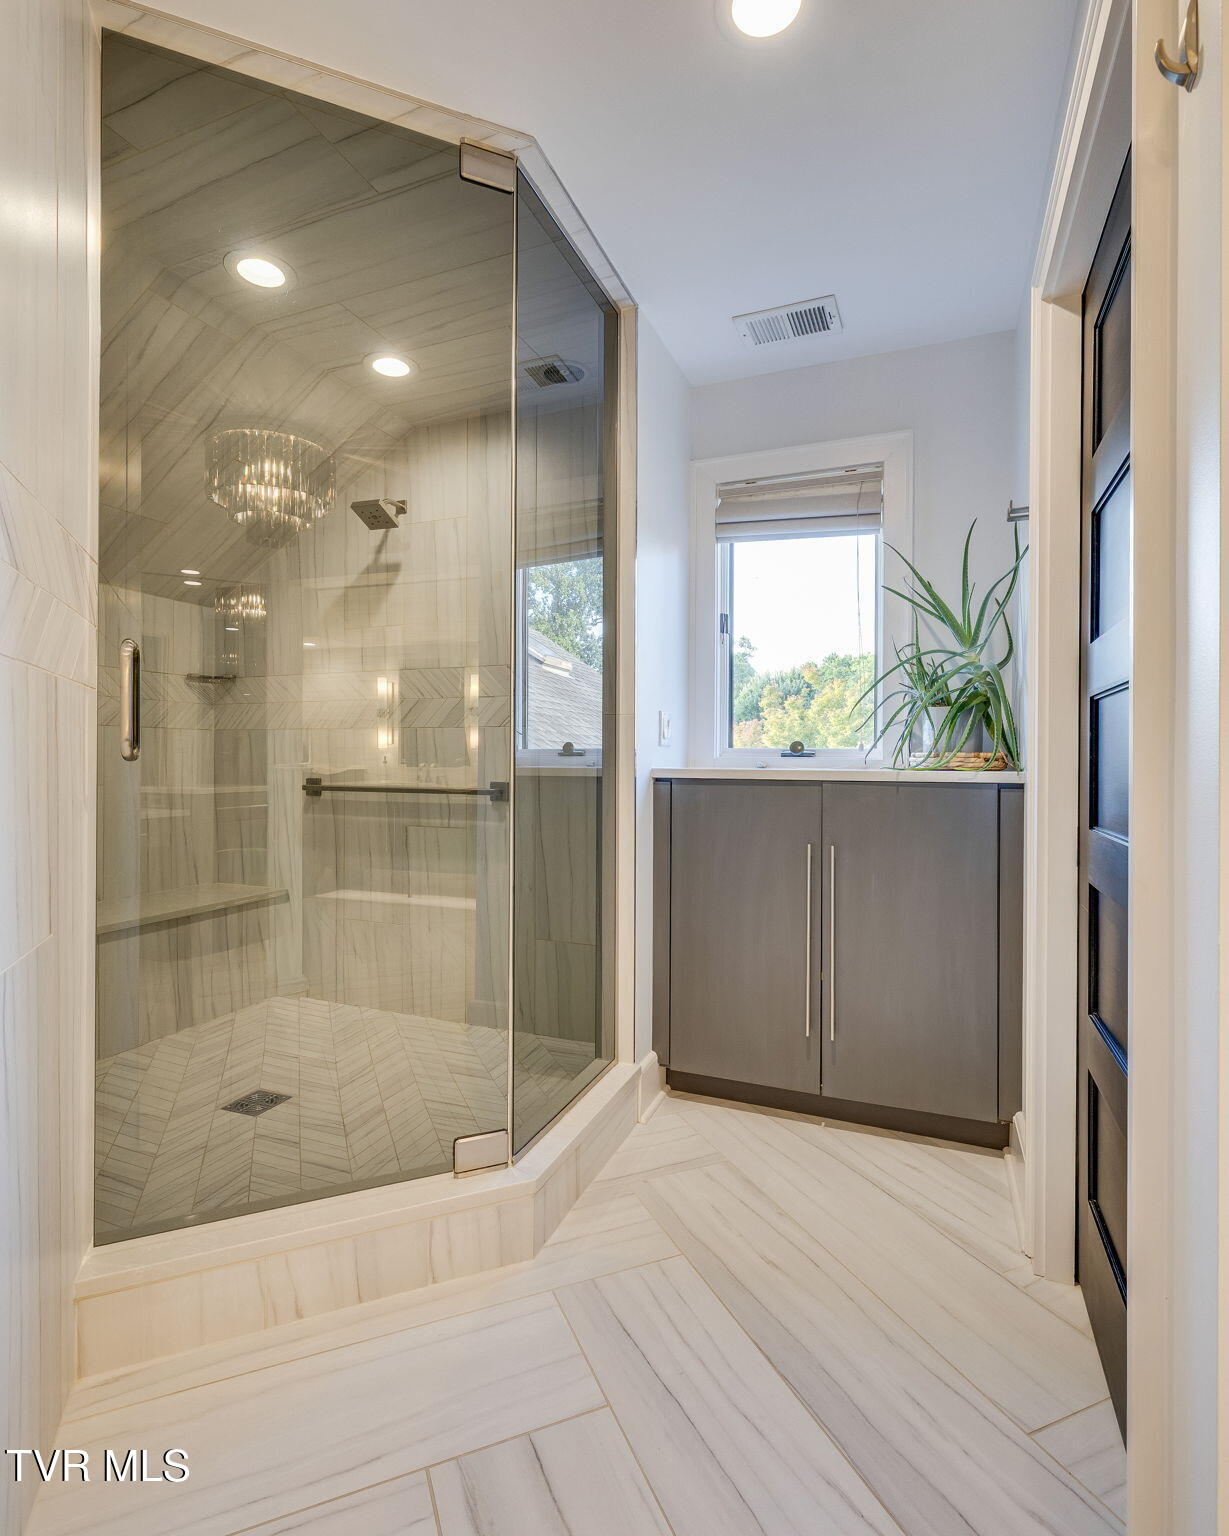
Bathroom with a glass-enclosed tiled shower, gray vanity, and window overlooking trees.
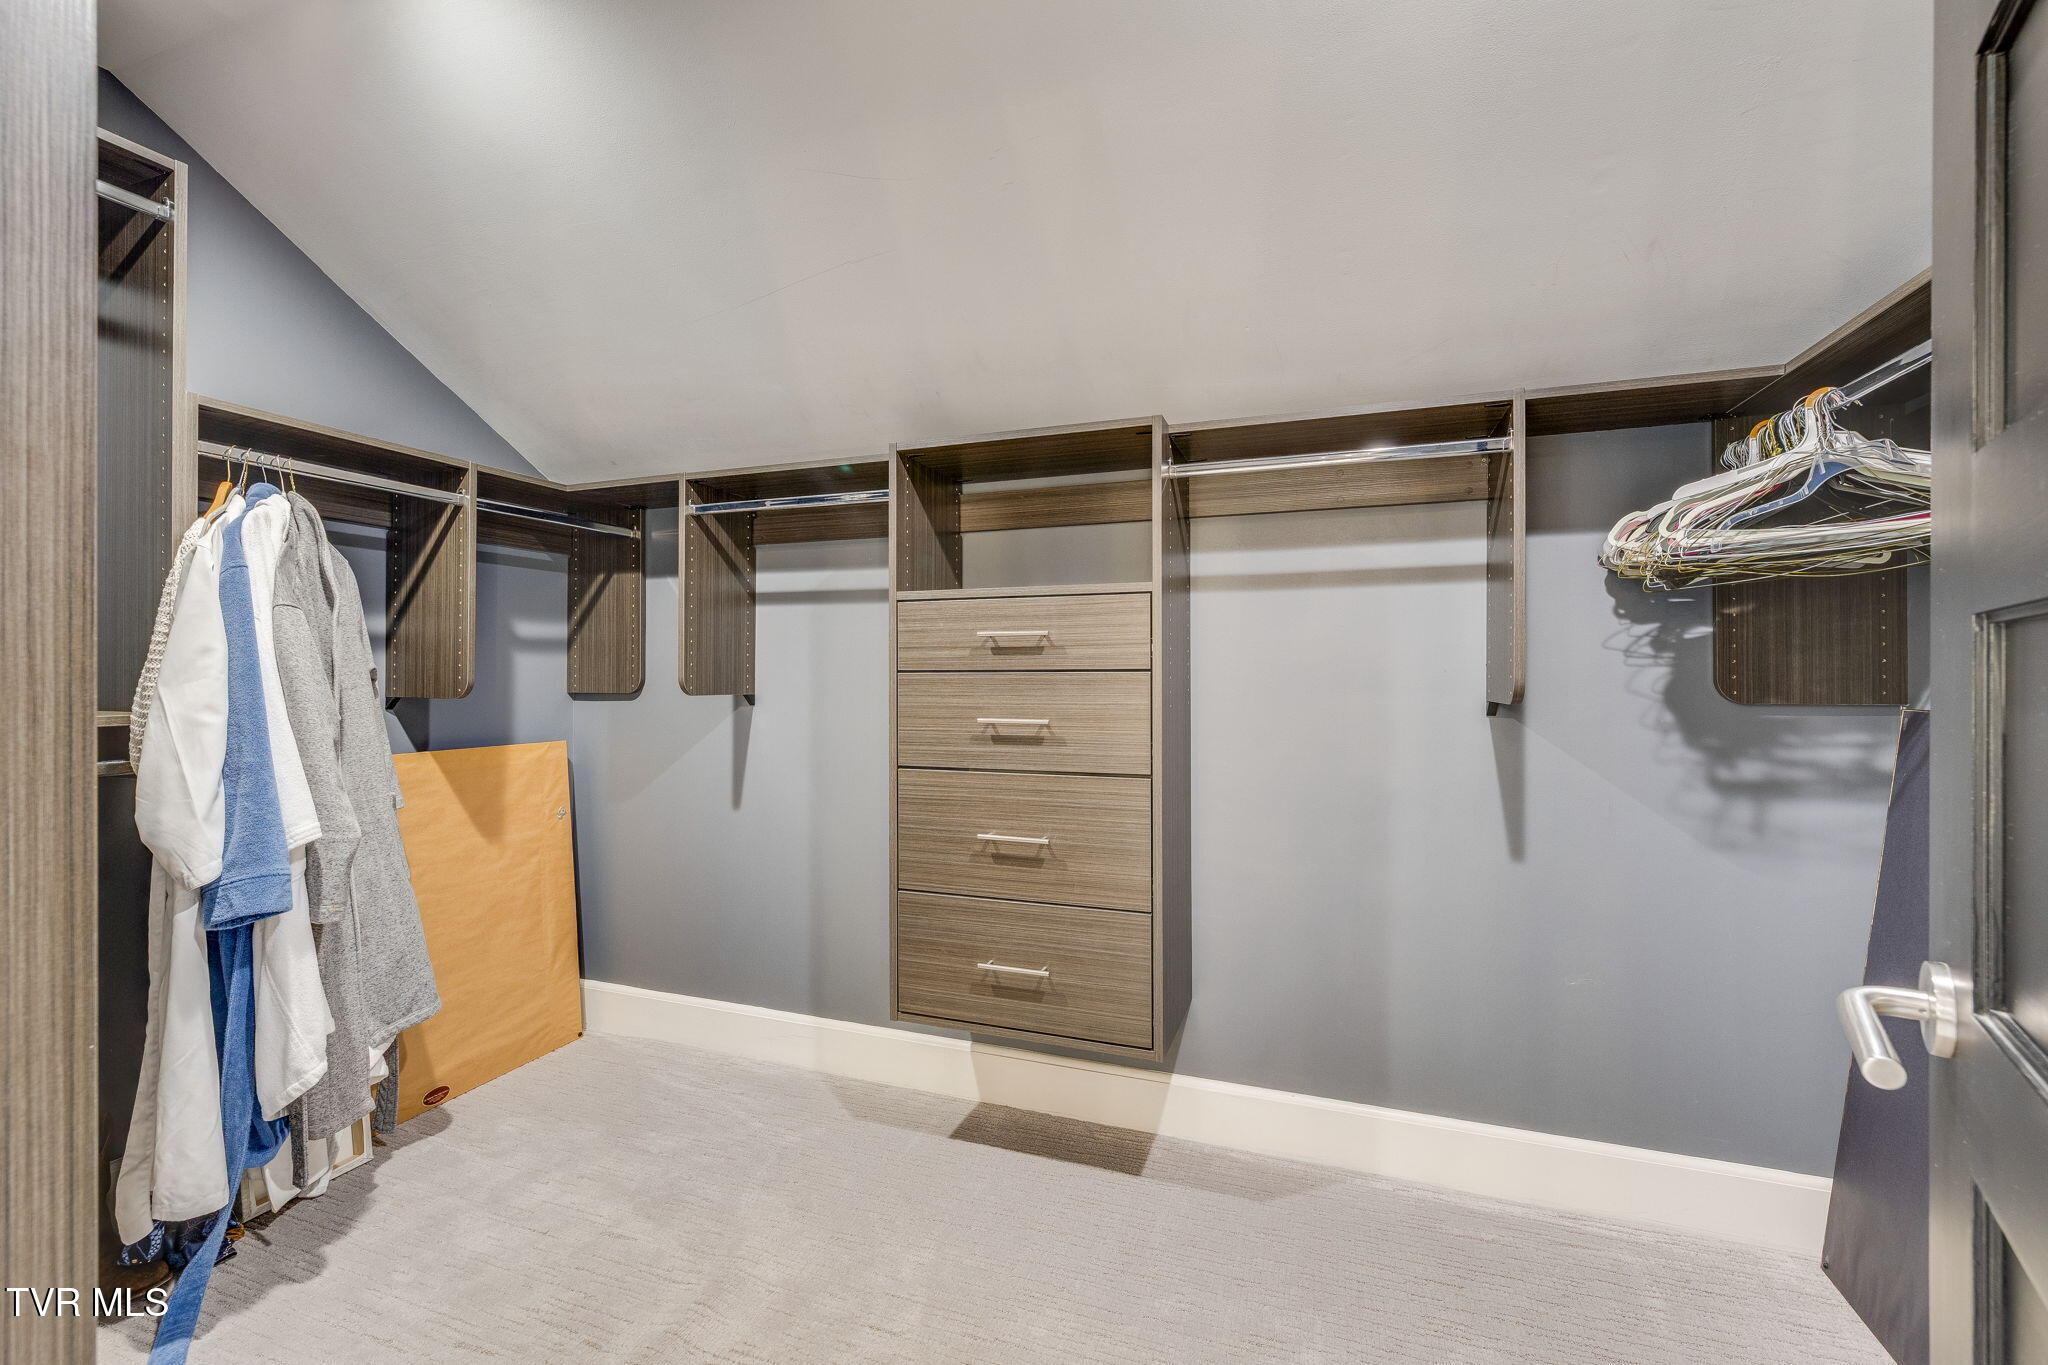
Walk-in closet with built-in wood cabinetry, drawers, hanging clothes, and carpeted floor.
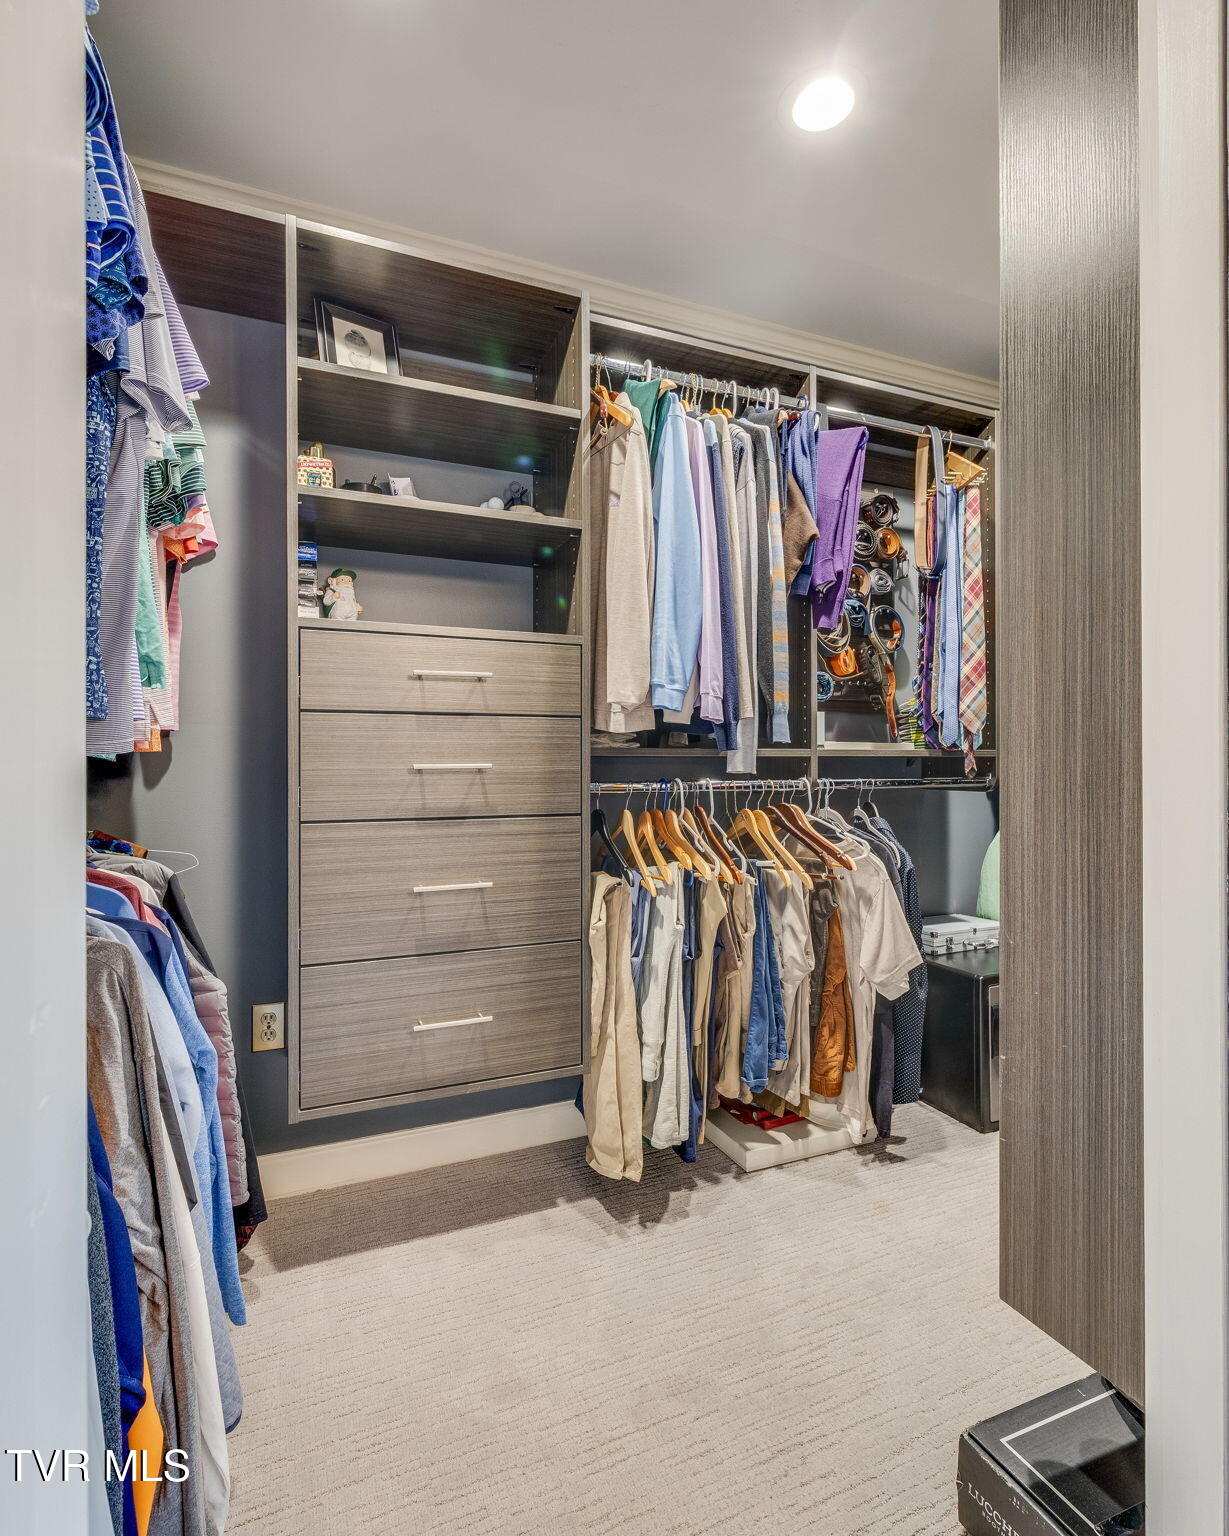
Walk-in closet with built-in drawers, shelving, and double hanging rods filled with clothes.
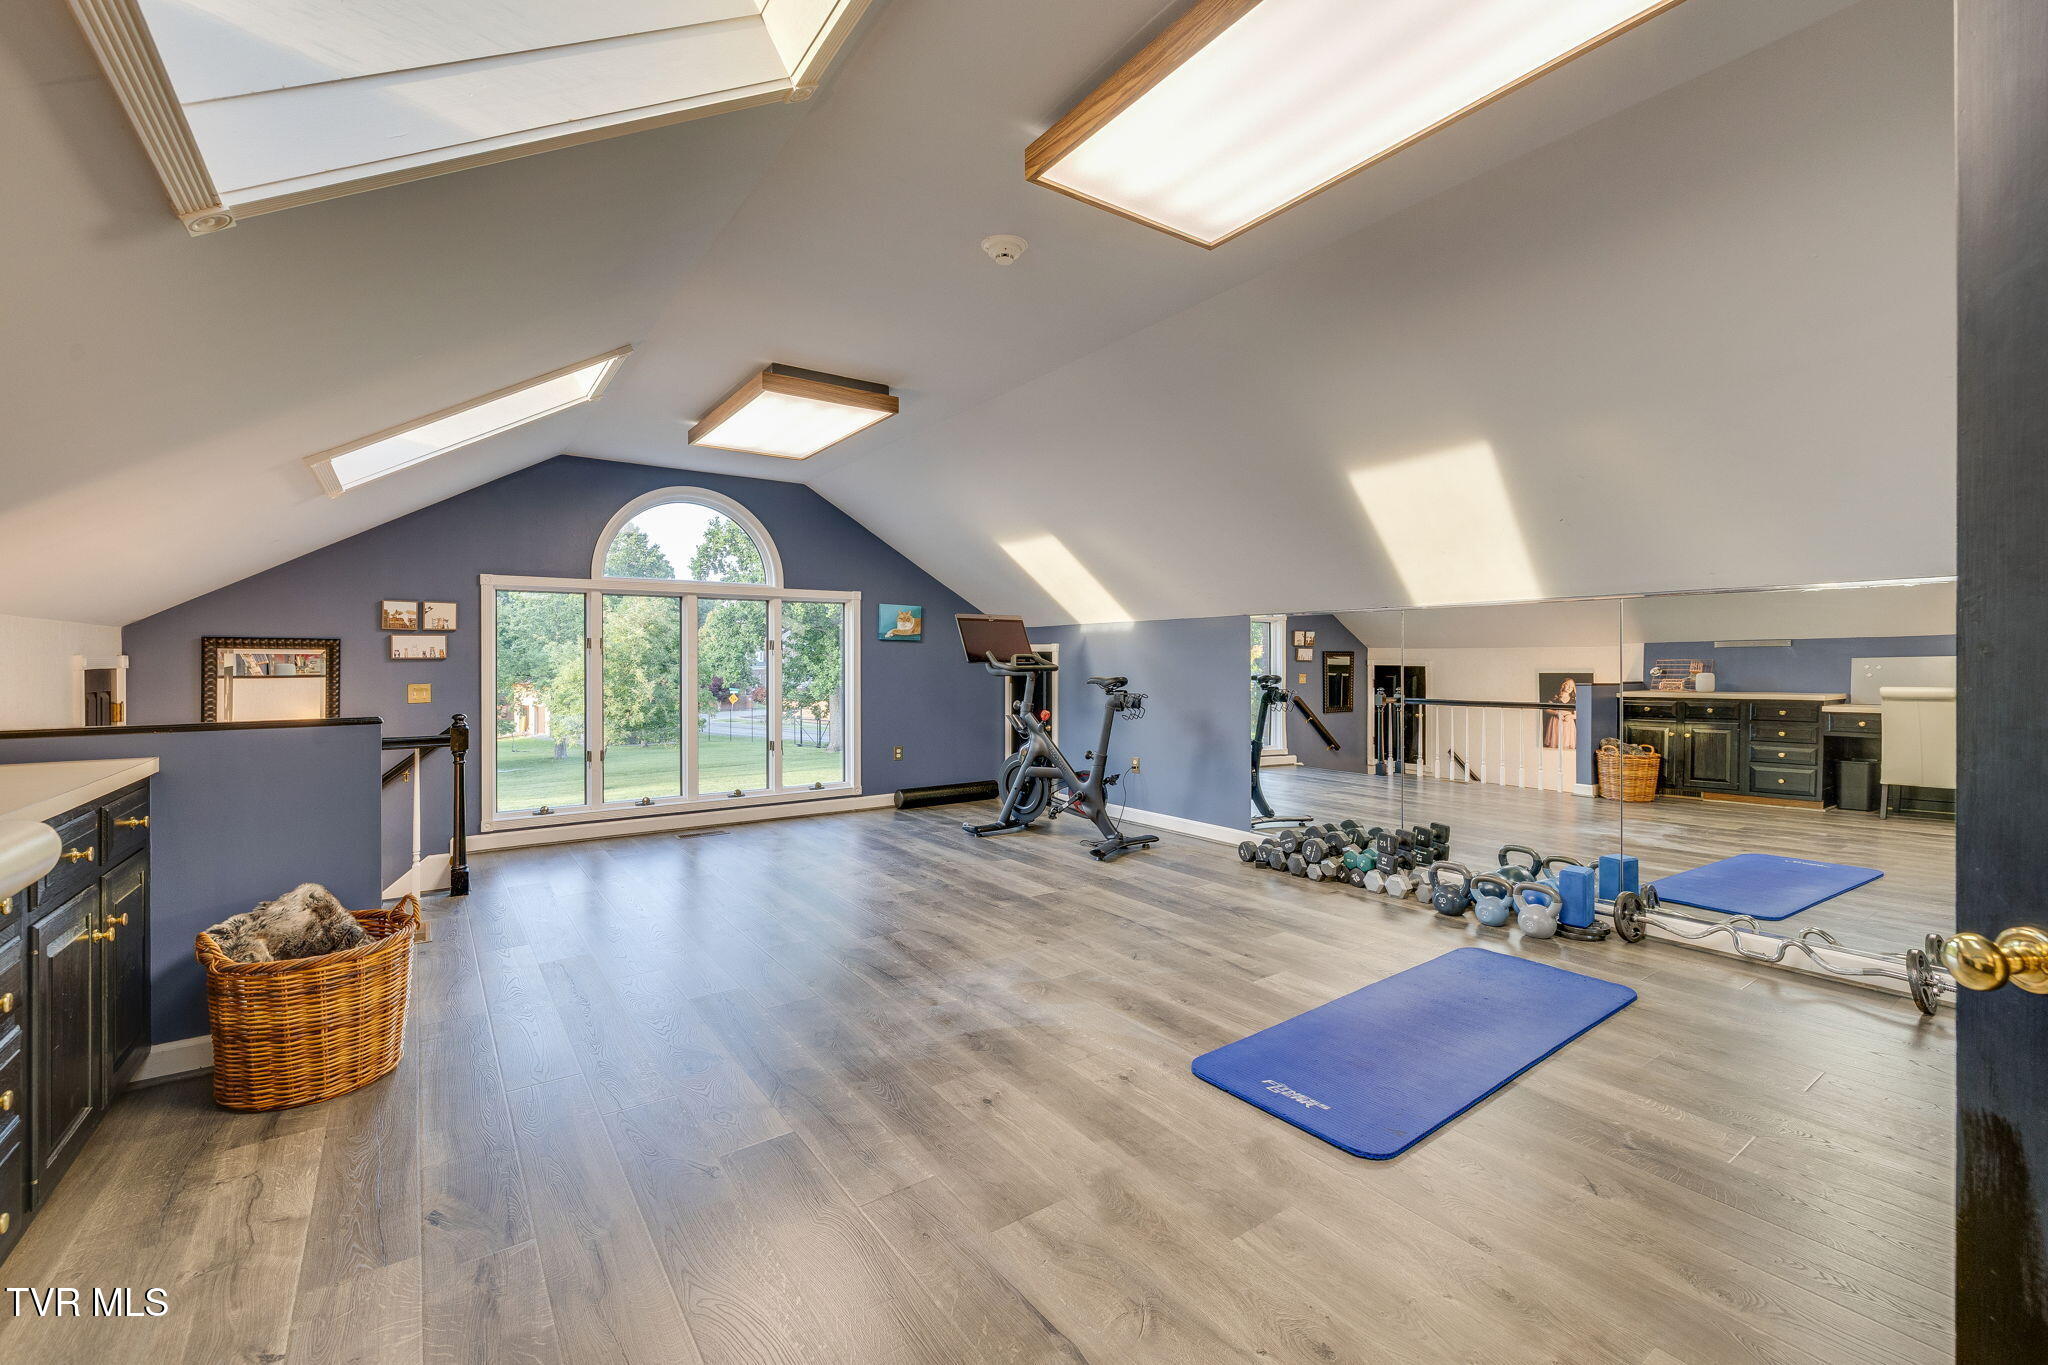
Attic home gym with exercise bike, weights, mirrored wall, and arched window.
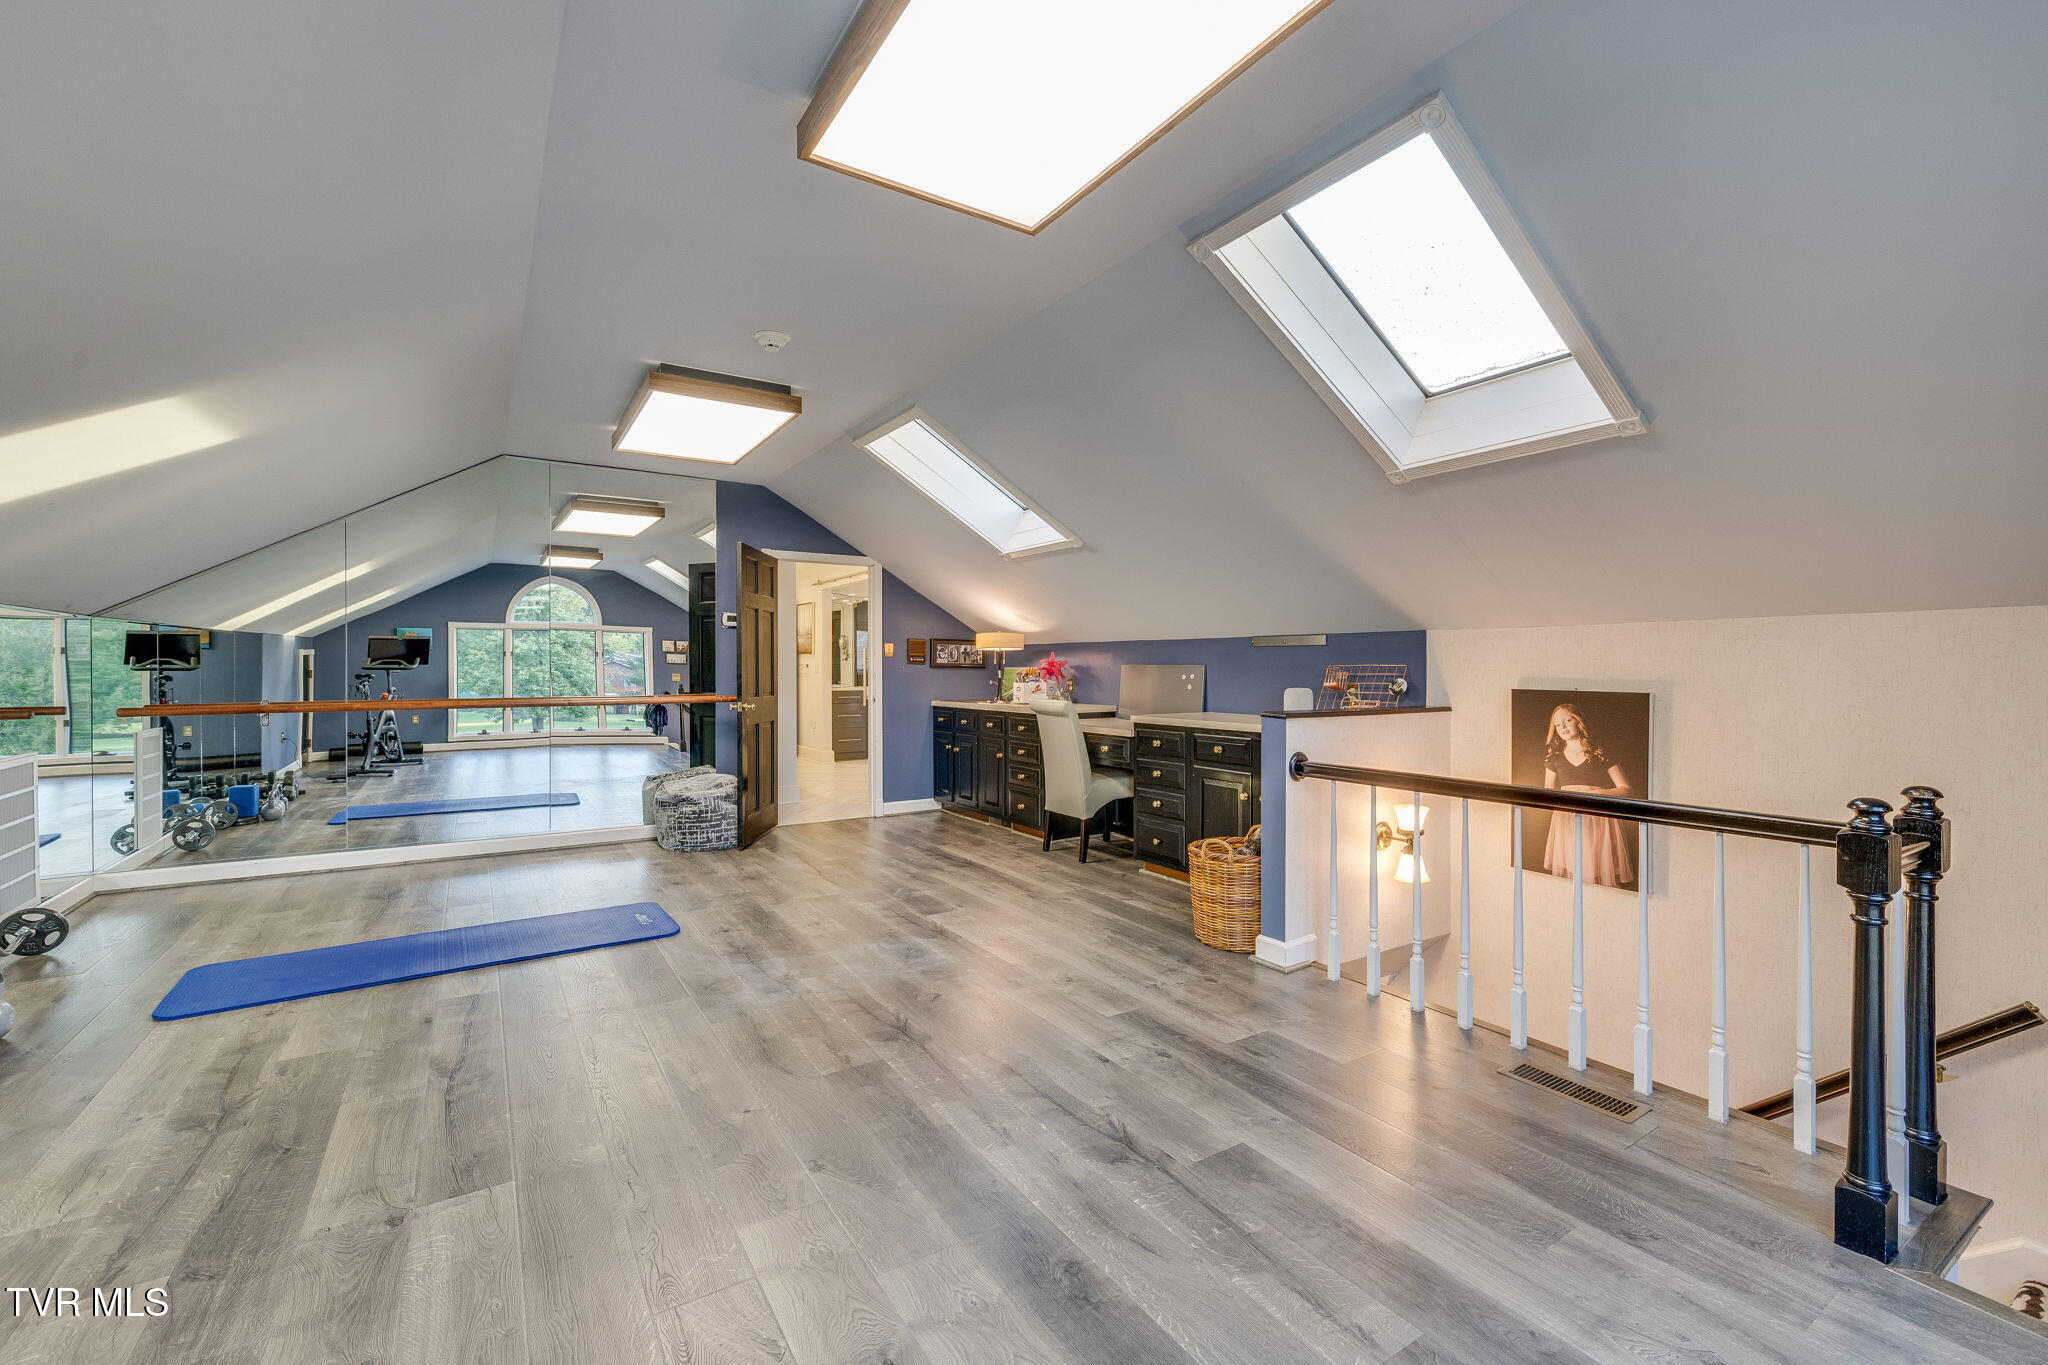
Attic exercise room with mirrored wall, skylights, workout equipment, and built-in desk.
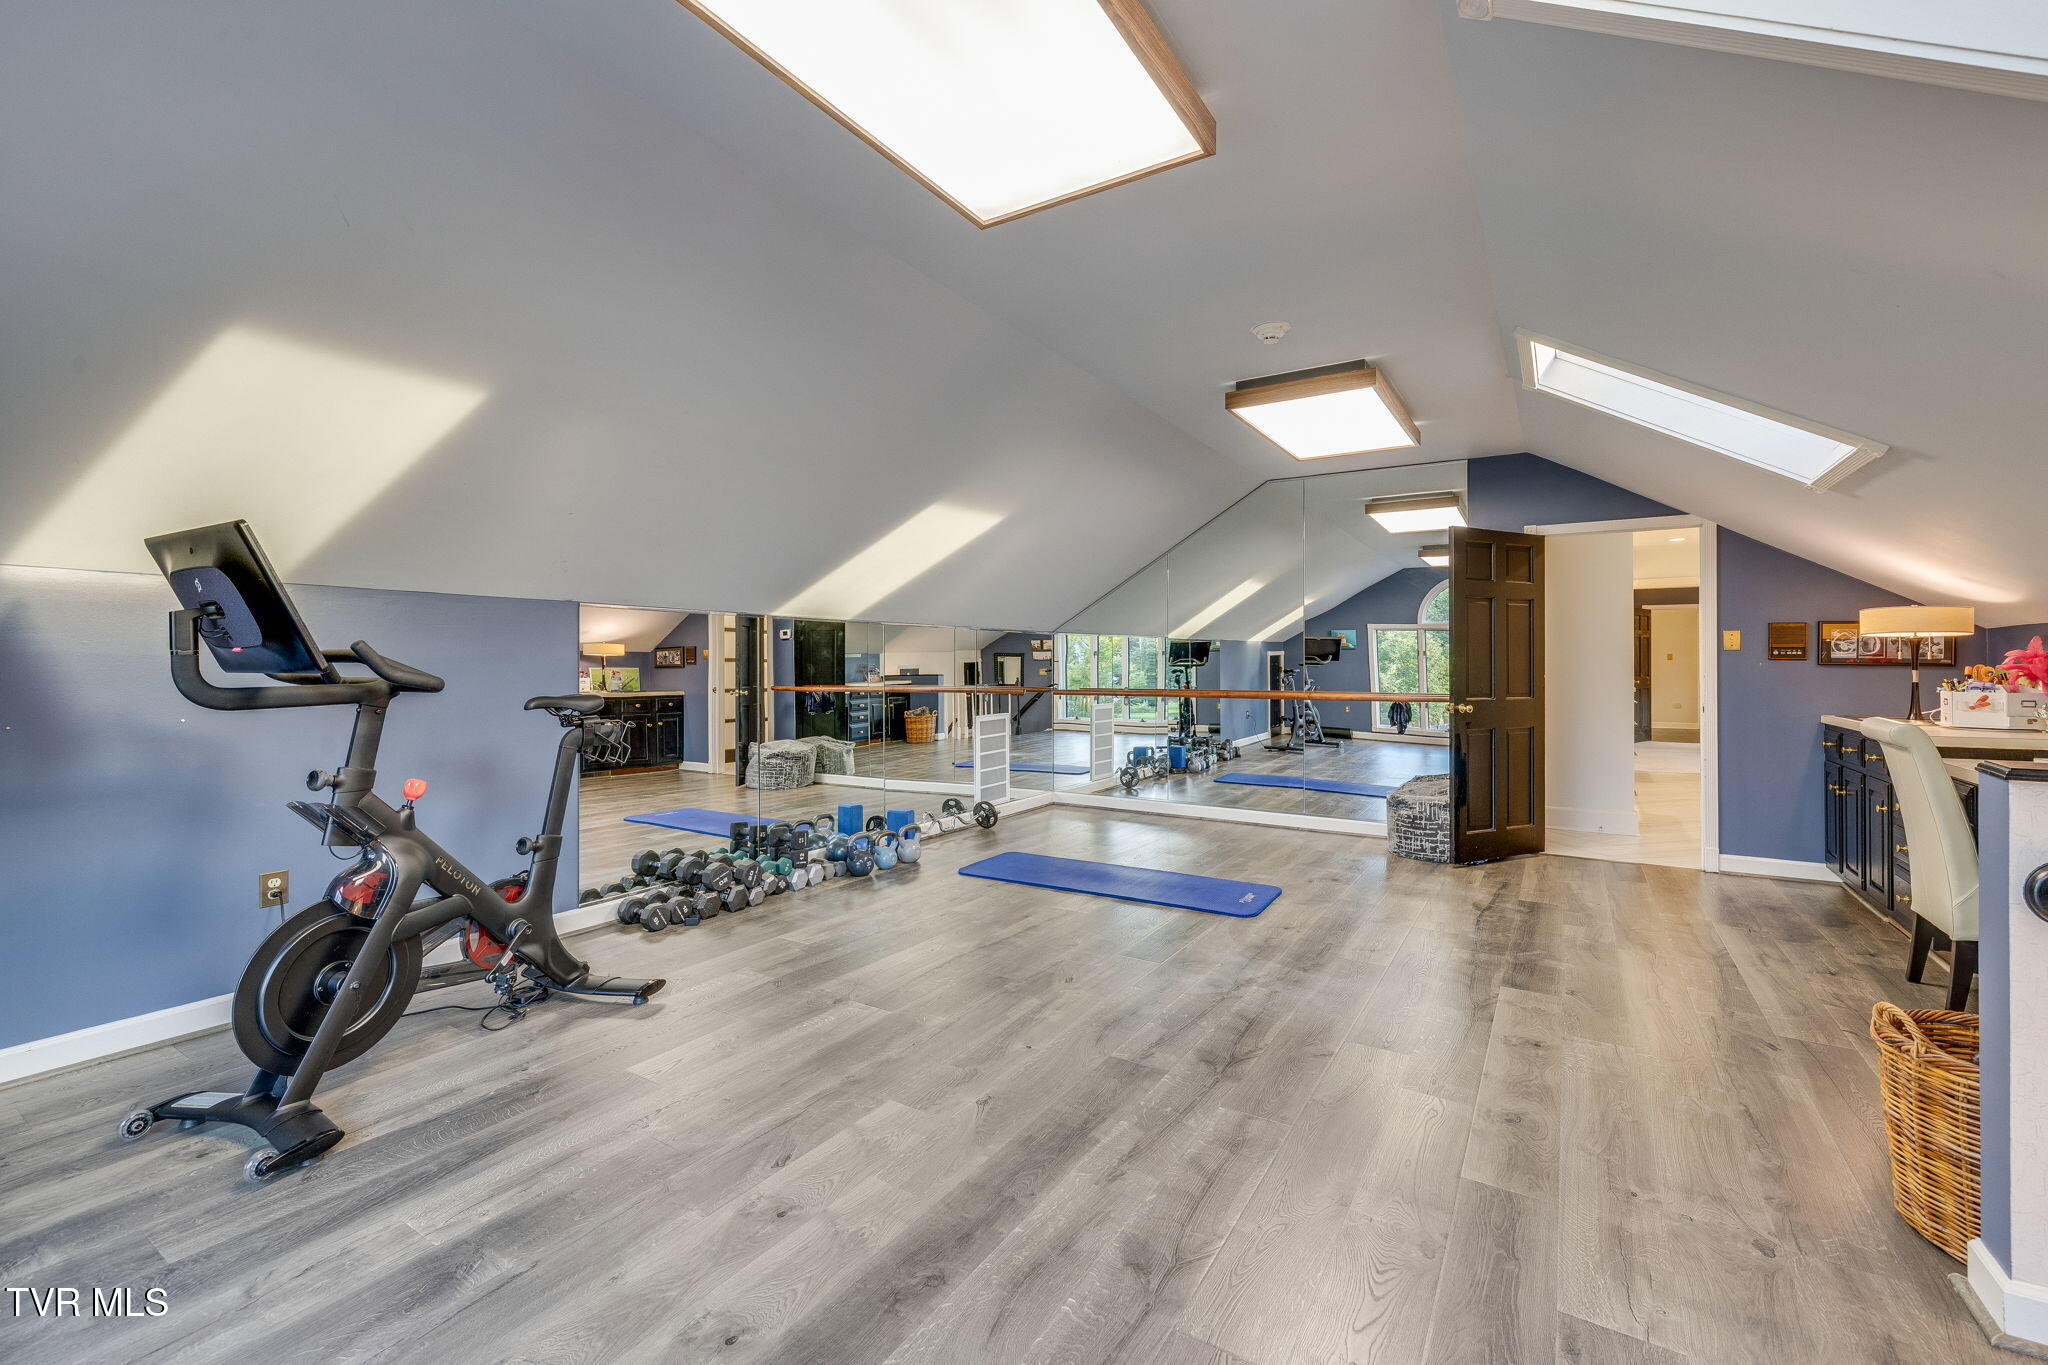
Home gym with mirrored wall, exercise bike, free weights, and skylights.
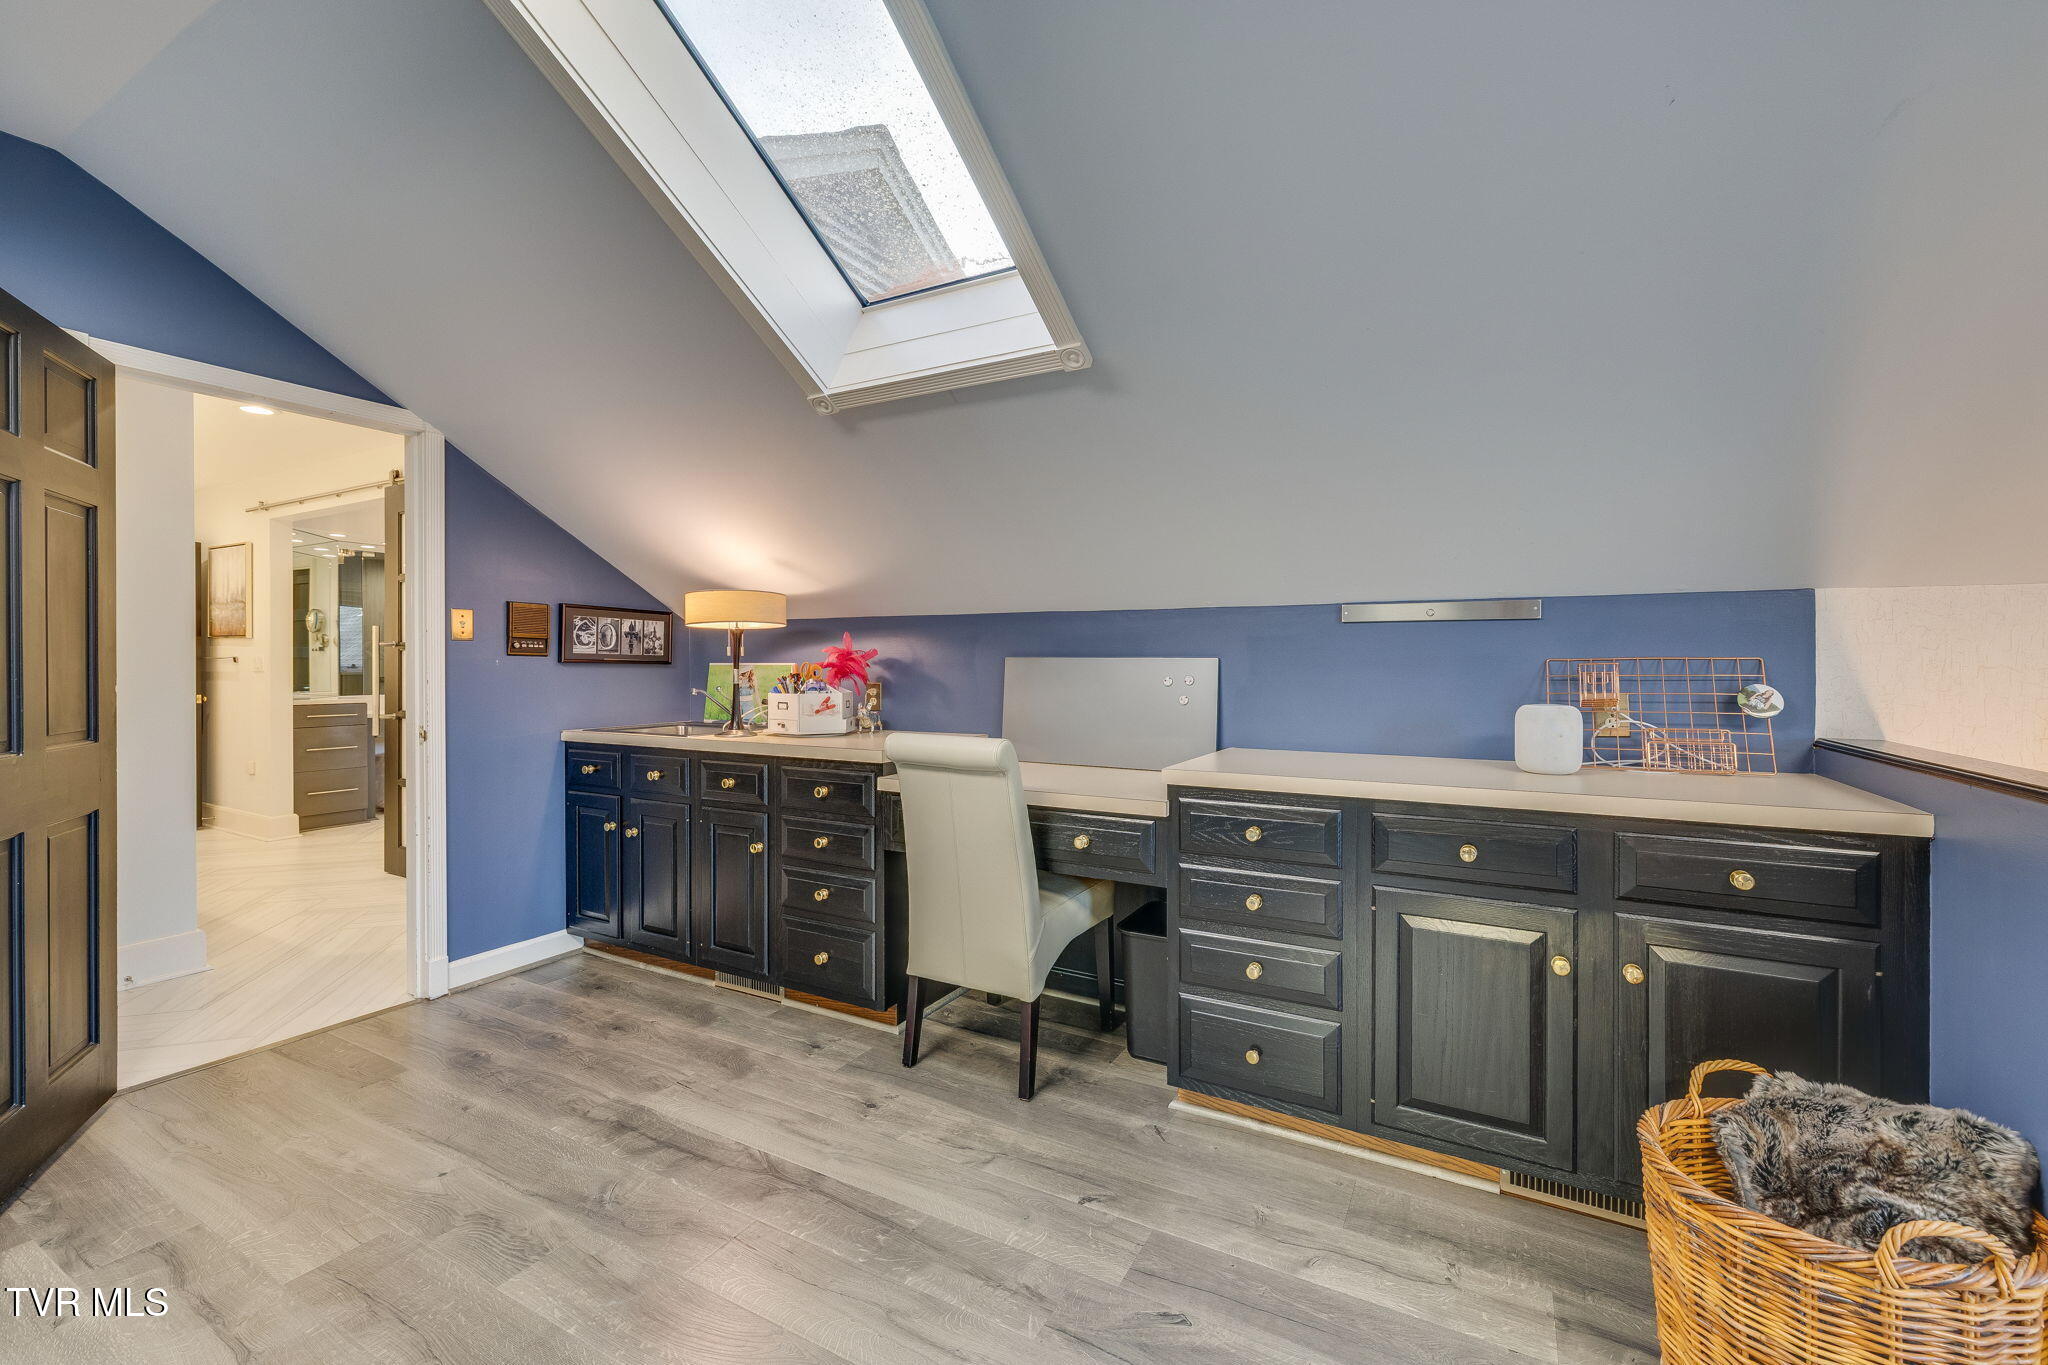
Home office with dark built-in cabinets, blue walls, and a skylight.
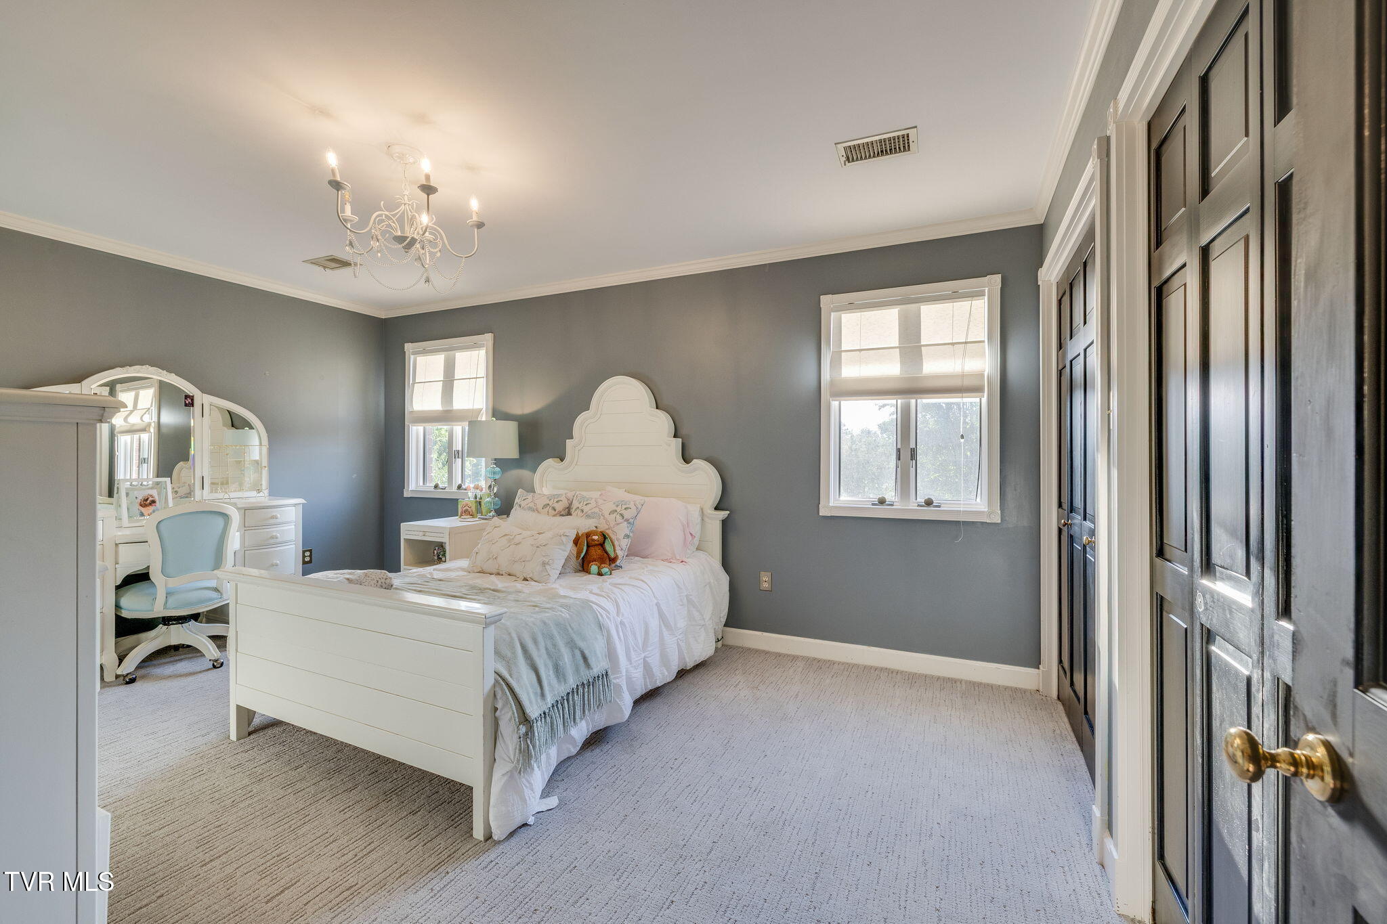
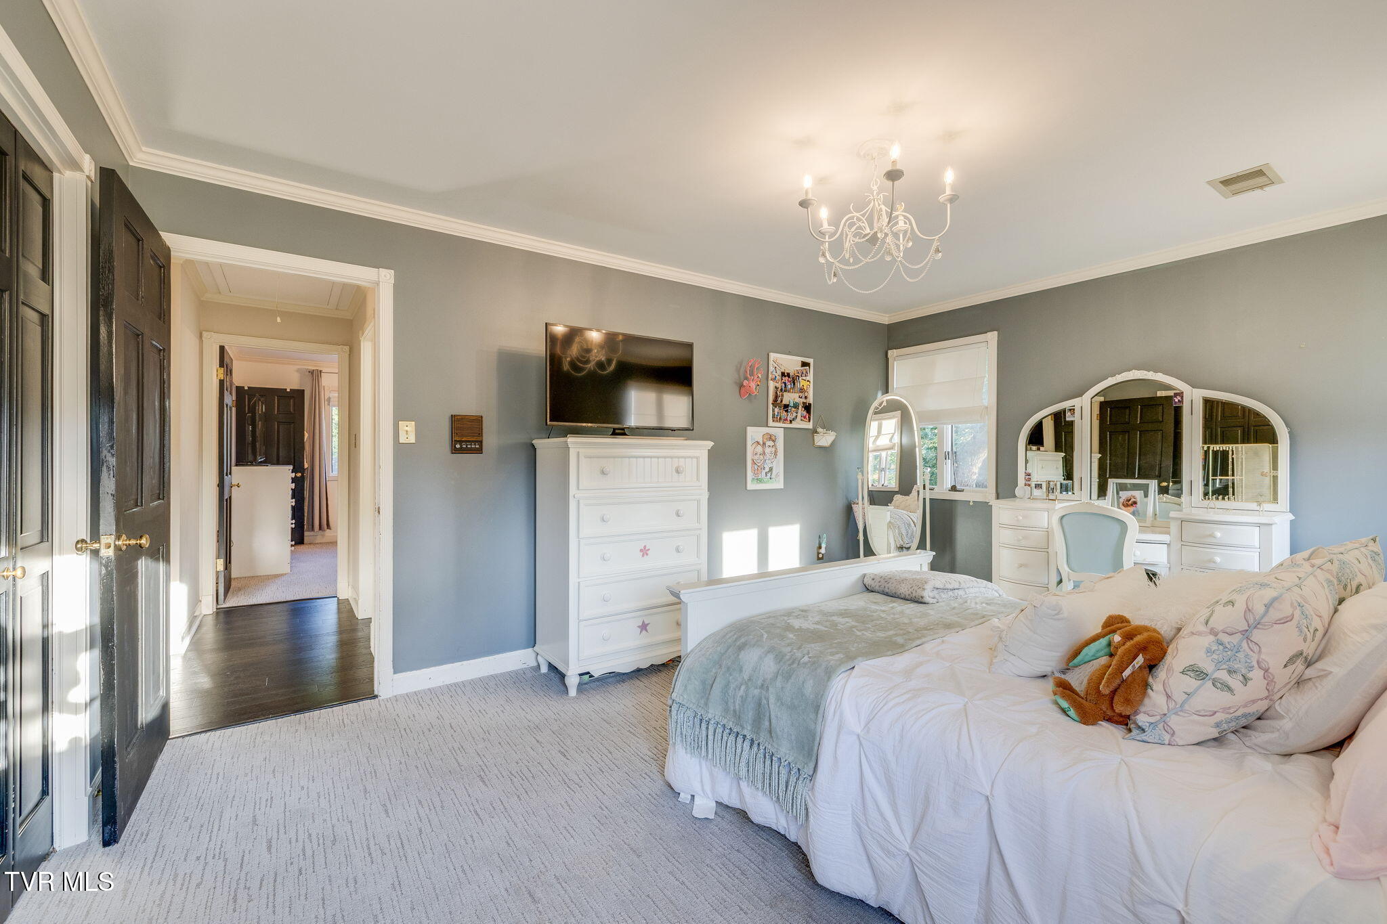
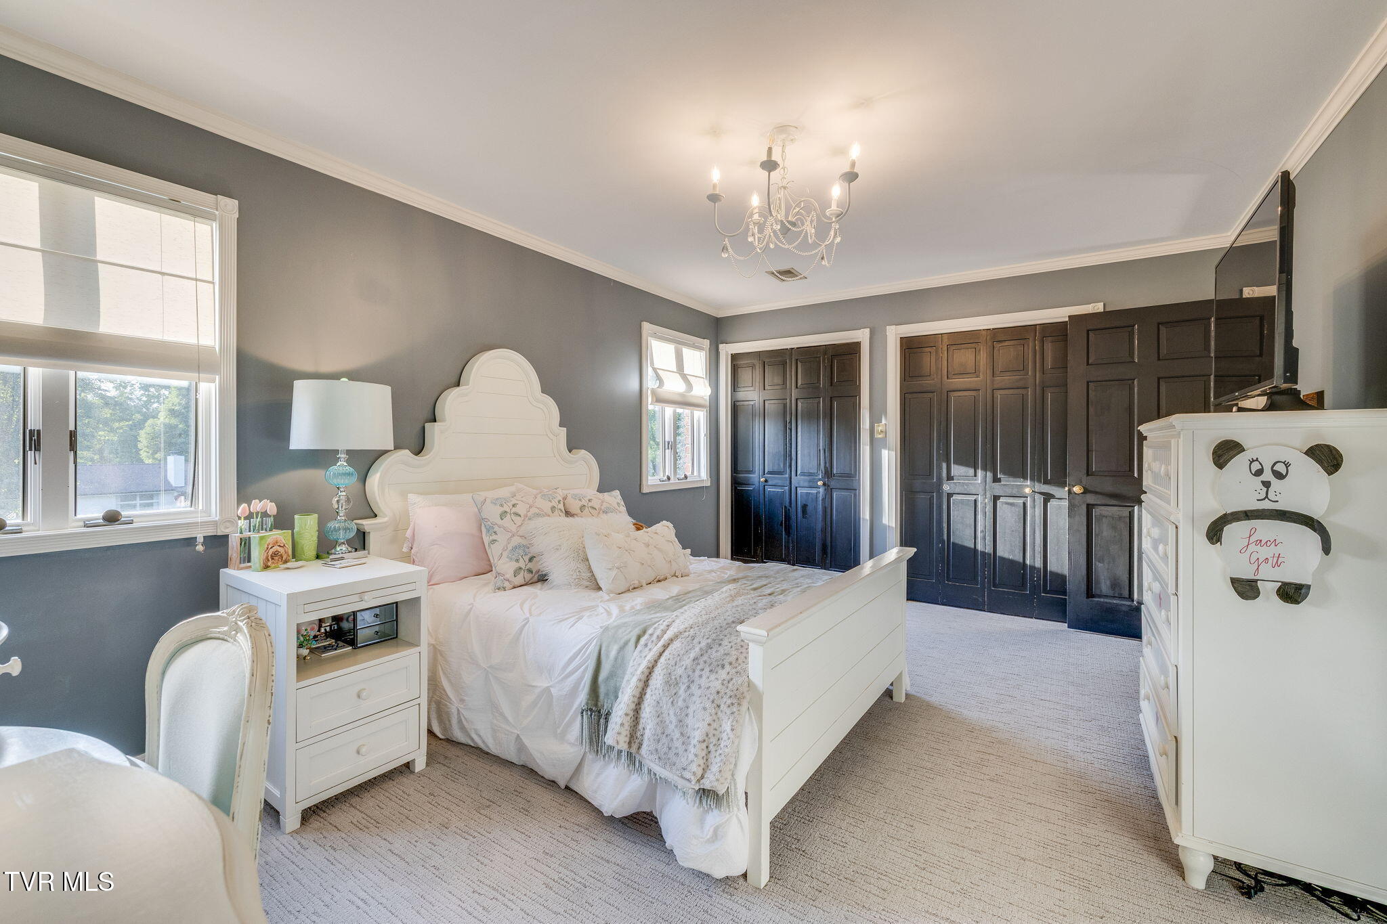
Bedroom with a white bed and vanity, gray walls, chandelier, and dark paneled closet doors.
Bedroom with a white bed, gray walls, and a matching dresser and vanity.
Furnished bedroom with a white bed, gray walls, dark paneled closets, and a chandelier.
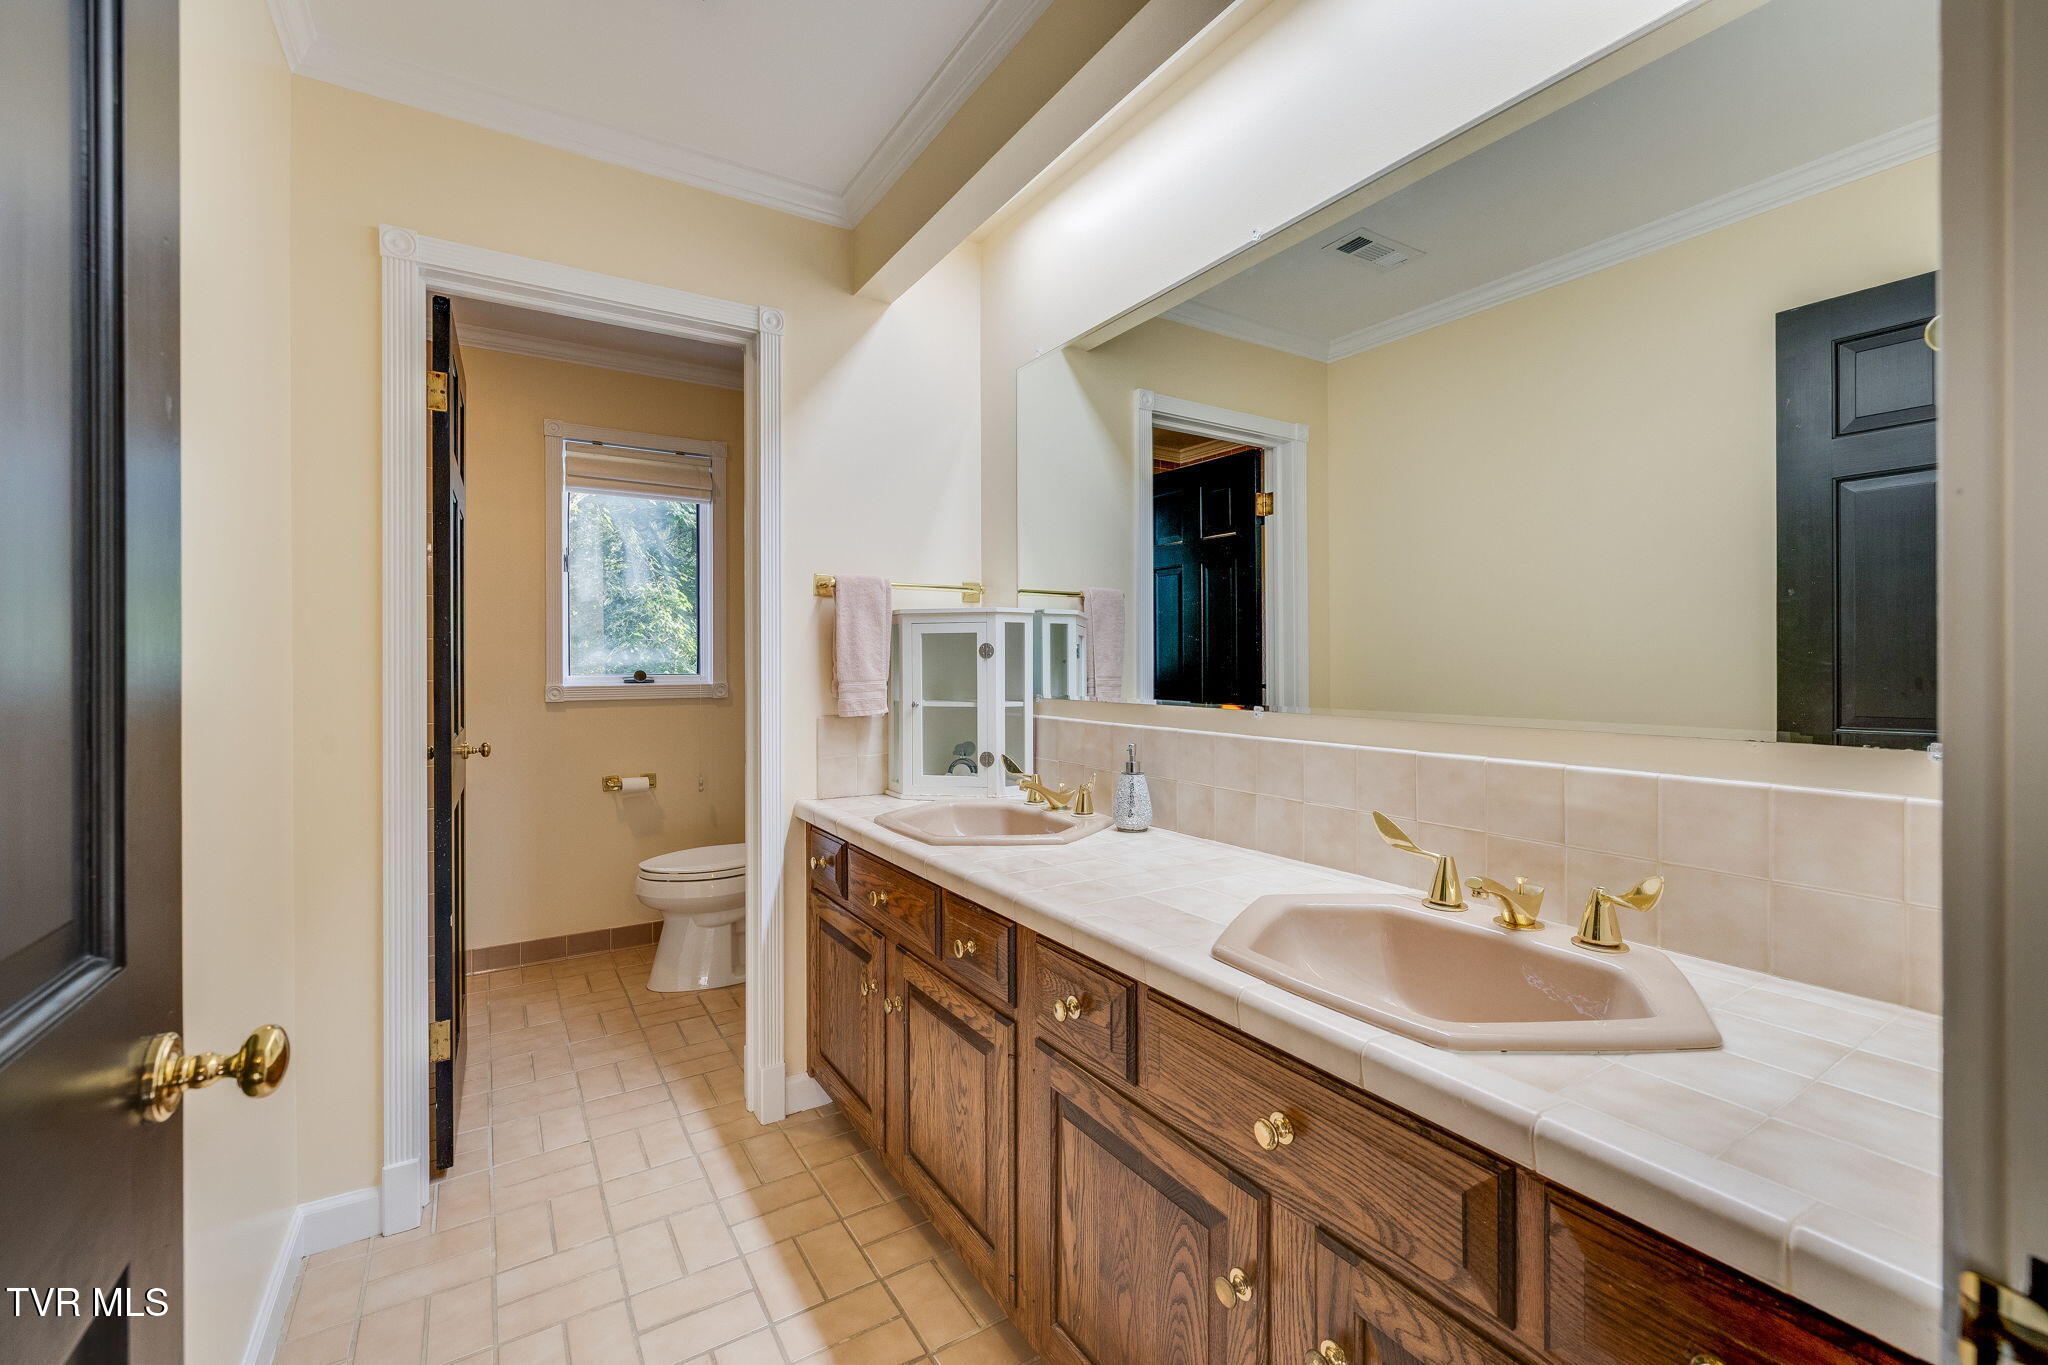
Bathroom with a long double-sink vanity, wood cabinetry, and a separate toilet alcove.
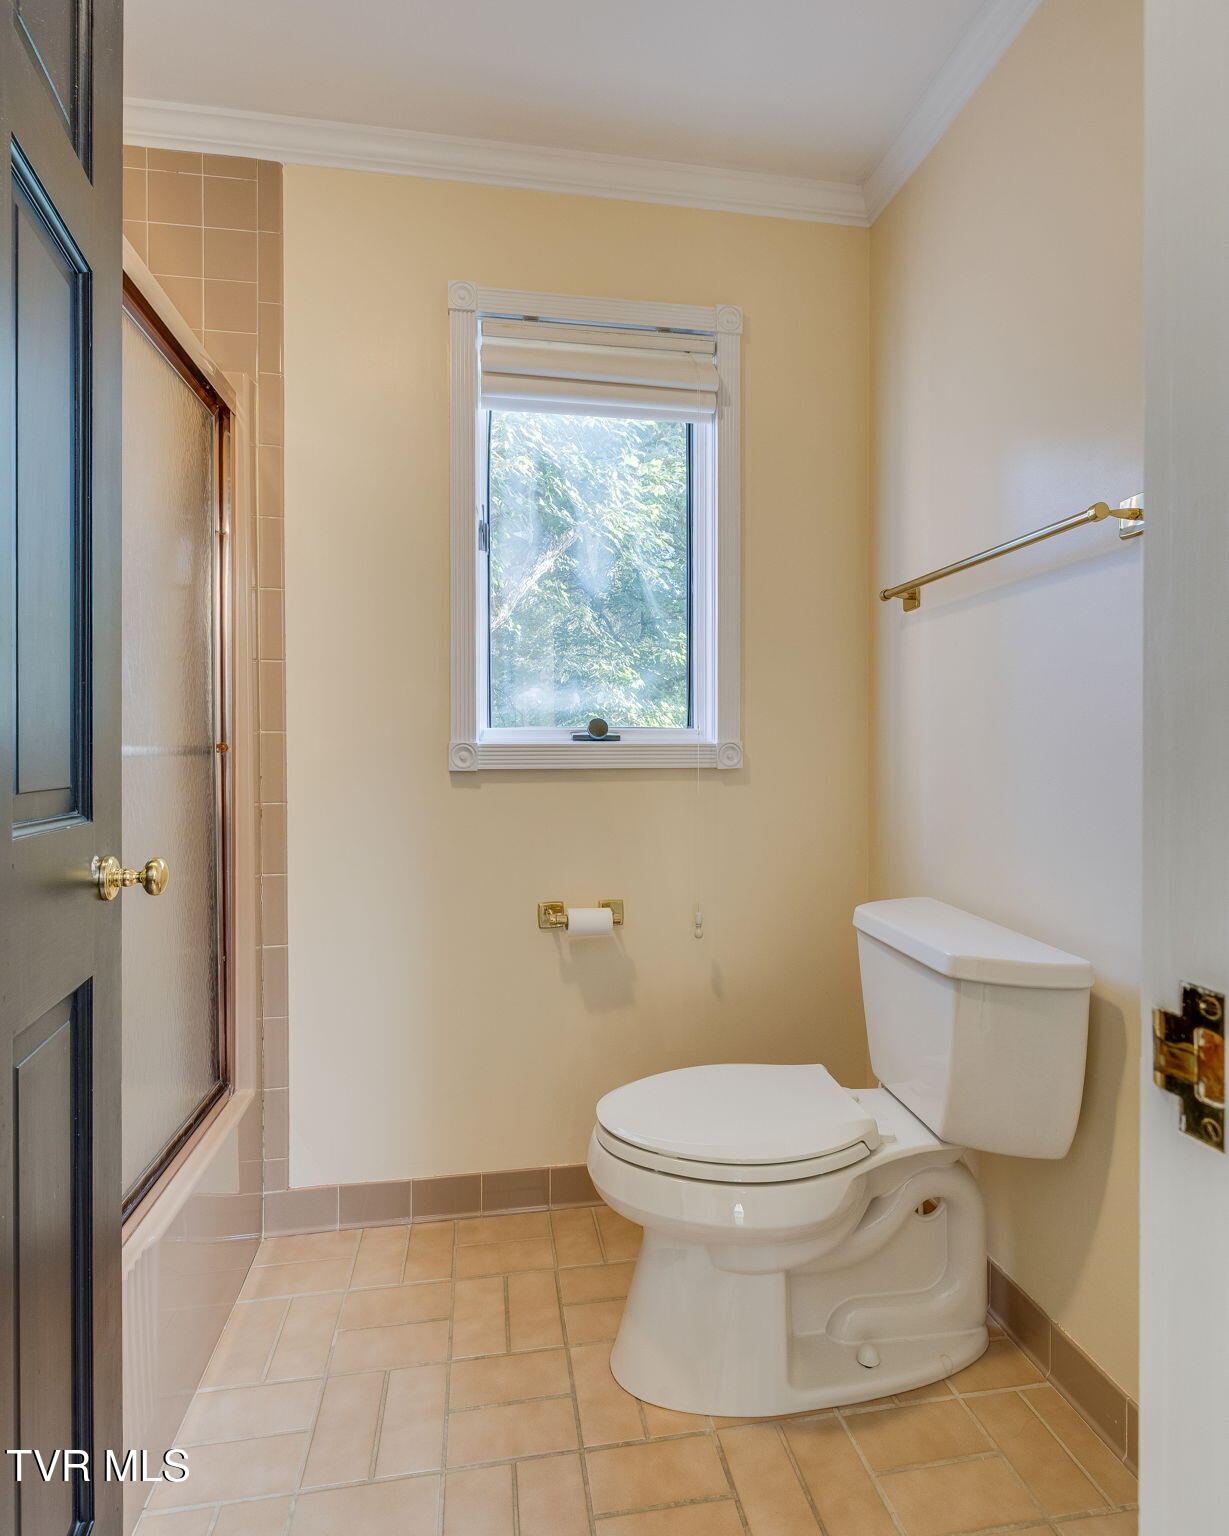
Bathroom with a toilet, tiled shower, and window overlooking trees.
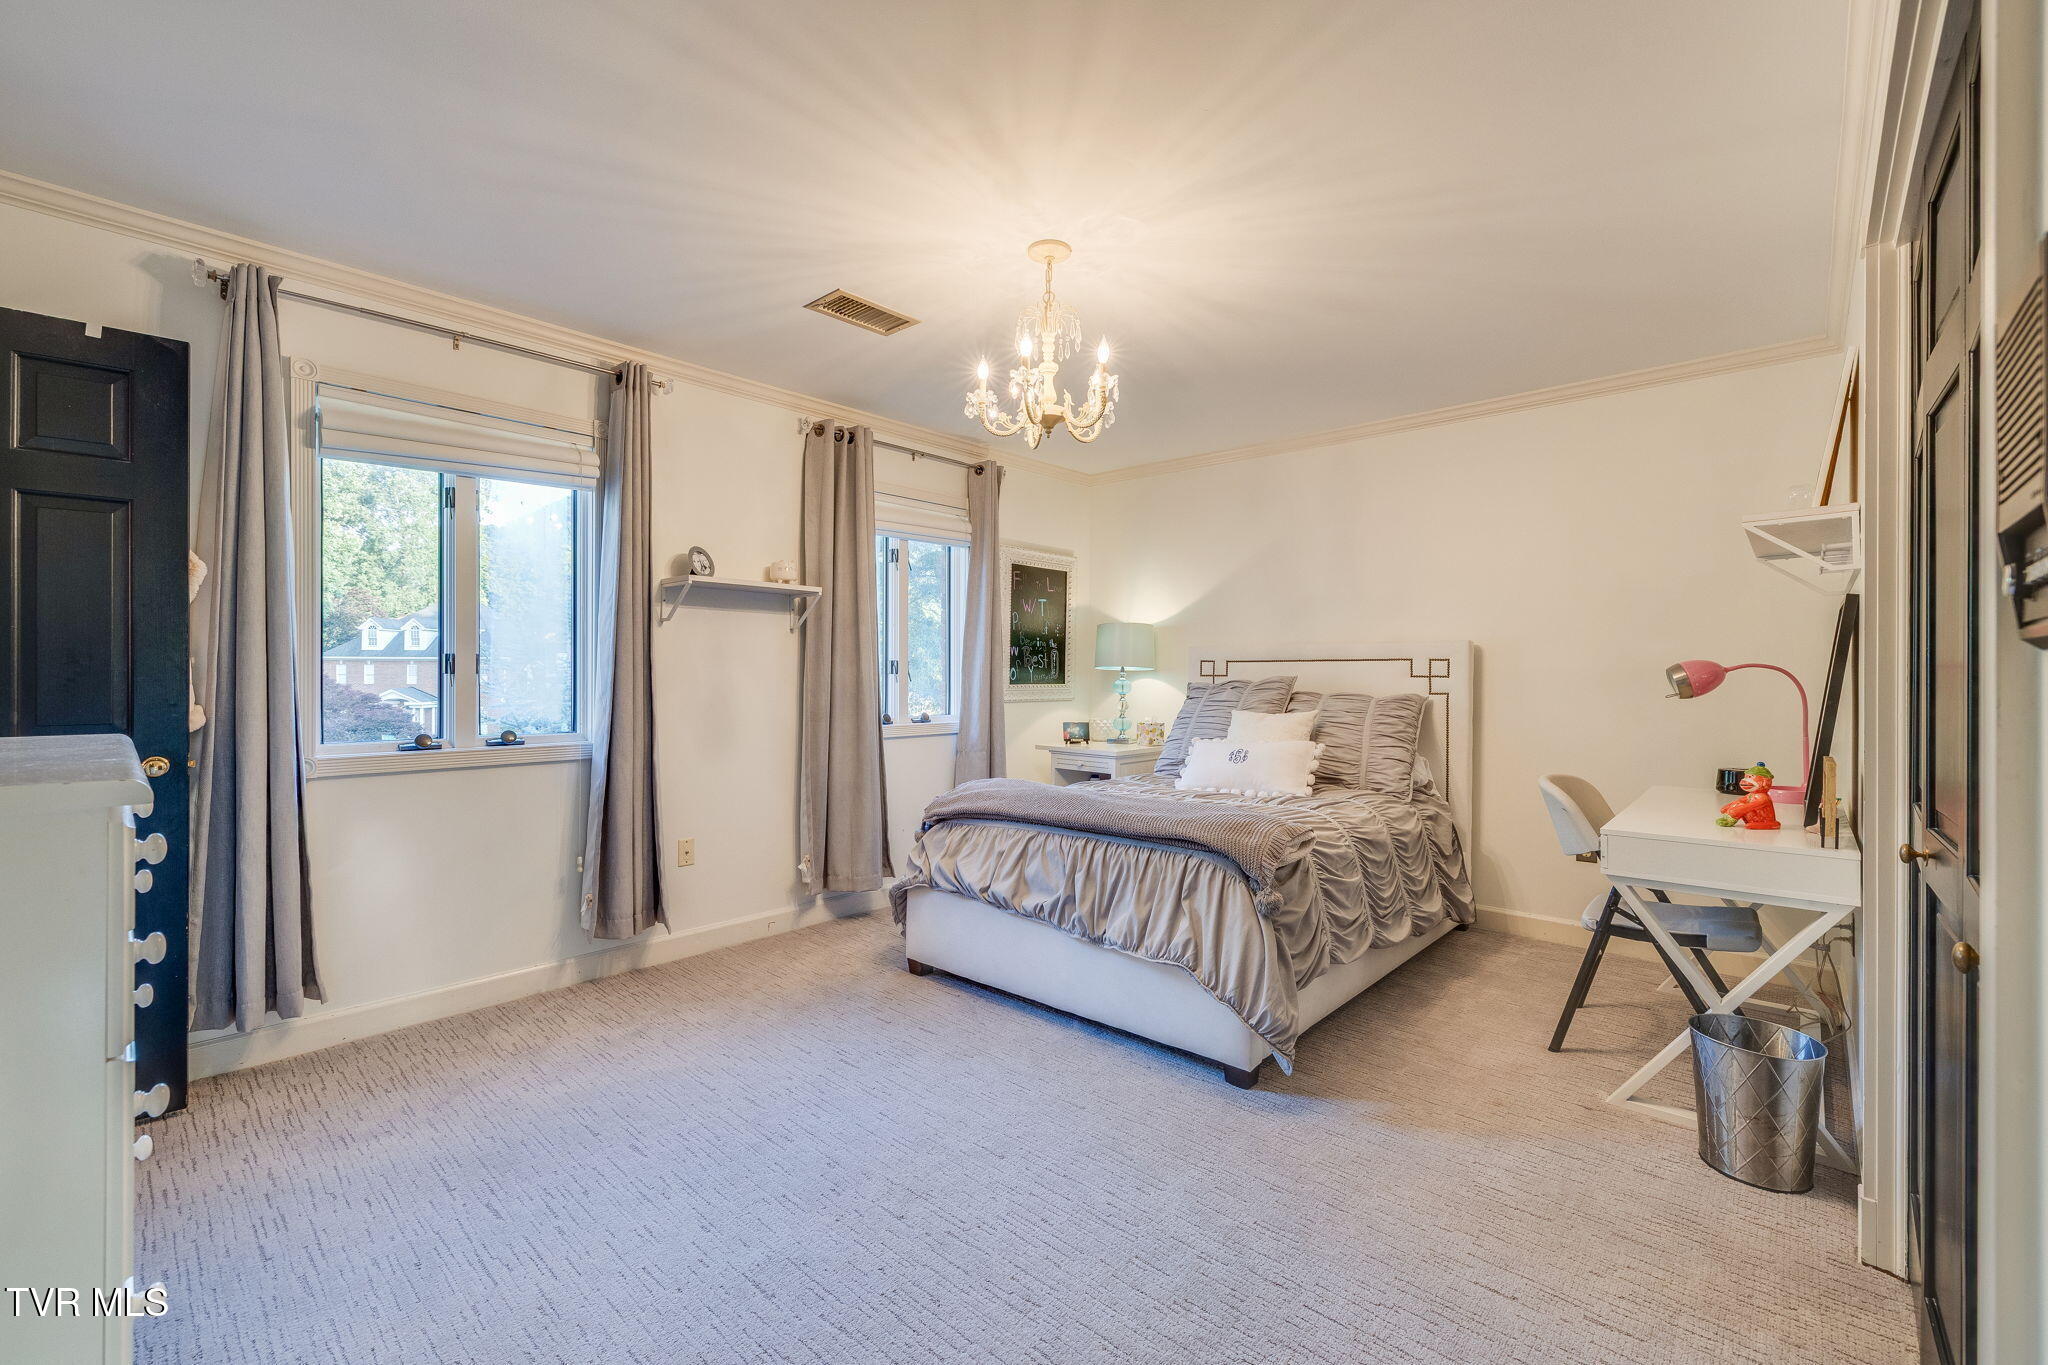
Bedroom with a gray upholstered bed, two curtained windows, and a white desk.
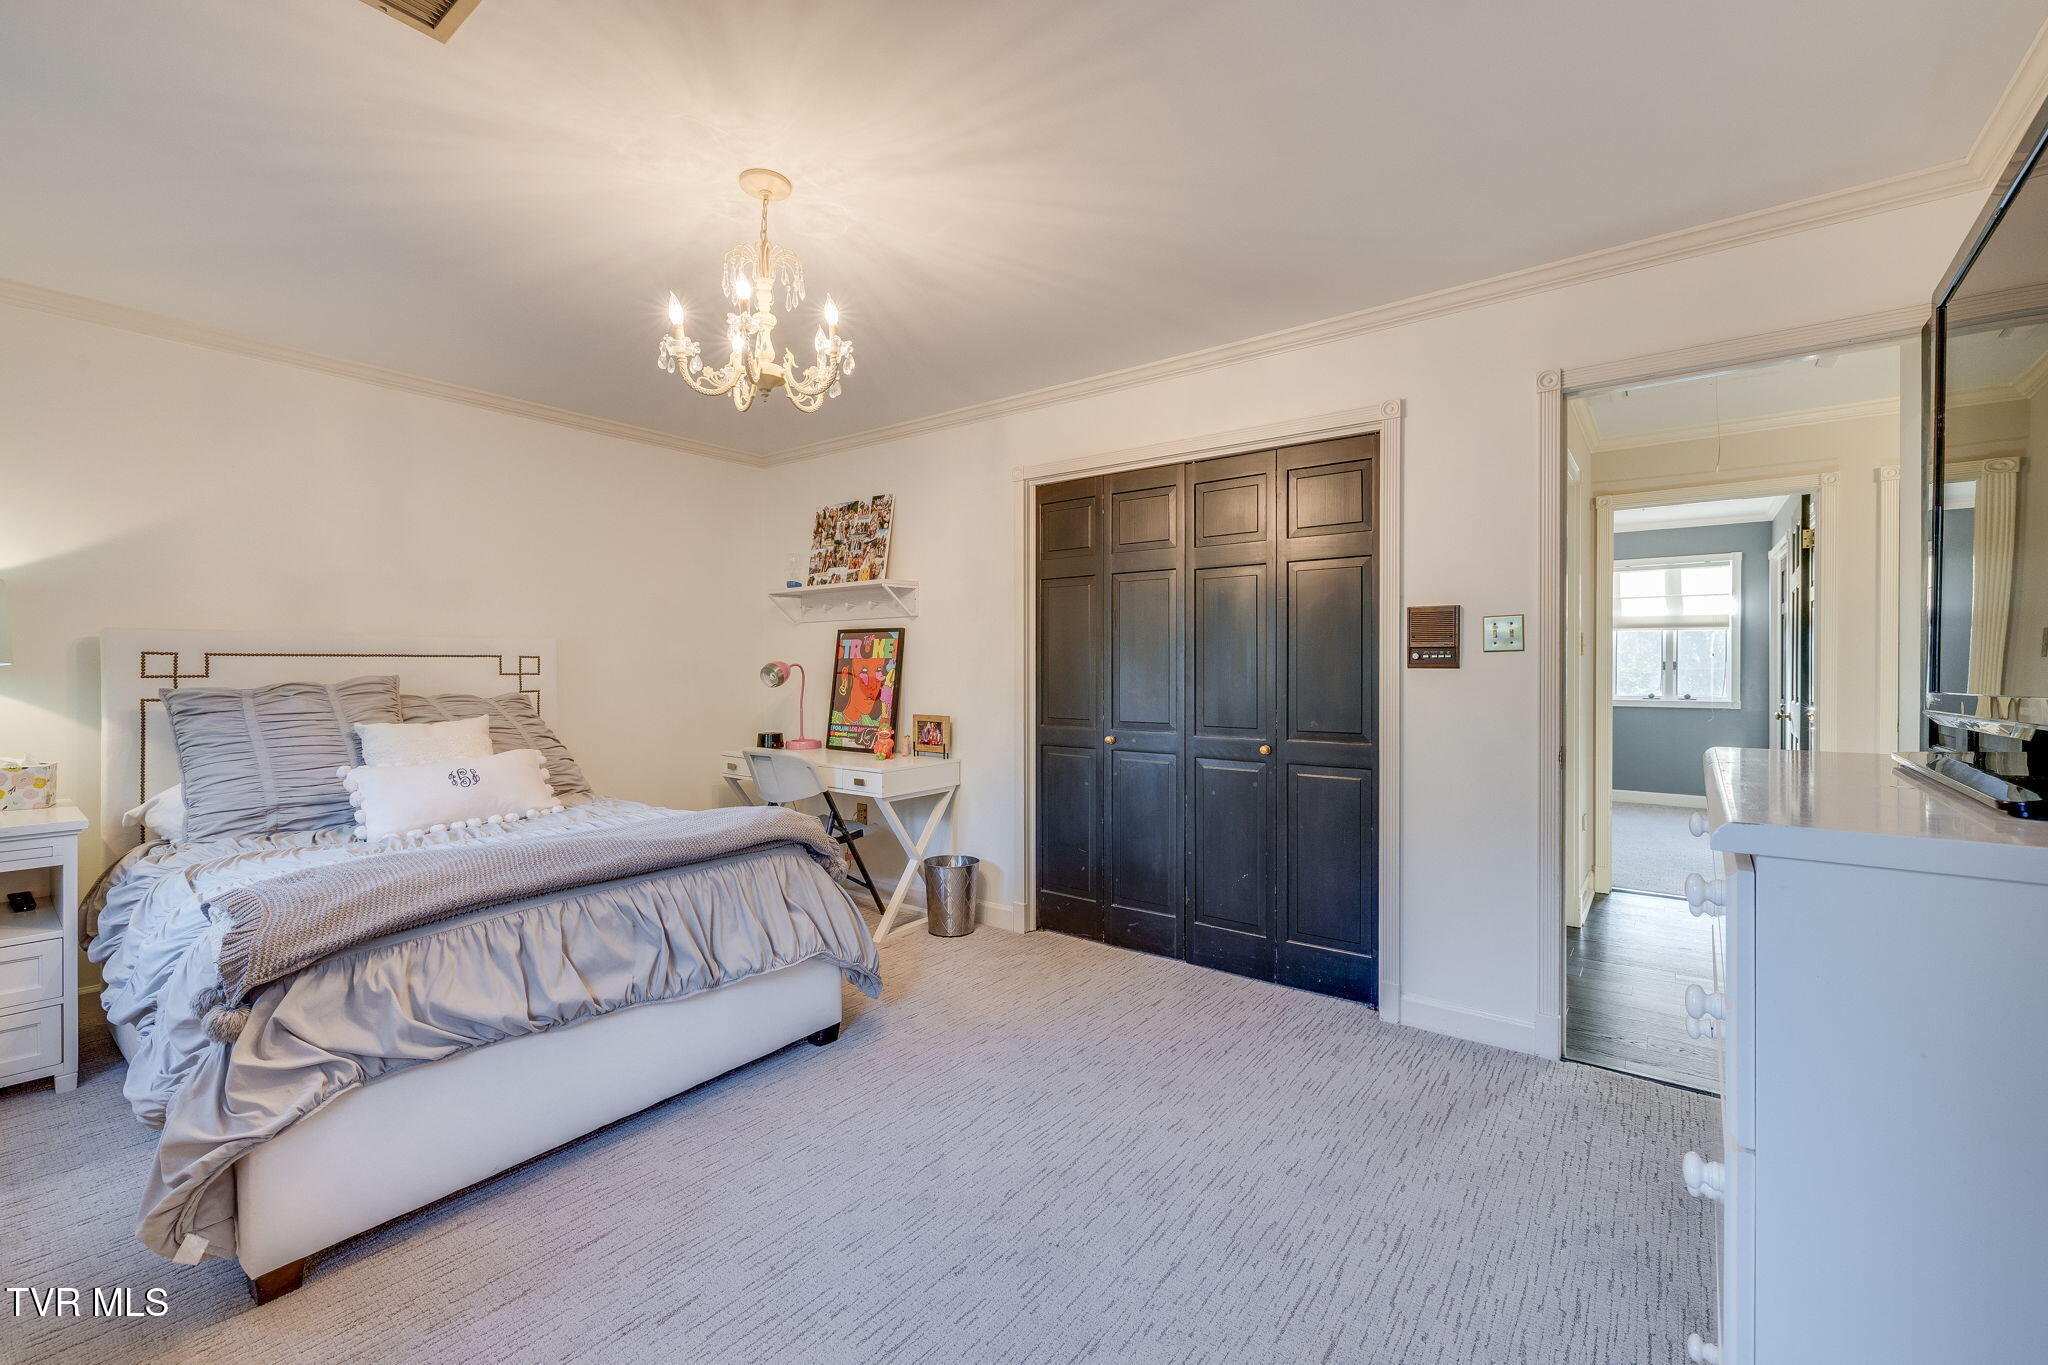
Bedroom with a made bed, dark paneled closet doors, and a chandelier.
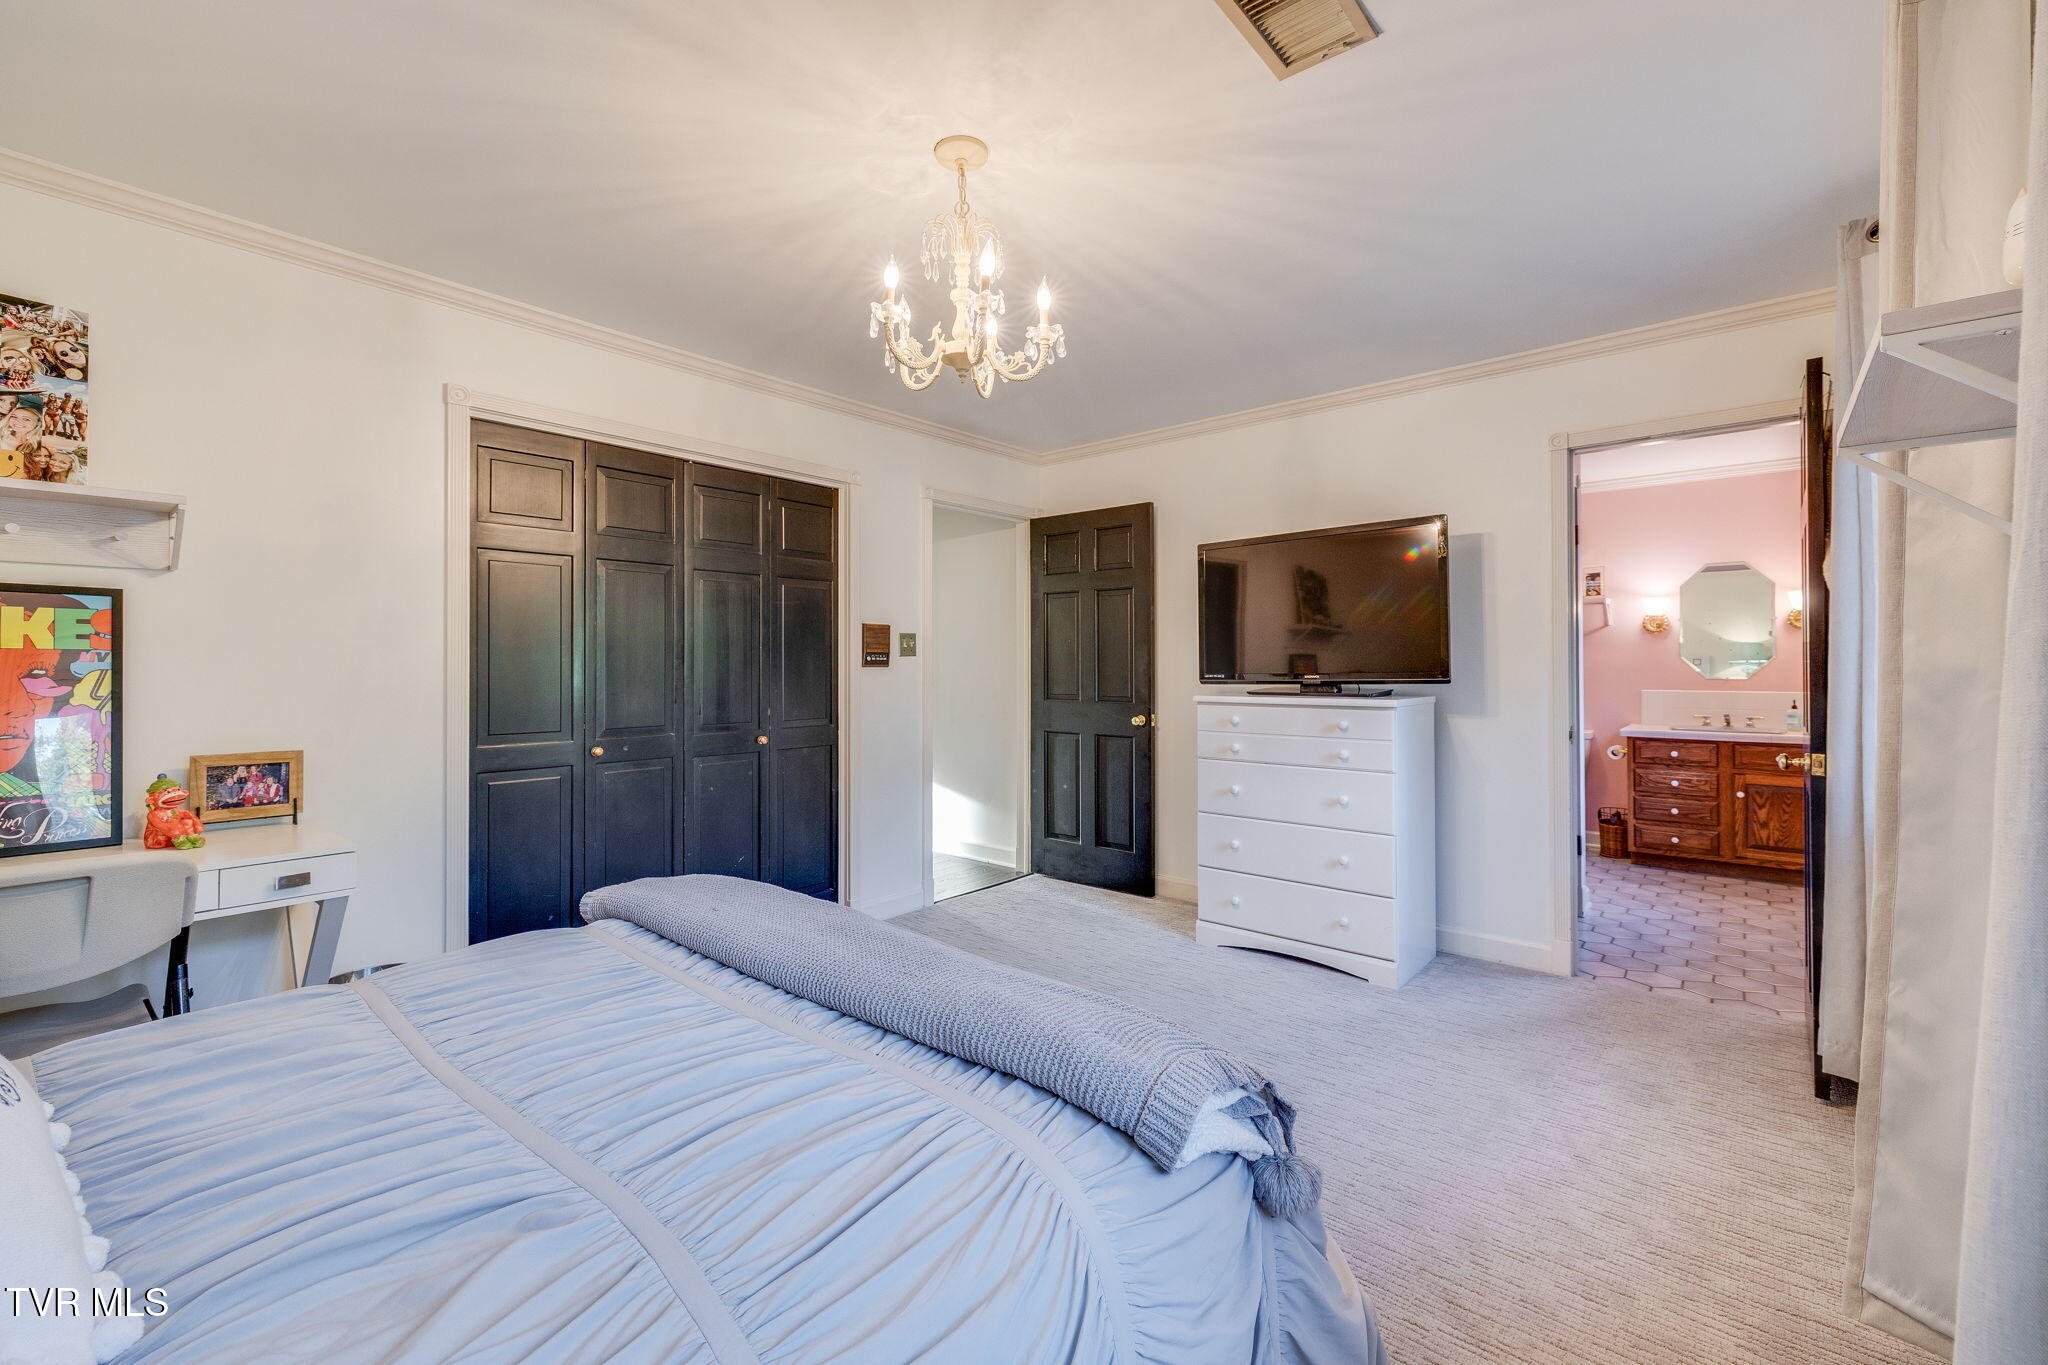
Bedroom with a chandelier, dark paneled closet doors, and an adjoining pink bathroom.
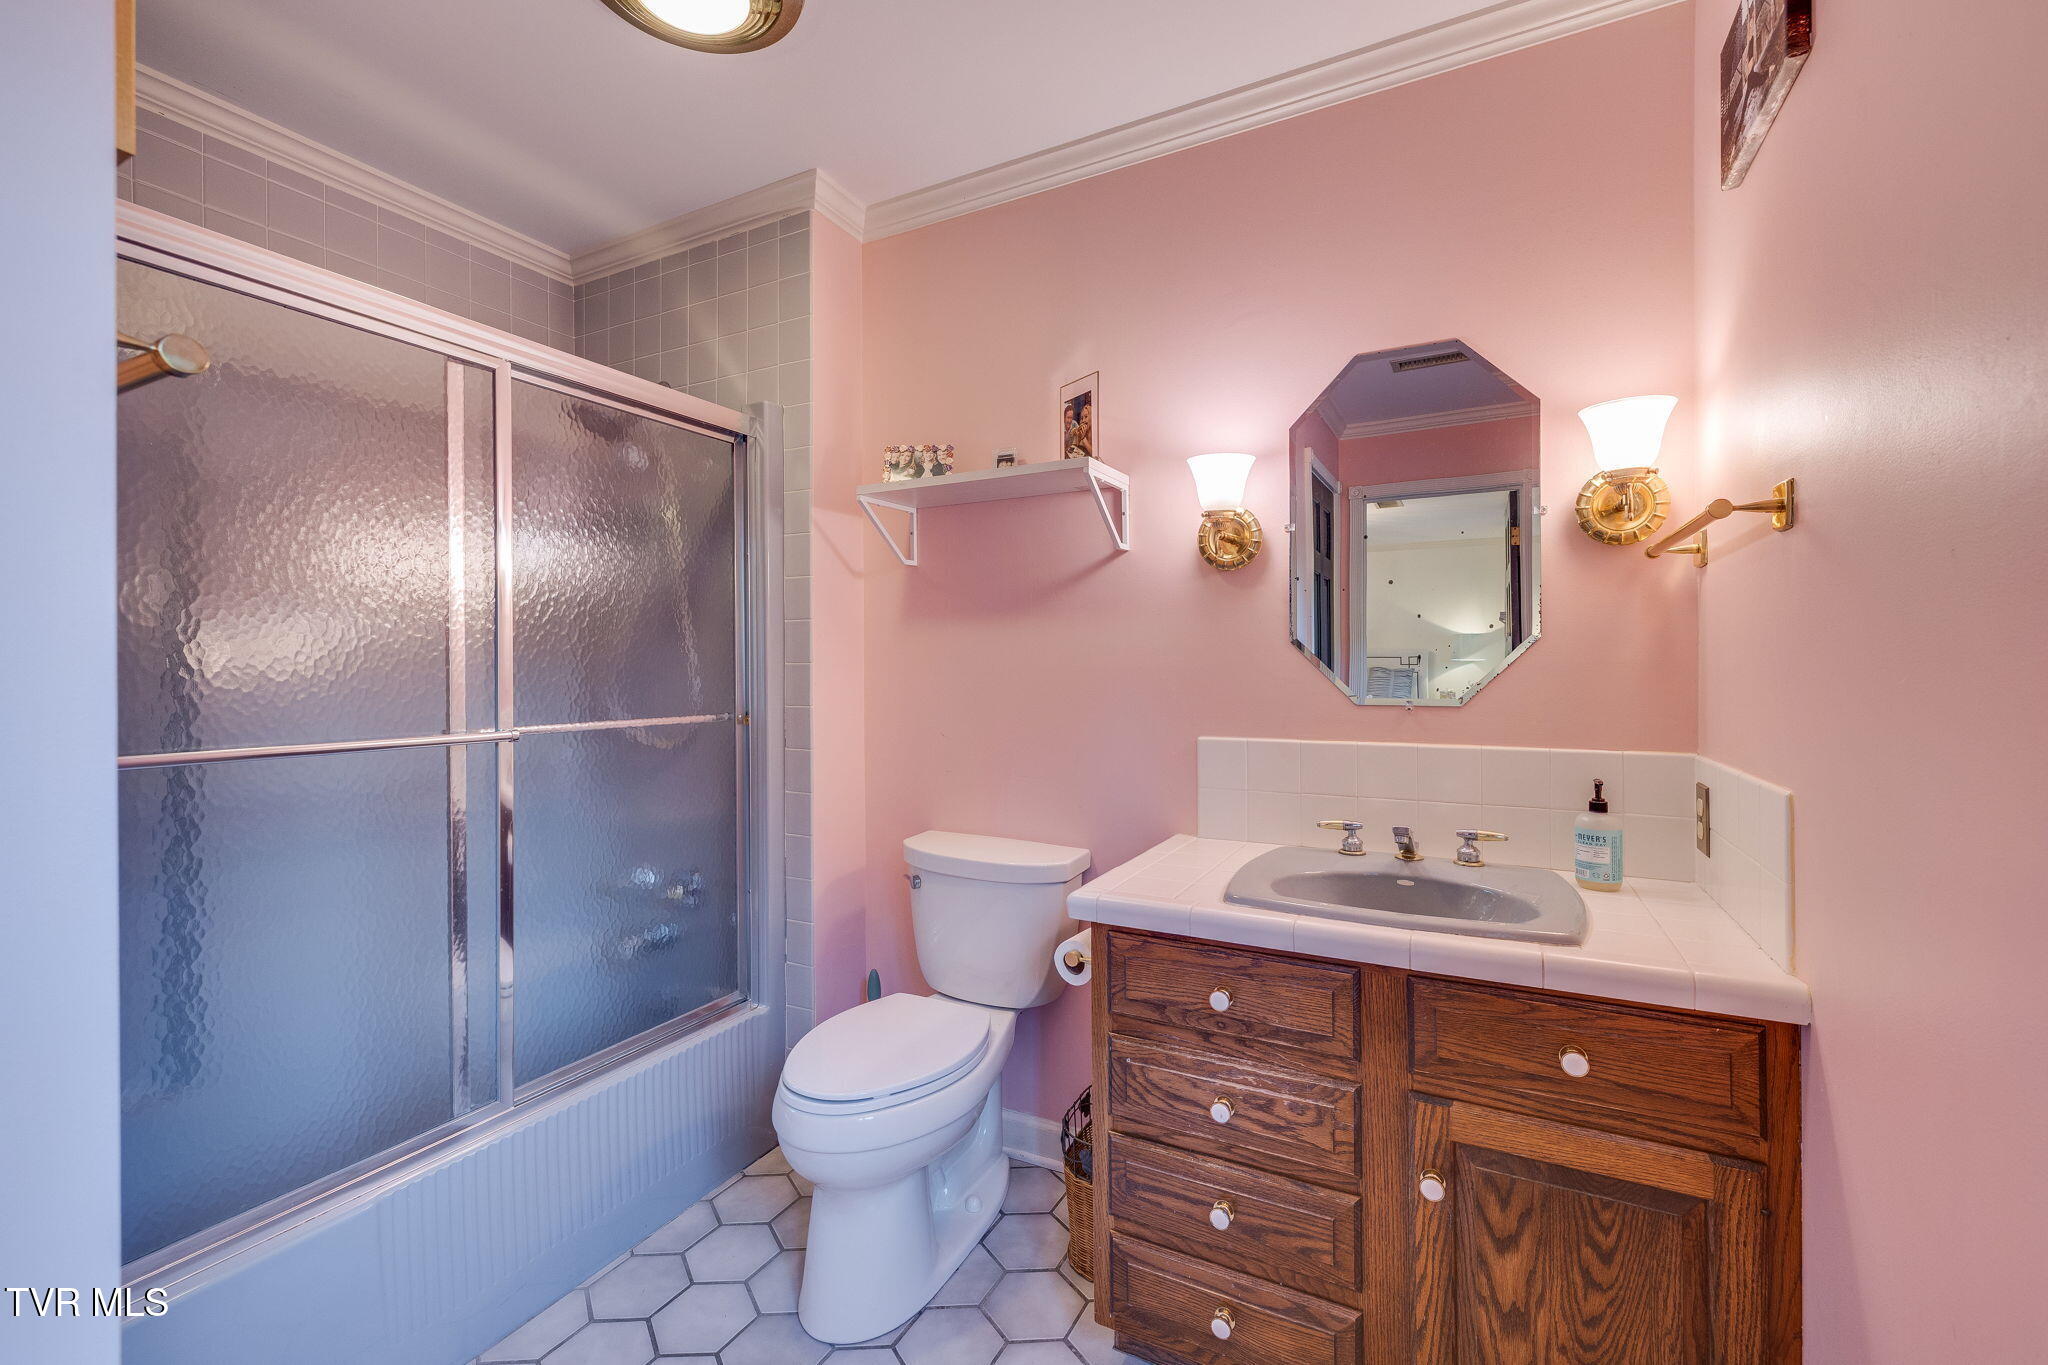
Bathroom with frosted-glass shower, pink walls, and a wood vanity.
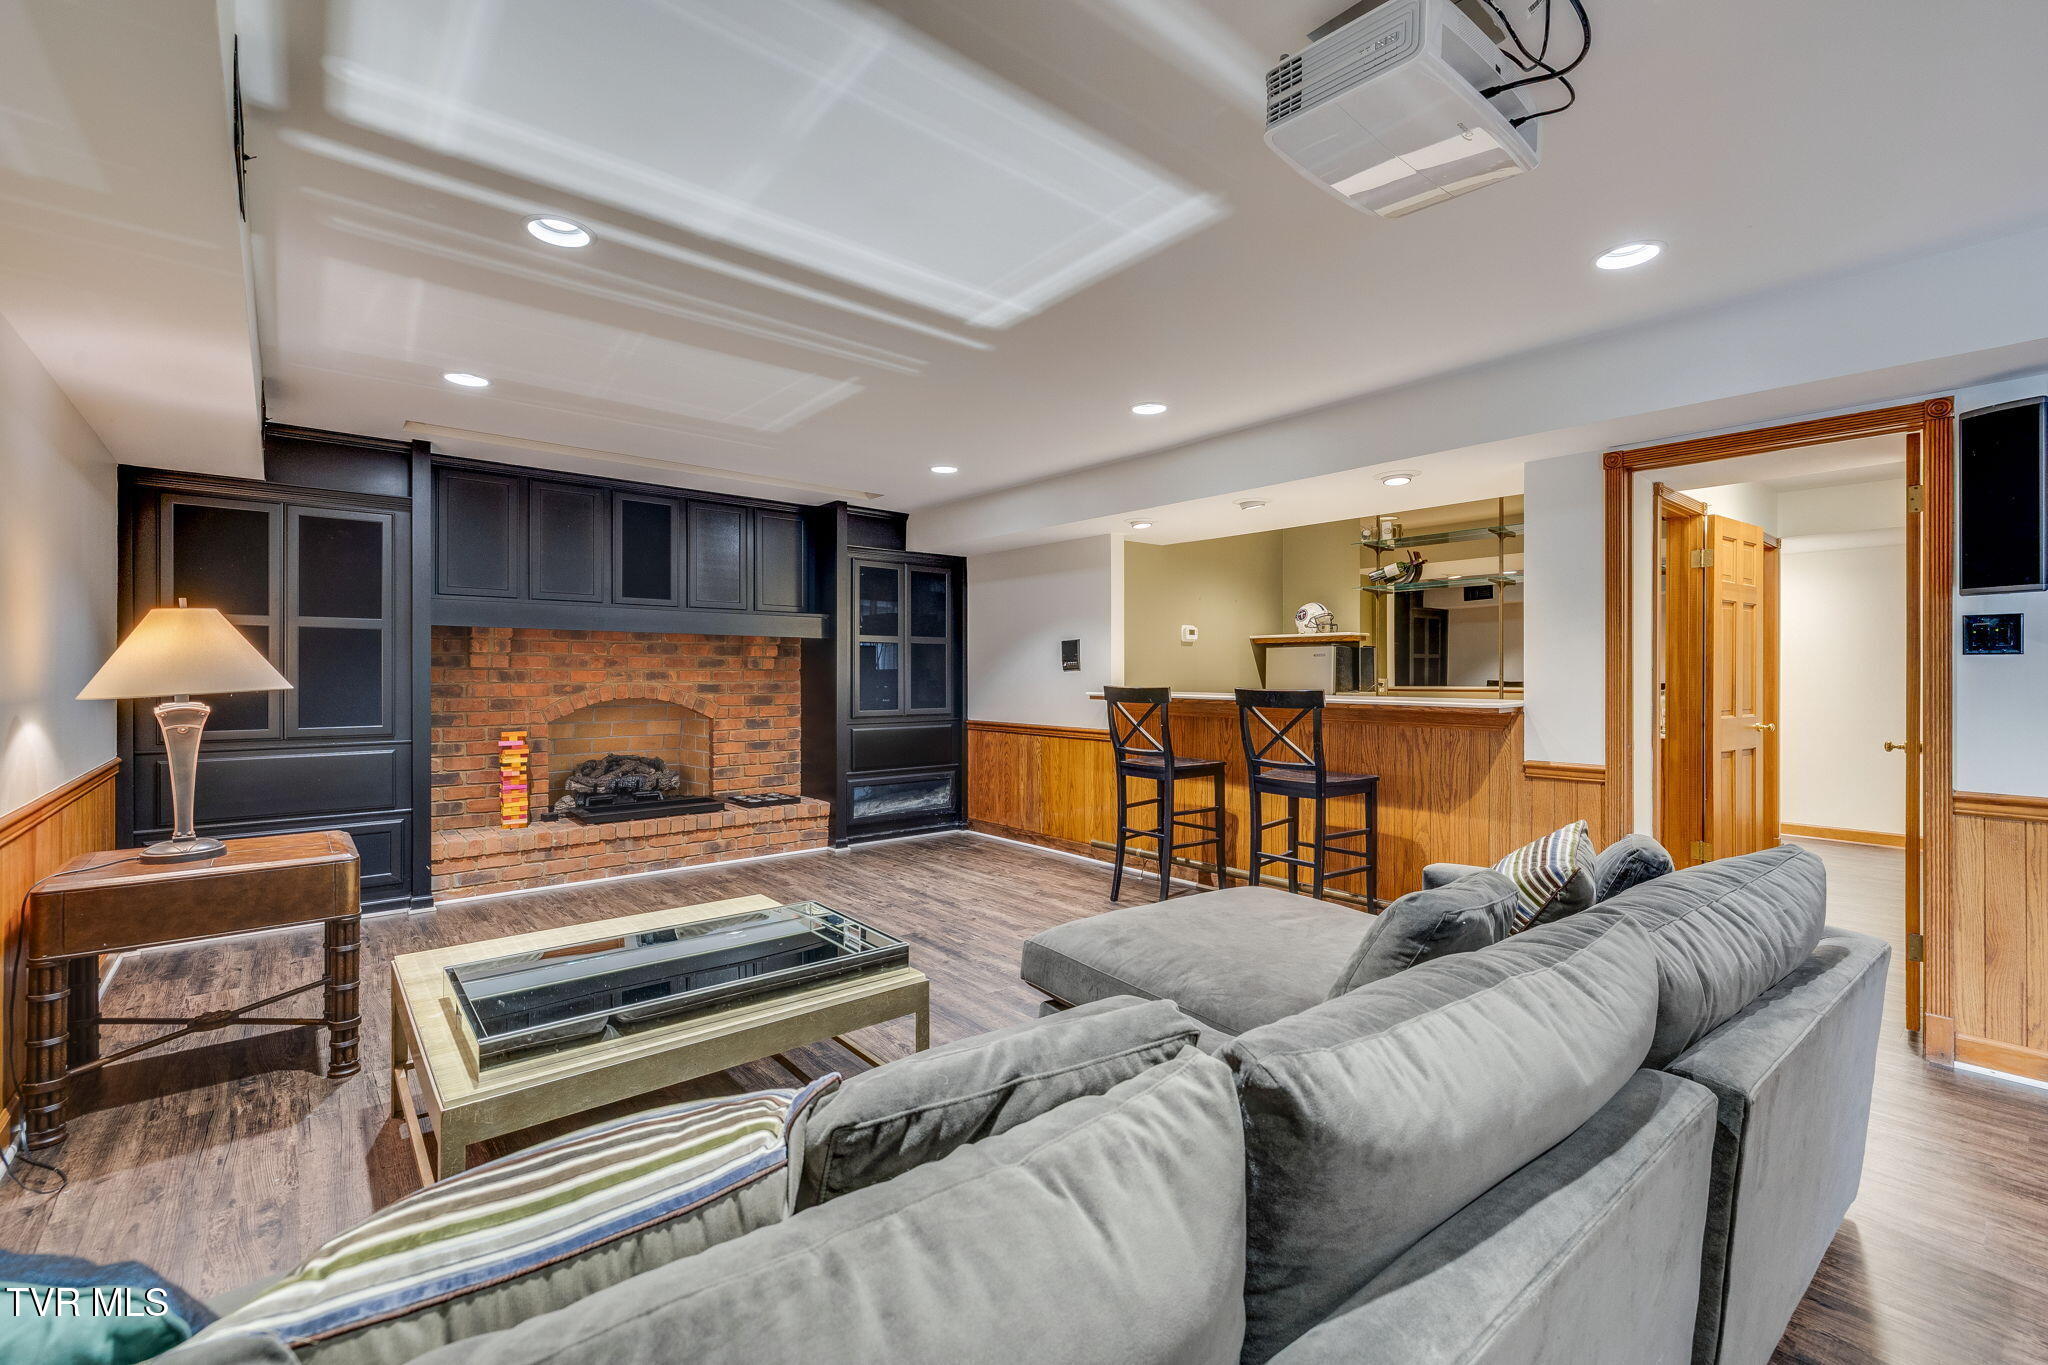
Furnished media room with a brick fireplace, dark built-in cabinets, and a ceiling-mounted projector.
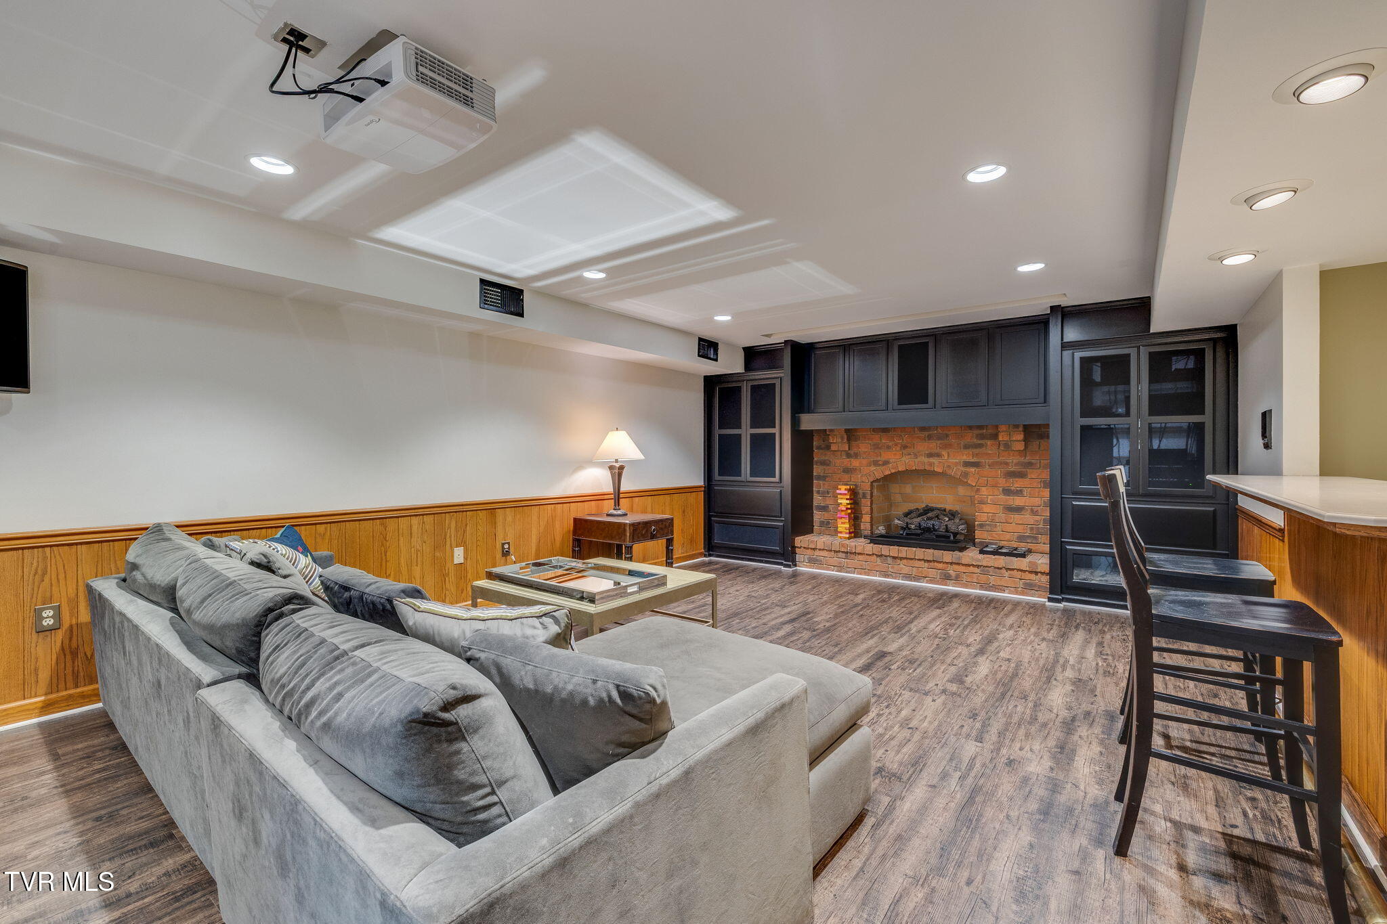
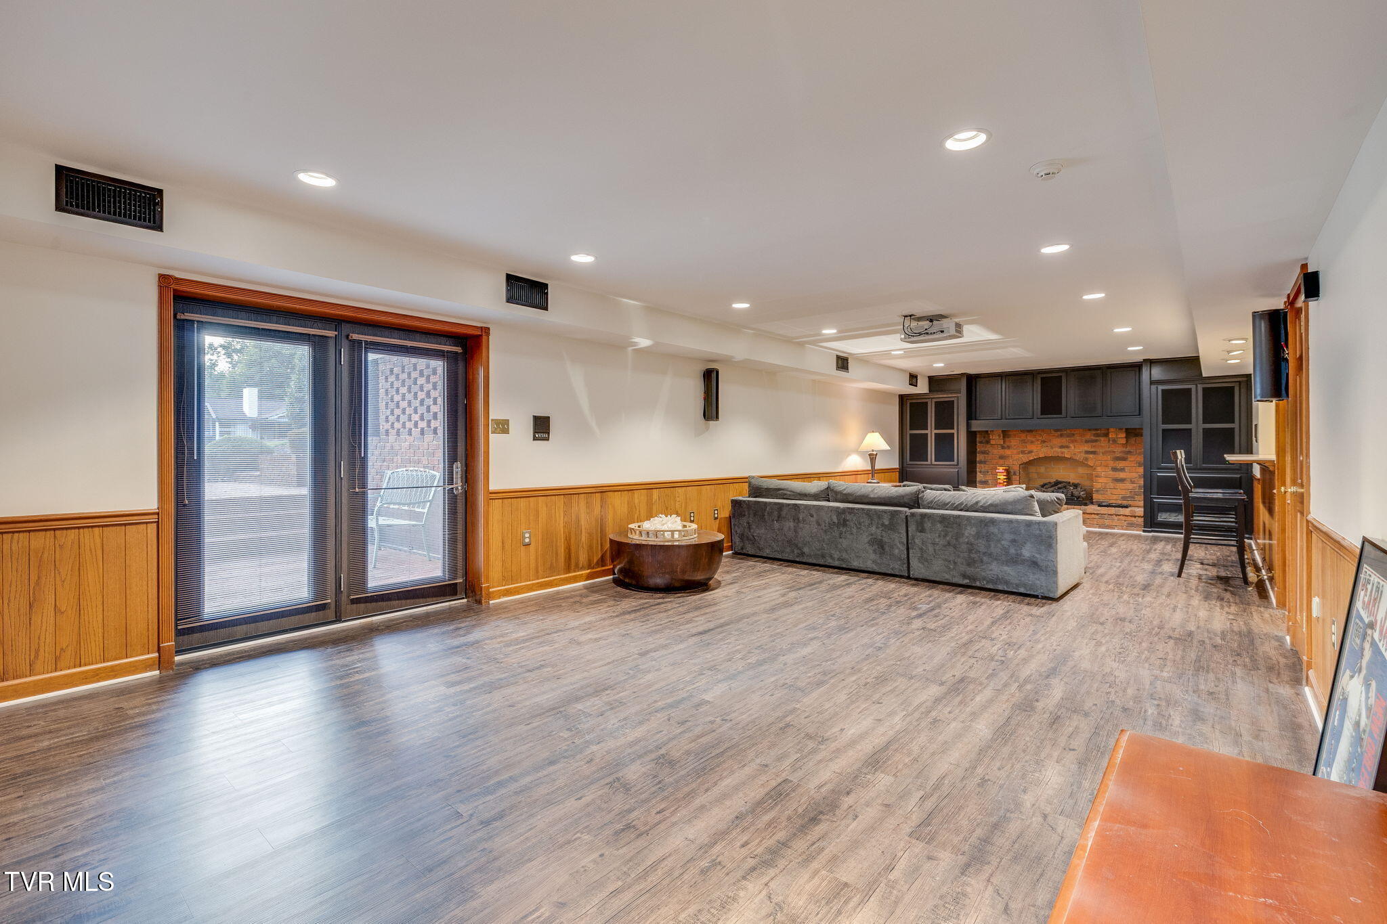
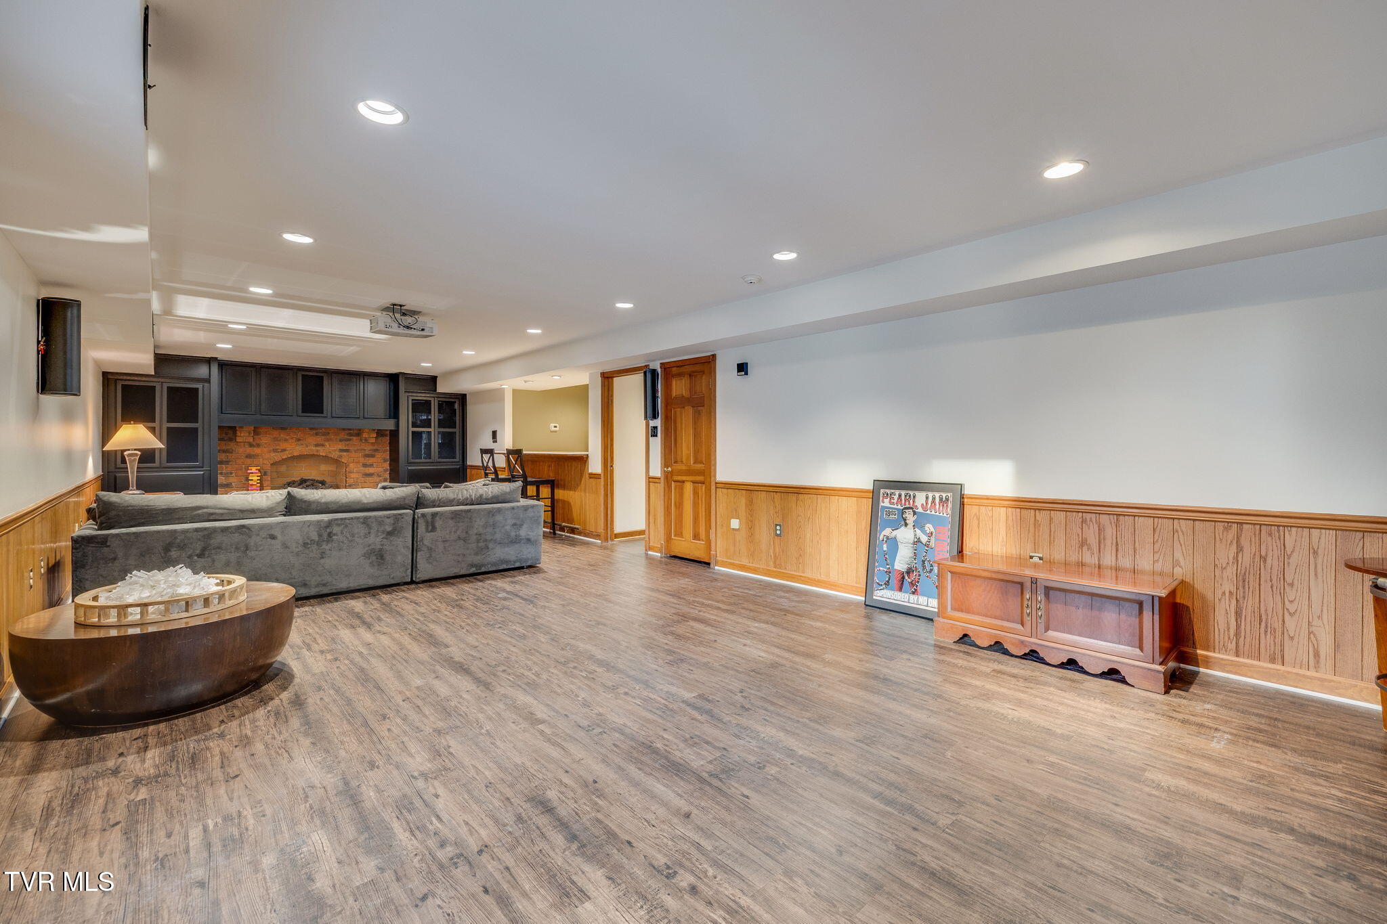
Furnished basement living room with a brick fireplace, built-in cabinetry, and a bar.
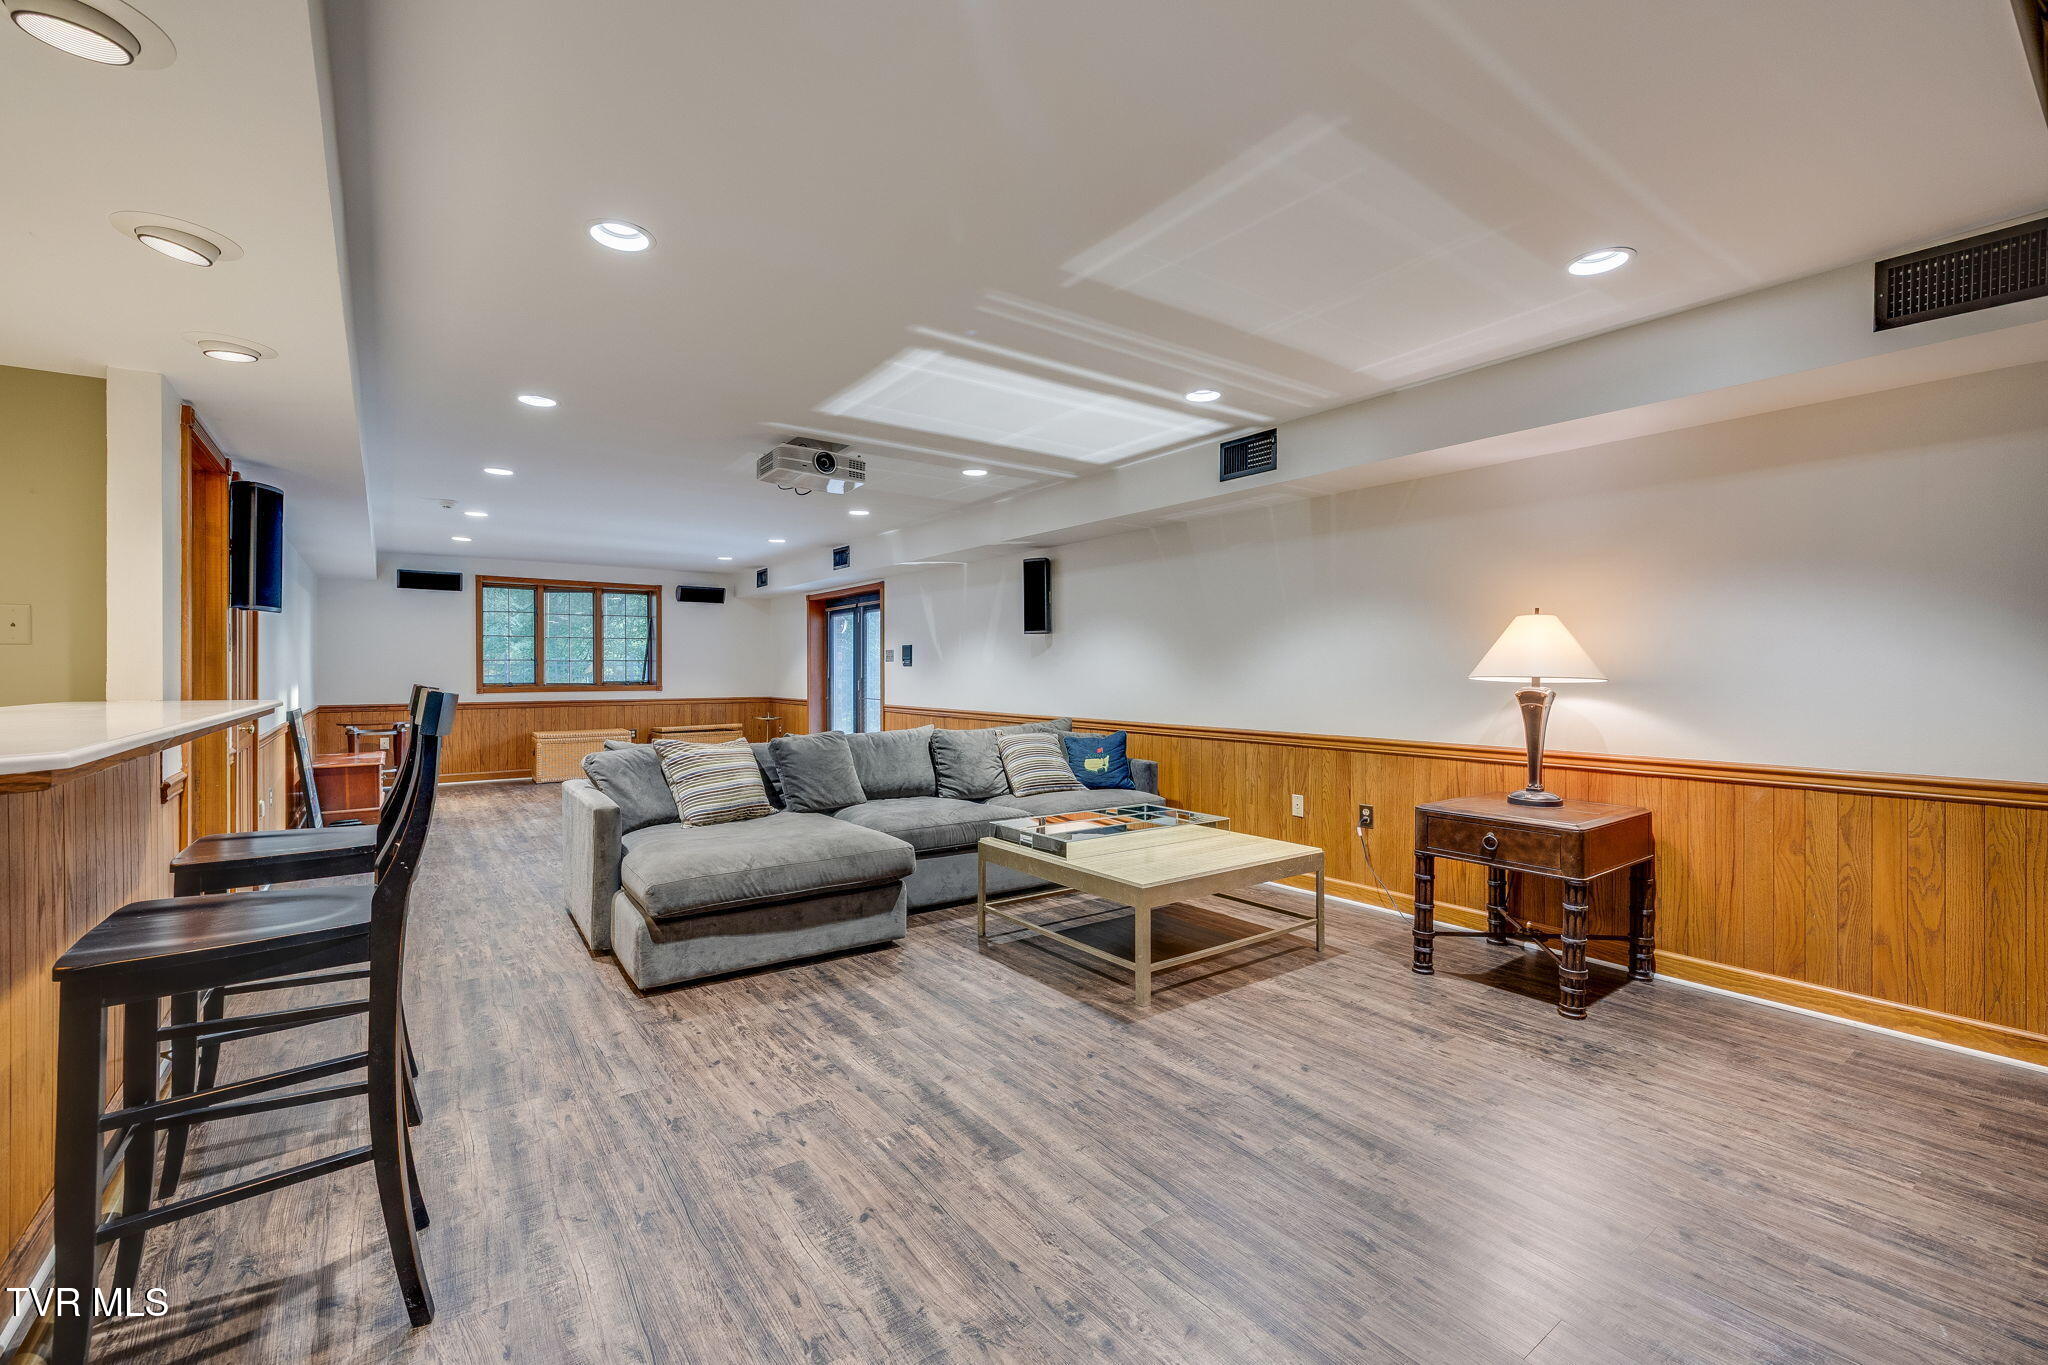
Finished basement lounge with gray sectional, wood-paneled walls, and a ceiling-mounted projector.
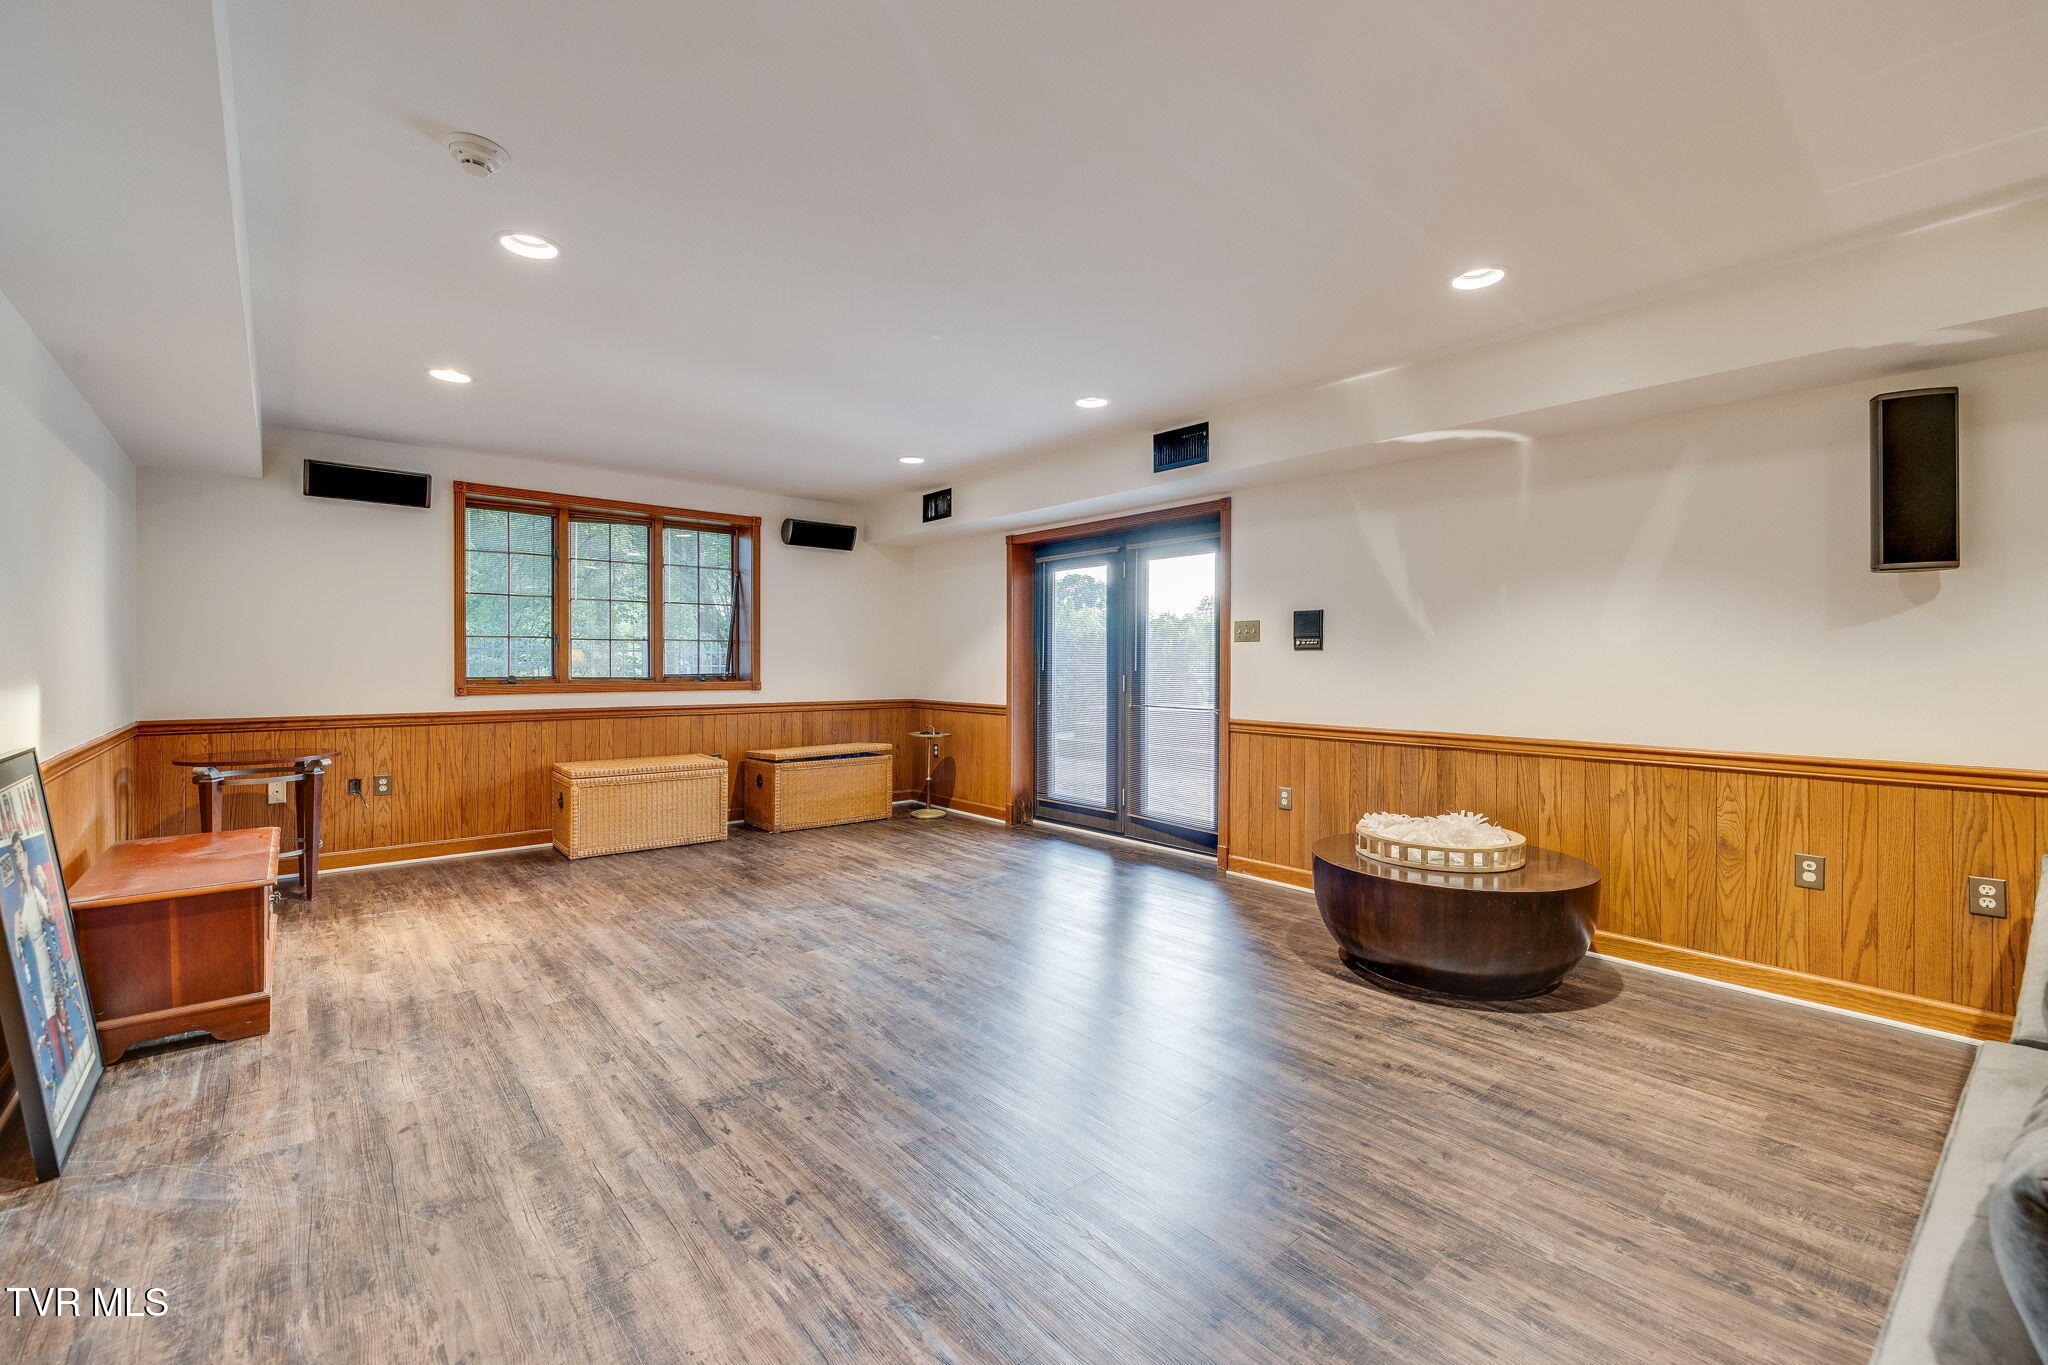
Finished room with wood-paneled walls, wide-plank flooring, and glass doors.
Finished basement living room with wood flooring, paneled walls, a gray sectional, and a brick fireplace.
Finished basement family room with a brick fireplace, gray sectional, projector, and wood-paneled walls.
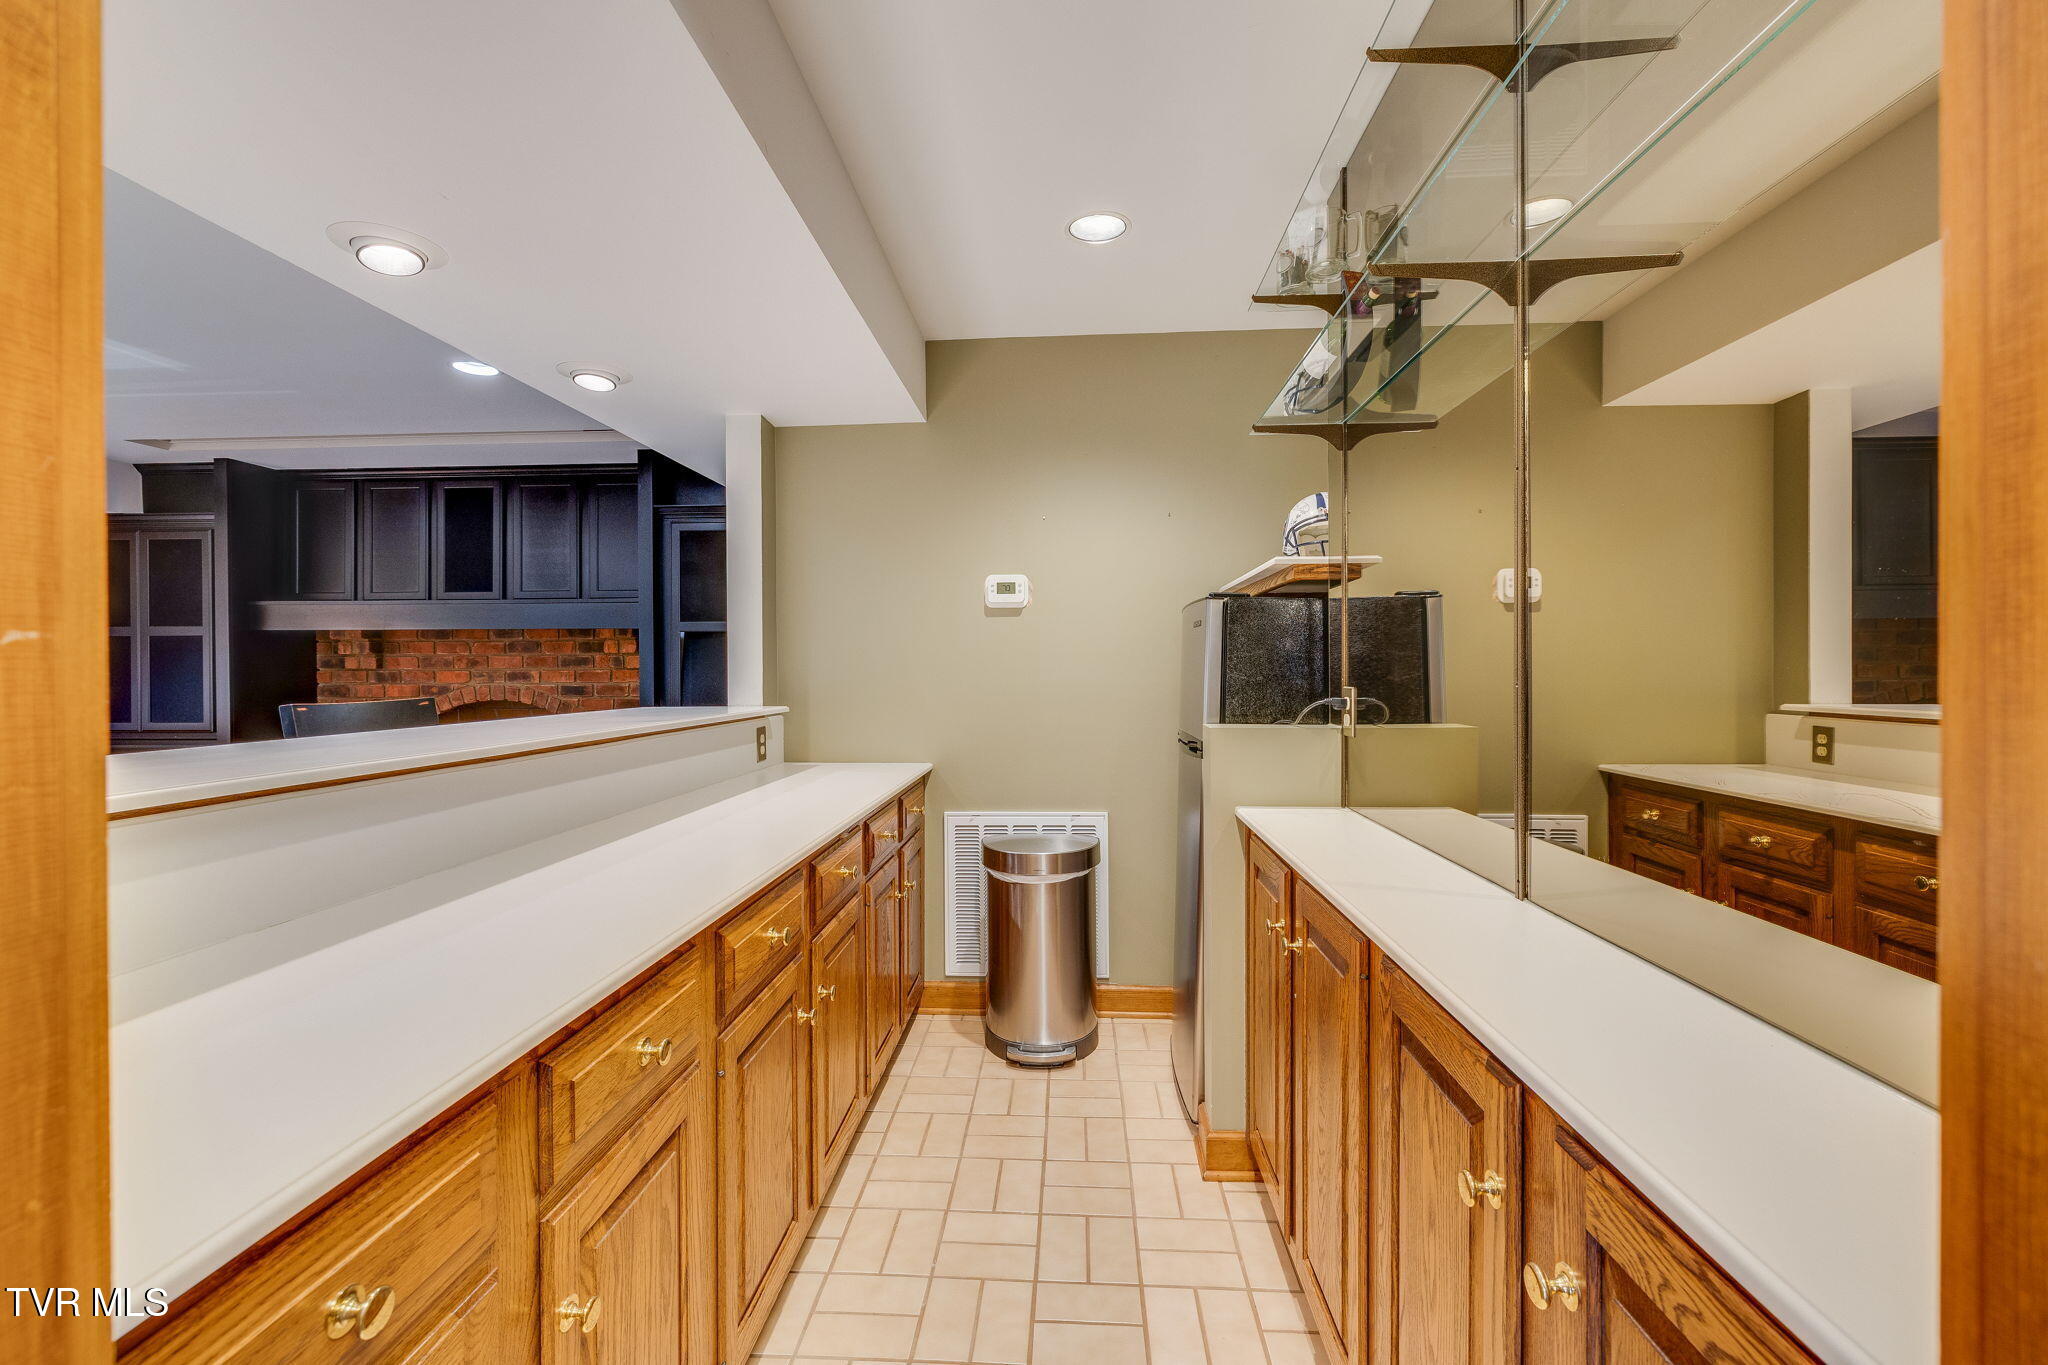
Kitchen with long white countertops, oak cabinetry, and dark built-ins around a brick backsplash.
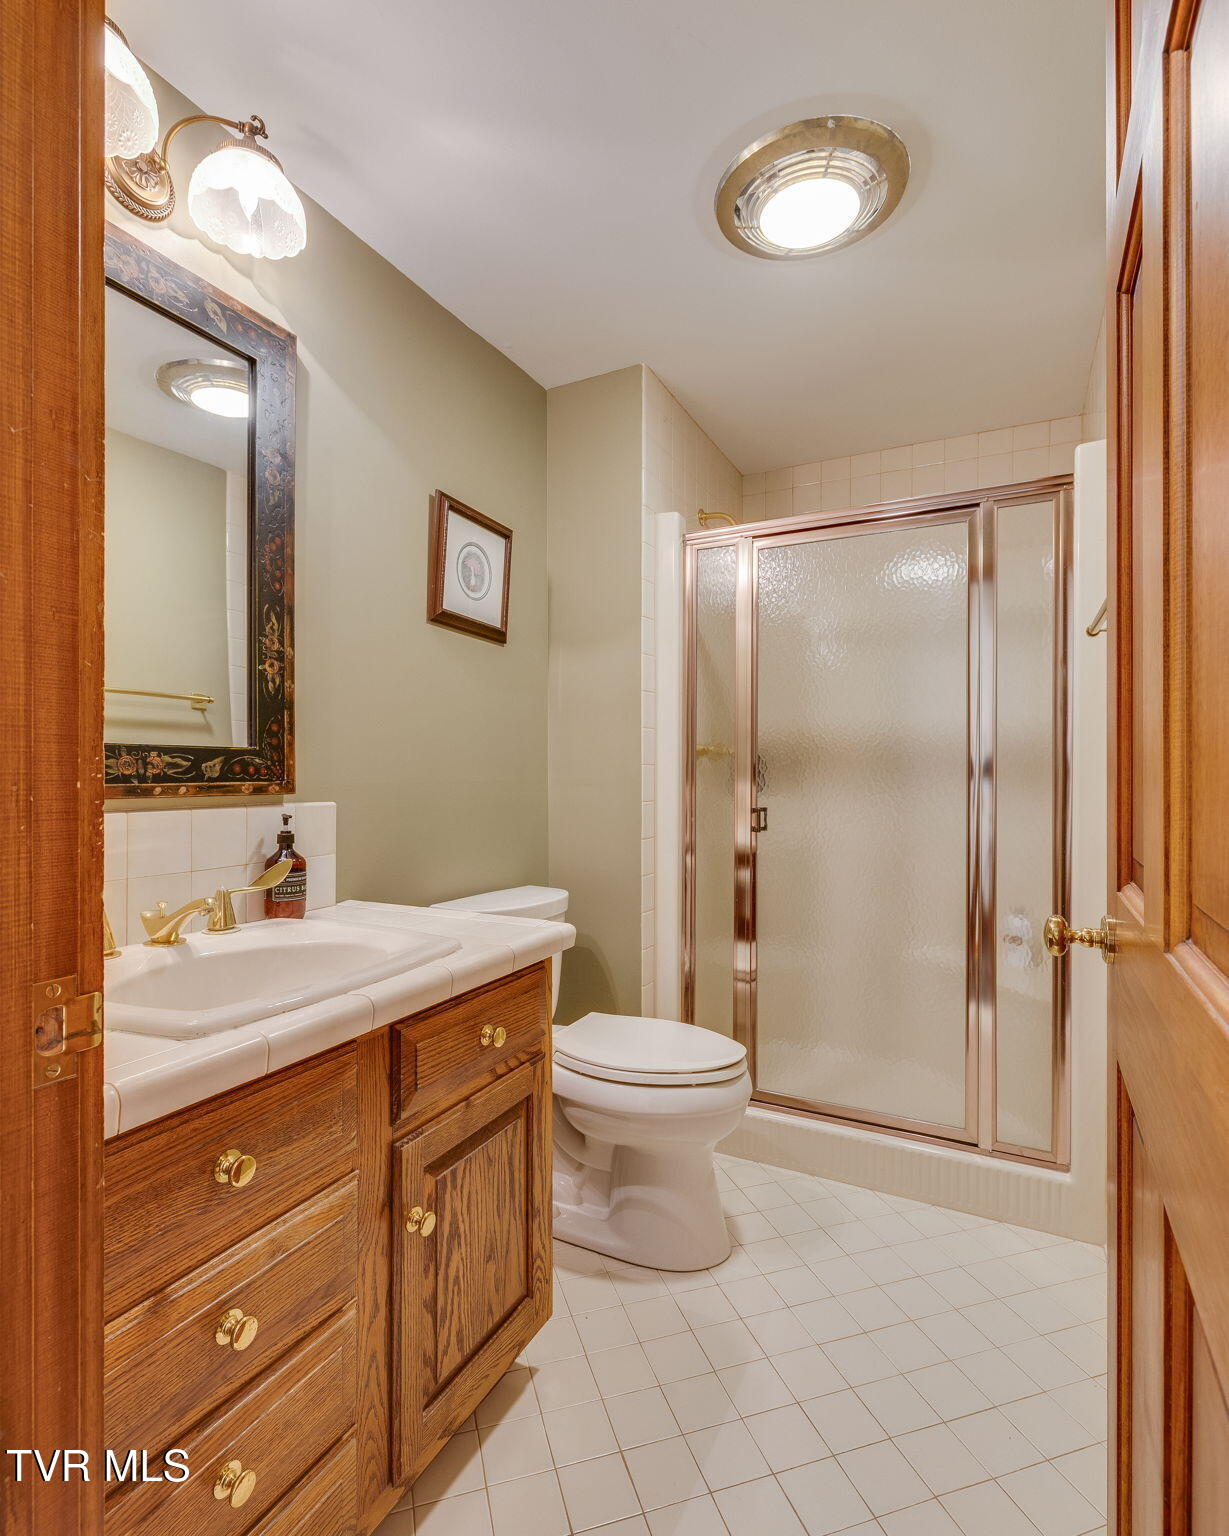
Bathroom with a wood vanity, framed mirror, toilet, and glass-enclosed shower.
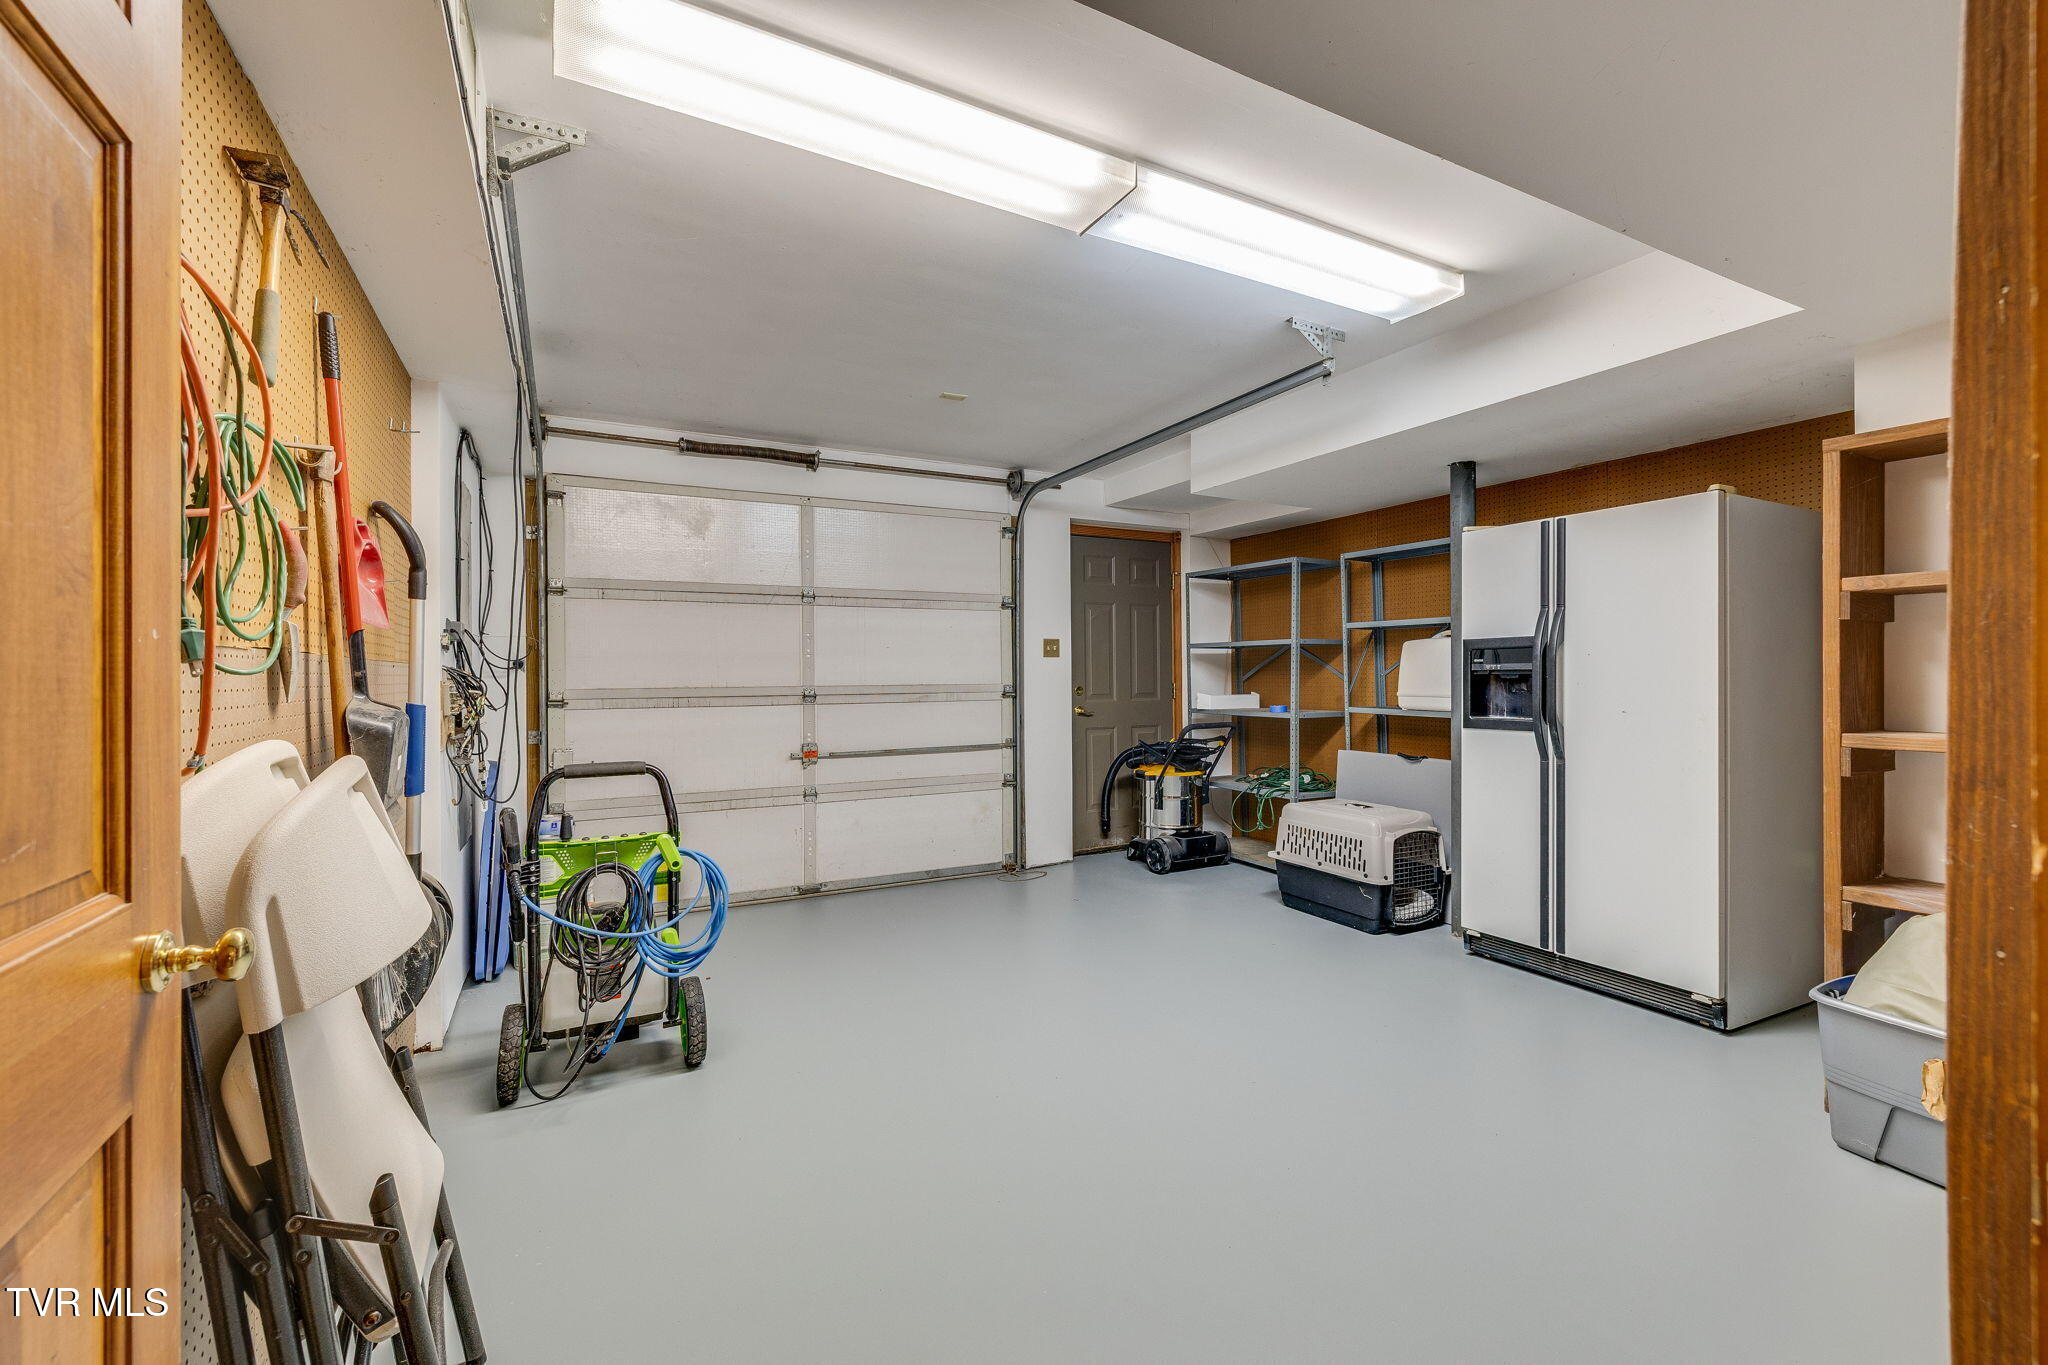
Garage with a paneled door, wall-mounted tool storage, metal shelving, and a large refrigerator.
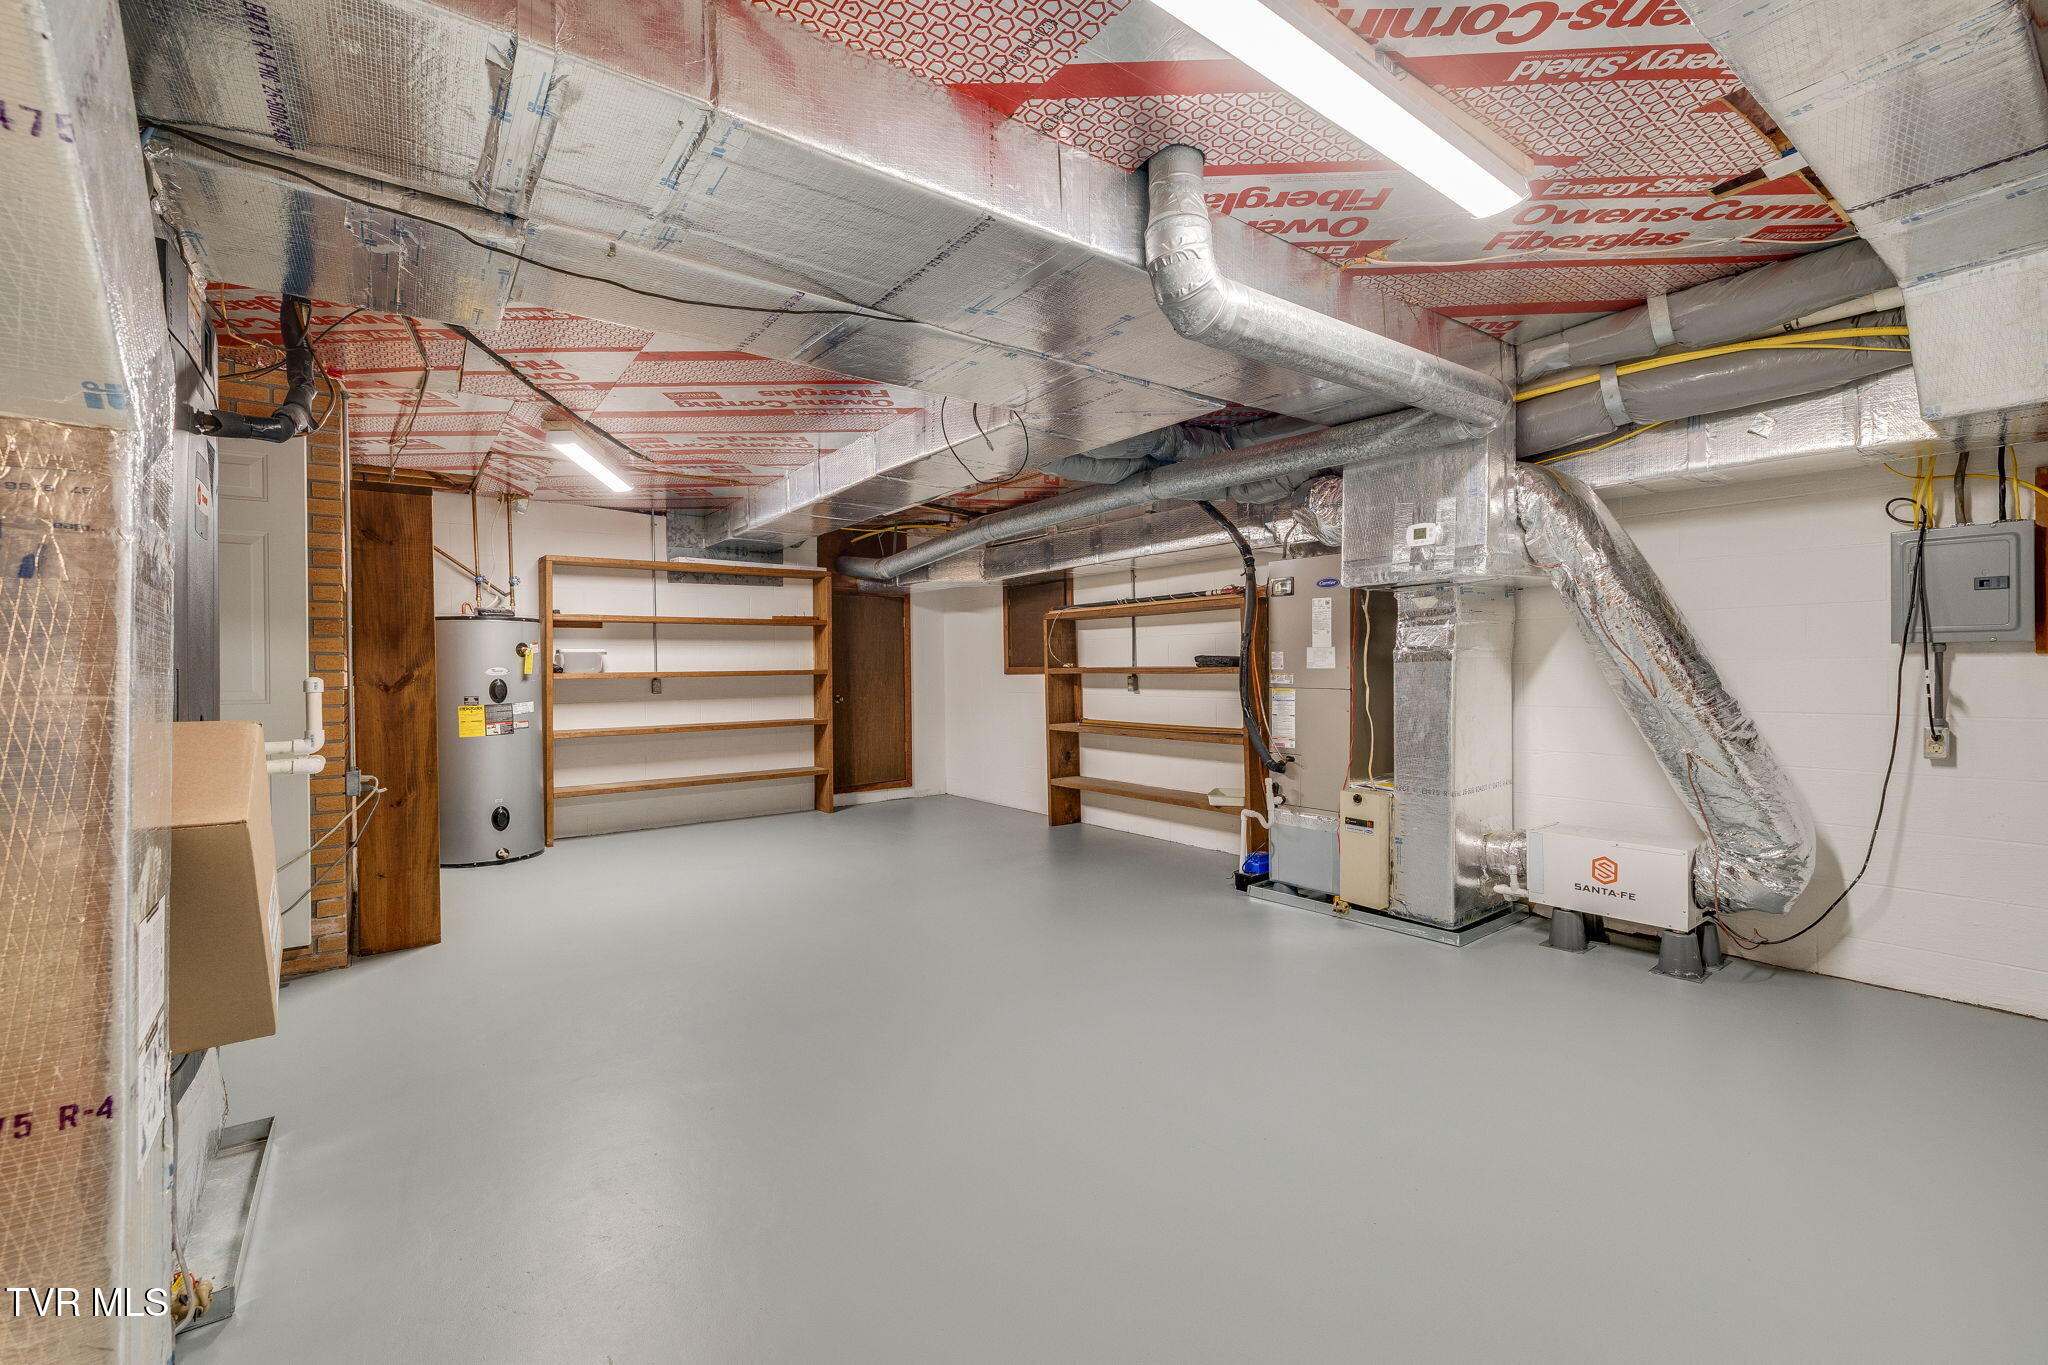
Basement utility room with exposed insulated ductwork, a water heater, and built-in shelving.
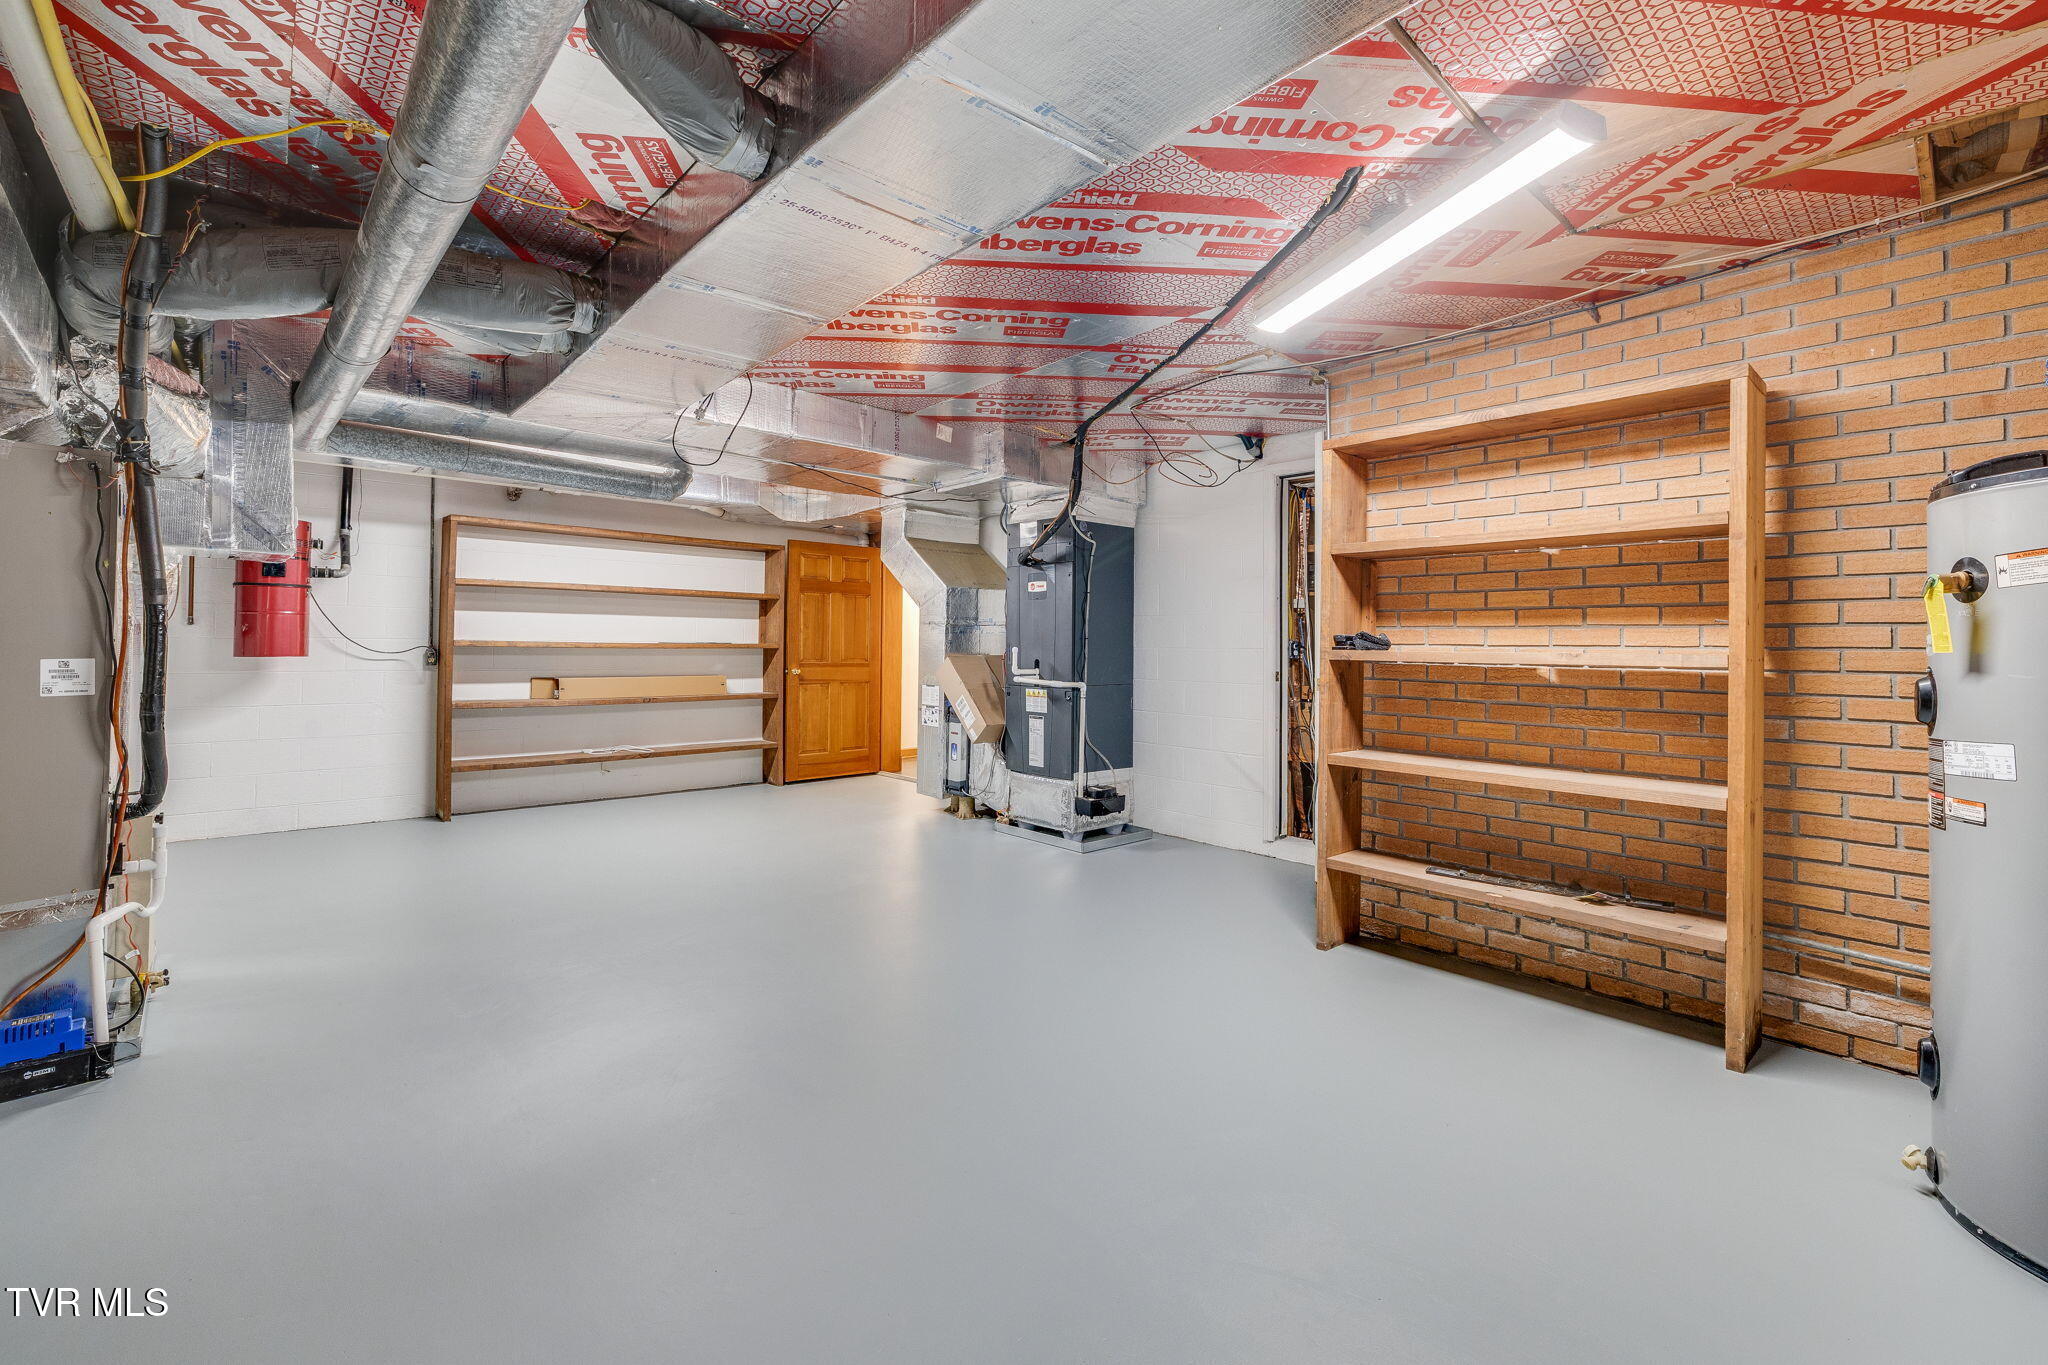
Basement utility room with exposed ductwork, HVAC equipment, and built-in shelving.
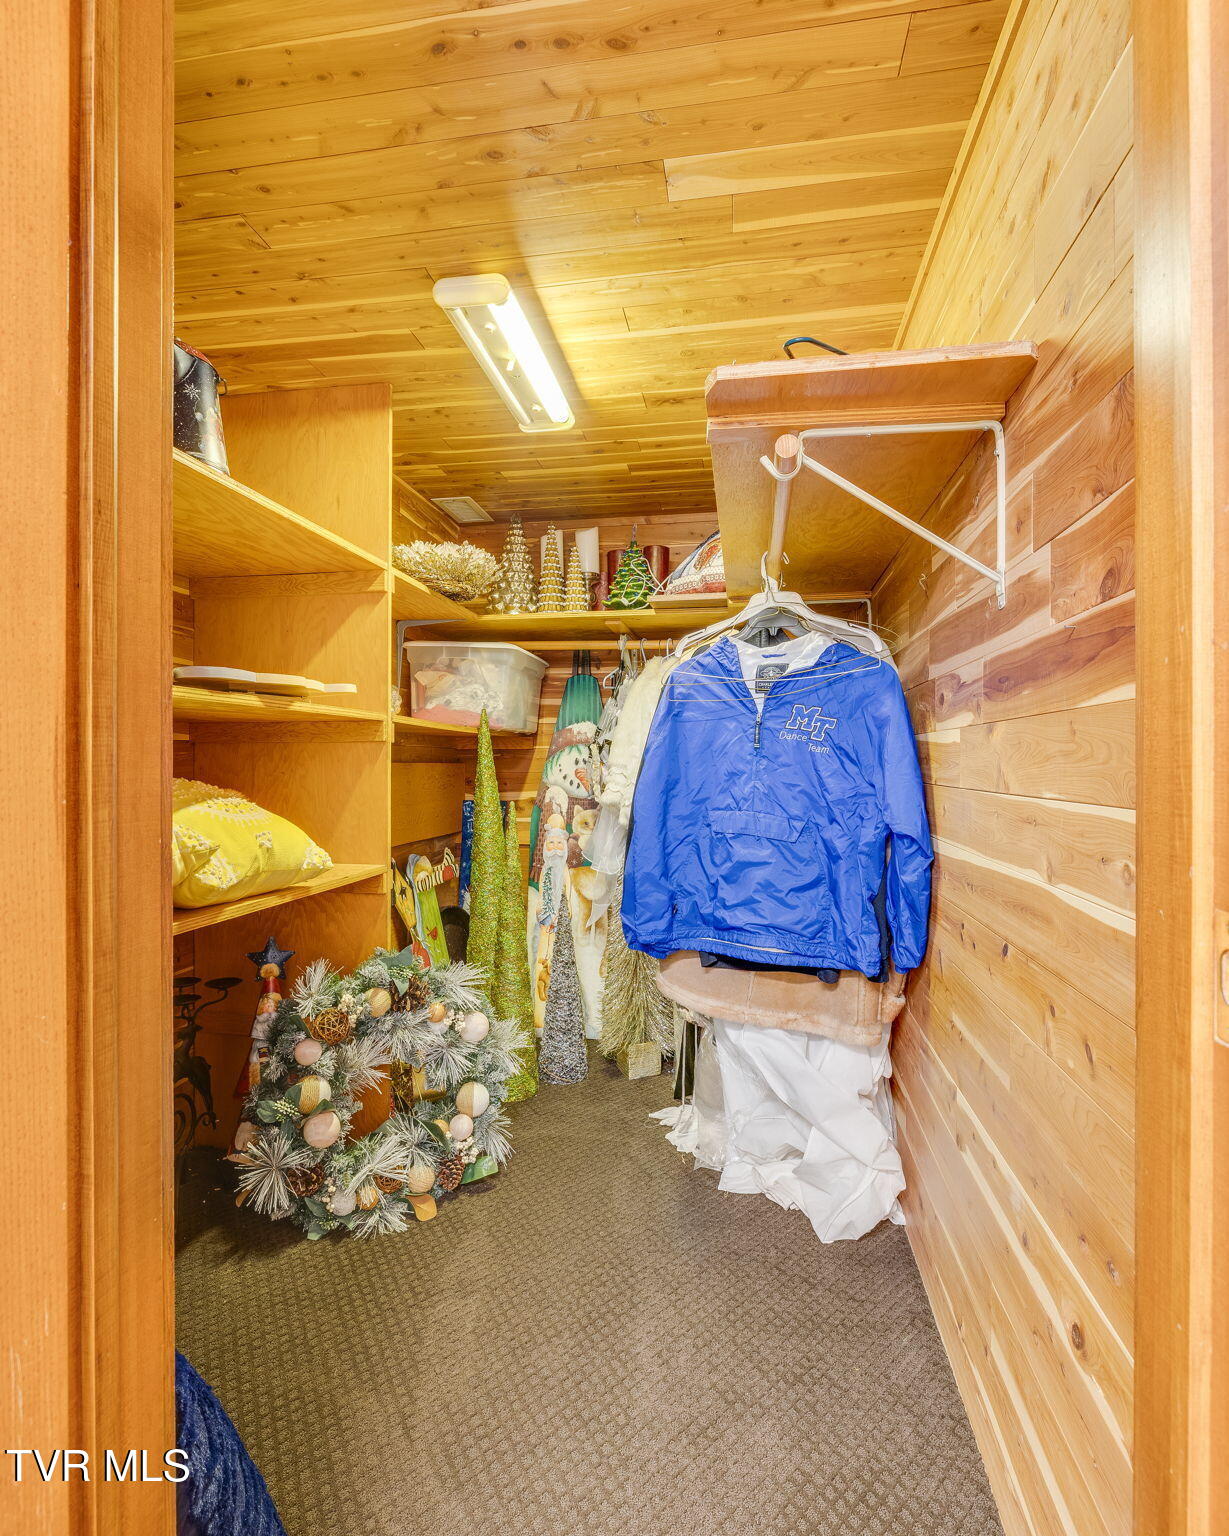
Wood-paneled walk-in closet with built-in shelves, hanging clothes, and holiday decorations.
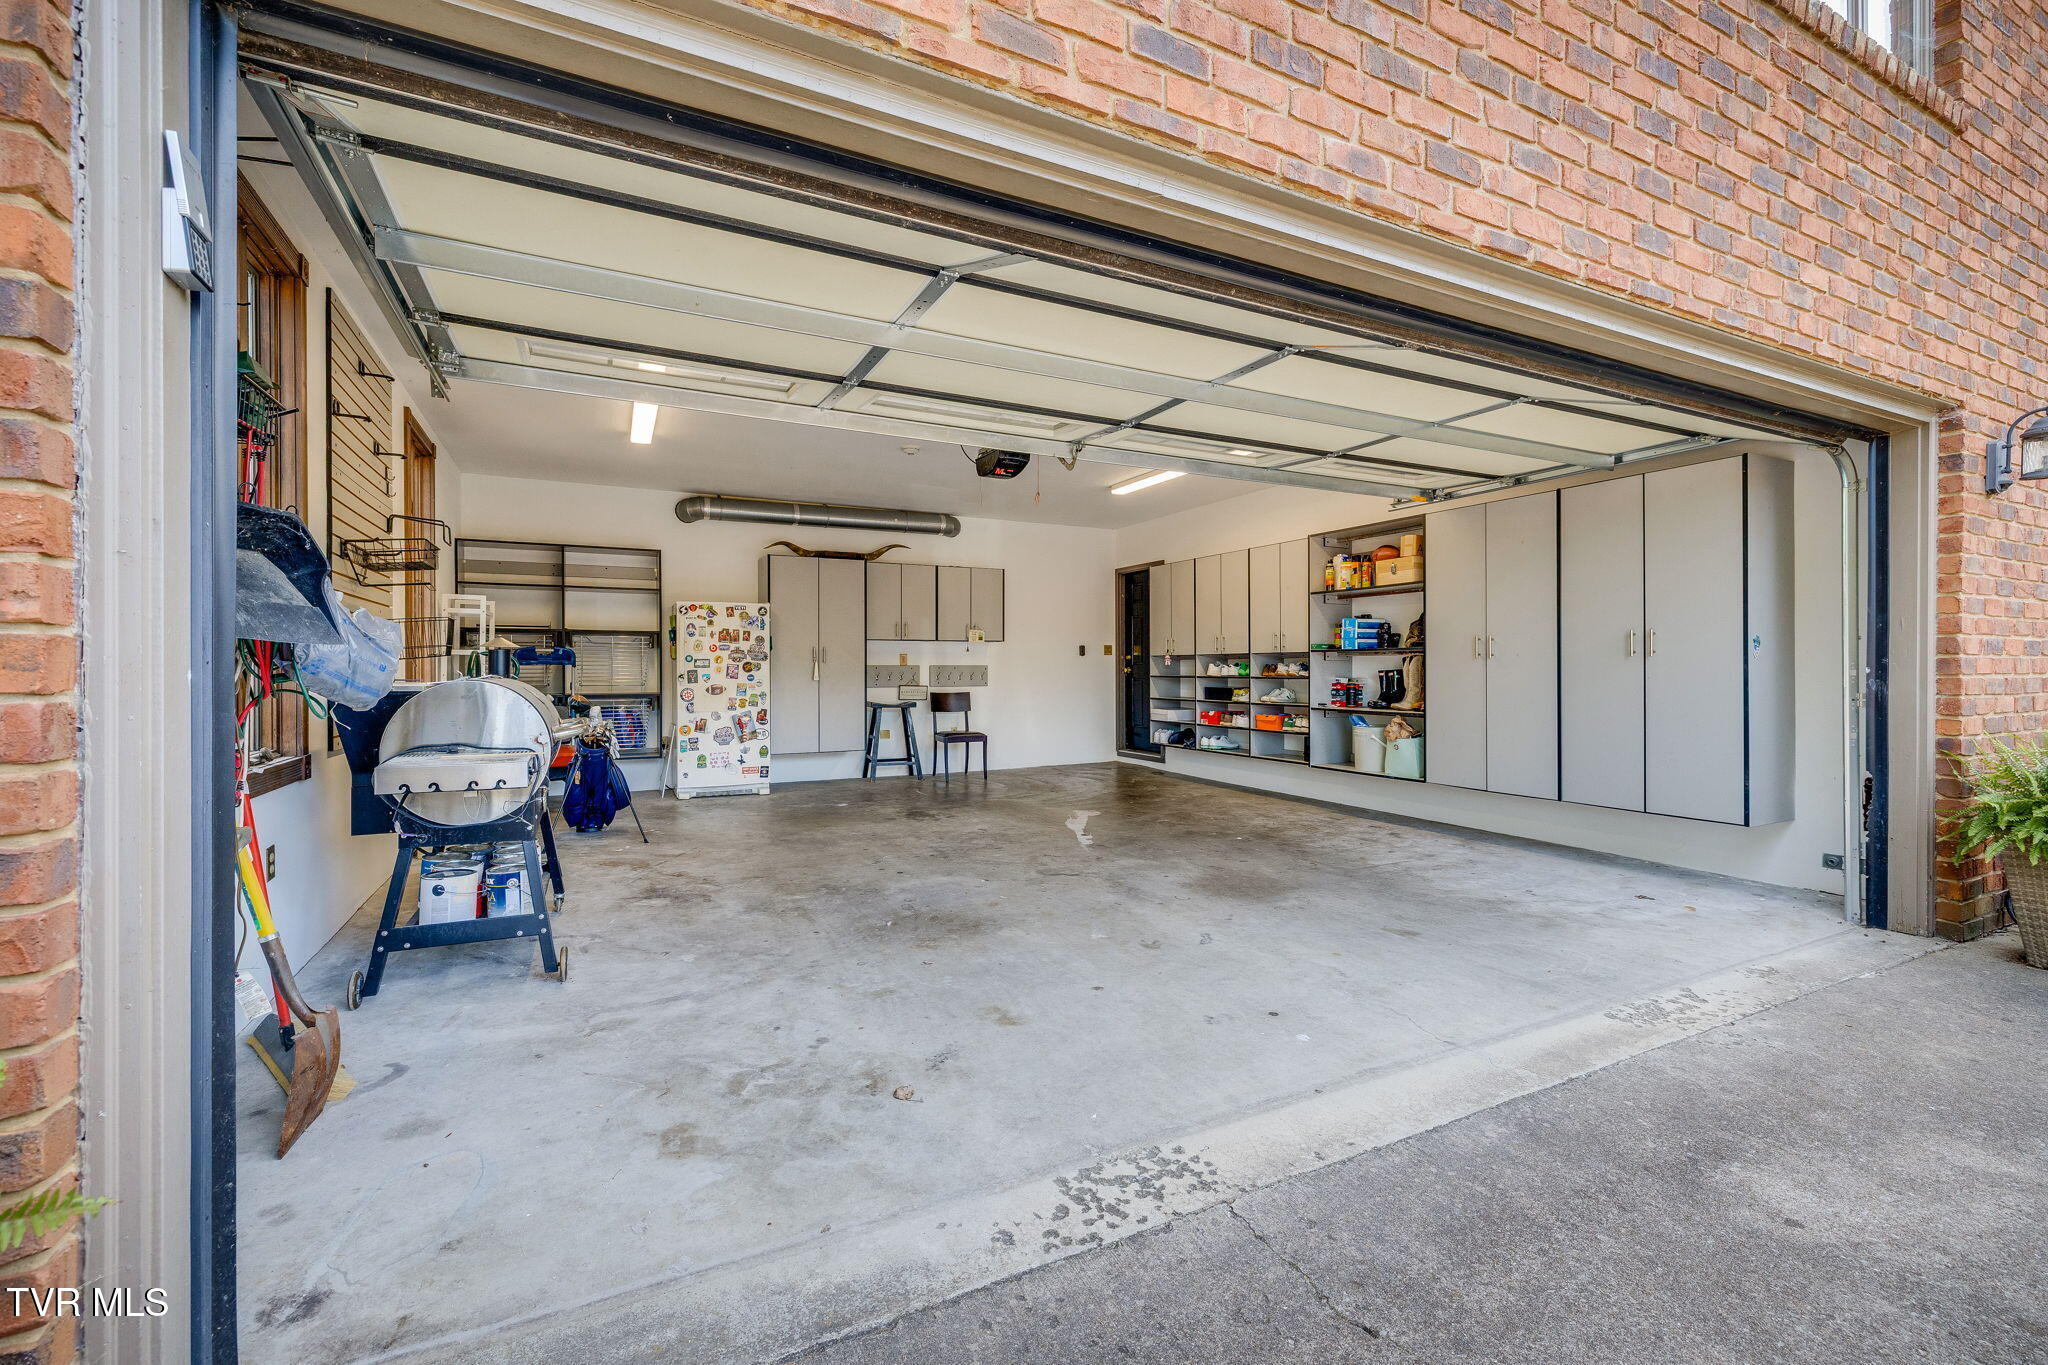
Garage with extensive wall cabinets, open shelving, and a grill near the open overhead door.
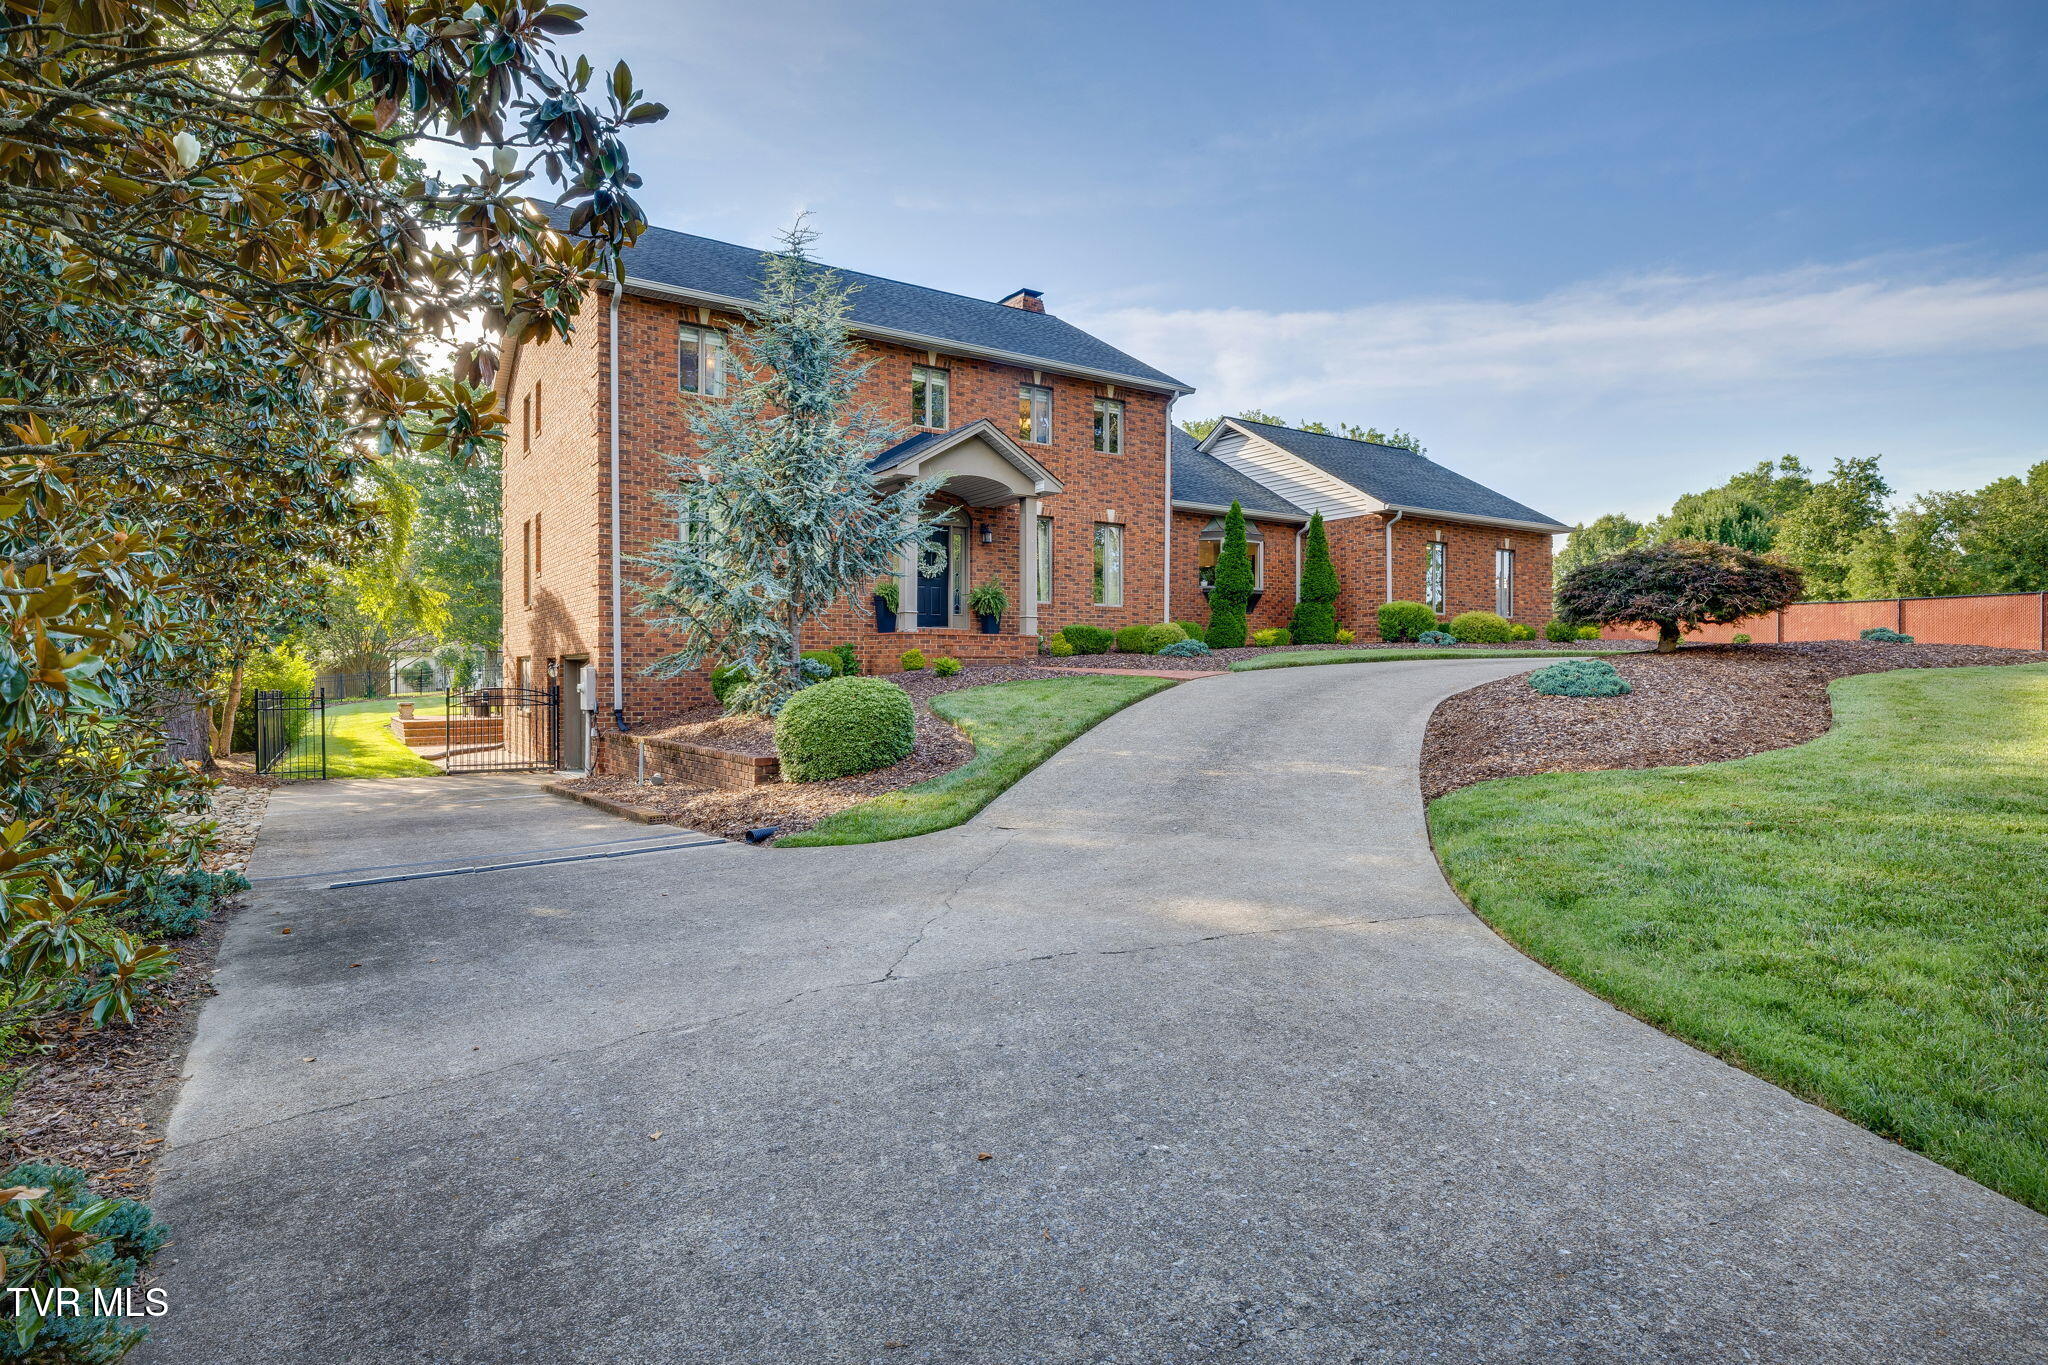
Two-story brick home with a curved driveway and landscaped front lawn.
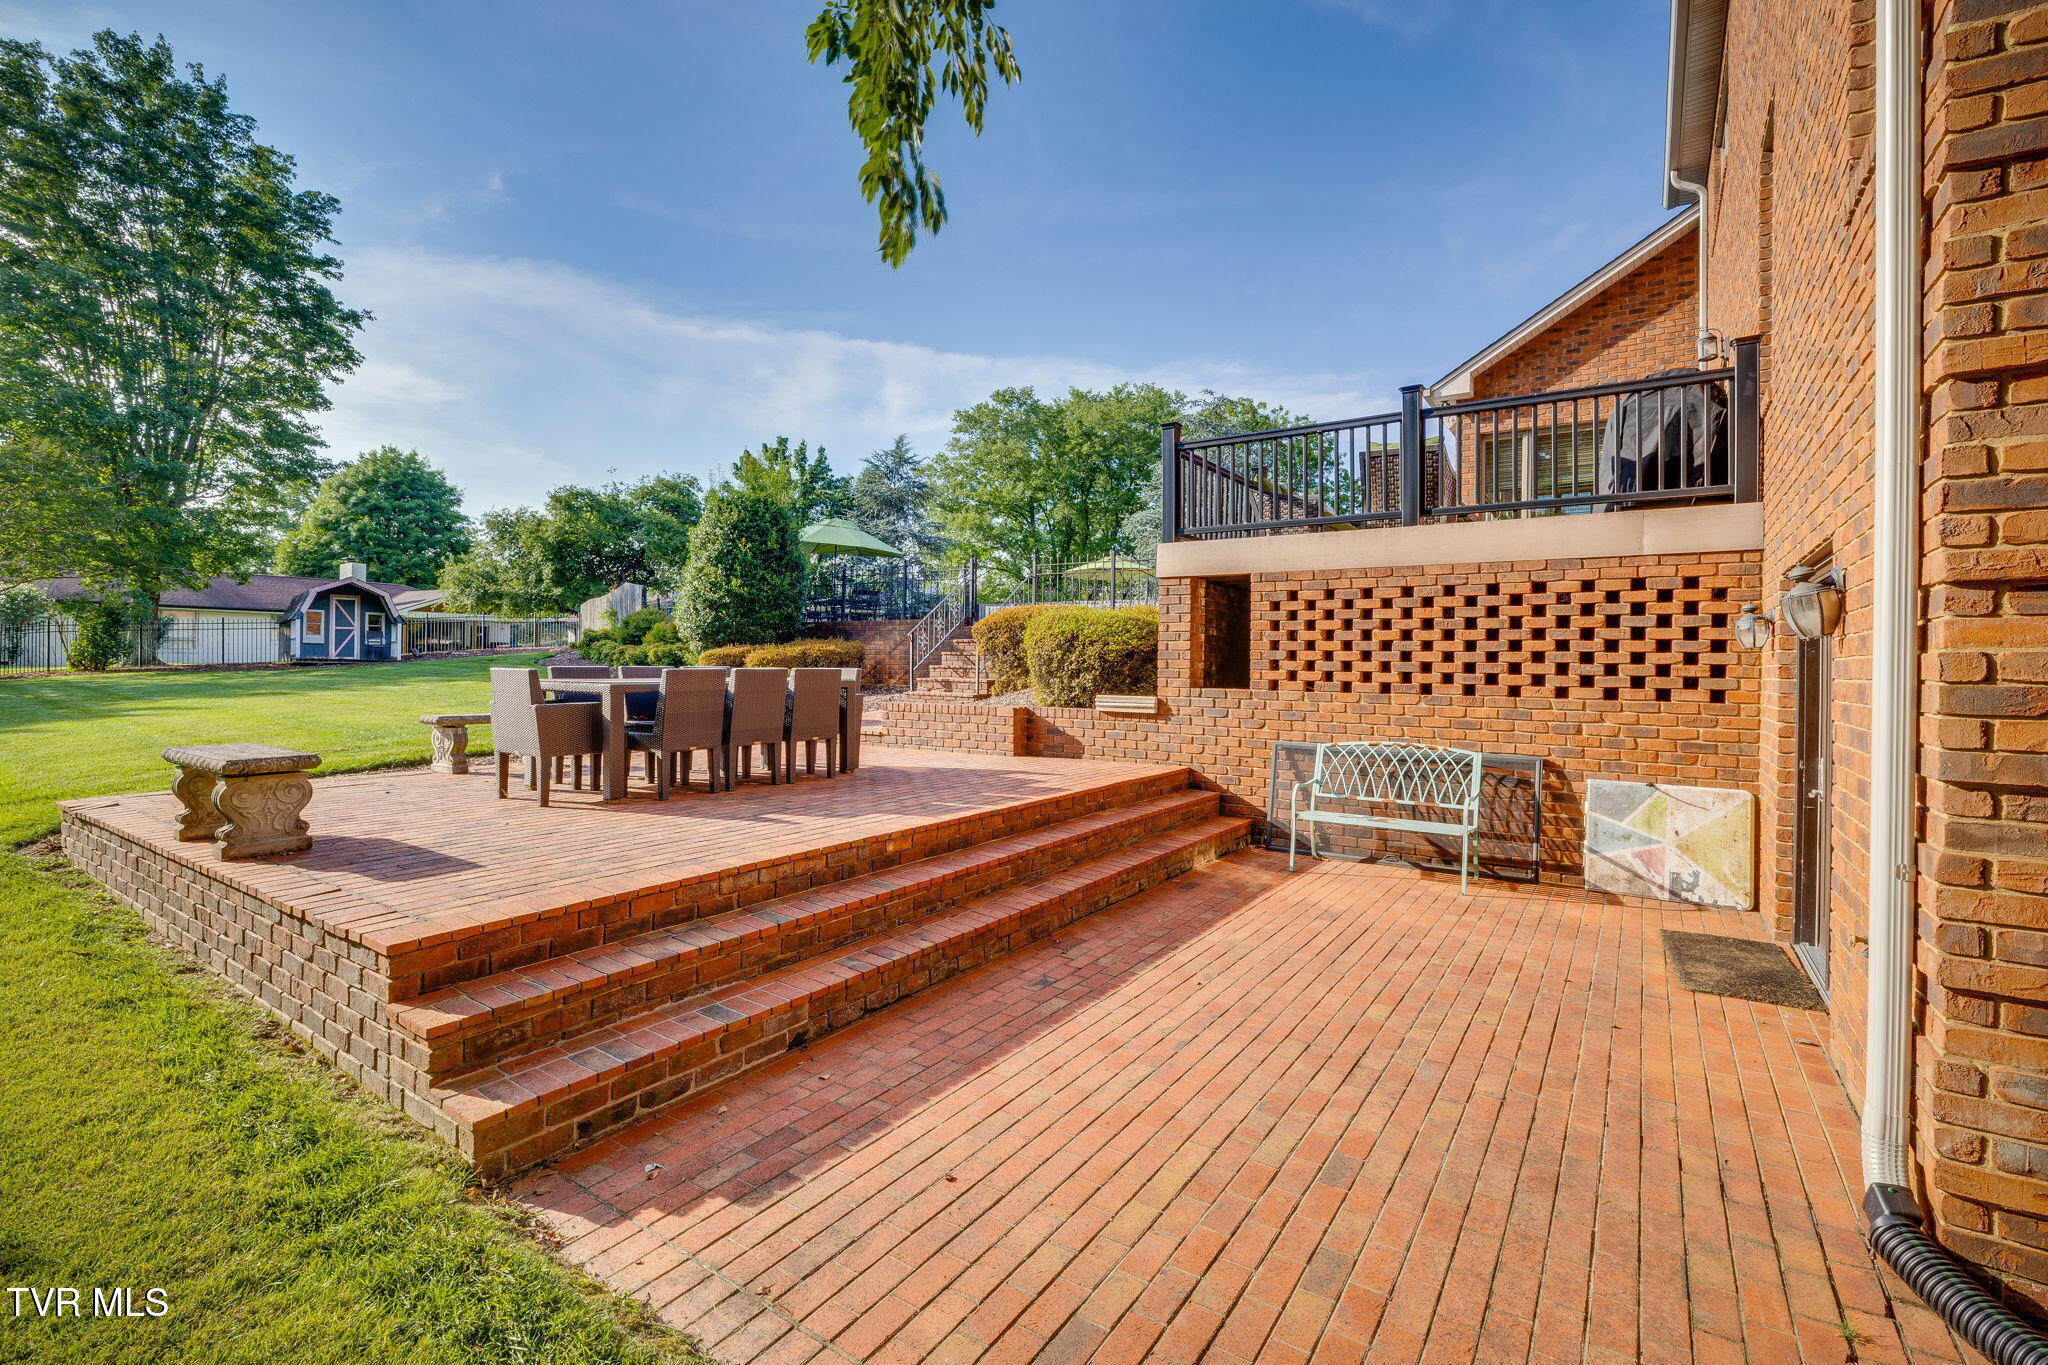
Brick patio and raised dining deck beside a brick house, overlooking a green lawn.
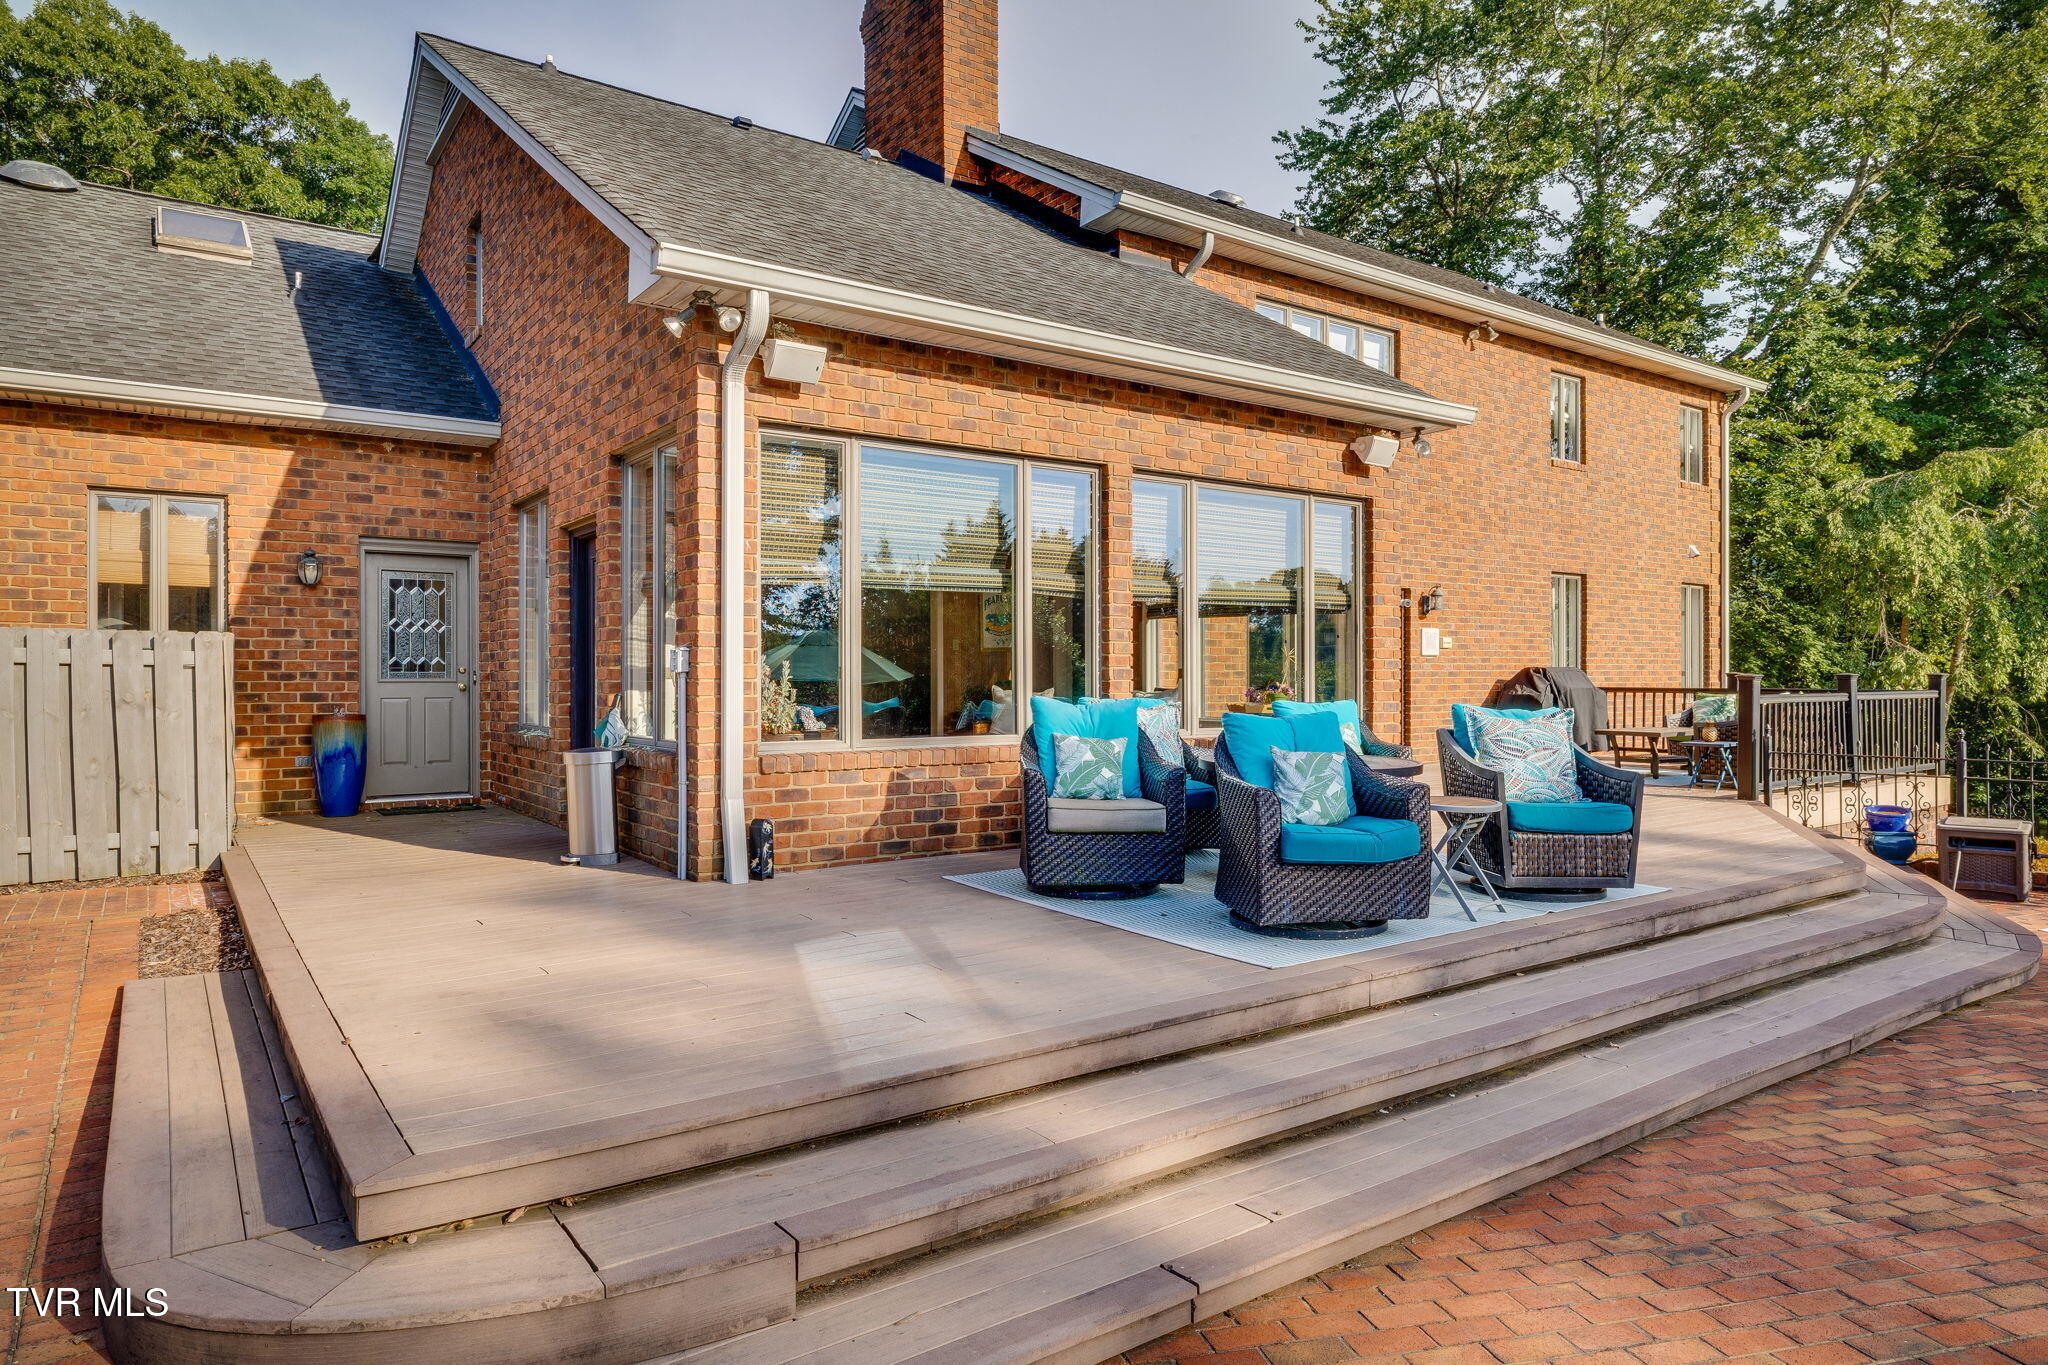
Brick home with a spacious raised deck, turquoise outdoor seating, and broad steps.
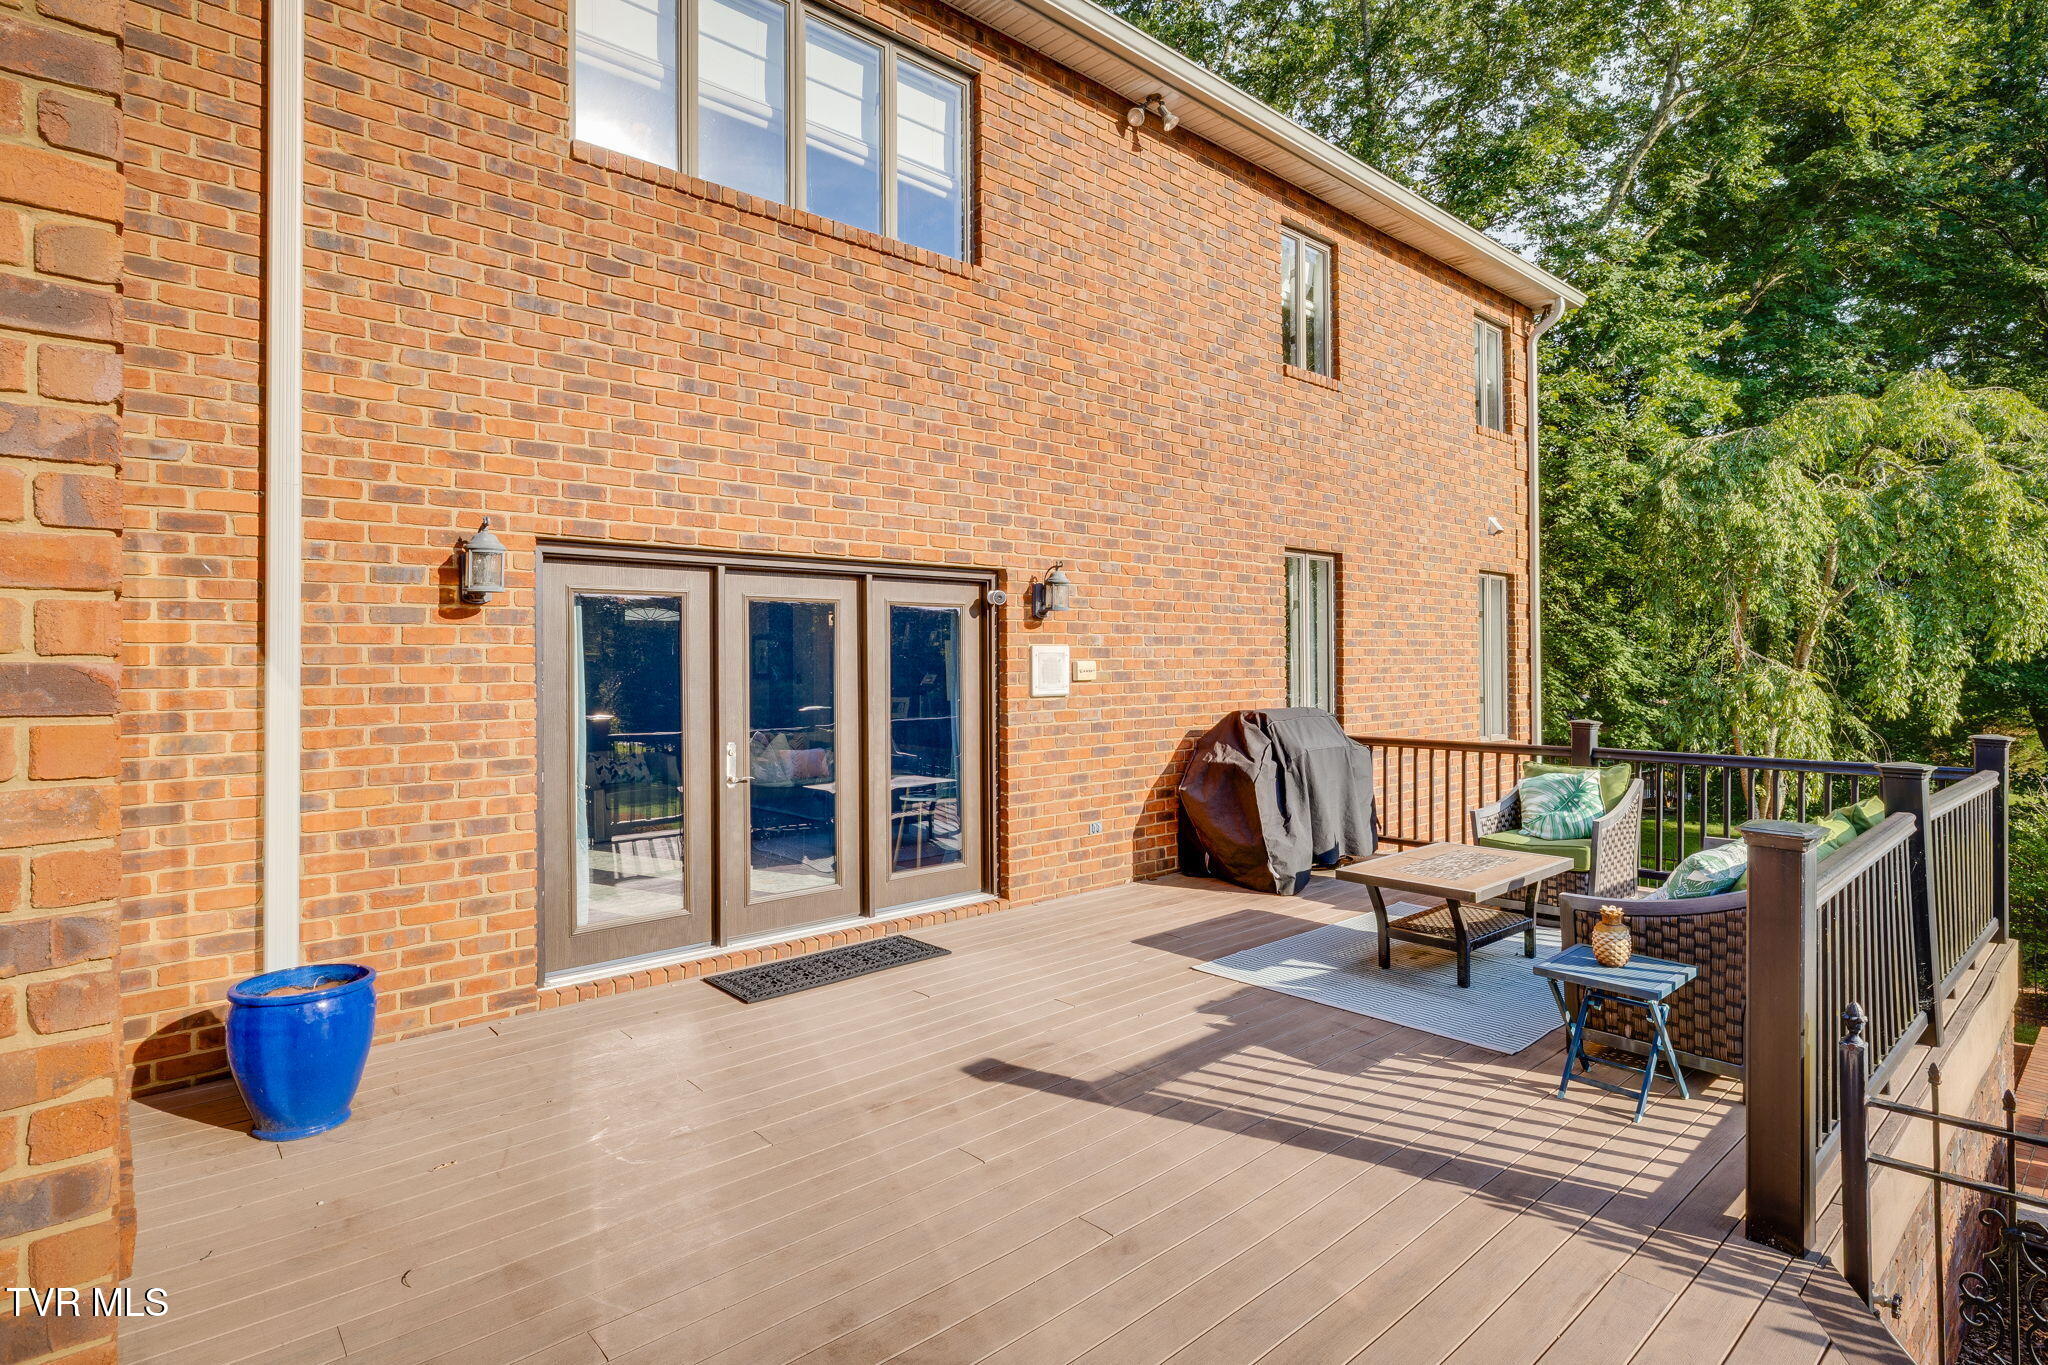
Raised deck with brown composite boards, patio seating, and doors on a two-story brick home.
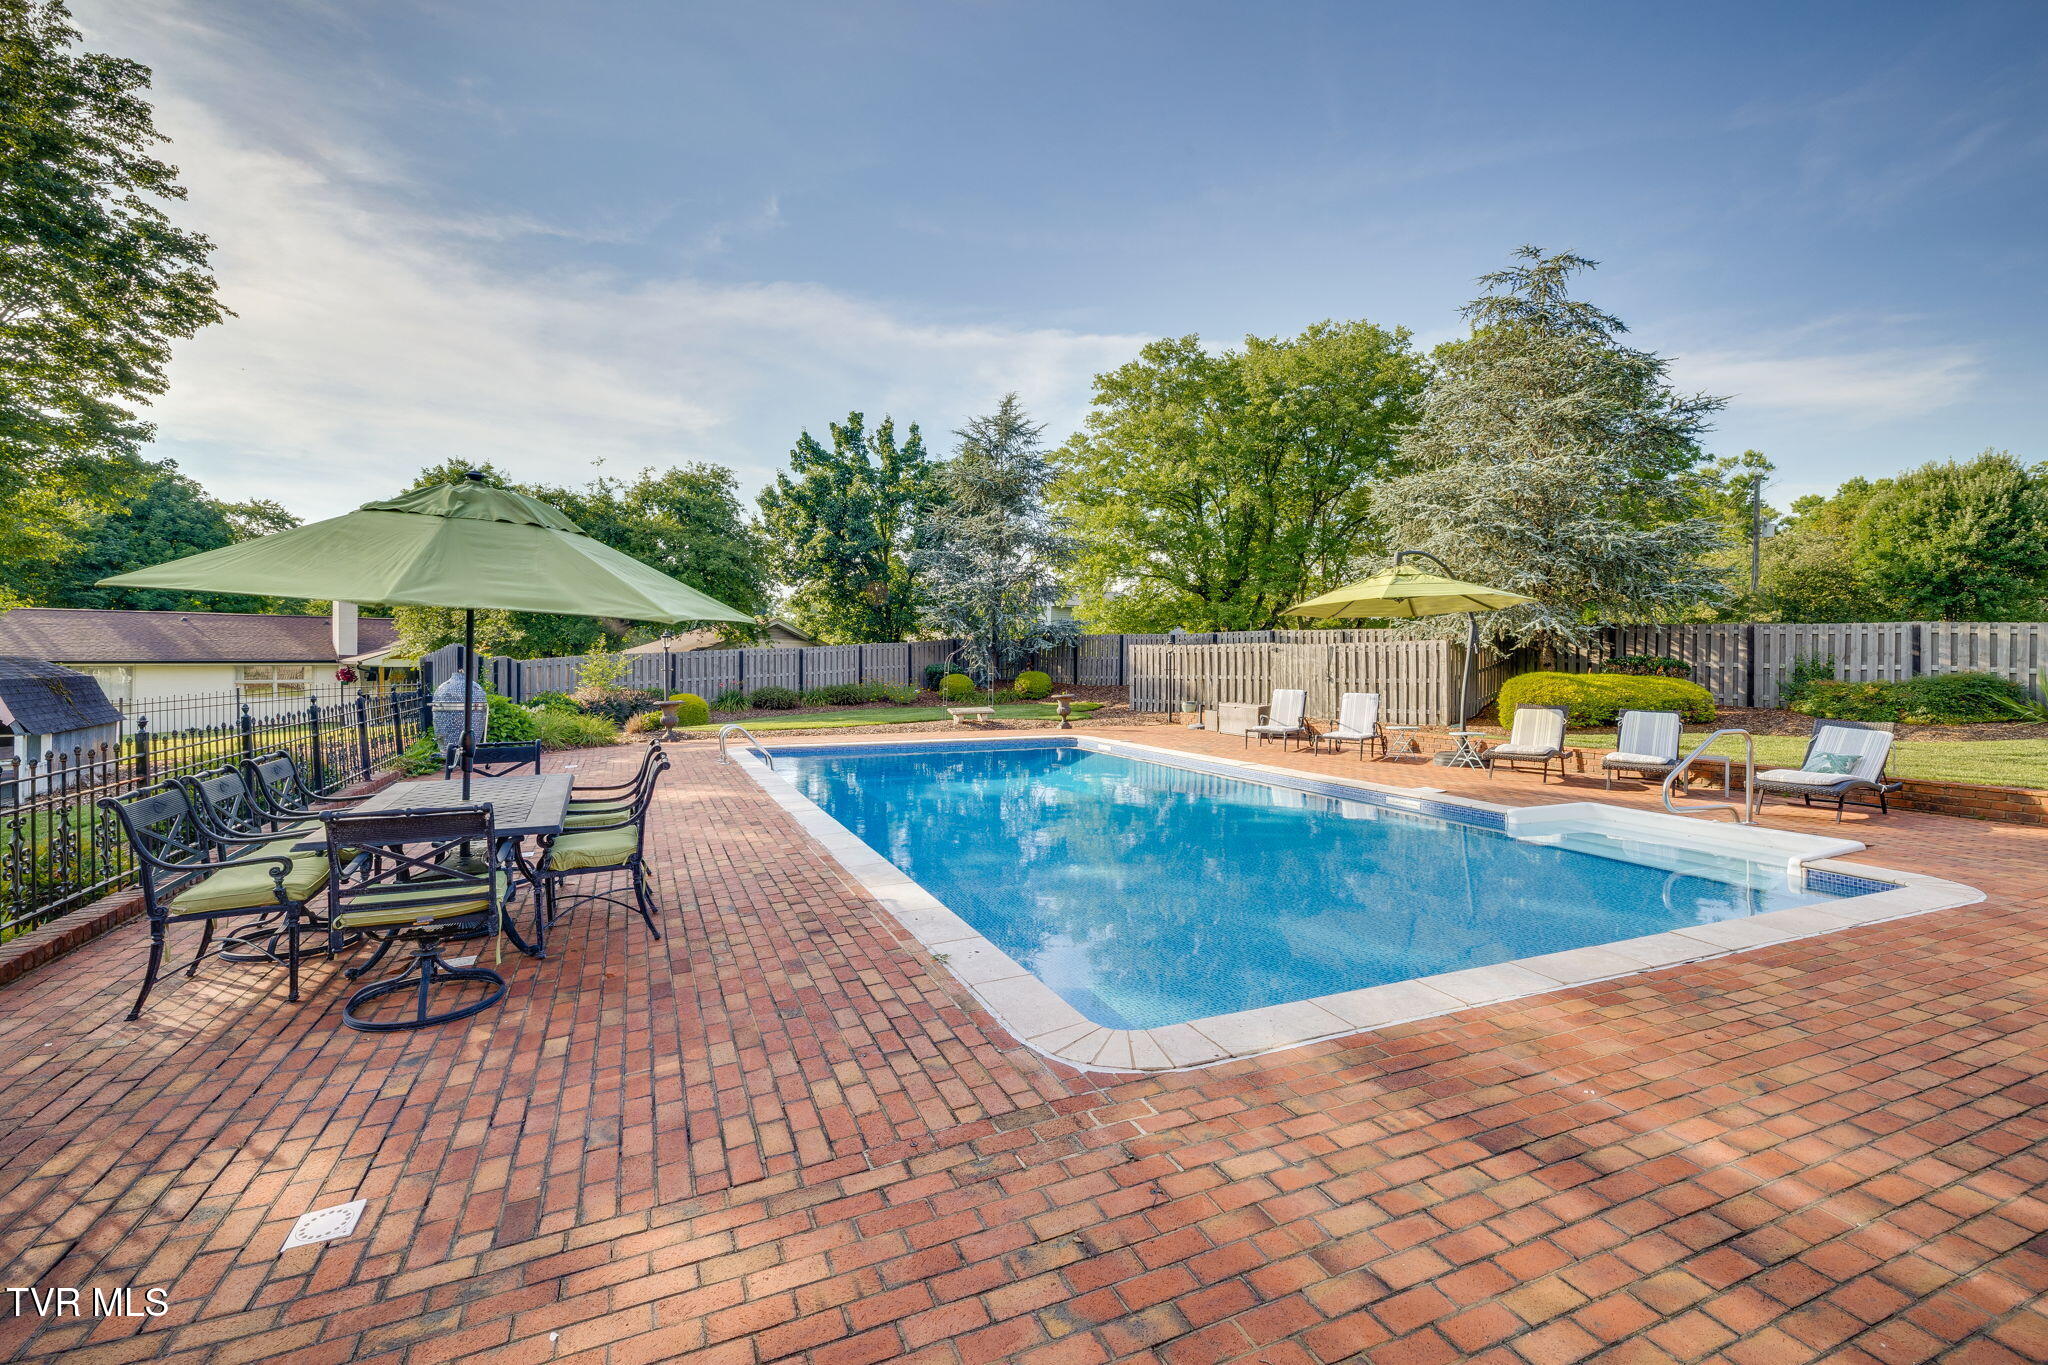
Outdoor swimming pool surrounded by brick paving, patio chairs, and green umbrellas.
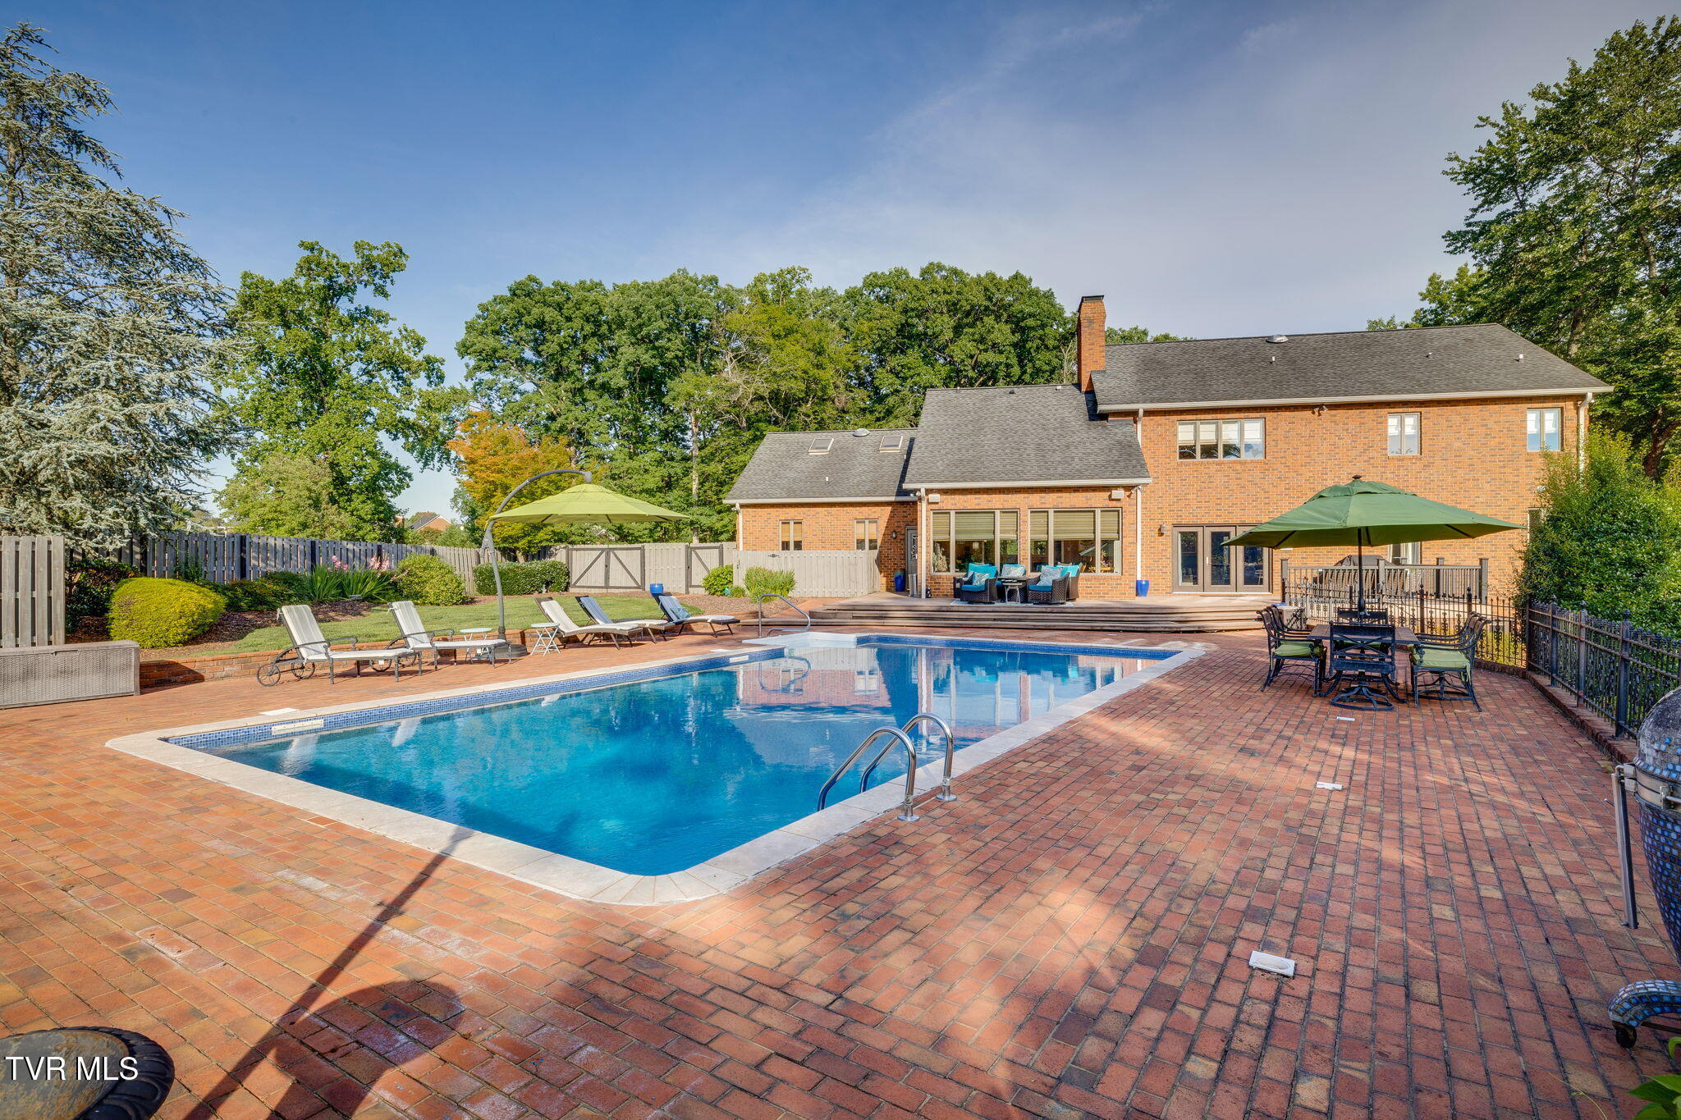
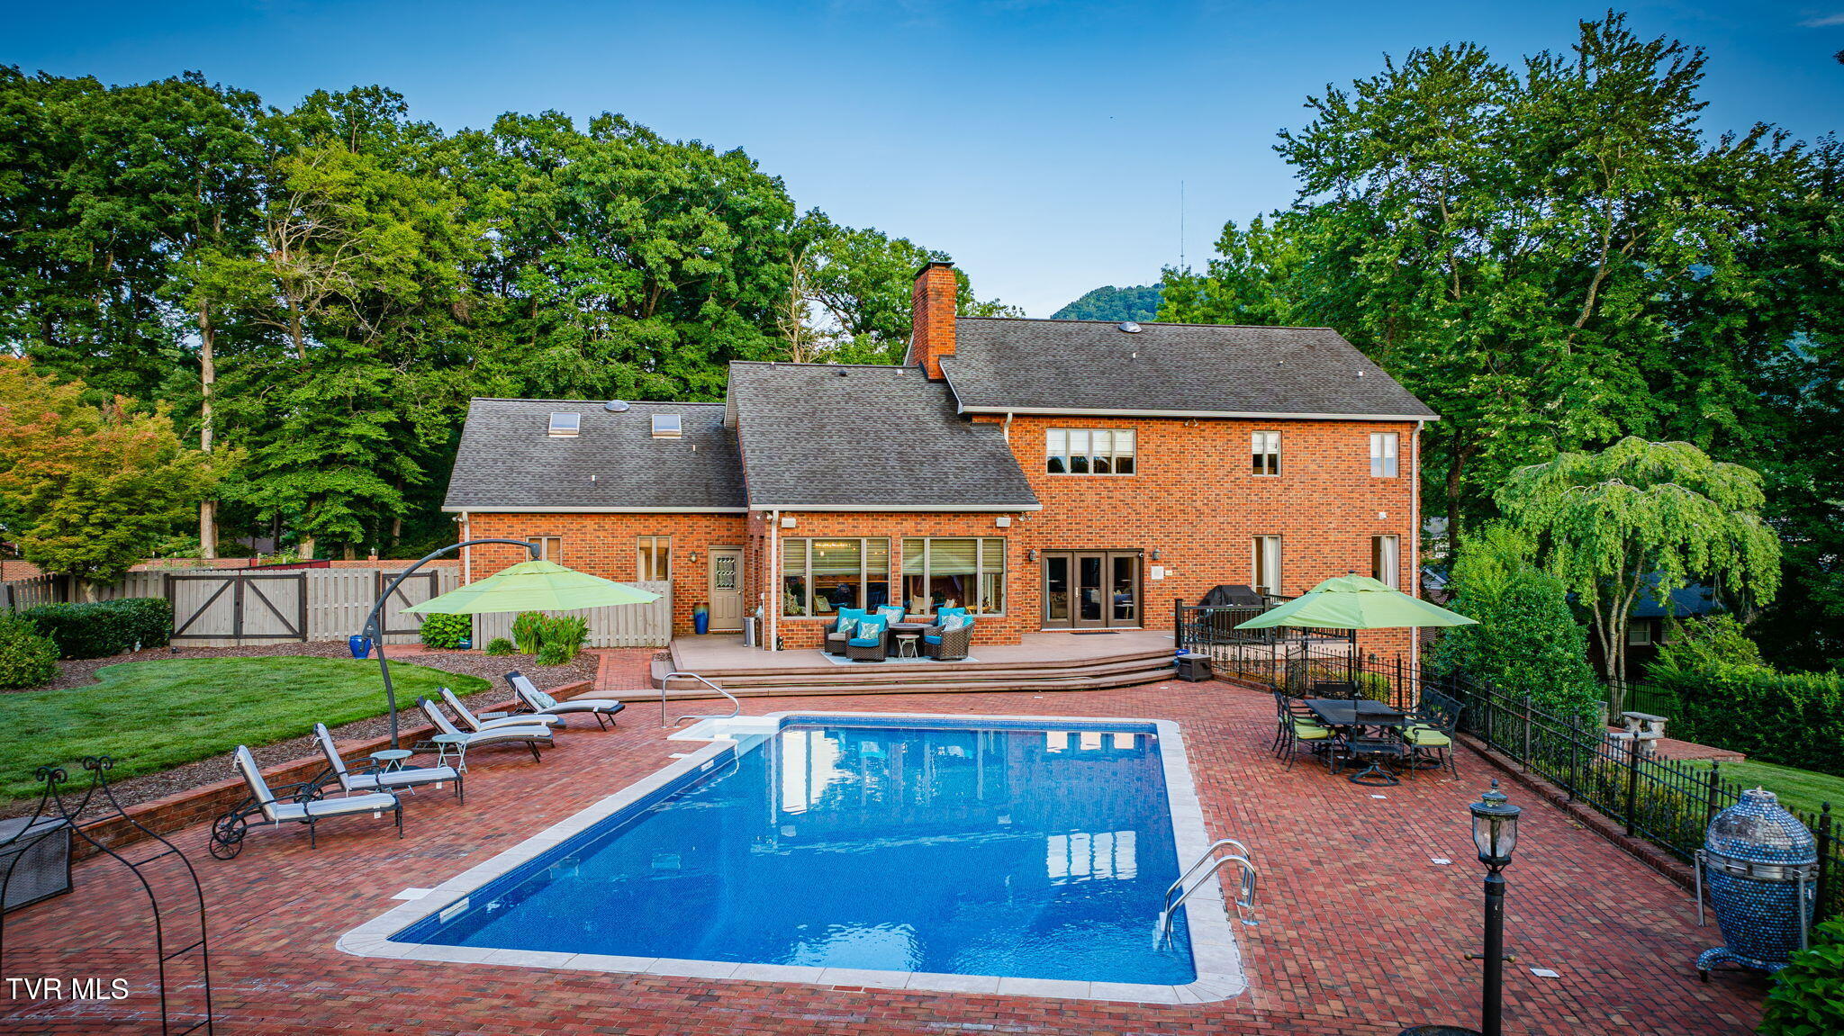
Brick home behind a backyard swimming pool, with a brick patio, lounge chairs, and umbrellas.
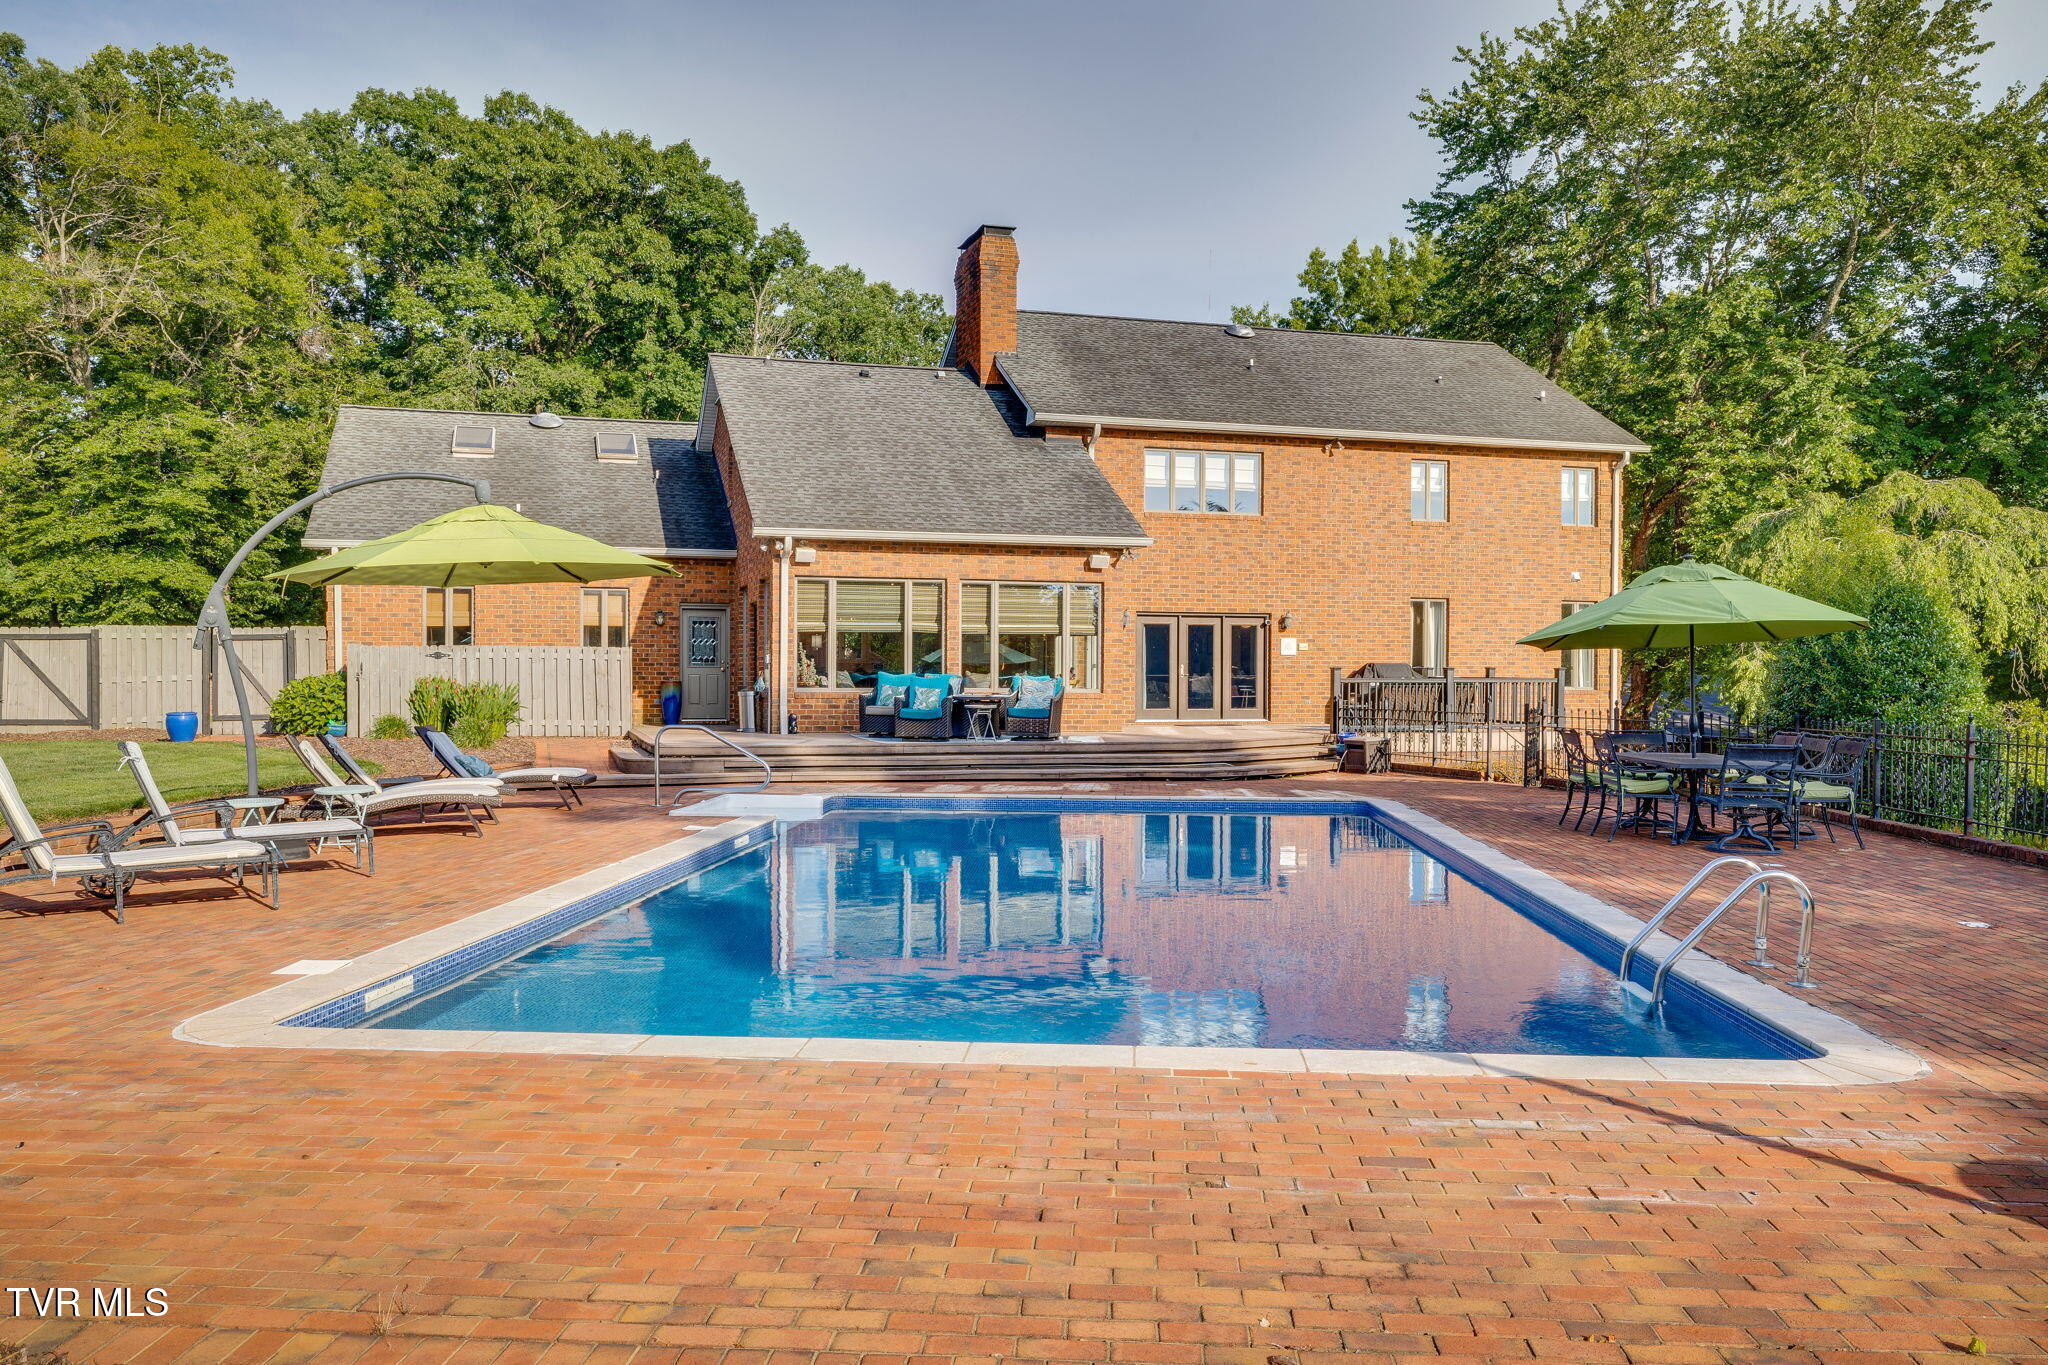
Brick house behind a swimming pool, with a brick patio, loungers, and green umbrellas.
Backyard swimming pool beside a brick home, with a brick patio and shaded seating.
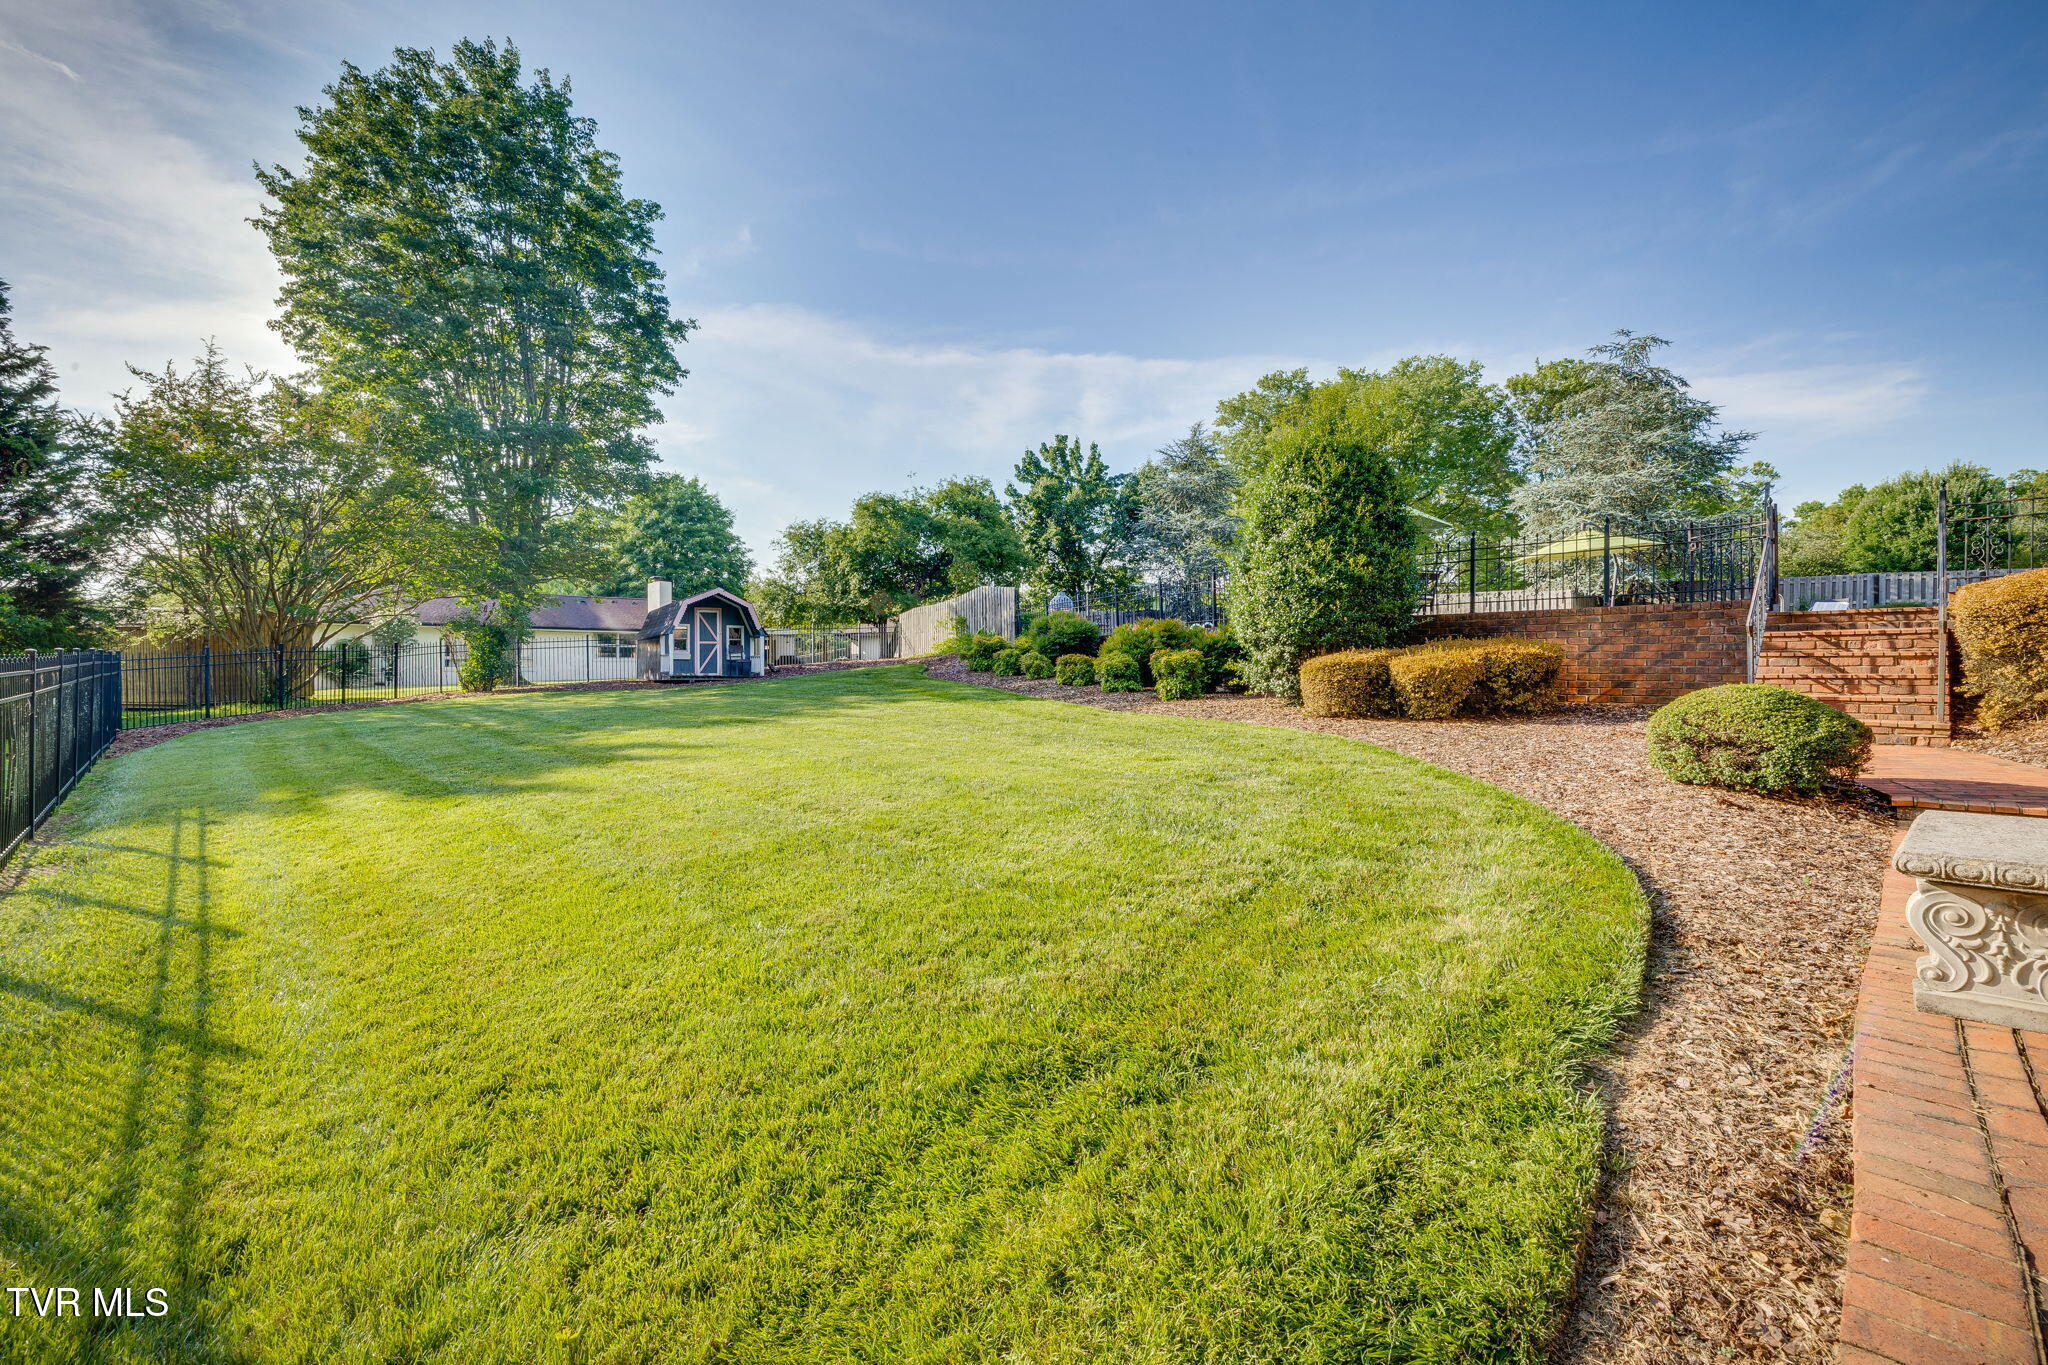
Backyard with a broad lawn, black fencing, a small shed, and brick steps.
Brick house behind a swimming pool and brick patio with lounge chairs and umbrellas.
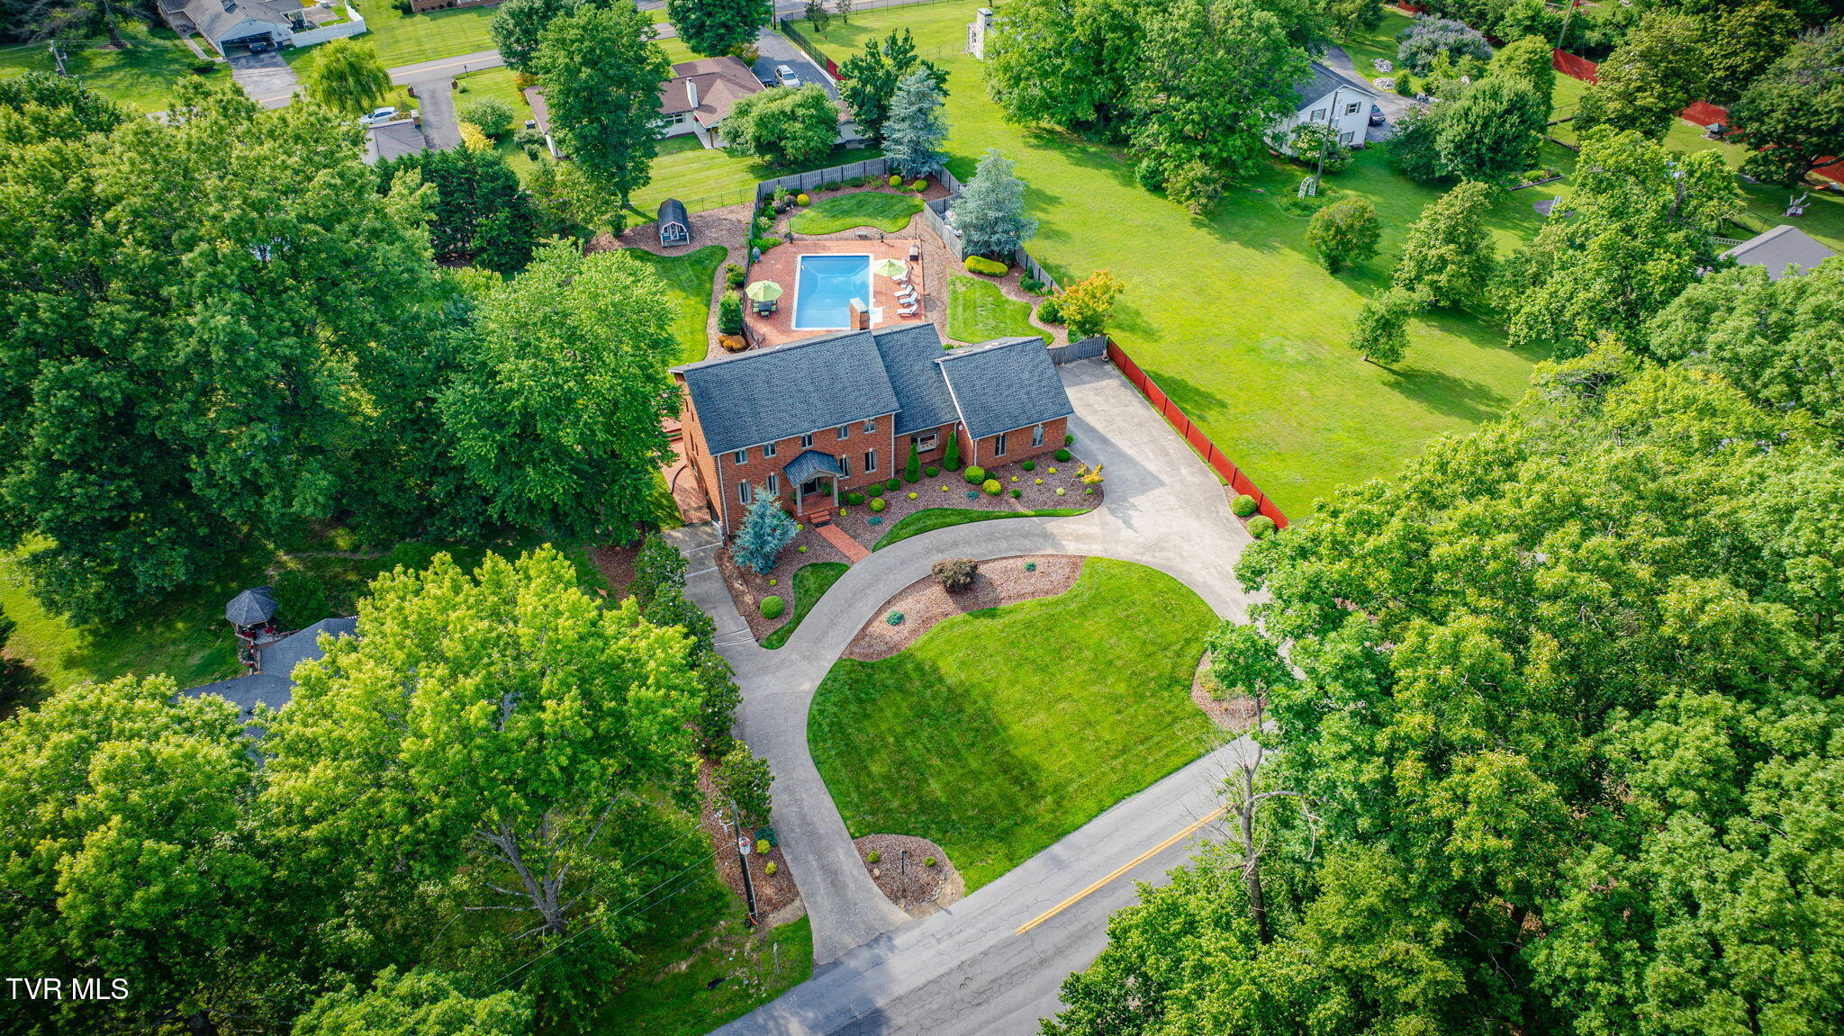
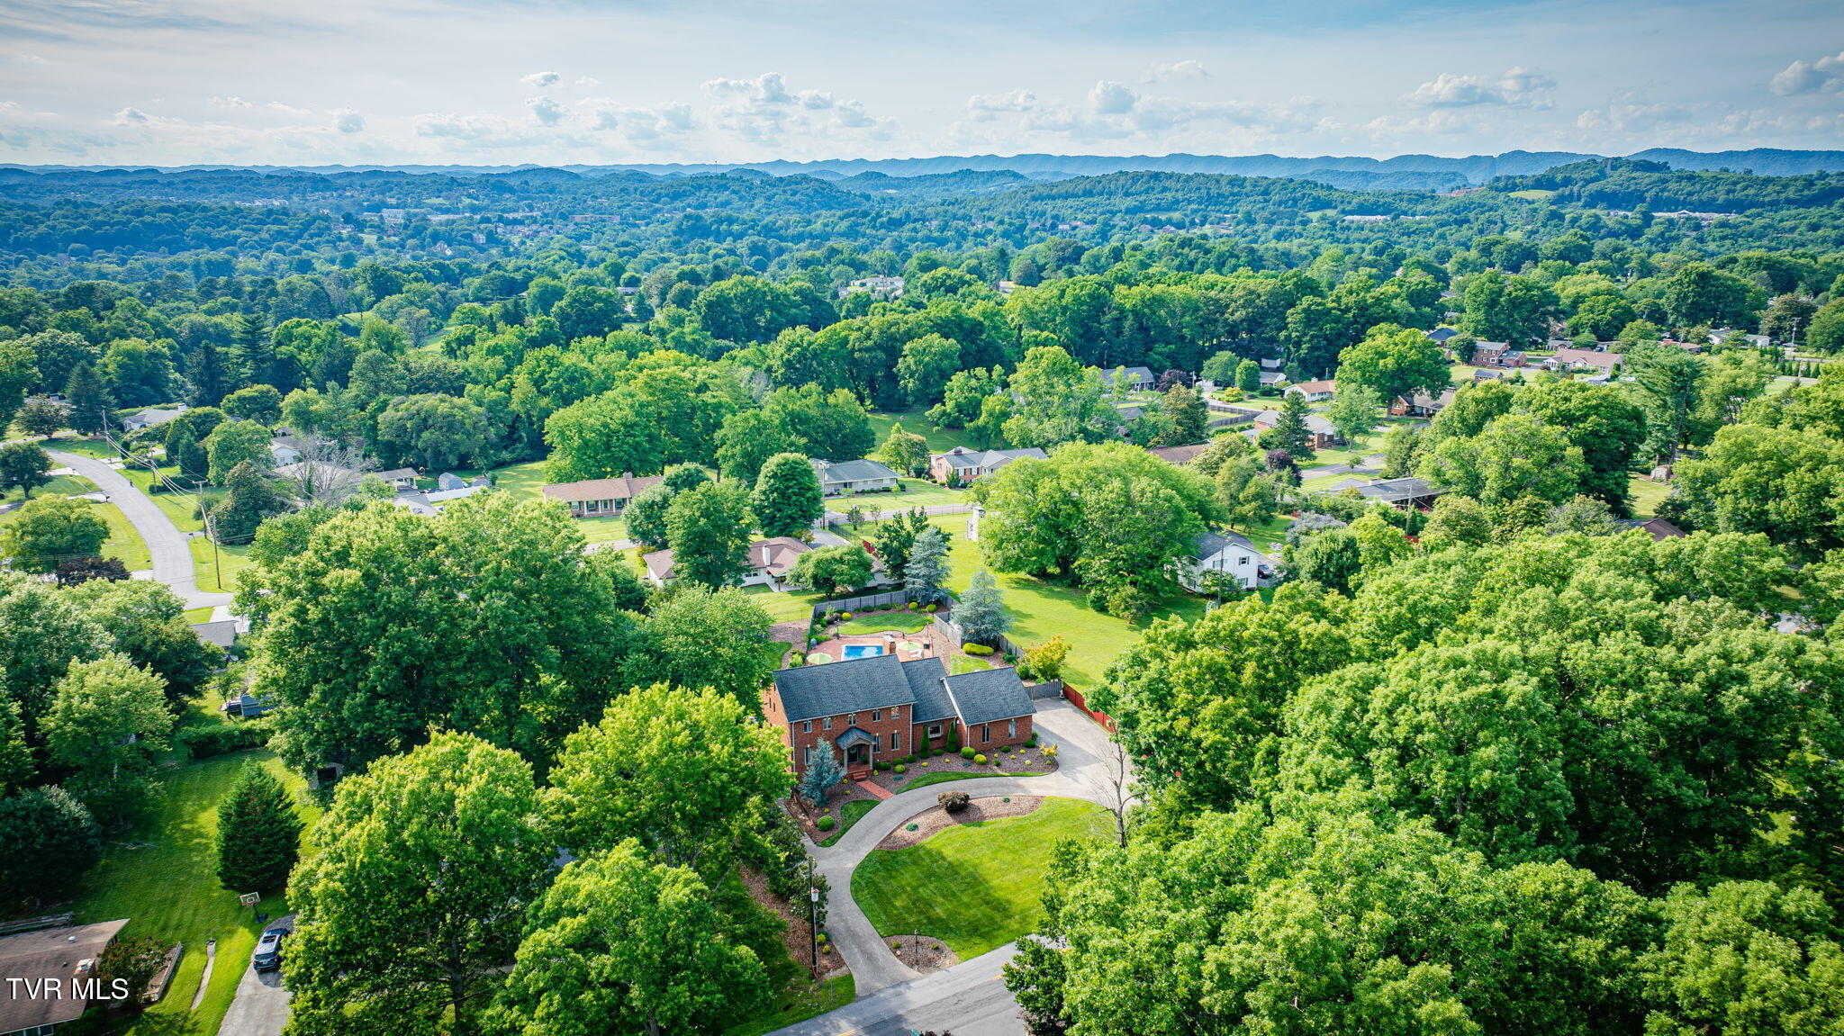
Aerial view of a brick home with a circular driveway, landscaped lawn, and backyard pool.
Aerial view of a brick home with a curved driveway and backyard pool amid leafy hills.
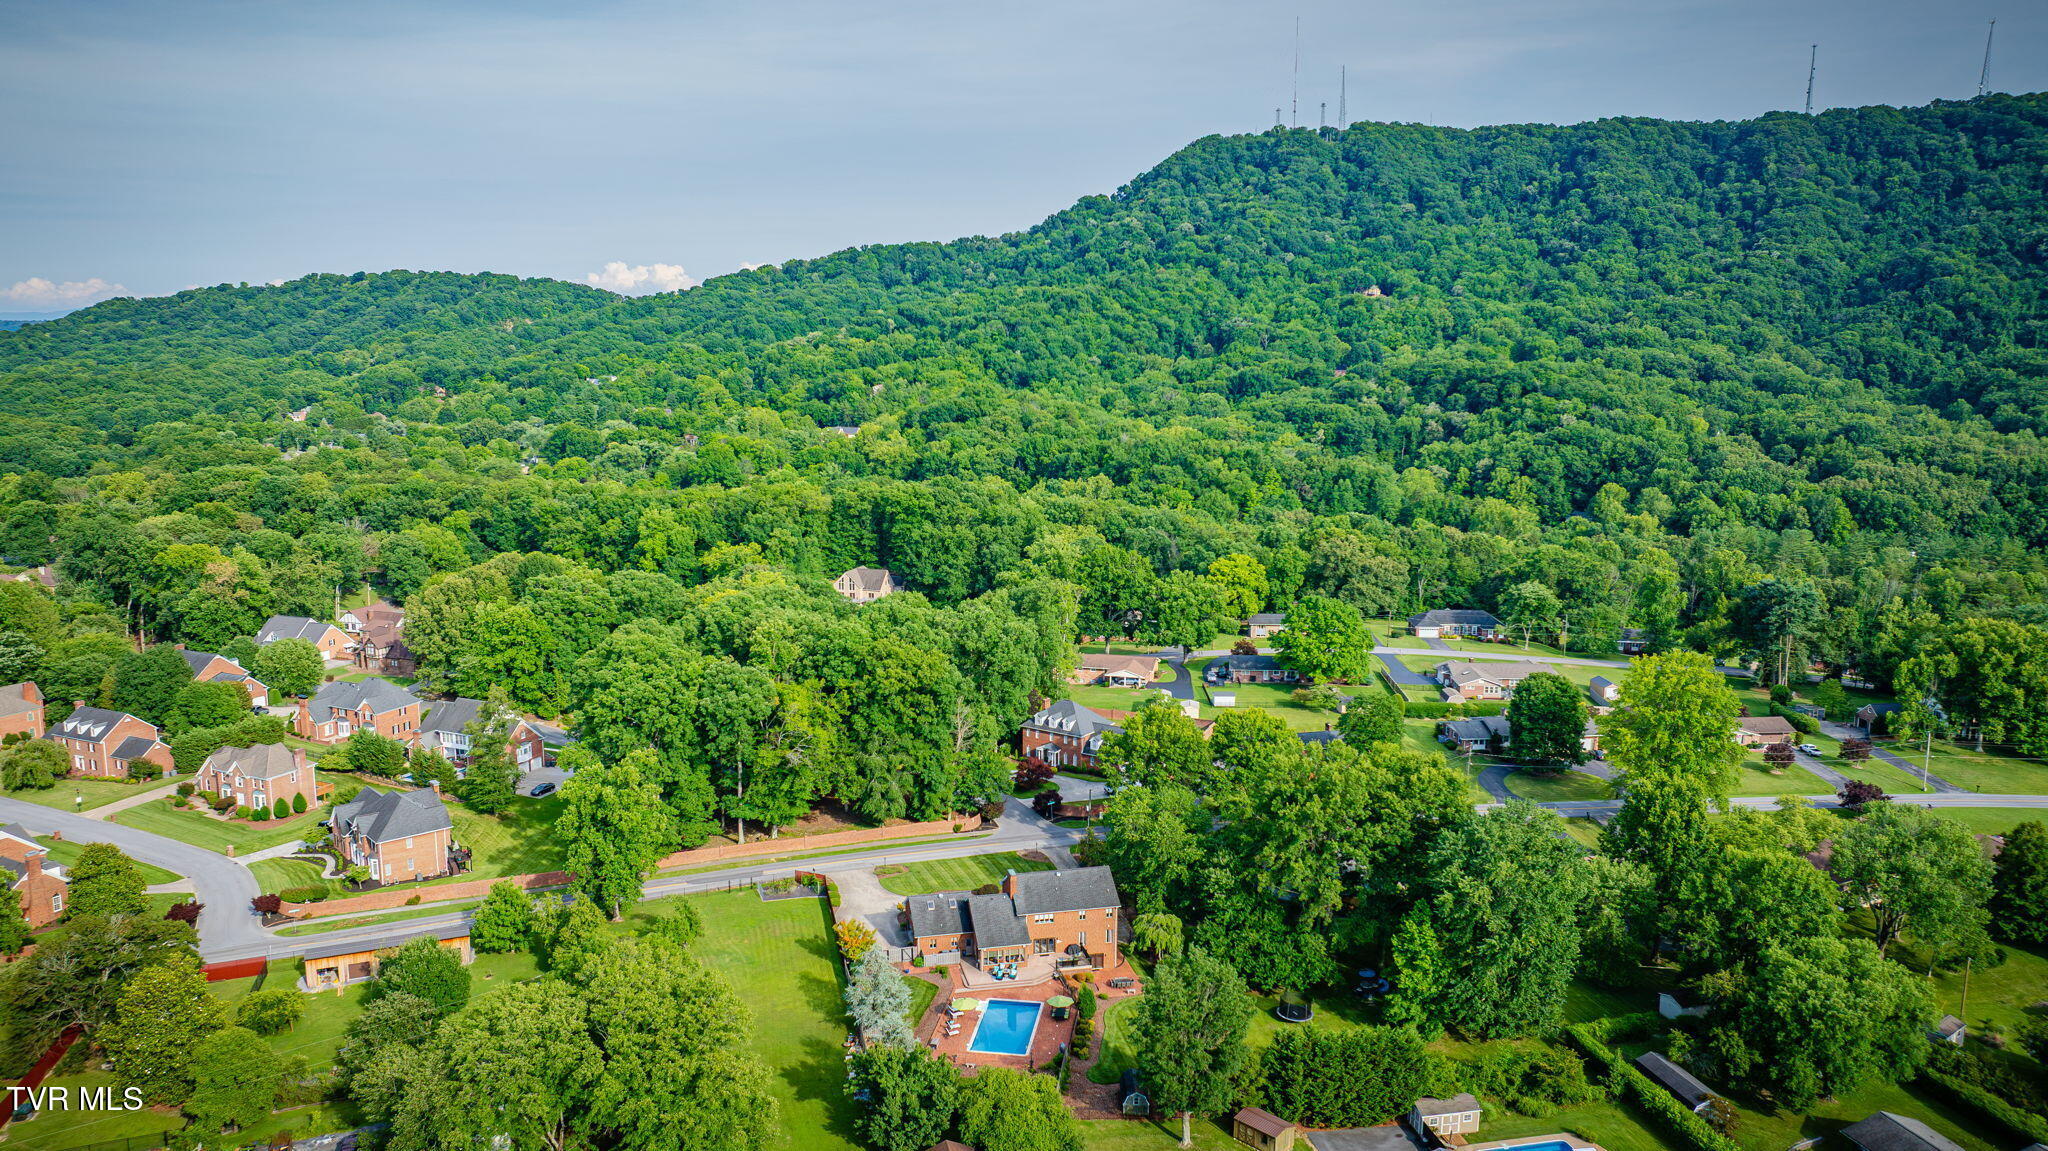
Aerial view of a wooded Kingsport neighborhood beneath green mountain ridges.
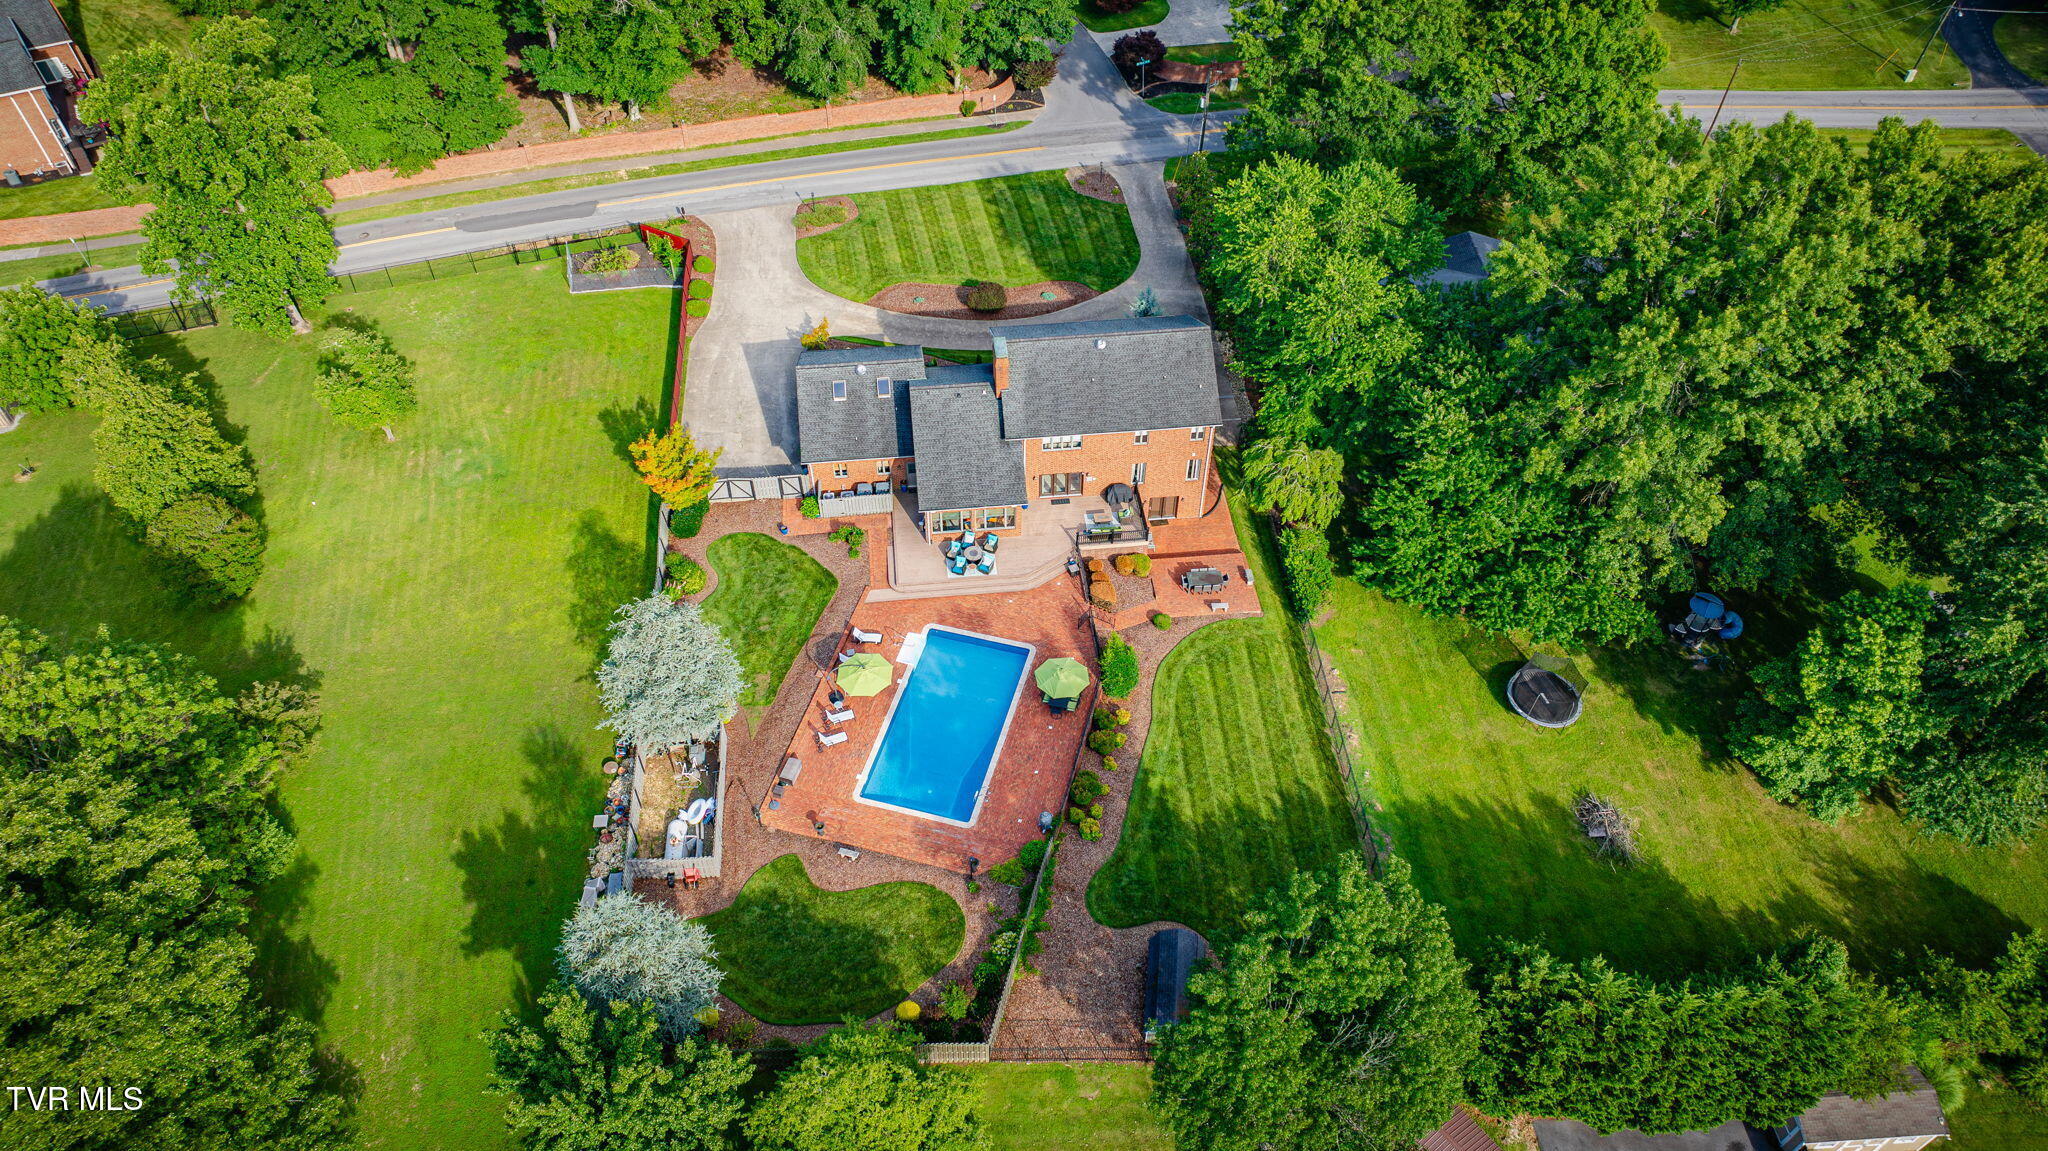
Aerial view of a brick home, landscaped grounds, and backyard swimming pool
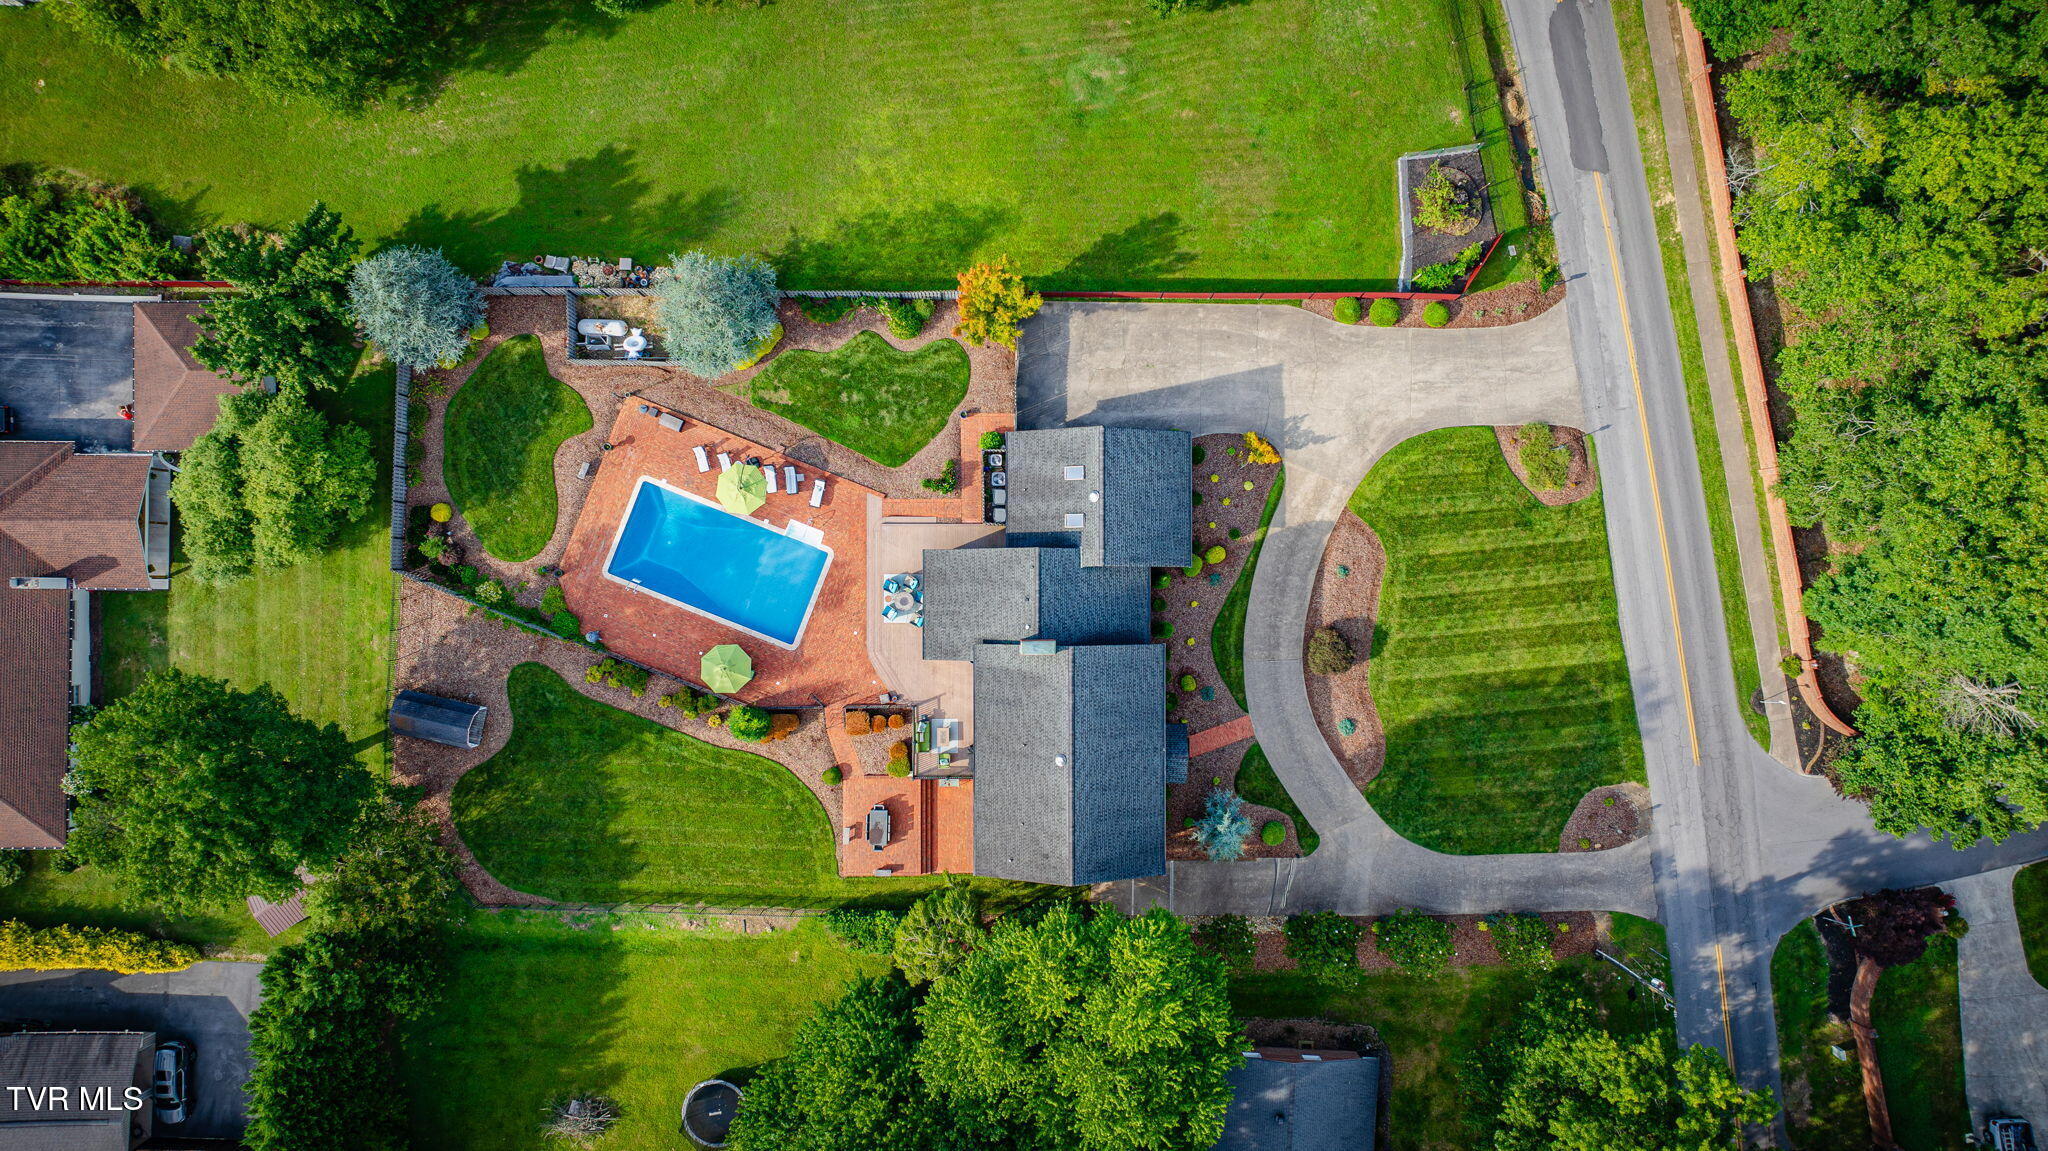
Aerial view of a home with a swimming pool, brick patio, landscaped lawn, and curved driveway.
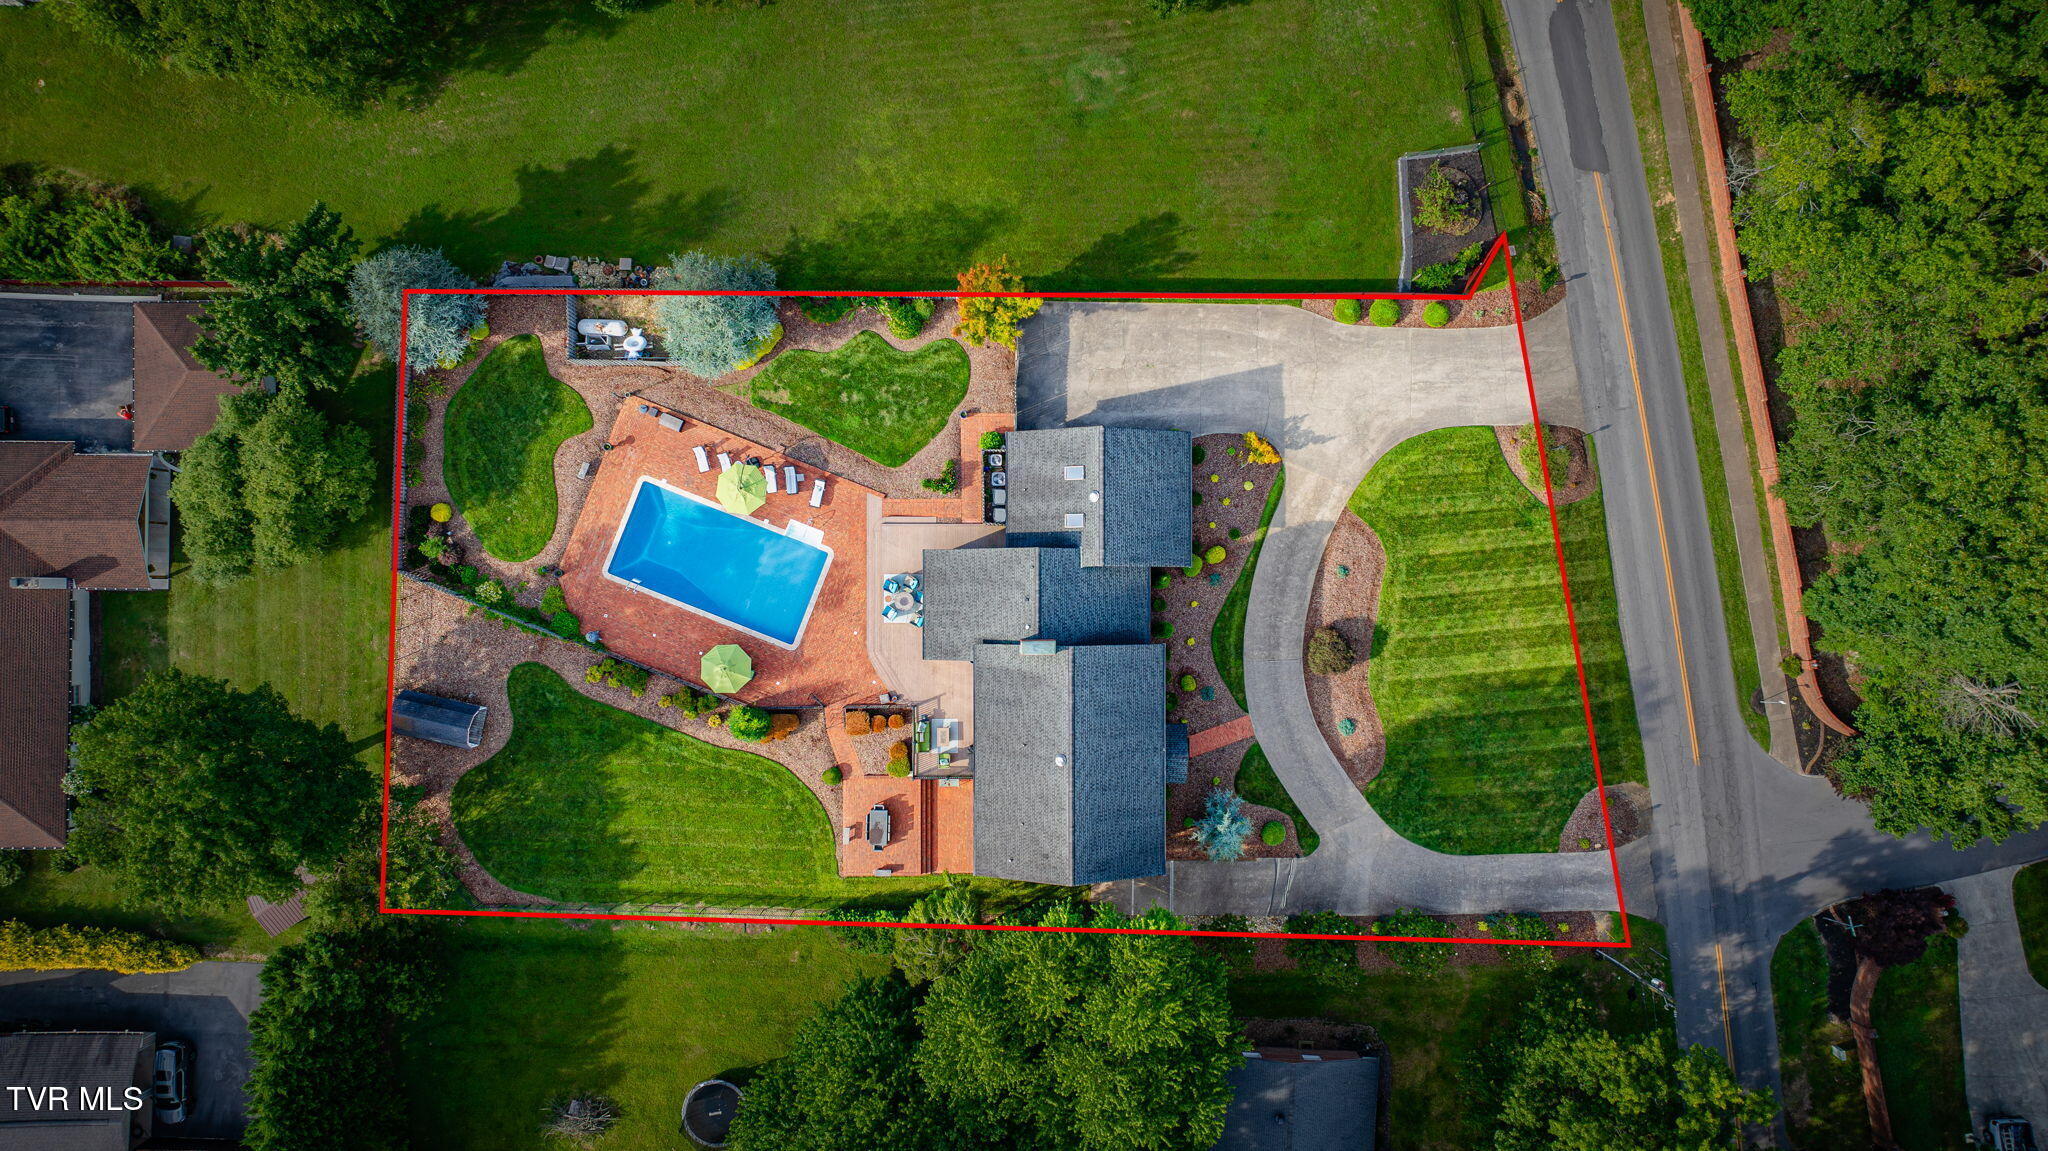
Aerial view of a landscaped home with a swimming pool, curved driveway, and red property boundary outline.
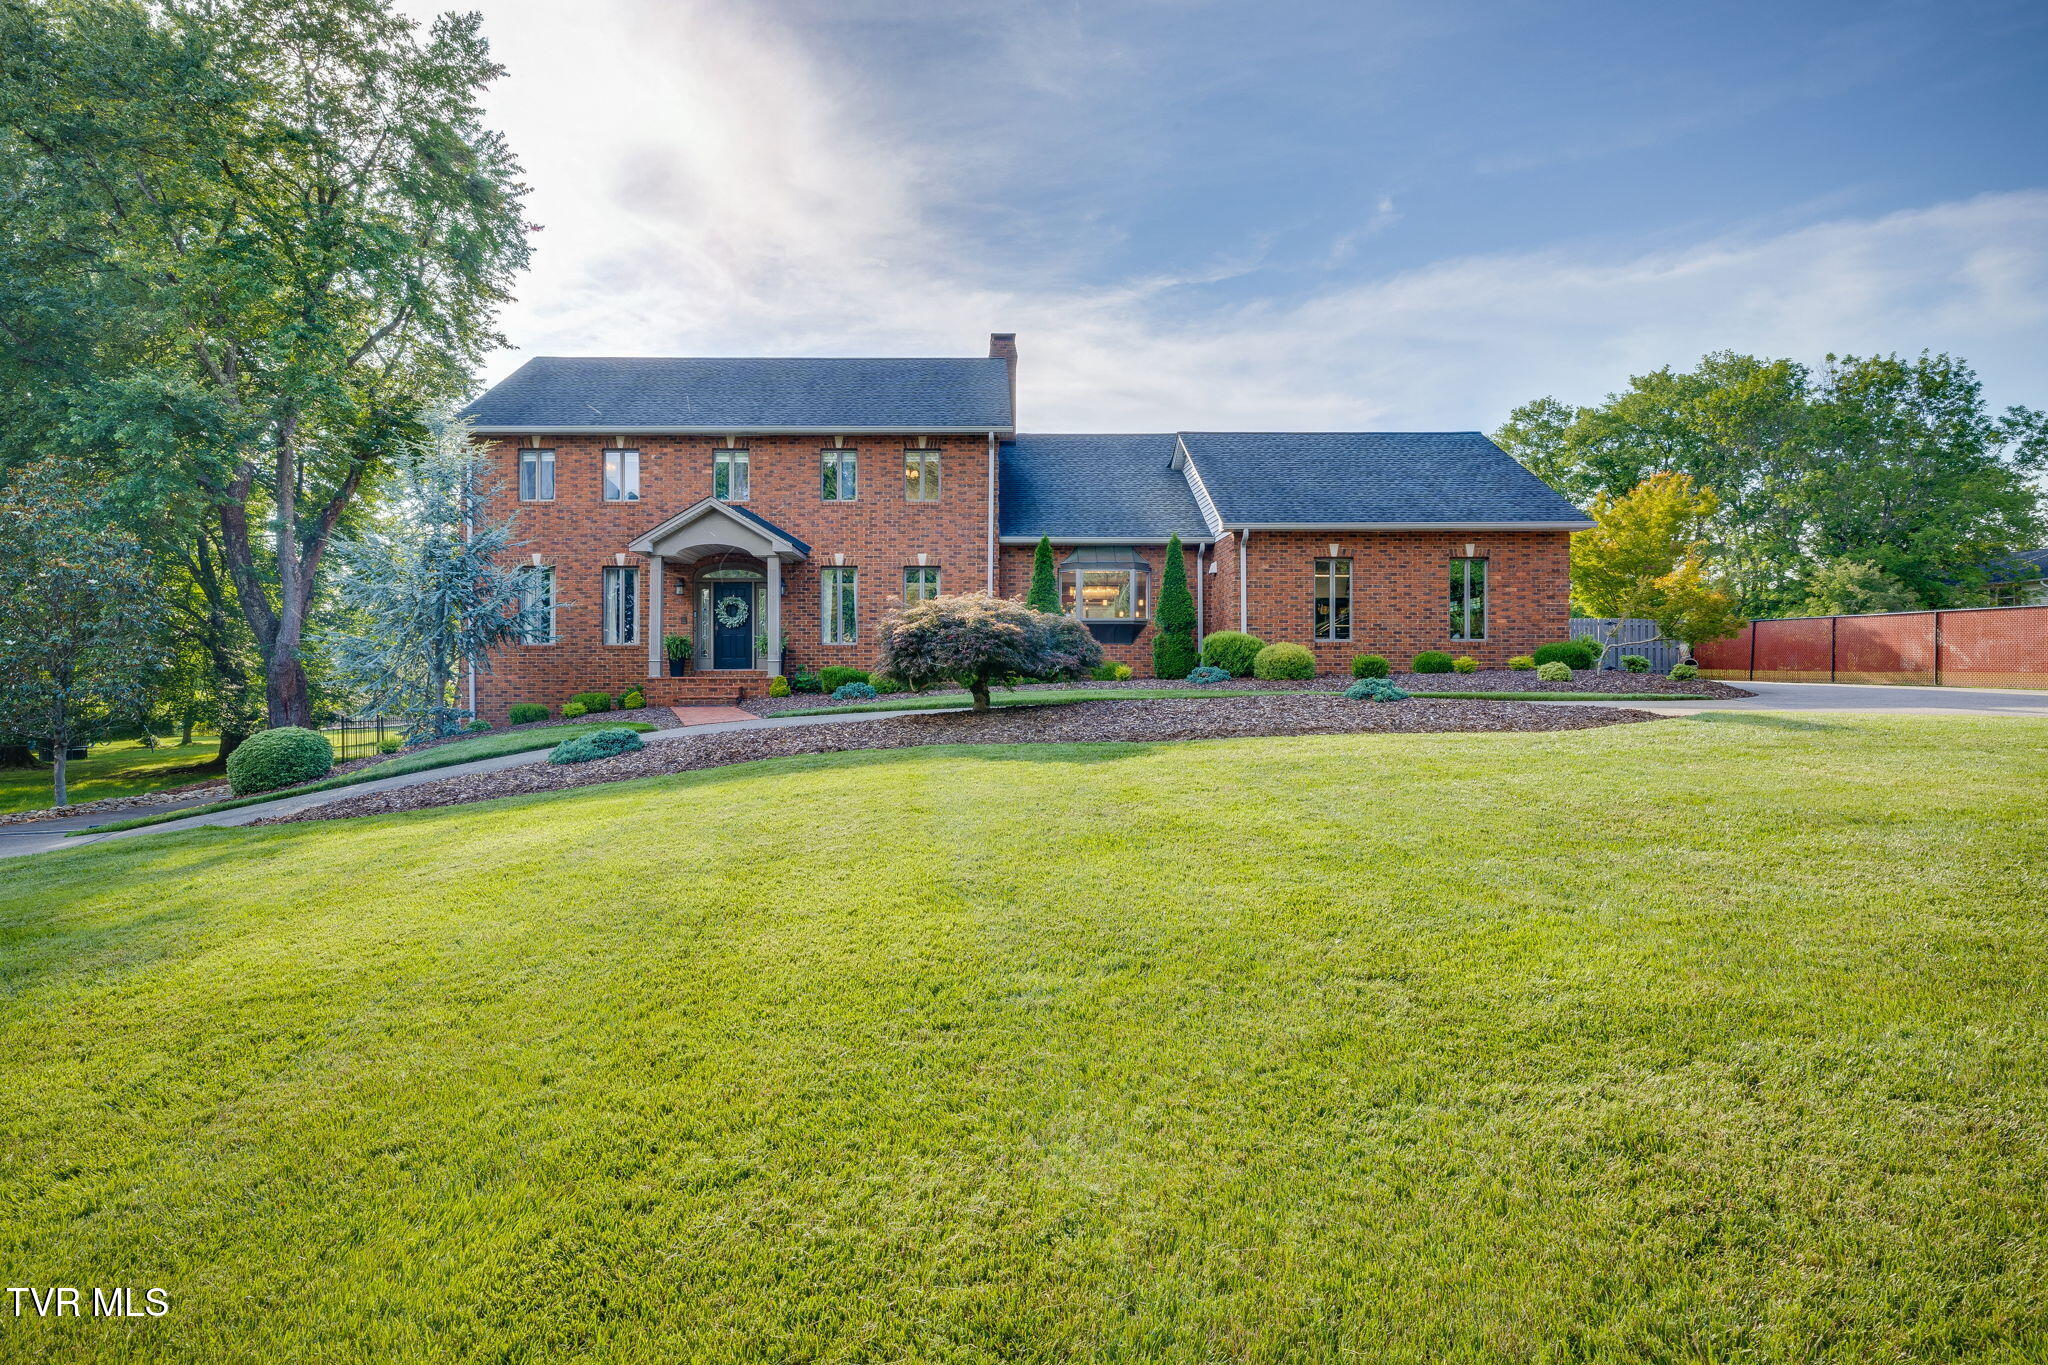
Two-story red brick home with a covered entry, landscaped garden beds, and a broad green lawn.
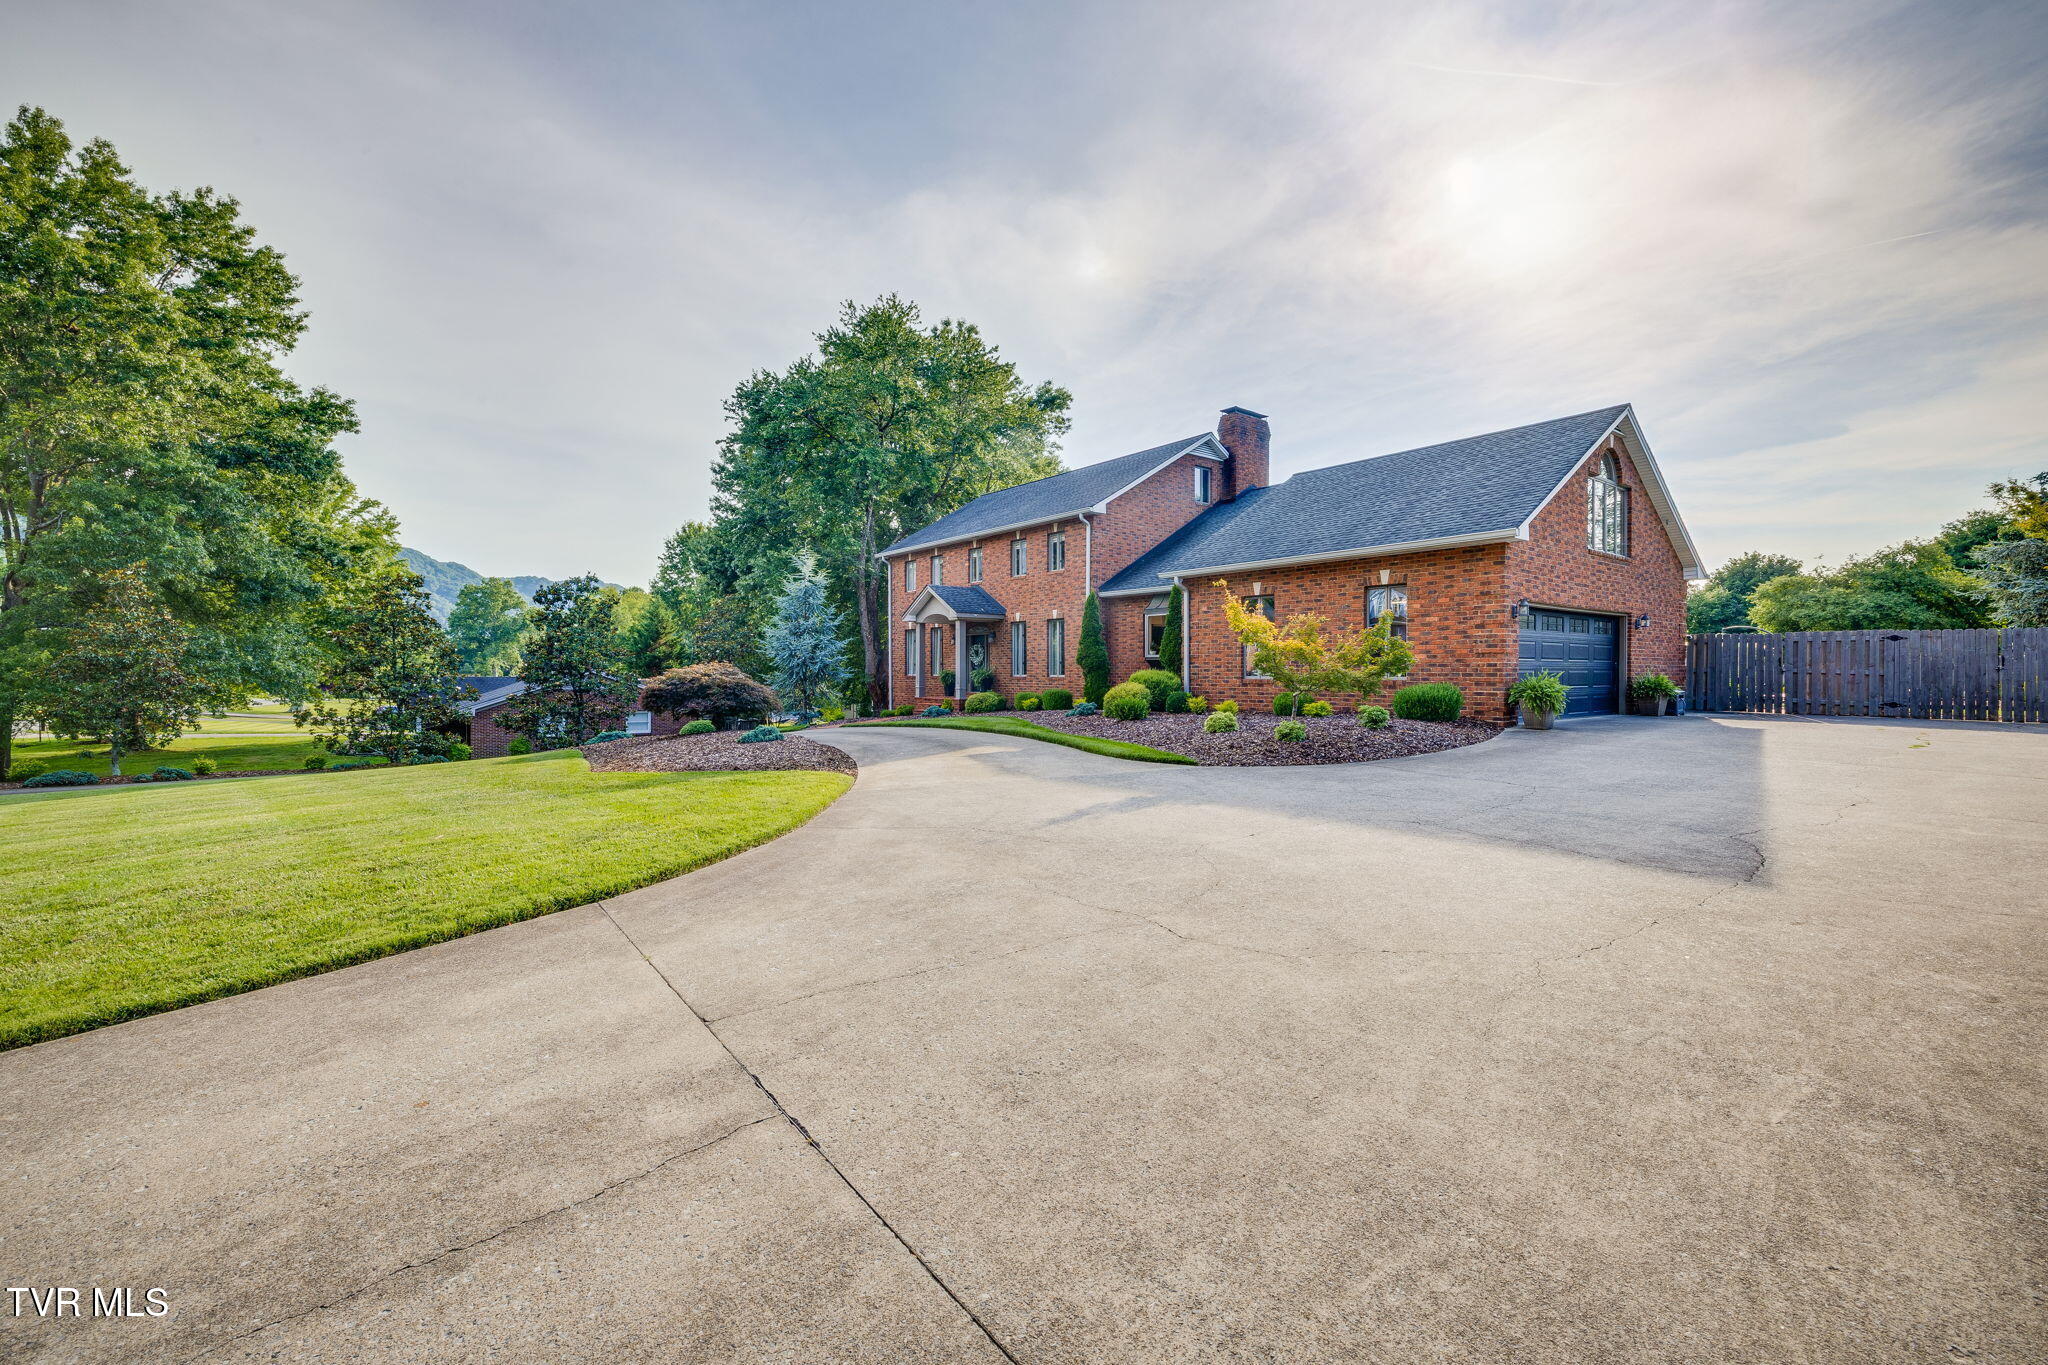
Two-story brick home with attached garage, landscaped lawn, and sweeping concrete driveway.
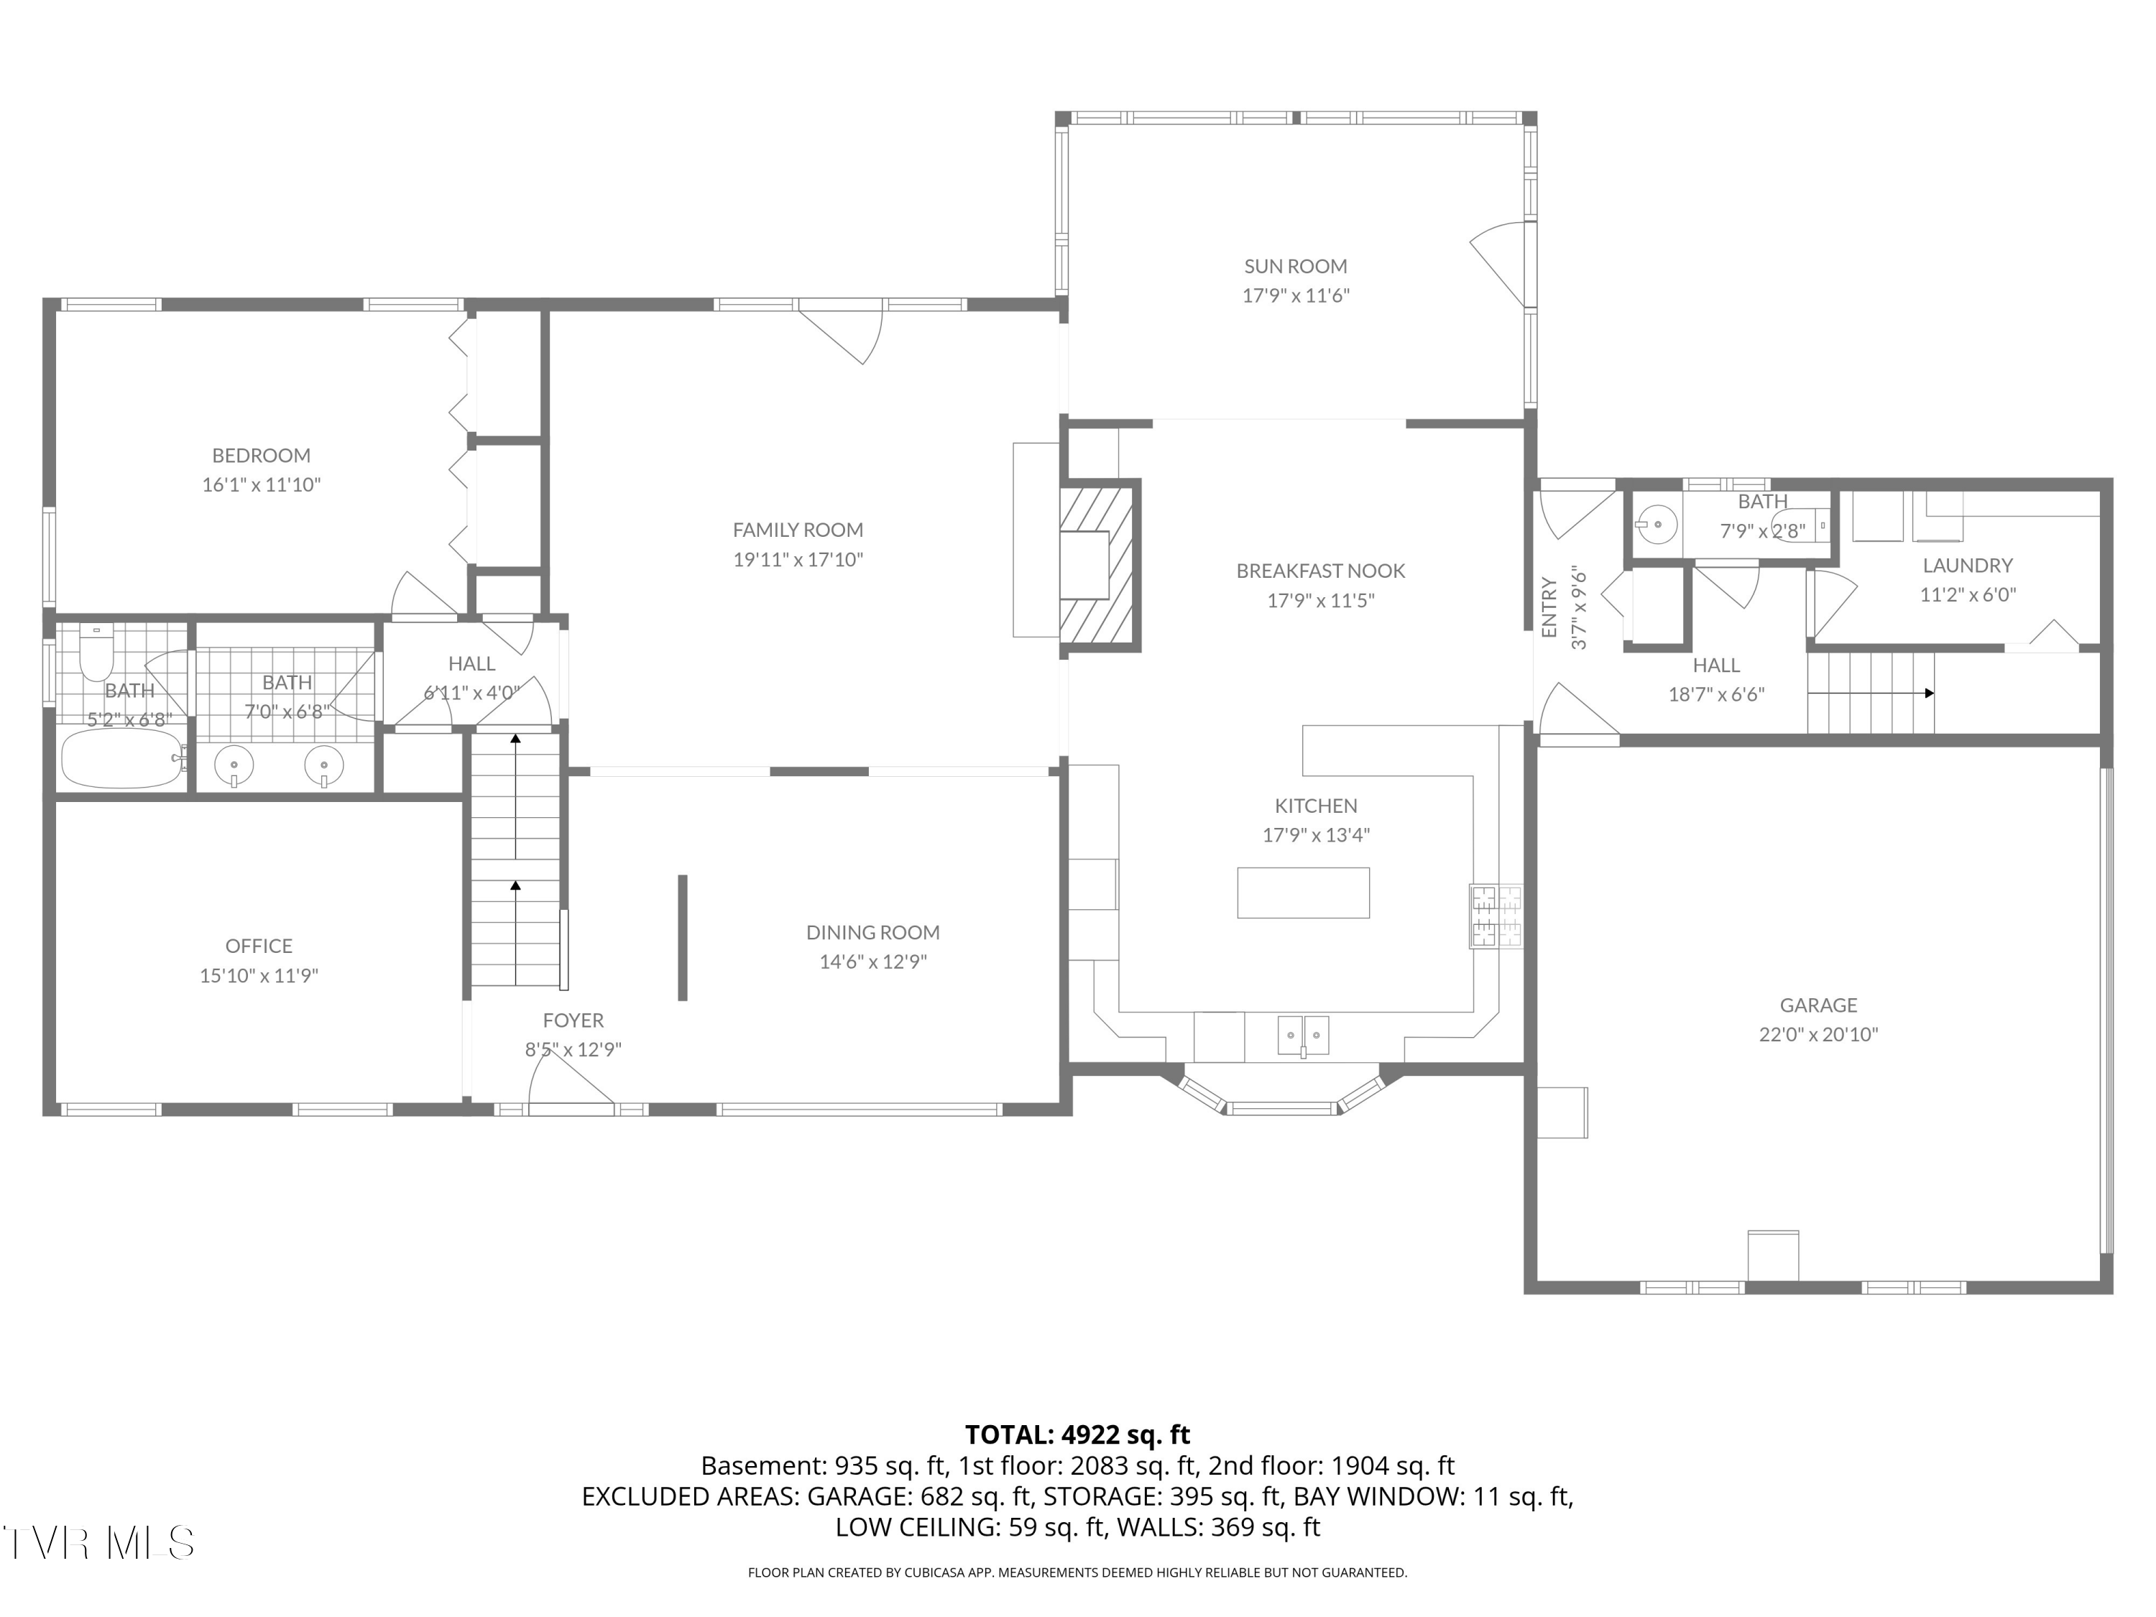
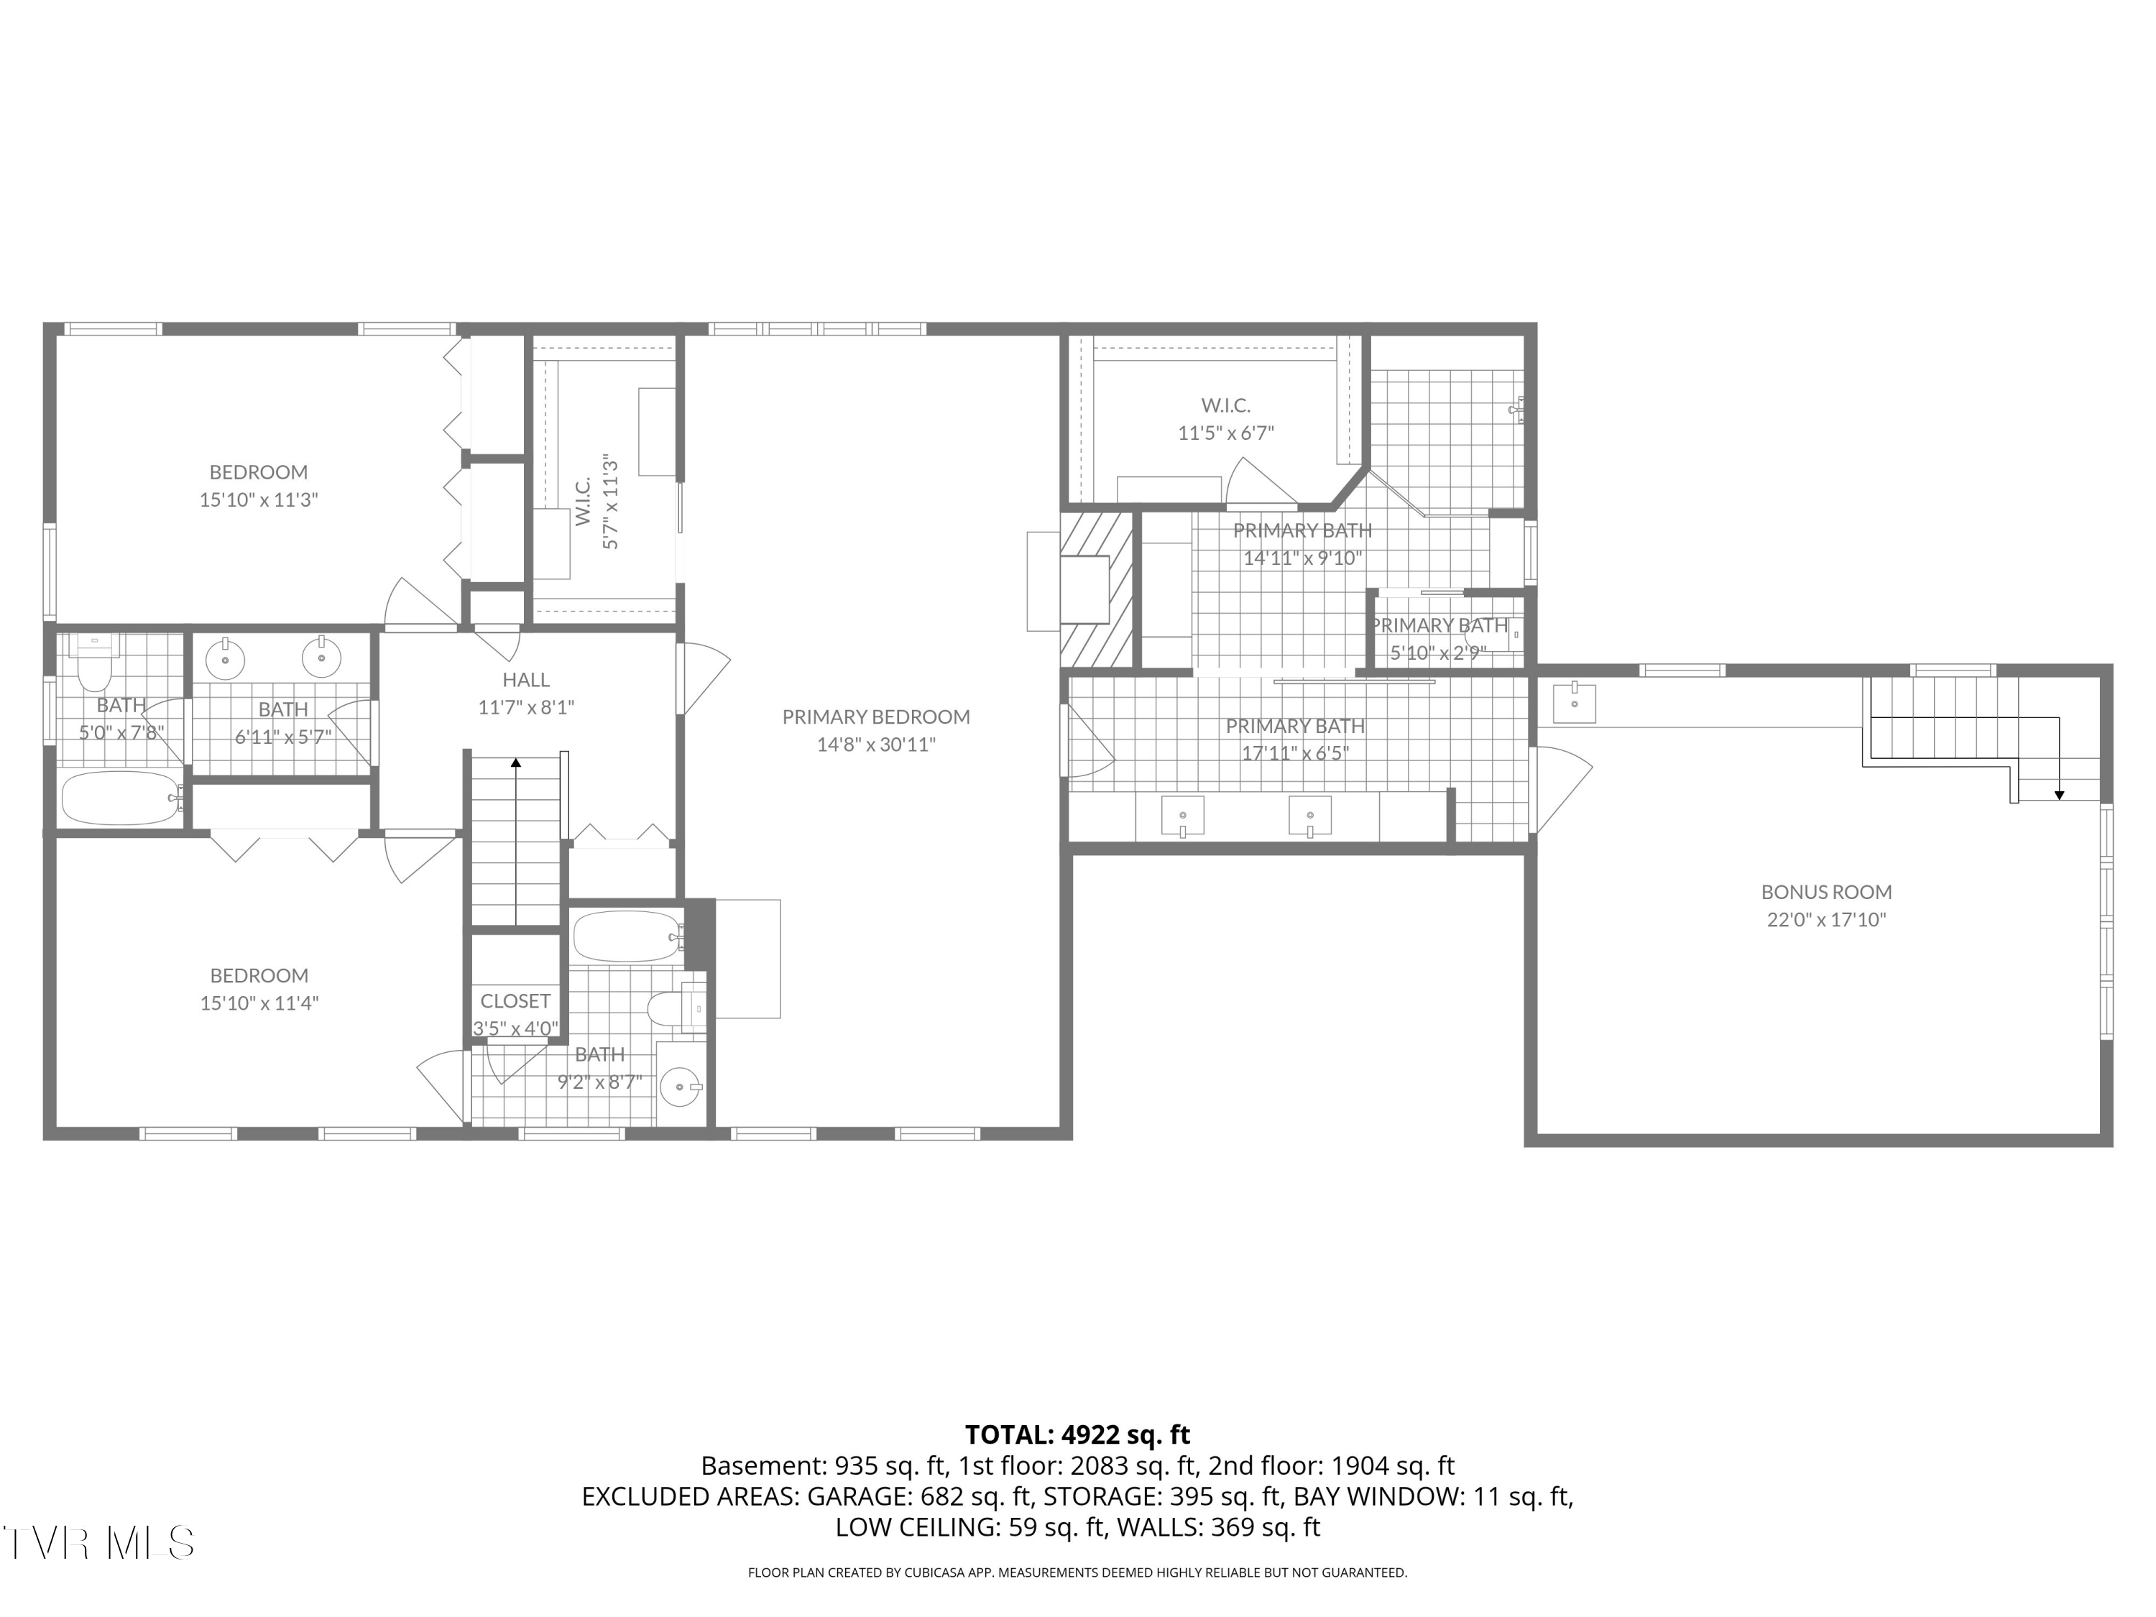
Floor plan of 704 Chippendale Road with labeled rooms and measurements.
Floor plan showing bedrooms, bathrooms, primary suite, bonus room, and 4,922 square feet.
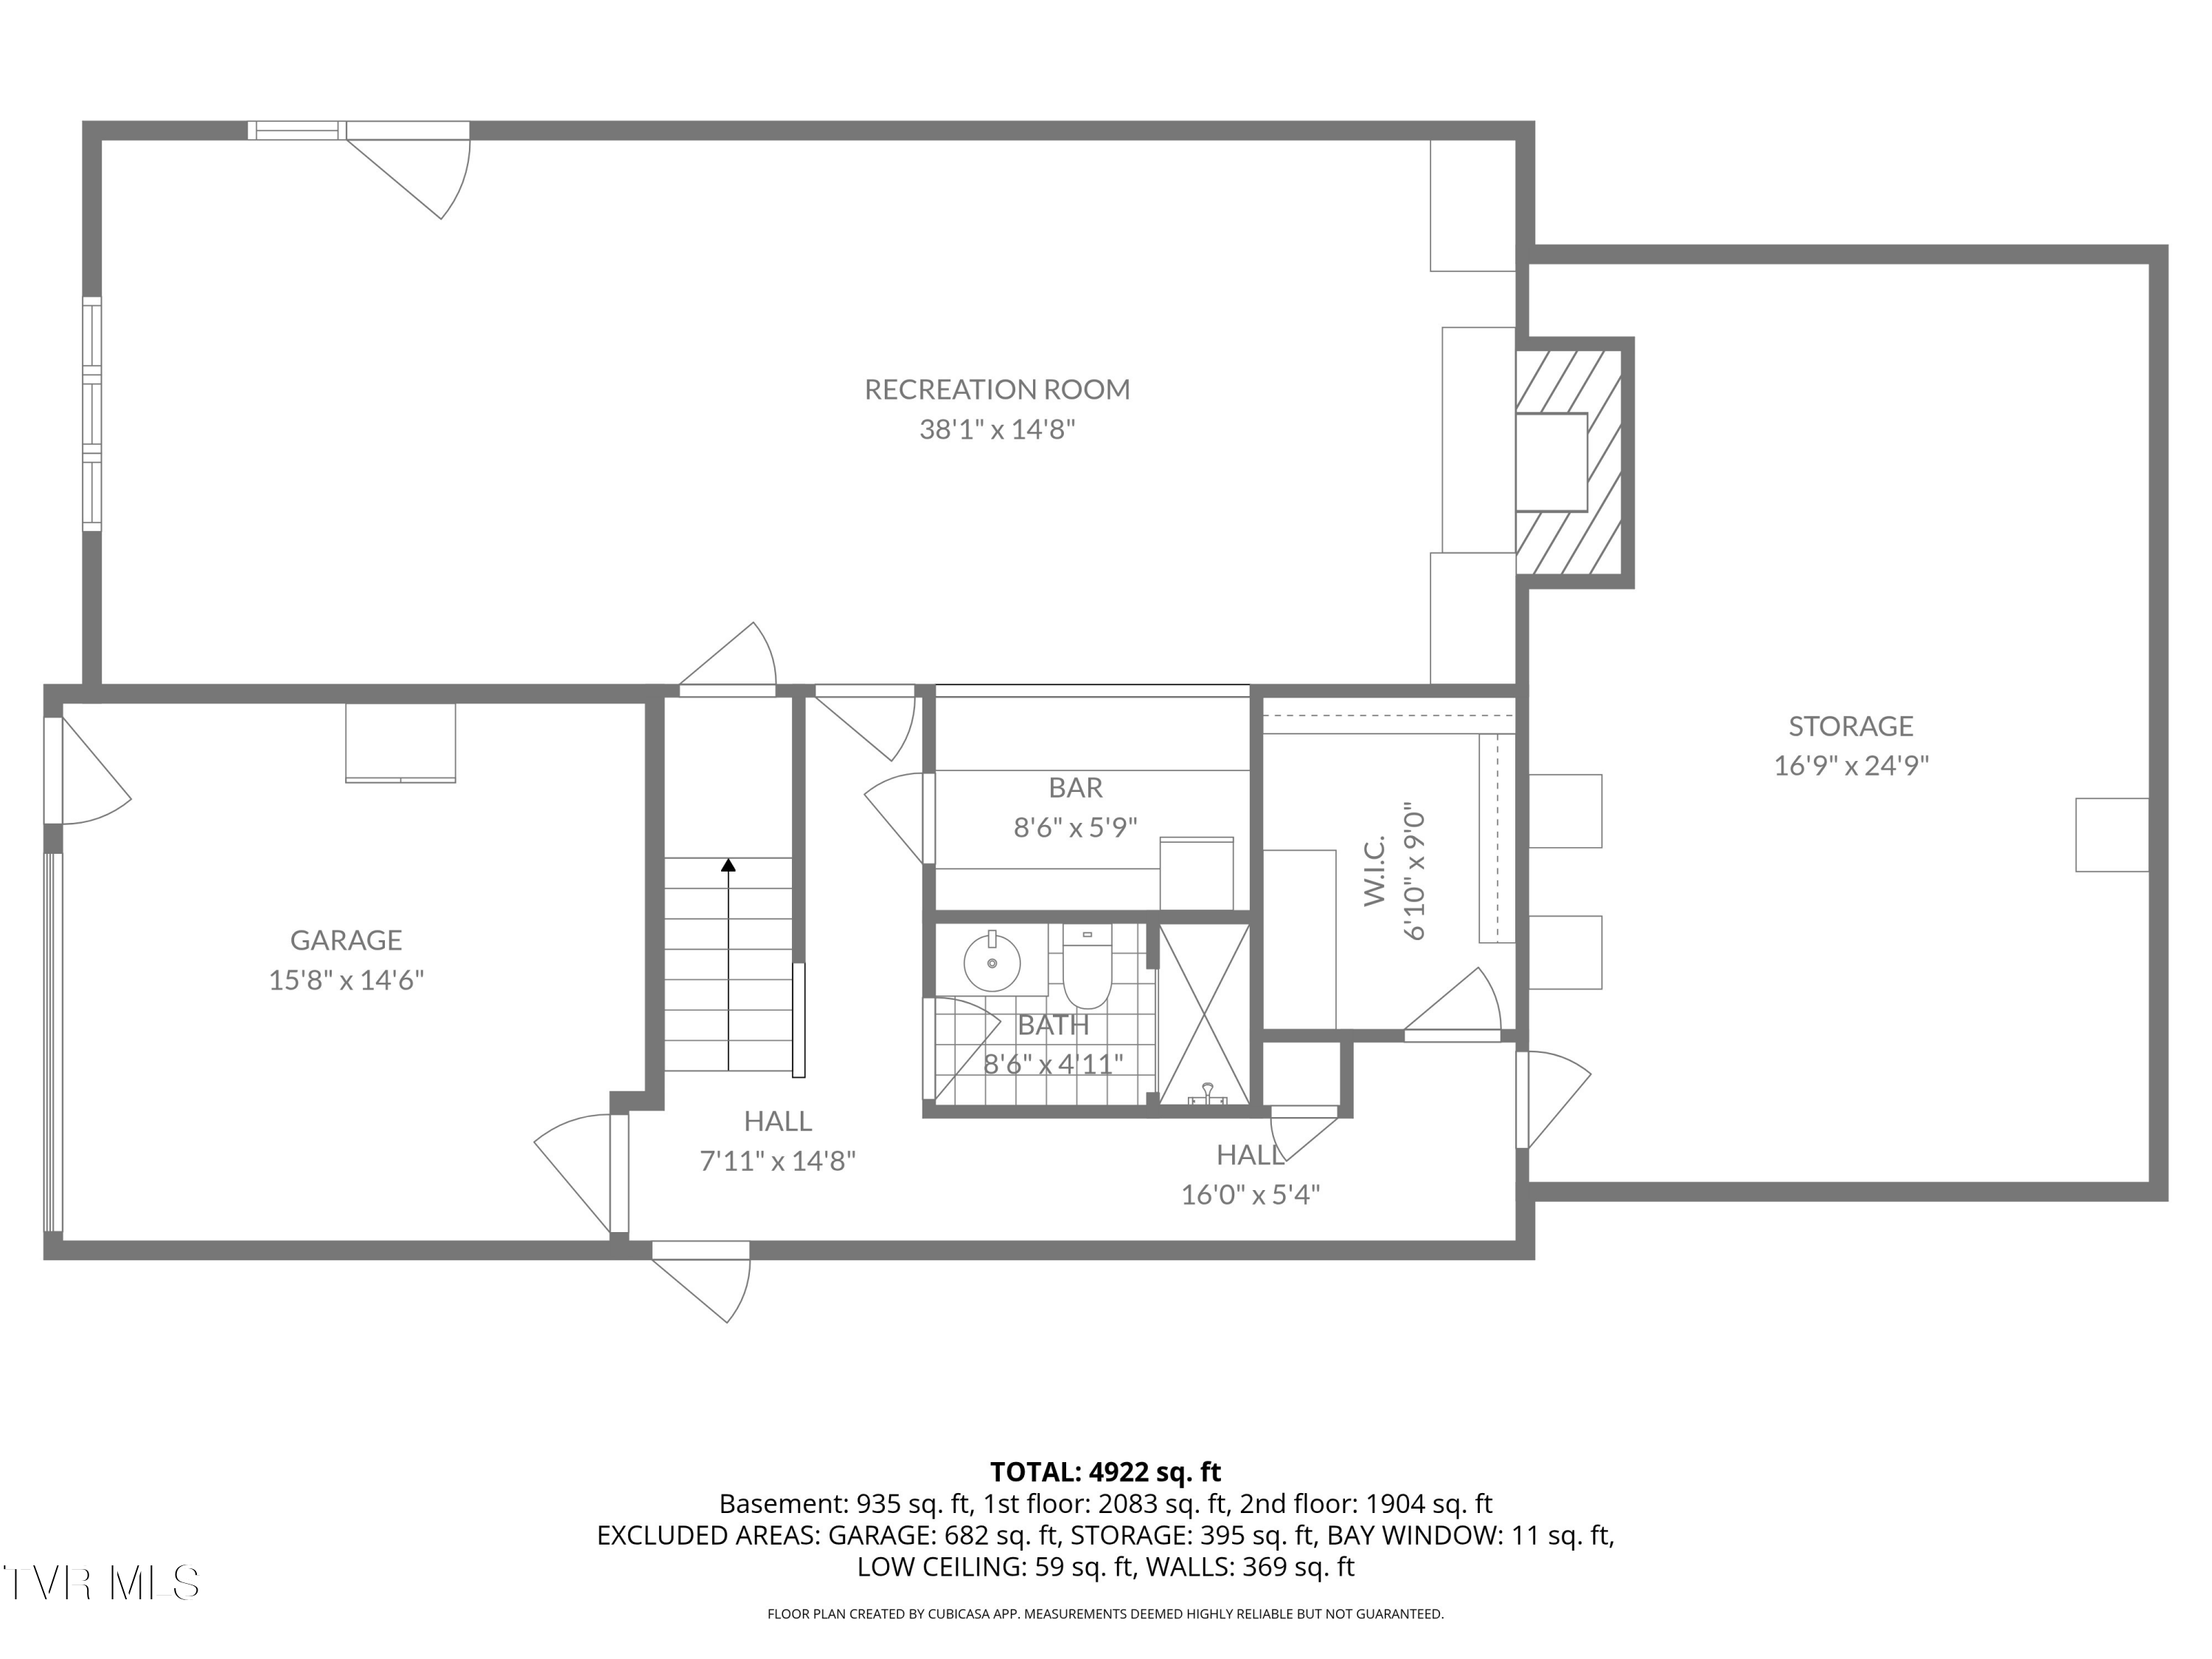
Basement floor plan with recreation room, garage, storage, bar, bath, and hall.
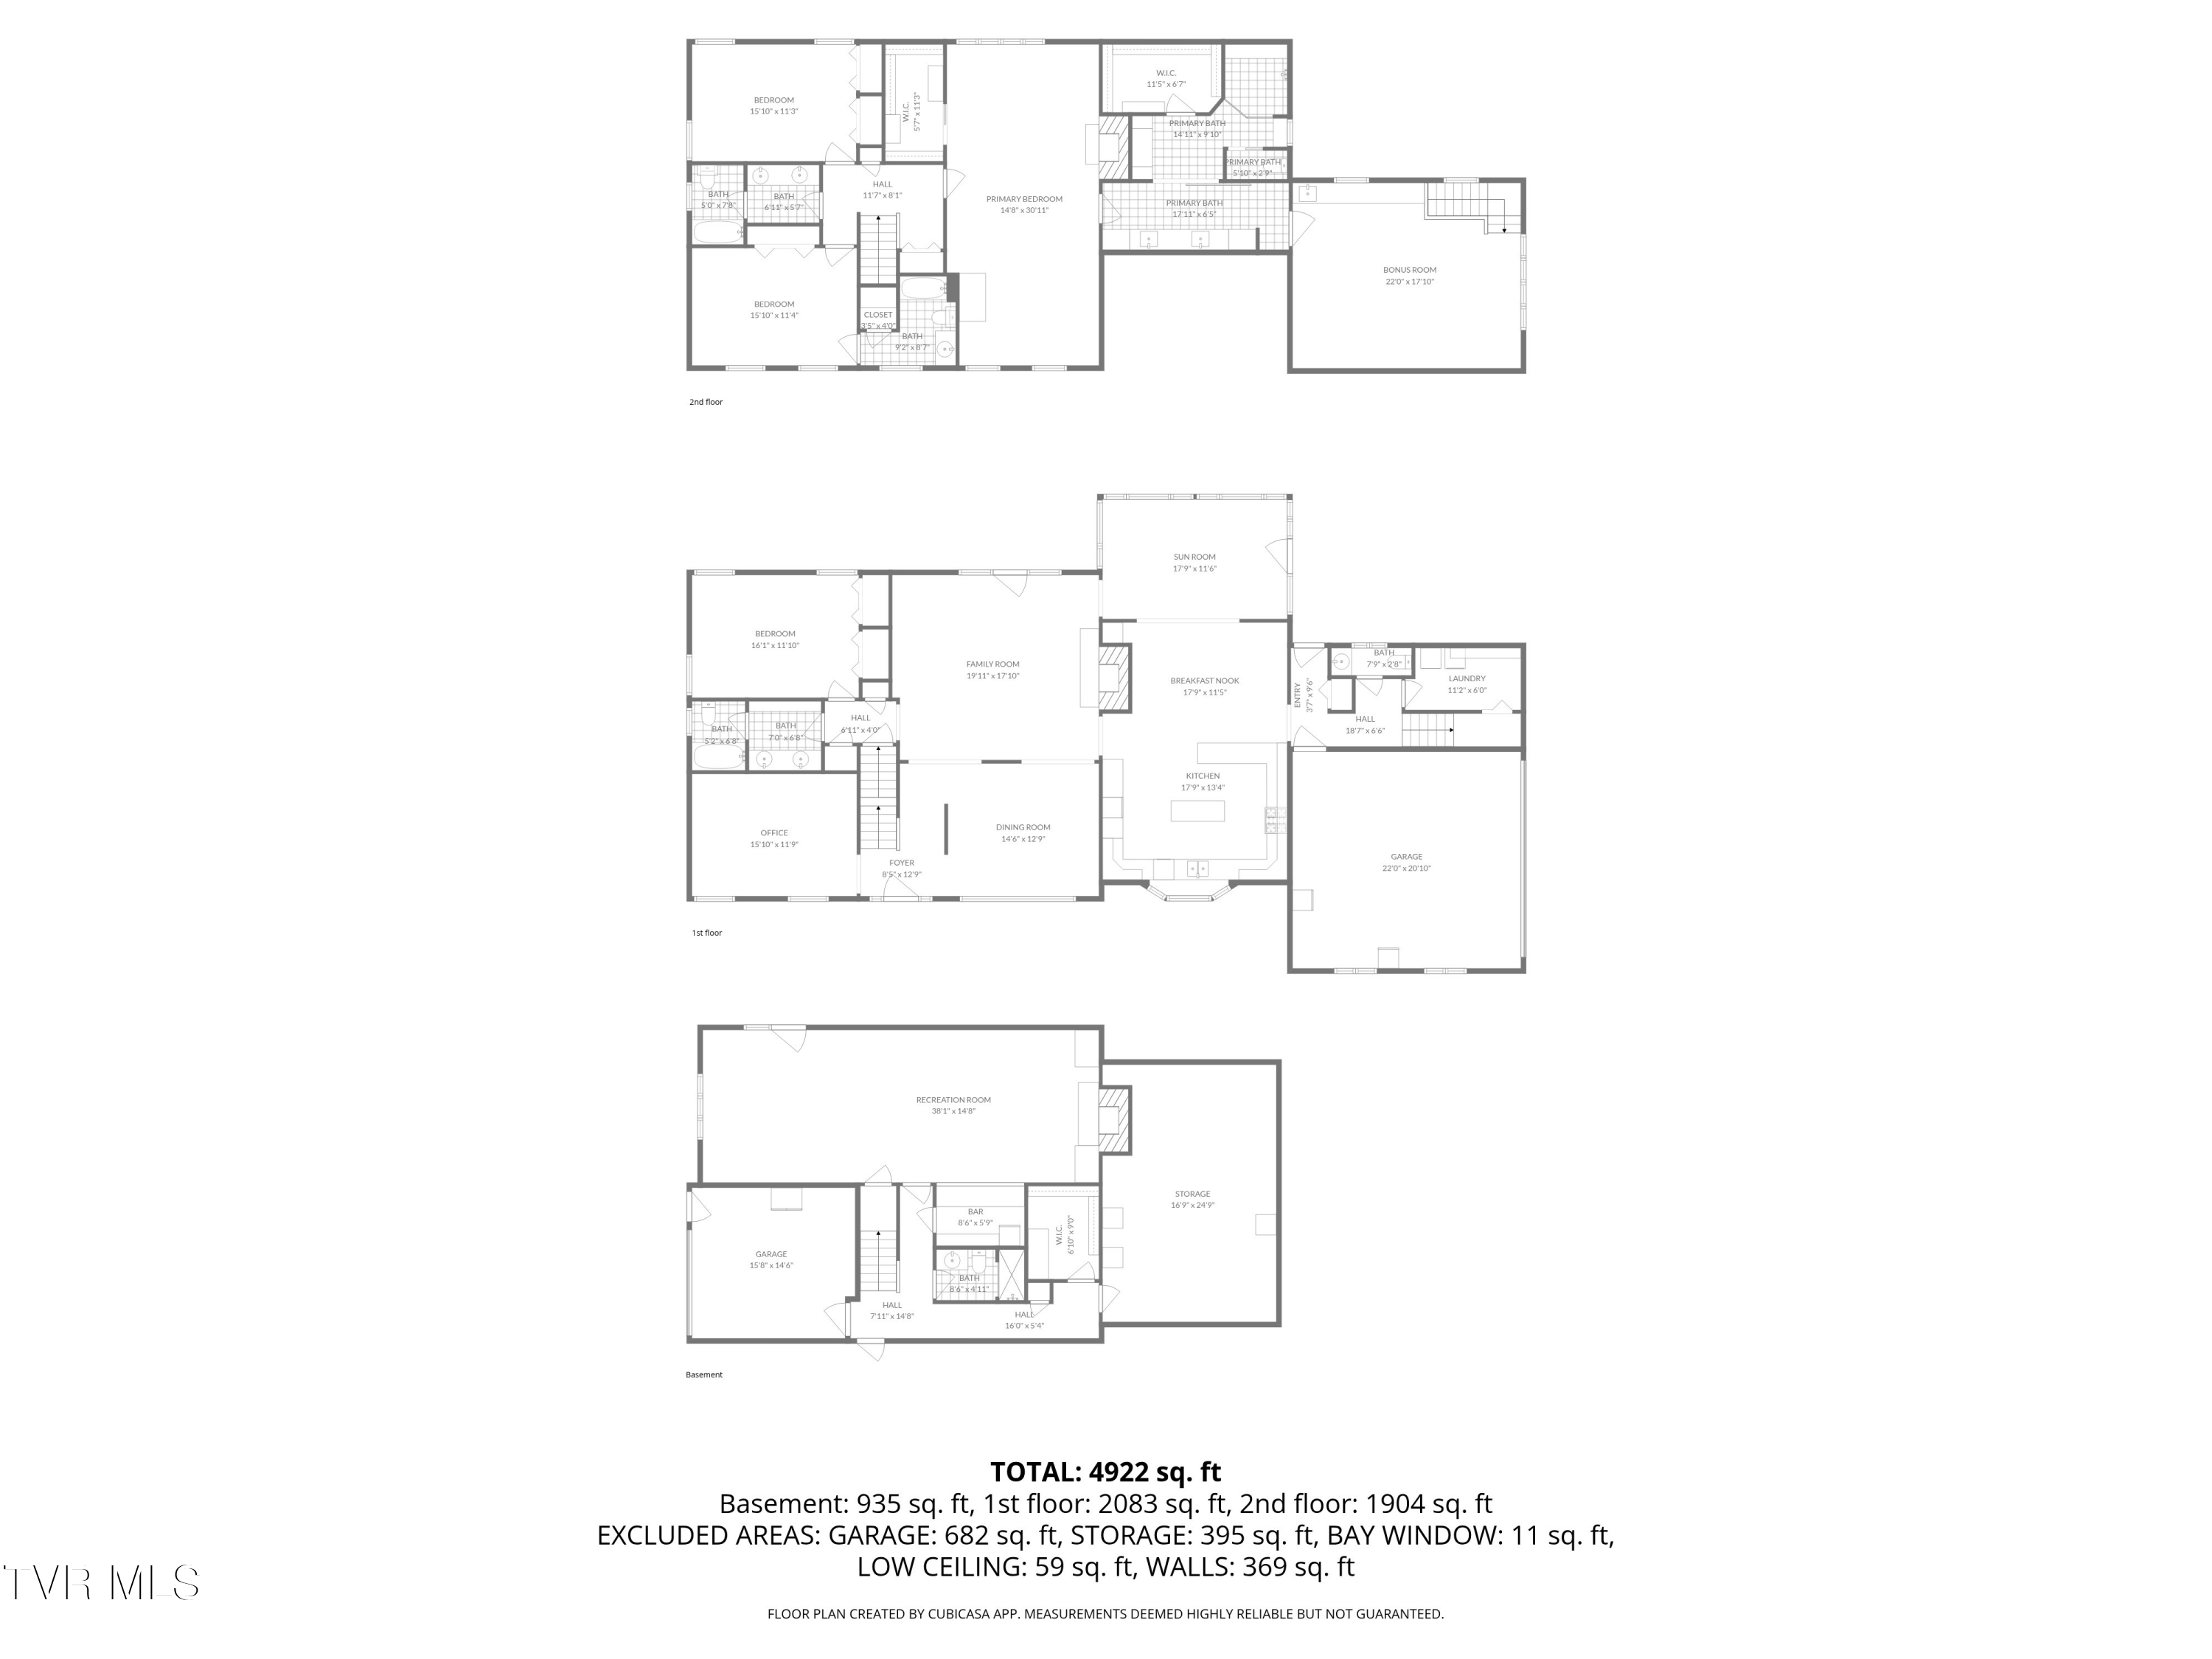
Three-level floor plan showing the basement, first floor, and second floor, with a total area of 4,922 square feet.
SEE ALL PHOTOS
Two-story brick home with a covered entry, landscaped grounds, and a curved driveway at dusk.
Two-story brick home with landscaped grounds and a curved driveway at dusk.
Brick two-story home with attached garage, landscaped front yard, and curved driveway at dusk.
Brick home with a swimming pool and patio beneath a colorful dusk sky.
Brick home behind a swimming pool, with a brick patio and wooded hillside at dusk.
Brick home with a spacious deck, outdoor seating, and a lit fire table at dusk.
Outdoor swimming pool with brick patio, lounge chairs, and umbrellas at dusk.
Aerial view of a brick home, curved driveway, landscaped lawn, and wooded hills at dusk.
Swimming pool and brick patio with loungers, fire pit, and wooded yard at dusk.
Brick home entrance with a blue front door, covered portico, brick steps, and landscaped path.
Entry hall with a zebra-patterned stair runner, hardwood floors, and a view into the living room.
Living room with a white stone fireplace, blue sofa, hardwood floors, and pool visible through glass doors.
Furnished living room with blue sofa, gray chairs, and glass doors opening to a deck.
Living room with a white stone fireplace, wall-mounted television, and deep blue sofas.
Open living room and dining area with blue sofa, built-in shelving, and hardwood floors.
Kitchen and dining area with dark cabinetry, a large island, and blue upholstered dining chairs.
Kitchen with dark cabinetry, a large island, stainless appliances, and terracotta tile flooring.
Kitchen with dark cabinetry, stainless steel appliances, a double sink, and a wide garden-facing window.
Kitchen with dark cabinetry, a stainless-steel range, and a tiled backsplash.
Kitchen with dark cabinetry, stainless steel appliances, a large granite island, and a window over the sink.
Kitchen with a long dark island, wine fridge, brick wall, and dining area beyond.
Dining room with teal upholstered chairs, terracotta tile, and a brick wine wall beside a sunroom.
Dining room with a round table, teal chairs, terracotta tile floor, and brick wine-rack wall.
Open kitchen and dining area with dark cabinets, terracotta tile floors, and a brick wine wall.
Furnished sunroom with wood-paneled walls, a tiled floor, and windows overlooking the backyard.
Sunroom with wood-paneled walls, wicker seating, large windows, and a view into the kitchen.
Furnished sunroom with wood-paneled walls, terracotta tile, and an open view into the kitchen and dining area.
Dining room with a large dark wood table, crystal chandelier, tall curtained windows, and hardwood floors.
Dining room with a long dark table, crystal chandelier, and an adjoining living room with blue curtains.
Dining room with a large dark wood table, upholstered chairs, and a crystal chandelier.
Furnished sitting room with a wooden piano, glass coffee table, and blue glass ceiling fixture.
Living room with an upright piano, dark built-in media cabinet, and blue glass chandelier.
Furnished living room with a piano, built-in entertainment center, glass coffee table, and blue glass chandelier.
Bathroom vanity with a textured glass vessel sink and woven window shade.
Bright furnished bedroom with a blue bed, brown curtains, and windows on three sides.
Bedroom with a blue bed, tall turquoise mirror, and dark double doors.
Staged bedroom with a blue-and-white bed, dark paneled doors, and tall curtained windows.
Bathroom with a long double vanity, ornate wood cabinetry, textured copper walls, and an adjoining toilet area.
Bathroom with a white toilet, hexagonal floor tile, and richly textured walls.
Laundry room with washer, dryer, utility sink, wood cabinets, and terracotta tile floor.
Living room with a brick fireplace, gray walls, and a light sofa.
Living room with gray walls, a beige sofa, and a white mantel fireplace.
Furnished bedroom with a quilted bed, gray walls, two windows, and a dark wood armoire.
Spacious furnished bedroom with a bed, fireplace, sitting area, and gray walls.
Primary bedroom with a large quilted bed, sitting area, and fireplace.
Bathroom vanity with double sinks, dark cabinetry, and illuminated mirrors.
Bathroom with a long double vanity, dark cabinets, white countertops, and illuminated mirrors.
Bathroom with a double vanity, mirrored walls, and a glass-enclosed tiled shower.
Bathroom with a glass-enclosed tiled shower, gray vanity, and window overlooking trees.
Walk-in closet with built-in wood cabinetry, drawers, hanging clothes, and carpeted floor.
Walk-in closet with built-in drawers, shelving, and double hanging rods filled with clothes.
Attic home gym with exercise bike, weights, mirrored wall, and arched window.
Attic exercise room with mirrored wall, skylights, workout equipment, and built-in desk.
Home gym with mirrored wall, exercise bike, free weights, and skylights.
Home office with dark built-in cabinets, blue walls, and a skylight.
Bedroom with a white bed and vanity, gray walls, chandelier, and dark paneled closet doors.
Bedroom with a white bed, gray walls, and a matching dresser and vanity.
Furnished bedroom with a white bed, gray walls, dark paneled closets, and a chandelier.
Bathroom with a long double-sink vanity, wood cabinetry, and a separate toilet alcove.
Bathroom with a toilet, tiled shower, and window overlooking trees.
Bedroom with a gray upholstered bed, two curtained windows, and a white desk.
Bedroom with a made bed, dark paneled closet doors, and a chandelier.
Bedroom with a chandelier, dark paneled closet doors, and an adjoining pink bathroom.
Bathroom with frosted-glass shower, pink walls, and a wood vanity.
Furnished media room with a brick fireplace, dark built-in cabinets, and a ceiling-mounted projector.
Furnished basement living room with a brick fireplace, built-in cabinetry, and a bar.
Finished basement lounge with gray sectional, wood-paneled walls, and a ceiling-mounted projector.
Finished room with wood-paneled walls, wide-plank flooring, and glass doors.
Finished basement living room with wood flooring, paneled walls, a gray sectional, and a brick fireplace.
Finished basement family room with a brick fireplace, gray sectional, projector, and wood-paneled walls.
Kitchen with long white countertops, oak cabinetry, and dark built-ins around a brick backsplash.
Bathroom with a wood vanity, framed mirror, toilet, and glass-enclosed shower.
Garage with a paneled door, wall-mounted tool storage, metal shelving, and a large refrigerator.
Basement utility room with exposed insulated ductwork, a water heater, and built-in shelving.
Basement utility room with exposed ductwork, HVAC equipment, and built-in shelving.
Wood-paneled walk-in closet with built-in shelves, hanging clothes, and holiday decorations.
Garage with extensive wall cabinets, open shelving, and a grill near the open overhead door.
Two-story brick home with a curved driveway and landscaped front lawn.
Brick patio and raised dining deck beside a brick house, overlooking a green lawn.
Brick home with a spacious raised deck, turquoise outdoor seating, and broad steps.
Raised deck with brown composite boards, patio seating, and doors on a two-story brick home.
Outdoor swimming pool surrounded by brick paving, patio chairs, and green umbrellas.
Brick home behind a backyard swimming pool, with a brick patio, lounge chairs, and umbrellas.
Brick house behind a swimming pool, with a brick patio, loungers, and green umbrellas.
Backyard swimming pool beside a brick home, with a brick patio and shaded seating.
Backyard with a broad lawn, black fencing, a small shed, and brick steps.
Brick house behind a swimming pool and brick patio with lounge chairs and umbrellas.
Aerial view of a brick home with a circular driveway, landscaped lawn, and backyard pool.
Aerial view of a brick home with a curved driveway and backyard pool amid leafy hills.
Aerial view of a wooded Kingsport neighborhood beneath green mountain ridges.
Aerial view of a brick home, landscaped grounds, and backyard swimming pool
Aerial view of a home with a swimming pool, brick patio, landscaped lawn, and curved driveway.
Aerial view of a landscaped home with a swimming pool, curved driveway, and red property boundary outline.
Two-story red brick home with a covered entry, landscaped garden beds, and a broad green lawn.
Two-story brick home with attached garage, landscaped lawn, and sweeping concrete driveway.
Floor plan of 704 Chippendale Road with labeled rooms and measurements.
Floor plan showing bedrooms, bathrooms, primary suite, bonus room, and 4,922 square feet.
Basement floor plan with recreation room, garage, storage, bar, bath, and hall.
Three-level floor plan showing the basement, first floor, and second floor, with a total area of 4,922 square feet.
For Sale

704 Chippendale Road

704 Chippendale Road, Kingsport, TN 37660

$899,000
A home made for gathering. Situated on approximately one acre in beautiful Ridgefields and within walking distance of the neighborhood park, this beautifully maintained and thoughtfully updated colonial offers timeless style, generous living spaces, and an incredible outdoor retreat designed for everyday living and entertaining.
At the heart of the home is the exceptional primary suite located upstairs, a true private sanctuary featuring a gas fireplace and a beautifully updated spa-inspired bath with tile flooring, quartz countertops, a spacious walk-in tile shower, and a smart bidet. Upstairs also offers two additional bedrooms and two full baths, including one en-suite bedroom ideal for guests or family. A spacious bonus room, accessible from both the main staircase and a convenient rear staircase, provides endless flexibility as a home gym, homeschool room, playroom, media room, or recreation space.
The main level is equally impressive, offering a home office or sitting room, a main-level bedroom with an adjacent full bath, and an inviting floor plan where the living room, dining room, kitchen, breakfast area, and sunroom flow seamlessly together. The chef's kitchen is sure to impress with its large center island and exceptional appliances, including a new 8-burner gas range, built-in refrigerator, and coveted Dacor built-in espresso machine.
Additional conveniences include a half bath, laundry room, and a main-level garage with direct access into the home just off the kitchen.
The partially finished walkout basement expands your living space with a large 5th bedroom, apartment or recreation room, full bath, bar area, and gas fireplace, making it ideal for entertaining, guests, or multi-generational living. (Especially with its own driveway entrance!) You'll also appreciate the basement storage garage, mechanical room, oversized cedar storage closet, and direct access to a private patio area.
Step outside to your own backyard oasis, where extensive hardscaping and expansive composite decking surround a beautiful heated in-ground swimming pool. Heated by propane and featuring a liner approximately four years old, the pool is the centerpiece of this private outdoor retreat. The fenced backyard also includes a charming playhouse/storage shed and plenty of room to relax, entertain, and enjoy the outdoors. Additional highlights include a roof replaced in 2014, new gutters with LeafGuard installed in 2025, and three cozy gas fireplaces located in the primary suite, living room, and lower level. The home also offers a convenient basement storage garage, abundant storage throughout, and sits on a beautifully maintained 3/4-acre lot with a fenced backyard--perfect for pets, play, or outdoor entertaining.

Enjoy all that Ridgefields has to offer, including the neighborhood park, playground, and walking trail, along with close proximity to the Ridgefields Country Club with available memberships. Located within the highly regarded Kingsport City School district, this meticulously cared-for home offers the space, flexibility, and amenities today's buyers are seeking. Schedule your private showing today! All information herein deemed reliable but not guaranteed. Buyer or Buyer's agent to verify. Square footage is approximate.

5
beds

6
baths

5,568 Sq.Ft. LIVING AREA

0.72 Acres lot

Mary Glenn Lively

Mary Glenn Lively

Features & Amenities

Interior

  • total bedrooms5
  • Total bathrooms6
  • full bathrooms5
  • half bathroom1
  • Laundry room Electric Dryer Hookup, Washer Hookup
  • Flooring Carpet, Hardwood, Luxury Vinyl, Tile
  • Fireplace Basement, Living Room
  • APPLIANCES Built-In Electric Oven, Dishwasher, Gas Range, Refrigerator, Wine Refigerator, Other
  • other interior Features Built-in Features, Cedar Closet(s), Entrance Foyer, Granite Counters, Kitchen Island, Remodeled, See Remarks

Area & Lot

  • Status For Sale
  • Living Area5,568 Sq.Ft.
  • Total Area5,568 Sq.Ft.
  • Lot Area0.72 Acres
  • MLS® ID9997490
  • TypeResidential
  • YEAR BUILT1987
  • NeighborhoodKingsport
  • Architecture StylesTraditional
  • Elementary SchoolWashington-Kingsport City
  • Middle SchoolSevier
  • High SchoolDobyns Bennett

Exterior

  • STORIES2
  • Garage Space3.0
  • water SourcePublic
  • utilitiesElectricity Connected, Sewer Connected, Water Connected
  • PoolIn Ground
  • roofComposition
  • parkingAttached, Concrete
  • HEAT TYPEHeat Pump
  • AIR CONDITIONINGHeat Pump
  • sewerPublic Sewer
  • SubstructureBlock
  • HOA AmenitiesLandscaping

Financial

  • Sales Price$899,000
  • Zoning R 1A
View Virtual Tour
Two-story brick home with landscaped grounds and a curved driveway at dusk.

Schedule a Showing

I would love to show you this beautiful property. Please select your preferred date and time below. I will be in touch shortly to confirm your appointment.

Schedule a Showing

I would love to show you this beautiful property. Please select your preferred date and time below. I will be in touch shortly to confirm your appointment.

Thank you for your interest in 704 Chippendale Road, Kingsport, TN 37660. We are reviewing your request and will be in touch shortly!

Mortgage Calculator

Estimate your monthly mortgage payment, including the principal and interest, property taxes, and HOA. Adjust the values to generate a more accurate rate.
All estimates are provided for informational purposes only. Actual amounts may vary.
$0,000 Your Payment 20 15 65
$0,000 Your Payment

Kingsport

Explore

Work With Mary Glenn

Whether selling or buying, no one will outwork Mary Glenn. Her clients have consistently pointed to her attention to detail and impeccable work ethic setting her apart from others in the industry.

Follow Me on Instagram